Ferienhaus für 12 Personen


Balestrate 225
Angenehme Wohnung mit W-LAN, Klimaanlage, TV und Terrasse
50€ Anzahlungsangebot - Erstattbar-
2
-
12
-
4
-
2
| Unterkunft | Schlafplätze | Schlafzimmer | Bäder | Wohnfläche | Preis |
|---|---|---|---|---|---|
| Pietra Marina 225.1 | 6 | 2 | 1 | 80 m2 | € 93 /Nacht |
| Terrazza sul Mare 225.2 | 6 | 2 | 1 | 80 m2 | € 93 /Nacht |
| Alle 2 Unterkünfte | 12 | 4 | 2 |
Beschreibung
Zusammenfassung der Unterkunft
Diese Ferienwohnung liegt in einem sonnigen Wohngebiet in Balestrate-Foce, Italien, etwa 1,2 km vom Zentrum von Balestrate entfernt. Das Anwesen befindet sich auf einem sanft abfallenden Hang innerhalb eines eingezäunten Wohnviertels und genießt eine helle und ruhige Lage. Die Ferienwohnung ist über eine 100 Meter lange, steile Zufahrt erreichbar; eine Hauptstraße verläuft etwa 20 Meter vom Haus entfernt.
Außenbereiche
Die Ferienwohnung liegt innerhalb eines vollständig eingezäunten Wohngeländes von 350 Quadratmetern, das den Gästen großzügigen Außenraum bietet. Die sonnige Hanglage sorgt für hervorragende natürliche Lichtverhältnisse tagsüber und macht die Außenbereiche besonders angenehm zum Entspannen und Verweilen im Freien. Die Küstenlinie liegt etwa 600 Meter entfernt.
Weitere Informationen
WLAN ist während des Aufenthalts verfügbar. Ein Auto wird empfohlen, um die umliegende Gegend zu erkunden und nahegelegene Einrichtungen zu erreichen.
Entfernungen und Sehenswürdigkeiten
Der Sandstrand von Balestrate liegt 800 Meter entfernt; das Meer ist in etwa 600 Metern erreichbar. Ein Lebensmittelladen und ein Supermarkt befinden sich 1 km vom Anwesen entfernt, ein Restaurant und eine Bar sind 500 Meter entfernt. Die Bushaltestelle Balestrate liegt 1 km entfernt, der Bahnhof Balestrate ist 1,7 km entfernt. Ein Sporthafen befindet sich 2 km vom Anwesen entfernt.
Die Riserva Naturale attrezzata La Foce mit Wanderwegen liegt nur 300 Meter entfernt; die Riserva Naturale dello Zingaro ist 28 km entfernt. Das Lago Piana degli Albanesi Riserva WWF, ein bekannter See und Naturschutzgebiet, ist 47 km entfernt.
Borgo Parrini liegt 18 km entfernt, der Parco Archeologico di Segesta ist 27 km entfernt und die historische Bergstadt Erice liegt 52 km vom Anwesen entfernt. Trapani Porto per Isole Egadi und die Küstengemeinde San Vito lo Capo sind beide etwa 59 km entfernt, während Marsala Saline dello Stagnone 67 km entfernt ist. Balestrate 225


Alba 46
Gemütliche Unterkunft mit Klimaanlage, W-LAN, TV und Balkon
50€ Anzahlungsangebot - Erstattbar-
4
-
12
-
4
-
4
| Unterkunft | Schlafplätze | Schlafzimmer | Bäder | Wohnfläche | Preis |
|---|---|---|---|---|---|
| Domus Talenti 46.1 | 3 | 1 | 1 | 35 m2 | € 70 /Nacht |
| Domus Talenti 46.2 | 3 | 1 | 1 | 35 m2 | € 70 /Nacht |
| Domus Talenti 46.3 | 3 | 1 | 1 | 35 m2 | € 70 /Nacht |
| Domus Talenti 46.4 | 3 | 1 | 1 | 35 m2 | € 70 /Nacht |
| Alle 4 Unterkünfte | 12 | 4 | 4 |
Beschreibung
Zusammenfassung der Unterkunft
„Domus Talenti" ist eine moderne Wohnanlage im Herzen von Alba in Piemont, die 2025 vollständig renoviert wurde. Die Anlage umfasst 4 Ferienwohnungen in zentraler Lage, die Gäste unmittelbar ins Herz des städtischen Lebens versetzen. Die historische Altstadt von Alba mit ihrem reichen kulturellen und gastronomischen Erbe liegt direkt vor der Tür. Die Lage verbindet urbane Lebendigkeit mit authentischer Atmosphäre.
Außenbereiche
„Domus Talenti" befindet sich in zentraler städtischer Lage im Herzen von Albas. Ein Parkplatz steht direkt vor Ort zur Verfügung.
Weitere Informationen
Die Anlage besteht aus 4 Ferienwohnungen, die 2025 nach modernen Komfortstandards renoviert wurden. WLAN ist in der gesamten Unterkunft verfügbar. Zu beachten ist, dass die bereitgestellten Fotografien nur als illustrative Beispiele dienen; die einzelnen Ferienwohnungen können sich hinsichtlich Wohnfläche, Grundriss, Ausstattung und Möblierung unterscheiden.
Entfernungen und Sehenswürdigkeiten
Ein Geschäft befindet sich 100 m entfernt, ein Lebensmittelladen 150 m, ein Supermarkt 300 m, ein Restaurant 150 m und eine Bäckerei 200 m vom Anwesen entfernt. Eine Bushaltestelle liegt nur 30 m entfernt; der Bahnhof ist 300 m zu Fuß erreichbar. Das Weinörtchen Barolo liegt 15 km entfernt, die malerische Stadt La Morra 16 km, die historische Stadt Asti 30 km und die Regionalhauptstadt Turin 65 km entfernt. Alba 46


Gravedona 744
Atemberaubendes Ferienhaus mit mehreren Einheiten mit W-LAN, TV und Innenhof
50€ Anzahlungsangebot - Erstattbar Sonderangebot-
2
-
12
-
4
-
2
| Unterkunft | Schlafplätze | Schlafzimmer | Bäder | Wohnfläche | Preis |
|---|---|---|---|---|---|
| Le Baite di Bodone 744.1 | 6 | 2 | 1 | 60 m2 | € 78 /Nacht |
| Le Baite di Bodone 744.2 | 6 | 2 | 1 | 62 m2 | € 78 /Nacht |
| Alle 2 Unterkünfte | 12 | 4 | 2 |
Beschreibung
Zusammenfassung der Unterkunft
„Le Baite di Bodone" ist ein rustikales Terrassenhaus im Weiler Bodone in der Gemeinde Livo in Norditalien, erbaut 2009 und auf 1.150 Metern Höhe gelegen. Das Ferienhaus ist Teil einer kleinen Wohnanlage mit 4 Häusern und bietet einen ruhigen Rückzugsort in der italienischen Berglandschaft. Die Unterkunft richtet sich an Gäste, die einen authentischen Bergurlaub in unberührter Natur mit atemberaubenden Ausblicken auf die umliegenden Hänge suchen.
Außenbereiche
Das Ferienhaus verfügt über einen privaten, eingezäunten Hof von 20 Quadratmetern mit gepflegtem Rasen. Eine private Terrasse dient als Erweiterung des Wohnbereichs und ist mit Gartenmöbeln ausgestattet, ideal zum Essen im Freien oder zum Genießen der frischen Bergluft. Die erhöhte Lage des Hauses am Hang ermöglicht bemerkenswerte Panoramablicke von den Außenbereichen.
Weitere Informationen
Das Ferienhaus ist über eine 6 Kilometer lange, enge Bergstraße erreichbar, deren letzte 100 Meter unbefestigt sind; ein Treppenweg führt direkt zum Haus. Ein Parkplatz steht auf dem Grundstück zur Verfügung; ein öffentlicher Parkplatz befindet sich 150 Meter vom Anwesen entfernt. Die Heizung ist ausschließlich vom 15. Oktober bis 30. April verfügbar. Eine WLAN-Verbindung ist vorhanden.
Entfernungen und Sehenswürdigkeiten
Das Ferienhaus liegt 12 Kilometer vom Zentrum von Gravedona, 60 Kilometer vom Zentrum von Como und 64 Kilometer vom Zentrum von Lugano entfernt. Der nächste Laden befindet sich 6 Kilometer entfernt; ein Supermarkt ist 13 Kilometer vom Anwesen entfernt. Die Bushaltestelle liegt 5,6 Kilometer vom Ferienhaus entfernt, der Bahnhof Como ist etwa 60 Kilometer entfernt. Der Kiesstrand „Lido di Gravedona" und ein Freibad befinden sich 12 Kilometer vom Haus entfernt; die nächste Marina liegt ebenfalls 12 Kilometer entfernt. Ein 18-Loch-Golfplatz befindet sich 39 Kilometer entfernt. In der Nähe finden sich kulturelle Sehenswürdigkeiten wie die Chiesa Santa Maria del Tiglio in Gravedona, der Palazzo Gallio in Gravedona und das Museo della Barca Lariana in Pianello; auch Menaggio, Bellagio und Villa Carlotta in Tremezzo sind erreichbar. Das Ferienhaus bietet guten Zugang zu bekannten Skigebieten wie Madesimo, Livigno, Sankt Moritz und Santa Caterina. Naturliebhaber schätzen die Nähe zum Lago di Mezzola sowie die Wanderwege Sasso Pelo und die Strecke Livo-Crotto Dangri. Gravedona 744


Bibione 644
Angenehme Unterkunft mit Klimaanlage, TV, Terrasse und Haustiere erlaubt
50€ Anzahlungsangebot - Erstattbar Sonderangebot-
2
-
12
-
4
-
2
| Unterkunft | Schlafplätze | Schlafzimmer | Bäder | Wohnfläche | Preis |
|---|---|---|---|---|---|
| Gaia 644.2 | 6 | 2 | 1 | 45 m2 | € 95 /Nacht |
| Gaia 644.3 | 6 | 2 | 1 | 45 m2 | € 95 /Nacht |
| Alle 2 Unterkünfte | 12 | 4 | 2 |
Beschreibung
Zusammenfassung der Unterkunft
Das Ferienhaus „Gaia" liegt im Stadtteil Bibione-Spiaggia in San Michele Al Tagliamento, Italien, nur 50 Meter vom Meer entfernt. Das zweistöckige Dreifamilienhaus ist eine individuell gestaltete Ferienunterkunft mit eigenständig möblierten und dekorierten Wohneinheiten. Das Anwesen befindet sich auf einem vollständig eingezäunten Grundstück, das den Gästen einen privaten und sicheren Außenbereich bietet. Die Fotos sind repräsentative Beispiele; da alle Häuser und Wohnungen individuell gestaltet und möbliert sind, können die Innenräume von den abgebildeten Räumen abweichen.
Außenbereiche
Der eingezäunte Außenbereich des Ferienhauses bietet Abgeschiedenheit und Komfort. Der umschlossene Hof schafft eine sichere und angenehme Umgebung zum Entspannen und Genießen des milden Küstenklimas, nur wenige Schritte vom Sandstrand entfernt.
Weitere Informationen
Das Ferienhaus „Gaia" ist ein Dreifamilienhaus, das sich über 2 Stockwerke erstreckt und auf einem gemeinsam genutzten, eingezäunten Grundstück liegt. Alle Häuser und Wohnungen im Komplex sind individuell gestaltet und möbliert, sodass Ausstattung und Grundriss von den gezeigten Bildern abweichen können.
Entfernungen und Sehenswürdigkeiten
Das Zentrum von Bibione liegt 150 Meter entfernt; ein Geschäft befindet sich 250 Meter und ein Supermarkt 300 Meter vom Anwesen entfernt. Ein Restaurant ist nur 150 Meter entfernt, die Bushaltestelle liegt 650 Meter entfernt. Der Bahnhof Latisana (Milano-Venezia-Triest) ist 20 Kilometer entfernt. Das Zentrum von Lignano liegt etwa 13 Kilometer vom Anwesen entfernt, während Venezia 100 Kilometer entfernt liegt. Ein 18-Loch-Golfplatz befindet sich 8,5 Kilometer entfernt. Die Oasi Naturalistica Val Grande – Bibione, ein Naturschutzgebiet, liegt in der Nähe. Bibione 644


Gravedona 743
Herrliche Wohnung mit W-LAN, TV, Innenhof und Haustiere erlaubt
50€ Anzahlungsangebot - Erstattbar Sonderangebot-
3
-
12
-
6
-
4
| Unterkunft | Schlafplätze | Schlafzimmer | Bäder | Wohnfläche | Preis |
|---|---|---|---|---|---|
| Cà Mia 743.1 | 4 | 2 | 1 | 40 m2 | € 77 /Nacht |
| Giulia 743.2 | 2 | 1 | 1 | 30 m2 | € 64 /Nacht |
| Mia e Giulia 743.3 | 6 | 3 | 2 | 70 m2 | € 135 /Nacht |
| Alle 3 Unterkünfte | 12 | 6 | 4 |
Beschreibung
Zusammenfassung der Unterkunft
Das Ferienhaus "Mia e Giulia" liegt im ruhigen Weiler Bodone oberhalb des Dorfes Peglio im Herzen der italienischen Landschaft auf einer Höhe von 1.115 Metern über dem Meeresspiegel. Das Anwesen befindet sich in der Gegend Dosso Del Liro und nimmt eine erhöhte Position an einem Hang ein, umgeben von der unberührten Naturschönheit der voralpinen Landschaft. Das Ferienhaus wird über eine 5 km lange, enge Bergstraße erreicht, gefolgt von einem Treppenweg, der direkt zum Eingang führt und dem Anwesen einen authentischen Charakter verleiht. Ein eingezäunter Hof mit einer gemeinsamen Wiese steht allen Gästen zur Verfügung und bietet einen offenen und ruhigen Außenbereich.
Außenbereiche
Die Außenbereiche des Ferienhauses werden durch die natürliche Schönheit der umgebenden Alpenlandschaft geprägt. Das eingezäunte Grundstück umfasst eine großzügige Wiesenfläche, die den Gästen ausreichend Platz zum Entspannen und Genießen der frischen Bergluft in dieser Höhenlage bietet. Die erhöhte Position des Hauses am Hang ermöglicht bemerkenswerte Panoramablicke über die umliegende Landschaft. Das natürliche Gelände und die offenen Flächen laden dazu ein, Zeit im Freien zu verbringen und die unberührte Landschaft zu genießen.
Weitere Informationen
Das Ferienhaus ist ein rustikales Dreifamilienhaus mit traditioneller Architektur der Region. Der Zugang erfolgt über eine 5 km lange, enge Bergstraße, gefolgt von einem Treppenweg zum Haus; dies sollte bei der Planung der Anreise berücksichtigt werden. Ein Parkplatz steht direkt am Haus zur Verfügung. Das eingezäunte Grundstück mit Wiese ist zur gemeinsamen Nutzung durch alle Gäste des Hauses vorgesehen. WLAN ist während des Aufenthalts verfügbar.
Entfernungen und Sehenswürdigkeiten
Das Zentrum von Gravedona liegt 12 km vom Anwesen entfernt, die Stadt Como ist 60 km entfernt und Lecco befindet sich etwa 64 km entfernt. Der nächste Bahnhof Como liegt 60 km vom Haus entfernt. Der Kiesstrand Lido di Gravedona ist 12 km entfernt; ein Freibad und ein Yachthafen befinden sich ebenfalls in dieser Nähe und machen wassersportliche Aktivitäten leicht zugänglich. Ein Geschäft ist 5 km vom Anwesen entfernt, ein Supermarkt liegt 13 km entfernt und die nächste Bushaltestelle befindet sich 5 km entfernt. Ein 18-Loch-Golfplatz liegt 39 km vom Haus entfernt. Zu den bemerkenswerten Sehenswürdigkeiten in der Nähe gehören die Chiesa Santa Maria del Tiglio in Gravedona, der historische Palazzo Gallio in Gravedona, das Agriturismo Zertin, der Parco Valle Albano und der Lake Como Adventure Park in Gravedona. Der bekannte Lago di Mezzola und der Lago di Lugano sind ebenfalls leicht erreichbar. Wanderbegeisterte werden die Nähe zu Wanderwegen zum Monte la Motta, Monte Duria und Alpe Paregna schätzen, die alle lohnende Routen durch das beeindruckende Alpengelände rund um das Anwesen bieten. Gravedona 743


Porto Corallo 612
Gemütliche Fe-Wo mit Klimaanlage, Terrasse und Haustiere erlaubt
50€ Anzahlungsangebot - Erstattbar Sonderangebot-
3
-
12
-
4
-
3
| Unterkunft | Schlafplätze | Schlafzimmer | Bäder | Wohnfläche | Preis |
|---|---|---|---|---|---|
| Su Tramatzu (Pcr104) 612.1 | 2 | 1 | 1 | € 44 /Nacht | |
| Su Tramatzu (Pcr105) 612.2 | 4 | 1 | 1 | 45 m2 | € 61 /Nacht |
| Su Tramatzu (Pcr106) 612.3 | 6 | 2 | 1 | 50 m2 | € 79 /Nacht |
| Alle 3 Unterkünfte | 12 | 4 | 3 |
Beschreibung
Zusammenfassung der Unterkunft
Die Ferienanlage „Su Tramatzu" liegt im charmanten Resort Porto Corallo in Villaputzu im Herzen Sardiniens und erstreckt sich über 2 Geschosse als Teil eines lebendigen Wohnkomplexes mit 150 Apartments. Die kinderfreundliche Unterkunft befindet sich auf einem sanften Hang nur 300 Meter vom Meer entfernt und bietet Familien und Reisenden einen erholsamen Küstenaufenthalt. Der Komplex verfügt über Einkaufsmöglichkeiten vor Ort und zentrale Parkplätze.
Außenbereiche
Die Außenbereiche von „Su Tramatzu" liegen auf einem malerischen Hang mit Blick auf die Küstenlandschaft Sardiniens. Die Nähe zum Meer in nur 300 Metern Entfernung schafft eine angenehme Atmosphäre in den Außenräumen.
Weitere Informationen
Das Foto von „Su Tramatzu" dient nur als Beispiel und entspricht möglicherweise nicht exakt der bei Ankunft zugewiesenen Einheit. Die Anlage ist kinderfreundlich und eignet sich für Familien mit jüngeren Gästen. Zentrale Parkplätze stehen im Komplex zur Verfügung. Der Wohnkomplex umfasst insgesamt 150 Apartments, die sich über 2 Geschosse verteilen.
Entfernungen und Sehenswürdigkeiten
Das Zentrum von Villaputzu liegt 7 Kilometer entfernt, die Stadt Muravera ist etwa 11 Kilometer entfernt und bietet eine große Auswahl an lokalen Geschäften, Restaurants und kulturellen Angeboten. Ein Sandstrand befindet sich nur 400 Meter vom Anwesen entfernt, der Hafen liegt 800 Meter entfernt. Ein Lebensmittelladen ist 300 Meter von der Anlage entfernt, ein Supermarkt 7 Kilometer entfernt. Ein Restaurant befindet sich 200 Meter entfernt, eine Bar in der Nähe. Eine Bushaltestelle liegt 300 Meter vom Anwesen entfernt. Porto Corallo 612


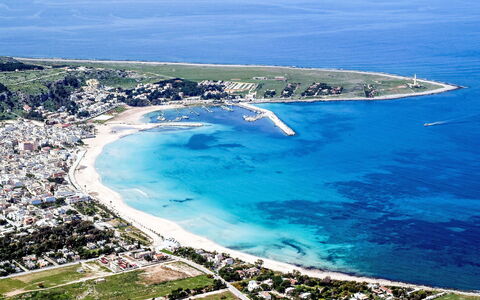


San Vito Lo Capo 125
Herrliche Wohnung mit Klimaanlage, W-LAN, TV, Terrasse und Panoramablick
50€ Anzahlungsangebot - Erstattbar-
2
-
12
-
5
-
3
| Unterkunft | Schlafplätze | Schlafzimmer | Bäder | Wohnfläche | Preis |
|---|---|---|---|---|---|
| Palma Gaia 125.1 | 6 | 2 | 1 | 60 m2 | € 133 /Nacht |
| Palma Gaia Relax 125.2 | 6 | 3 | 2 | 80 m2 | € 173 /Nacht |
| Alle 2 Unterkünfte | 12 | 5 | 3 |
Beschreibung
Zusammenfassung der Unterkunft
Das Ferienhaus liegt in San Vito Lo Capo, einer sonnenverwöhnten Küstenstadt im Herzen Siziliens, Italien. Die Unterkunft befindet sich in einer verkehrsberuhigten Zone und bietet einen ruhigen Rückzugsort in unmittelbarer Nähe zum Meer. Das Haus wird über einen Treppenweg mit 15 Stufen erreicht. Die Unterkunft ist auf 3 Familieneinheiten verteilt und eignet sich besonders für Gruppen oder erweiterte Familien, die gemeinsam reisen.
Außenbereiche
Das Anwesen liegt in sonniger Lage und profitiert von der natürlichen Schönheit seiner Umgebung. Die verkehrsberuhigte Straße vor dem Haus schafft eine friedliche Atmosphäre. Öffentliche Parkplätze stehen direkt vor dem Anwesen zur Verfügung; ein kostenloser Parkplatz ist im Preis des Aufenthalts inbegriffen.
Weitere Informationen
Das Ferienhaus verfügt über eine WLAN-Verbindung während des gesamten Aufenthalts. Ein Auto wird für Gäste empfohlen, um die Region und ihre vielen Natur- und Kulturattraktionen komfortabel zu erkunden. Ein Lebensmittelladen und ein Supermarkt befinden sich 500 m entfernt; ein Restaurant, eine Bar und eine Bushaltestelle sind alle innerhalb von 300 m erreichbar.
Entfernungen und Sehenswürdigkeiten
Der berühmte Sandstrand von San Vito lo Capo liegt 800 m entfernt und ist zu Fuß leicht erreichbar. Das Zentrum von Trapani befindet sich etwa 35 km entfernt und bietet zahlreiche historische und kulturelle Erfahrungen. Der Faro di San Vito lo Capo liegt nur 2 km vom Anwesen entfernt; der malerische Lago di Venere ist etwa 8 km entfernt. Die faszinierende Grotta di Mangiapane befindet sich 22 km entfernt, während die mittelalterliche Bergstadt Erice 37 km vom Anwesen entfernt liegt. Die spektakulären Faraglioni e Tonnara di Scopello sind 42 km entfernt, und der bemerkenswerte Parco Archeologico di Segesta ist innerhalb von 54 km erreichbar. Naturbegeisterte finden auch mehrere hervorragende Wanderziele in der Nähe: die Riserva Naturale Monte Cofano liegt 12 km entfernt, die renommierte Riserva Naturale dello Zingaro 14 km entfernt und die Riserva Naturale Saline di Trapani 40 km entfernt. San Vito Lo Capo 125


San Lorenzo al Mare 651
Schöne Fe-Wo mit W-LAN, TV und Terrasse
50€ Anzahlungsangebot - Erstattbar-
2
-
12
-
6
-
2
| Unterkunft | Schlafplätze | Schlafzimmer | Bäder | Wohnfläche | Preis |
|---|---|---|---|---|---|
| Mare e Monti 651.1 | 6 | 3 | 1 | 100 m2 | € 75 /Nacht |
| Cipressi 651.2 | 6 | 3 | 1 | 100 m2 | € 69 /Nacht |
| Alle 2 Unterkünfte | 12 | 6 | 2 |
Beschreibung
Zusammenfassung der Unterkunft
Diese Ferienwohnung liegt im Wohnviertel San Lorenzo al Mare in Italien und ist Teil eines charmanten Apartmenthauses mit 3 Geschossen und insgesamt 5 Wohnungen. Das Anwesen befindet sich etwa 200 Meter vom Stadtzentrum und ungefähr 300 Meter vom Meer entfernt und verbindet die Ruhe eines Wohngebiets mit leichtem Zugang zur Küste und zu lokalen Einrichtungen. Die Lage ermöglicht es, die Ligurische Riviera zu erkunden.
Außenbereiche
Das Anwesen wird über einen Treppenweg erreicht, der zum Gebäude hinaufführt. Ein Parkplatz steht direkt am Haus zur Verfügung; der ausgewiesene Parkplatz misst 4 Meter in der Länge und eignet sich daher für kleine bis mittelgroße Fahrzeuge. Das umliegende Wohnviertel bietet eine ruhige und friedliche Umgebung, wobei die Nähe zum Meer die Küstenatmosphäre stets präsent hält.
Weitere Informationen
Das Apartmenthaus erstreckt sich über 3 Geschosse und enthält 5 einzelne Wohnungen. WLAN ist während des gesamten Aufenthalts verfügbar. Eine Ladestation für Elektrofahrzeuge steht vor Ort zur Verfügung. Das Anwesen liegt unmittelbar neben einer Straße und ist daher leicht mit dem Auto oder öffentlichen Verkehrsmitteln erreichbar. Eine Bushaltestelle befindet sich 100 Meter vom Anwesen entfernt; der Bahnhof Imperia / Porto Maurizio ist 8 Kilometer entfernt.
Entfernungen und Sehenswürdigkeiten
Ein Supermarkt liegt 50 Meter entfernt; ein Restaurant, eine Bäckerei und eine Bar befinden sich alle innerhalb von 100 Metern. Der Sandstrand ist 300 Meter vom Anwesen entfernt. Ein Fahrradweg ist 200 Meter entfernt. Ein Hallenbad befindet sich 8 Kilometer entfernt. Das Stadtzentrum von Santo Stefano al Mare liegt etwa 6 Kilometer entfernt, während die Stadt Imperia mit ihrem breiteren Angebot an Geschäften, Restaurants und Kulturattraktionen 8,7 Kilometer entfernt liegt. San Lorenzo al Mare 651


Trappeto 165
Schöne Unterkunft mit W-LAN und TV
50€ Anzahlungsangebot - Erstattbar-
3
-
12
-
3
-
3
| Unterkunft | Schlafplätze | Schlafzimmer | Bäder | Wohnfläche | Preis |
|---|---|---|---|---|---|
| Sole 165.1 | 4 | 1 | 1 | 40 m2 | € 64 /Nacht |
| Stelle 165.2 | 4 | 1 | 1 | 40 m2 | € 64 /Nacht |
| Luna 165.3 | 4 | 1 | 1 | 40 m2 | € 64 /Nacht |
| Alle 3 Unterkünfte | 12 | 3 | 3 |
Beschreibung
Zusammenfassung der Unterkunft
Diese charmante Ferienwohnung liegt in sonniger Lage in Balestrate-foce an der sizilianischen Küste, nur 10 Meter vom Meer entfernt mit direktem Strandzugang. Die Unterkunft ist Teil einer gepflegten Anlage auf einem großzügigen, eingezäunten Grundstück von 400 Quadratmetern. Sie befindet sich etwa 1 Kilometer vom Zentrum von Trappeto, 4 Kilometer vom Zentrum von Balestrate und rund 50 Kilometer von Palermo entfernt.
Außenbereiche
Das Außengelände umfasst ein eingezäuntes Grundstück von 400 Quadratmetern mit direktem Strandzugang. Eine Außendusche steht zur Verfügung. Der Sandstrand von Trappeto liegt 30 Meter entfernt; ein Felsstrand ist bereits 10 Meter vom Anwesen entfernt.
Weitere Informationen
Ein Parkplatz vor Ort ist vorhanden, die Anzahl der Plätze ist jedoch begrenzt. Zusätzliche öffentliche Parkplätze befinden sich entlang der Straße in der Nähe gegen Gebühr. Eine WLAN-Verbindung ist verfügbar. Ein Auto wird empfohlen, um die Region komfortabel zu erkunden. Eine Eisenbahnlinie verläuft 30 Meter vom Anwesen entfernt.
Entfernungen und Sehenswürdigkeiten
Ein Lebensmittelladen, ein Supermarkt, ein Restaurant und eine Bar befinden sich alle innerhalb von 1 Kilometer. Der Bahnhof Trappeto liegt 700 Meter entfernt; eine Bushaltestelle ist 4 Kilometer entfernt. Das Fährterminal in Palermo ist etwa 55 Kilometer vom Anwesen entfernt.
Castellammare del Golfo liegt 20 Kilometer entfernt. Der Parco Archeologico di Segesta ist etwa 30 Kilometer entfernt; die Riserva Naturale dello Zingaro mit ihren bekannten Wanderwegen liegt ebenfalls 30 Kilometer vom Anwesen entfernt. Die Riserva Lago Piana degli Albanesi befindet sich 40 Kilometer entfernt. Die historische Stadt Monreale liegt 36 Kilometer vom Anwesen entfernt. Die Grotta di Mangiapane ist 49 Kilometer entfernt. Trapani und die Riserva Naturale Saline sind etwa 60 Kilometer entfernt; San Vito lo Capo ist 63 Kilometer erreichbar. Trappeto 165


Leggiuno 605
Schönes Ferienhaus mit mehreren Einheiten mit TV, Terrasse und Haustiere erlaubt
50€ Anzahlungsangebot - Erstattbar-
2
-
12
-
5
-
2
| Unterkunft | Schlafplätze | Schlafzimmer | Bäder | Wohnfläche | Preis |
|---|---|---|---|---|---|
| Casa nel Bosco 605.1 | 6 | 3 | 1 | 85 m2 | € 97 /Nacht |
| Casa del Pittore 605.2 | 6 | 2 | 1 | 90 m2 | € 107 /Nacht |
| Alle 2 Unterkünfte | 12 | 5 | 2 |
Beschreibung
Zusammenfassung der Unterkunft
Das Ferienhaus „Casa nel Bosco & Casa del Pittore" liegt im ruhigen Waldgebiet von Arolo in Leggiuno, Italien, und bietet einen authentischen Rückzugsort in der Natur. Die Unterkunft befindet sich auf 300 Metern Höhe an einem Hang innerhalb einer dicht bewaldeten Landschaft, etwa 2,3 km vom Zentrum Leggiunos und ungefähr 150 Meter vom Seeufer entfernt. Das Anwesen wird über eine 800 Meter lange, schmale unbefestigte Straße mit einer Breite von 210 cm erreicht, die zu einer ruhigen Sackgasse im Wald führt; von dort gelangt man über einen Treppenweg zum Eingang. Das Grundstück ist in seinem natürlichen Zustand erhalten und wird von alten Bäumen geprägt, die Abgeschiedenheit und Ruhe vermitteln. Ein Auto wird empfohlen, um die Lage optimal zu nutzen und lokale Einrichtungen leicht zu erreichen.
Außenbereiche
Die Außenbereiche des Ferienhauses werden durch die natürliche Waldumgebung geprägt. Der Hof und die umgebenden Naturflächen sind Gemeinschaftsbereiche und befinden sich in ihrem ursprünglichen Zustand; Bäume spenden Schatten und schaffen ein Gefühl der Waldimmersion. Die erhöhte Position am Hang bietet eine besondere Perspektive auf die umliegende Landschaft, während die Nähe zum See zusätzlichen Reiz bietet. Ein kleiner Felsstrand liegt etwa 130 Meter vom Anwesen entfernt und ist über einen natürlichen Waldpfad erreichbar, der teilweise steil verläuft; dieser bietet einen abgelegenen Platz am Wasser für ein authentisches Seeufer-Erlebnis.
Weitere Informationen
Ein Auto wird dringend empfohlen, da sich das Ferienhaus in abgelegener Waldlage befindet und die Zufahrtsstraße entsprechend beschaffen ist. Die Motorfahrzeugzufahrt erstreckt sich über 800 Meter auf einer schmalen unbefestigten Straße mit einer Breite von 210 cm; ein Treppenweg führt von der Straße zum Haus. Das Ferienhaus ist ein Doppelhaus und liegt in einer natürlichen Umgebung mit Bäumen, die als Gemeinschaftsfläche genutzt werden können. Der Felsstrand etwa 130 Meter vom Anwesen ist mit Felsen und Steinen bedeckt und wird über einen natürlichen Waldpfad erreicht, der teilweise steil ist; angemessenes Schuhwerk und eine gute Mobilität sind erforderlich.
Entfernungen und Sehenswürdigkeiten
Ein Restaurant und eine Bar befinden sich 2 km entfernt; ein Supermarkt liegt 9 km vom Anwesen entfernt. Die nächste Bushaltestelle ist 1,2 km entfernt, der Bahnhof Sangiano liegt 2,9 km vom Haus entfernt. Ein Grasstrand namens „Arolo" befindet sich 1,4 km entfernt, ein Kiesstrand ist innerhalb von 3 km erreichbar. Ein 18-Loch-Golfplatz liegt 13 km vom Anwesen entfernt. Das Kloster Santa Caterina del Sasso, eine bemerkenswerte Anlage in einen Felsen gebaut, liegt 3 km entfernt. Die historische Stadt Angera mit ihrer beeindruckenden mittelalterlichen Festung ist 15 km entfernt, die Stadt Varese mit ihrer eleganten Architektur und kulturellen Angeboten liegt 17 km entfernt. Leggiuno 605


Rive D'Arcano 601
Traumhaftes Ferienhaus mit mehreren Einheiten mit TV und Innenhof
50€ Anzahlungsangebot - Erstattbar-
2
-
12
-
5
-
2
| Unterkunft | Schlafplätze | Schlafzimmer | Bäder | Wohnfläche | Preis |
|---|---|---|---|---|---|
| Il Castelliere 601.1 | 6 | 2 | 1 | 110 m2 | € 64 /Nacht |
| Il Castelliere 601.2 | 6 | 3 | 1 | 95 m2 | € 64 /Nacht |
| Alle 2 Unterkünfte | 12 | 5 | 2 |
Beschreibung
Zusammenfassung der Unterkunft
Das Ferienhaus „Il Castelliere" liegt im ruhigen Ortsteil Arcano Inferiore in der ländlichen Landschaft Norditaliens. Die Unterkunft ist Teil einer Wohnanlage mit 3 Häusern und befindet sich nur 4,5 km vom Zentrum von San Daniele del Friuli entfernt. Das Anwesen bietet einen ruhigen Rückzugsort inmitten der Natur, weit entfernt vom Trubel der Stadt. Das Ferienhaus verfügt über einen privaten Hof, der den Außenbereich bereichert und ein Gefühl von Raum und Privatsphäre vermittelt.
Außenbereiche
Der Hof des Ferienhauses bietet einen einladenden Außenbereich, in dem sich Gäste in der freien Natur und der offenen Landschaft der Friuli-Region aufhalten können. Die Umgebung vermittelt ein echtes Gefühl von Ruhe und Weitläufigkeit.
Weitere Informationen
Die Heizung ist vom 11. Oktober bis 25. April verfügbar. Ein Parkplatz steht direkt vor Ort zur Verfügung.
Entfernungen und Sehenswürdigkeiten
Das Zentrum von Rive d'Arcano liegt 1,5 km entfernt; San Daniele del Friuli, bekannt für seinen Rohschinken und seinen historischen Charakter, ist 4,5 km entfernt. Die Regionalhauptstadt Udine mit ihrem kulturellen Erbe, ihrer lebendigen Gastronomie und ihrer eleganten Architektur liegt etwa 20 km vom Anwesen entfernt. Das Meer ist 65 km entfernt. Eine Bushaltestelle befindet sich 1 km vom Anwesen entfernt; ein Geschäft liegt 1,5 km entfernt. Der Kieselstrand am Fluss Tagliamento liegt 11 km entfernt; ein 18-Loch-Golfplatz befindet sich 5 km vom Ferienhaus entfernt. Rive D'Arcano 601


San Lorenzo al Mare 625
Schöne Unterkunft mit W-LAN, TV, Terrasse und Haustiere erlaubt
50€ Anzahlungsangebot - Erstattbar-
2
-
12
-
5
-
4
| Unterkunft | Schlafplätze | Schlafzimmer | Bäder | Wohnfläche | Preis |
|---|---|---|---|---|---|
| Ketty (Slr110) 625.1 | 6 | 3 | 2 | 70 m2 | € 66 /Nacht |
| Joly (Slr111) 625.2 | 6 | 2 | 2 | 65 m2 | € 72 /Nacht |
| Alle 2 Unterkünfte | 12 | 5 | 4 |
Beschreibung
Zusammenfassung der Unterkunft
Diese Ferienwohnung liegt in erhöhter, abgeschiedener Lage an einem Berghang in Costarainera, Italien, und ist Teil eines Dreifamilienhauses. Die Unterkunft bietet einen ruhigen und privaten Rückzugsort inmitten der natürlichen Schönheit der ligurischen Landschaft. Das Anwesen befindet sich etwa 2 km vom Meer entfernt und liegt in einer tranquilen ländlichen Umgebung. Die Ferienwohnung verfügt über einen gemeinsam genutzten, von Bäumen gesäumten Grundstücksteil, der zum Gefühl der Abgeschiedenheit und natürlichen Schönheit beiträgt.
Außenbereiche
Der gemeinsam genutzte Hof wird von reifen Bäumen umrahmt und bietet eine ruhige Umgebung mit Blick auf die erhöhte Landschaft. Die natürliche Umgebung und die Freiflächen schaffen eine einladende Atmosphäre für entspannte Momente im Freien.
Weitere Informationen
Die Ferienwohnung ist Teil eines Dreifamilienhauses, in dem der Eigentümer ebenfalls wohnt. Der Eigentümer hält einen Hund, und auch in der Nachbarschaft sind Tiere vorhanden. WLAN ist während des Aufenthalts verfügbar. Gäste werden gebeten, die gemeinsame Umgebung und die Anwesenheit anderer Bewohner zu respektieren.
Entfernungen und Sehenswürdigkeiten
Das Zentrum von San Lorenzo al Mare liegt 2 km entfernt, das Zentrum von Piani-Ciapin etwa 3,5 km entfernt. Das Zentrum von Imperia – Porto Maurizio befindet sich 7 km vom Anwesen entfernt und bietet ein breiteres Angebot an Restaurants, Geschäften und kulturellen Erlebnissen. Ein Restaurant liegt nur 200 m entfernt; ein Geschäft befindet sich 2 km vom Anwesen entfernt. Ein Supermarkt ist 8 km entfernt. Der Sandstrand liegt 2 km entfernt; ein Radweg ist ebenfalls 2 km entfernt. Ein Yachthafen befindet sich 6 km entfernt, und ein Hallenbad ist 8 km vom Anwesen entfernt. Die nächste Bushaltestelle liegt 8,1 km entfernt, der Bahnhof Imperia – Porto Maurizio ist 8,5 km vom Anwesen entfernt. San Lorenzo al Mare 625


Masseria Capasa
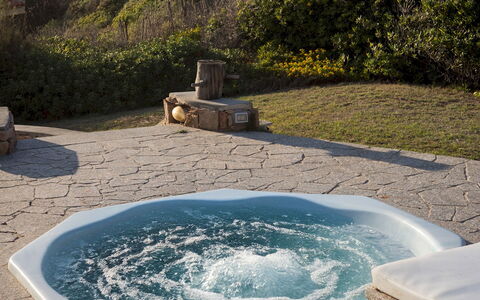
Freistehendes Ferienhaus mit privatem Pool, W-LAN, Whirlpool, Klimaanlage, TV, Innenhof, bei Lecce
50€ Anzahlungsangebot - Erstattbar-
12
-
6
-
7
-
350 m2
Beschreibung
Emblem of the encounter between rurality and architectural charm, Relais Masseria Capasa is an ancient historic farmhouse for rent from the 1600s located in the heart of Salento. Today it becomes a Villa for exclusive use for stays and private events in a unique and authentic context, where every space is designed to make every moment memorable and safe.
The farmhouse for rent in Puglia is only 5 minutes (2 km) from the town of Martano, 20 minutes (22.6 km ) from Lecce, 26 minutes (20.6 km ) from the wonderful Otranto.
Relais Masseria Capasa is the ideal choice for those looking for:
- a Masseria for rent with swimming pool in an ancient courtyard with citrus grove,
- a rented Masseria with swimming pool that can accommodate up to 12 guests in 6 bedrooms with private bathrooms,
- a luxury Masseria for rent a few km from the town.
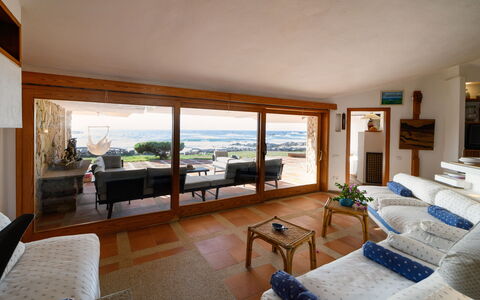
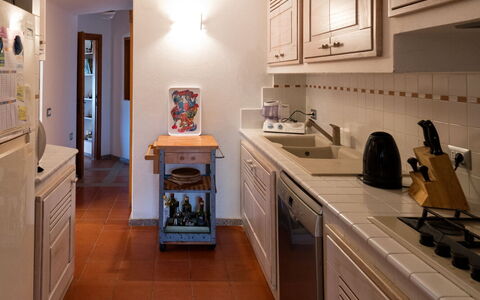
The Masseria is made up of the main body equipped with a living room and kitchen and six bedrooms with independent entrances from the garden that can accommodate up to 12 people.
All rooms have private bathrooms.
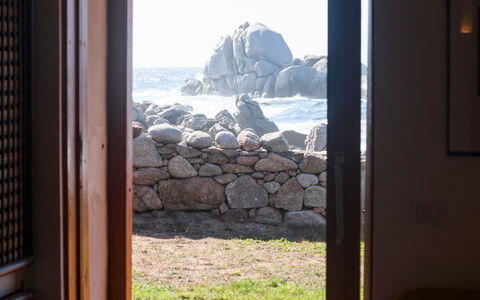
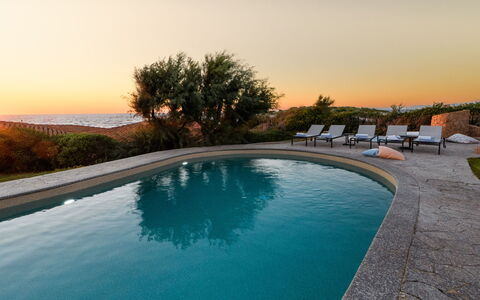
The exteriors of the Masseria for rent are characterized by the dominant presence of local stone and the Mediterranean garden with swimming pool which create a unique atmosphere for spending a special holiday in the company of friends and relatives.
Included in the price: bed linen and towels, pool towels, air conditioning, Wifi, private parking and final cleaning.
Even if there is Wifi, remember that it is not fiber optic and will be slower than in the city.
Heating is not included in the price (cost according to consumption). Masseria Capasa
Beschreibung
The rate includes:
- Utilities: electricity - water - gas for kitchen use and hot water - weekly linen, initial and final
cleaning
- Zer0Dep Guarantee = You do not pay the security deposit on balance or on arrival and you have EuropAssistance coverage in case of accidental damage caused to the property during your stay (up to the maximum of 1,500.00€ and with the restrictions provided).
The rate does not include:
Tourist tax (where applicable)
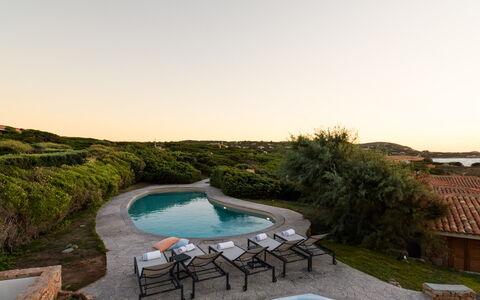
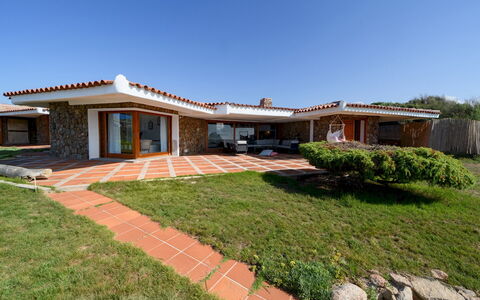
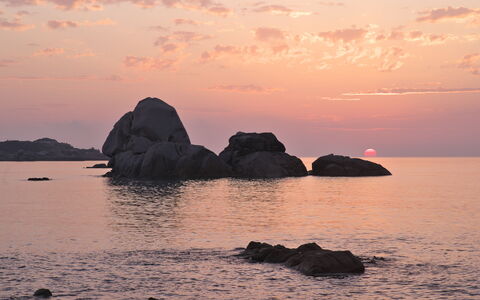
Villa Portobello is located within the exclusive Parco Residenziale di Portobello di Gallura, along one of the most picturesque stretches of Sardinia's northern coast. Directly overlooking the sea and surrounded by Mediterranean scrub, the property enjoys an authentic les pieds dans l'eau setting, with the garden opening onto the rocky coastline and the sea. The villa comprises a main building and an annex and is designed to make full use of the outdoor spaces, where the covered patio, lounge areas and private pool blend seamlessly with the surrounding natural environment. The residential park setting ensures privacy and security, offering dedicated services including beaches and coves within walking distance, bar/restaurant and a minimarket. The location allows easy access to Santa Teresa Gallura, Costa Paradiso and Isola Rossa, as well as the beaches of Rena Majore, Cala Sarraina, Naracu Nieddu and for excursions to the Maddalena Archipelago, Castelsardo and the Costa Smeralda, in a setting that combines pristine nature, crystal-clear sea and charming villages.
Interiors:
The villa is spread on the ground floor between the main building and the annex for a total area of about 250 square meters. VILLA — Entrance to a large living area with direct access to outdoor spaces; the living room is organized with sofas and dining table; kitchen with direct access to the outdoor dining area; closet with washing machine; a double bedroom with en suite bathroom with shower; a twin bedroom with en suite bathroom with shower; two double bedrooms; a bathroom with shower: ANNEX — Living room with two single sofa beds and kitchenette; a double bedroom; a bathroom with shower.
Park:
The outdoor spaces represent the heart of the property. The garden, completely fenced with stone walls, nets and hedges, develops naturally among the Mediterranean vegetation, sloping gently towards the sea and alternating flat areas, partly paved and partly lawn, following the morphology of the land and integrating perfectly with the typical landscape of Gallura. Outdoor living is divided between the pool and the large patio, which houses a comfortable lounge area and a dining area equipped with a table and barbecue, in a convenient position with respect to the kitchen. In front of the pedestrian entrance, there is a large residential area intended for parking reserved for residents only.N.B.: Please note that the photographic services are usually carried out in spring, so the colors and blooms of the gardens, lawns and parks may be different when you enter the villa.
Pool:
The pool is located in the heart of the flat surface of the garden and is reached from the villa through a staircase. Irregularly shaped, it measures about 12 x 4 meters with a progressive depth of up to 2 meters, gradually degrading starting from the Roman access staircase. The tub is covered with PVC touch cloth and is equipped with a chlorine purification system and internal lighting. The area is completed by a solarium equipped with a hot tub (not heated) and sun loungers. In the pool and in the garden there are a total of three showers with cold and hot water. Opening period: from the last Saturday in April to the first Saturday in October.
Extras upon request:
Extra cleaning: €380.00 per day
Extra linens: €19.00 per item
Heating: €70.00 per day
Firewood: €25.00 based on consumption Villa Portobello 10+2, Emma Villas
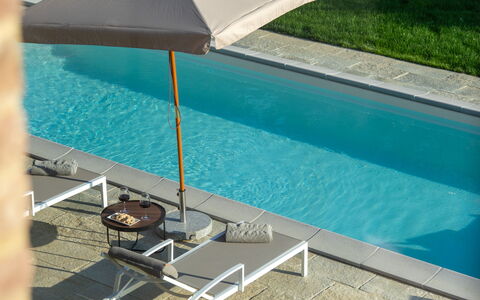
Beschreibung
The rate includes:
- Utilities: electricity - water - gas for kitchen use and hot water
- weekly linen, initial and final cleaning
- Zer0Dep Guarantee = You do not pay the security deposit on balance or on arrival and you have EuropAssistance coverage in case of accidental damage caused to the property during your stay (up to a maximum of 1,500.00€ and with the restrictions provided).
The rate does not include:
Mandatory extra cleaning in case of animals (€7.15 per pet per day)
Tourist tax (where applicable)
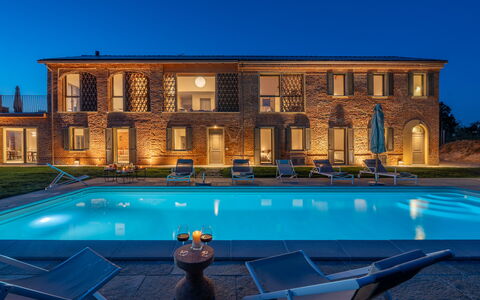
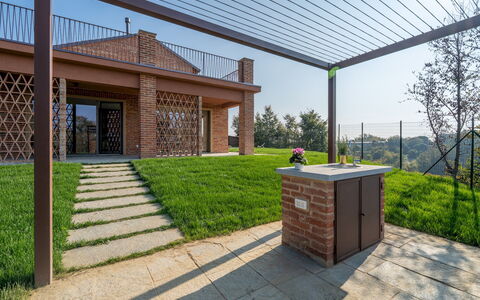
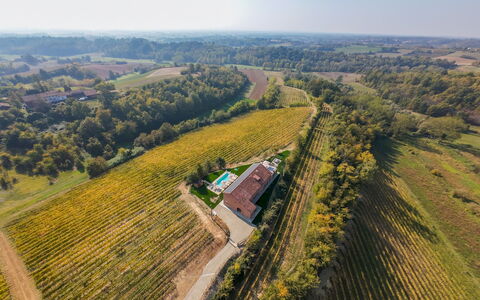
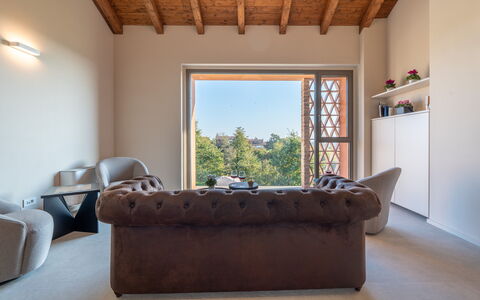
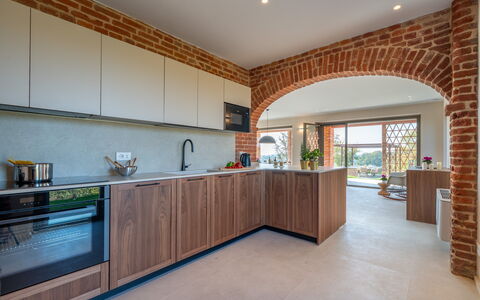
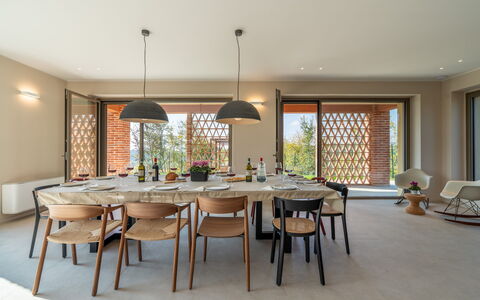
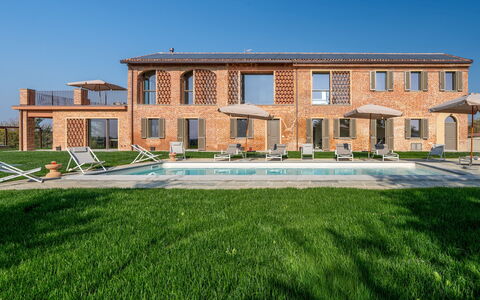
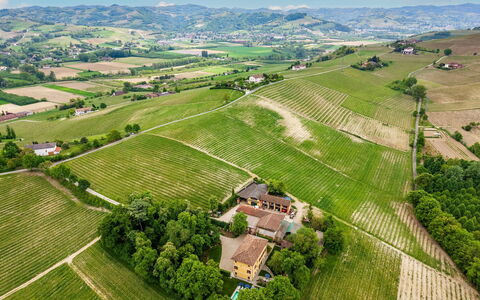
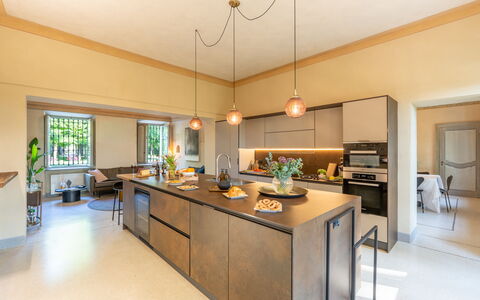
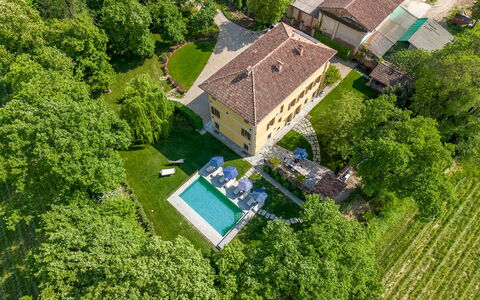
In the authentic heart of Monferrato, Cascina Buzio welcomes its guests in an ancient rural house, cleverly restored, where the rustic charm of the origins merges with a modern, sober and bright aesthetic. The property, capable of accommodating up to 12 people, is immersed in an enchanting hilly landscape designed by vineyards and surrounded by timeless tranquility. A large fenced lawn surrounds the house, offering an outdoor dining area and a beautiful pool with solarium, equipped with sun loungers and umbrellas. Cascina Buzio is a contemporary retreat where tradition and innovation coexist in perfect harmony, inviting you to live an authentic experience in the heart of the truest Piedmont.
THE PROPERTY HAS UNDERGONE A CHECK-UP CARRIED OUT BY ONE OF OUR TECHNICAL MANAGERS, TO GUARANTEE THE CORRESPONDENCE OF THE DESCRIPTION, THE ACCESSORIES LISTED ON THE SITE AND THEIR STATE OF OPERATION/MAINTENANCE
Interiors:
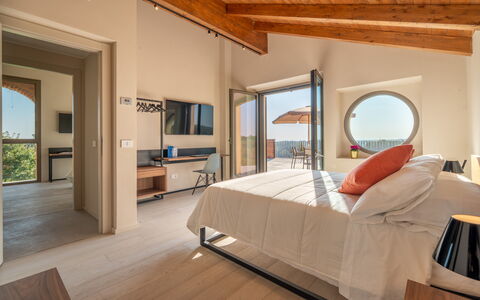
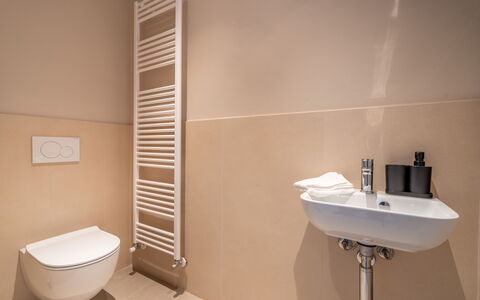
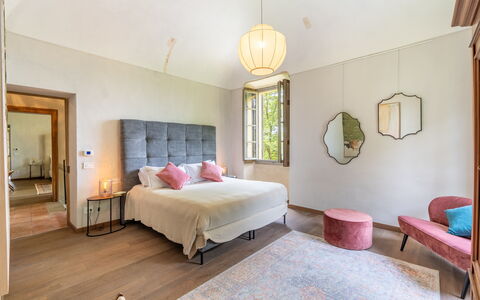
The property is spread over two levels, connected to each other by stairs and an elevator. GROUND FLOOR — Large entrance hall; living room with seating and dining area; modern kitchen; two double bedrooms with en suite bathroom with shower, a large dressing room with two service bathrooms and a laundry room. FIRST FLOOR — Sitting area with pool view; a double bedroom with en suite bathroom with shower, a twin bedroom (with joinable beds) and a double bedroom that share a bathroom with shower and the large wellness room with jacuzzi and infrared sauna (available on request with extra cost).
Park:
The outdoor spaces, completely fenced and almost completely flat, open onto a well-kept green that surrounds the property. The equipped area in front of the house is perfect for outdoor lunches and dinners and is served by a mobile barbecue. The garden, dotted with sunny corners and shaded areas, is an oasis of tranquility overlooking the rolling hills of Monferrato. The parking area, convenient and close to the entrance of the property, is delimited by an electric gate. N.B.: Please note that the photo shoots are usually carried out in spring, so the colors and blooms of the gardens, lawns and parks may be different when you enter the villa.
Pool:
The rectangular pool is 10 x 5 m in size with a maximum depth of 1.40 m; it is covered in beige polyethylene and equipped with a salt purification system; equipped with internal lighting, hydromassage vents and metal access ladders. The surrounding area is paved with stone and lawn, and is equipped with sun loungers, umbrellas and a cold water shower. Open from the last Saturday in April to the first Saturday in October.
For more technical details and on the layout of the spaces, consult the 'Plans'
Pets: yes, €50.00 per animal per week or week portion
On Request:
heating from November to April (€ 80.00/day). N.B. These costs, not included in the list price, will be calculated at the time of booking and due to the payment of the balance.
Extra cleaning (€ 25,00/hour per person employed),
extra linen (€ 32,00 per person),
wood for the fireplace (€ 20,00/basket),
wellness area open from 9:00 am to 10:00 pm,
available upon request with 48 hours' notice: cost €200.00 for 4 consecutive hours
early check-out before 7.00 € 50,00 Cascina Buzio 12, Emma Villas
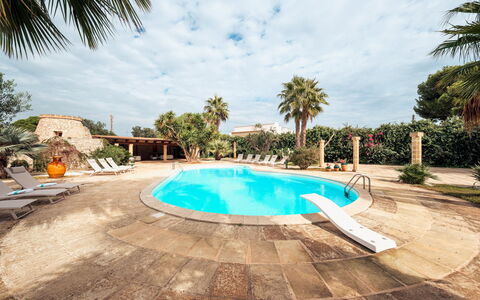
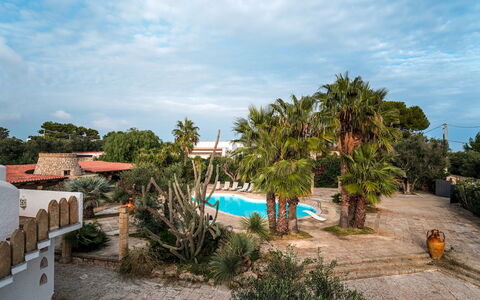
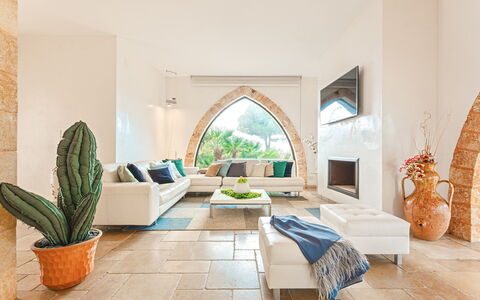
Villa Manco 12
Großartiges Ferienhaus mit W-LAN, privatem Pool, Klimaanlage, TV, Terrasse und Haustiere erlaubt
-
12
-
6
-
4
-
300 m2
Beschreibung
The Price includes:
- Utilities: electricity - water - gas for cooking use
- weekly linen, initial and final cleaning
- Zer0Dep Guarantee = You do not pay the security deposit on balance or on arrival and you have EuropAssistance coverage in case of accidental damage to the property during your stay (up to the maximum of € 1,500.00 and with the limitations provided).
The Price does not Include:
- Mandatory extra cleaning in case of animals (€ 100,00/week/animal)
- Tourist Tax(where applicable)
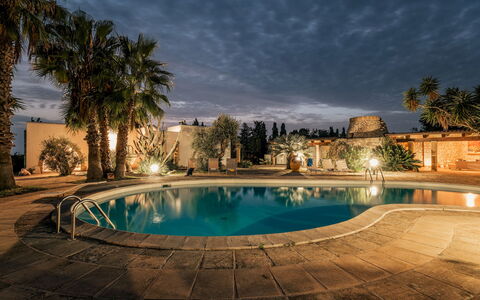
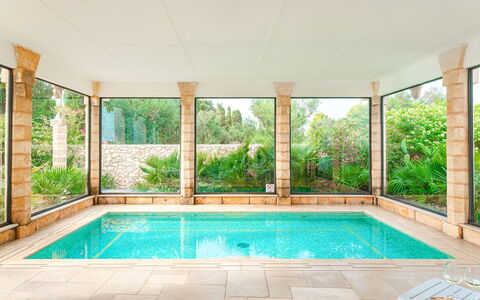
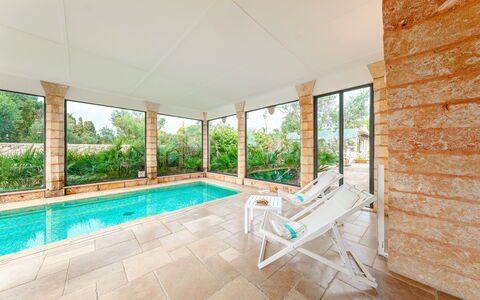
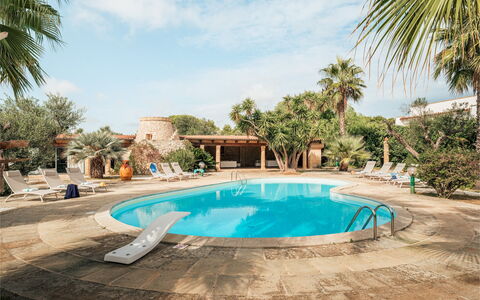
Villa Manco is a charming villa located in the scenic area of Santa Maria di Leuca and is thus an oasis of tranquility in addition to boasting a wonderful view of the sea. The house stands in approximately 3000 m of well-maintained garden with palm trees and the typical plants of the area. The main attraction is the irregular-shaped pool in the centre of the park and behind which is a large porch ideal for relaxing in. The white of the façade and the Gothic-arched windows introduce the refined, exclusive rooms enhanced by the indoor pool with hydro-massage function.
Interior:
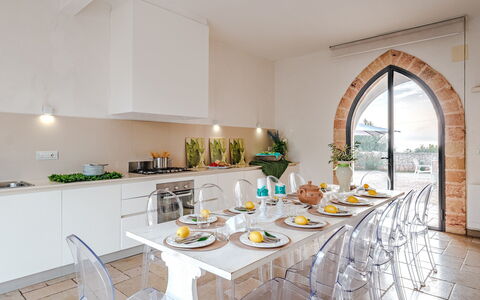
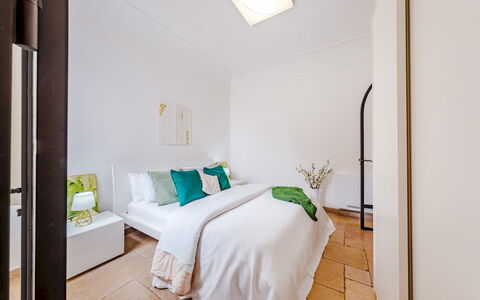
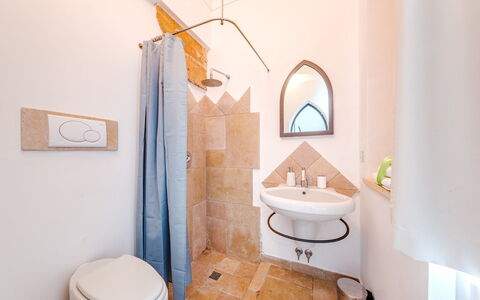
The villa consists of a main building and an adjacent annex. A large glass entrance door leads into the main building and, in particular, into the bright dining room. This is characterized by a beautiful, 6 m long, wall kitchen and an elegant table in the same style, ideal for getting together and enjoying the renowned traditional Salento cuisine. To the right of the entrance is a hallway with additional areas that serve the kitchen and a ladder leading down to a basement storeroom. The kitchen leads on to the immense and bright open-plan room from which two different doors lead directly outside. This room is characterized first by a cosy TV and conversation area with sofas and comfortable chairs and then by the impressive indoor pool surrounded by large windows that do not obstruct in any way the view of the luxuriant park outside. The living area leads on to the sleeping area with four bedrooms and three bathrooms. In detail, a double bedroom with a window and a double bedroom with direct access to the outside; the second one has a beautiful view of the park and pool and both have en-suite bathrooms, one with shower and one with tub. Another double bedroom with queen size bed (1,40 m wide) and a bedroom with bunk beds share a bathroom with shower. The annex located near the main house has a double bedroom, another double bedroom with queen size bed (1,40 m wide) and a very particular shared bathroom built in a finely renovated trullo (characteristic cylindrical house with conical roof, found in Puglia). The laundry room stands between the main building and the annex and has a separate entrance. Air conditioning in the bedrooms and in the living room.
Park:
The fully fenced garden covers about 3000 sq m. It is enriched by numerous palm trees in harmony with the typical vegetation, flowering plants and lawn around the pool area. The large wooden porch is the ideal place for relaxing completely in the enchanting surrounding atmosphere. This same porch, built onto one side of the typical trullo, enjoys a lovely view of the swimming pool which reflects the lush vegetation. Extraordinary is the view from the terrace from where, as well as the whole park, you can admire the sparkling embrace between the Ionian and the Adriatic Seas. This terrace is furnished with chairs and elegant white curtains and is the ideal spot to watch the wonderful sunset over the sea while sipping a cool drink. The terrace also offers a spectacular view of the illuminated waterfront, enticing visitors to the excellent fish restaurants and bars in front of the sea.
Please notice that photos are taken in spring, therefore flower blossoming, and the colours of the gardens' grass could be different at the moment of your arrival at the villa.
Swimming Pool:
The depth of the irregular-shaped swimming pool (with a surface of about 110 sq mt) ranges from 1 to 2,2 m; 2 steel ladders lead into the water. The pool is purified with chlorine and close by is an cold-water outdoor shower. The surrounding deck is made of local stone and is furnished with sunbeds and other chairs. Adjacent to this area is the large, 60 sq m wooden porch which provides constant shade and is furnished with comfortable seats, allowing guests to spend pleasant moments in harmony with nature. The evening pool lighting is enchanting and is enhanced by the striking illumination of the surrounding park, the sole protagonists in the unending silence and tranquility that the location offers its guests. The pool is open from the first Saturday in May to the first Saturday of October. The indoor pool is located on the main floor and is accessible from the open-plan area. It measures 5 x 2.50 m with a constant depth of 80 cm; large steps lead into the water. It is lined in mosaic and has chlorine purification.
Pets: On request. Acceptance of animals to the facility must be previously authorised by the owner upon communication of the number of animals, size and breed.
Extra On Request:
Extra cleaning (€ 22,00/hour per cleaner),
extra linen (€ 15,00 per person),
heating (€ 75,00 per day) Villa Manco 12, Emma Villas
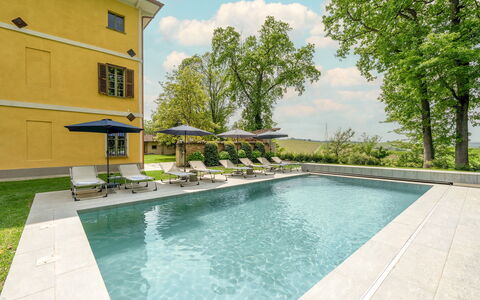
Beschreibung
The rate includes:
- Utilities: electricity - water - gas for kitchen use and hot water - weekly linen, initial and final
cleaning
- Zer0Dep Guarantee = You do not pay the security deposit on balance or on arrival and you have EuropAssistance coverage in case of accidental damage caused to the property during your stay (up to the maximum of 1,500.00€ and with the restrictions provided).
The rate does not include: Mandatory extra
cleaning in case of presence of animals (€7.15 per day per pet)
Tourist tax (where applicable)
Located in the immediate vicinity of Nizza Monferrato (Asti), Tenuta Schiavon Barrero is surrounded by more than four hectares of woods with centuries-old trees and offers an unparalleled view of the surrounding nature. Surrounded by lush vineyards and hills, beautiful villages and the Langhe region a short distance away, this charming estate was once a hunting lodge dating back to 1700. The Piedmontese baroque interiors have now been carefully restored and transformed into a luxurious country villa that can accommodate up to 12 guests in an oasis of charm and refinement, where every detail promises well-being and authentic hospitality. The heated pool overlooking the vineyards, the gym and the billiard room offer maximum comfort and relaxation, away from the daily hustle and bustle and in the spirit of slow life.
THE PROPERTY HAS UNDERGONE A CHECK-UP CARRIED OUT BY ONE OF OUR TECHNICAL MANAGERS, TO GUARANTEE THE CORRESPONDENCE OF THE DESCRIPTION, OF THE ACCESSORIES LISTED ON THE SITE AND THEIR STATE OF OPERATION/MAINTENANCE
Interiors:
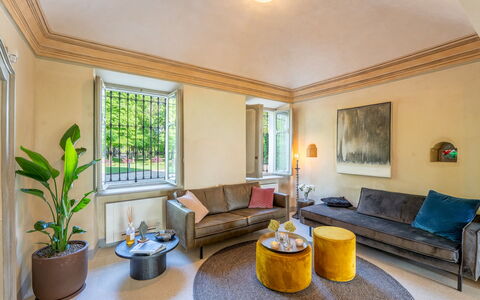
The property consists of the main villa and an adjoining laundry room. The villa of about 700 square meters is built on three floors connected by an internal staircase. GROUND FLOOR — Entrance; kitchen with central island and living area; dining room; sitting room; billiard room; service bathroom. FIRST FLOOR — TV room; double bedroom with en suite bathroom with shower and bathtub; double bedroom; twin bedroom (joinable beds); bathroom with shower and bathtub. SECOND FLOOR - Double bedroom with en suite bathroom with shower and bathtub; twin bedroom with en suite bathroom with shower; double bedroom with balcony, en suite bathroom with shower and access to the loggia on the main facade of the villa; well-equipped gym. Note: The fireplaces are all ornamental. Air conditioning in the bedrooms.
Park:
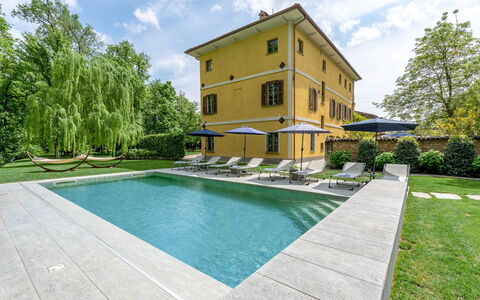
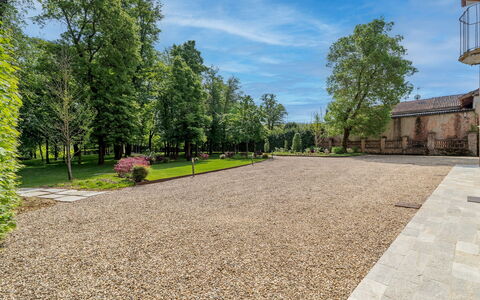
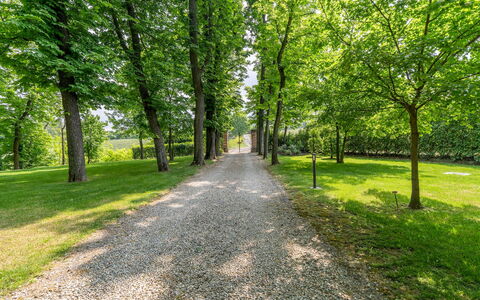
The park of about 4,000 square meters that surrounds the villa is completely flat and fenced. After crossing the driveway, linden trees line the gravel avenue to the large parking area near the entrance of the villa. On sunny days, enchanting plays of light and shadow alternate in the large lawn through tall trees where a centuries-old chestnut tree stands out surrounded by linden trees. Near the pool, a beautiful specimen of weeping willow offers a cool natural oasis of shade. A beautiful lawn borders the back of the villa where the large dining table with the barbecue next to it is placed and a ping pong table is placed in the shade in front of the laundry room. N.B.: Please note that the photo shoots are usually carried out in spring, so the colors and blooms of the gardens, lawns and parks may be different when you enter the villa.
Pool:
The rectangular-shaped pool, which can be heated on request, is located next to the villa. Dimensions 10 x 5 m and a maximum depth of 1.6 m. Covered in turquoise-colored liner and equipped with access steps at an angle; salt purification system. Solarium area furnished with sun loungers, tables and umbrellas; there is a cold shower and a room with a service bathroom available. The surrounding area is illuminated by spotlights and the pool is equipped with internal lighting. Open from the last Saturday in April to the first Saturday in October.
Extras available upon request:
Extra cleaning (€22.00/hour per employee)
Extra linens (€20.00/person) Tenuta Schiavon Barrero 12, Emma Villas
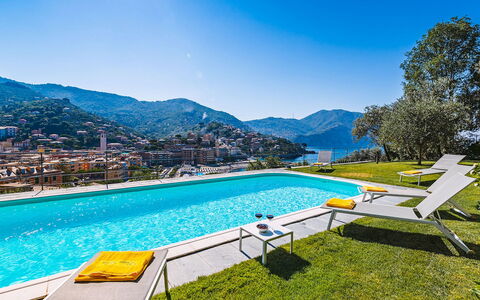


Villa Baia Blu 12
Ferienhaus mit W-LAN, privatem Pool, Klimaanlage, TV, Haustiere erlaubt, bei Portofino
-
12
-
6
-
7
-
430 m2
Beschreibung
Property Summary
Nestled on the scenic Collina di Megli, a predominantly residential hillside overlooking the Ligurian coast, Villa Baia Blu is an exceptional vacation rental that masterfully blends historic character with contemporary comfort in the heart of Recco, Italy. Originally a farmhouse divided into a main house and a caretaker's annex, this two-storey villa was completely renovated using high-quality modern materials while preserving select original period elements, resulting in a residence of rare elegance and authenticity. From its commanding elevated position, the property offers breathtaking panoramic views over the entire Golfo Paradiso, the town of Recco and its beach, and the final headland of Monte di Portofino within the Natural Marine Park. The villa is set within a large, fully fenced private park of approximately 4,000 square metres, where the vibrant green of manicured lawns contrasts beautifully with the deep blue of the sea visible from virtually every corner of the estate. Guests benefit from private parking, accessible directly from the rear of the property and reachable without steps to the first floor of the main villa. A high-speed Wi-Fi internet connection is available throughout the property, ensuring seamless connectivity during your stay. The expansive yard, planted with olive trees and adorned with Mediterranean flower beds and aromatic herbs, creates a serene and picturesque setting that perfectly complements the villa's panoramic outlook.
Outdoors
The outdoor spaces of Villa Baia Blu are as impressive as the interior, offering a variety of environments designed for relaxation, dining, and recreation against a backdrop of extraordinary natural beauty. The property's grounds extend across terraced land sloping gently down toward the front of the villa, with the central outdoor area being entirely flat and bathed in sunlight throughout the day. The rectangular swimming pool, situated approximately 30 metres from the villa on the lawn to its right and on the same level as the ground floor living room, measures 10 x 4 metres with a constant depth of 1.20 metres. Lined in an intense sea-blue PVC finish and framed by a white travertine border, the pool features salt purification and semi-circular Roman steps for elegant water access. The pool is non-heated and is open from the last Saturday of April to the first Saturday of October. The sunbathing area surrounding the pool is laid entirely in English lawn, shaded by olive trees, and equipped with sun loungers and tables. An outdoor cold-water shower, a half bath, and both external and internal lighting complete the pool area's facilities. A pleasant portico adjacent to the ground floor living room of the main villa has been arranged as a comfortable lounge area, ideal for relaxing in the shade while enjoying the views. The panoramic terrace accessed directly from the upper-floor kitchen is fully equipped as an outdoor dining area with a table seating 12 guests. A gas barbecue is conveniently positioned near the door entrance in the corridor leading to the kitchen. Flower beds and fragrant herbs frame the entire Mediterranean garden, which faces the sea and is planted with olive trees throughout. Please note that photographs of the property were taken in spring, and therefore the blossoming of flowers and the colour of the garden's grass may differ from what you observe upon arrival.
Unit Layout
Villa Baia Blu accommodates a maximum of 12 guests across 6 bedrooms and 7 bathrooms, distributed between a main villa and a self-contained annex that together form a cohesive and generously proportioned estate. The main villa is arranged over 2 floors, with the main entrance located at the rear on the first floor, reachable from the private parking area without steps. On the right of the entrance, the large fully-equipped kitchen features a five-burner hob, oven, microwave, dishwasher, antique ornamental oven, and a dining table seating 12. At the back of the kitchen, a spacious pantry with a large fridge and freezer doubles as a laundry and ironing room with a washing machine and sink. A guest bathroom also serves this area of the first floor. From the kitchen, a corridor leads to a double bedroom with an adjacent bathroom with tub. From the entrance on the left, 2 twin bedrooms are accessible, both featuring joinable beds; one of these rooms includes an ornamental fireplace. These 2 bedrooms share a bathroom with shower. All bedrooms on the first floor enjoy complete sea views. Access to the ground floor of the main villa is available either via an internal 20-step staircase descending from the first floor or through the French windows of the living room and an external stone staircase, also comprising 20 steps. The ground floor features a large living room divided into 2 distinct areas, the larger of which includes a beautiful fireplace, a television, and a stereo system with iPod docking station. French windows open directly onto the patio and the lawn surrounding the swimming pool. Adjacent to the living room is a double bedroom with a private bathroom with shower and direct access to the garden. A further bathroom with shower completes the ground floor of the main villa. The two-storey annex, which forms part of the main villa building but has no internal connection to the central body, is located to the left and is accessible directly from the garden and lawn on the same level as the swimming pool. On the ground floor of the annex, a large and welcoming living room with sofas, armchairs, and a television leads to a bathroom with shower and washing machine, as well as to a fully-equipped kitchen with a table seating 4. Adjacent to the kitchen is a dining room with a table for 6. A 14-step winding staircase from the ground floor living room leads to the first floor of the annex, where 2 bedrooms open off the hallway: one with 2 joinable beds, an en-suite bathroom with shower, and a balcony facing the sea, and a double bedroom with sea views served by an adjacent bathroom with tub. All 6 bedrooms throughout the villa and annex are equipped with air conditioning, and each of the 7 bathrooms is provided with a hairdryer.
Amenities Included
Villa Baia Blu is comprehensively equipped to ensure a comfortable and convenient stay for all guests. Air conditioning is installed in all bedrooms as well as in the kitchen and dining room of the main villa, providing a pleasant atmosphere throughout the warmer months. For cooler periods, heating is available at the property, ensuring year-round comfort. The main villa's pantry area functions as a dedicated laundry room, housing a washing machine and sink, while a second washing machine is also available in the annex bathroom, offering added practicality for extended stays. The kitchen of the main villa is fully equipped and includes a dishwasher, making post-meal tidying effortless. Outdoor dining and entertaining are elevated by the gas barbecue, positioned conveniently near the corridor entrance leading to the kitchen. Satellite television is available for your entertainment, complemented by a stereo system with iPod docking station in the main living room. The property warmly welcomes pets, making it an ideal choice for guests travelling with their animal companions. Wi-Fi internet access is provided throughout the estate, and the large private parking area ensures secure and convenient vehicle storage for all guests.
Other Information
Villa Baia Blu has a rich historical background, having originally served as an agricultural farmhouse on the Collina di Megli, an area once characterised by extensive olive groves. The renovation of the property was carried out using high-quality modern materials, while carefully preserving original period elements such as the antique majolica tiles and the historic "runfò genovesi" (Genoese ovens) in the main kitchen, which stand as a striking testament to the harmonious fusion of heritage and contemporary functionality. The property is fully fenced and extends across approximately 4,000 square metres of terraced land. The acceptance of animals at the property must be previously authorised by the owner, and guests are required to communicate the number, size, and breed of their animals in advance. The weekly rental rate includes utilities covering electricity, water, gas for kitchen use and hot water, as well as weekly linen changes and initial and final cleaning. The rate also includes the Zer0Dep Guarantee, meaning guests do not pay a security deposit either on balance or upon arrival, and benefit from EuropAssistance coverage in the event of accidental damage to the property during the stay, up to a maximum of 1,500.00 euros and subject to the limitations provided. The tourism tax applies at a rate of 1.50 euros per person per night for the first 10 nights of the stay, with children under 15 years of age exempt from this charge.
Distances and Attractions
Villa Baia Blu enjoys a privileged position on the Collina di Megli, directly overlooking the town of Recco and offering sweeping views over the Golfo Paradiso and the Natural Marine Park of Monte di Portofino. The town of Recco, visible from the property, is renowned for its culinary traditions and its beach, both easily accessible from the villa. The Natural Marine Park of Monte di Portofino, one of the most celebrated protected natural areas along the Italian Riviera, is visible from the property and within close reach, offering exceptional opportunities for hiking, sailing, and exploring the pristine coastline. The entire Golfo Paradiso, with its charming seaside villages and crystal-clear waters, is readily accessible from this elevated vantage point, placing guests at the heart of one of Liguria's most sought-after coastal destinations.
Costs & Services
Included services
- Utilities (electricity, water, gas for kitchen use and hot water): included in the rental rate
- Weekly linen change: included in the rental rate
- Initial and final cleaning: included in the rental rate
- Zer0Dep Guarantee (EuropAssistance accidental damage coverage up to €1,500.00, no security deposit required): included in the rental rate
Extra costs
- Tourism tax: €1.50 per person per night for the first 10 nights (children under 15 years old exempt)
- Mandatory extra cleaning in case of animals: €50.00 per animal per week or part of week
On request
- Extra cleaning: €22.00 per hour per cleaner
- Extra linen: €15.00 per person
- Heating: €50.00 per day, to be paid on site Villa Baia Blu 12, Emma Villas
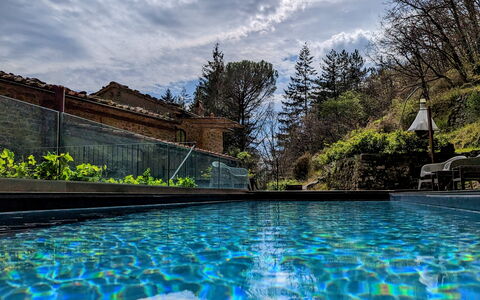
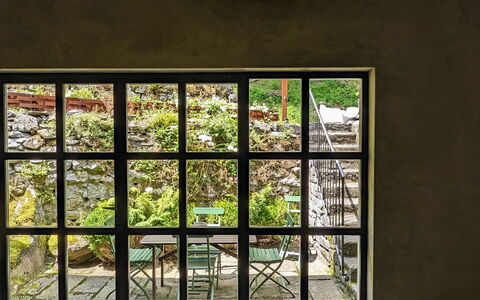

Mulino Morandi
Traumhaftes allein stehendes Ferienhaus mit Klimaanlage, W-LAN, privatem Pool, TV und Innenhof
50€ Anzahlungsangebot - Erstattbar-
12
-
6
-
6
Beschreibung
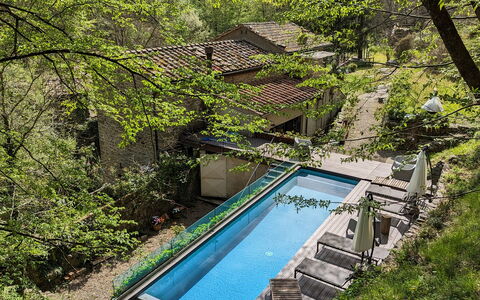
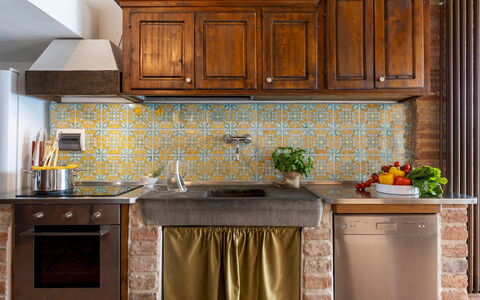
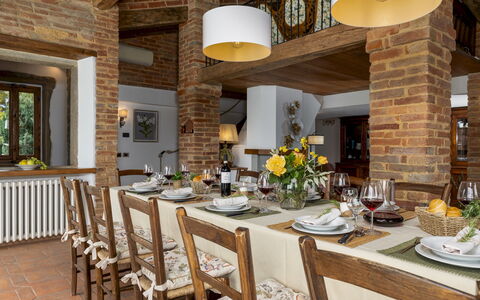
Welcome to Mulino Morandi: A Restored Ancient Water Mill
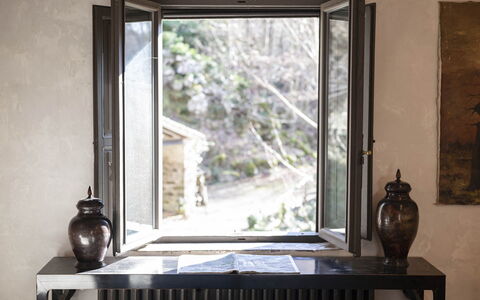
Nestled in a very authentic and beautiful area of central Tuscany, stands Mulino Morandi, a lovingly restored water mill steeped in over a thousand years of history.
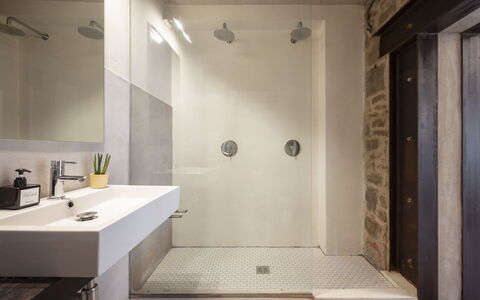
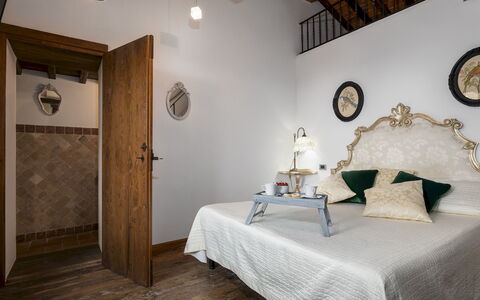
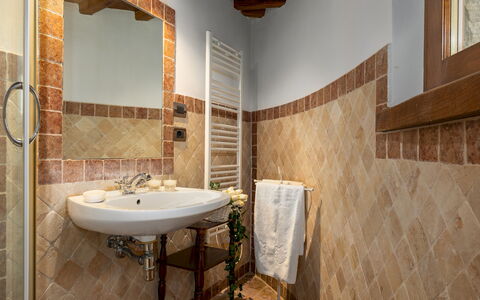
Mulino Morandi boasts 6 beautifully appointed bedrooms and 6 full bathrooms, each blending rustic charm with modern comforts.
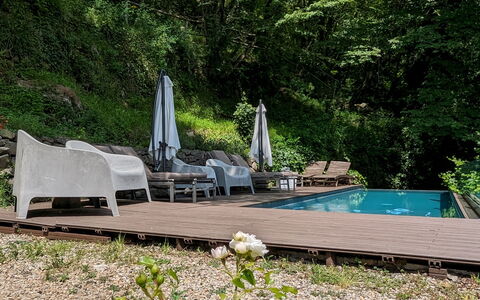
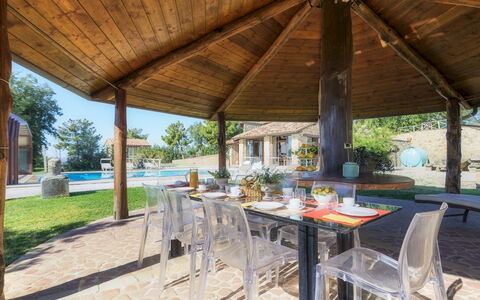
Private hydrolysis pool with sunshades and loungers, BBQ and outdoor sitting area, river side private sitting area.
Beyond the stay itself, I offer personal support to help you make sense of your time in the area.
Based on the season and on what you’re actually curious about, I can suggest local experiences, places to eat, and simple, meaningful ways to spend your days — including day trips and self-guided itineraries that fit your rhythm, not a checklist.
If you’d like to talk things through and see if and how I can help, you can book a free introductory call. Mulino Morandi
Beschreibung
The Price includes:
- Utilities: electiricty - water - gas for kitchen use and hot water - heating
- weekly linen, initial and final cleaning
- Zer0Dep Guarantee = You do not pay the security deposit on balance or on arrival and you have EuropAssistance coverage in case of accidental damage to the property during your stay (up to the maximum of € 1,500.00 and with the limitations provided).
The Price does not Include:
- Mandatory extra cleaning in case of animals (€ 50,00/week/animal)
- Tourism tax (€1.00 per person for the first 7 nights, children under 14 are exempt)
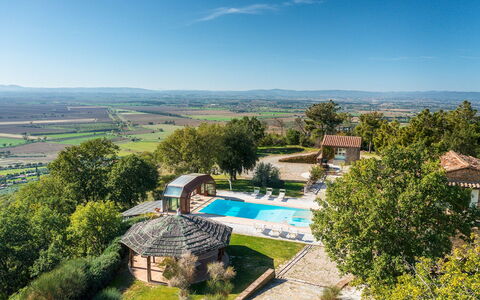
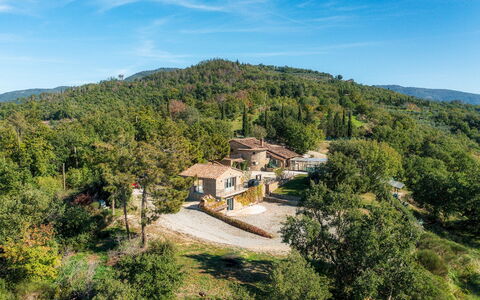
Il Romitoio, with a breathtaking view from a height of 443 m, is set in the quiet countryside of the Arezzo Val di Chiana, just five minutes from the first inhabited area and a few kilometres from Castiglion Fiorentino and splendid Cortona. The terraced garden will conquer you with its sparkling riot of colours and large spaces with relaxing living areas and the spectacular swimming pool with Jacuzzi tub that dominates just a step away from the house, where nothing stands in the way of the generous panorama. From this amazing natural terrace, the view over the immense expanse of the Val di Chiana and Cortona, bordered on the horizon by the peaks of Monte Amiata and Monte Cetona, is extraordinary: a truly unique landscape, made up of green hills, cultivated fields and small old villages, to be appreciated at any time of the day and evening. The classic ingredients of typical architecture, such as stone for the façades, antique terracotta and sturdy wooden beams, matching traditional furnishings and touches of originality describe its identity, which evokes rural atmospheres and dilated rhythms, albeit with creature comforts, suited to the best hospitality. In Tuscany, but very close to Umbria, this residence will prove to be the perfect starting point to reach the numerous places of artistic interest found within a range of a few kilometres: cities of art such as Siena, Arezzo and Perugia, picturesque borghi (Pienza, Montalcino, Montepulciano, Castiglion del Lago, Anghiari and Sansepolcro) and fascinating spas. All essential services and shops in Castiglion Fiorentino and Camucia are just a few minutes away by car.
Interior:
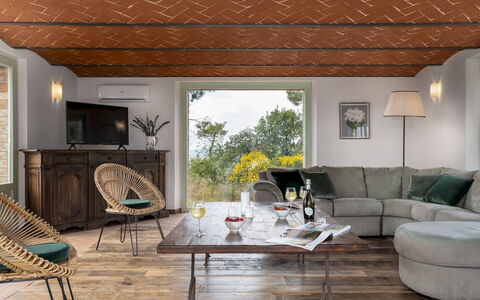
The complex consists of two residential structures: the main house with adjacent annex and a second annex. The MAIN HOUSE has two floors and follows the terraced morphology of the garden which also permits outside access from the bedrooms on the upper floor. The living area on the ground floor consists of an open-plan area with sitting room, satellite TV and fireplace, dining table and built-in kitchen. A double bedroom and a bathroom with shower (which can become ensuite thanks to a double door that separates it from the living area) complete the floor. An internal staircase leads upstairs to a reading room, three double bedrooms and three bathrooms with shower, two of which are ensuite. The ANNEX, located next to the house, is composed of a living room with kitchenette on the ground floor and a twin bedroom with ensuite bathroom with shower and terrace on the upper floor. The second ANNEX, about 30 m from the house, consists, on the ground floor, of a living room with a sofa and large table. Descending to the lower terrace, via an external flight of steps, you come to the entrance to the lower floor with a double bedroom with sauna and bathroom with shower. Next to it is the laundry room. Air conditioning in the bedrooms and in the main living room.
Park:
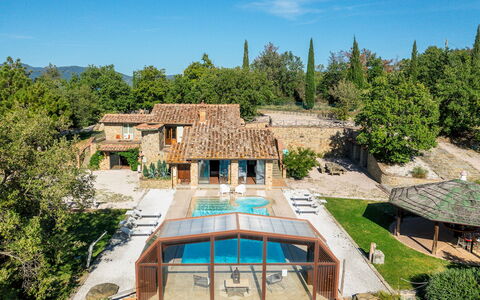
About one hectare of fenced park (wire mesh and 1.80 m high hedges) frame the property, dotted with bushes of herbs, rosemary, jasmine, aloe, roses and olive trees that are distributed between the buildings and the set-up outdoor areas. The garden spreads over several terraces connected by flights of steps, and develops mainly in front of the house entrances. In addition to the centrepiece, the swimming pool, the large wooden gazebo with dining table and the barbecue area with wood oven are the ideal accessories for appreciating the peaceful secluded atmosphere that the property offers. Past the automatic entrance gate leading to the house are two large parking areas.
Please notice that photos are taken in spring, therefore flower blossoming, and the colours of the gardens' grass could be different at the moment of your arrival at the villa.
Swimming Pool:
The panoramic infinity pool is located one metre from the entrance to the house and, being equipped with a telescopic closure system, by closing the glass walls and roof it can be easily accessed from the living room. The rectangular pool, measuring 12 x 6 m with the depth ranging from 1.40 to 2 m, is lined in PVC with a brick border and has internal spotlights, salt purification and submerged steps for access to the water. The welcoming lawn solarium that surrounds it is equipped with sunbeds, armchairs, umbrellas and a cold- water shower. The pool can be heated with an extra cost (up to a maximum temperature of 22°) if the outside temperature is higher than 12°. On one side is the Jacuzzi tub which can accommodate up to six people. The pool is available from the first Saturday in April until the first Saturday in October.
Extra On Request:
Extra cleaning (€ 22,00/hour per cleaner),
extra linen (€ 15,00 per person),
heated pool up to a maximum temperature of 22° if the outside temperature is higher than 10° and with 7 days' notice (€ 500,00/week in April and October, € 200,00 in the other months),
firewood (€ 30,00/100 Kg) Il Romitoio 12, Emma Villas