4 Schlafzimmer Ferienhaus


Valloria 609
Buqueme Unterkunft mit W-LAN, TV und Terrasse
50€ Anzahlungsangebot - Erstattbar-
2
-
8
-
4
-
2
| Unterkunft | Schlafplätze | Schlafzimmer | Bäder | Wohnfläche | Preis |
|---|---|---|---|---|---|
| Le Volte 609.1 | 4 | 2 | 1 | 80 m2 | € 67 /Nacht |
| Superba Vista 609.2 | 4 | 2 | 1 | 80 m2 | € 67 /Nacht |
| Alle 2 Unterkünfte | 8 | 4 | 2 |
Beschreibung
Zusammenfassung der Unterkunft
Das Agriturismo liegt im Herzen von Valloria, einem charmanten Fußgängerdorf in den ligurischen Hügeln Italiens, und befindet sich im malerischen Weiler Prelà Castello. Die Unterkunft wurde 2020 vollständig restauriert und besteht aus 2 Apartments in einem ruhigen, verkehrsberuhigten Bereich in erhöhter Lage, der Abgeschiedenheit und natürliche Schönheit vermittelt. Das Anwesen liegt innerhalb des Dorfes und bietet unmittelbaren Zugang zur lokalen Atmosphäre und zum Gemeinschaftsleben. Die erhöhte Position ermöglicht einen außergewöhnlichen Ausblick auf die umliegende ligurische Landschaft.
Außenbereiche
Das Grundstück verfügt über einen großzügigen Hof, der den ländlichen Charakter der Umgebung unterstreicht. Der Fußgängerstatus des Dorfes sorgt dafür, dass die Außenbereiche ruhig und ungestört bleiben. Wanderwege beginnen etwa 100 Meter vom Anwesen entfernt und laden zu Erkundungen durch die malerischen Pfade der umliegenden Landschaft ein. Fahrradverleih ist sowohl innerhalb des Komplexes als auch an einer Einrichtung nur 5 Meter vom Anwesen entfernt verfügbar.
Weitere Informationen
Das Anwesen wird von öffentlichen Parkplätzen 20 Meter entfernt versorgt; ein Auto wird für Gäste empfohlen, die die weitere Region erkunden möchten. Die Heizung ist vom 15. Oktober bis 30. April verfügbar. Eine WLAN-Verbindung ist in der gesamten Unterkunft vorhanden. Ein Tennisplatz steht 300 Meter vom Anwesen entfernt zur Verfügung. Eine Ladestation für Elektrofahrzeuge ist vorhanden. Ein Restaurant und eine Bar befinden sich innerhalb des Komplexes. Gäste sollten beachten, dass eine zusätzliche Unterkunftseinheit mit der Referenznummer it1797.609.2 auf demselben Grundstück liegt und separat gebucht werden kann.
Entfernungen und Sehenswürdigkeiten
Das Zentrum von Dolcedo, ein charmantes ligurisches Dorf, liegt etwa 5 Kilometer entfernt. Die Küstenstadt Imperia Porto Maurizio befindet sich 14 Kilometer entfernt und bietet sowohl einen Sandstrand als auch einen Kieselstrand. Ein Badesee liegt nur 4 Kilometer vom Anwesen entfernt, während der nächste Fluss 3 Kilometer entfernt ist. Ein Reitstall befindet sich 8 Kilometer vom Anwesen entfernt. Eine Fahrradstrecke ist 14 Kilometer entfernt erreichbar.
Ein Lebensmittelladen und eine Bäckerei befinden sich beide 3 Kilometer entfernt, während ein Einkaufszentrum 14 Kilometer entfernt erreichbar ist. Ein Restaurant liegt nur 5 Meter vom Anwesen entfernt; ein Café und ein Internetcafé befinden sich in unmittelbarer Nähe. Eine Bushaltestelle befindet sich 20 Meter entfernt. Valloria 609


Aurano 603
Buqueme Unterkunft mit TV, Terrasse und Haustiere erlaubt
50€ Anzahlungsangebot - Erstattbar-
2
-
8
-
4
-
2
| Unterkunft | Schlafplätze | Schlafzimmer | Bäder | Wohnfläche | Preis |
|---|---|---|---|---|---|
| Ginevra 603.1 | 4 | 2 | 1 | 80 m2 | € 53 /Nacht |
| Rudi 603.2 | 4 | 2 | 1 | 80 m2 | € 53 /Nacht |
| Alle 2 Unterkünfte | 8 | 4 | 2 |
Beschreibung
Zusammenfassung der Unterkunft
Das Ferienhaus „Ka'Bei" liegt auf 680 Metern Höhe im charmanten Dorf Aurano in Italien und bietet einen außergewöhnlichen Aufenthalt für diejenigen, die sich nach einem ruhigen Bergrefugium sehnen. Das große Zweifamilienhaus erstreckt sich über 2 Geschosse und befindet sich in erhöhter Position an einem Hang, was Abgeschiedenheit und natürliche Schönheit vermittelt. Die umliegende Landschaft wird durch die unberührte Szenerie der italienischen Alpen geprägt und macht das Anwesen zu einem idealen Ziel für Naturliebhaber. Das Grundstück verfügt über einen Hof, der das Gesamterlebnis im Freien ergänzt.
Außenbereiche
Der Hof bietet einen einladenden Außenbereich, in dem sich Gäste entspannen und die erhöhten Ausblicke auf die Hanglage genießen können. Die Position des Ferienhauses am Hang schafft ein Gefühl von Offenheit und Verbindung zur natürlichen Umgebung.
Weitere Informationen
Ein Auto wird empfohlen, um das Anwesen komfortabel zu erreichen, da die Zufahrt über eine 8 Kilometer lange enge Bergstraße erfolgt. Im Umfeld sind Tiere vorhanden, was zum authentischen ländlichen Charakter der Gegend beiträgt. Das Ferienhaus liegt an einer Straße; seine erhöhte Position am Hang trägt zu seinem charakteristischen Bergcharakter bei.
Entfernungen und Sehenswürdigkeiten
Das Ferienhaus liegt 650 Meter vom Zentrum von Aurano entfernt und bietet damit leichten Zugang zum Dorf bei gleichzeitiger vollständiger Privatsphäre. Das Zentrum von Verbania ist 12 Kilometer entfernt und bietet ein breiteres Angebot an städtischen Annehmlichkeiten, Geschäften und kulturellen Attraktionen. Der nächste See liegt 13 Kilometer vom Anwesen entfernt; ein Strand mit Rasenbelag ist 14 Kilometer entfernt. Ein Supermarkt ist 12 Kilometer entfernt, während ein Restaurant, eine Bar und eine Bushaltestelle alle 8 Kilometer vom Haus entfernt sind. Für Abenteuerlustige und Outdoor-Enthusiasten bietet die Gegend ausgezeichnete Attraktionen in der Nähe: eine Zipline liegt nur 4 Kilometer entfernt und Piancavallo, ein malerisches Ziel zum Wandern, Skifahren und Erkunden der atemberaubenden Alpenumgebung, ist 7 Kilometer entfernt. Aurano 603


Gravedona 721
Schöne Unterkunft mit W-LAN, TV, Balkon und Haustiere erlaubt
50€ Anzahlungsangebot - Erstattbar-
2
-
8
-
4
-
2
| Unterkunft | Schlafplätze | Schlafzimmer | Bäder | Wohnfläche | Preis |
|---|---|---|---|---|---|
| Casa Margherita 721.2 | 4 | 2 | 1 | 60 m2 | € 89 /Nacht |
| Casa Margherita 721.5 | 4 | 2 | 1 | 60 m2 | € 91 /Nacht |
| Alle 2 Unterkünfte | 8 | 4 | 2 |
Beschreibung
Zusammenfassung der Unterkunft
Casa Margherita ist ein charaktervolles Mehrfamilienhaus im ruhigen Ortsteil Travisa oberhalb der Stadt Gravedona in der Lombardei. Das Gebäude erstreckt sich über 4 Geschosse und beherbergt 5 separate Ferienwohnungen. Die Unterkunft bietet einen authentischen italienischen Aufenthalt in erhöhter Hanglage und verbindet traditionelle Architektur mit einer friedlichen, natürlichen Atmosphäre. Das Anwesen liegt an einem Hang in stiller, peripherer Lage und ist über einen Treppenweg direkt zum Haus zugänglich, was seinen charakteristischen rustikalen Charme unterstreicht.
Außenbereiche
Die Außenbereiche von Casa Margherita spiegeln die natürliche Schönheit der umgebenden Landschaft wider. Das Gelände an der Hanglage bietet erhöhte Perspektiven über die malerische Landschaft des Como-Seedistrikt. Die traditionelle Architektur des Gebäudes und seine Integration in den natürlichen Hang schaffen Außenräume, die sowohl authentisch als auch entspannend wirken.
Weitere Informationen
Ein Parkplatz befindet sich etwa 30 m vom Haus entfernt. Das Anwesen besteht aus 5 Wohnungen, die sich auf 4 Geschosse verteilen. Der Treppenweg zum Haus sollte bei der Planung des Aufenthalts berücksichtigt werden, besonders für Gäste mit Mobilitätseinschränkungen. WLAN ist in der gesamten Unterkunft verfügbar.
Entfernungen und Sehenswürdigkeiten
Casa Margherita liegt 3,5 km vom Zentrum Gravedotas entfernt, 51 km vom Zentrum Como und 55 km vom Zentrum Lecco. Der See selbst ist 3,5 km entfernt; ein Kieselstrand ist in derselben Entfernung erreichbar. Der Strand Serenella und ein Freibad befinden sich 4,8 km vom Anwesen entfernt. Ein Hafen liegt 3,5 km entfernt, während eine Surfschule und eine Segelschule jeweils 5 km vom Haus entfernt sind. Ein Supermarkt befindet sich 4 km entfernt; ein Restaurant und eine Bar liegen beide innerhalb von 1 km. Eine Bushaltestelle ist nur 100 m vom Anwesen entfernt, der Bahnhof Como liegt 51 km entfernt. Ein 18-Loch-Golfplatz befindet sich 26 km von Casa Margherita entfernt. Die Umgebung ist reich an kulturellen und landschaftlichen Sehenswürdigkeiten: der Palazzo Gallio, die Chiesa di Santa Maria del Tiglio, die Villa Carlotta-Tremezzo sowie die bekannten Seestädte Bellagio, Menaggio und Varenna. Naturliebhaber und Wanderer werden die Nähe zum Parco Valle Albano, zum Lake Como Adventure Park und zum Monte Legnone schätzen. Die bekannte Skiregion Madesimo ist leicht erreichbar, und der malerische Lago di Mezzola liegt ebenfalls in komfortabler Reichweite. Gravedona 721


Lago di Ledro 120
Schöne Fe-Wo mit W-LAN, TV, Terrasse und Haustiere erlaubt
50€ Anzahlungsangebot - Erstattbar Sonderangebot-
3
-
14
-
6
-
3
| Unterkunft | Schlafplätze | Schlafzimmer | Bäder | Wohnfläche | Preis |
|---|---|---|---|---|---|
| Superior 120.1 | 5 | 2 | 1 | 60 m2 | € 125 /Nacht |
| Superior 120.2 | 5 | 2 | 1 | 60 m2 | € 125 /Nacht |
| Alle 2 Unterkünfte | 10 | 4 | 2 |
Beschreibung
Zusammenfassung der Unterkunft
Das Ferienhaus „Miralago" liegt im Herzen von Pieve di Ledro in Norditalien und erstreckt sich über 3 Geschosse im lebendigen Zentrum von Molina di Ledro. Das Anwesen befindet sich unmittelbar am See und verbindet die Lage direkt am Wasser mit der Nähe zu allen Annehmlichkeiten des Dorflebens. Die zentrale Position im Dorf gewährleistet, dass tägliche Besorgungen, lokale Restaurants und Freizeiteinrichtungen leicht erreichbar sind. Das Ferienhaus stellt einen idealen Ausgangspunkt dar, um die beeindruckende Seenlandschaft des Trentino zu erkunden.
Außenbereiche
Das Ferienhaus genießt eine privilegierte Lage direkt am See mit unmittelbarem Zugang zum Wasser und der malerischen Naturlandschaft dieser Region. Die Umgebung spiegelt die ruhige Schönheit des Ledro-Tals wider, wobei der glitzernde See eine atemberaubende Kulisse bietet. Ein eigener Fahrradweg verläuft nur 100 Meter vom Anwesen entfernt und ermöglicht es den Gästen, die Seeufer-Landschaft bequem mit dem Fahrrad zu erkunden.
Weitere Informationen
Das Ferienhaus ist mit dem Auto erreichbar und verfügt über einen Parkplatz direkt vor Ort. Das Anwesen liegt am See; um das Wasser zu erreichen, muss eine Straße überquert werden. WLAN ist in der gesamten Unterkunft verfügbar. Ein Auto wird empfohlen, um die weitere Region komfortabel und unabhängig zu erkunden.
Entfernungen und Sehenswürdigkeiten
Ein Restaurant und eine Bar befinden sich nur 40 Meter vom Anwesen entfernt. Ein Fahrradverleih ist 400 Meter entfernt; eine Bushaltestelle liegt ebenfalls in dieser Entfernung und bietet direkten Zugang zu öffentlichen Verkehrsverbindungen im gesamten Tal. Das Zentrum von Riva del Garda, eine der berühmtesten Städte am Gardasee, liegt 13 Kilometer entfernt und bietet zahlreiche Restaurants, Boutiquen, Kulturstätten und Uferpromenaden. Ein Tennisplatz ist 500 Meter vom Anwesen entfernt. Der Gardasee liegt 12 Kilometer entfernt, während der Idrosee etwa 30 Kilometer entfernt ist; beide Seen bieten hervorragende Möglichkeiten für Wassersport, Besichtigungen und Freizeitaktivitäten am Seeufer. Lago di Ledro 120


Bormio 200
Buqueme Wohnung mit W-LAN, TV und Balkon
50€ Anzahlungsangebot - Erstattbar-
2
-
10
-
4
-
2
| Unterkunft | Schlafplätze | Schlafzimmer | Bäder | Wohnfläche | Preis |
|---|---|---|---|---|---|
| Santa Lucia Mansarda 200.1 | 6 | 3 | 1 | 90 m2 | € 134 /Nacht |
| Santa Lucia Piano Terra 200.3 | 4 | 1 | 1 | 40 m2 | € 101 /Nacht |
| Alle 2 Unterkünfte | 10 | 4 | 2 |
Beschreibung
Zusammenfassung der Unterkunft
Das Ferienhaus "Santa Lucia" liegt im charmanten Weiler Santa Lucia auf 1.171 Metern Höhe in Cepina, Italien, umgeben von üppiger Vegetation und offenen Wiesen. Das zweistöckige Haus befindet sich in ruhiger, sonniger Südostlage etwa 3 km vom Zentrum von Bormio entfernt und bietet einen ruhigen Bergurlaub. Die Unterkunft eignet sich sowohl für Sommer- als auch für Winteraufenthalte und dient als Ausgangspunkt zur Erkundung der alpinen Landschaft und ihrer Attraktionen.
Außenbereiche
Das Ferienhaus liegt in einer friedlichen Umgebung, umgeben von natürlichem Grün mit Wiesen und Bäumen auf allen Seiten. Die Südostausrichtung sorgt für reichlich Morgensonne und schafft eine helle und angenehme Atmosphäre.
Weitere Informationen
Das Ferienhaus verfügt über einen separaten Abstellraum für Fahrräder und einen weiteren für Skier. Eine Waschmaschine steht zur gemeinsamen Nutzung zur Verfügung; ein Lagerraum kann ebenfalls während des Aufenthalts genutzt werden. Ein Parkplatz vor Ort ist vorhanden. WLAN ist in der gesamten Unterkunft verfügbar. Während der Winterzeit wird dringend empfohlen, das Fahrzeug mit Schneeketten auszustatten. Der Eigentümer wohnt im gleichen Haus.
Entfernungen und Sehenswürdigkeiten
Ein Lebensmittelladen befindet sich 1 km entfernt, ein Supermarkt 1,9 km entfernt. Restaurants und Bars sind innerhalb von 800 m erreichbar; eine Bushaltestelle liegt nur 50 m vom Haus entfernt. Ein kostenloser Skibus zum Skigebiet Bormio fährt von 50 m Entfernung ab. Ein Außen- und ein Hallenbad befinden sich 2,5 km entfernt, ebenso wie die bekannten Thermalbäder "Terme di Bormio". Das Skigebiet ist ebenfalls 2,5 km entfernt und verfügt über einen Skilift und einen Sessellift. Ein Kinderspielplatz liegt 500 m entfernt; ein 18-Loch-Golfplatz befindet sich 3 km vom Haus entfernt, ein Reitstall 8 km entfernt. Bekannte Skigebiete sind leicht erreichbar: Bormio 2000 liegt 12 km entfernt, Santa Caterina Valfurva 14 km und Livigno 37 km. Das Ferienhaus ist ein idealer Ausgangspunkt für die Erkundung des Parco Nazionale dello Stelvio sowie verschiedener bekannter Wanderrouten wie Croce della Reit, Val Zebrù, Sentiero Glaciologico Alto, Malga di San Colombano und Val Viola. Bormio 200


Poggi 624
Angenehme Unterkunft mit W-LAN, TV, Innenhof und Haustiere erlaubt
50€ Anzahlungsangebot - Erstattbar-
2
-
13
-
4
-
2
| Unterkunft | Schlafplätze | Schlafzimmer | Bäder | Wohnfläche | Preis |
|---|---|---|---|---|---|
| Ivano (Pgi125) 624.1 | 6 | 2 | 1 | 60 m2 | € 65 /Nacht |
| Olivo (Pgi128) 624.3 | 7 | 2 | 1 | 80 m2 | € 69 /Nacht |
| Alle 2 Unterkünfte | 13 | 4 | 2 |
Beschreibung
Zusammenfassung der Unterkunft
Dieses Ferienhaus liegt in der ruhigen Landschaft am Rande von Poggi im Herzen Liguriens und besteht aus 4 in sich geschlossenen Wohnungen. Das Anwesen befindet sich 1,2 km vom Zentrum von Poggi und 4 km von der Stadt Imperia entfernt. Die Gäste haben Zugang zu einem großzügigen, vollständig eingezäunten Grundstück von 5.000 m², das mit einer Fülle von Pflanzen und Bäumen landschaftlich gestaltet ist und eine ruhige, private Außenumgebung schafft.
Außenbereiche
Der Garten umfasst 5.000 m² und ist vollständig eingezäunt sowie mit einer vielfältigen Auswahl an Bäumen und Pflanzen bepflanzt. Ein gepflegter Terrassenbereich bietet einen idealen Platz für Mahlzeiten im Freien und gesellige Zusammenkünfte und ist mit komfortablen Gartenmöbeln ausgestattet. Auf dem Grundstück steht ein Boccia-Platz zur Verfügung; ein Tischfußballtisch bietet weitere Unterhaltungsmöglichkeiten.
Weitere Informationen
Das Ferienhaus wird vom Eigentümer betreut, der sich in derselben Residenz aufhält und bei Fragen oder Anliegen während des Aufenthalts zur Verfügung steht. Der Eigentümer akzeptiert keine Buchungen von Jugendgruppen. WLAN ist in der gesamten Unterkunft verfügbar. In der Nähe werden lokal hergestellte Hofprodukte zum Verkauf angeboten.
Entfernungen und Sehenswürdigkeiten
Die nächste Bushaltestelle liegt 500 m entfernt. Ein Geschäft befindet sich 1,2 km vom Anwesen entfernt, während ein Supermarkt 4 km entfernt ist. Der Sandstrand von Imperia Borgo Prino liegt 3,5 km entfernt. Die Stadt Imperia mit ihrem Hafen, Restaurants und Kulturattraktionen befindet sich 4 km vom Anwesen entfernt, während die Küstenstadt San Remo, bekannt für ihr Casino, ihren Blumenmarkt und ihre lebendige Atmosphäre, etwa 28 km entfernt liegt. Poggi 624


Valledoria 715
Herrliche Wohnung mit W-LAN, Klimaanlage, TV, Terrasse und Haustiere erlaubt
50€ Anzahlungsangebot - Erstattbar-
2
-
8
-
4
-
4
| Unterkunft | Schlafplätze | Schlafzimmer | Bäder | Wohnfläche | Preis |
|---|---|---|---|---|---|
| Villa Selena 715.1 | 4 | 2 | 2 | 90 m2 | € 73 /Nacht |
| Villa Stefania 715.2 | 4 | 2 | 2 | 90 m2 | € 157 /Nacht |
| Alle 2 Unterkünfte | 8 | 4 | 4 |
Beschreibung
Zusammenfassung der Unterkunft
Das Ferienhaus liegt im charmanten Küstenort San Pietro a Mare, etwa 3 km von Valledoria entfernt in der wunderschönen Region Sardinien, Italien. Die Unterkunft befindet sich innerhalb des Ortes in ruhiger und sonniger Lage, nur 50 Meter vom Meer entfernt. Das Ferienhaus bietet einen friedlichen Rückzugsort für einen entspannten Strandurlaub an dieser Küstenstrecke Sardiniens.
Außenbereiche
Der Sandstrand liegt nur 150 Meter vom Ferienhaus entfernt. Ein Parkplatz steht direkt am Haus zur Verfügung, etwa 20 Meter vom Gebäude entfernt.
Weitere Informationen
Das Ferienhaus verfügt über eine WLAN-Verbindung. Ein Supermarkt befindet sich 600 Meter vom Ferienhaus entfernt. Ein Restaurant und eine Bar liegen innerhalb von 200 Metern. Die nächste Bushaltestelle ist 2 km vom Ferienhaus entfernt. Ein Mietwagen wird empfohlen, um die Region in eigenem Tempo zu erkunden.
Entfernungen und Sehenswürdigkeiten
Die historische Stadt Castelsardo mit ihrer beeindruckenden mittelalterlichen Burg und Panoramablicken über das Meer liegt 18 km entfernt. Das malerische Fischerdorf Isola Rossa befindet sich 17 km vom Ferienhaus entfernt und bietet farbenfrohe Hafenszenerie sowie Fischrestaurants. Die atemberaubende Costa Paradiso mit ihren dramatischen roten Granitfelsformationen und kristallklarem Wasser liegt 27 km entfernt. Der bekannte Ferienort Stintino mit dem weltberühmten Strand La Pelosa ist etwa 75 km entfernt und eignet sich für einen Tagesausflug. Valledoria 715


Costa Paradiso 706
Herrliches Ferienhaus mit mehreren Einheiten mit W-LAN, TV und Terrasse
50€ Anzahlungsangebot - Erstattbar Sonderangebot-
4
-
17
-
8
-
4
| Unterkunft | Schlafplätze | Schlafzimmer | Bäder | Wohnfläche | Preis |
|---|---|---|---|---|---|
| Lentischio 706.1 | 5 | 2 | 1 | 55 m2 | € 79 /Nacht |
| Corbezzolo 706.2 | 4 | 2 | 1 | 55 m2 | € 71 /Nacht |
| Alle 2 Unterkünfte | 9 | 4 | 2 |
Beschreibung
Zusammenfassung der Unterkunft
Das Ferienhaus liegt im charmanten Resort Costa Paradiso in Trinità D'Agultu in Italien und bietet einen entspannten und gastfreundlichen Rückzugsort für einen authentischen Sardinien-Urlaub. Das Haus ist Teil einer kleinen Wohnanlage mit insgesamt 4 Häusern und befindet sich in sonniger Lage nur 300 m vom Meer entfernt. Das Ferienhaus ist ideal als Ausgangspunkt für Küstenausflüge geeignet. Die Unterkunft verfügt über einen privaten Garten, in dem sich die Gäste in der Wärme der Mittelmeer-Sonne entspannen können.
Außenbereiche
Das Ferienhaus verfügt über einen privaten Garten, der einen angenehmen Außenbereich zum Entspannen bietet. Der Garten ist nicht eingezäunt und bietet eine offene Verbindung zur Landschaft von Costa Paradiso. Der Zugang zum Haus erfolgt über einen Treppenweg mit 4 Stufen; die Motorfahrzeugzufahrt liegt 20 m vom Anwesen entfernt. Ein Parkplatz steht direkt am Haus zur Verfügung.
Weitere Informationen
Ein Auto wird für den Aufenthalt empfohlen, da die Lage und die Entfernungen zu bestimmten Einrichtungen und Sehenswürdigkeiten dies nahelegen. In der Nachbarschaft befinden sich Tiere, was zum natürlichen Charakter der Gegend beiträgt. Das Anwesen ist Teil einer kleinen Gemeinschaft von 4 Häusern im Resort Costa Paradiso. Eine WLAN-Verbindung ist während des Aufenthalts verfügbar.
Entfernungen und Sehenswürdigkeiten
Ein Supermarkt befindet sich 600 m entfernt, ein Restaurant liegt 250 m vom Haus entfernt und eine Bar sowie ein Café sind innerhalb von 300 m erreichbar. Ein Sandstrand und ein Felsstrand befinden sich beide 300 m entfernt. Die nächste Bushaltestelle liegt 9 km entfernt; die Fähranlage Porto Torres ist etwa 75 km vom Anwesen entfernt. Die Bucht von Baya liegt nur 300 m entfernt, während die Stadt Trinità D'Agultu 17 km vom Haus entfernt ist. Der Wasserpark Parco Acquatico Acqua Fantasy befindet sich ebenfalls 17 km entfernt. Die malerische Stadt Santa Teresa di Gallura liegt etwa 39 km vom Anwesen entfernt. Costa Paradiso 706


Bibione 703
Herrliche Fe-Wo mit W-LAN, Klimaanlage, TV, Balkon und Haustiere erlaubt
50€ Anzahlungsangebot - Erstattbar Sonderangebot-
4
-
14
-
4
-
4
| Unterkunft | Schlafplätze | Schlafzimmer | Bäder | Wohnfläche | Preis |
|---|---|---|---|---|---|
| Residence Ranieri 703.1 | 3 | 1 | 1 | 24 m2 | € 82 /Nacht |
| Residence Ranieri 703.2 | 4 | 1 | 1 | 37 m2 | € 91 /Nacht |
| Residence Ranieri 703.3 | 4 | 1 | 1 | 37 m2 | € 91 /Nacht |
| Residence Ranieri 703.4 | 3 | 1 | 1 | 24 m2 | € 82 /Nacht |
| Alle 4 Unterkünfte | 14 | 4 | 4 |
Beschreibung
Zusammenfassung der Unterkunft
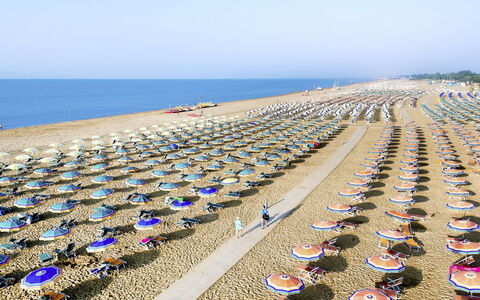
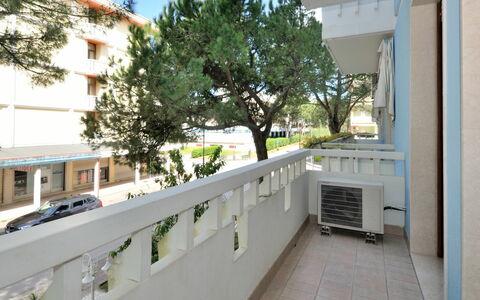
Residence Ranieri ist ein fünfgeschossiges Apartmenthaus im charmanten Stadtteil Bibione-Lido di Sole in San Michele Al Tagliamento, Italien. Das Gebäude liegt nur 100 Meter vom Meer entfernt und bietet einen direkten Zugang zur Adriatischen Küste. Ein Aufzug ermöglicht den bequemen Zugang zu allen Etagen. Die Unterkunft verfügt über eine WLAN-Verbindung.
Außenbereiche
Der Sandstrand befindet sich nur 100 Meter vom Residence Ranieri entfernt und lädt zu langen Spaziergängen entlang der Küste, zum Sonnenbaden und zum Schwimmen ein. Die natürliche Küstenumgebung von Bibione-Lido di Sole schafft eine malerische und ruhige Atmosphäre.
Weitere Informationen
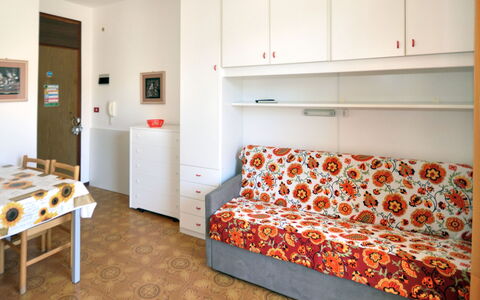
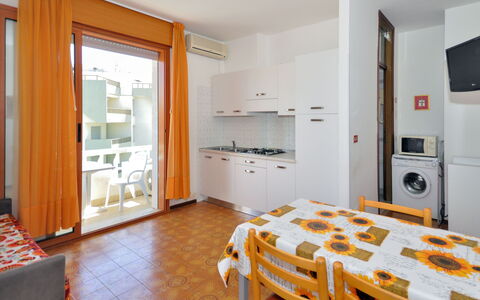
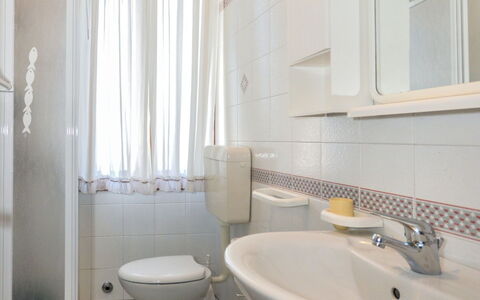
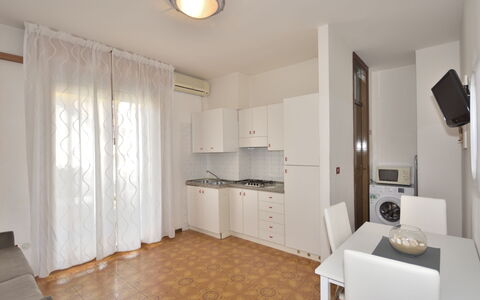
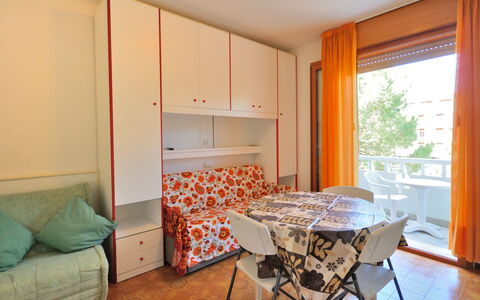
Die bereitgestellten Fotos von Residence Ranieri dienen nur als Beispiel und entsprechen möglicherweise nicht dem genauen Erscheinungsbild der spezifischen Wohnung. Das Residence ist Teil eines Apartmenthauses, und einzelne Einheiten können in Grundriss und Ausstattung variieren. Gäste werden ermutigt, sich direkt mit der Unterkunft in Verbindung zu setzen, um genaue Informationen zu ihrer spezifischen Unterkunft zu erhalten, einschließlich Check-in- und Check-out-Verfahren, Hausregeln, Haustierrichtlinien, Parkplatzangebot und zusätzlicher Dienstleistungen vor Ort.
Entfernungen und Sehenswürdigkeiten
Ein Supermarkt befindet sich 30 Meter vom Gebäude entfernt, ein Restaurant 20 Meter entfernt und eine Bäckerei nur 10 Meter entfernt. Eine Bushaltestelle liegt 500 Meter vom Anwesen entfernt. Der nächste Bahnhof, Latisana an der Linie Milano-Venezia-Trieste, ist 21 Kilometer entfernt.
Das Zentrum von Bibione ist 1,5 Kilometer entfernt, das Zentrum von Lignano etwa 13 Kilometer entfernt und die Stadt Venezia liegt etwa 100 Kilometer vom Residence entfernt. Die renommierten Thermalbäder „Bibione Thermae" befinden sich 1,3 Kilometer entfernt. Ein 18-Loch-Golfplatz liegt 10 Kilometer vom Anwesen entfernt. Die Oasi Naturalistica Val Grande in Bibione, ein bemerkenswertes Naturschutzgebiet, ist ebenfalls in der Nähe erreichbar. Bibione 703


Canazei 620
Herrliche Wohnung mit W-LAN, TV, Balkon und Haustiere erlaubt
50€ Anzahlungsangebot - Erstattbar-
3
-
14
-
4
-
3
| Unterkunft | Schlafplätze | Schlafzimmer | Bäder | Wohnfläche | Preis |
|---|---|---|---|---|---|
| Apt 1 620.1 | 4 | 1 | 1 | 45 m2 | € 110 /Nacht |
| Apt 2 620.2 | 4 | 1 | 1 | 45 m2 | € 113 /Nacht |
| Apt 3 620.3 | 6 | 2 | 1 | 60 m2 | € 150 /Nacht |
| Alle 3 Unterkünfte | 14 | 4 | 3 |
Beschreibung
Zusammenfassung der Unterkunft
Das Ferienhaus „Cesa Manzini" liegt im Herzen der Italienischen Dolomiten in der charmanten Bergstadt Canazei und erstreckt sich über 3 Geschosse. Die Unterkunft befindet sich in zentraler, gleichzeitig ruhiger Lage und stellt eine ideale Basis dar, um eine der berühmtesten Alpendestinationen des Landes zu erkunden. Das Ferienhaus liegt in einem lebendigen Dorfumfeld mit umfassenden lokalen Dienstleistungen, Geschäften und Einrichtungen in unmittelbarer Nähe.
Außenbereiche
Das Ferienhaus profitiert von seiner zentralen und gleichzeitig ruhigen Position in Canazei inmitten der natürlichen Schönheit der Dolomiten-Landschaft. Die Umgebung ermöglicht es den Gästen, die klare Bergluft und die malerische alpine Umgebung dieser außergewöhnlichen Region Norditaliens zu genießen.
Weitere Informationen
Das Ferienhaus verfügt über eine Zentralheizung, die vom 1. Dezember bis 1. Mai in Betrieb ist. WLAN ist während des gesamten Aufenthalts verfügbar. Ein öffentlicher Parkplatz befindet sich 500 m vom Ferienhaus entfernt. Gäste, die in der Wintersaison anreisen, wird empfohlen, Schneeketten mitzuführen, da die Straßenverhältnisse in der Gegend deren Verwendung erforderlich machen können. Zusätzliche Unterkünfte können gebucht werden.
Entfernungen und Sehenswürdigkeiten
Eine Bushaltestelle und eine Skibushaltestelle befinden sich nur 20 m vom Ferienhaus entfernt. Ein Geschäft liegt 100 m entfernt, während ein Supermarkt 300 m entfernt ist. Restaurants, Bars und Cafés befinden sich ebenfalls 100 m entfernt. Das Skigebiet ist 500 m entfernt erreichbar; der weltberühmte Sella Ronda Skikreis ist ebenfalls 500 m vom Ferienhaus entfernt. Der Lago di Carezza, bekannt für sein lebendiges türkisfarbenes Wasser und die dramatische Dolomiten-Kulisse, liegt etwa 24 km vom Ferienhaus entfernt. Canazei 620


Avise 400
Herrliche Fe-Wo mit W-LAN, TV und Haustiere erlaubt
50€ Anzahlungsangebot - Erstattbar Sonderangebot-
2
-
8
-
4
-
2
| Unterkunft | Schlafplätze | Schlafzimmer | Bäder | Wohnfläche | Preis |
|---|---|---|---|---|---|
| Baita del Celtico 400.1 | 4 | 2 | 1 | 40 m2 | € 54 /Nacht |
| Baita del Celtico 2 400.2 | 4 | 2 | 1 | 40 m2 | € 49 /Nacht |
| Alle 2 Unterkünfte | 8 | 4 | 2 |
Beschreibung
Zusammenfassung der Unterkunft
Im Vedun-Distrikt auf 1.500 Metern Höhe gelegen, bietet dieses charmante rustikale Zweifamilienhaus einen authentischen Bergaufenthalt im Herzen Italiens. Das Anwesen befindet sich 8 Kilometer vom Zentrum von Avise entfernt in abgeschiedener, erhöhter Lage, nur 100 Meter vom Fluss entfernt. Die Lage vermittelt eine seltene Ruhe und Abgeschiedenheit. Das Ferienhaus eignet sich für Gäste, die ein echtes Alpenerlebnis fernab des Alltags suchen.
Außenbereiche
Der Außenbereich umfasst einen privaten terrassierten Garten, der vollständig eingezäunt und mit Blumen geschmückt ist. Der Garten bietet Privatsphäre und Sicherheit sowie einen einladenden Raum, um die frische Bergluft und die malerische Umgebung in der Höhe zu genießen. Der Fluss liegt nur 100 Meter vom Anwesen entfernt und trägt zur ruhigen und unberührten Atmosphäre bei.
Weitere Informationen
Das Ferienhaus verfügt über einen eigenen Abstellraum für Fahrräder. Die Motorfahrzeugzufahrt reicht bis 80 Meter vor das Haus; öffentliche Parkplätze befinden sich ebenfalls 80 Meter entfernt. Ein Auto wird empfohlen, da sich das Anwesen in abgeschiedener, erhöhter Lage befindet und wichtige Dienstleistungen mehrere Kilometer entfernt sind. Der nächste Supermarkt liegt 9 Kilometer entfernt, ein Restaurant und eine Bar sind innerhalb von 6 Kilometern erreichbar. Die nächste Bushaltestelle befindet sich 10 Kilometer entfernt. WLAN ist während des Aufenthalts verfügbar.
Entfernungen und Sehenswürdigkeiten
Die Stadt Saint-Nicolas liegt 6 Kilometer entfernt, während die historische Stadt Aosta 22 Kilometer entfernt ist und römische Kulturdenkmäler sowie umfangreiche Dienstleistungen bietet. Morgex befindet sich 20 Kilometer vom Anwesen entfernt; das weltbekannte Bergskigebiet Courmayeur liegt 30 Kilometer entfernt und bietet Zugang zu hervorragendem Skifahren, Wandern und Bergaktivitäten. Der Lago di Joux, ein bekannter See, liegt nur 9 Kilometer vom Haus entfernt. Die Region wird durch die Wanderwege der „Sentieri della Valle" erschlossen, die malerische Pfade durch die umliegende Berglandschaft bieten. Avise 400


Villa Rossana
Allein stehendes Ferienhaus mit Sauna, privatem Pool, Klimaanlage, W-LAN, Whirlpool, TV, Veranda
50€ Anzahlungsangebot - Erstattbar-
10
-
4
-
3
-
344 m2
Beschreibung
Villa Rossana,a beautiful villa for rent with swimming pool just a few minutes from the sea in the Municipality of Mazara del Vallo, Western Sicily. It can accommodate up to 8 guests in 4 bedrooms.
Villa Rossana is a splendid villa for rent with swimming pool for the private use of guests for beach holidays in Western Sicily, a few kilometers from the crystalline beaches of Marsala and Trapani.
The villa for rent is spread over two levels and consists of four bedrooms, three complete bathrooms, equipped kitchen and large living room with dining room.
The ideal choice for those looking for:
- a villa for rent with classic and fine furnishings
- a villa for rent with private garden and swimming pool
- a villa for rent for holidays just a few minutes from the sea and the town
Included in the price Wi-Fi internet, water and gas.
Electricity consumption, bed linen and towels, final cleaning are not included in the price and to be paid locally. (see local conditions) Villa Rossana


Villa Ofelia
Einmaliges freistehendes Ferienhaus mit W-LAN, Klimaanlage, privatem Pool, TV und Innenhof
50€ Anzahlungsangebot - Erstattbar-
8
-
4
-
4
-
180 m2
Beschreibung
Villa Ofelia, villa for rent with a swimming pool in Ostuni, 6 km from Ceglie Messapica and 11 km from sandy beaches.
The villa can accommodate up to 8 people in 4 bedrooms.
Villa Ofelia is a wonderful luxury villa for rent in the countryside of Ostuni (only 5 km from the white city). The villa consists of a spacious living room with open kitchen, 4 bedrooms, with 4 private ensuite bathrooms. Outside, in the large garden, there is a swimming pool for the private use of guests, an outdoor kitchen with patio, a spacious veranda where the guesxts can relax and a covered parking space.
Villa Ofelia, in Ostuni, is the ideal choice for those looking for:
-a corner of paradise where the guests can spend their holidays in Puglia
-the swimming pool for the private use of guests with sun loungers
-attention to detail and interior furnishings
Included in the price are cleaning upon arrival, bed linen and towels, electricity consumption and Wi-Fi internet. Villa Ofelia
Beschreibung
The rate includes:
- electricity, heating from November to April, water, gas for kitchen use, weekly linen, initial and final cleaning, 2 daily cleaning (Monday or Tuesday and Thursday), 2 weekly towel changes, pool heating (from May 17 to September 11, 2026 and from May 15 to September 10, 2027), park and pool maintenance, wireless Internet access, welcome basket.
- Zer0Dep Guarantee = You do not pay the security deposit on balance or on arrival and you have EuropAssistance coverage in case of accidental damage caused to the property during your stay (up to a maximum of 1,500.00€ and with the restrictions provided).
The price does not include:
Mandatory extra
cleaning in case of the presence of animals (€50.00 per week or part of the week per animal)
Tourist tax (where applicable)
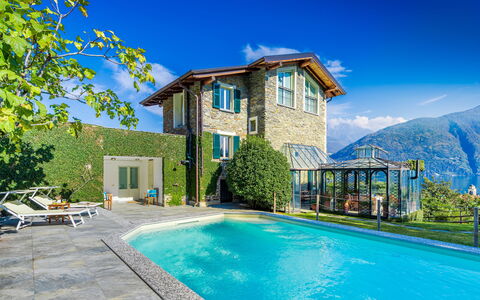
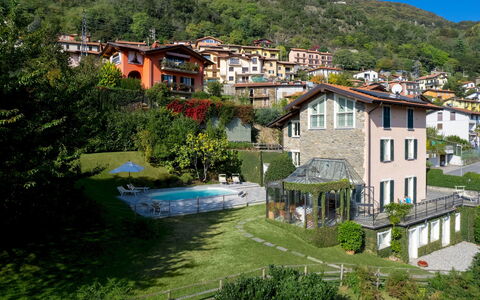
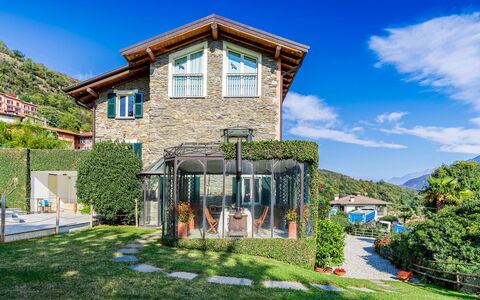
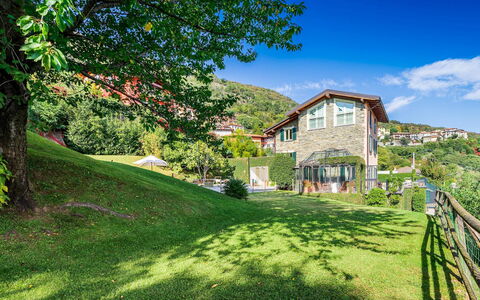
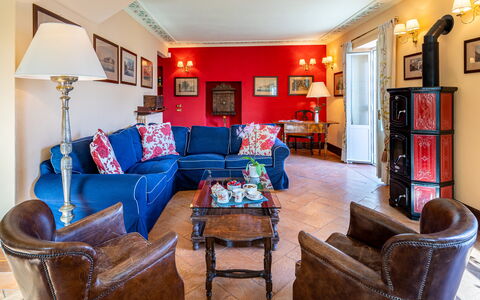
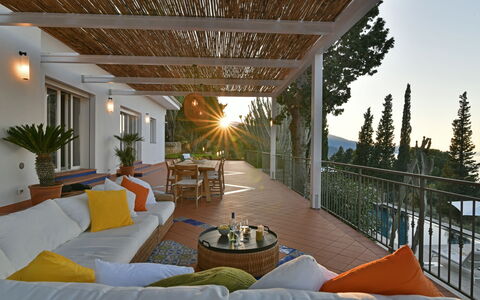
Villa La Dolce is an old, 19th century stone residence that has been recently restored, maintaining the typical Larian architectural style that distinguishes that area of Lake Como. The villa is located in Santa Maria Rezzonico, a historic borgo of upper Lario, 40 km from Como, one of the most characteristic and picturesque areas of the entire lake. Although it has maintained the style and flavour typical of the era in which it was built, the villa is equipped with many comforts useful for a relaxing holiday. The beautiful lake view and the villa's large dining and relaxation areas create a unique, almost magical, atmosphere that allows you to fully enjoy the colours and atmosphere that Lake Como can offer at different times of the day and in different periods of the year.
The Emma Villas' Concierge Team can be reached for any emergencies, or further information you may require during your stay. All useful telephone numbers will be sent together with your booking documents.
Interior:
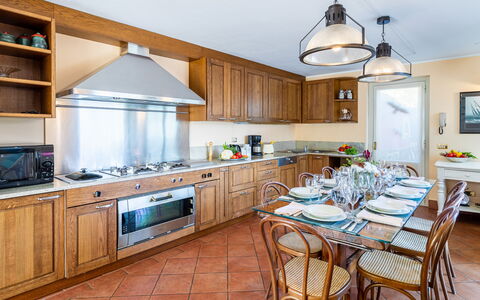
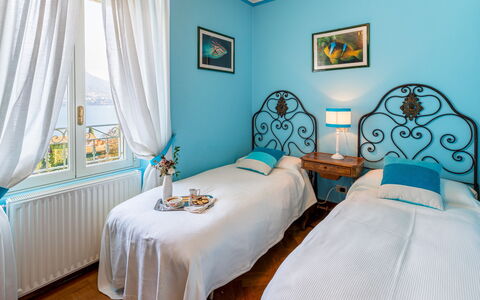
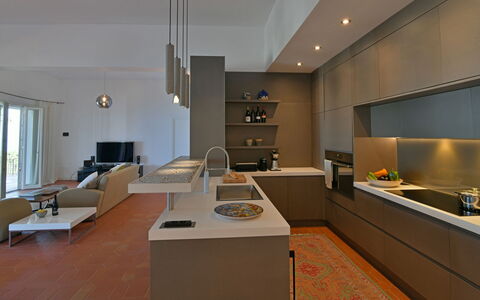
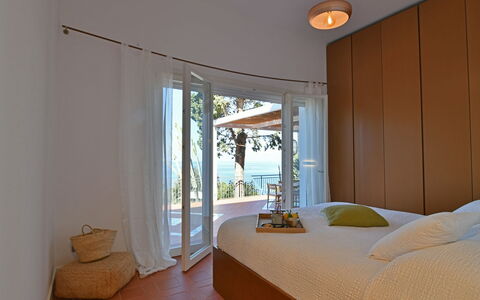
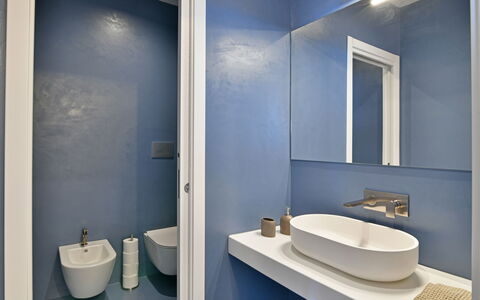
Villa La Dolce has three floors. The ground floor is composed of a large living room with a beautiful view of the lake, a reading area and a fully-equipped kitchen with direct access out to the large terrace. Going down a few steps you come to the basement which consists of a living room with sofa, an area used for playing billiards, a double bedroom and a bathroom with tub. Going up a few steps from the ground floor you come to a double bedroom and continuing up to the first floor you get to the main sleeping area which consists of a double bedroom with en-suite bathroom with shower, a twin bedroom and a bathroom with whirlpool tub which is shared by the two bedrooms. Air conditioning only in the bedrooms.
Park:
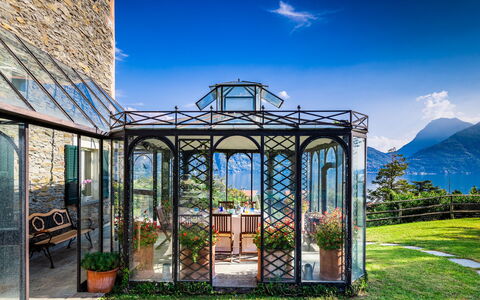
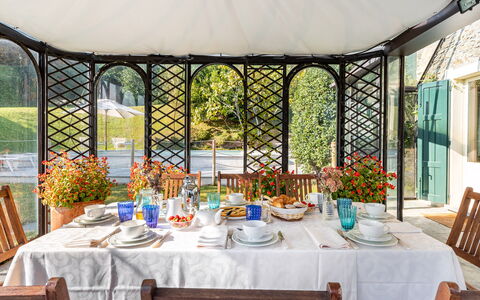
The fenced property extends for about 600 sq m, essentially lawn dotted with bushes and trees creating natural shaded areas, on the terraced land sloping down on the left side of the villa. The lawn area with the panoramic swimming pool, adjacent to the ground floor, is completely flat, overlooking the lake and sunny all day long. Flower beds frame the whole garden facing out over the lake. A winter garden used as a dining area is located near the swimming pool and is also connected to the living room. The kitchen on the ground floor opens onto a panoramic terrace set up as an outdoor dining area with a table seating 8, a wood oven and a barbecue, while in a panoramic position is a relaxation area with sofa and armchairs. Note: four cameras are positioned at the four corners of the property and remain turned off during guests' stay, in full respect of their privacy. Please notice that photos are taken in spring, therefore flower blossoming, and the colours of the gardens' grass could be different at the moment of your arrival at the villa.
Swimming Pool:
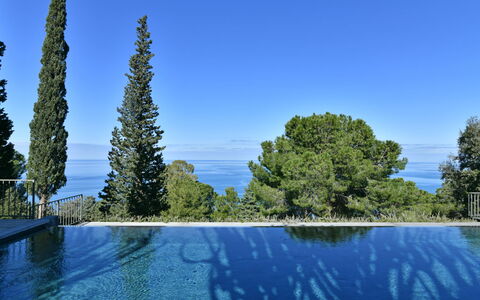
Just a few steps from the veranda, the rectangular pool measures 7,5 x 4,5 m with a constant depth of 1,10 m. Lined in blue PVC which blends in well with the surrounding landscape, it has chlorine purification and two sets of Roman steps opposite each other for access to the water. The pool edge and the solarium area are paved and equipped with sunbeds, director's chairs and a large umbrella. The pool is available to guests from the last Saturday in April until the first Saturday in October.
Pets: Yes. € 50,00 per animal per week or part of week.
Extra On Request:
heated pool from January 1st to May 16th 2026 and from September 12th to December 31st 2026 (€ 152/day - minimum for 3 days and with at least 2 days advanced notice)
extra cleanings (€ 22,00/hour/cleaner),
extra linen (€ 20,00 per person)
heating (€ 470/week) Villa la Dolce 8, Emma Villas
Beschreibung
This rate includes:
-Utilities: electricity - water - gas for kitchen use
- weekly linen, initial and final cleaning
- Zer0Dep Guarantee = You do not pay the security deposit on balance or on arrival and you have EuropAssistance coverage in case of accidental damage to the property during your stay (up to the maximum of € 1,500.00 and with the limitations provided).
The price does not include:
Mandatory extra cleaning in case of animals (€ 50,00 per animal per week or part of week). Acceptance of animals to the facility must be previously authorised by the owner upon communication of the number of animals, size and breed.
Tourism tax (where applicable).
in case of non-disposal of urban waste, the extra payment of € 70,00 per week will be required at check-out
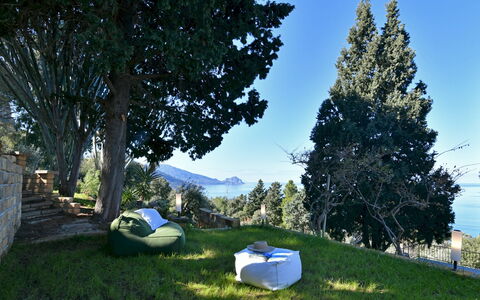
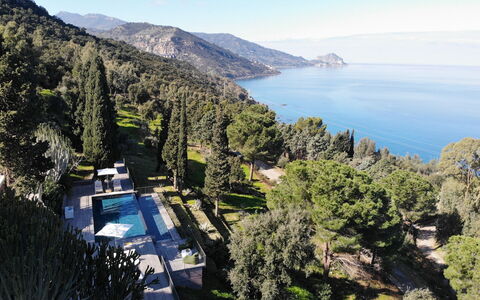
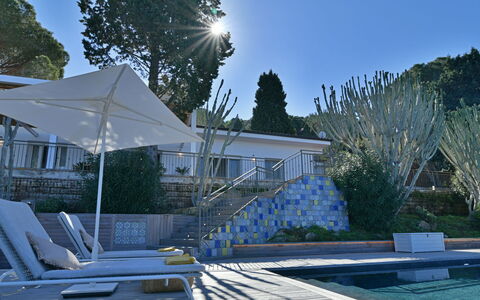
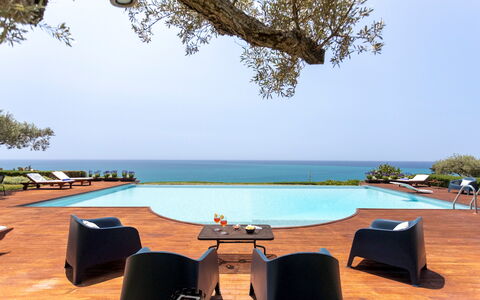
Villa Armonia, 175 metres above sea level, is a bright modern structure set in a green park planted with olive and citrus trees and with a wonderful view of the sea, just a short distance from the well-known town of Cefalù. Set in a residential context with few houses, the villa, equipped throughout with a cooling system, is on one floor with four bedrooms that have direct access to the garden. The heart of the house is the spacious living area with a modern, super-equipped kitchen directly connected to the outdoor terrace, composed of dining and sitting area: the ideal spot for enjoying an apéritif in the open air while admiring the impressive sunsets over the sea. In the garden, just a few steps from the villa, is the infinity pool, set in a large wooden platform used as a solarium from where you can also enjoy the wonderful view of the sea through the trees. Leaving the villa, a short distance along the jagged rocky coast that characterizes the area of Finale di Pollina, you come to beaches and coves washed by a crystalline sea. Less than half an hour away is the delightful centre of Cefalù with a wide range of restaurants, bars and shops, as well as villages within the Madonie. The villa is located within a large residential area composed of other private villas and, on a shared basis, it offers access to a tennis court and a five-a-side football field. These sports facilities are not for exclusive use, but are available and accessible to villa guests.
Interior:
From the private parking area, a few steps lead to the large terrace with the outdoor sitting area and from here a French window leads into the single-floor villa. You enter a brightly-lit open-plan living area composed of the dining room, the modern and well-equipped kitchen and the sitting room with decorative fireplace. Adjacent is a guest bathroom. The living area leads to the sleeping area with, on the left, a double bedroom with sea view and en-suite bathroom with tub and shower and a French window leading out to the garden. On the right of the living area, along the corridor, is the laundry room, a double bedroom with en-suite bathroom with tub and access to the terrace, a twin bedroom and a double bedroom with queen size bed (1,40 m) that share a bathroom with shower.
Park:
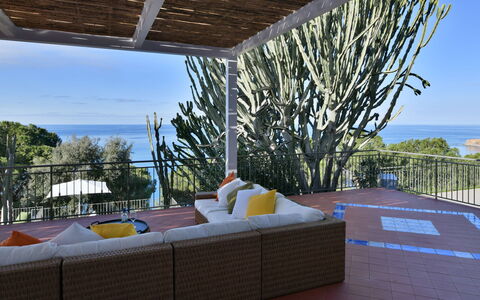
The approximately 9000 sq m of land surrounding the villa is planted with olive and citrus trees, majestic pines and cacti. The terrace in front of the house, paved in ceramic and terracotta tiles, is a lovely area where you can relax on the large sofa and dine outside under the cane canopy with a beautiful view of the pool and the sea.Please notice that photos are taken in spring, therefore flower blossoming, and the colours of the gardens' grass could be different at the moment of your arrival at the villa.
Swimming Pool:
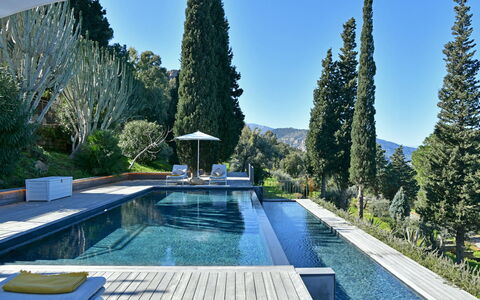
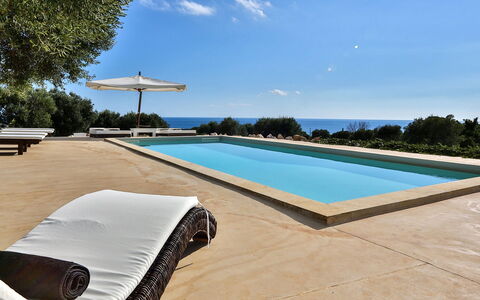
DESCRIPTION OF THE POOL The pool area is located on a terrace below the villa, which is about 10 m away, and reached down a flight of 15 steps. From here you have a wonderful view of the sea and on a clear day you can see the Aeolian Islands, Alicudi and Filicudi, on the horizon. The rectangular infinity pool, measuring 4 x 11 m with a constant depth of 1,30 m, is lined in PVC and has chlorine and salt purification and bricks steps for access to the water. The pool is bordered by a large wooden solarium of about 50 sq m, equipped with sunbeds, umbrellas and a solar shower. The pool is open from the last Saturday in April to the first Saturday in November.
Pets: Yes, small size. € 50,00 per week per animal.
On Request:
extra cleaning (€ 22,00/hour/cleaner),
extra linen (€ 15,00 per person),
heating (on consumption up to date market prices) Villa Armonia 8, Emma Villas
Beschreibung
The Price includes:
- Utilities (water - gas for kitchen use - electricity)
- wireless internet connection
- weekly linen, initial and final cleaning
- Zer0Dep Guarantee = You do not pay the security deposit on balance or on arrival and you have EuropAssistance coverage in case of accidental damage to the property during your stay (up to the maximum of € 1,500.00 and with the limitations provided).
The Price does not Include:
- Mandatory extra cleaning in case of animals (€ 100,00/week/animal)
- tourism tax (from June 1st to June 30st and from september 1st to september 30 st € 1,00 per person per day for up to 10 days and July 1st to August 31st € 2,00 per person per day for up to 10 days. Please note that children under 12 years old will not pay)
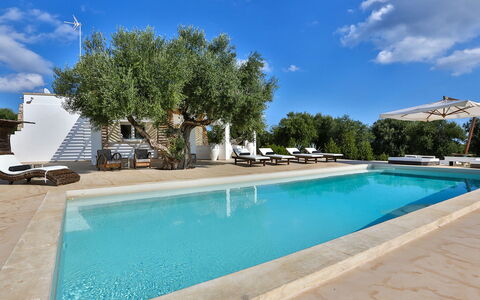
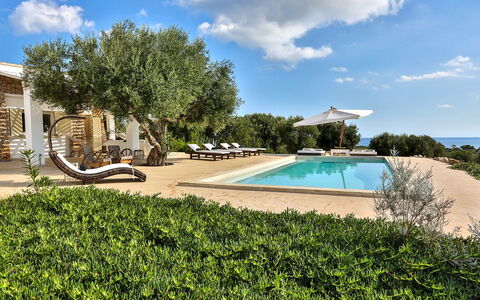
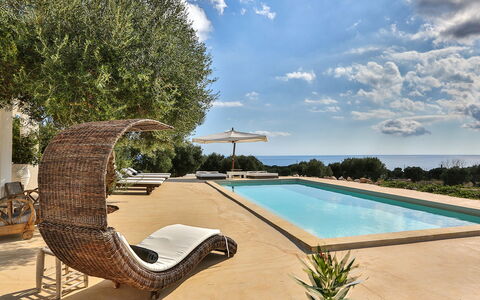
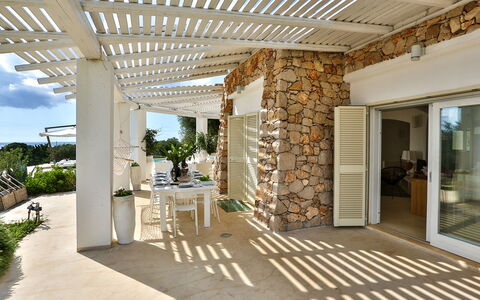
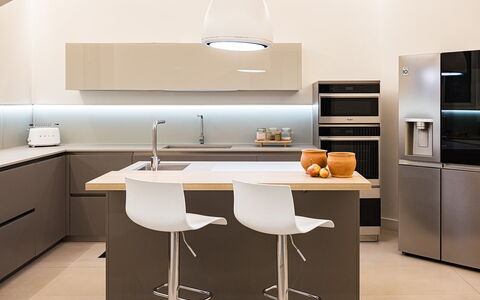
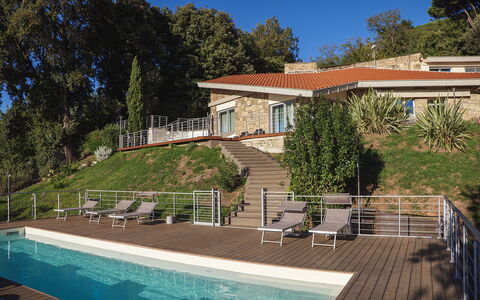
Villa Pajare Francesi is an elegant and exclusive structure consisting of two independent units, surrounded by typical Mediterranean vegetation and characterized by façades in local stone that blend in with the outdoor area through the white porticos decorated in minimalist style. The Pajare (pajara = rural dry stone construction) are located in the upper part of the Ionian coast road that runs from Gallipoli to Santa Maria di Leuca and so enjoy a beautiful view of the sea. Behind the main unit is a regular-shaped pool from where you can admire beautiful sunsets. Charm and elegance abound in the interior of both double-floor units. Design and typicality combine to offer guests a relaxing holiday in a typical Salento setting.
Interior:
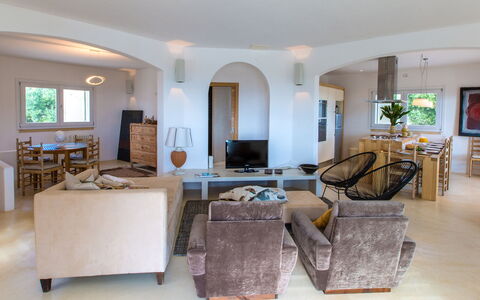
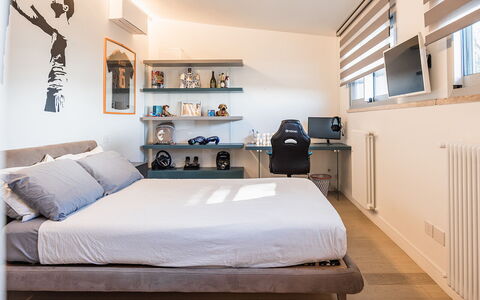
The structure consists of two units. The main Pajara has two floors; the main entrance leads directly into the large bright living area. Besides the many comfortable seats in the conversation area, you will also appreciate the attractive kitchen enhanced by design elements and an island where you can stop for an apéritif before heading on to the bright, spacious dining area. The pool area and part of the park with sea view can be seen from the many large windows facing the portico. Also on the ground floor is a bathroom with shower and the stairs leading down to the basement with three large, elegant bedrooms, two double and one king size, all with windows facing the outer courtyard, and two bathrooms, one with shower and one with a tub with a wall – mounted shower - head over the tub. The smaller Pajara, located at about 50 m from the main house, has the same layout but with smaller dimensions. The main entrance opens into the living area with double sofabed and with three windows, kitchen and seating next to the TV corner. A wooden internal staircase leads down to the basement with a double bedroom with direct access to the outer courtyard and en-suite bathroom with shower. Both the Pajare have laundry rooms located in the respective outer courtyards at the basement level.
Air conditioning only in the the bedrooms
Park:
The outdoor area covers approximately 6500 sq m and is characterized by terracing covered in typical vegetation. The charming old olive grove blends perfectly with the low walls in local stone that define the areas and enhance the thrilling panoramic view which can be enjoyed in total relaxation. The linear forms of the stone façades and the outdoor furnishings are enhanced by the white porticos in the same style and the fragrance of the typical herbs scattered around the various areas provide guests with a haven of distinctly Mediterranean tranquillity. The large veranda with sea view, set up with table, chairs and outdoor seating area, is the best place to enjoy the sunset over the sea.Please notice that photos are taken in spring, therefore flower blossoming, and the colours of the gardens' grass could be different at the moment of your arrival at the villa.
Swimming Pool:
The modern, regular-shaped pool measures 4,50 x 10,50 m with a varying depth from 1,60 to 1 m and has a large step along its entire length for access to the water. Situated close to the main Pajara, it is the ideal setting for admiring the expanse of typical vegetation set in the immense, boundless scenery that only such a sea view can offer. The large, level solarium area is equipped with sunbeds and chairs that reflect the minimalist style found in the furniture of the surrounding outdoor areas. Next to this area is an outdoor, cold-water shower. The pool is purified with chlorine and will be open from the first Saturday in May until the first Saturday of October.
Pets: Yes, small size € 100,00 per animal to be paid on site. Acceptance of animals to the facility must be previously authorised by the owner upon communication of the number of animals, size and breed.
Extra on Request:
- Extra cleaning (€ 22,00/hour per cleaner)
- Extra linen (€ 15,00 per person)
- Heating (on consumption up to date market prices) Villa Pajare Francesi 8+2, Emma Villas
Beschreibung
The Price includes:
- utilities (electricity - water - gas for kitchen use - hot water, heating) - wireless internet connection
- weekly linen, initial and final
cleaning
- Zer0Dep Guarantee = You do not pay the security deposit on balance or on arrival and you have EuropAssistance coverage in case of accidental damage caused to the property during your stay (up to the maximum of 1,500.00€ and with the restrictions provided).
The Price Does Not Include:
-mandatory extra cleaning in case of the presence of animals (7.15€ per day)
-tourist tax (where applicable)
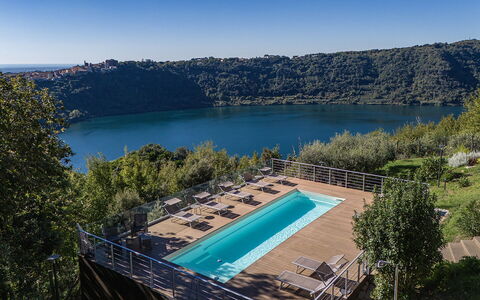
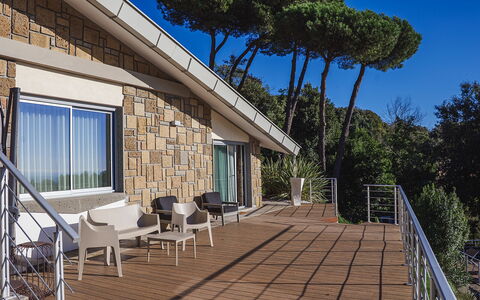
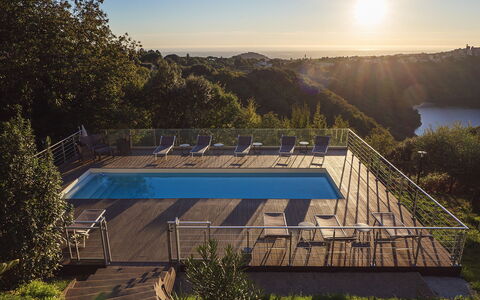
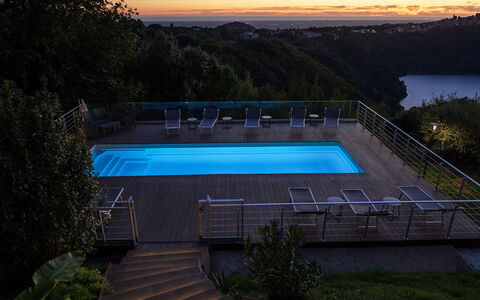
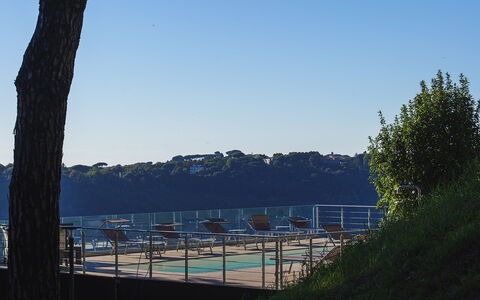
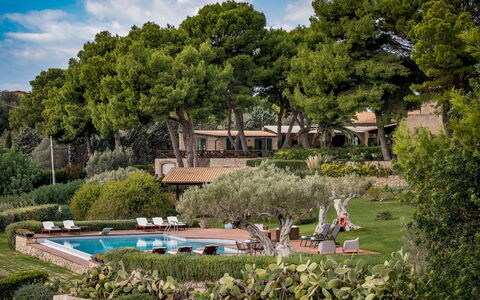
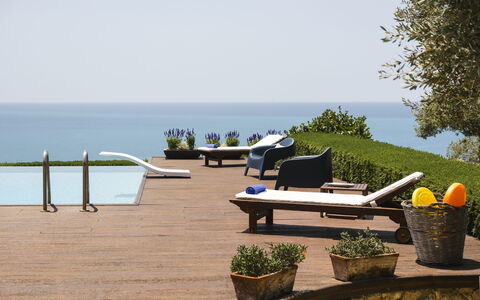
Villa Giulia is located in a suggestive position, inside the ancient volcanic crater of Nemi, and offers an extraordinary view: on one side the lake, on the other the wide plains south of Rome, up to a glimpse of the Tyrrhenian Sea in the distance. The villa appears almost suspended on the side of the hill, immersed in an intimate setting between forest and water. The house is made with three different shades of local volcanic stone: Etruscan tuff, pepperino and travertine that give it a distinctive and refined character. Built in 1966 and completely renovated in 2022, today the villa offers all the comforts for a stay in nature without sacrificing the elegance of the interiors. Surrounded by greenery, the property ensures maximum privacy, while the pool, suspended on a panoramic decking, offers a breathtaking view of the “mirror of Diana”, or Lake Nemi. A few minutes from Nemi and Genzano and about 30 km from Rome, it is located in the Castelli Romani Park, an ideal destination for relaxation, nature and good food.
THE PROPERTY HAS UNDERGONE A CHECK-UP CARRIED OUT BY ONE OF OUR TECHNICAL MANAGERS, TO GUARANTEE THE CORRESPONDENCE OF THE DESCRIPTION, OF THE ACCESSORIES LISTED ON THE SITE AND THEIR STATE OF OPERATION/MAINTENANCE
Interiors:
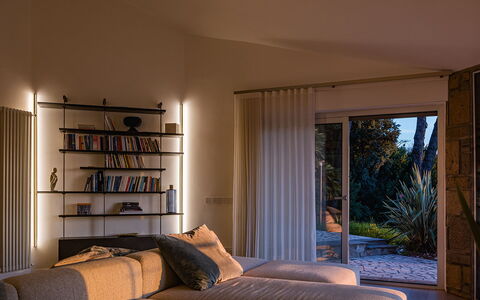
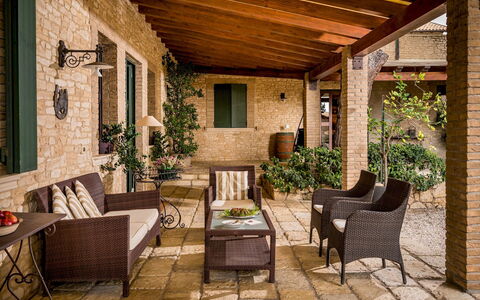
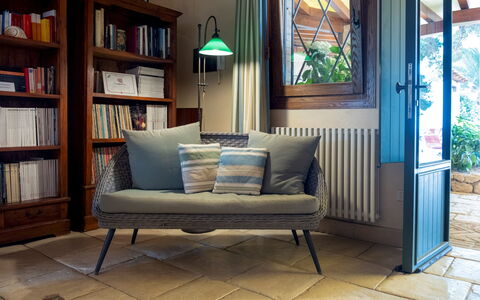
The 250 sqm villa is spread over two levels. GROUND FLOOR — The entrance opens directly onto the staircase: on the left you go up to the first floor, on the right seven steps lead to the open-space living and dining area with French windows to access the outside; kitchen with central island and pantry; study room with double sofa bed; bathroom with shower; double bedroom with en-suite bathroom with shower, bathtub in room and walk-in closet. FIRST FLOOR — Double bedroom with walk-in closet; bathroom with shower; double bedroom with en-suite bathroom with bathtub; living area with sofa, TV, treadmill and direct access to the outside; laundry. Air conditioning in the bedrooms.
Park:
The villa is located on the rocky side of the crater, in a hilly and steep setting that enhances the view. The fenced park (about 700 square meters) is rich in Mediterranean vegetation, with bay hedges, oleanders, brooms, olive trees, aromatic plants and fruit trees. On the opposite side of the entrance of the house is the outdoor area, with two shaded dining areas (one next to the barbecue) and a terrace with sofas overlooking the lake. At the entrance there is a covered parking for six cars, as well as two uncovered places in front of the villa.N.B.: Please note that the photo shoots are usually carried out in spring, so the colors and blooms of the gardens, lawns and parks may be different when you enter the villa.
Pool:
The pool, at a lower level than the house, is reached via a staircase. Rectangular shape, dimensions 10 x 3.30 m and a constant depth of 1.50 m. Purified with a chlorine system. It has a whirlpool, counter-current swimming and internal access steps. Solarium area paved with composite decking of about 140 square meters equipped with sun loungers, small tables, sofas and two umbrellas. A cold shower is available. Open from the last Saturday in April to the first Saturday in October.
Extras on request:
Extra linens: EUR 20 per person Villa Giulia 8, Emma Villas
Beschreibung
This rate includes:
- Utilities: water - gas for kitchen use and hot water - electricity
- Weekly linen, initial and final cleaning
- Zer0Dep Guarantee = You do not pay the security deposit on balance or on arrival and you have EuropAssistance coverage in case of accidental damage to the property during your stay (up to the maximum of € 1,500.00 and with the limitations provided).
This rate does not include:
- Tourist Tax (where applicable)
- In case of non-disposal of urban waste, the extra payment of € 70,00 per week will be required at check-out
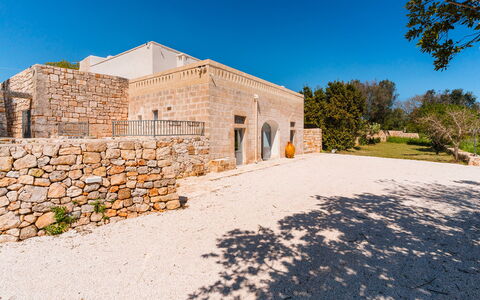
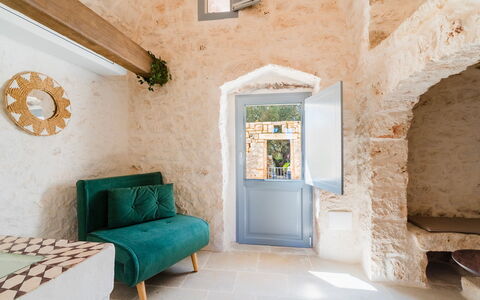
Villa Terra del sole is a beautifully renovated 19th Century Farmhouse sympathetically restored preserving the original building's features such as the stonework and exposed beams. The area reserved for its guests is what was once the stables in the traditional U-shaped allowing for a central courtyard with a covered terrace along the front of the house where to eat and relax. Its interiors are welcoming in traditional Italian style. Outdoor, meandering walkways and stone steps trough the grass planted with pines and olive trees offer a selection of secluded shaded areas where to relax. The magnificent infinity pool will no doubt be at the centre of your holiday treating its guests to a panoramic sea view. A lounge area as well as sun-beds allows for taking in the views in full comfort. 20 acres of land, at your disposal for walking and jogging, is dedicated to olive cultivation. The Estate is well known for producing exceptional Extra Virgin Olive Oil, which is distributed in Italy and across Europe. Guests staying during September and early October are welcome to join the olive harvest, following the fascinating process from tree to bottle. The farm is situated in Piana di Licata with its authentic small towns, it is an area rich in places of interest to visit such as the greek Temples of Agrigento, The Kolymbetra Gardens, the Cathedral of Salt in Realmonte and the interesting and avant-garde cultural Farm of Favara. If you're looking for beaches, this area counts some of Sicily's most beautiful bays and beaches. The owner’s residence is adjacent to the property, 40 meters from the original stables. Signora Giulia can give invaluable support and local advice to ensure your stay is even more enjoyable. Please Note: when the property is rented in this solution no other guests will be present on site.
Interior:
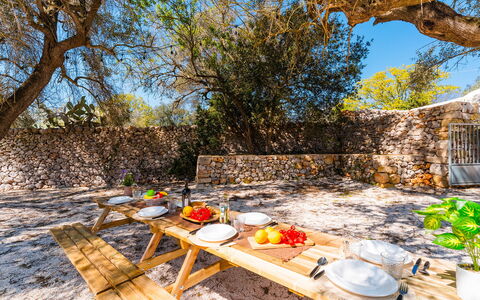
From the gate, a tree-lined avenue leads to the stable. You are welcomed by the courtyard enclosed on three sides by the house. Along the three sides, the shared outdoor space shaded by the pergola is furnished with sofas and armchairs, and near the kitchen is the large outdoor dining table. The main entrance leads into the living room with a sitting area and dining table. On the left, the well-equipped masonry kitchen has direct access to the outdoor dining table. From the living room, you enter the sleeping area composed of two double bedrooms (one with a king-size bed) each with an en suite bathroom with shower, and a twin bedroom with joinable beds with an en suite bathroom with shower. From the porch, a private entrance leads to a small apartment. It opens directly into the living area with a kitchenette, dining table, and sofa. From here, you access the double bedroom separated by an arch from a second living room and finally the bathroom with shower. From the porch, an external corridor leads to the laundry room and the barbecue area.
Park:
From the house 10 steps lead down to the grounds partly with stone flooring and partly with a lawn dotted by pine and olive trees. A gazebo houses a shaded living area. 20 acres of land cultivated mostly with olive trees offers plenty of space for walking. There is also an area reserved for the game of Bocce and a ping-pong table. The large area surrounding the pool has yet another lounge area with a sofa and armchairs to take in the sea views.
Please notice that photos are taken in spring, therefore flower blossoming, and the colours of the gardens' grass could be different at the moment of your arrival at the villa.
Swimming Pool:
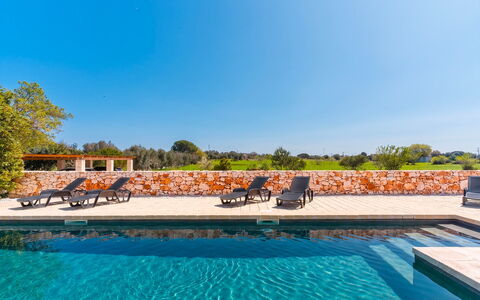
The infinity pool is 150m from the house. It is with chlorine and measures 7m x 14m and is 1,50m to 2,40m deep. It has a central slope and a trampoline. The large solarium around the pool with sun-beds and a small living area with a sofa and armchairs. The pool is open from May 1st to October 31st.
Extra On Request:
extra cleaning (€ 22,00/hour/cleaner),
extra linen (€ 20,00 per person),
heating (€ 30,00 for 6 hours), Villa Terra del Sole 8, Emma Villas
Beschreibung
This rate includes:
-Utilities: electricity - water - gas for kitchen use and hot water
- weekly linen, initial and final cleaning
- Zer0Dep Guarantee = You do not pay the security deposit on balance or on arrival and you have EuropAssistance coverage in case of accidental damage to the property during your stay (up to the maximum of € 1,500.00 and with the limitations provided).
The price does not include:
Mandatory extra cleaning in case of animals (€ 7.15,00 per animal per DAY).
Tourism tax (where applicable).
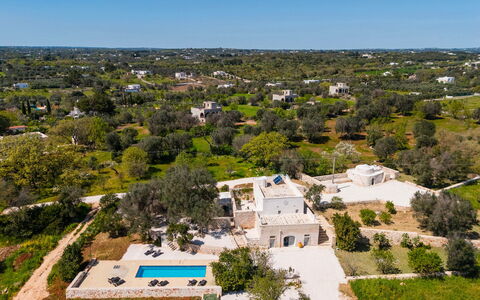
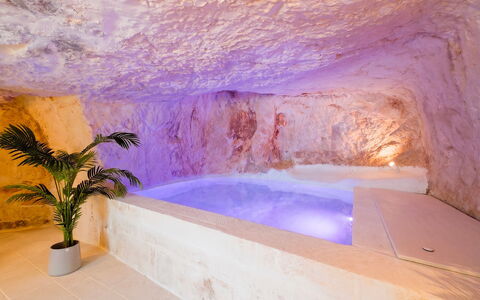
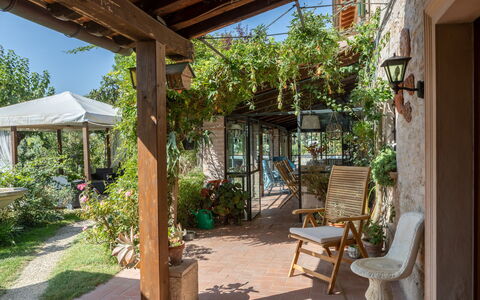
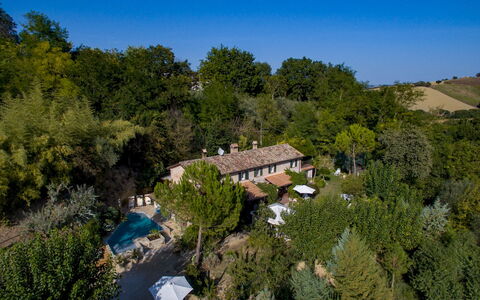
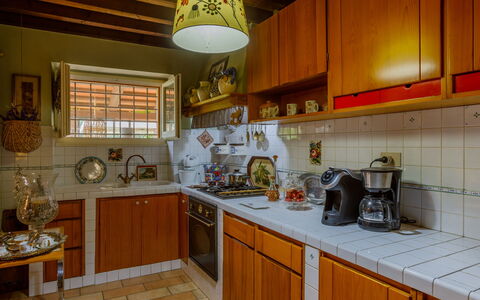
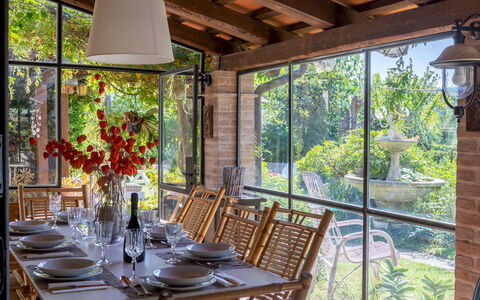
Masseria Grotta Antica is an ancient 19th-century Apulian farmhouse, restored in full respect of its original rural architecture and located in the countryside of Ostuni, in the heart of the Itria Valley. The property preserves two original trulli dating back to the same period and is immersed in approximately 5,000 sqm of terraced land with olive trees and Mediterranean vegetation, where the outdoor dining areas and the swimming pool with its captivating contemporary design blend harmoniously into the surroundings. The interiors preserve the typical elements of Apulian rural residences, with white façades, characteristic vaulted ceilings and light stone floors, reinterpreted through contemporary furnishings with sober and elegant lines. The spaces include bright living areas, simply furnished bedrooms and modern bathrooms. A distinctive feature of the property is the ancient wine press carved into the rock, entirely built in stone and now converted into a wellness area with a heated indoor hydromassage pool. Located about 4 km from Ostuni, the renowned “White City”, Masseria Grotta Antica enjoys a strategic position for reaching the Adriatic beaches, the historic villages of the Itria Valley and the main destinations of Puglia.
THE PROPERTY HAS BEEN SUBJECTED TO A CHECK-UP BY A TECHNICAL RESPONSIBLE TO ENSURE CONSISTENCY OF THE DESCRIPTION, ACCESSORIES LISTED ON THIS PAGE AND THEIR PRESENT STATE OF OPERATION/MAINTENANCE
Interior:
The property consists of a main building (masseria) and an independent annex (trullo), with a total surface area of approximately 280 sqm. MASSERIA (on two floors connected by external stairs): GROUND FLOOR – Entrance into dining room with open-plan kitchen; one double bedroom with en-suite bathroom with shower. The floor also features an ancient palmento, now restored and converted into a wellness area, with a heated indoor hydromassage pool (3x2 m, depth 55 cm), illuminated with internal lighting. Within the rock-hewn spaces, a service bathroom and a room with shower have been created. FIRST FLOOR – Entrance into living room; one double bedroom with en-suite bathroom with shower; one double bedroom; one bathroom with shower; one room with single armchair bed; laundry room. TRULLO – Single bedroom. Outside, there are a solar shower and a washbasin.
Park:
The property extends over approximately 5,000 sqm of terraced land, characterized by both native and cultivated vegetation, with olive trees and Mediterranean shrubs. The garden is enclosed by dry-stone walls approximately 100 cm high. The outdoor areas include a dining area located at the exit of the ground floor, next to the external kitchen, and a second dining area in front of the trullo, shaded by a parasol. A stone barbecue is available in the outdoor dining area near the swimming pool. The property is accessed through a sliding gate and includes a carpark with space for four cars.
Please notice that photos are taken in spring, therefore flower blossoming, and the colours of the gardens' grass could be different at the moment of your arrival at the villa.
Swimming Pool:
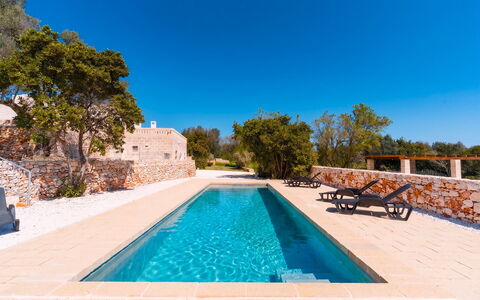
The swimming pool is located approximately 20 m from the villa, surrounded by stone walls and Mediterranean vegetation. Rectangular in shape, it measures 11.50 x 3.50 m with a depth of 1.40 m; finished with plaster; access via a masonry staircase leading onto a shallow sunbathing area; skimmer filtration system with sand filter and chlorine; internal lighting with spotlights. The sunbathing area is furnished with sun loungers and a parasol. An external solar shower is also available. Open from the first Saturday of April to the last Saturday of October. Masseria Grotta Antica 6+2, Emma Villas
Beschreibung
The price includes:
- Utilities: electricity, water, and cooking gas
- Weekly linens, initial and final cleaning
- ZeroDep Guarantee = No security deposit is required upon payment of the balance or upon arrival, and you are entitled to EuropAssistance coverage for accidental damage to the property during your stay (up to a maximum of €1,500.00 and subject to applicable limitations).
The price does not include:
- Mandatory additional cleaning if pets are present (€50.00 per week or part of a week per pet). Pets must be authorized in advance by the owner, specifying their number, size, and breed.
- Tourist tax (€1.30 per person per night for the entire stay. Children under 10 are exempt).
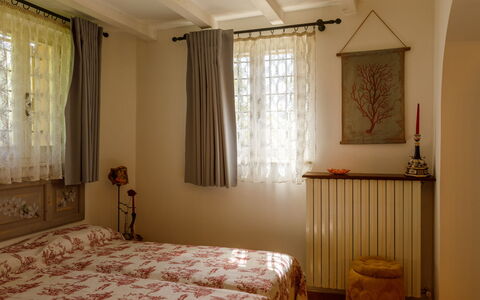
Villa Agave offers its fortunate guests every comfort in a splendid natural setting, on one of the highest points of the Pesaro hills, with a splendid view of the rolling hills. Outside, the garden, adorned with a multitude of blooms, is the jewel in the crown of this property, allowing guests to experience the spectacle of nature in a unique triumph of scents and colors, where relaxation and tranquility are guaranteed. The farmhouse, built over 200 years ago, harmoniously combines a classic yet pleasing design with organic and natural materials. The result is truly charming and intriguing, thanks also to the architecture of the entire property, which naturally emphasizes the harmonious flow of indoor and outdoor spaces.
Interiors:
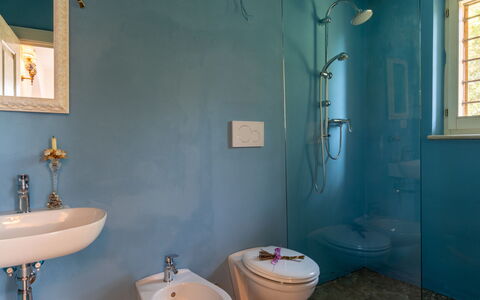
The villa is arranged on two levels. The main entrance on the ground floor opens into the dining room, complete with kitchen and satellite TV. To the right is the living room with sofas, leading to the double bedroom (with a divisible bed) and the private bathroom with shower. Also on the ground floor are a second kitchen and a bathroom with shower. The first floor, accessible from the staircase in the dining room, houses three double bedrooms, one with a splendid panoramic terrace, and a bathroom with bathtub.
Air conditioning in the bedrooms only.
Park:
The outdoor area, approximately 1,500 square meters, features a beautifully landscaped garden surrounded by lush vegetation. Facing the porch is an outdoor dining area, shaded by a canopy, perfect for enjoying a delicious breakfast or dinner. The garden also includes three medium-sized private parking spaces. Please note: photo shoots usually take place in spring, so the colors and blooms of the gardens, lawns, and parks may vary once you enter the villa.
Pool:
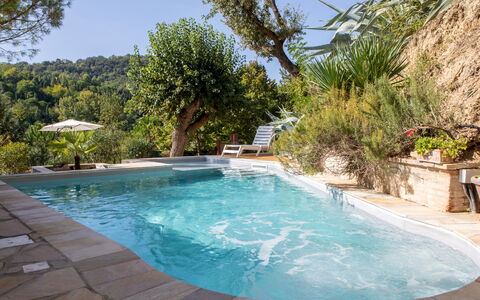
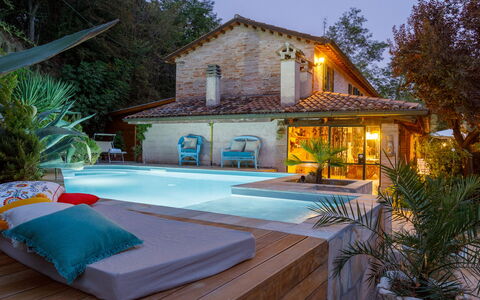
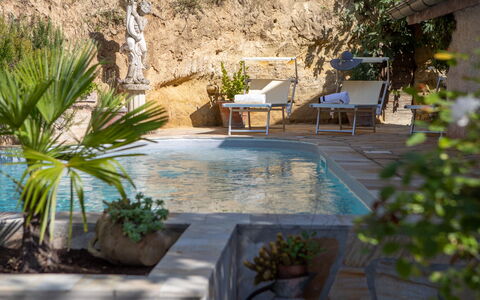
The thoughtful architectural design has allowed for the creation of an elegant swimming pool complete with a hot tub, which blends seamlessly with the surrounding spaces. Moderately irregular in size, considering the available outdoor space, it measures 9 x 5 m (the narrow side is 2 m), with a constant depth of 1.40 m. Access to the water is via an internal brick staircase. The water is salt-purified and lined with PVC. The pool decks are made of non-slip stoneware. The pool is open to guests from the last Saturday in April to the first Saturday in October and is equipped with sun loungers and a beach umbrella.
Pets: Upon request, €50.00 per week or part of a week per pet.
Extras: Upon request:
- Extra cleaning (€22.00/hour per cleaner)
- Extra linens (€15.00 per person)
- Heating (based on consumption, prices in effect at the time of stay)
- Firewood (€20.00/100 kg) Villa Agave 8, Emma Villas