Klimatisiertes Ferienhaus


Trullo Oak
Freistehendes Ferienhaus mit W-LAN, Klimaanlage, Whirlpool, privatem Pool, TV, Innenhof, bei Ostuni
50€ Anzahlungsangebot - Erstattbar -25% Sonderangebot-
7
-
3
-
5
-
120 m2
Beschreibung
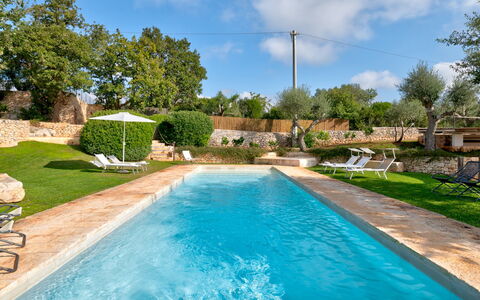
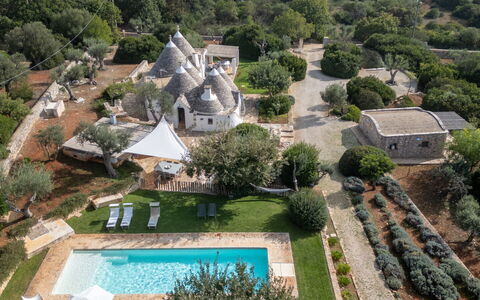
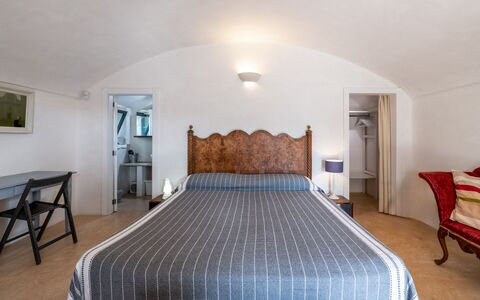
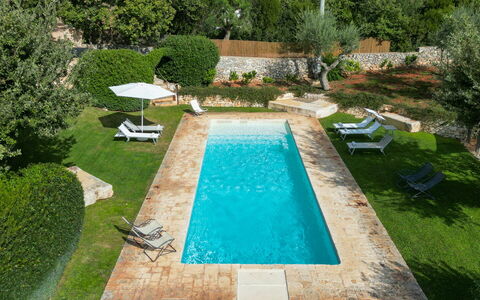
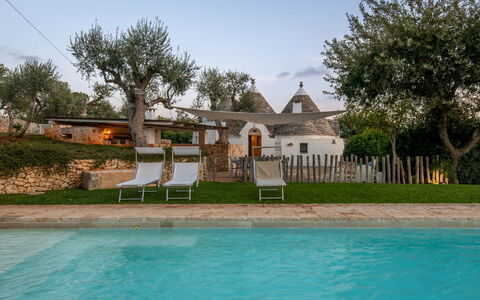
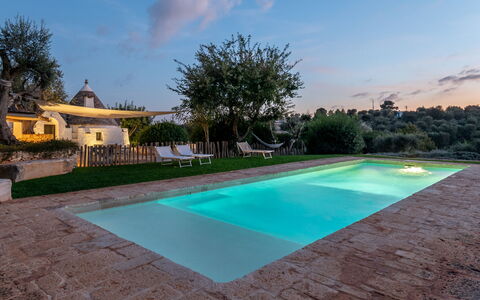
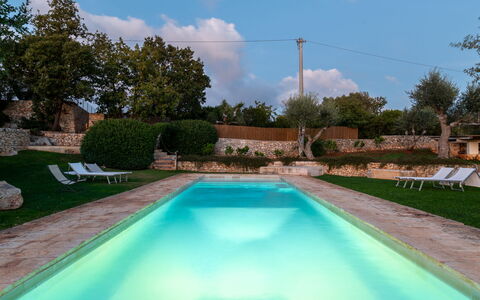
Trullo Oak is a prestigious Trullo with heating and air conditioning in Martina Franca (Ta), in an elevated position in the fairytale Valley of the Trulli a few kilometers from Alberobello, Ostuni and Locorotondo.
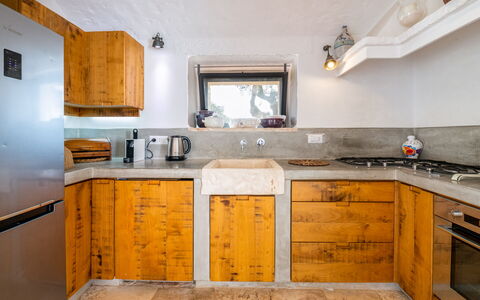
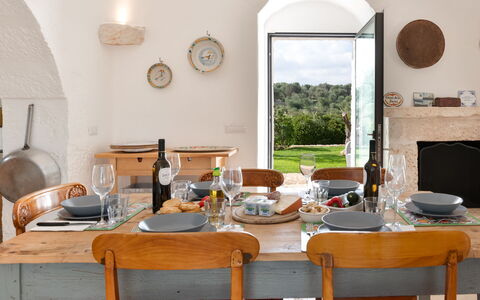
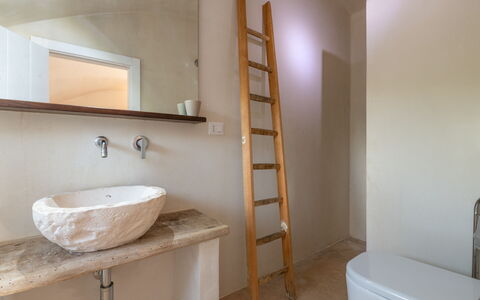
The Villa for rent consists of the main body "Il Trullo" with a kitchen, dining room, two bedrooms and two bathrooms, and the second body, "La Lamia" where there is the master suite with kitchen and living room, bedroom and attached private bathroom. Trullo Oak
Beschreibung
This rate includes:
- Utilities: electricity - water - gas for kitchen use and hot water
- Weekly linen, initial and final cleaning
- Zer0Dep Guarantee = You do not pay the security deposit on balance or on arrival and you have EuropAssistance coverage in case of accidental damage to the property during your stay (up to the maximum of € 1,500.00 and with the limitations provided).
The price does not include:
- Mandatory extra cleaning in case of animals (€ 50,00 per animal per week or part of week).
- Tourism tax (where applicable).
- In case of non-disposal of urban waste, the extra payment of € 50.00 per week will be required at check-out.
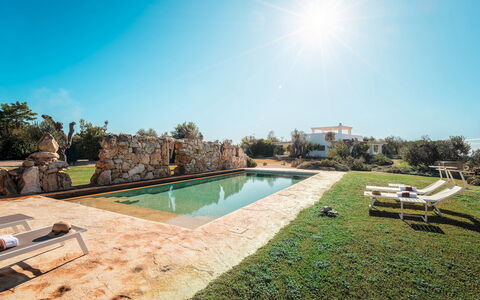
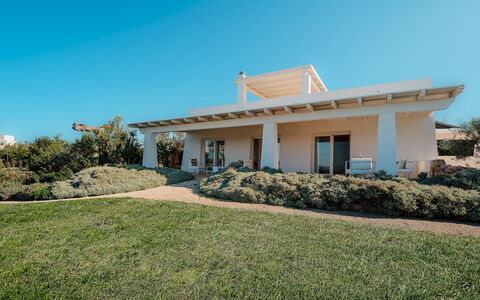
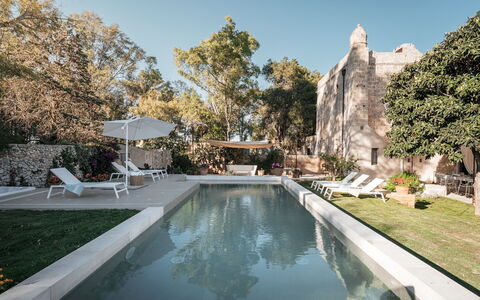
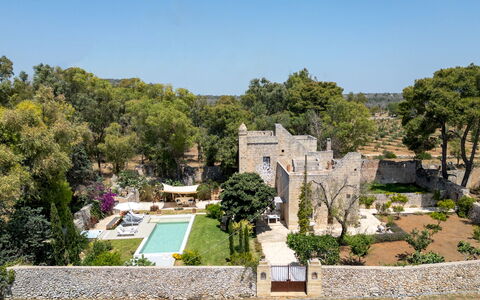
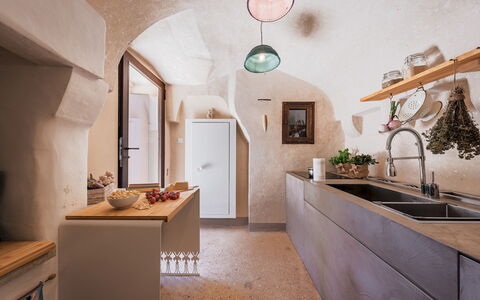
Trullo Luna is a restored traditional farm building situated in the Valle d’Itria countryside near Ostuni. This single storey property is surrounded by a lush garden and combines a typical conical shaped trullo and lamia annex with contemporary furnishings and design. The interiors feature fresh white walls, vaulted ceilings, three bedrooms, a modern kitchen and living area opening onto the terrace. The grounds include a 14-metre pool, shaded pergolas and an outdoor kitchen with bar and dining areas, offering multiple spaces for outdoor living. The villa is located just 4 km from Ostuni and within easy reach of the Adriatic beaches and historic towns of the Itria Valley.
THE PROPERTY HAS BEEN SUBJECTED TO A CHECK-UP BY A TECHNICAL RESPONSIBLE TO ENSURE CONSISTENCY OF THE DESCRIPTION, ACCESSORIES LISTED ON THIS PAGE AND THEIR PRESENT STATE OF OPERATION/MAINTENANCE
Interior:
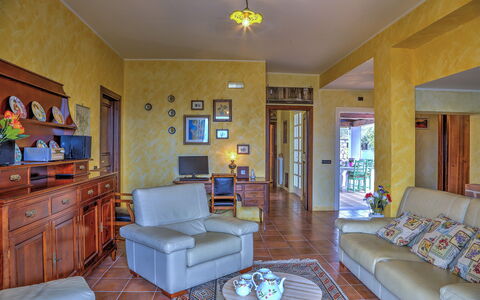
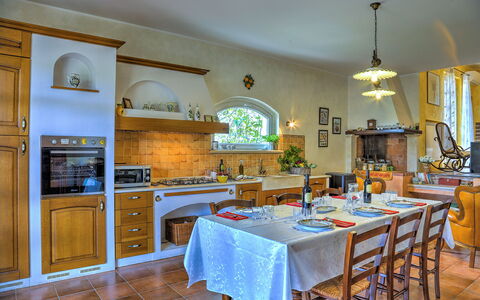
The property is on a single floor and consists of the main building (trullo = typical Apulian house with conic stone roof) and an annex (lamia = typical Apulian house) accessed via a stone walkway and steps. MAIN BUILDING – Living area with TV room and dining area; kitchen with direct access to the outdoor areas; laundry room; two double bedrooms with French-size beds (one through a connecting door to the other bedroom and one with direct access from outside); two bathrooms with shower (no bidet), one en-suite. ANNEX – Double bedroom with additional single sofa bed; bathroom with shower (no bidet).
Park:
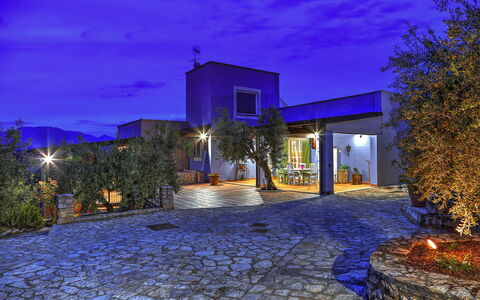
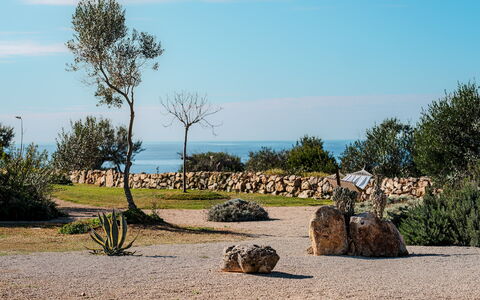
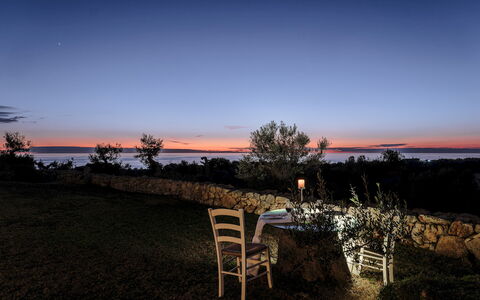
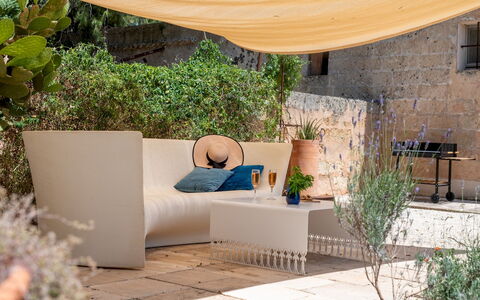
The property extends over approximately one hectare of land, featuring olive trees, ornamental plants, and Mediterranean vegetation. The garden includes 300 sqm of stone pathways and 400 sqm of lawn. Outdoor spaces comprise a pergola with dining table, a lounge area and a poolside gazebo with bar. Flowerbeds of lavender, rosemary, and mastic trees enhance the landscape. The property is enclosed by a dry-stone wall and green netting, with parking for up to four cars.
Please notice that photos are taken in spring, therefore flower blossoming, and the colours of the gardens' grass could be different at the moment of your arrival at the villa.
Swimming Pool:
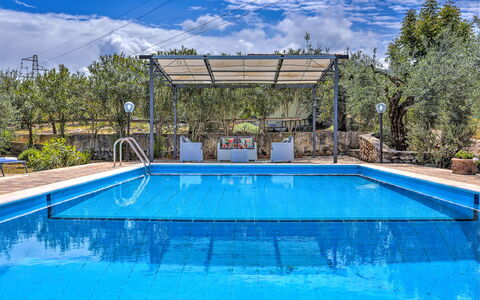
The pool is located approximately 20 m from the villa, surrounded by lawn and Mediterranean vegetation. Rectangular in shape; measures 14 x 4 m with a depth ranging from 1 to 2 m; lined with PVC; roman steps for access; saltwater purification; internal and external lighting. The 50 sqm sunbathing area is furnished with sunbeds and deckchairs. Open from the first Saturday in April to the last Saturday in October.
On Request:
- Extra cleaning (€ 22,00 per hour per cleaner)
- Extra linen (€ 12,00 per person)
- Heating (on consumption up to date market prices). Trullo Luna 6+1, Emma Villas
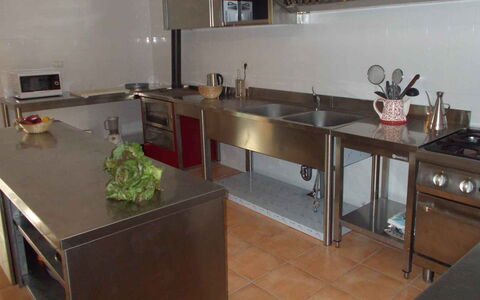
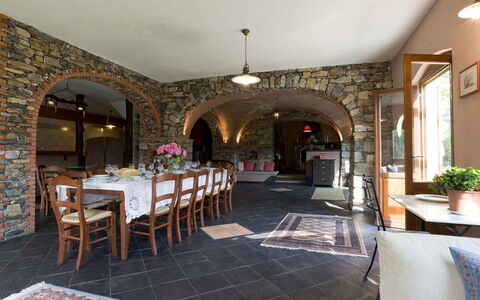
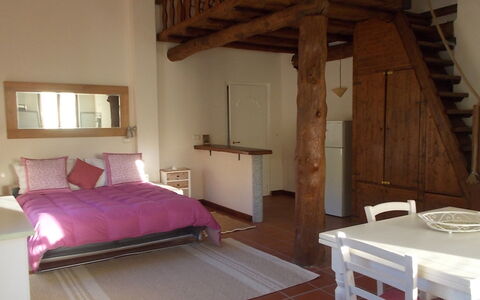
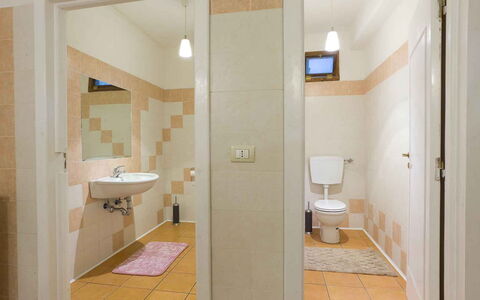
Beschreibung
The rate includes:
- Utilities: electricity/heating, water, gas for kitchen use - weekly linen, initial and final
cleaning
- Zer0Dep Guarantee = You do not pay the security deposit on balance or on arrival and you have EuropAssistance coverage in case of accidental damage caused to the property during your stay (up to the maximum of 1,500.00€ and with the restrictions provided).
The rate does not include: extra
cleaning in case of animals (€50.00 per pet per week)
tourist tax (where applicable)
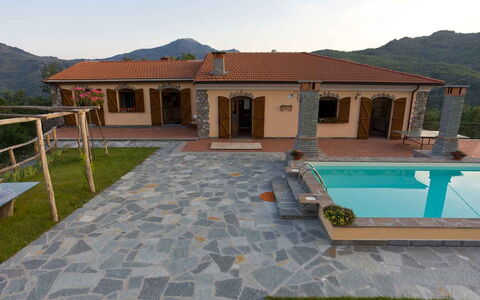
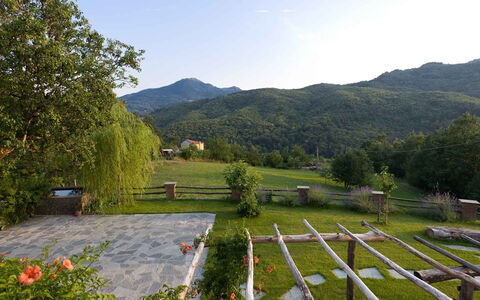
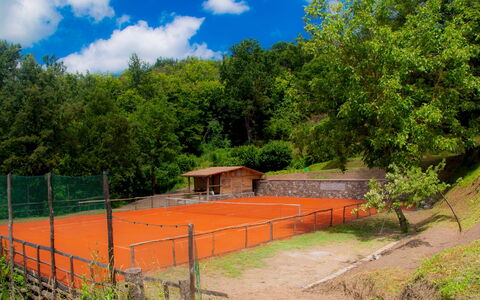
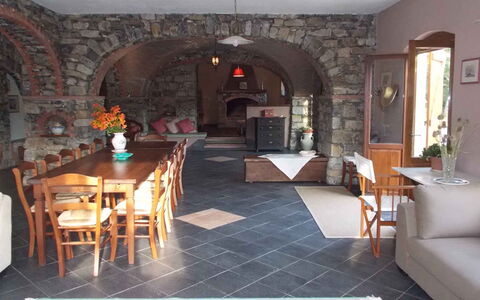
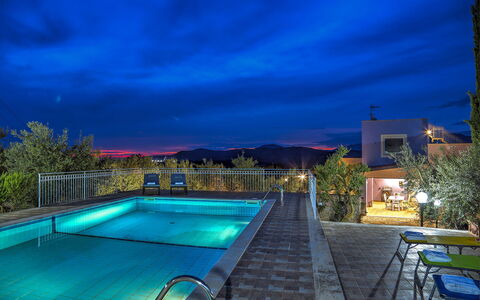
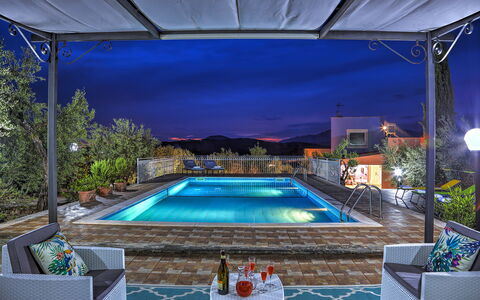
The Villa was an old farmhouse and has been completely renovated with a choice of natural materials, such as wood and stone. Internally it measures about 600 square meters and is spread over two levels and has a very large and pleasant living area on the ground floor, with a fireplace, a billiard area and a bar counter. The strengths of Villa Arbeio are the great tranquility of the place and the total privacy of the park, of about 3 hectares, mainly cultivated with lawn; in the part surrounding the house there are many relaxation areas, a fountain with a bathtub, two porches, a dining area with a pergola, for your convivial moments and a beautiful newly built tennis court (on request and for a fee). Due to its location, surrounded by greenery but close to the Cinqueterre, it is ideal for those looking for a holiday in total privacy and relaxation and who love the nature that is unspoiled here.
THE PROPERTY HAS UNDERGONE A CHECK-UP CARRIED OUT BY ONE OF OUR TECHNICAL MANAGERS, TO GUARANTEE THE CORRESPONDENCE OF THE DESCRIPTION, THE ACCESSORIES LISTED ON THE SITE AND THEIR STATE OF OPERATION/MAINTENANCE
Interiors:
The villa is spread over two floors. GROUND FLOOR - Main entrance in a large open space with exits to the outside that includes living room, dining room, billiard area, bar counter; area with wood oven and professional kitchen with exit to a porch; two service bathrooms; reading room; laundry (accessible from a second porch). FIRST FLOOR - Hallway with exit to a panoramic terrace from which, with a stone staircase, you descend into the garden in front of the villa; two apartments each with a double bedroom, bathroom with shower and double bed added to the loft; an apartment with living area and double sofa bed, two double bedrooms (one with an added double sofa bed) and two bathrooms with shower, one of which is en suite. Three portable AC units.
Park:
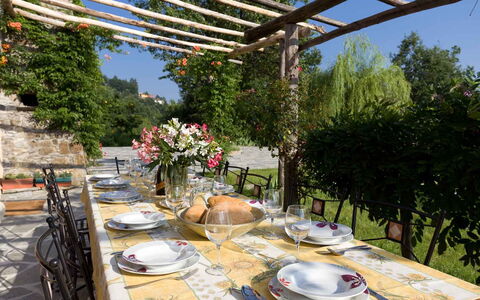
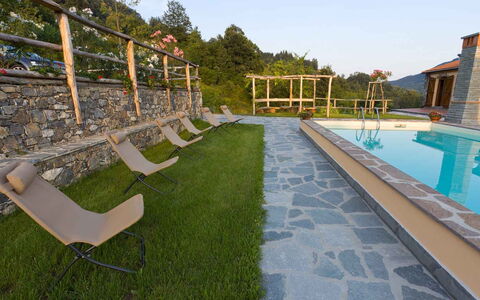
The property in total measures about 3 hectares. The part of the park surrounding the villa is about 1000 square meters and is mostly cultivated with lawn with fruit trees. At the entrance there is a large car park. In front of the villa there is a porch and a dining area covered by a pergola, while at the back there is the pool with the solarium area, the ping pong table and the table football table as well as an additional pergola with table and benches. N.B.: Please note that the photo shoots are usually carried out in spring, so the colors and blooms of the gardens, lawns and parks may be different when you enter the villa.
Pool:
The pool, located at the back of the villa, about 5 meters away, is easily accessible from two of the bedrooms on the first floor. Rectangular shape with measures 4 x 10 m and a depth varying from 1.40 m to 1.60 m; blue cloth coating; chlorine purification system; heatable on request. The solarium is equipped with sun loungers and deckchairs. Open from the last Saturday in April to the first Saturday in October.
Tennis Court:
The tennis court covered in synthetic material with regulatory measures is located inside the park in a lower position than the villa.
Extra on request:
Extra cleaning (€ 22,00/hour per cleaner)
extra linen (€ 20,00 per person)
heated pool with 5 days notice (€ 25,30/day)
tennis court with 5 days notice (€ 25,71/day)
heating (on consumption up to date market prices) Villa Arbeio 8+6, Emma Villas
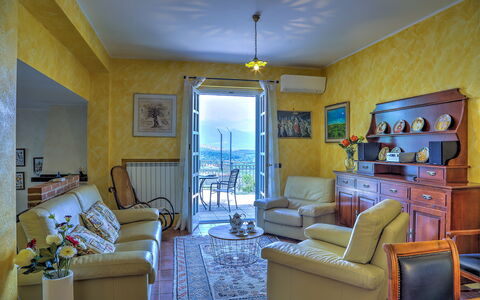
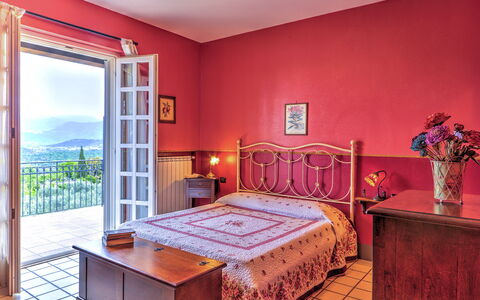
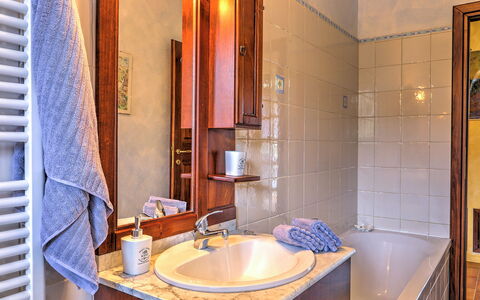
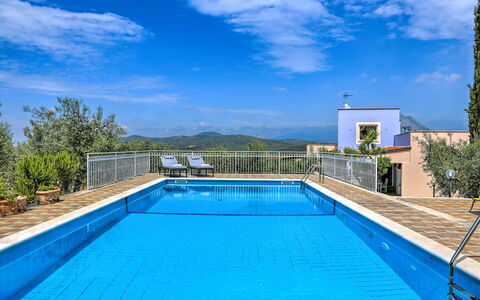
Beschreibung
The rate includes:
- Utilities: electricity - water - gas for kitchen use and hot water - weekly linen, initial and final
cleaning
- Zer0Dep Guarantee = You do not pay the security deposit on balance or on arrival and you have EuropAssistance coverage in case of accidental damage caused to the property during your stay (up to the maximum of 1,500.00€ and with the restrictions provided).
The rate does not include: Mandatory extra
cleaning in case of the presence of animals (€50.00 per animal per week or part of the week and only small-sized dogs (max. 10 kg), cats not allowed). The admission of animals to the facility must be authorized in advance by the owner after communicating the number of animals, size and breed.
Tourist tax (where applicable)
Villa Ipazia is a villa with a panoramic terrace overlooking olive groves, the Abbey of Fossanova and, in the distance, the sea of San Felice Circeo. Designed and furnished to accommodate up to six people, it has interiors with a traditional and colorful taste, with a large open-plan living area with ornamental fireplace, three bedrooms, three bathrooms and outdoor spaces furnished on all sides. The shaded porch and terrace with sea view constitute a natural extension of the living area, while the garden houses a pool area with pergola and changing room. Located between the Circeo and Aurunci mountain parks, the villa is a short drive from the beaches of Terracina and Sabaudia.
THE PROPERTY HAS UNDERGONE A CHECK-UP CARRIED OUT BY ONE OF OUR TECHNICAL MANAGERS, TO GUARANTEE THE CORRESPONDENCE OF THE DESCRIPTION, OF THE ACCESSORIES LISTED ON THE SITE AND THEIR STATE OF OPERATION/MAINTENANCE. Internal:
The villa is on one level. GROUND FLOOR — Open space living area with ornamental fireplace and direct access to the panoramic terrace; kitchen with exit to a veranda; a double bedroom with en suite bathroom with shower; a double bedroom with direct access to the garden; a twin bedroom and direct access to the garden; a bathroom with tub; a service bathroom.
Park:
The villa is surrounded by 16,000 square meters of terraced olive grove, completely fenced, surrounded by Mediterranean vegetation and rock formations. The paved and pebble areas are softened by flower beds of roses, peonies, lavender and rosemary. Next to the villa, a shaded porch is furnished with a dining table and connects directly to the kitchen and living area. The garden includes a panoramic terrace with views of Fossanova Abbey and, in the distance, the sea. At the entrance of the property there is a parking area for six cars. N.B.: Please note that photo shoots are usually carried out in spring, so the colors and blooms of the gardens, lawns and parks may be different when you enter the villa.
Pool:
The pool is located on a terraced level about 10 meters from the villa; rectangular in shape, measuring 10 x 5 m with a depth varying from 1.55 to 2.5 m; covered with blue tiles and bordered in travertine; chlorine purification system and internal lighting; two metal ladders allow access to the water. The solarium of about 80 square meters is equipped with sun loungers, a living room and a pergola. There is also a changing room with two showers and a service bathroom. The pool is open from the last Saturday in April to the first Saturday in October.
Extra on request:
extra cleaning (€ 22,00/hour per cleaner)
extra linen (€ 20,00 per person) Villa Ipazia 6, Emma Villas
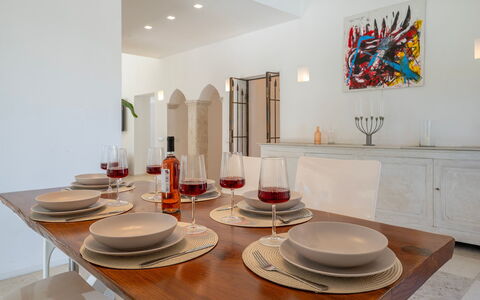
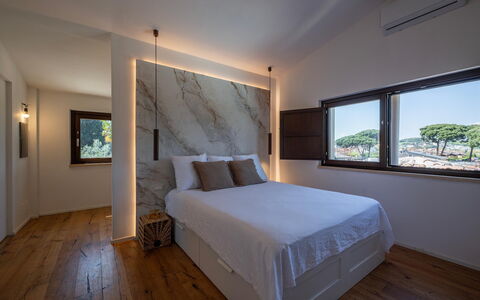
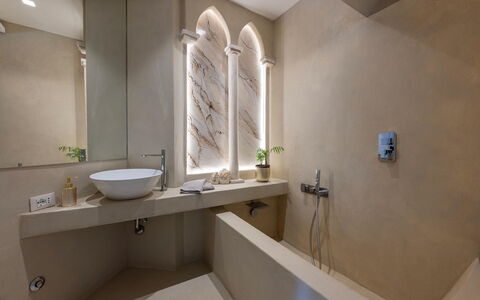
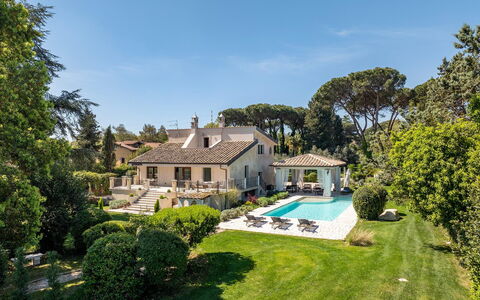
Beschreibung
The rate includes:
- Utilities: electricity - water - gas for kitchen use and hot water - weekly linen, initial and final
cleaning
- Zer0Dep Guarantee = You do not pay the security deposit on balance or on arrival and you have EuropAssistance coverage in case of accidental damage caused to the property during your stay (up to the maximum of 1,500.00€ and with the restrictions provided).
The rate does not include: Mandatory extra
cleaning in case of presence of animals (€14.00 per day per pet)
Tourist tax (where applicable)
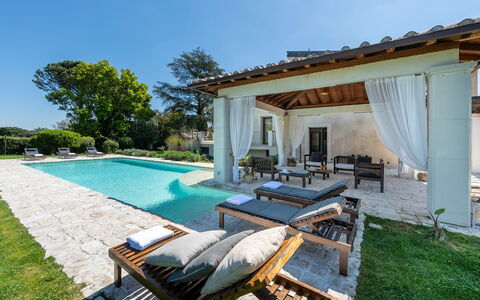
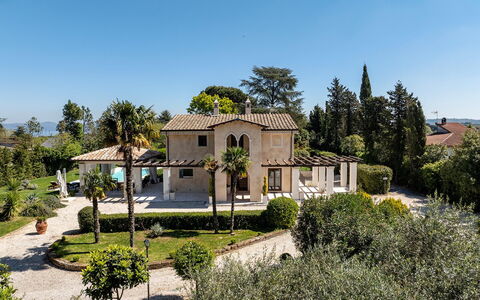
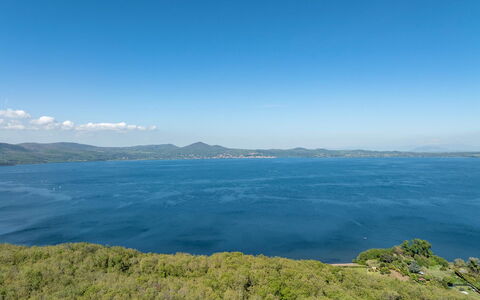
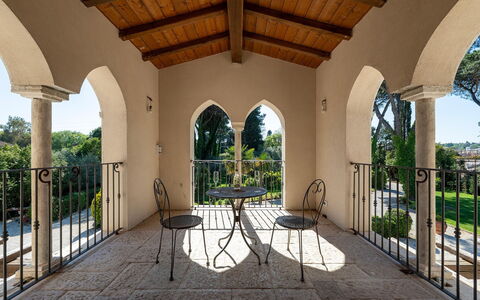
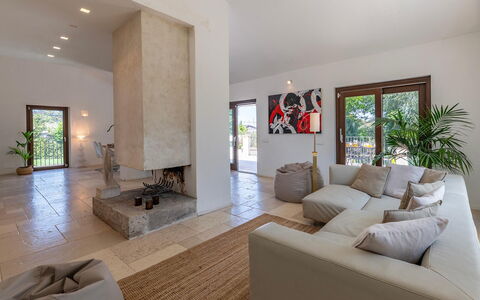
Villa Corte Sant'Anna, characterized by attractive contemporary architecture and fine finishes, is located a step away from the green and lush shores of Lake Bracciano. The large bright interior spaces characterized by all shades of white, the park shaded by cedars of Lebanon and the pool adjoining the house make Villa Corte Sant'Anna the ideal home for those who love traditions but do not want to give up the comfort of modern homes to spend a holiday dedicated to relaxation and contact with nature. The location of the villa is particularly strategic, being a few kilometers from renowned historical, cultural, naturalistic and thermal centers. It is 600 m from shops and services, and it is only 40 km from the center of Rome.
THE PROPERTY HAS UNDERGONE A CHECK-UP CARRIED OUT BY ONE OF OUR TECHNICAL MANAGERS, TO GUARANTEE THE CORRESPONDENCE OF THE DESCRIPTION, THE ACCESSORIES LISTED ON THE SITE AND THEIR STATE OF OPERATION/MAINTENANCE
Interiors:
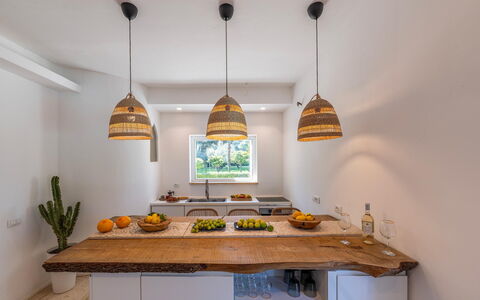
The villa has two floors connected by an internal staircase, covering an area of approximately 180 sq m. GROUND FLOOR – Entrance hall; kitchen; guest bathroom; laundry room; study with a double sofa bed; living room with dining table; sitting room with smart TV and direct access to the terrace. FIRST FLOOR - Hallway opening onto the loggia overlooking the garden; double bedroom with terrace and ensuite bathroom with shower; double bedroom; twin bedroom with joinable beds; bathroom with tub. Please note: The fireplace is ornamental. Air conditioning in the bedrooms.
Park:
The 12,000 square meters of the villa's park are fenced and characterized by mixed grass, olive, oak, aromatic, roses, photinias, cypresses, cedars of Lebanon and areas paved in Trani stone. On the terrace connected to the living room, from which you go down to the garden and pool, is the outdoor dining area, whose characteristic built-in barbecue is located twenty meters away in a green and shaded area. A large porch a few meters from the French kitchen door is used as a living area by the pool. The property is accessed through the automatic driveway gate; after 20 meters the gravel driveway leads to the parking lot with 4 uncovered parking spaces, located on the same level as the house. The villa is equipped with external video surveillance duly reported as required by current regulations. N.B.: Please note that the photographic services are usually carried out in spring, so the colors and blooms of the gardens, lawns and parks may be different when you enter the villa.
Pool:
The swimming pool is situated on the same level as the villa, about 10 metres away, and can be reached from porch and across the garden. Rectangular and measuring 15 x 6 m with the depth ranging from 1.60 to 1.40 m, it is lined with sand-coloured TOUCH pvc, and has a salt purification system, night-time lighting with a timer and 4 corner steps, fitted with hydromassage jets, for access to the water and beach area. The Trani stone solarium features a portico, seating area and sunbeds; a hot-water shower is set in a secluded spot of the garden. Open all year round.
Extras on request:
Bed linens and towels: €20
Heating: €21.43 per day
Extra Cleaning: €320 per day Villa Corte Sant'Anna 6+2, Emma Villas
Beschreibung
This rate includes:
-Utilities: electricity - water - gas for kitchen use and hot water
- weekly linen, initial and final cleaning
- Zer0Dep Guarantee = You do not pay the security deposit on balance or on arrival and you have EuropAssistance coverage in case of accidental damage to the property during your stay (up to the maximum of € 1,500.00 and with the limitations provided).
The price does not include:
Mandatory extra cleaning in case of animals (€ 50,00 per animal per week or part of week).
Tourism tax (where applicable).
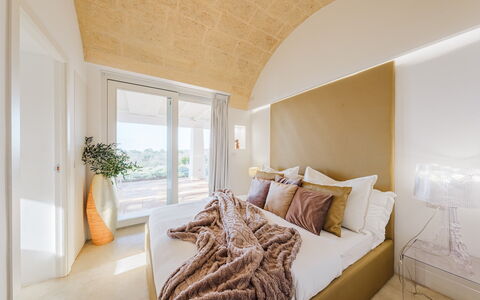
Kyvos is a modern villa located just outside Santa Maria di Leuca, within walking distance of the sea and coastal paths at the southernmost point of Salento. Named after the Greek word for ‘cube’, its clean-lined, minimalist design reflects its geometric shape and bright, white interiors. The villa is arranged over two levels and includes five double bedrooms, all with en-suite bathrooms, along with a large open-plan living area and modern kitchen. Outside, the terraces, portico and sea-view pool are set within 8,000 sqm of private grounds filled with rosemary, lavender and thyme. This striking modern home offers a scenic setting with easy access to beaches, cliffs and the vibrant seafront of Santa Maria di Leuca.
THE PROPERTY HAS BEEN SUBJECTED TO A CHECK-UP BY A TECHNICAL RESPONSIBLE TO ENSURE CONSISTENCY OF THE DESCRIPTION, ACCESSORIES LISTED ON THIS PAGE AND THEIR PRESENT STATE OF OPERATION/MAINTENANCE
Interior:
The villa is on two floors connected by an external staircase (17 steps). GROUND FLOOR – Modern kitchen that opens onto an open-plan living area and lounge; guest bathroom; two double bedrooms with ensuite bathroom with shower. BASEMENT – Three double bedrooms with ensuite bathroom with shower.
Park:
The grounds cover approximately 8,000 sqm with lawn, Mediterranean scrub and aromatic plants including rosemary, lavender and thyme. The garden is designed to enhance the sea views from the upper levels, with seating areas positioned to enjoy the surrounding landscape. A portico with lounge furniture is accessible from the living area, while the kitchen opens onto an outdoor dining area with a barbecue and outdoor kitchen.
Please notice that photos are taken in spring, therefore flower blossoming, and the colours of the gardens' grass could be different at the moment of your arrival at the villa.
Swimming Pool:
The swimming pool is located approximately 30 m from the villa and reached via a path through the garden. Rectangular in shape; Measures 16 x 6 m with a constant depth of 1.40 m; lined with PVC; side access steps and a one-metre-wide peninsula at the entrance serving as a platform or relaxation area; chlorine purification; internal and external lighting. The surrounding solarium is equipped with sunbeds and a gazebo. Open from the last Saturday in April to the first Saturday in October.
On Request:
heating (on consumption up to date market prices)
extra cleaning (€ 22,00/hour per cleaner)
extra linen (€ 15,00 per person) Kyvos 10, Emma Villas
Beschreibung
The rate includes:
- Utilities: electricity - water - gas for kitchen use and hot water - weekly linen, initial and final
cleaning
- Zer0Dep Guarantee = You do not pay the security deposit on balance or on arrival and you have EuropAssistance coverage in case of accidental damage caused to the property during your stay (up to the maximum of 1,500.00€ and with the restrictions provided).
The rate does not include: Mandatory extra
cleaning in case of presence of animals (€50.00 per week per animal)
Tourist tax (where applicable)
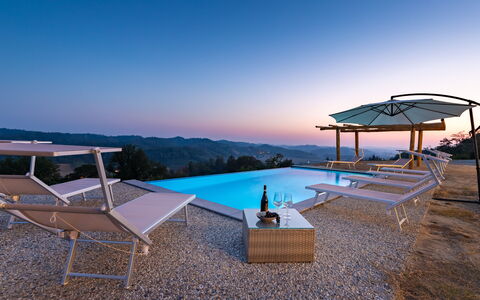
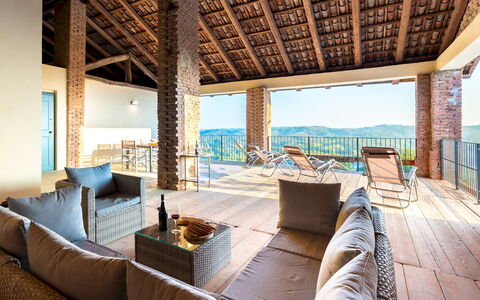
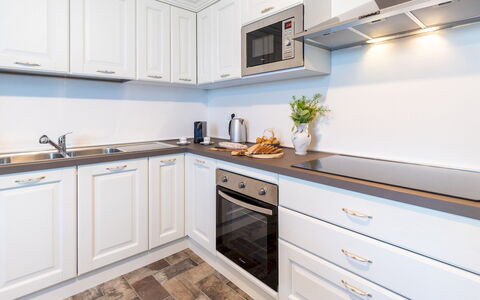
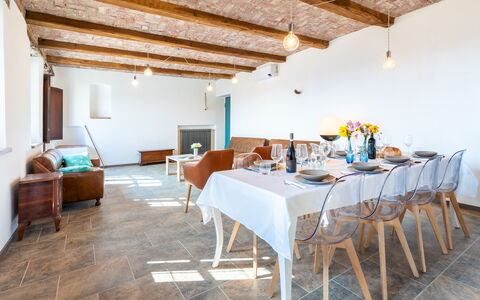
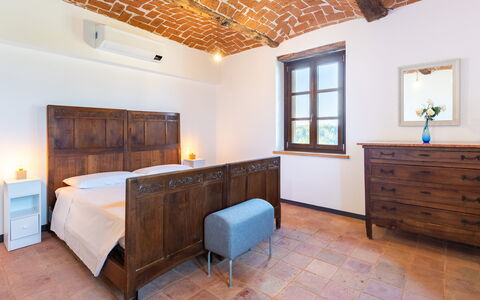
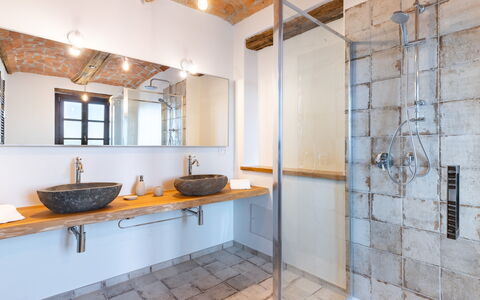
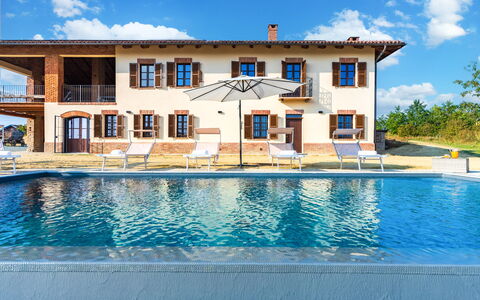
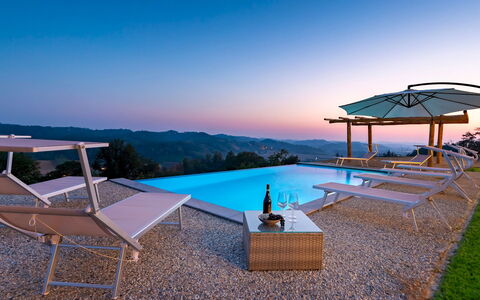
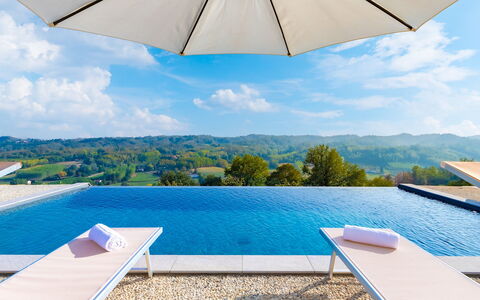
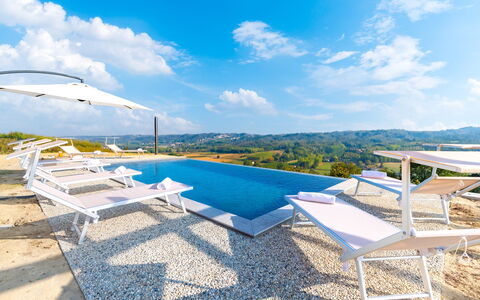
Casa Leonarda is a restored 18th century farmhouse with a breathtaking view of the vineyards and hills of Piedmont. Located on a ridge just outside Belveglio, in the heart of the Nizza D.O.C.G. wine area, the house retains its historic stone façade and all the original rural charm, combined with modern comforts. The interiors, spread over two floors, combine frescoed and brick ceilings with contemporary and traditional furnishings. The villa has four double bedrooms, a kitchen and a large open space living area. Among the prominent elements is the large loggia on the first floor, furnished with a sitting area to enjoy a drink at sunset or a relaxing afternoon with a view. It is possible to have lunch outside on the porch or in the gazebo near the pool. A private chapel and gently sloping lawns, planted with rosemary, figs, apple and cherry trees, further enrich the charm of the place. The property has been designed and built with particular attention to the accessibility and usability of the spaces, to ensure a comfortable and welcoming stay even for people with disabilities or reduced mobility.
THE PROPERTY HAS UNDERGONE A CHECK-UP CARRIED OUT BY ONE OF OUR TECHNICAL MANAGERS, TO GUARANTEE THE CORRESPONDENCE OF THE DESCRIPTION, OF THE ACCESSORIES LISTED ON THE SITE AND THEIR STATE OF OPERATION/MAINTENANCE
Interiors:
The farmhouse is spread over two floors, connected by an internal staircase and an elevator. GROUND FLOOR — Large open space living area with kitchen, dining room and fireplace; a double bedroom; corridor that leads to a bathroom with shower and a second entrance from the garden. FIRST FLOOR — Three double bedrooms, each with access to a bathroom with shower (including one en-suite); study with double sofa bed; laundry room; loggia with outdoor seating area. Air conditioning in all bedrooms and in the living room.
Park:
The garden and surrounding land extend for about 2000 square meters and include lawn, fruit trees, ornamental grasses and flower beds. The pool area is equipped with a shaded gazebo and dining table, while the main porch has a barbecue and outdoor dining area. A centuries-old elm tree shades the small private chapel, while clumps of grass from the Pampas line the gravel driveway that leads to the pool. The parking area is located at the entrance of the property. N.B.: Please note that photo shoots are usually carried out in spring, so the colors and blooms of the gardens, lawns and parks may be different when you enter the villa.
Pool:
The pool is located in front of the villa, surrounded by a lawn. Rectangular in shape, it measures 8 x 4 m with a constant depth of 1.5 m; anthracite-colored PVC coating; chlorine purification; access with a Roman staircase; internal lighting. The solarium is paved with washed gravel and equipped with sun loungers. An outdoor shower with hot and cold water is also available. The pool is open from the last Saturday in April to the first Saturday in October.
On Request:
extra cleaning (€ 22,00/hour per cleaner)
extra linen (€ 12,00 per person)
Heating from November to April (€ 40,00 per day) Casa Leonarda 8+2, Emma Villas
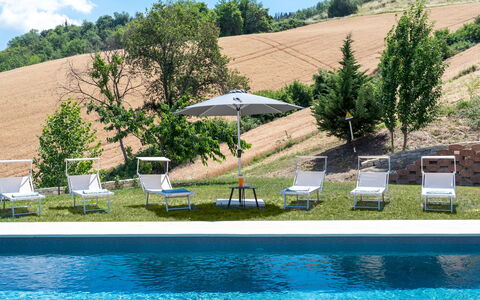
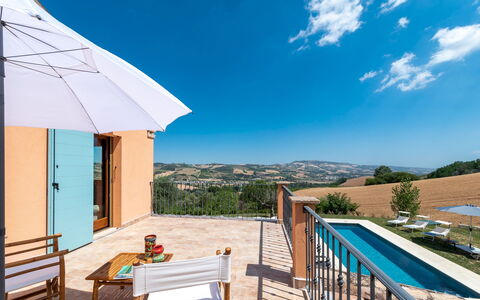
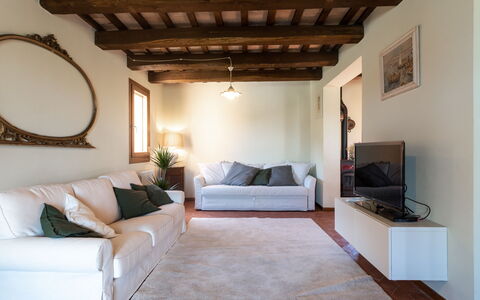
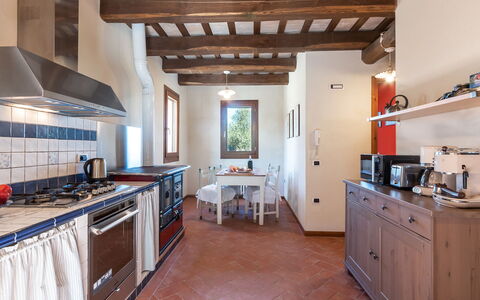
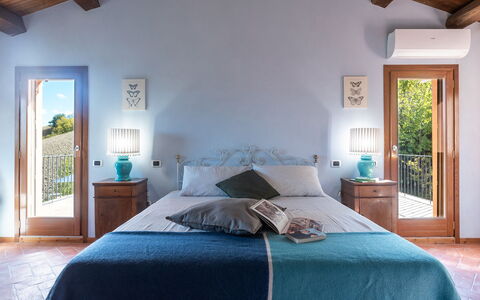
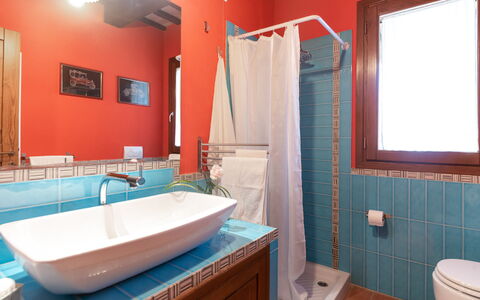
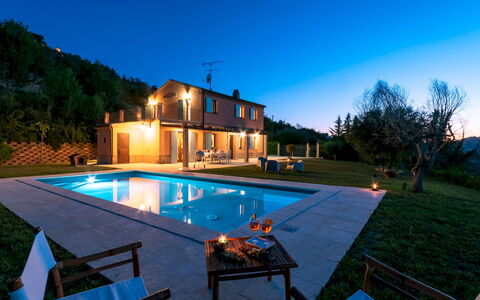
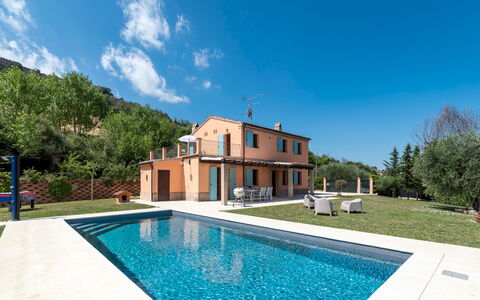
Beschreibung
The Price includes:
- Utilities: water - gas for kitchen use and hot water - electricity
- weekly linen, initial and final cleaning
- Zer0Dep Guarantee = You do not pay the security deposit on balance or on arrival and you have EuropAssistance coverage in case of accidental damage to the property during your stay (up to the maximum of € 1,500.00 and with the limitations provided).
The Price does not Include:
- Mandatory extra cleaning in case of animals (EUR 50,00/week/animal)
- Tourist Tax(where applicable)
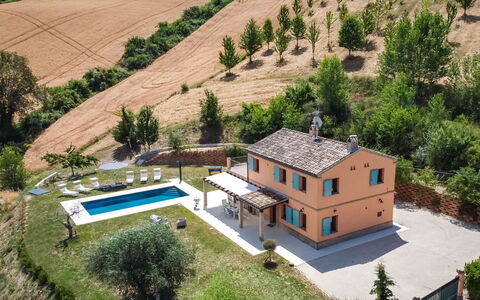
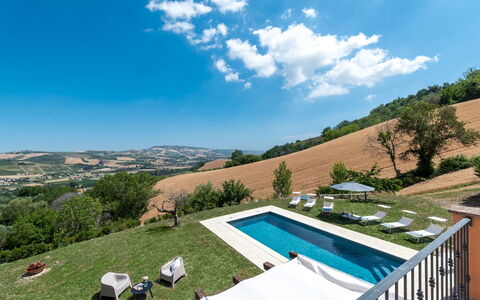
Casale Principessa, just a few metres from the main road, is surrounded by greenery, in an enchanting atmosphere and against the backdrop of an extraordinary natural setting. The property is a former farmhouse that was completely renovated in 2009. Made of brick, it has wooden-beamed ceilings and Florentine terracotta floors. On two levels, it enjoys a splendid view of the surrounding hills. In this splendid secluded setting, guests can spend a comfortable stay in full harmony with the surrounding countryside, enveloped in a quiet atmosphere but enlivened by the sweet sounds of nature. The lovely swimming pool, literally just one step away from the house, completes this ideal place for those who wish to switch off and abandon themselves to total relaxation.
Interior:
The house has 2 floors. The main entrance on the ground floor leads directly into the open-plan dining room communicating with the sitting room with double sofa bed. A small corridor leads to the built-in kitchen. Serving the ground floor is a bathroom with shower. An internal staircase leads up to the first floor with a double bedroom with panoramic terrace. Completing the first floor are another 2 double bedrooms and a bathroom with tub that serves the entire first floor. The ground floor has access out to the portico set up with comfortable chairs and a table. Air Conditioning only in the bedrooms.
Park:
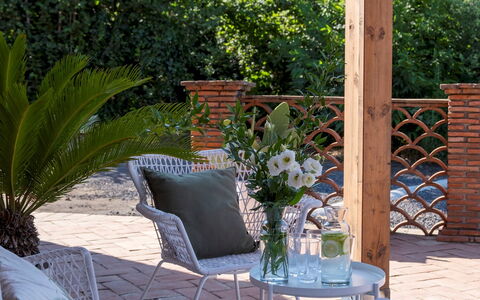
Casale Principessa stands within a partially fenced property, with a manually-opening gate at the entrance, located in a magnificent panoramic position with a pleasant sweeping view of the surrounding countryside. The house is surrounded by a lawn area and enriched by olive trees, willows, elms and cypresses as well as bushes of dog roses and gorse. At the guests' disposal are fruit trees: cherry, apricot, fig and apple. Under the portico is a dining area where guests can dine, immersed in the tranquillity of nature. The outdoor area is completed by a lovely swimming pool with solarium and a 3-car parking area in front of the house.Please notice that photos are taken in spring, therefore flower blossoming, and the colours of the gardens' grass could be different at the moment of your arrival at the villa.
Swimming Pool:
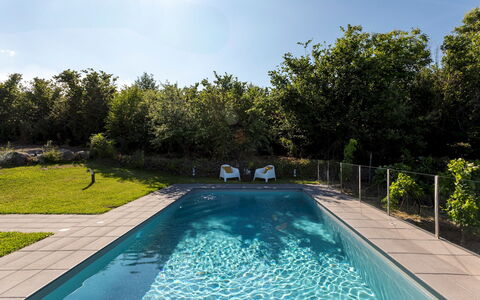
The rectangular pool is located on terracing at the same level as the house which is just 5 m away. Measuring 9 x 4 m with a constant depth of 1,4 m, it is lined in PVC and has salt purification, internal lighting and Roman steps for access to the water. The solarium area surrounding the pool measures approximately 100 sq m and is equipped with sunbeds, deckchairs and an umbrella. The pool is available to guests from the last Saturday in April to the first Saturday in October.
Extra On Request:
- extra cleaning (€ 22.00/h per person),
- extra linen (€ 20,00 per person),
- heating (€ 30,00 per day) Casale Principessa 6+2, Emma Villas
Beschreibung
This rate includes:
-Utilities: electricity - water - gas for kitchen use and hot water
- weekly linen, initial and final cleaning
- Zer0Dep Guarantee = You do not pay the security deposit on balance or on arrival and you have EuropAssistance coverage in case of accidental damage to the property during your stay (up to the maximum of € 1,500.00 and with the limitations provided).
The price does not include:
Mandatory extra cleaning in case of animals (€ 50,00 per animal per week or part of week).
Tourism tax (where applicable).
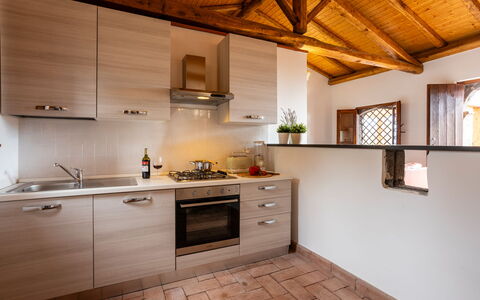
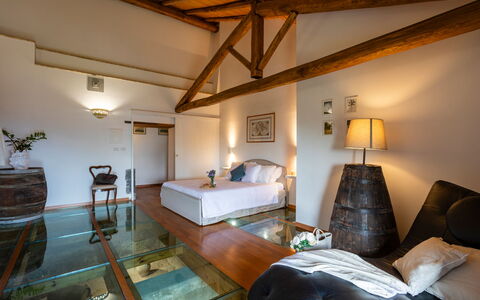
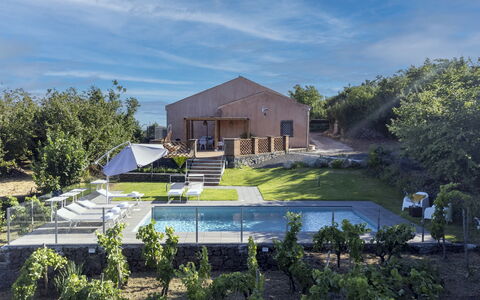
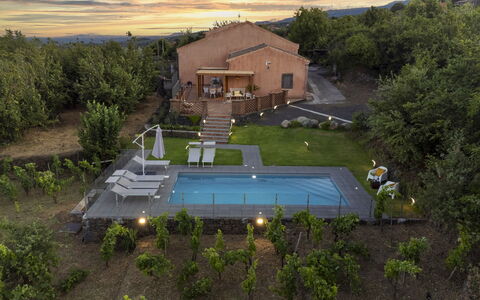
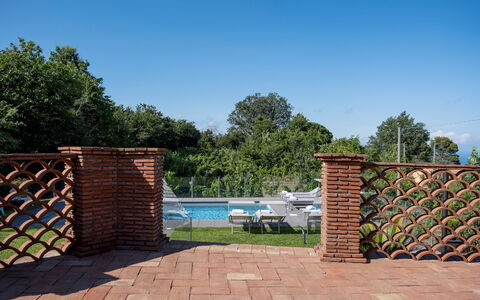
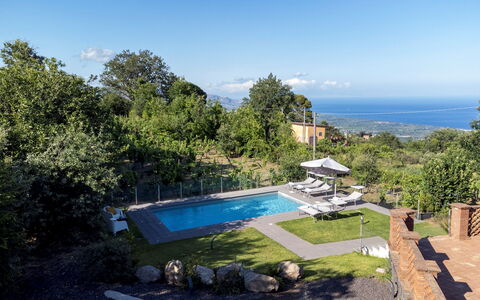
Vigne dell'Etna is an old renovated winery, nestled in the heart of the Etna area, renowned for the production of excellent wines. The property is surrounded by over 1,000 sqm of vineyards, with a breathtaking view of the sea, also seen from the lava stone swimming pool, designed to blend harmoniously with the surroundings. The glass railing allows the view to be enjoyed unobstructed. The outdoor spaces, ideal for relaxing moments or for dining under the shade of the pergola, are connected to the swimming pool by a few steps. Indoors, the villa retains elements of the past, such as the wooden beams, the Sicilian terracotta and the lava stone steps, a tribute to the old grape-pressing areas. The open-plan living area is cosy and intimate, with a counter in front of the kitchen and sitting and dining areas offering space for every need. Vigne dell’Etna is perfect for exploring Sicilian culture and admiring the spectacular views of Mount Etna and the Ionian Sea. From here, you can visit the mountain with its natural landscapes and characteristic villages, such as Sant'Alfio, just 2 km away. Half an hour away by car is the sea of fascinating Taormina, an ideal destination for a touch of worldliness. Please note: the owners live in a separate part of the property with independent entrance and grounds.
THE PROPERTY HAS BEEN SUBJECTED TO A CHECK-UP BY OUR TECHNICAL MANAGER, TO ENSURE THE CONSISTENCY OF THE DESCRIPTION, THE ACCESSORIES LISTED ON THE WEBSITE AND THEIR PRESENT STATE OF OPERATION/MAINTENANCE
Interior:
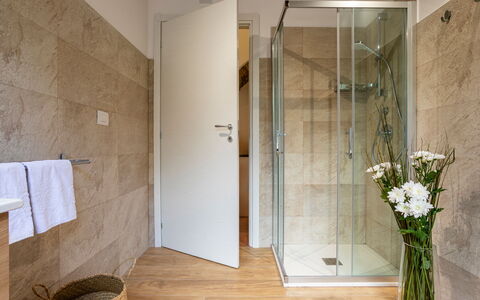
The villa, with a surface area of 150 sqm, is on one floor with two levels, connected by five internal steps. The main entrance is located on the ground floor. GROUND FLOOR - Open-plan area comprising a kitchen with counter, dining table and living area with sofa; laundry room; bathroom with shower. UPPER FLOOR - Sleeping area consisting of two double bedrooms and a twin bedroom; two bathrooms with shower.
Park:
An area of over 1000 sqm, cultivated with vineyards, surrounds the structure. The garden of about 300 sqm is planted with lawn, while the remaining land is typical woodland of the area. The swimming pool, surrounded by a lava stone terrace and lawn, has sunbeds and a small outdoor seating area. The pergola, at the exit of the living area, is equipped for outdoor dining. The property is accessible via a driveway gate.
Please notice that photos are taken in spring, therefore flower blossoming, and the colours of the gardens' grass could be different at the moment of your arrival at the villa.
Swimming Pool:
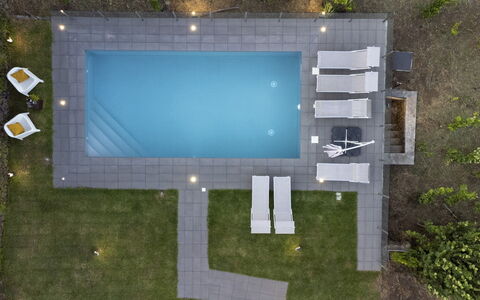
The swimming pool enjoys a panoramic view of the surrounding countryside and the sea. It can be reached from the villa by walking for about 200 m along an extension of the veranda. Rectangular and measuring 9 x 4 m with a constant depth of 1.50 m; lined in lava stone, with Roman steps and lava-stone edge; lighting both internal and external; cold-water shower; purified with chlorine; sunbathing area on the lava stone terrace with sunbeds and umbrella; It is available from the last Saturday in April to the first Saturday in October.
Pets: yes, € 50,00 per animal per week or part of week
On Request:
extra cleaning (€ 22,00/hour per cleaner),
extra linen (€ 12,00 per person),
heating (on consumption up to date market prices). Vigne Dell'Etna 6, Emma Villas
Beschreibung
The price includes:
- Utilities: electricity, water, and cooking gas
- Weekly linens, initial and final cleaning
- ZeroDep Guarantee = No security deposit is required upon payment of the balance or upon arrival, and you are entitled to EuropAssistance coverage for accidental damage to the property during your stay (up to a maximum of €1,500.00 and subject to applicable limitations).
The price does not include:
- Mandatory additional cleaning if pets are present (€50.00 per week or part of a week per pet). Pets must be authorized in advance by the owner, specifying their number, size, and breed.
- Tourist tax (€1.30 per person per night for the entire stay. Children under 10 are exempt).
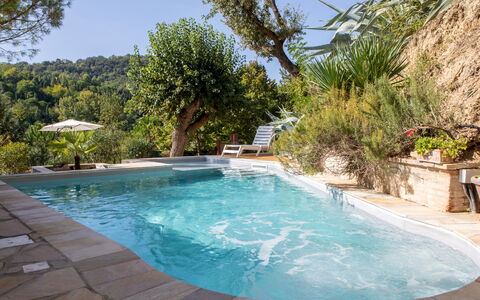
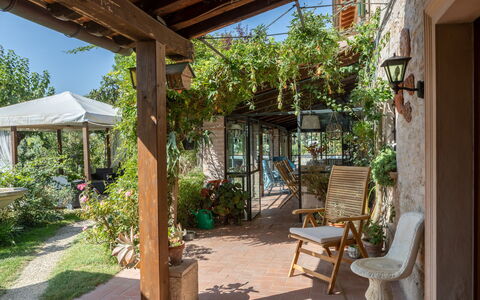
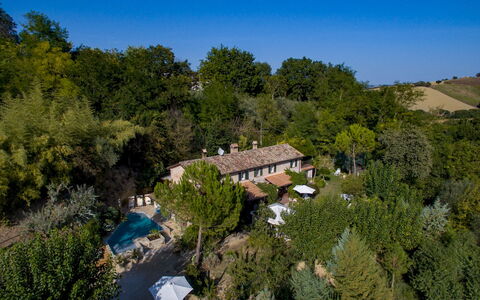
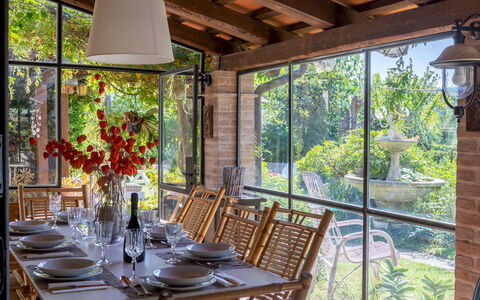
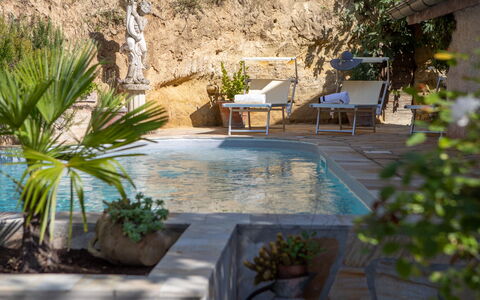
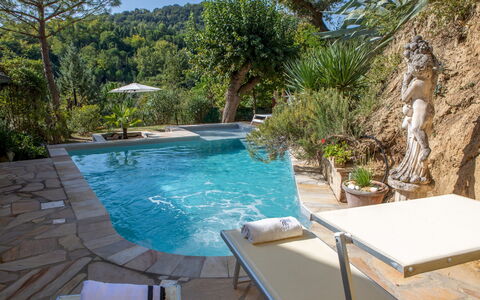
Villa Agave offers its fortunate guests every comfort in a splendid natural setting, on one of the highest points of the Pesaro hills, with a splendid view of the rolling hills. Outside, the garden, adorned with a multitude of blooms, is the jewel in the crown of this property, allowing guests to experience the spectacle of nature in a unique triumph of scents and colors, where relaxation and tranquility are guaranteed. The farmhouse, built over 200 years ago, harmoniously combines a classic yet pleasing design with organic and natural materials. The result is truly charming and intriguing, thanks also to the architecture of the entire property, which naturally emphasizes the harmonious flow of indoor and outdoor spaces.
Interiors:
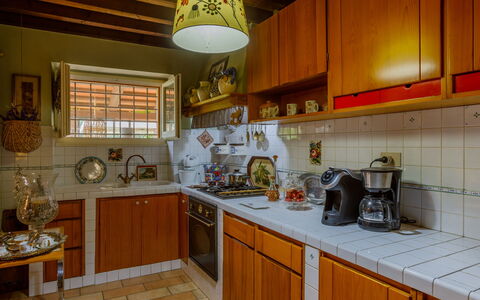
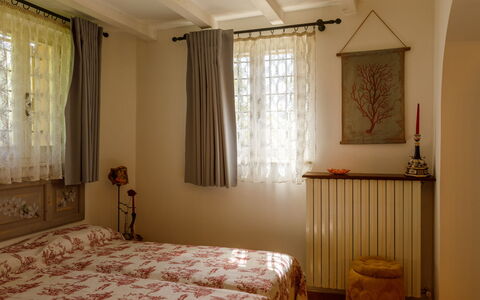
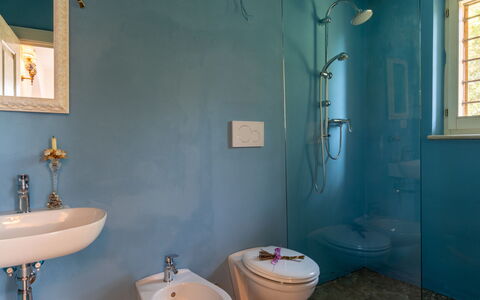
The villa is arranged on two levels. The main entrance on the ground floor opens into the dining room, complete with kitchen and satellite TV. To the right is the living room with sofas, leading to the double bedroom (with a divisible bed) and the private bathroom with shower. Also on the ground floor are a second kitchen and a bathroom with shower. The first floor, accessible from the staircase in the dining room, houses three double bedrooms, one with a splendid panoramic terrace, and a bathroom with bathtub.
Air conditioning in the bedrooms only.
Park:
The outdoor area, approximately 1,500 square meters, features a beautifully landscaped garden surrounded by lush vegetation. Facing the porch is an outdoor dining area, shaded by a canopy, perfect for enjoying a delicious breakfast or dinner. The garden also includes three medium-sized private parking spaces. Please note: photo shoots usually take place in spring, so the colors and blooms of the gardens, lawns, and parks may vary once you enter the villa.
Pool:
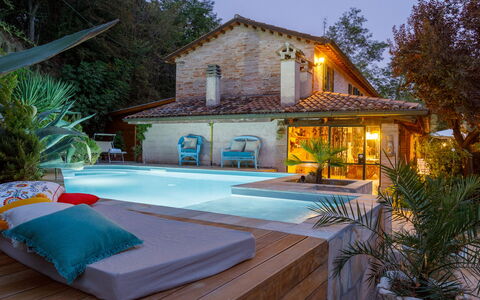
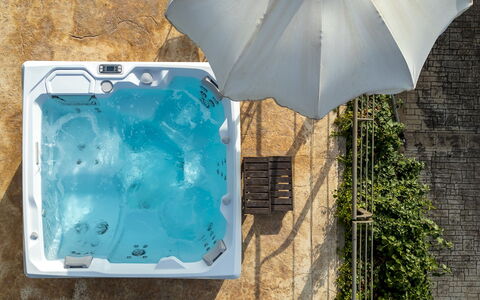
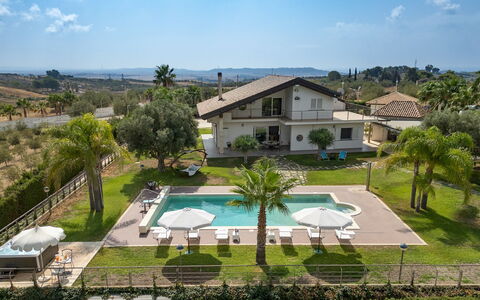
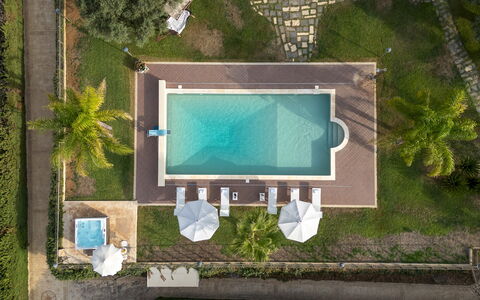
The thoughtful architectural design has allowed for the creation of an elegant swimming pool complete with a hot tub, which blends seamlessly with the surrounding spaces. Moderately irregular in size, considering the available outdoor space, it measures 9 x 5 m (the narrow side is 2 m), with a constant depth of 1.40 m. Access to the water is via an internal brick staircase. The water is salt-purified and lined with PVC. The pool decks are made of non-slip stoneware. The pool is open to guests from the last Saturday in April to the first Saturday in October and is equipped with sun loungers and a beach umbrella.
Pets: Upon request, €50.00 per week or part of a week per pet.
Extras: Upon request:
- Extra cleaning (€22.00/hour per cleaner)
- Extra linens (€15.00 per person)
- Heating (based on consumption, prices in effect at the time of stay)
- Firewood (€20.00/100 kg) Villa Agave 8, Emma Villas
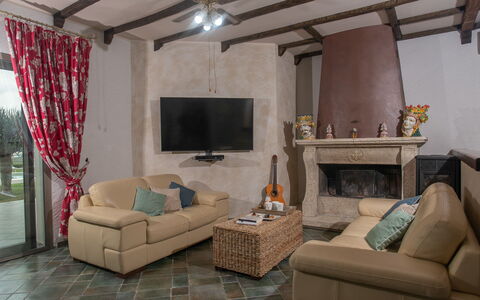
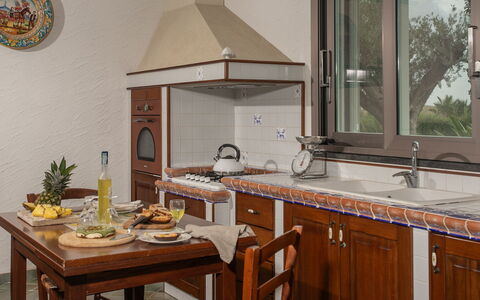
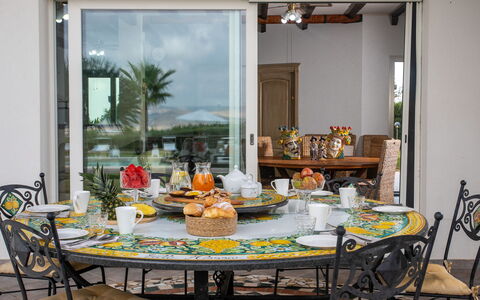
Beschreibung
The Price includes:
- Utilities: water - gas for kitchen use - electricity
- weekly linen, initial and final cleaning
- Zer0Dep Guarantee = You do not pay the security deposit on balance or on arrival and you have EuropAssistance coverage in case of accidental damage to the property during your stay (up to the maximum of € 1,500.00 and with the limitations provided).
- EuropAssistance insurance to cover penalties in the event of cancellation of the stay = In addition to objectively documentable and unpredictable health or work reasons at the time of booking, you can cancel and be reimbursed in case of reasons related to: Covid-19 infections, epidemics and pandemics that directly affect you, your travel companion or family member; terrorist attack that hit the place of stay.
- Stay cancellation cover due to lockdown = It protects you and your travel companions in the event that you are forced to cancel your stay in the 30 days prior to the scheduled check-in date, due to the occurrence of Covid-19 epidemic containment measures officially imposed by the Governments/competent authorities.
The Price does not Include:
- Mandatory extra cleaning in case of animals (€ 50,00/week or part of week/animal)
- Tourist Tax (where applicable)
- For all extra guests who access and stay in the villa without staying overnight, there is a daily rate of €100.00 per person.
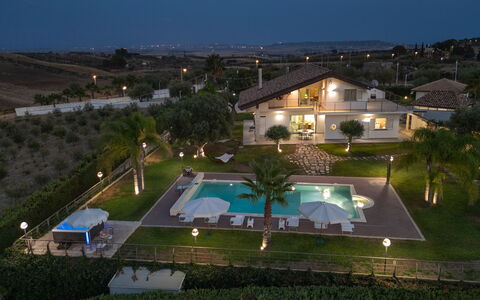
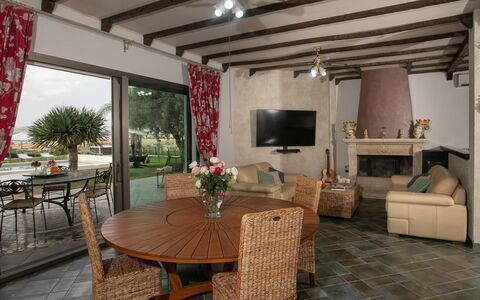
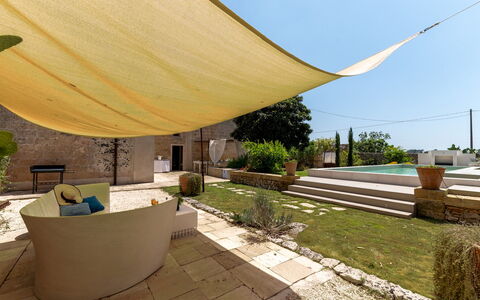
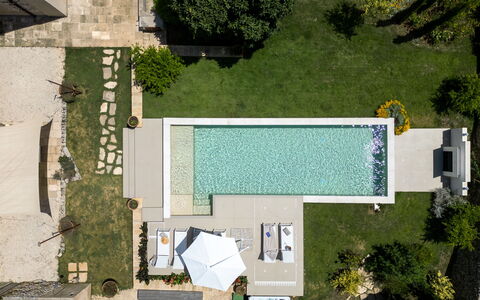
Situated in a strategic spot in the south of Sicily, not far from a splendid beach with dunes and just a short distance from the magical Valley of the Temples, Villa Alessia is a modern villa with pool, with a unique design and comfort. The interior greets you with a cool and welcome atmosphere with plenty of space for relaxation and comfort while the exterior has been designed for you to spend your days immersed in the lush garden, sipping a good glass of wine by the pool or enjoying the large outdoor dining area where you can organize fabulous alfresco meals. This home is perfect for families or for groups of friends who want to explore the beautiful territory such as the seaside areas of Ragusa or the Valley of the Temples, or just to dive into the crystal clear waters and sunbathe on the many beaches in this part of Sicily.
Interior:
The property consists of a main building on two floors. From the entrance gate, you reach the house across the large parking area. The ground floor consists of a big open-plan area with sitting room, dining room and kitchen and a sleeping area with a double bedroom and a large bathroom with shower. An external staircase leads up to the second floor composed of a sitting room and two double bedrooms with adjacent large bathroom with shower. Air conditioning in all bedrooms and a large air conditioning unit in the ground floor
Park:
The exterior of the property is characterized by a large 2000 sq m park on a single level, with large areas of lawn. About 10 m from the villa is an attractive annex with a big portico equipped with an outdoor kitchen with barbecue and wood oven. Also in the park is a fully-equipped children's play area. In the front of the villa is a large, 4-car parking area. The park is fenced in with vertical bars spaced approximately 0.10m apart and 2.50m high.
Please notice that photos are taken in spring, therefore flower blossoming, and the colours of the gardens' grass could be different at the moment of your arrival at the villa.
Swimming Pool:
The pool is easily reached from the house along a path about 10 m long. It measures 12 x 7 m with the depth ranging from 1,10 to 2,60 m; it is lined in PVC and has chlorine purification, internal and external lighting and Roman steps for access to the water. The solarium area is equipped with sunbeds, tables and chairs and umbrellas. The pool is open from the last Saturday in April to the first Saturday of October. In the garden there is also a jacuzzi.
Pets: Yes. € 50,00 per animal per week or part of week (not suitable for small size pets).
Extra On Request:
- extra cleaning (€ 22.00 / h per person employed)
- extra linen (€ 20.00 per person)
- heating (on consumption with prices in effect at the time of lease)
- wood (€ 50.00 / 100 Kg) Villa Alessia 6, Emma Villas
Beschreibung
This rate includes:
-Utilities: Electricity, water, gas for cooking purposes
- weekly linen, initial and final cleaning
- Zer0Dep Guarantee = You do not pay the security deposit on balance or on arrival and you have EuropAssistance coverage in case of accidental damage to the property during your stay (up to the maximum of € 1,500.00 and with the limitations provided).
The price does not include:
Mandatory extra cleaning in case of animals (€ 50,00 per animal per week or part of week).
Tourism tax (where applicable).
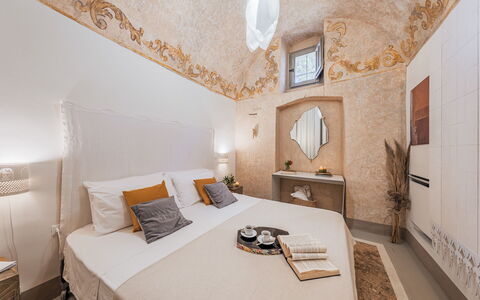
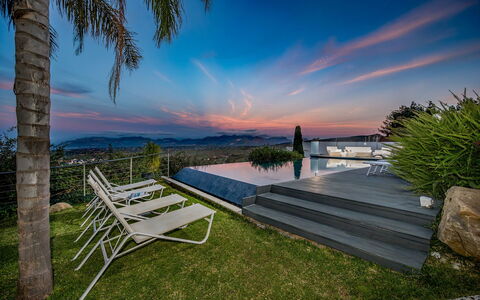
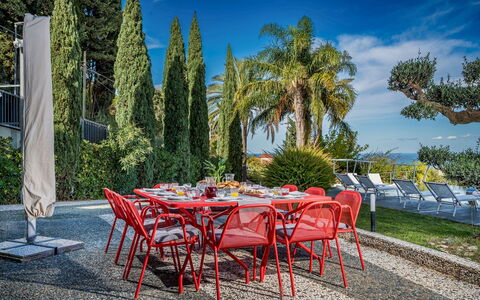
Masseria Muto is a restored 17th-century country house with a private pool and whirlpool tub, set in the countryside between Casarano and Ruffano in Salento. Once a noble hunting lodge, the property retains its original dry-stone walls and vaulted ceilings, enhanced by a contemporary restoration that blends tradition with modern design. The single-level interiors include a bright living and dining area, a separate kitchen and three double bedrooms. Outside, trees and plants surround the pool and paved terraces, where there is an outdoor a dining area. This peaceful location is a short drive from the beaches near Gallipoli, with Lecce, Santa Maria di Leuca and Castro all within easy reach.
THE PROPERTY HAS BEEN SUBJECTED TO A CHECK-UP BY OUR TECHNICAL MANAGER, TO ENSURE THE CONSISTENCY OF THE DESCRIPTION, THE ACCESSORIES LISTED ON THE WEBSITE AND THEIR PRESENT STATE OF OPERATION/MAINTENANCE
Interior:
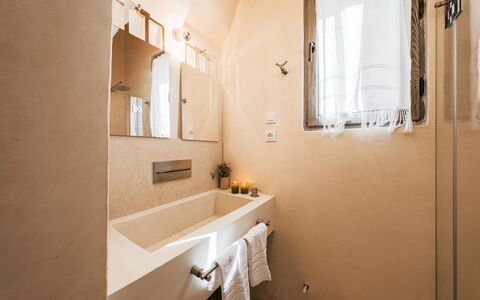
The villa is arranged on one level. GROUND FLOOR – Entrance into living room with sofas and dining area; Kitchen with ornamental fireplace; Double bedroom with en-suite bathroom with shower (raised by one step, separated by curtains); two double bedrooms; bathroom with shower; laundry area located outside near the pergola.
Park:
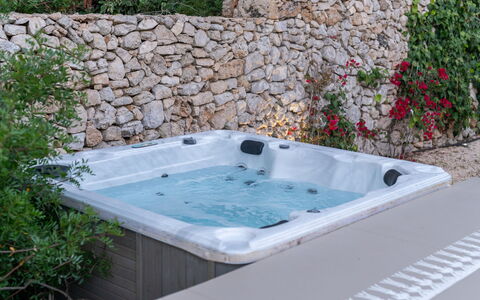
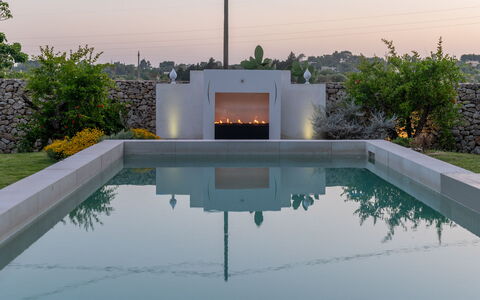
The villa is enclosed by dry-stone walls and surrounded by approximately 1,000 sqm of Mediterranean vegetation including fruit trees, pomegranate, lavender and climbing roses. A reed-covered dining area with barbecue is located next to the kitchen, with a shaded seating area nearby overlooking the pool. The grounds also feature a cold-water shower, whirlpool tub for four (unheated), and a designer gas fireplace with steel surround and panoramic window. Within the property is a private parking area. Please note that a few cats from the surrounding countryside regularly roam the property's garden.
Please notice that photos are taken in spring, therefore flower blossoming, and the colours of the gardens' grass could be different at the moment of your arrival at the villa.
Swimming Pool:
The pool is located in front of the villa and accessed directly from the living area. Rectangular in shape; measures 10.5 x 3.5 m with a constant depth of 1.30 m; lined with PVC; Roman steps for access; chlorine purification; internal lighting and ambient twilight lighting; sun terrace equipped with sunbeds and umbrella. Open from the last Saturday in April to the first Saturday in October.
On Request:
extra cleaning (€ 22,00/hour/cleaner)
extra linen (€ 18,00/person)
heating (on consumption up to date market prices)
firewood (€ 15,00/100 kg) Masseria Muto 6, Emma Villas
Beschreibung
The rate includes:
- Utilities: electricity - water - gas for kitchen use and hot water - weekly linen, initial and final
cleaning
- Zer0Dep Guarantee = You do not pay the security deposit on balance or on arrival and you have EuropAssistance coverage in case of accidental damage caused to the property during your stay (up to the maximum of 1,500.00€ and with the restrictions provided).
The rate does not include: Mandatory extra
cleaning in case of the presence of animals (€50.00 per pet per week or part of the week).
Tourist tax (€1.00 per person per day for the first 5 days). Children under 14 are exempt).
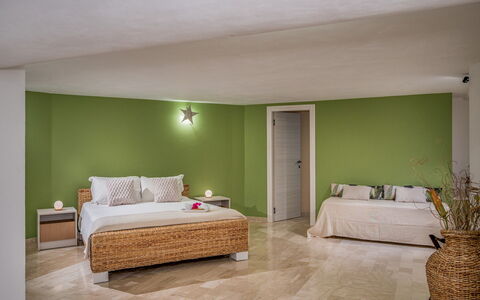
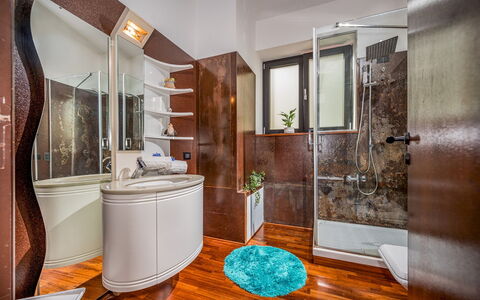
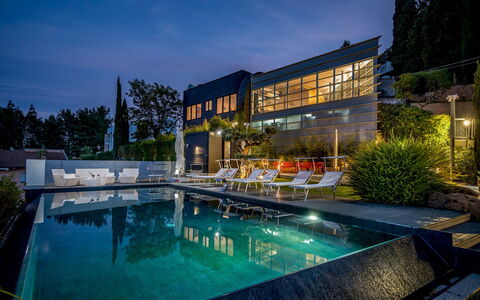
Villa Relax located on the suggestive Monte Bonifate, offers a spectacular panoramic view of the town of Alcamo, famous for its fine D.O.C. wine, the majestic Castle of the Counts of Modica and the beautiful beach of Alcamo Marina, just a few kilometers away. This modern villa stands out for its essential lines and large and bright spaces, designed to ensure maximum comfort. The property is spread over three levels, and is furnished with a contemporary taste, combining fine materials such as marble and parquet with a functional design. The large windows, which offer a breathtaking view of the sea, make every environment unique and suggestive. This exclusive home was designed by Gianni Ranaulo, a renowned Italian architect of international renown, who has been able to combine modernity and elegance in perfect harmony.
VILLA RELAX HAS UNDERGONE A CHECK-UP CARRIED OUT BY ONE OF OUR TECHNICAL MANAGERS, TO GUARANTEE THE CORRESPONDENCE OF THE DESCRIPTION, THE ACCESSORIES LISTED ON THE SITE AND THEIR STATE OF OPERATION/MAINTENANCE, IN ORDER TO GUARANTEE THE HIGHEST QUALITY, CLEANLINESS AND COMFORT TO THOSE WHO WILL STAY THERE.
Interiors:
The villa (about 550 square meters) is spread over sloping land and even the upper floor has a direct abscess outside. GROUND FLOOR — Living room with dining room and living room with ornamental fireplace; a kitchen complete with washing machine compartment and connected to the outdoor barbecue area; a bathroom with tub; a double bedroom with extra bed and with en suite bathroom with shower. MEZZANINE - A double bedroom; a double bedroom with an extra single bed; a bathroom with shower; fitness area. UPPER FLOOR - Large living room with large windows; open space dining room/kitchen; a double bedroom with en suite bathroom with jacuzzi; two double bedrooms; a bathroom with shower. Air conditioning in the bedrooms.
Park:
Villa Relax is located in a residential area surrounded by a well-kept garden of about 200 square meters all fenced, mostly paved and enlivened by majestic palm trees, colorful flowers and evergreen plants. The outdoor dining area with table is just a few steps from the main entrance, complete with a work surface and mobile barbecue. N.B.: Please note that the photo shoots are usually carried out in spring, so the colors and blooms of the gardens, lawns and parks may be different when you enter the villa.
Pool:
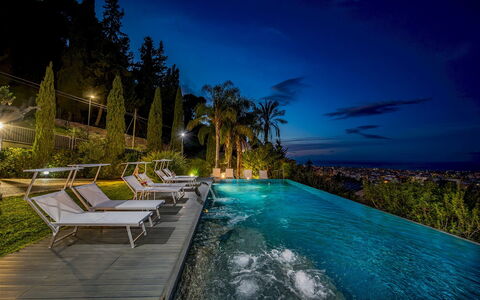
The pool is located on the same level as the ground floor of the villa, about 6 m and offers a panoramic view of the city of Alcamo and the sea. Rectangular in shape, with an infinity edge on one side, it measures 12x5 m with a constant depth of 1.40 m; covered in gray touch PVC, it has access steps and has a hydromassage area and waterfall; purified with salt; shower with cold and hot water and a bathroom with changing room; solarium area with natural wood flooring furnished with sun loungers and a sitting area protected by 2 umbrellas; open from the last Saturday of April to the first Saturday of October.
EXTRA ON REQUEST:
extra cleaning (€ 22,00/hour per cleaner)
extra linen (€ 20,00 per person) Villa Relax 12+2, Emma Villas
Beschreibung
This rate includes:
-Utilities: electricity, water, gas for cooking and hot water
- weekly linen, initial and final cleaning
- Zer0Dep Guarantee = You do not pay the security deposit on balance or on arrival and you have EuropAssistance coverage in case of accidental damage to the property during your stay (up to the maximum of € 1,500.00 and with the limitations provided).
The price does not include:
Mandatory extra cleaning in case of animals (€ 7,15 per animal per day).
Tourism tax (where applicable).
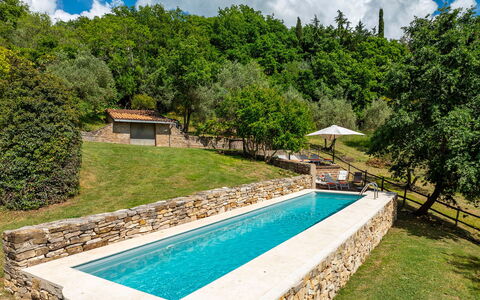
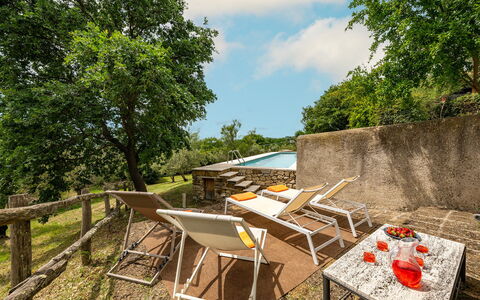
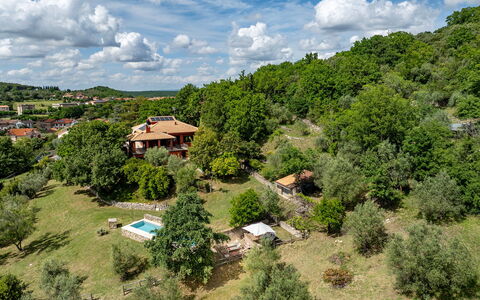
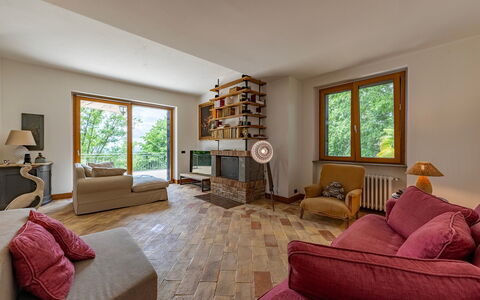
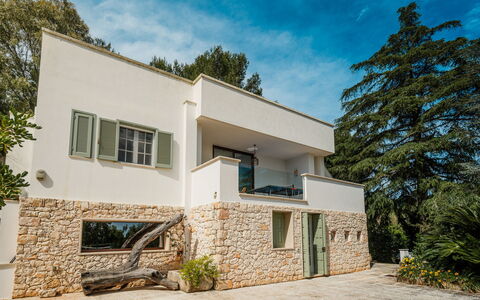
Villa il Ritiro is a country residence located in Villa San Giovanni in Tuscia, a small village at the foot of the Cimini Mountains, on a hillside sloping down towards the Maremma. The spacious, light-filled interiors, the park shaded by centuries-old oak trees and the stone-edged swimming pool in a secluded spot make the villa the ideal retreat for those who love tradition but do not wish to forego the comforts of modern living, offering a holiday dedicated to relaxation and contact with nature. The villa's location is particularly strategic, being just a few kilometres from the renowned historical, cultural, natural and spa centres of the Tuscia Viterbese area, and only an hour's drive from Rome; shops and services are just 700 m from the villa.
THE PROPERTY HAS BEEN SUBJECTED TO A CHECK-UP BY A TECHNICAL RESPONSIBLE BEFORE THE BEGINNING OF THE SEASON, TO ENSURE CONSISTENCY OF THE DESCRIPTION, ACCESSORIES LISTED ON THIS PAGE AND THEIR PRESENT STATE OF OPERATION/MAINTENANCE
Interior:
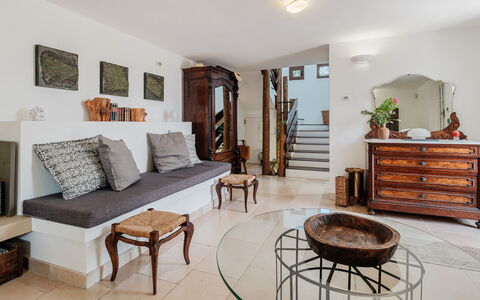
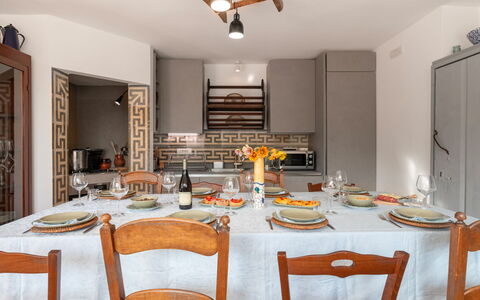
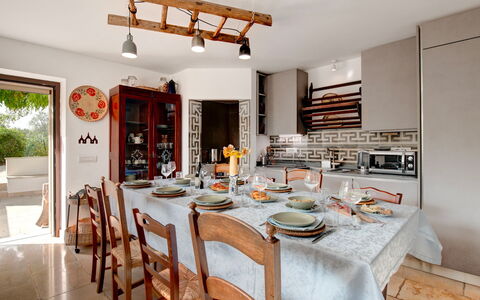
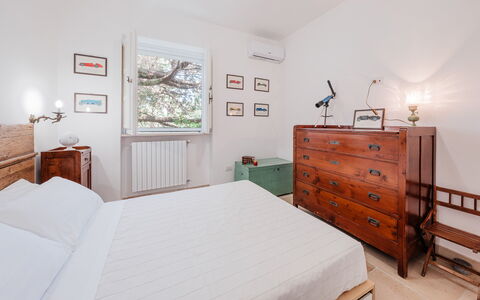
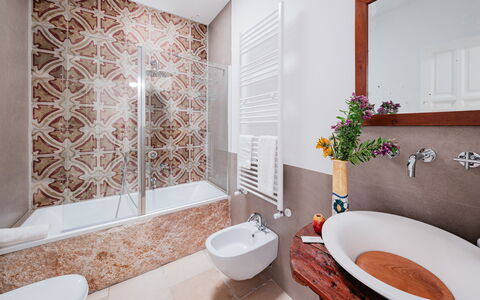
The villa has three floors connected by an internal staircase, covering a total area ofapproximately 260 sq m. GROUND FLOOR - Multi-purpose room with fitness equipment, Turkish bath, shower, guest bathroom; double bedroom with ensuite bathroom with shower; study with access to the garden; laundry room. FIRST FLOOR - Entrance into the open-plan living room with smart TV and fireplace, dining area with fireplace and barbecue, kitchen, and direct access to the portico used as an outdoor dining area; double bedroom with ensuite bathroom with tub; twin bedroom with joinable beds; bathroom with shower. ATTIC - Double bedroom with ensuite bathroom with shower. Air conditioning in the bedrooms on the first floor and in the attic
Park:
The 3,500 sq m park of the villa is partially enclosed by wire fencing and hedges, spread across several terraced levels featuring mixed lawn, olive trees, oaks, aromatic herbs, paved areas and managed woodland. On the first floor, on the terrace shaded by the portico and connected to the dining area (open-plan with kitchen and living room), is an outdoor dining area with table and chairs, and a portable barbecue for pleasant convivial open-air moments. From here, travertine steps descend to the part of the garden leading to the pool. Access to the property is via a manual vehicle gate; at the end of the sloping, paved driveway are one covered and two uncovered parking spots.
Please notice that photos are taken in spring, therefore flower blossoming, and the colours of the gardens' grass could be different at the moment of your arrival at the villa.
Swimming Pool:
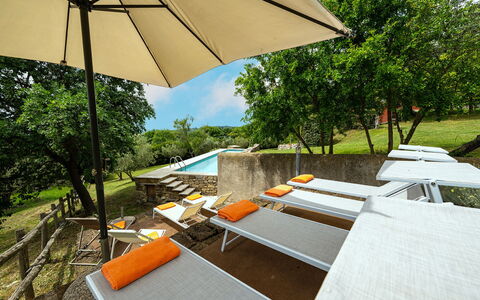
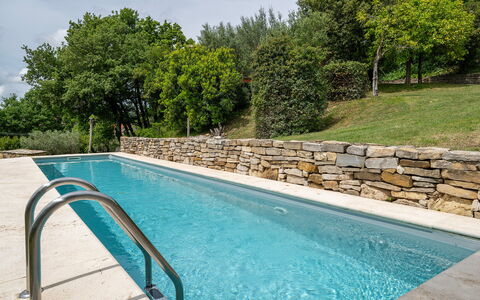
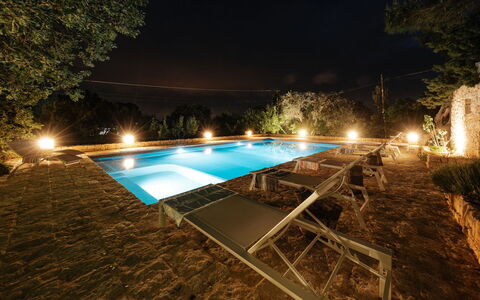
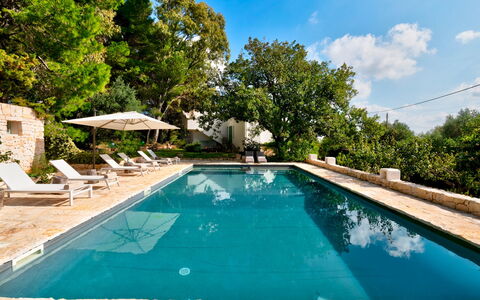
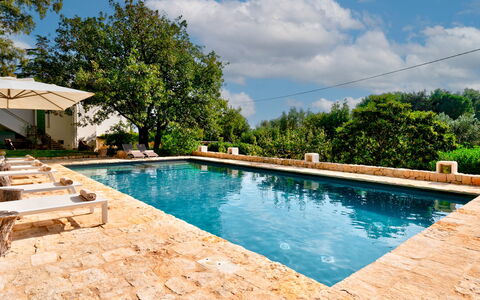
The pool is located at ground floor level, at the rear of the villa, approximately 20 m away. It can be reached by exiting the study and crossing the lawn or by descending the steps from the portico terrace. Rectangular, it measures 12 x 2.50 m with a constant depth of 1.60 m and is accessed via metal ladder. It is lined with PVC, sanitised with a salt system and has manual night lighting. The solarium in stone and lawn is equipped with sunbeds, deckchairs and umbrellas. Open from the last Saturday in April to the first Saturday in October.
EXTRA ON REQUEST:
Extra cleaning: 430 eur per day
Extra linen: 20 eur per person
Heating: 30 eur per day Villa Il Ritiro 8, Emma Villas
Beschreibung
This rate includes:
-Utilities: electricity - water - gas for kitchen use and hot water
- weekly linen, initial and final cleaning
- Zer0Dep Guarantee = You do not pay the security deposit on balance or on arrival and you have EuropAssistance coverage in case of accidental damage to the property during your stay (up to the maximum of € 1,500.00 and with the limitations provided).
The price does not include:
Mandatory extra cleaning in case of animals (€ 50,00/week/animal and small size). Acceptance of animals to the facility must be previously authorized by the owner upon communication of the number of animals, size and breed.
Tourism tax (where applicable).
Villa Giari is a recently renovated, two-storey villa located just outside the historic town of Ceglie Messapica, in a panoramic position between the Itria Valley and Upper Salento. Surrounded by a large, lush garden, the villa combines practical modern features with traditional character, offering well-organised spaces and a choice of indoor and outdoor living areas. The layout includes four bedrooms, a furnished veranda, two kitchens, and two sitting rooms - one on each floor. Outdoors, the grounds feature mature oak trees, a saltwater pool set among fruit trees and flowering shrubs, a pond with aquatic plants and a children’s play area. Choose from three shaded dining areas, with a wood-fired oven and barbecue for al fresco meals. Perfect for all ages, the location is ideal as a scenic countryside base close to historic towns and beaches.
THE PROPERTY HAS BEEN SUBJECTED TO A CHECK-UP BY A TECHNICAL RESPONSIBLE TO ENSURE CONSISTENCY OF THE DESCRIPTION, ACCESSORIES LISTED ON THIS PAGE AND THEIR PRESENT STATE OF OPERATION/MAINTENANCE
Interior:
The villa is arranged over two floors connected by internal and external stairs. GROUND FLOOR – Entrance into open-plan sitting room with smart TV and brick bench; dining area and kitchen; guest bathroom; wooden staircase to first floor. FIRST FLOOR – Sitting room with smart TV and access to furnished veranda; kitchenette; corridor leading to one double bedroom with en-suite bathroom with shower; one double bedroom (French size bed) with en-suite bathroom with shower; two further double bedrooms (one with French bed) sharing a bathroom with shower and tub. Laundry room and additional bathroom with shower located outside, serving the pool area. Air conditioning in the bedrooms.
Park:
The 5000 sq m fenced garden is planted with native Mediterranean trees and flowering shrubs, including oaks, pines, mastic trees, strawberry trees, carob trees and cedars of Lebanon. Paths lead through the grounds to a pond with aquatic plants and a small children’s play area. The garden features three outdoor dining areas: a pergola near the villa shaded by wisteria with stone table and chairs; a covered outdoor kitchen with wood-burning oven and barbecue; and a gazebo set in the oak grove. Parking is available for six cars. Two automatic gates provide access to the villa and parking area.Please notice that photos are taken in spring, therefore flower blossoming, and the colours of the gardens' grass could be different at the moment of your arrival at the villa.
Swimming Pool:
The pool lies about 30 m from the villa and is reached via a stone path and three steps. Rectangular in shape; measures 12 x 6 m; depth from 0.80 to 1.50 m; lined in PVC; saltwater purification via electrolysis; Roman steps for entry. The surrounding solarium is furnished with sunbeds and shaded by trees including mulberry, fig, hazelnut and peach; a cold-water shower is available; changing room and additional bathroom with shower are located nearby. The pool is open from the first Saturday in April to the last Saturday in October.
On Request:
extra cleaning (€ 22,00/hour per cleaner)
extra linen (€ 12,00 per person)
Heating from November to April (€ 40,00 per day) Villa Giari 8, Emma Villas

Beschreibung
This rate includes:
- Utilities: water - gas for kitchen use and hot water
- weekly linen, initial and final cleaning
- Zer0Dep Guarantee = You do not pay the security deposit on balance or on arrival and you have EuropAssistance coverage in case of accidental damage to the property during your stay (up to the maximum of € 1,500.00 and with the limitations provided).
The price does not include:
Mandatory extra cleaning in case of animals (€ 50,00/week/animal). Acceptance of animals to the facility must be previously authorized by the owner upon communication of the number of animals, size and breed.
Tourism tax (where applicable).
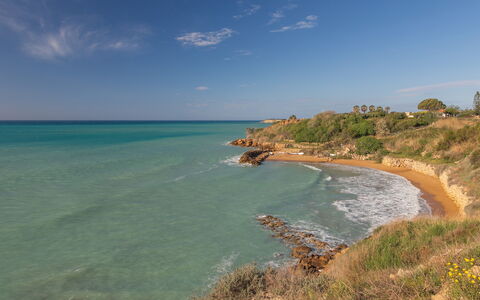
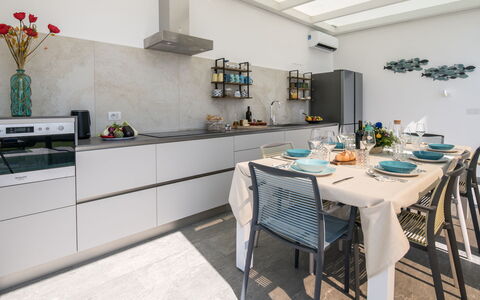
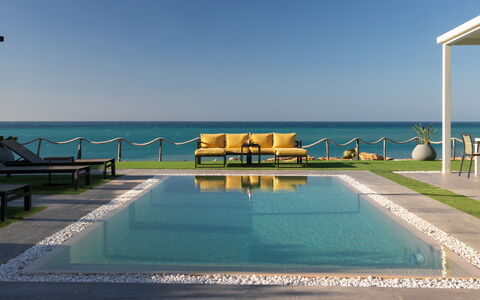
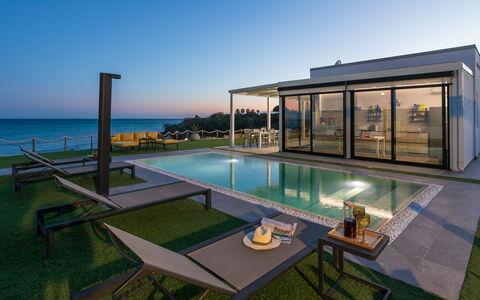
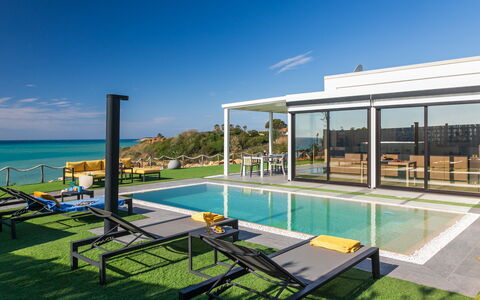
Villa Sabbie Rosse, recently built, is located on the coast of the Protected Marine Area of Capo Rizzuto, one of the easternmost extremities of the Calabria region. The villa, built in 2021, has just one floor and features a modern-style architecture, with clean lines well-defined by light colours. From the kitchen, fully glazed and equipped with air conditioning, it is possible to cook without renouncing the breathtaking view while, outside, the cozy, covered and fully-equipped veranda is ideal for enjoying alfresco meals The villa lies in a privileged position, both for its wonderful sea view and for the possibility of enjoying the beautiful beach below. It is accessed via a small gate a few metres from the entrance to the villa and then down a path of about 50 steps. Please note that the sea-view side is not fenced but bordered by wooden posts connected by a rope.
Interior:
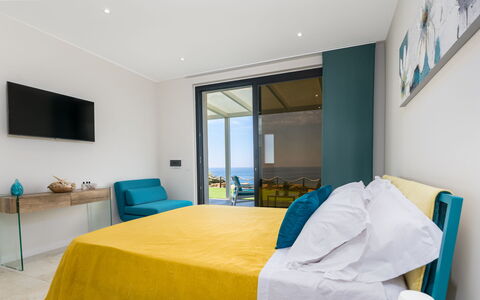
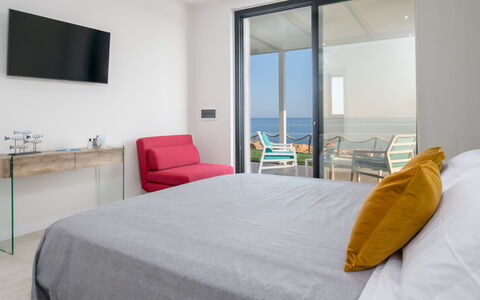
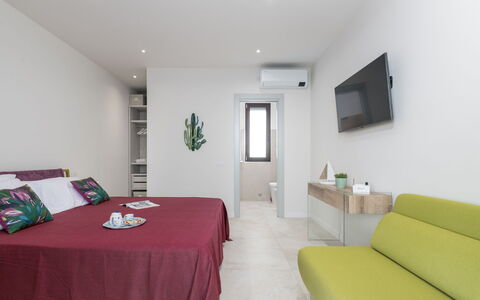
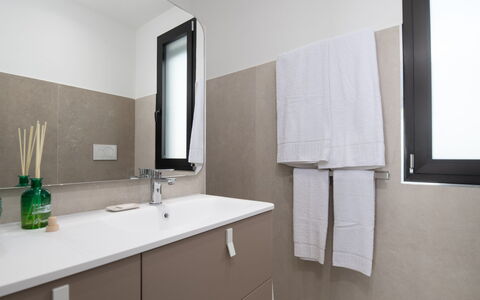
The villa has just one floor with a modern design and directly overlooking the sea. From the veranda, sliding French windows give direct access to the three bedrooms and the kitchen, each with their own separate access and not communicating with each other. Thanks to the large sliding windows, the kitchen appears as a natural continuation of the outdoor areas. The three double bedrooms all have en-suite bathroom with shower.
Park:
The exterior of the property extends over one level, measuring approximately 400 sq m, and is characterized by a large paved covered veranda, where you can dine or simply enjoy the spectacular view. The remainder is partly artificial lawn and partly gravel. The property is fenced on three sides while the sea view side, in front of the veranda, is bordered by a series of wooden posts connected by a rope that allows you to enjoy the breathtaking view. At the entrance is a small, 2-car parking area.Please notice that photos are taken in spring, therefore flower blossoming, and the colours of the gardens' grass could be different at the moment of your arrival at the villa.
Swimming Pool:
The swimming pool is located in front of the kitchen which is about 2 m away. It is rectangular in shape, measuring 7 x 3 m and has a constant depth of 1,55 m. It is purified with chlorine, covered in PVC with a touch effect, with external and internal lighting and can be accessed via Roman steps. It has a solarium area, equipped with gazebo, loungers and a sitting area. It is always open and available from May to September.
Pets: Yes, small size. € 50,00 per animal per week.
Extra On Request:
Extra cleaning (€ 22,00/h per person),
extra linen (€ 15,00 per person) Villa Sabbie Rosse 6, Emma Villas
Beschreibung
The rate includes:
- Utilities: electricity - water - gas for kitchen use and hot water - weekly linen, initial and final
cleaning
- Zer0Dep Guarantee = You do not pay the security deposit on balance or on arrival and you have EuropAssistance coverage in case of accidental damage caused to the property during your stay (up to the maximum of 1,500.00€ and with the restrictions provided).
The rate does not include: Mandatory extra
cleaning in case of the presence of animals (€50.00 per pet per week or part of the week). The admission of animals to the facility must be authorized in advance by the owner after communicating the number of animals, size and breed.
Tourist tax (where applicable)
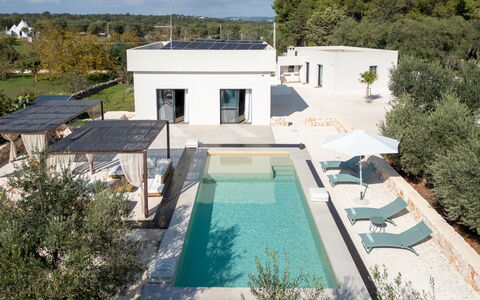
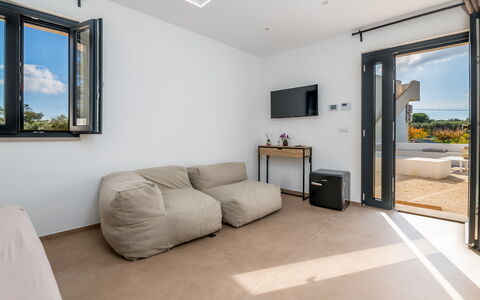
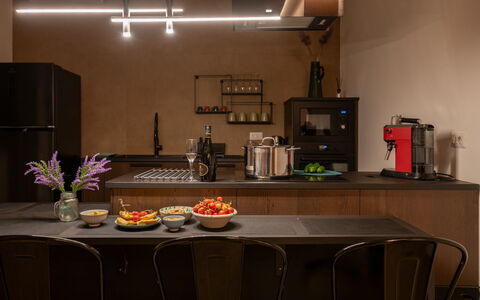
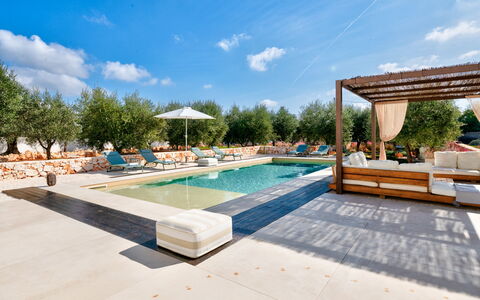
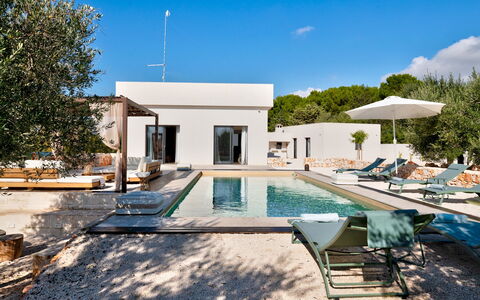
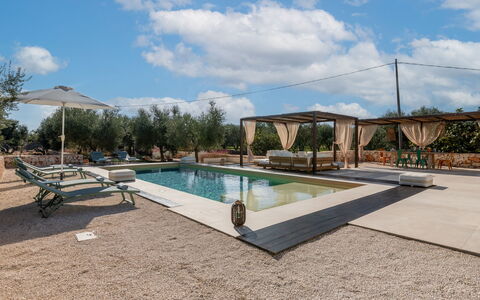
Kapoka is a modern villa located just outside Ostuni, immersed in private land surrounded by fruit trees and vegetation typical of Puglia. Designed with attention to sustainability, the villa has high-performance thermal insulation and a photovoltaic system that guarantees full energy autonomy for up to 24 hours. The modern style of the property is reflected both in the main villa and in the independent annex, for a total of three double bedrooms, each with an en suite bathroom, in addition to the living areas and kitchen. The interiors combine corten and bronze accents with stone and sand finishes, recalling the colors and textures of the local landscape. Outside, a large terrace with a central pool, lounge area, dining area, and wood-burning oven creates an ideal setting for outdoor living. Kapoka is perfectly located for exploring the beaches of the Adriatic and the villages of the Itria Valley, just 5 km from Ostuni.
THE PROPERTY HAS UNDERGONE A CHECK-UP CARRIED OUT BY ONE OF OUR TECHNICAL MANAGERS, TO GUARANTEE THE CORRESPONDENCE OF THE DESCRIPTION, THE ACCESSORIES LISTED ON THE SITE AND THEIR STATE OF OPERATION/MAINTENANCE
Interiors:
The villa is on one level and includes a main building and a separate annex, for a total internal area of about 130 square meters. MAIN VILLA — GROUND FLOOR — Open space living area with kitchen and dining room; a double bedroom with king-size bed and en suite bathroom with shower and washing machine. ANNEX — GROUND FLOOR — Two double bedrooms with king-size bed, each with an en suite bathroom with shower. The two bedrooms are not connected internally.
Park:
Kapoka covers a private plot of about one hectare, with a garden bordered by stone paths, native vegetation and fruit trees. After the entrance gate, a private parking area leads to a garden with lavender and wild flowers, which opens onto the terrace with pool. On the northeastern side, the border wall is lined with prickly pear trees, while the area behind it is home to olive trees and seasonal fruit trees such as persimmons, almond trees, apricots, plums and carob trees. A traditional wood-burning oven is embedded in a stone terrace next to an integrated lounge area. N.B.: Please note that the photo shoots are usually carried out in spring, so the colors and blooms of the gardens, lawns and parks may be different when you enter the villa.
Pool:
The pool is located on the same level as the house, about 3 m from the main villa and 30 m from the annex. Rectangular in shape, it measures 10 x 4 m with a uniform depth of 1.60 m; it is covered in resin and accessible via a Roman staircase; internal and external lighting; salt purification. The surrounding solarium area is equipped with sun loungers and deckchairs. The pool is open from the last Saturday in April to the last Saturday in October.
On Request:
extra cleaning (€ 22,00/hour per cleaner),
extra linen (€ 12,00 per person),
heating (on consumption up to date market prices).
Electric vehicle charging station (€0,70 kWh to be paid on-site) Kapoka 6, Emma Villas


Masseria Lamagrotte by Raro Rooms
Schönes Schlafzimmer mit Klimaanlage, W-LAN, Pool, TV und Innenhof
50€ Anzahlungsangebot - Erstattbar-
10
-
20
-
12
-
10
| Unterkunft | Schlafplätze | Schlafzimmer | Bäder | Wohnfläche | Preis |
|---|---|---|---|---|---|
| Suite Begonia by Raro Rooms - Masseria Lamagrotte | 2 | 1 | 1 | 21 m2 | € 94 /Nacht |
| Iris Romantic con Patio by Raro Rooms - Masseria l | 2 | 1 | 1 | 14 m2 | € 82 /Nacht |
| Mimosa Romantic by Raro Rooms - Masseria Lamagrott | 2 | 1 | 1 | 11 m2 | € 74 /Nacht |
| Narciso Romantic by Raro Rooms - Masseria Lamagrot | 2 | 1 | 1 | 12 m2 | € 78 /Nacht |
| Suite Azalea by Raro Rooms - Masseria Lamagrotte | 2 | 2 | 1 | 20 m2 | € 96 /Nacht |
| Deluxe Room Camelia by Raro Rooms - Masseria Lamag | 2 | 1 | 1 | 14 m2 | € 93 /Nacht |
| Erica Suite by Raro Rooms - Masseria Lamagrotte | 2 | 2 | 1 | 14 m2 | € 98 /Nacht |
| Fiordaliso Romantic by Raro Rooms - Masseria Lamag | 2 | 1 | 1 | 14 m2 | € 79 /Nacht |
| Genziana Romantic con Patio by Raro Rooms - Masser | 2 | 1 | 1 | 14 m2 | € 82 /Nacht |
| Orchidea Junior Suite by Raro Rooms - Masseria Lam | 2 | 1 | 1 | 25 m2 | € 93 /Nacht |
| Alle 10 Unterkünfte | 20 | 12 | 10 |
Beschreibung
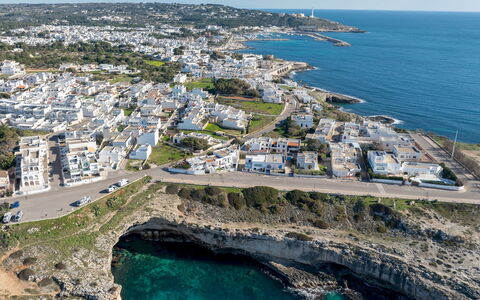
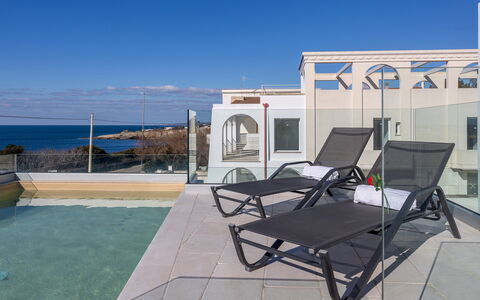
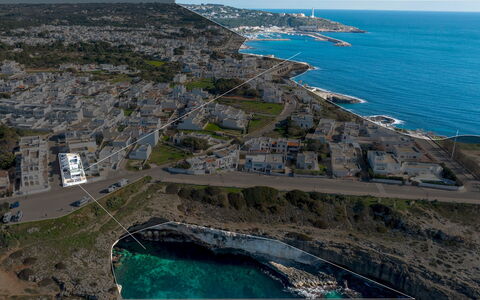
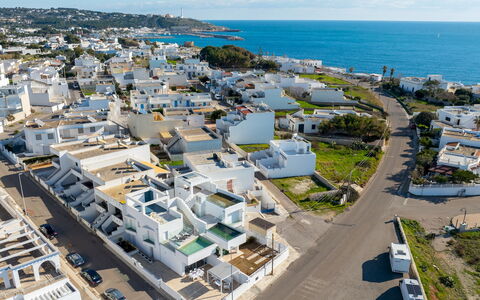
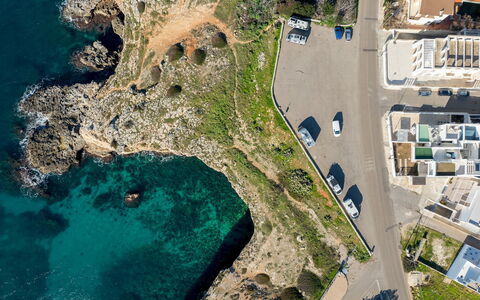
Masseria Lamagrotte is a charming 19th-century farmhouse set in the heart of the Apulian countryside, surrounded by ancient olive groves and traditional dry-stone walls, just 800 meters from the crystal-clear waters of the Parco delle Dune Costiere of Ostuni. Here, the timeless charm of rural tradition blends harmoniously with modern comfort and warm hospitality, offering an authentic, relaxing, and immersive experience in nature.
Its location is ideal for those who wish to explore the wonders of Puglia: just a short drive away lies the historic center of Ostuni, the famous "White City", as well as the unspoiled beaches of the Adriatic coast, nature reserves, and picturesque villages steeped in history, art, and culture such as Cisternino, Alberobello, and Locorotondo.
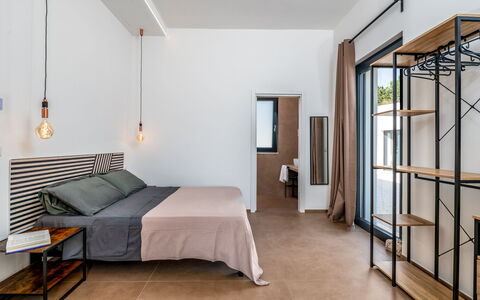
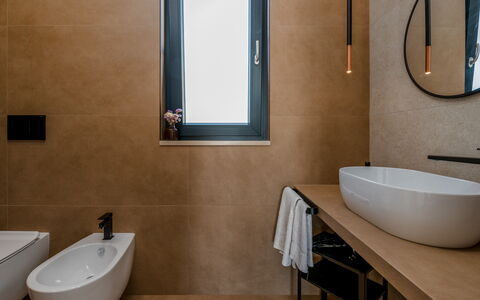
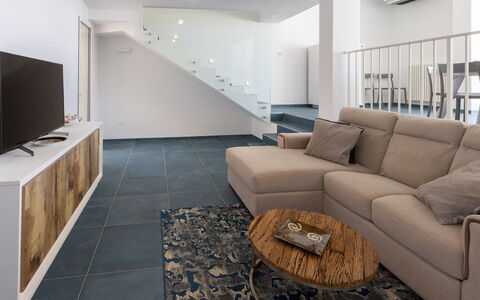
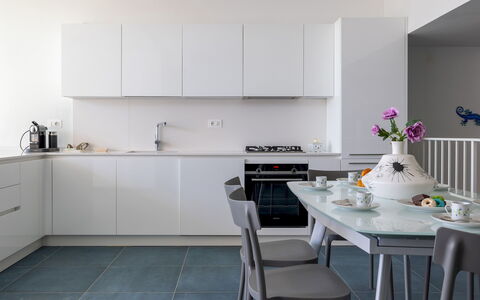
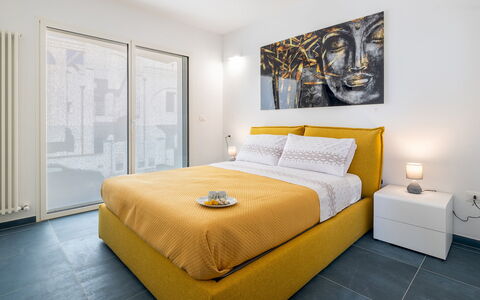
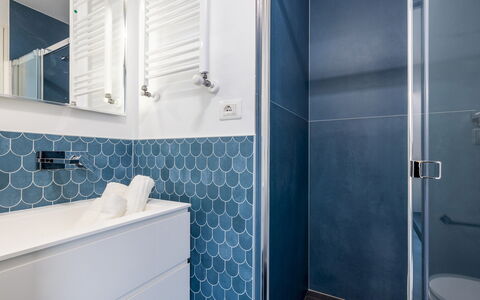
The masseria features 11 cozy guest rooms, tastefully decorated in a rustic yet elegant style. Vaulted stone ceilings, natural wood furnishings, soft neutral tones, and thoughtful details create a warm and welcoming atmosphere that makes every guest feel at home. Each room is equipped with modern amenities such as air conditioning, free Wi-Fi, television, and a private bathroom, ensuring a comfortable stay in every season.
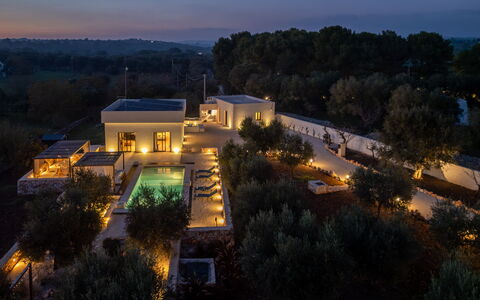
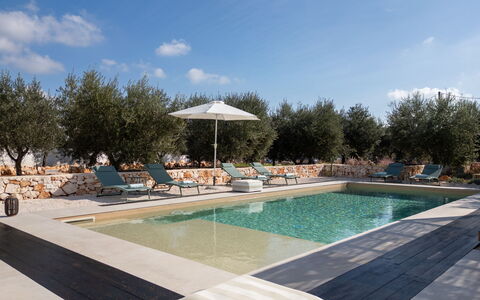
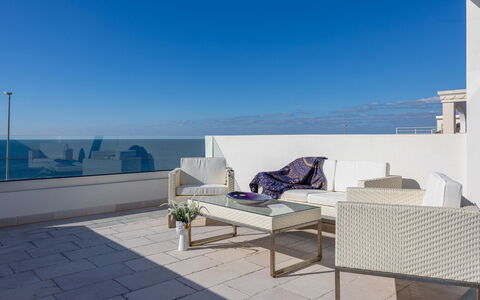
Outdoors, guests can unwind by the large swimming pool, set in a Mediterranean garden with sun loungers, umbrellas, and shaded areas perfect for reading, napping, or simply enjoying the peaceful ambiance of the countryside. Each morning, a rich and wholesome breakfast is prepared using fresh local products and served outdoors on sunny days, surrounded by the scents of blooming flowers, prickly pears, and centuries-old olive trees.
Masseria Lamagrotte is the perfect choice for those seeking:
- An authentic and peaceful retreat, with 11 rooms equipped with all modern comforts;
- A relaxing oasis with a large outdoor pool, ideal for warm summer days;
- A strategic location just minutes from Ostuni and the most beautiful beaches of the Adriatic coast;
- A stay immersed in nature, tranquility, and the beauty of the Apulian landscape.
Ideal for couples, families, or solo travelers in search of quiet and authenticity, Masseria Lamagrotte offers a true escape where you can reconnect with the slow rhythms of life, the flavors of tradition, and the genuine hospitality of Southern Italy. Masseria Lamagrotte by Raro Rooms
Beschreibung
This rate includes:
-Utilities: water - gas for kitchen use - electricity
- weekly linen, initial and final cleaning
- Zer0Dep Guarantee = You do not pay the security deposit on balance or on arrival and you have EuropAssistance coverage in case of accidental damage to the property during your stay (up to the maximum of € 1,500.00 and with the limitations provided).
The price does not include:
Mandatory extra cleaning in case of animals (€ 80,00/week/animal).
Tourism tax (where applicable).
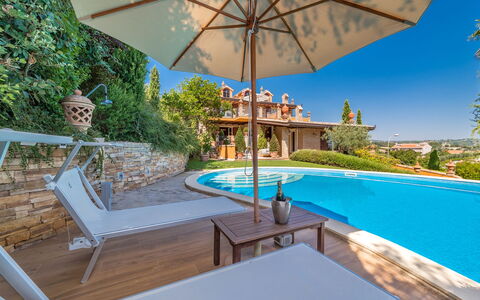
Villa Ristola is a contemporary villa in the heart of Santa Maria di Leuca, where the Ionian and Adriatic Seas meet at the tip of the Salento peninsula. Overlooking Punta Ristola, the southernmost point of Puglia, the villa offers sweeping coastal views and striking sunsets. With its clean lines and minimalist design, the villa features three bedrooms, a bright living area, a veranda for outdoor dining, and a panoramic terrace with a pool offering sea views. Within walking distance of restaurants, the seafront promenade, and beaches, Villa Ristola is ideal for guests seeking a modern base in a scenic coastal setting, close to historic towns and the hidden coves of southern Salento.
THE PROPERTY HAS BEEN SUBJECTED TO A CHECK-UP BY OUR TECHNICAL MANAGER, TO ENSURE THE CONSISTENCY OF THE DESCRIPTION, THE ACCESSORIES LISTED ON THE WEBSITE AND THEIR PRESENT STATE OF OPERATION/MAINTENANCE
Interior:
The villa is arranged over two floors. GROUND FLOOR – The veranda with seating and dining areas serves as the main entrance into the living room; three steps lead to the dining area and kitchen; access from the kitchen to the outdoor dining space; laundry room; double bedroom with en-suite bathroom with shower (no bidet). FIRST FLOOR – Two double bedrooms, each with en-suite bathroom with shower (no bidet). Air conditioning only in the bedrooms.
Park:
The outdoor area is enclosed by walls approximately 1.20 m high and mainly consists of paved terraces. The ground-floor veranda, directly accessible from the kitchen, includes a shaded dining area. On the first floor, a large panoramic terrace with sea views features a lounge area with a sofa and armchairs, plus an outdoor shower. The villa is located in a residential area near the historic centre of Santa Maria di Leuca. Free public parking is available in front of the villa.
Please notice that photos are taken in spring, therefore flower blossoming, and the colours of the gardens' grass could be different at the moment of your arrival at the villa.
Swimming Pool:
The swimming pool is located on the first-floor terrace and reached via steps from the ground-floor veranda. Rectangular; measures 5 x 3 m with a constant depth of 1.20 m; lined in PVC; accessed via a metal ladder. It is bordered on one side by the solarium area, which extends onto the upper terrace equipped with sunbeds, seating area and a cold-water shower. The pool is open from the last Saturday in April to the first Saturday in October.
On Request:
extra cleaning (€ 22,00/hour per cleaner)
extra linen (€ 15,00 per person)
heating (on consumption up to date market prices)
firewood (€ 20,00/100 Kg) Villa Ristola 6, Emma Villas
Beschreibung
The Price includes:
- Utilities: electricity, water - gas for kitchen use
- weekly linen, initial and final cleaning
- Zer0Dep Guarantee = You do not pay the security deposit on balance or on arrival and you have EuropAssistance coverage in case of accidental damage to the property during your stay (up to the maximum of € 1,500.00 and with the limitations provided).
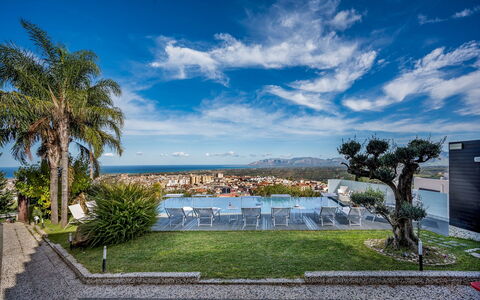
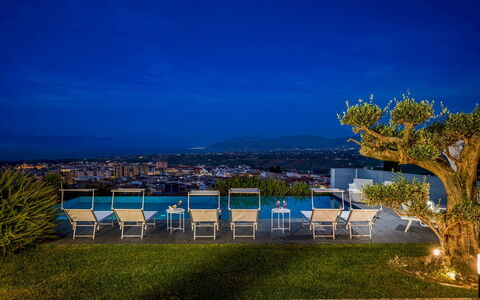
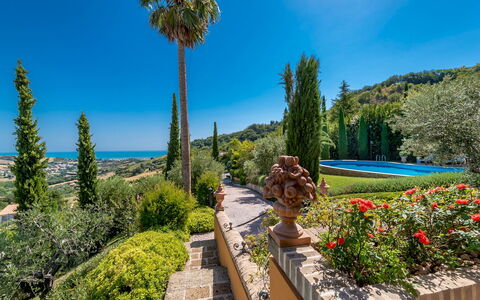
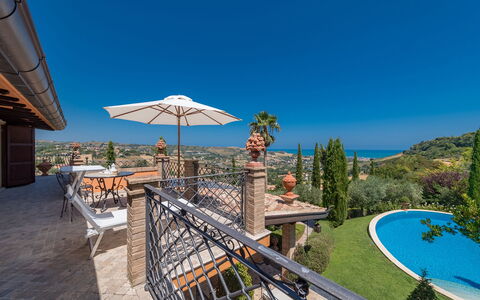
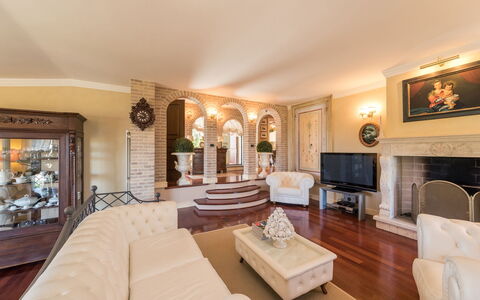
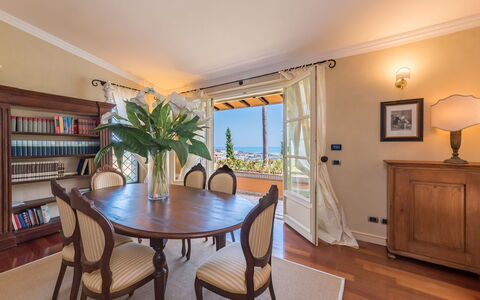
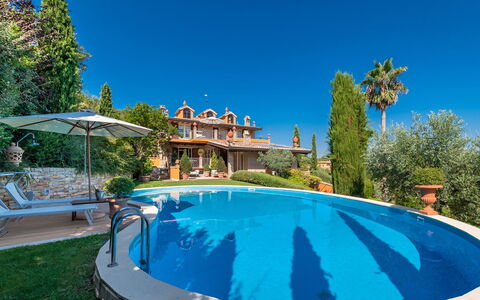
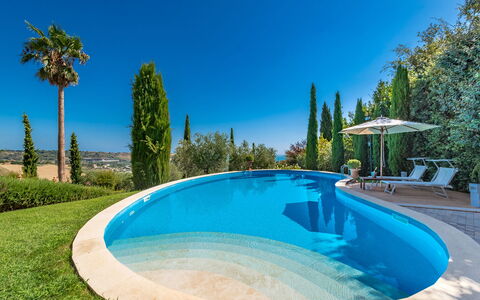
Fontespina, a splendid villa surrounded by cypresses and olive trees, stands on the hill overlooking the Riviera delle Palme of San Benedetto del Tronto. Its location, three miles from the sea, allows guests to enjoy a peaceful holiday in the countryside yet with the beach just ten minutes away. The splendid view of the sea is visible from virtually every corner of the house and, especially, from the upper terrace and pool. A peaceful and elegant holiday, with all amenities, awaits you in this classical, top quality setting. NO SMOKERS HOUSE.
Interior:
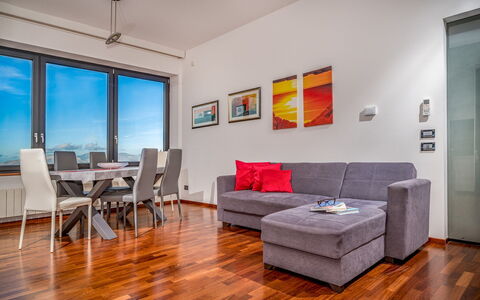
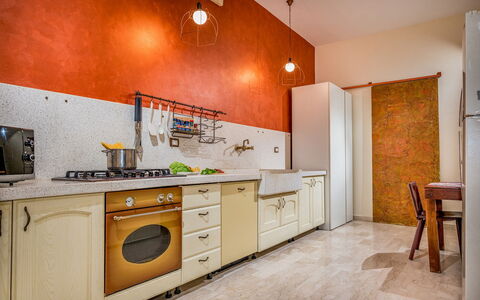
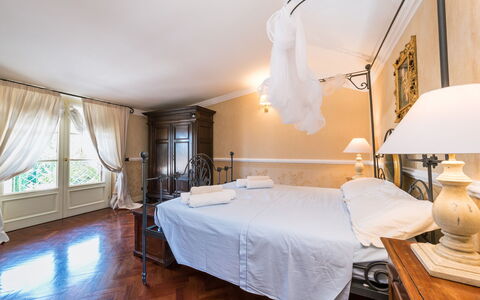
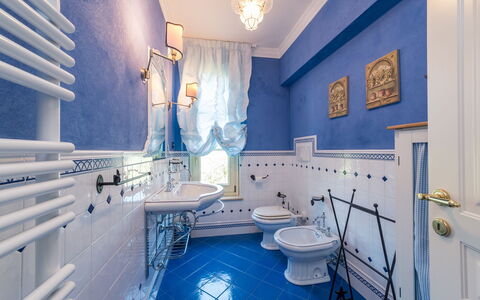
The house has three floors. The main entrance from the garden leads to the ground floor with eat-in kitchen with induction hob, open plan living room with dining area, a double bedroom with dividable beds and a service bathroom. The internal staircase leads up to the first floor with two double bedrooms, a bathroom with tub and whirlpool shower and a spacious terrace. The internal staircase also leads down to the basement with a bathroom with shower. The garage and the laundry area are reached from the garden.
Air conditioning only in the first floor bedrooms.
Park:
The beautiful garden, divided into several terraces, is an explosion of green with the typical shrubs and bushes of the Mediterranean scrub, shaded by cypress and olive trees. Near the kitchen, an attractive portico has been set up for outdoor meals, while a small terrace overlooking the pool provides a relaxation area with sofas and armchairs.Please notice that photos are taken in spring, therefore flower blossoming, and the colours of the gardens' grass could be different at the moment of your arrival at the villa.
Swimming Pool:
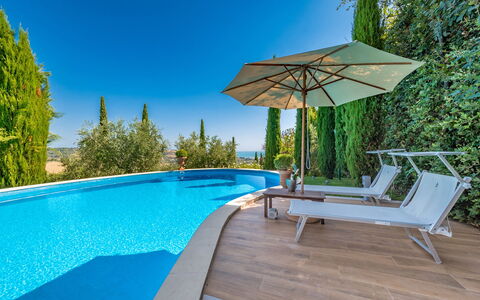
The swimming pool is located in front of the kitchen and is visible from almost every part of the property. An irregular kidney shape, it covers an area of about 90 square meters, with a varying depth of 0.50 m to 1.95 m. The area surrounding it is partly covered by lawn and partly paved. The solarium area is paved with teak and equipped with sunbeds, deckchairs and umbrella.
Pets: No
Extra On Request:
- extra cleaning (€ 22,00/hour/cleaner)
- extra linen change (€ 20,00/person)
- heating (on consumption up to date market prices) Fontespina 6, Emma Villas