Internetanschluss Ferienhaus
Beschreibung
The Price includes:
- Utilities: electricity - water - gas for cooking use
- weekly linen, initial and final cleaning
- Zer0Dep Guarantee = You do not pay the security deposit on balance or on arrival and you have EuropAssistance coverage in case of accidental damage to the property during your stay (up to the maximum of € 1,500.00 and with the limitations provided).
The Price does not Include:
- Mandatory extra cleaning in case of animals (€ 7,15/day/animal)
- Tourist Tax(where applicable)
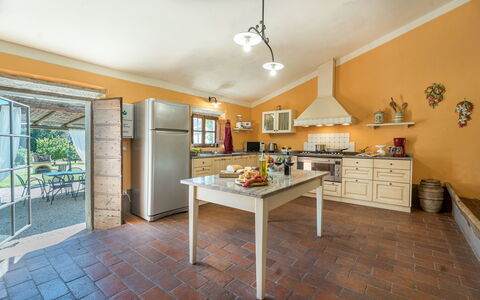
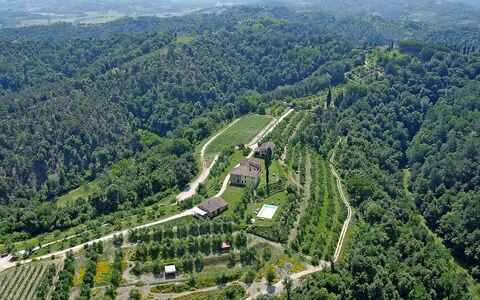
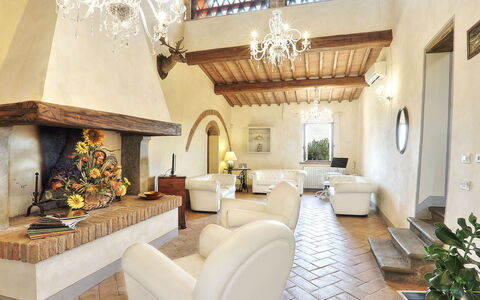
Nonno Fernando is a farm built entirely of stone whose origins date back approximately to the early 19th century. In the recent renovation of the farm, the current owners have preserved the original design of the distribution of the various rooms. For the renovation of the farm, recycled materials were used both for the roofs and for the floors, covered in Tuscan terracotta. In addition, the exposed chestnut wood beams have been preserved. The farm is located in the lush Tuscan countryside, a few minutes from the seductive medieval town of Cortona, perched on a steep hill overlooking the Val di Chiana and Lake Trasimeno. The convenience of its location, well connected to the main road junctions and well served by the national railway network, represents a significant advantage for organizing excursions to the many surrounding villages and for visiting the main cities of Umbria and Tuscany. All this, enriched by the numerous high-quality food and wine proposals handed down by the Tuscan culinary tradition, with the unmistakable simple but intense flavors of typical dishes.
THE PROPERTY HAS UNDERGONE A CHECK-UP CARRIED OUT BY ONE OF OUR TECHNICAL MANAGERS, TO GUARANTEE THE CORRESPONDENCE OF THE DESCRIPTION, THE ACCESSORIES LISTED ON THE SITE AND THEIR STATE OF OPERATION/MAINTENANCE
Interiors:
The property is on two floors and includes the main house with common areas and five annexes, two on the ground floor and three on the first floor. The central structure accessed from the main entrance houses a large living room, the dining room with fireplace and the equipped kitchen, connected to each other by vaults. A service bathroom completes the environment. Outside the ground floor, there are two flights of stairs located, respectively, to the left and to the right of the main entrance that lead to the first two annexes on the first floor. ANNEX 1. It consists of two apartments connected to each other. One consists of a double bedroom and a twin bedroom (with joinable beds), both with an en-suite bathroom with shower. The other apartment consists of a double bedroom with a single bed and an en-suite bathroom with a shower. ANNEX 2. It is located on the same level, in front of the entrance of the first annex, and consists of a double bedroom (with joinable beds) and a double bedroom, both with en-suite bathroom with shower. A spiral staircase leads to the loft area with a single bed (a second pull-out bed is available on request) and a bathroom with shower. ANNEX 3. Also on the front facade of the villa, the other staircase leads to the third annex, where there is a study with a single bed and a second pull-out bed, a double bedroom and a bathroom with shower. Finally, from the back of the villa you can access the last two annexes, located respectively one on the left and one on the right of the main building. ANNEX 4. It consists of a double bedroom and a twin bedroom (with joinable beds that can also be accessed directly from outside), both with en-suite bathrooms with shower. ANNEX 5. Finally, in the last annex, there is a double bedroom and a bathroom with shower. Each annex has a small living room and kitchenette. The laundry room is located in an annex adjacent to the farmhouse.
Park:
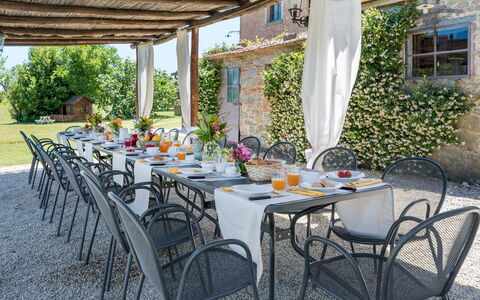
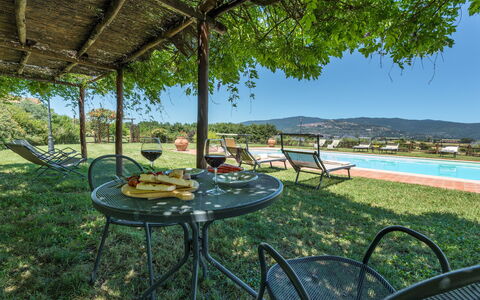
The park surrounding the house covers a total of 18 hectares. Flowerbeds with colorful flowers and lavender plants adorn the garden everywhere with the well-kept lawn of about 2500 square meters. Next to the pool, a rose garden of yellow roses frames the solarium area. The estate is adorned with typical Tuscan vegetation trees such as olive and elm trees, as well as a vast orchard available to guests, consisting of nuts, figs and pomegranates. The large and well-kept spaces all around invite guests to spend their days outdoors, having their lunches and dinners together under the large gazebo outside the kitchen, where a stone barbecue is located a few steps away, or playing table tennis under the shade of a gazebo or kicking the ball a few steps away. Alternatively, you can decide to relax under one of the gazebos located in various parts of the garden, simply admiring the wonderful view of the hill of Cortona that is offered from there.
N.B.: Please note that the photo shoots are usually carried out in spring, so the colors and blooms of the gardens, lawns and parks may be different when you enter the villa.
Pool:
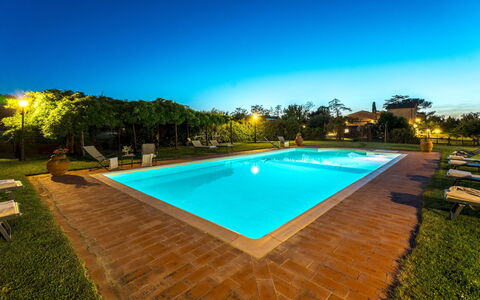
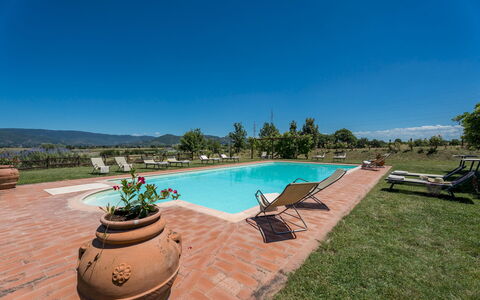
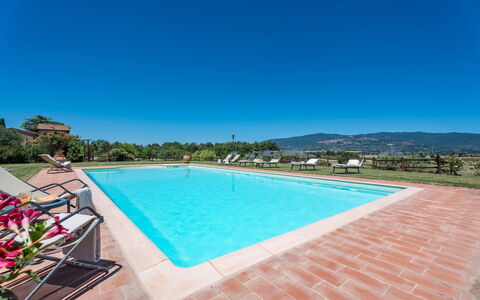
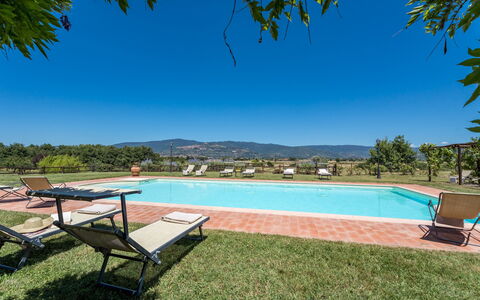
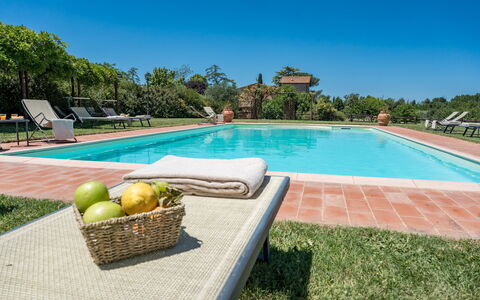
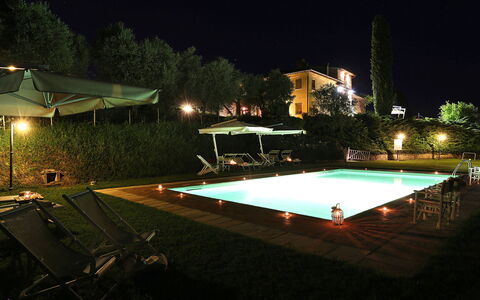
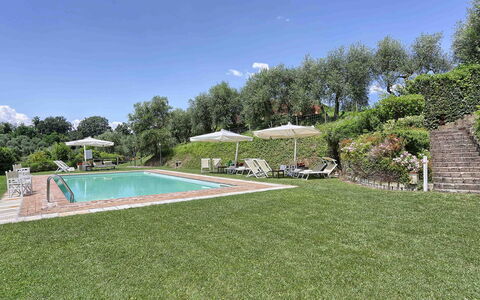
The pool area is fenced with mesh and is located on the same level as the villa, which is about 70 m away. The rectangular tub measures 12 x 6 m. It has a depth that varies from a minimum of 1.20 m to a maximum of 1.50 and is equipped with a cold outdoor shower. A comfortable Roman staircase on one side of the pool with 4 large steps allows easy entry into the water. The tub is covered in PVC with a chlorine purification system and is equipped with internal lighting. The edge and the area around the pool are paved with 1.5 m of Tuscan terracotta, while the solarium area, equipped with sun loungers, chairs and armchairs, occupies the surrounding well-kept lawn. Also in the pool area there are two gazebos, a short distance from each other, furnished with armchairs and smoking tables, ideal for spending, alone or in company, authentic moments of relaxation, perhaps enjoying a good glass of wine. The pool is open from the last Saturday in April to the first Saturday in October.
Extra On Request:
Extra cleaning (€ 570,00/day),
extra linen (€ 16,00 per person),
heating (on consumption up to date market prices),
firewood (€ 26,00/100 Kg) Nonno Fernando 18+4, Emma Villas
Beschreibung
The Price includes:
- Utilities: electricity - water - gas for cooking and hot water
- Weekly linen, initial and final cleaning
- Zer0Dep Guarantee = You do not pay the security deposit when paying the balance or upon arrival and you have EuropAssistance coverage in the event of accidental damage to the property during your stay (up to a maximum of €1,500.00 and with the limitations provided).
The Price Does Not Include:
- Mandatory extra cleaning in the presence of animals (€ 50.00 per week per animal)
- Tourist tax (where applicable)
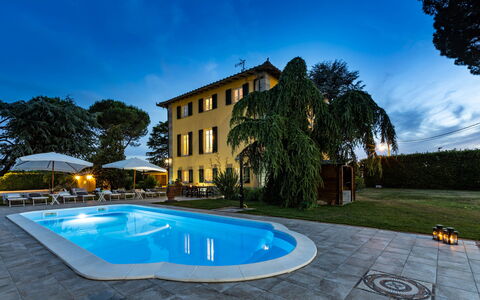
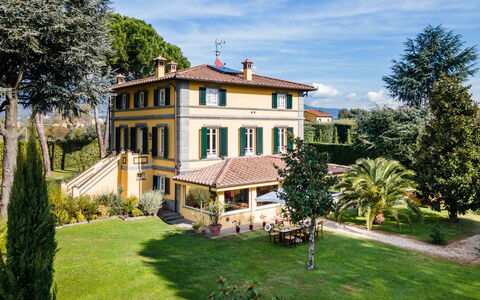
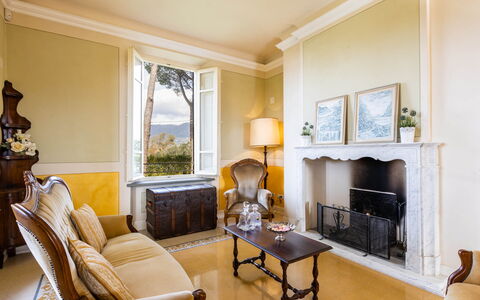
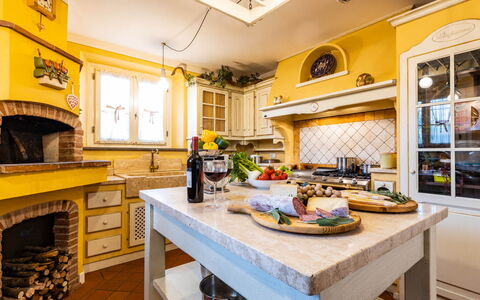
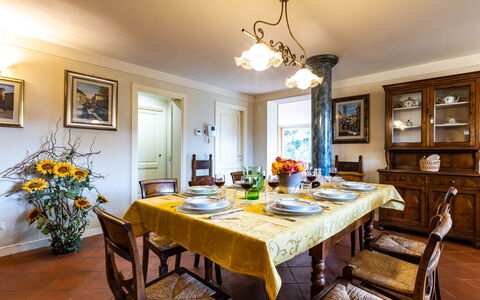
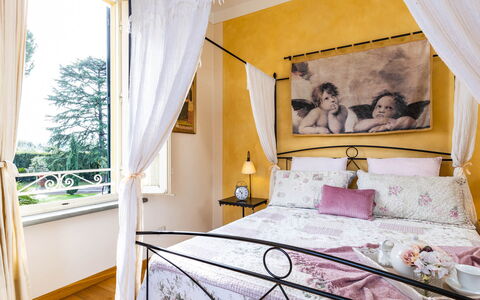
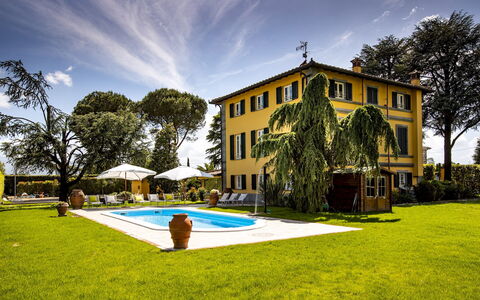
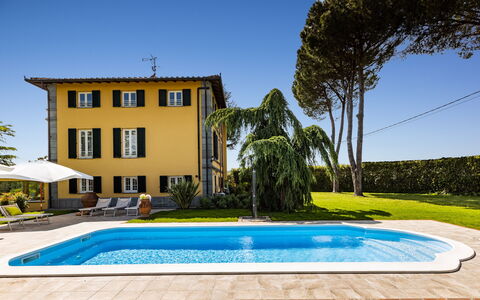
Villa Luigina is a splendid historic residence that reflects all the charm of the manor houses in Lucchesia, located at the gates of the city of Lucca, it enjoys a view of the gentle hills. The property is surrounded by a well-kept garden, in the centre of which is a swimming pool accessed by internal Roman steps where you can spend relaxing moments sipping a cocktail. Large, well-lit rooms embellished with elegant furnishings, spacious cosy bedrooms, a sunny veranda connected to the dining-kitchen area and a beautiful garden make this property the perfect destination for a relaxing holiday, close to the most beautiful and prestigious art cities of Tuscany and to the nearby golden beaches of Versilia. The house has three floors with air-conditioned bedrooms, large living areas, a splendid Tuscan-style kitchen and a veranda with living area facing the garden. The villa is 3 km from the centre of Lucca, with its city walls accessible along the entire perimeter by bike or on foot, enjoying the unique views that only this city can offer. The strategic position of the property allows you to quickly reach the main tourist destinations of Tuscany such as Florence, Pisa, Montecatini Terme, Siena and Portofino. For well-being enthusiasts, about 45 minutes away is Grotta Giusti, with its thermal grotta, or Montecatini Terme, renowned for its healing waters.
THE PROPERTY HAS BEEN SUBJECTED TO A CHECK-UP BY OUR TECHNICAL MANAGER, TO ENSURE CONSISTENCY OF THE DESCRIPTION, THE ACCESSORIES LISTED ON THE WEBSITE AND THEIR PRESENT STATE OF OPERATION/MAINTENANCE
Interior:
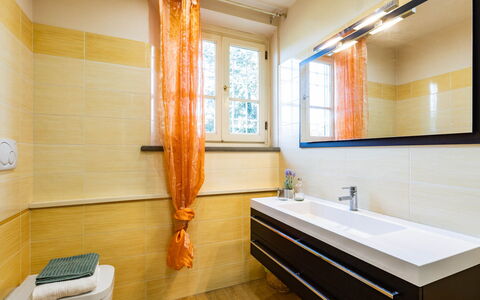
The villa has three floors: on the ground floor, on the side of the parking area, ìs the entrance to the veranda with the living area with TV and a large table for meals or group games, leading to the dining room next to the Tuscan-style kitchen. Also on the ground floor is a bathroom with shower and the laundry room. A staircase leads up to the first floor to a large stately hall where the main entrance to the property is located. On this floor is the master bedroom with adjacent bathroom with shower and Jacuzzi tub, as well as another double bedroom and a bathroom with tub. Continuing up the stairs to the second floor you find a double bedroom with ensuite bathroom, a twin bedroom with joinable beds and ensuite bathroom and, finally, a living area with fitness corner and children's play area. Air conditioning in the bedrooms.
Park:
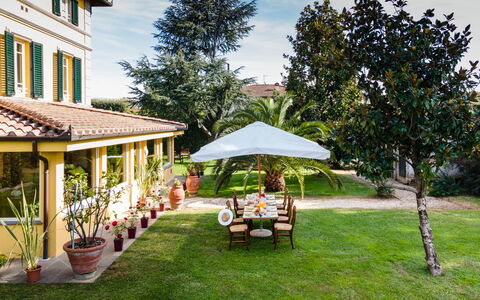
Villa Luigina is surrounded by a 2000 sq m garden completely bordered by hedges to guarantee your privacy. After the automatic entrance gate, a driveway bordered with cypresses and palm trees will take you to the parking area in white gravel, conveniently located in the immediate vicinity of the ground floor entrance to the veranda. From here you will be welcomed by a gloriously colourful garden with flower beds, bushes of Mediterranean herbs, cypresses, cedars and various specimens of exotic palms. The villa is surrounded by a magnificent lawn in which is set a charming swimming pool, complete with comfortable sunbeds, as well as a ping-pong table and a mobile BBQ.Please notice that photos are taken in spring, therefore flower blossoming, and the colours of the gardens' grass could be different at the moment of your arrival at the villa.
Swimming Pool:
The sky blue rectangular swimming pool, located at the side of the villa which is 10 m away, is reached across the lawn. Measuring 5.5 x 10 m with a constant depth of 1.40 m, it has Roman steps for access to the water, perimeter lighting,salt purified, cold outdoor showerand a large solarium on the grassy surface with comfortable sunbeds, little tables and umbrellas. The pool is open from the last Saturday in April until the first Saturday in October.
Extra On Request:
Heating (on consumption with prices in effect at the time of lease),
extra cleaning (€ 22.00 / h per person employed),
extra linen (€ 15.00 per person),
wood (€ 20.00 / 100 Kg) Villa Luigina 8, Emma Villas
Beschreibung
The Price includes:
- Utilities: electricity, water, gas for cooking purposes
- weekly linen, initial and final cleaning
- Zer0Dep Guarantee = You do not pay the security deposit on balance or on arrival and you have EuropAssistance coverage in case of accidental damage to the property during your stay (up to the maximum of € 1,500.00 and with the limitations provided).
The Price does not Include:
- Mandatory extra cleaning in case of animals (€ 50,00/week/animal)
- Tourist Tax(not applicable)
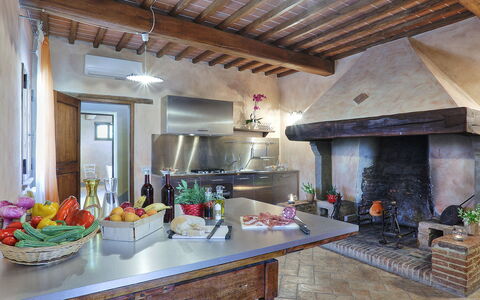
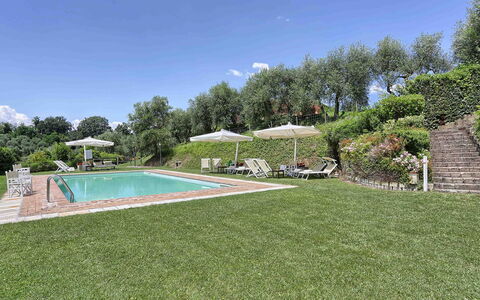
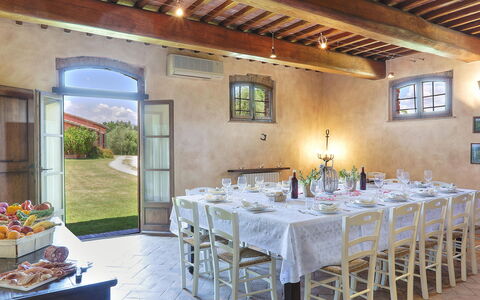
This old farmhouse, set amidst the rolling hills of Tuscany, is located within the protected nature reserve of the same name and enjoys a sublime panorama over unique medieval borghi such as San Miniato or Montopoli Val d'Arno. Upon arrival, the guest will find an old farmhouse that has been artfully restored and which still shows signs of the various eras and the consequent modifications made over the centuries. The picturesque 11th century lookout tower, still intact, keeps watch like a sentinel over the privacy of this property. The farmhouse, surrounded by a green lawn, offers unique views and relaxing corners where you can enjoy the scent of the flowers and herbs, leaving you with indelible memories for a long time. Close to the house, set in greenery as in a panoramic terrace, is the swimming pool with its soft colours typical of the local tufa rocks where you can spend unique moments relaxing with a cocktail at the poolside or stretched out on a sunbed, kissed by the Tuscan sun. Indoors, you will find many typical materials of the area, such as the roof and ceilings with wooden beams and terracotta tiles, stone walls, arches in stone or red brick and floors in hand-crafted terracotta which, combined with the good taste of the owners, have produced rooms of antique flavour and modern comfort. The structure, spread out over three levels, consists of two apartments on the ground floor, one on the first floor and an annex. There are bedrooms with air-conditioning that face the various areas of the park, elegant living areas, a splendid kitchen that combines the modern with the old - a stainless steel worktop with the original 19th century fireplace, a large dining room, a tea area and a reading area in the tower, an outdoor dining area shaded by large umbrellas, all completed by the panoramic swimming pool. The strategic position of this property allows you to get quickly to main tourist destinations such as Florence, Pisa, Lucca, Montecatini Terme and Siena as well as to the Tyrrhenian coast with the renowned golden beaches of Versilia with its pearl, Forte dei Marmi. The house is an excellent starting point for going off on bike rides or else you can just relax in the large garden with its various cosy set up areas and be in contact with nature, enjoying the lazy rural atmosphere. For spa lovers, about 50 minutes away is Grotta Giusti with its thermal cave baths or Casciana Terme with its outdoor thermal pool. Beach lovers can take advantage of personalised discounts at the bathing establishment “Bagno Italia” in Viareggio. On request, there are various hiking trails or you can go riding at the nearby stables which offers special prices to our guests.
GERMAGNANA HAS BEEN SUBJECTED TO A CHECK-UP BY A TECHNICAL RESPONSIBLE BEFORE THE BEGINNING OF THE SEASON, TO ENSURE CONSISTENCY OF THE DESCRIPTION, ACCESSORIES LISTED ON THIS PAGE AND THEIR PRESENT STATE OF OPERATION/MAINTENANCE, TO GUARANTEE QUALITY, CLEANLINESS AND COMFORTS TO ALL CLIENTS WHO WILL STAY HERE.
Interior:
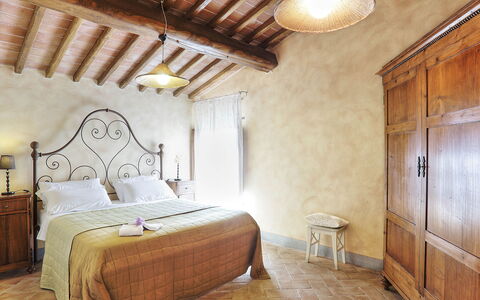
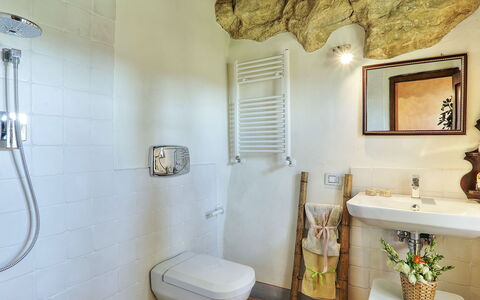
The house has two floors. On the ground floor, the first apartment, with entrance on the side of the farm shed, consists of a sitting room with sofa bed, a double bedroom and a bathroom with tub. Adjacent to the first apartment is the second apartment, with entrance on the side of the parking area with two double bedrooms with ensuite bathroom with shower and a bathroom with tub. Also on the ground floor (with outside access or inside access from the first floor) is the common kitchen, the large dining room, a bathroom and the internal stairs leading up to the first floor with a living area with TV corner, table for board games. Next to the common living area is the tower with a tea area and a gallery accessible via a staircase, devoted to reading or to yoga/pilates. On the first floor are three double bedrooms, two with ensuite bathroom and one with adjacent bathroom and two living rooms.
Park:
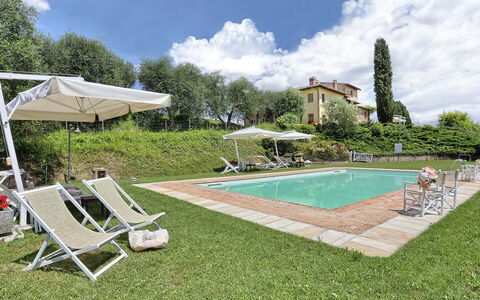
Entering the automatic gate and going along the dirt road you come to Germagnana, surrounded by a 5000 sq m garden consisting of lawn with borders of flowers, herbs, roses and plants typical of the area such as laurel, pomegranates, olives and cypresses. Within this area is the panoramic pool complete with furnishings and the parking area. On the side facing the pool area is the outdoor dining area shaded by umbrellas and served by an old wood oven and a mobile barbecue. Germagnana includes a park of over 40 hectares of green areas including olive groves, various cultivations and woodland, where guests can take relaxing walks in complete safety.
Please notice that photos are taken in spring, therefore flower blossoming, and the colours of the gardens' grass could be different at the moment of your arrival at the villa.
Swimming Pool:
From the swimming pool set in the green lawn guests have a unique view over the rolling hills typical of the area. Lying just a few metres from the house at a lower level, it can be reached down a few steps. Rectangular, edged in travertine and lined in sand-coloured PVC, it measures 6 x12 m with the depth ranging from 1 to 1.40 m and has chlorine purification, internal lighting and non-invasive external fencing. Around the pool is the grass sunbathing area equipped with sunbeds, umbrellas and a table with chairs. The pool is open from the third Saturday of May until the first Saturday of October.
Pets: Yes. € 50,00 per animal per week to be paid on site
Extra On Request:
- extra cleaning (€ 22,00/hour/cleaner)
- extra linen (€ 15,00/person)
- firewood (€ 20,00/100 kg) Germagnana 12+2, Emma Villas
Beschreibung
This rate includes:
- Utilities: electricity - water - gas for kitchen use and hot water
- Weekly linen, initial and final cleaning
- Zer0Dep Guarantee = You do not pay the security deposit on balance or on arrival and you have EuropAssistance coverage in case of accidental damage to the property during your stay (up to the maximum of € 1,500.00 and with the limitations provided).
The price does not include:
Mandatory extra cleaning in case of animals (€ 70,00/week/animal).
Tourism tax (where applicable).
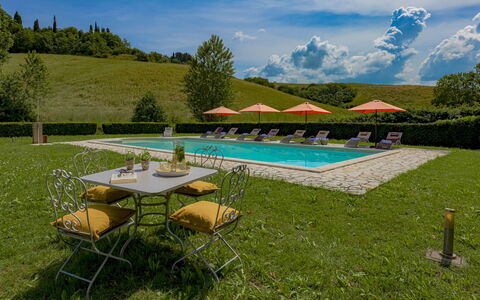
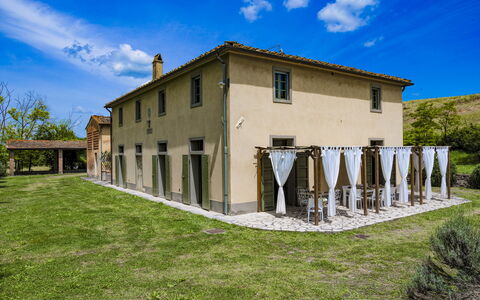
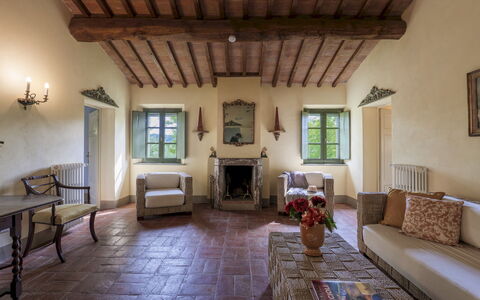
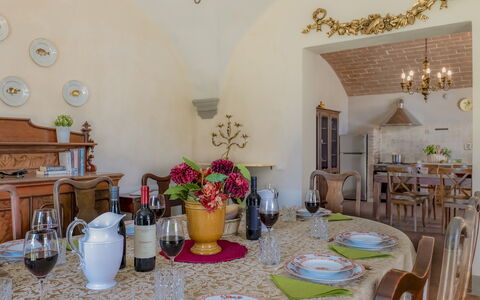
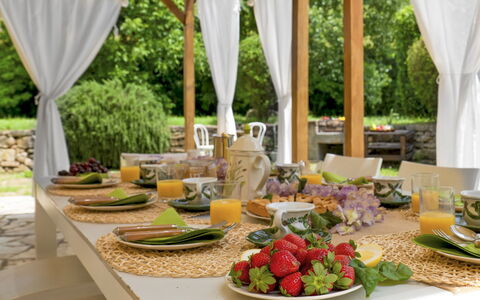
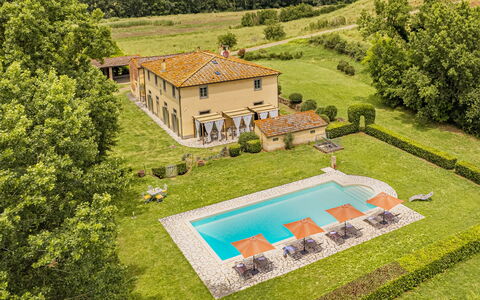
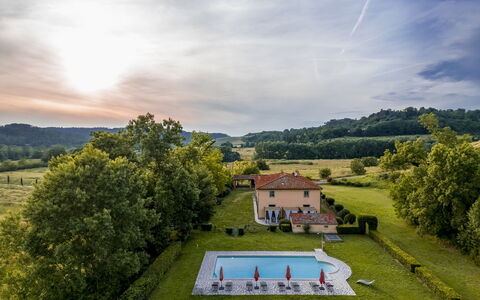
Villa Iside is a carefully restored 19th-century farmhouse set among the hills of the Valdera, near the village of Ghizzano. Surrounded by cypress trees, wheat fields and hedged lawns, the villa offers sweeping views over the scenic Tuscan countryside. Original terracotta floors, vaulted ceilings and exposed beams preserve the rustic character of the interiors. Furnished with classic country furnishings, the villa includes four bedrooms with en-suite bathrooms, spacious living areas and an outdoor pergola for al fresco dining. From here, guests can explore Peccioli, Lajatico, Volterra and San Gimignano, or enjoy local experiences such as wine tastings, thermal baths and golf at nearby Castelfalfi.
THE PROPERTY HAS BEEN SUBJECTED TO A CHECK-UP BY OUR TECHNICAL MANAGER, TO ENSURE THE CONSISTENCY OF THE DESCRIPTION, THE ACCESSORIES LISTED ON THE WEBSITE AND THEIR PRESENT STATE OF OPERATION/MAINTENANCE
Interior:
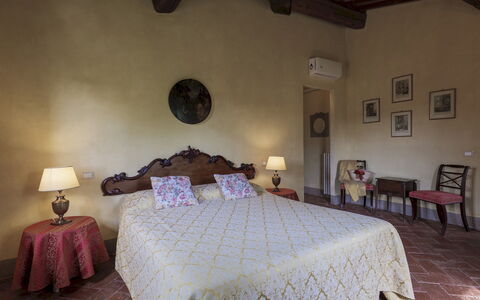
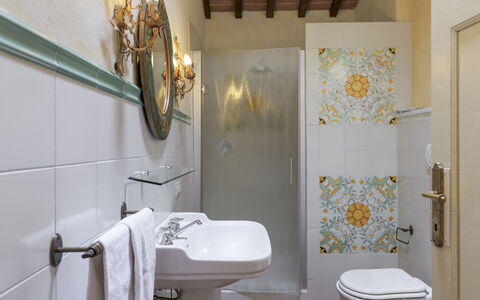
The villa is arranged over two floors connected by a stone staircase. GROUND FLOOR – Entrance hall; living room with sofas and ornamental fireplace; open-plan kitchen and dining area with French windows to the pergola; guest bathroom; laundry room. FIRST FLOOR – Double bedroom with en-suite bathroom with tub; two double bedrooms with en-suite bathrooms with shower; twin bedroom with en-suite bathroom with shower; lounge area. Air conditioning in the bedrooms.
Park:
The lawned garden is bordered by hedges and surrounded by fields and cypress trees. A herb garden and flowering borders add seasonal colour, while the outdoor dining and lounge area beneath a pergola offers a shaded setting for relaxing or enjoying meals. The park includes multiple shaded corners and is designed for easy indoor-outdoor living.
Please notice that photos are taken in spring, therefore flower blossoming, and the colours of the gardens' grass could be different at the moment of your arrival at the villa.
Swimming Pool:
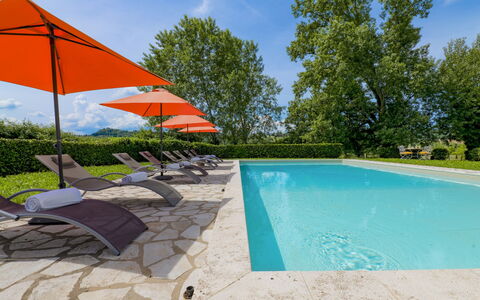
The swimming pool is set on a higher level than the house and accessed by a few stone steps. Rectangular in shape; measures 12 x 6 m with a depth ranging from 1.40 to 2.30 m; lined in PVC; chlorine purification; Roman steps for entry; internal and external lighting; cold-water shower. The sunbathing area is paved in porphyry and equipped with sunbeds and umbrellas. The pool is open from the last Saturday in April to the first Saturday in October.
On request:
Heating from November to April (€50,00 per day)
extra cleaning (€ 22.00/h per person employed)
extra linen (€ 15.00 per person) Villa Iside 8, Emma Villas
Le Colombelline 12
Herrliches Ferienhaus mit W-LAN, privatem Pool, Klimaanlage, TV, Innenhof und Haustiere erlaubt
-
12
-
6
-
6
-
320 m2
Beschreibung
Property Summary
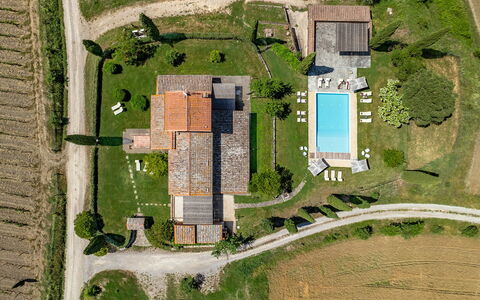
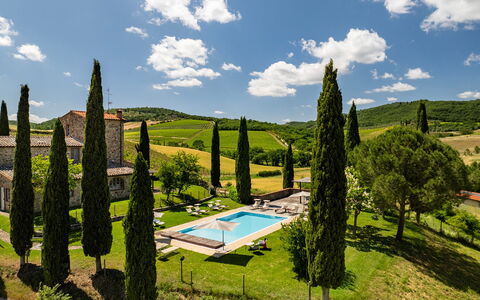
Nestled in the heart of Tuscany, Le Colombelline is an exceptional vacation rental offering an unparalleled experience in one of Italy's most celebrated landscapes. Situated just 4 km from the historic borgo of Montepulciano, this magnificently restored 18th-century farmhouse stands as a testament to the harmonious blend of traditional Tuscan architecture and thoughtful contemporary design. Built originally as a farmhouse dedicated to the cultivation of cereals, olive trees, and pastures, Le Colombelline has been carefully and skilfully renovated to preserve its authentic character while introducing refined modern comforts, making it an ideal retreat for families, groups of friends, or couples seeking an exclusive countryside escape in Italy. The property spans approximately 300 sq m across 3 floors, presenting an exterior of typical Tuscan stone and brick construction, while the interior reveals high ceilings adorned with chestnut beams, exposed terracotta tiles, and prestigious travertine flooring in shades of beige throughout all levels. Guests benefit from complimentary Wi-Fi internet access, a dedicated 4-car open-air parking area conveniently located just outside the property where two local dirt roads converge, and an expansive yard of approximately 1,800 sq m of manicured lawn surrounding the house and swimming pool, enriched with olive trees, holm oaks, cypresses, rosemary, aromatic herbs, and laurels. The property extends across approximately 15 hectares of unfenced terrain encompassing vineyards and arable land, offering a sense of space, privacy, and immersion in the authentic Tuscan countryside that is truly rare. Le Colombelline has been subjected to a thorough check-up by a technical responsible before the beginning of the season to ensure consistency of the description, accessories listed, and their present state of operation and maintenance, guaranteeing quality, cleanliness, and comfort to all guests.
Outdoors
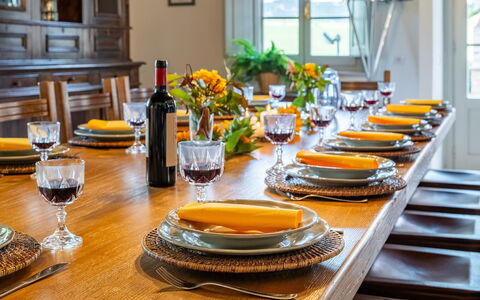
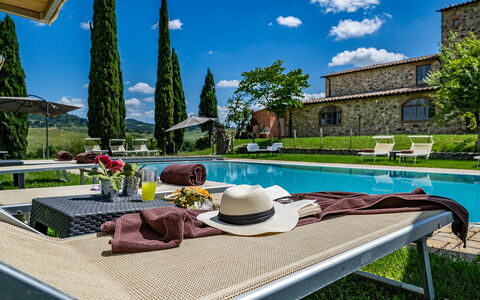
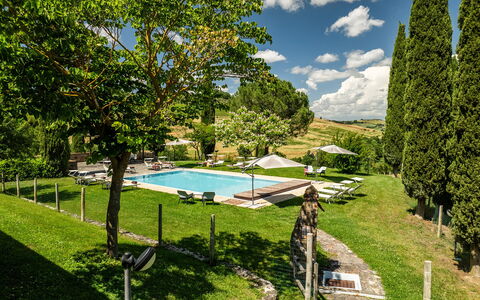
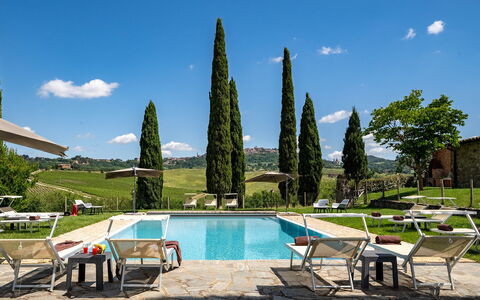
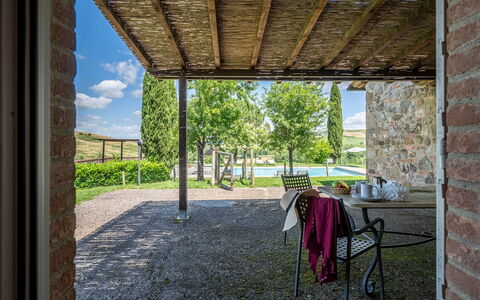
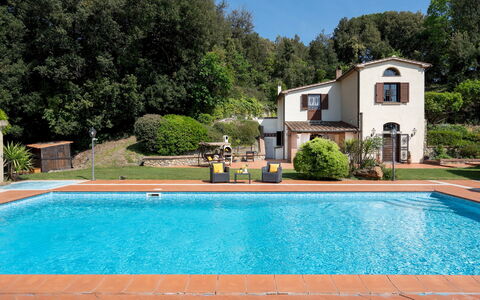
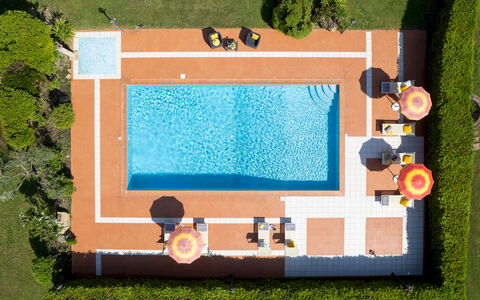
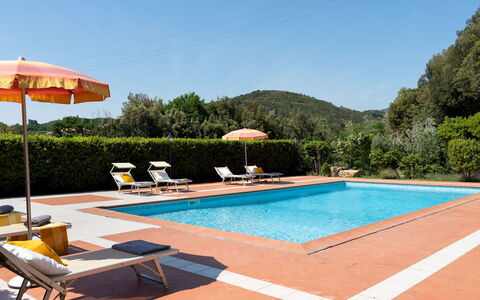
The outdoor spaces of Le Colombelline are as carefully conceived as the interiors, offering a seamless connection between the house and the breathtaking Tuscan landscape that surrounds it. The external dining area, positioned between the dining room and the private annex reserved for the exclusive use of the property, is shaded by a natural reed canopy in compliance with the landscape constraints of the area and is served by a barbecue. Located just a few metres from the kitchen and adjacent to the stone paving that leads to the swimming pool, this al fresco dining space is perfectly suited for long, convivial meals in the open air. One of the ground floor bedrooms opens directly onto a pergola facing the pool, where an outdoor sitting area invites guests to enjoy relaxing aperitifs with the Tuscan hills as a magnificent backdrop. The property is accessed via a wooden pedestrian gate with manual opening, and the 4-car open-air parking area is situated just outside the property boundary. The laundry room is located next to the parking area, accessible from the outside. In the downsloping part of the estate, young olive trees that have recently been planted, the vineyard, and hints of woodland typical of the hilly Tuscan landscape complete the picture. The multiple direct exits from the ground floor to the garden allow for effortless enjoyment of this exclusive outdoor environment. The non-heated swimming pool is rectangular, measuring 12 x 6 m, with a depth varying from 0.90 to 1.40 m, and is lined in pearl grey PVC with a border in porous stone. It features chlorine purification and 2 large chiselled steps for easy access to the water. Positioned 15 m from the house on terracing slightly lower than the ground floor, the pool is reached from the outdoor dining area along paving in frosted Barberino stone and bricks, and via a series of stone steps from the bedroom with French window. The fenced pool area is equipped with a stone solarium surrounded by lawn, sunbeds, umbrellas, small tables, and a pergola with an outdoor sitting area. A cold-water shower is available, and the pool is illuminated both internally and externally with twilight lighting. Located to the south-east, it enjoys constant sun exposure throughout the day and offers a relaxing and romantic view of the surrounding vineyards. The pool is available to guests from the last Saturday in April to the first Saturday in October. Please note that the photographs of the property were taken in spring, and therefore the flowering and the colours of the garden grass may differ from what you will find upon arrival.
Unit Layout
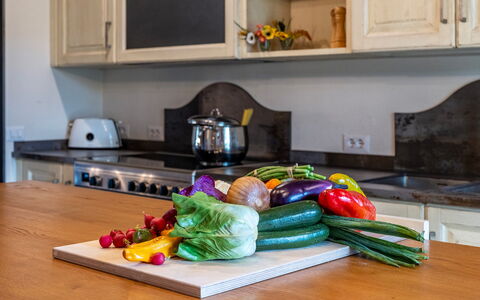
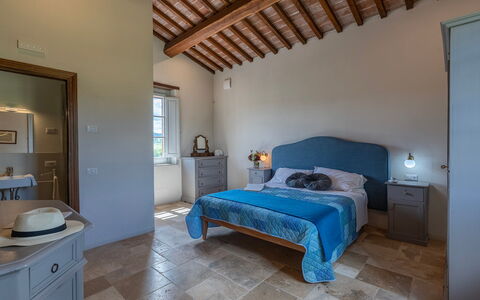
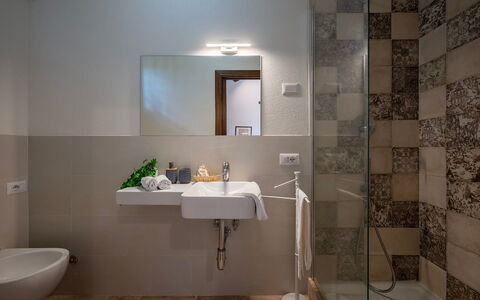
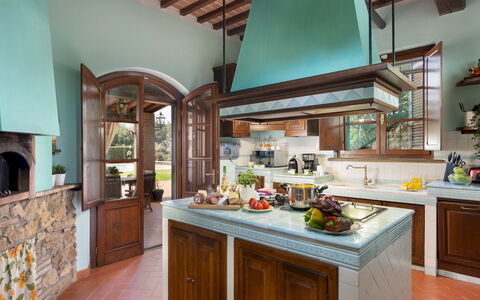
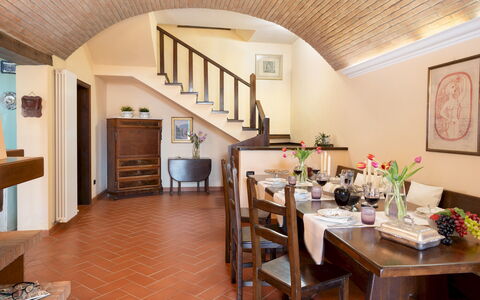
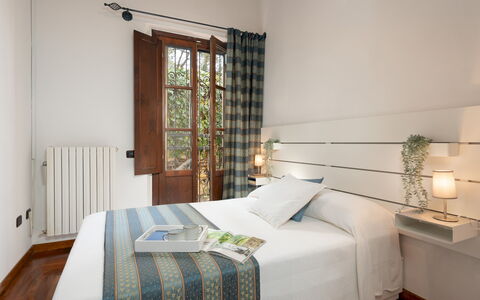
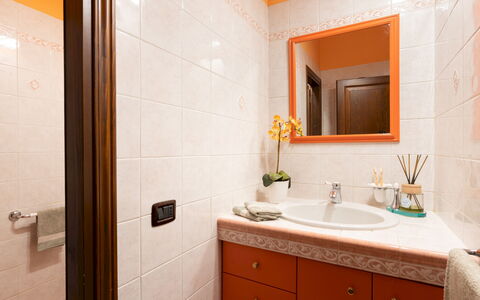
Le Colombelline accommodates a maximum of 12 guests across 6 beautifully appointed bedrooms and 6 bathrooms, distributed over 3 floors connected by an internal wooden staircase. The ground floor and the first floor are also connected by an external terracotta staircase of 20 steps featuring a loggia. The entrance on the ground floor opens into the living room, which communicates with the kitchen and connects to the dining room, reached down 2 steps. The spacious and well-equipped kitchen, featuring a Dekton countertop, an induction hob, an American fridge, a fully-equipped central island, an XL electric oven, and a large dishwasher, has a direct exit to the garden and is connected down 2 steps to the dining room, which in turn has a direct exit to the external dining area. The ground floor hosts 3 bedrooms: the first is a double bedroom with divisible beds and an ensuite bathroom with shower, adapted for guests with physical disabilities, located adjacent to the dining room; the second is a double bedroom with divisible beds, served by an opposite bathroom with shower; and the third is a double bedroom with an ensuite bathroom with shower and direct exit to the pergola overlooking the pool. A guest bathroom is also present on the ground floor. The living room leads, down 2 steps, to a long hallway giving access to these rooms, with a French window at the end opening onto the garden. From the living room, the internal staircase of 14 steps leads up to the first floor hallway, which features a kitchenette, a door to the outside, a double bedroom with ensuite bathroom with shower, and a double bedroom with divisible beds served by an adjacent bathroom with shower. The staircase continues for a further 15 steps to the second floor, where a double bedroom with ensuite bathroom with shower completes the accommodation. All bedrooms are furnished with extra comfortable beds and enjoy panoramic views of the Vino Nobile vineyards that frame the swimming pool, along with evocative glimpses of Montepulciano and Montefollonico. The bathrooms throughout the property are distinguished by king size walk-in showers with resin pans. Please be aware that the fireplace is ornamental.
Amenities Included
Le Colombelline is equipped with a comprehensive range of amenities designed to ensure the highest level of comfort throughout your stay. The entire property benefits from total floor air conditioning with VCM, providing a perfectly controlled climate during the warmer months, while heating is also available to ensure warmth and comfort during cooler periods. Each bedroom and living area is thoughtfully furnished, and the private patio spaces, including the pergola and outdoor sitting areas, extend the living environment seamlessly into the surrounding landscape. For your entertainment, the living room is equipped with both satellite and Smart TV, allowing you to enjoy a wide selection of channels and streaming content at your leisure. The kitchen is fully appointed with a large dishwasher, making the preparation and clearing of meals effortless, and a washing machine is available within the property to cater to all laundry needs during extended stays. Pets are welcome at Le Colombelline, subject to prior authorisation by the owner and the conditions outlined by the property, allowing you to enjoy your Tuscan holiday together with your animal companions. The combination of these amenities, set within the extraordinary architectural and natural context of this restored farmhouse, ensures that every aspect of your stay is attended to with care and attention to detail.
Other Information
Le Colombelline warmly welcomes pets, subject to prior authorisation by the owner, which must be requested in advance with communication of the number of animals, their size, and breed. Animals are not permitted to enter the swimming pool area. This stay is covered by the Zer0Dep Guarantee, meaning you are not required to pay a security deposit either on balance or upon arrival. This coverage, provided by EuropAssistance, protects against accidental damage to the property during your stay up to a maximum of 1,500.00 euros, subject to the limitations provided by the policy. The property has been subjected to a check-up by a technical responsible before the beginning of the season to verify the consistency of the description, the accessories listed, and their present state of operation and maintenance. The ground floor of Le Colombelline includes a bedroom and bathroom adapted for guests with physical disabilities, ensuring accessibility for all. The laundry room is situated next to the parking area and is accessible from the outside. The fireplace present in the property is ornamental and is not available for use.
Distances and Attractions
Le Colombelline occupies a privileged position in the Tuscan countryside, framed on one side by the historic town of Montepulciano and on the other by Montefollonico and Pienza, with the picturesque Val di Chiana stretching behind and the Apennines visible on the horizon. The property is located just 4 km from the borgo of Montepulciano, a veritable treasure chest of the Renaissance renowned throughout the world for its culture, art, nature, and cuisine, and above all for the Vino Nobile, one of the most celebrated Italian wines. Situated halfway between Florence and Rome, Le Colombelline is a pleasant 20-minute drive from the A1 motorway exit of Chiusi/Chianciano Terme along scenic country roads past vineyards, olive groves, and rows of cypresses. The property is immersed in the landscape between the Val di Chiana and the Val d'Orcia, making it an ideal base for visiting a wealth of renowned destinations including Siena, Pienza, Cortona, San Gimignano, Montalcino, Assisi, Lake Trasimeno, Orvieto, and Perugia. For wine enthusiasts, the estate is surrounded by some of the finest Tuscan vineyards, celebrated worldwide for the excellent red wines produced in the hills of the Chianti regions, of Montepulciano, including the family business that owns the property, and of Montalcino. Those seeking relaxation and well-being will find the renowned thermal spas of Chianciano Terme and Bagno Vignoni within less than 30 minutes by car.
Costs & Services
Included services
- Utilities: electricity, water, gas for cooking purposes, and heating included in the rental rate
- Weekly linen change included in the rental rate
- Initial and final cleaning included in the rental rate
- Zer0Dep Guarantee: EuropAssistance coverage for accidental damage up to €1,500.00 included in the rental rate
Extra costs
- Mandatory extra cleaning in the presence of animals: €50.00 per animal per week
- Tourism tax: where applicable, charged according to local regulations
On request
- Extra cleaning: €22.00 per hour per cleaner
- Extra linen: €15.00 per person Le Colombelline 12, Emma Villas
Beschreibung
This rate includes:
- Utilities: water - gas for kitchen use and hot water - electricity
- weekly linen, initial and final cleaning
- Zer0Dep Guarantee = You do not pay the security deposit on balance or on arrival and you have EuropAssistance coverage in case of accidental damage to the property during your stay (up to the maximum of € 1,500.00 and with the limitations provided).
The Price does not Include
Mandatory extra cleaning in case of animals (€ 50,00/week/animal)
Tourism tax (€ 1,00 per person per night for the first 7 nights. Please note that children under 18 years old will not pay).
Villa Nikka is situated near the borgo of Riparbella in the Val di Cecina, set in the green Tuscan countryside yet very close to the sea of the Etruscan Coast and is the ideal destination for those wishing to spend a holiday in a peaceful and relaxing atmosphere . The villa is a welcoming and cosy country house which maintains in its interior the charm of a Tuscan rustic house, with the original terracotta-tiled vaulted ceilings and fireplace in the living room, the wooden beams and built-in kitchen with marble cladding, and wood oven with stone finishes. The terracotta flooring on the ground floor combines perfectly and harmoniously with the warm welcoming parquet of the sleeping area on the upper floor. The dark wood furniture reflects the style of Tuscan tradition, simple and homey yet elegant at the same time, with no lack of modern comforts. The covered patio where you can dine in good company and the swimming pool surrounded by greenery help make your stay a unique experience. Villa Nikka, thanks to its location, is an excellent starting point for exploring the numerous localities of historical and artistic interest that can be found within a few kilometres.
Interior:
Villa Nikka has two floors. The main entrance leads to the open-plan living room with TV and dining room with fireplace. Also on the ground floor is the kitchen with wood oven and with access, via a French window, to the patio with the external dining area. Adjacent to the kitchen is a pantry and laundry room. The ground floor is completed by a service bathroom. A staircase leads up to the first floor consisting of a double bedroom with access to the garden via a French window, the double master bedroom with ensuite bathroom with hydromassage and shower, another double bedroom and a bathroom with shower.
Park:
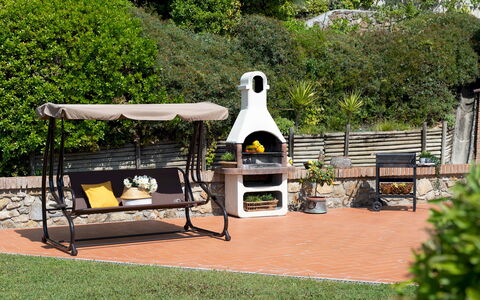
The garden of the property extends for 2000 sq m, with a varied vegetation surrounding the lawn in the centre. The garden is completely fenced and entirely accessible. In the part behind the house, following the natural conformation of the terrain, at a higher level with respect to the garden, is a wooded area with holm oaks. The elegant hedge that starts from the boundary wall at the entrance delimits the various areas: the pool area, the parking area and the path leading to the villa. The handy parking area is located at the entrance to the property, just past the gate. In the hedge that delimits it is a gap leading to the villa entrance which can also be reached from the pedestrian gate along a terracotta path with steps and bordered by herbs. Guests can have a good time in the covered patio adjacent to the kitchen, where the brick-built barbecue is to be found.
Please notice that photos are taken in spring, therefore flower blossoming, and the colours of the gardens' grass could be different at the moment of your arrival at the villa.
Swimming Pool:
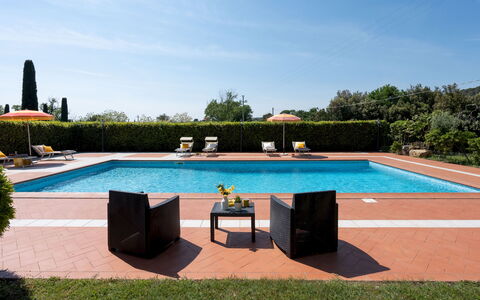
The swimming pool is located in the area of the garden in front of the house and is reached across the lawn. The pool area is delimited by a high hedge guaranteeing privacy. The rectangular pool, measuring 12 x 6 m with a varying depth of 1 to 1.80 m, is lined with mosaics and has chlorine purification, internal lighting and Roman steps for access to the water. Surrounding the pool is the terracotta-paved solarium, equipped with sunbeds and two umbrellas. There is also an outdoor, hot and cold-water shower.. The pool is open from the last Saturday in April until the first Saturday of October.
Pets: Yes. € 50,00 per animal per week to be paid on site.
On Request:
Extra cleaning (€ 22,00/hour per cleaner),
extra linen (€ 20,00 per person),
Heating from November to April (€15,00 per day) Villa Nikka 6, Emma Villas
Beschreibung
This rate includes:
-Utilities: electricity, water - gas for kitchen use and hot water - heating
- weekly linen, initial and final cleaning
- Zer0Dep Guarantee = You do not pay the security deposit on balance or on arrival and you have EuropAssistance coverage in case of accidental damage to the property during your stay (up to the maximum of € 1,500.00 and with the limitations provided).
This rate does not includes:
Extra cleaning in case of animals (€ 50,00/week/animal)
Tourist Tax(where applicable)
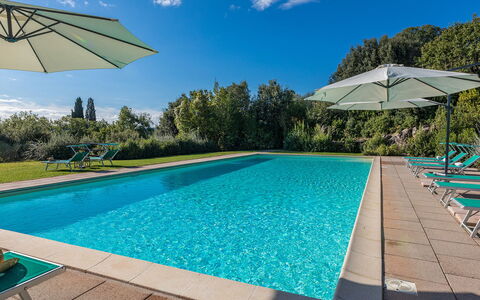
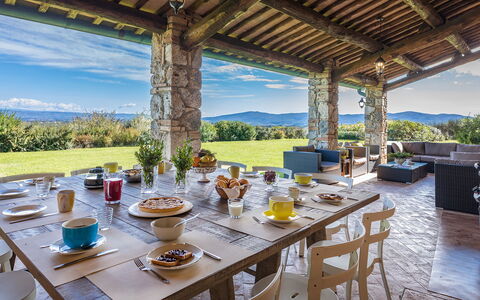
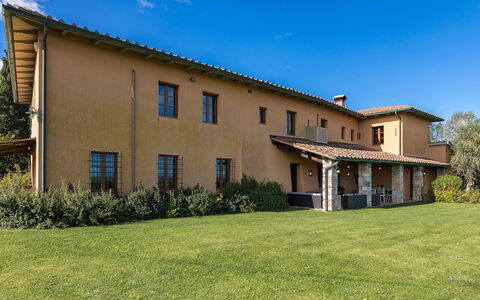
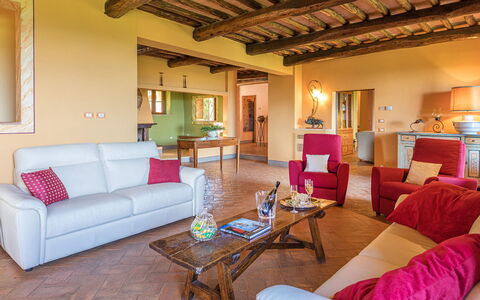
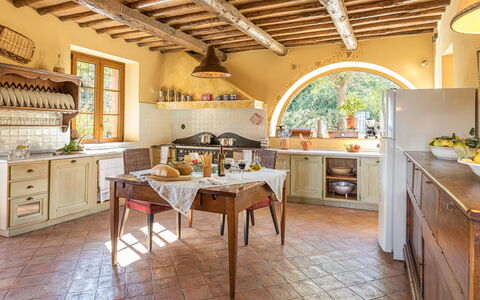
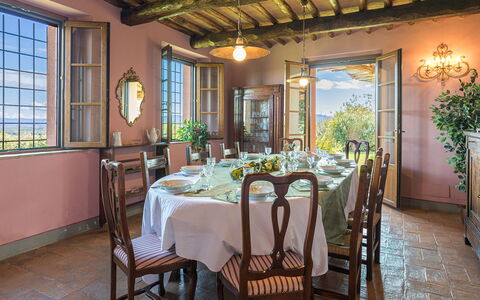
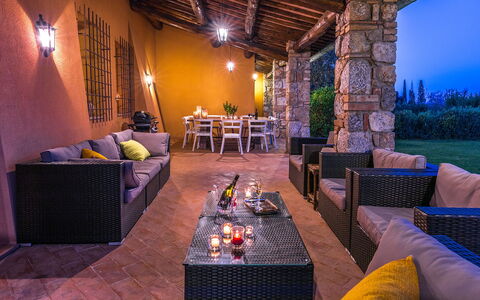
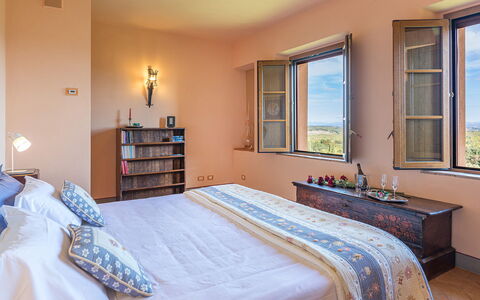
In the beautiful atmosphere of the Sienese countryside and a few kilometers from the medieval village of Casole d'Elsa, this elegant residence dominates a breathtaking landscape that straddles the Chianti hills and ends on the outlines of the surrounding villages, from San Gimignano to Monteriggioni. Villa Il Foramasso, which derives its name from an impressive shrub that it welcomes at the entrance, is housed in an impressive complex dating back to 1900, subsequently expanded and completely renovated, while preserving the authenticity and charm typical of Tuscan country houses. The natural handmade terracotta, the chestnut beams and beams, the travertine marble, the precious wood of the windows are the materials that give voice to the architecture of this prestigious building, furnished with antique and handcrafted furniture. The heart of the house is the spacious living area on the ground floor that opens to the garden through numerous French windows and houses a large living room with dining room, TV room, a fitness and recreational space and, finally, a large fully equipped kitchen complete with a wood oven and two barbecue fireplaces. The panoramic bedrooms, air conditioned and with their own private bathroom, and then again a sauna and a Turkish bath, embellish the structure with comfort, embraced by a rich garden that houses the large pool, terraces and areas equipped for outdoor relaxation, guaranteed by the secluded and quiet location of the property, even if not far from some of the most beautiful and interesting Tuscan destinations, such as San Gimignano, Volterra, Chianti, Siena and Florence. N.B. Inside the large property, in a totally independent position, live the owners who do not interfere in the least with the use of the park and the pool.
Interior:
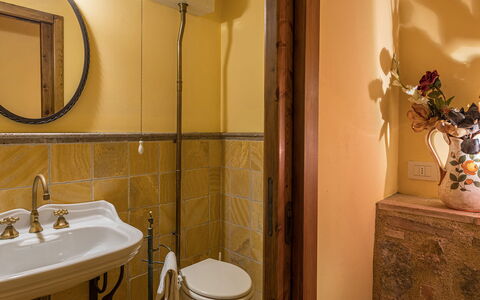
The villa has two floors. The entrance, on the ground floor, goes into a small hall that leads, on the right, to the sitting room, with large fireplace and direct access out to the furnished portico, to the dining room and to the kitchen completed by a pantry at the back. To the left of the entrance is the TV room, a large living room with fitness area and games table, and a room with washing machine, sink, wood oven, barbecue-fireplace and a large work table. Also on this floor are two guest bathrooms. Upstairs, accessible from two sides of the house by travertine stairs, is the sleeping area consisting of two twin bedrooms (with joinable beds) with ensuite bathroom with shower, a double bedroom (with divisible bed) served by a bathroom with hydromassage tub and shower, a double bedroom with ensuite bathroom with shower and a double bedroom served by a bathroom with hydromassage tub, sauna and Turkish bath. In the large study is a double sofa bed.
Air conditioning in the bedrooms.
Park:
The park of this elegant residence extends over a mostly flat area of about 5000 sq m, within an estate of 14 hectares filled with lush vegetation. Past the main gate, a driveway crosses the large park and leads to the parking area which is conveniently close to the main entrance. The beautiful garden surrounding the villa is planted mainly with lawn for about 2000 sq m, dotted with numerous species of Mediterranean plants, bushes of herbs and various flowers. The terrace set up as a relaxation area, the portico at the exit of the living room with sofas and table for outdoor dining and the beautiful swimming pool are all part of this peaceful green setting with beautiful panoramic views on all sides.Please notice that photos are taken in spring, therefore flower blossoming, and the colours of the gardens' grass could be different at the moment of your arrival at the villa.
Swimming Pool:
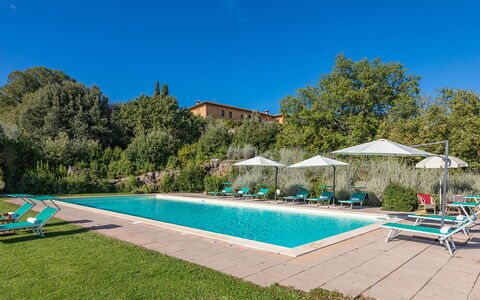
A large, exclusive and discreet area in the park is dedicated to the swimming pool, which can be reached along a drive of about 70 m, bordered by hedges. Set in a panoramic position, the rectangular swimming pool, measuring 7 x 17 m with the depth varying from 1.40 to 1.80 m, is lined in PVC and has chlorine purification and submerged steps for access to the water. The surrounding area, in stone and lawn, is provided with elegant sunbeds, umbrellas, a cold-water shower and a small shady seating area. The pool is open from the last Saturday in April to the first Saturday in October.
Pets: Yes. €50,00 per animal per week to be paid on site. Acceptance of animals to the facility must be previously authorised by the owner upon communication of the number of animals, size and breed.
Extra On Request:
extra cleaning (€ 25,00/hour per cleaner)
extra linen (€ 20,00 per person)
Sauna(€ 20,00 per hour - minimum 2 hours)
Turkish bath (€ 25,00 per hour - minimum 1 hour)
firewood (€ 25,00/100 kg)
home chef ( For this service no external providers are allowed, since all the arrangements must be made with the owners through Emma Villas. For such service it is required an extra payment to be calculated with the owner according to the request). Villa Il Foramasso 10+2, Emma Villas
Beschreibung
The Price includes:
- Utilities: electricity, water, gas for cooking purposes
- weekly linen, initial and final cleaning
- park and pool maintenance, wireless internet connection, waste disposal
- Zer0Dep Guarantee = You do not pay the security deposit on balance or on arrival and you have EuropAssistance coverage in case of accidental damage to the property during your stay (up to the maximum of € 1,500.00 and with the limitations provided).
The price does not include:
- extra cleaning in case of animals (€ 70,00 per week/animal)
- tourism tax (€ 1 per person per 6 days)
- heating (on consumption up to date market prices)
- €100.00 to guarantee correct waste disposal.
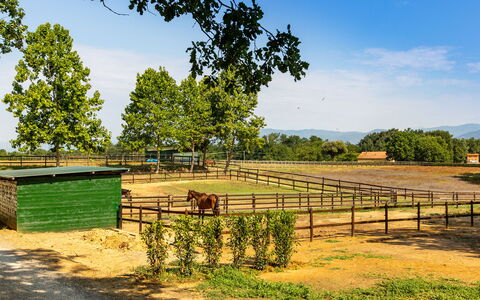
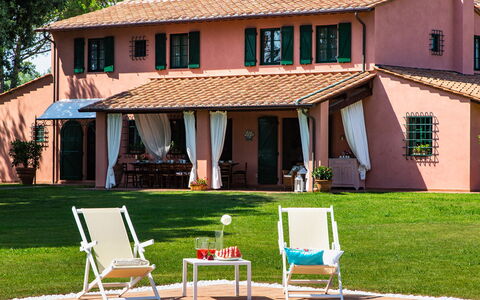
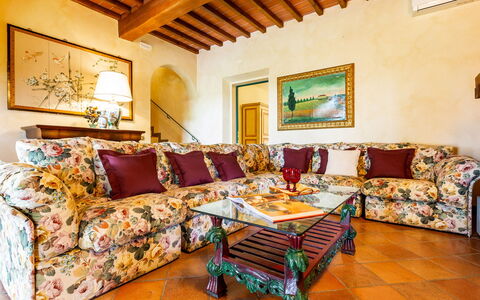
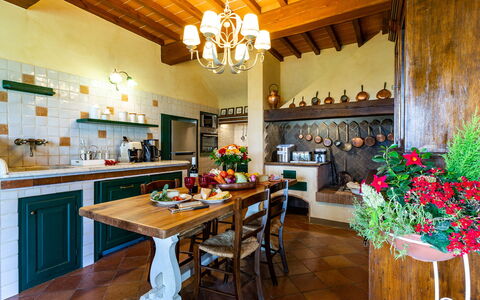
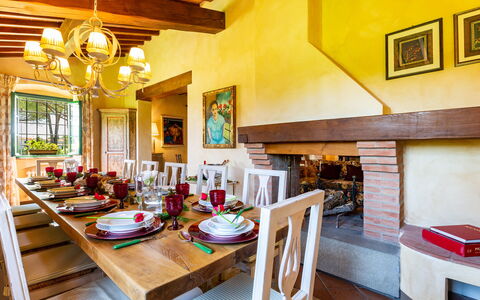
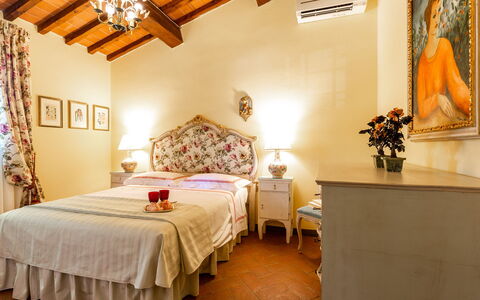
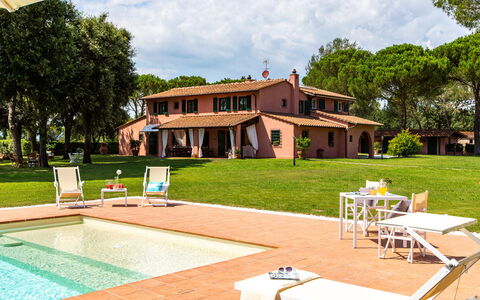
Just outside the well-known town of Montecatini Terme, among the most beautiful and famous art towns of Tuscany, in a very tranquil area on the edge of the Padule di Fucecchio ( Fucecchio Marshes), a protected wildlife area and surrounded by typical Tuscan hills, stands Villa Elisa, a prestigious stately home offering unique hospitality typical of Tuscan tradition. The structure, already present in the 17th century maps drawn up by the Medici family, has recently been restored and furnished to provide special emotions to all those who stay here. The search for materials of Tuscan tradition, such as the terracotta of Impruneta, ceilings with beams, joists and tiles in terracotta and the majolica of Montelupo, which, combined with hues of warm colours, will beguile you with the typical atmosphere of Tuscany. The attentive work of the architect has made it possible to combine the historicity of the building with the comfort of the elegant tourist structure where, indoors or outdoors in the luxuriant garden, guests will find the maximum comfort for an unforgettable holiday. The ground floor of the two-storey villa is composed of the living areas together with a very well-equipped kitchen, strictly in Tuscan style. There are also two double bedrooms with ensuite bathroom, one of which is accessible for the disabled. The sandstone staircase leads to the upper floor with the remaining bedrooms. For the version accommodating 16 people, an external staircase leads up to an exclusive apartment with living area, two bedrooms and a bathroom. For maximum comfort, all rooms are equipped with air conditioning, ultra-fast fiber optic Wi-Fi and external repeater to cover part of the garden. In addition to the villa is the unique lawned garden where you can stroll recapturing magical sensations, multicoloured floral essences, herbs with their unique scents, tall poplars and maritime pines which, with their wide foliage, will shade your relaxing days. The owners, very attentive to the rest and entertainment of those staying at Villa Elisa, have included in the park a swimming pool with large equipped solarium, a regular-size tennis court, a well-equipped play area for children, ping-pong, table football and a large living area with elegant armchairs in the shade of centuries-old pine trees. Just a few minutes away from this special, quiet location are the famous spas of Montecatini Terme or Monsummano Terme with the renowned Grotta Giusti. No less important is the proximity to the A11 motorway which will take you to nearby Lucca, Pisa, Forte dei Marmi, Vinci, Florence and other famous towns of Tuscany. On request it is possible to book horseback excursions in the neighbouring protected area of the Padule di Fucecchio.
Your Emma Villas Customer service is Cristina Desii and you can reach her for any emergencies, or further information you may required during your stay. All useful telephone numbers will be sent together with your booking documents. VILLA ELISA HAS BEEN SUBJECTED TO A CHECK-UP BY A TECHNICAL RESPONSIBLE BEFORE THE BEGINNING OF THE SEASON, TO ENSURE CONSISTENCY OF THE DESCRIPTION, ACCESSORIES LISTED ON THIS PAGE AND THEIR PRESENT STATE OF OPERATION/MAINTENANCE, TO GUARANTEE QUALITY, CLEANLINESS AND COMFORTS TO ALL CLIENTS WHO WILL STAY HERE. THIS CHECK HAS BEEN CARRIED OUT ON 9th July 2020.
Interior:
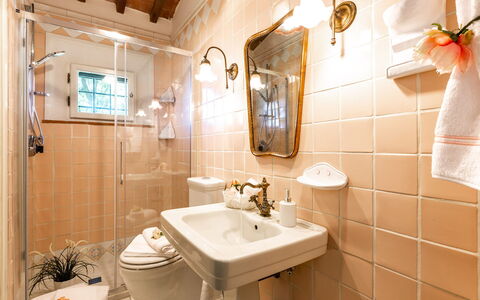
The property has two floors, with access to the ground floor from various points. The main entrance is located in the portico area, giving access to the living area composed of an elegant entrance hall, guest bathroom, dressing room, then continuing on to the typical Tuscan kitchen, to the sitting room with fireplace and TV corner and to the dining room. To the left of the main entrance is a double bedroom with ensuite bathroom and with access from the sitting room, and a second double bedroom with en suite bathroom suitable for disabled people and French window with ramp for direct access to the garden. Also on the ground floor, with outside access, is the laundry and the area with the pizza oven. An internal stone staircase leads up to the sleeping area consisting of a double bedroom with ensuite bathroom and dressing room, two double bedrooms, a single bedroom, a single bedroom with queen-size bed and two bathrooms with showers. All the rooms on this floor have air-conditioning. (16-bed version) With outside access only, a terracotta staircase leads up to an exclusive apartment composed of an open-plan living area with sofa, TV corner, fireplace, double bedroom, twin bedroom and bathroom with shower. All the rooms have air-conditioning.
Air conditioning (except kitchen)
Park:
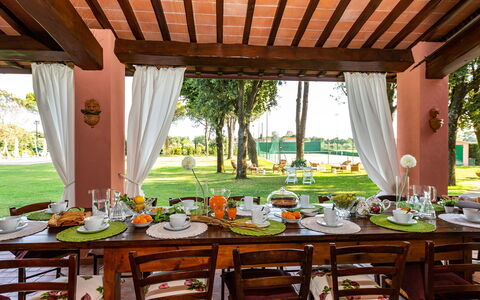
Villa Elisa is surrounded by a 8000 sq m flat green lawn, completely fenced-in and bordered by hedges of laurel, embellishd by multicoloured floral essences, bushes of herbs, antique terracotta pots with beautiful geraniums, tall poplars that delimit the pool area and pines with broad shady foliage benefitting the outdoor living area and the tennis court. Adjacent to the kitchen, overlooking the garden, you will find a porch with two ceiling fans where you can enjoy breakfast and lunch in complete relaxation, embraced by the scents of the Tuscan countryside. Next to the kitchen and the porch there is a pizza oven and modern barbecue where you can prepare your meals and enjoy them in total tranquillity under the porch.
Swimming Pool:
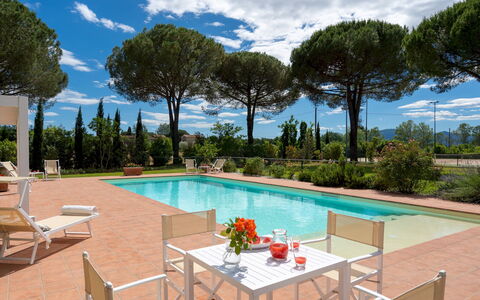
The swimming pool, located in front of the villa which is only 30 metres away, is reached across the lawn. It has a large solarium in terracotta with two big umbrellas, comfortable sunbeds, deckchairs, chairs and tables. Completely fenced-in for your children's safety, the rectangular pool measures 6.5 x 14.5 m with the depth ranging from 0.40 to 1.6 m and purified with chlorine. With Roman steps for access to the water, the pool is lined in sand-coloured PVC and has internal lights and wide-beam external lighting. There is also a hot and cold-water shower and a mini bar located in the changing hut. Solar panels warm the water, sun permitting, by 2/3 degrees. The pool is open from the last Saturday of April until the first Saturday of October.
Tennis-court:
The non professional fenced-in, private tennis court is covered in PVC resin and has night lighting and a practice wall. It is located about 20 m from the house, next to the parking area and swimming pool. Four tennis rackets are available on site.
Pets: Yes. € 70,00 per animal per week to be paid on site
Extra On Request:
- extra cleaning (€ 25,00/hour/cleaner)
- extra linen (€ 20,00/person)
- heating (on consumption up to date market prices)
- firewood (€ 20,00/100 kg)
- riding lessons only for children (price to be assessed according to guests' request)
- tennis lesson (price to be assessed according to guests' request) Villa Elisa 16, Emma Villas
Beschreibung
The Price includes:
- Utilities: electricity - water - gas for cooking use
- weekly linen, initial and final cleaning
- Zer0Dep Guarantee = You do not pay the security deposit on balance or on arrival and you have EuropAssistance coverage in case of accidental damage to the property during your stay (up to the maximum of € 1,500.00 and with the limitations provided).
The Price does not include:
- Mandatory extra cleaning in case of animals (€ 50,00/week/animal)
- Tourist Tax (where applicable)
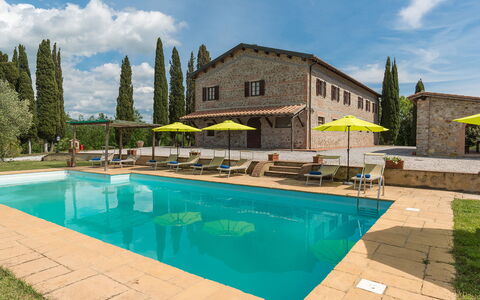
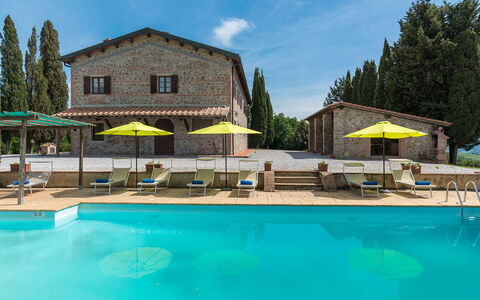
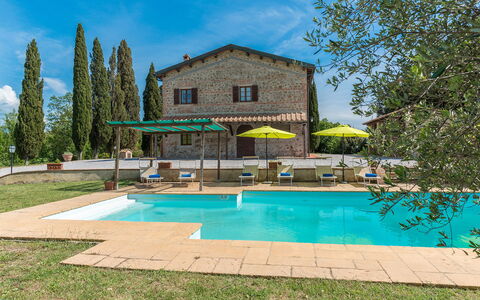
When you enter Tenuta Macajo, an old farm in the Val di Cecina, you leave your everyday life behind; frenzy, responsibility and daily worries will seem to fall away as you drive along the road that leads into the original borgata and it will seem as though time has stood still; here you can admire the well preserved rural homes, the petrol pump, the little consecrated church and the manor house which is today, after elegant renovation, a hotel with seventeen rooms and a high-class restaurant. Another kilometre through open countryside, ploughed fields and green rolling hills will bring you to Podere Calcheto. The house is surrounded by a gravel yard and a green lawn on which majestic cypresses, elegant olives, oleanders, wild flowers and various species of Mediterranean plants grow. A pool with gazebo and a stone portico with large wooden tables and a barbecue will let you enjoy life to the full in total relaxation, privacy and liberty in this true Tuscan country home. Indoors, the clean lines, terracotta floors and finishing touches in wood are typical of the houses and area that is Calcheto. Spacious bedrooms with that simple comfortable elegance that fits the context; two sitting rooms and two kitchens in which you can enjoy a shared holiday but also have your own private space.
Your Emma Villas Customer service is Monica Spagnoli and you can reach her for any emergencies, or further information you may required during your stay. All useful telephone numbers will be sent together with your booking documents.
Interior:
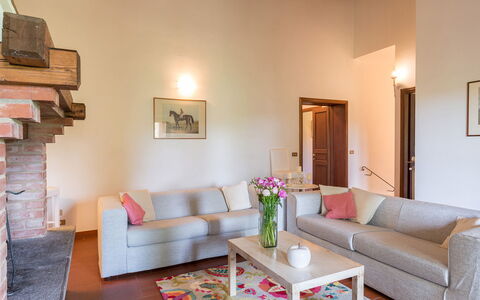
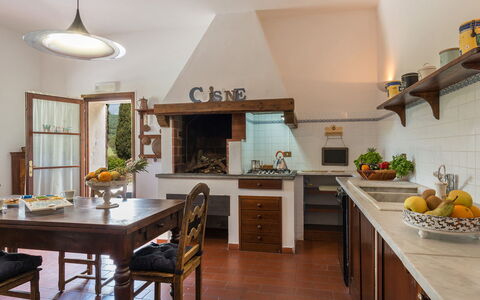
Podere Calcheto is a single building consisting of two separate units with an independent, external access. Each unit has two floors connected by both internal and external stairs. UNIT 1: The ground floor in the left wing is composed by a dining room, kitchenette and pantry. From the dining room, a flight of stairs leads up to the first floor, where you come to a double bedroom with ensuite bathroom with shower which leads on to the sitting room with fireplace and satellite TV and to other two double bedrooms, one with divisible beds, with two adjacent bathrooms, one with shower and one with tub. UNIT 2: The ground floor in the right wing is composed by a dining room and kitchenette. From the dining room, a flight of stairs leads up to the first floor. On the first floor, there are a living room with fireplace and satellite TV, two double bedrooms with divisible beds and two adjacent bathrooms, one with shower (without windows), and another with tub and a dressing room, two double bedrooms sharing one bathroom. On the ground floor, with separate entrance and between the main entrances of the two units, is the laundry room. Air conditioning only in the bedrooms.
Park:
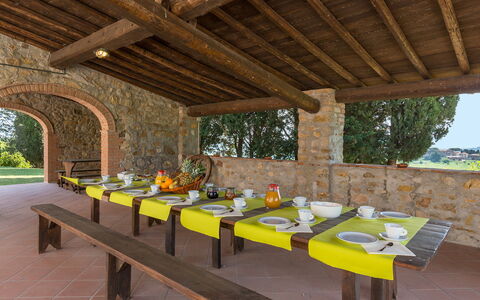
From the entrance gate to the property, a gravel track surrounding Podere Calcheto leads to the parking area and into the splendid 2000 sq m park which is partly manicured lawn with tall shady trees - cypresses, olives and oaks - surrounding the house and the covered outdoor dining area, located a few steps away, equipped with stone barbecue, tables and benches, perfect for dining and chatting.
Please notice that photos are taken in spring, therefore flower blossoming, and the colours of the gardens' grass could be different at the moment of your arrival at the villa.
Swimming Pool:
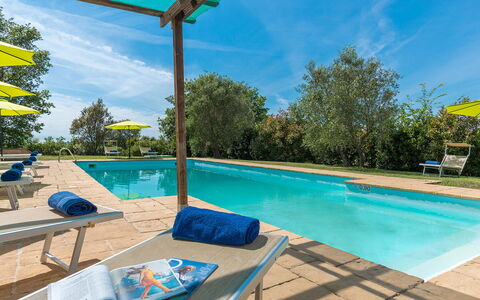
The rectangular pool is on the right of the entrance gate, 10 m from the house; it measures 12 x 6 m with the depth ranging from 0,90 to 2,06 m. and has internal lighting. The sunbathing area around the pool is equipped with sunbeds and umbrellas, a gazebo and a cold-water shower. The pool area is illuminated by two lampposts. The pool is open from the last Saturday of April until the first Saturday in October.
Pets: Yes. € 50,00 per animal per week to be paid on site.
Extra On Request:
- Extra cleaning (€ 22,00/hour/cleaner),
- extra linen (€20,00/person),
- heating (November to April: €70.00 per day)
- firewood (€ 15,00/100 kg) Podere Calcheto 14, Emma Villas
Beschreibung
The price includes:
- Utilities (water - gas for kitchen use - electricity)
- pool and park maintenance
- wireless internet connection
- weekly linen, initial and final cleaning
- Zer0Dep Guarantee = You do not pay the security deposit on balance or on arrival and you have EuropAssistance coverage in case of accidental damage to the property during your stay (up to the maximum of € 1,500.00 and with the limitations provided).
The Price does not Include:
- Mandatory extra cleaning in case of animals (€ 50,00/week/animal)
- Tourist Tax(where applicable)
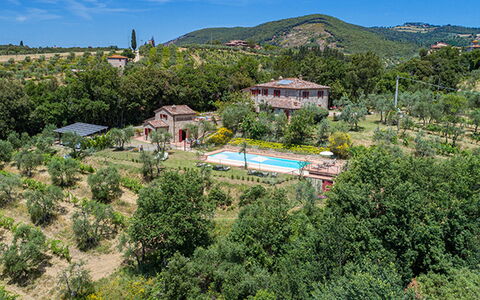
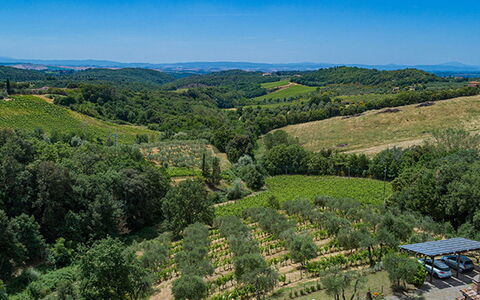
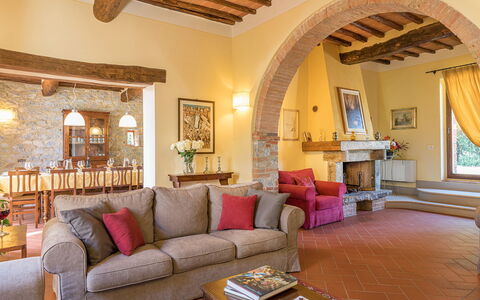
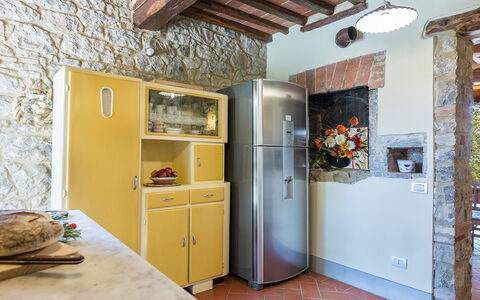
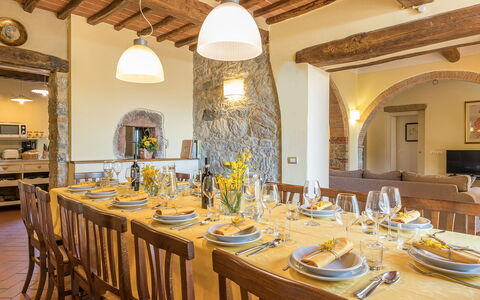
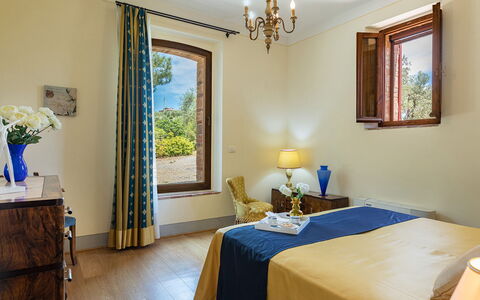
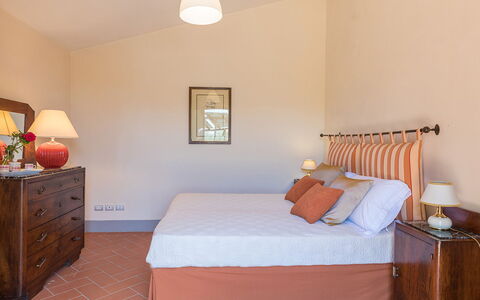
RECEPTIVE STRUCTURE. Villa Santa Maria is a typical late-19th-century country farmhouse, fully restored and set within a wine estate in the heart of the Chianti Classico region. The stone-built house, respecting its original design, preserves wooden beams and terracotta tiles on the ceilings, terracotta floors, and a charming travertine staircase. From the windows, guests can enjoy stunning views over the surrounding countryside and hills, renowned worldwide. Staying at Villa Santa Maria means immersing yourself in the living reality of the farm: guests can book a private, tailor-made tasting experience of Chianti Classico, Riserva, and extra virgin olive oil, held directly on-site. The experience takes you through the Chianti Classico territory, the Berardenga area, and the history of Santa Maria, with the possibility of pairing the tastings with carefully selected local products. The hillside location ensures ideal temperatures for a pleasant stay, while the Villa’s position makes it a perfect starting point for excursions to charming Chianti Classico towns such as Castellina, Radda, and Greve, or to art cities like Florence and Siena.
Interior:
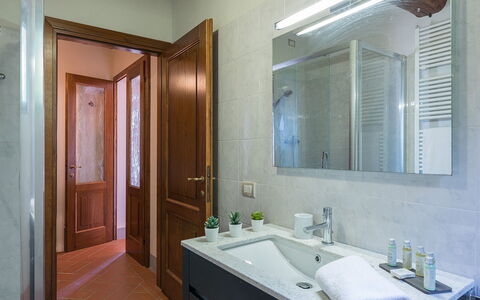
MAIN HOUSE. The main building is built on two levels. The ground floor, features a large living area with fireplace and TV which is connected to dining area and to the fully equipped kitchen. Also on this floor there is a double bedroom, a twin bedroom (with divisible bed) and two bathrooms, one with bath tub and one with shower and a storeroom. The entire ground floor is well connected to the outdoors by traditional French doors. From the ground floor an internal staircase leads to the upstairs which consists of a large living area with sofas and fireplace, Three double bedrooms (1 with divisible bed) with en-suite bathrooms (one with a bath tub and two with shower). DEPENDANCE. A few metres from the main house there is a dependance composed by a living room, a kitchenette, two double bedrooms, a bathroom with shower, an en-suite service bathroom.
Park:
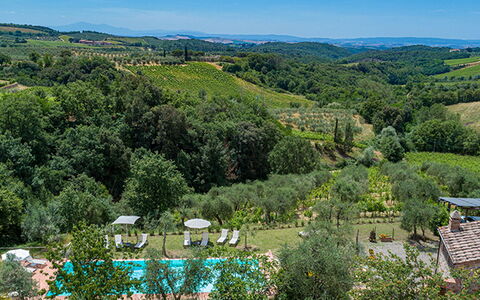
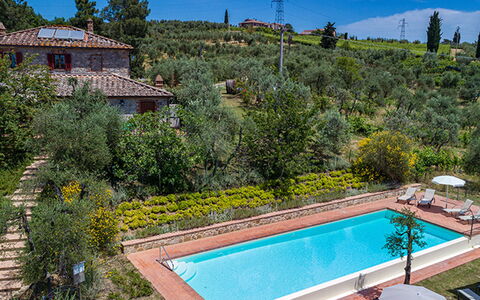
The park cover an area of about 4 acres of lush olive groves and vineyards. Near the park, there is a rich forest that allows gusts to go for walks in the shade. At the back of the house, in a large brick paved room, equipped with two large sun umbrellas give shade to a table and chairs perfect for lunches and dinners whilst admiring the unique views over the Tuscan hills, beside is located the area with table tennis.Please notice that photos are taken in spring, therefore flower blossoming, and the colours of the gardens' grass could be different at the moment of your arrival at the villa.
Swimming Pool:
The infinity pool, is about 30 meters from the house and is accessed via a staircase. The rectangular shaped pool measures 5 x 15m with a depth varying from 0.90 but 1.40 m. The depuration of the water is by salt. The pool area is equipped with sun beds in order to make the most of the sunny days in complete relaxation. The swimming pool is open from the last Saturday of April till the first Saturday of October
Pets: Yes. € 50,00 per animal per week to be paid on site
Extra on Request:
- Linen change (€ 15,00/person)
- Extra cleaning (€ 22,00/hour/cleaner)
- Heating (on consumption up to date market prices
- Firewood (€ 20,00/100 Kg) Villa Santa Maria 14, Emma Villas
Beschreibung
The rate includes:
- Utilities: electricity - water - gas for kitchen use and hot water - weekly linen, initial and final
cleaning
- Zer0Dep Guarantee = You do not pay the security deposit on balance or on arrival and you have EuropAssistance coverage in case of accidental damage caused to the property during your stay (up to the maximum of 1,500.00€ and with the restrictions provided).
The rate does not include: Mandatory extra
cleaning in case of the presence of animals (€50.00 per pet per week or part of the week). The admission of animals to the facility must be authorized in advance by the owner after communicating the number of animals, size and breed.
Tourist tax (from 01/11 to 30/11 €1.00; from 01/12 to 31/12, 01/01 to 31/10 €2.00 per person; per night for the first 4 days; children under 12 are exempt)
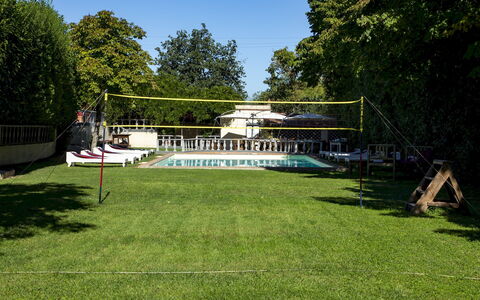
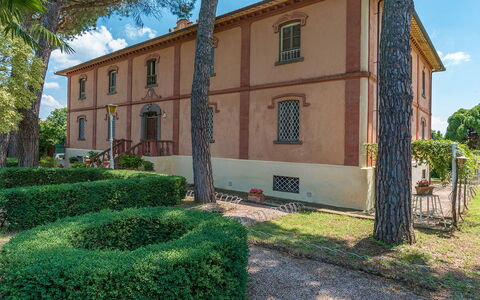
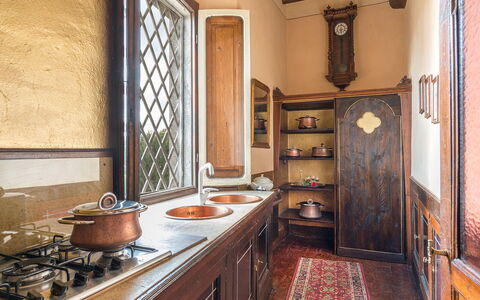
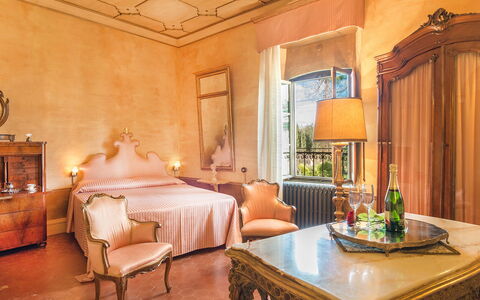
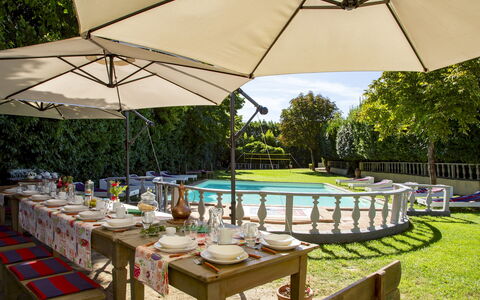
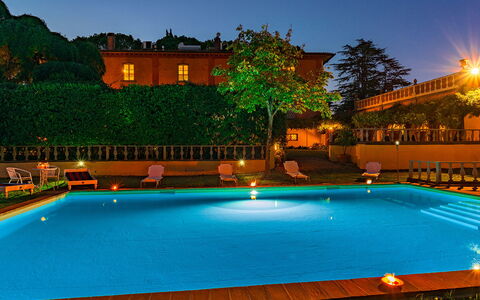
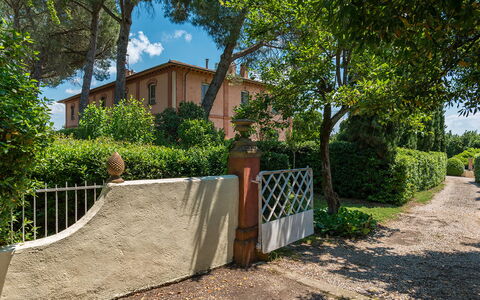
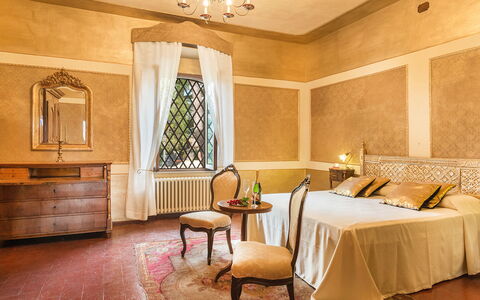
Built in the eighteenth century, a few kilometers from Lake Trasimeno with the Etruscan city of Cortona behind it, Villa delle Sophore is located in what was once a border and smuggling area between the Grand Duchy of Tuscany and the Papal States. The renovation, decidedly conservative, has not prevented the house from being warm, welcoming, absolutely comfortable and fully livable. Its frescoes, painted vaults, majestic atrium and above all its furnishings ensure that the visitor is completely enveloped by an unreal, timeless atmosphere. Each room has been meticulously furnished exclusively with antique furniture, the result of a patient and focused search by the owners without sacrificing all modern comforts: LCD televisions, stereos, internet. The guests of Villa delle Sophora can count on the availability of the owners who live in an annex of the villa with a private entrance. The strategic position of the villa allows guests to organize pleasant excursions to Lake Trasimeno or to reach, in a few kilometers, the historic centers of Cortona, Montepulciano, Pienza, Chiusi as well as the most renowned art cities such as Siena, Florence, Perugia and Rome. In the villa's underground cellars, the owner, a passionate antiquarian, exhibits A PRIVATE COLLECTION of more than a thousand antique pieces. The furniture and collectibles have been cleverly decorated to create real antiques in progress, an excellent destination for lovers of artfully restored antique furniture and for those who, as connoisseurs, delight in seeing them still in patina. NB: if you rent the property in this solution, no other customer will be present in the entire structure. IT IS FORBIDDEN TO SMOKE INSIDE THE VILLA
THE PROPERTY HAS UNDERGONE A CHECK-UP CARRIED OUT BY ONE OF OUR TECHNICAL MANAGERS, TO GUARANTEE THE CORRESPONDENCE OF THE DESCRIPTION, THE ACCESSORIES LISTED ON THE SITE AND THEIR STATE OF OPERATION/MAINTENANCE
Interiors:
The villa is on two floors. The main entrance door is located on the ground floor. This floor is divided into a living area consisting of a living room, a dining room with a large fireplace and an equipped kitchen (another fully equipped kitchen is on the open veranda by the pool) and a sleeping area where there are two double bedrooms, a bathroom with a bathtub and a bathroom with a shower. A spectacular square spiral staircase leads to the first floor consisting of two double bedrooms with en suite bathroom with shower, one with hydromassage shower, a bathroom with bathtub and double bed. The first floor is completed by two communicating rooms used as single bedrooms, one of which has a mezzanine with a reading room and a playroom. Also on the mezzanine there is an equipped gym (on request for a fee) and a relaxation corner. The fireplaces in the reading room and in one of the bedrooms are ornamental. PLEASE KINDLY DO NOT SMOKE INSIDE THE VILLA. Air conditioning in all rooms.
Park:
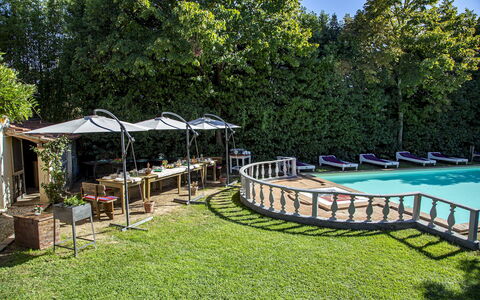
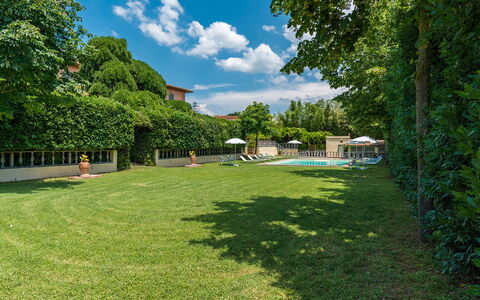
The exterior of the villa is well-kept and enjoyable, the pool is set in the middle of a park-garden characterized by the lake climate, always mild and ventilated, and by plants of rare beauty. The pair of “sophore japaniche giant pendulums”, hence the name of the villa, represents the highest the territory and vegetation can offer. All around are oak forests, local flora and fauna of all kinds, in respect of the nineteenth-century tradition that preferred the mixture of English and Italian styles. The park is completed by a beautiful period lemon house (with laundry inside), a solarium, an ancient gazebo and the wonderful contemporary fountain. Near the pool there is also a large open veranda that houses a fully equipped kitchen and a large table with chairs, a barbecue, ideal for pleasant outdoor dining. N.B.: Please note that the photo shoots are usually carried out in spring, so the colors and blooms of the gardens, lawns and parks may be different when you enter the villa.
Pool:
The pool is open from the last Saturday of April to the first Saturday of October, it is only a few meters from the house, in a slightly lower position and can be easily reached from the garden along a slight slope. Privacy is guaranteed by a laurel hedge that separates the solarium area from the rest of the park. The rectangular pool has a Roman staircase for access to the water and a cold shower. It measures 11 m x 7 m with a constant depth of 1.25 m. The tub is internally covered in PVC, the outer edge and the solarium area are in terracotta. It is equipped with sun loungers and umbrellas and surrounded by centuries-old plants that naturally provide some areas of shade. Near the pool there is a large open veranda that houses a fully equipped kitchen and a large table with chairs, ideal for pleasant outdoor dining.
Extra On Request:
- extra cleaning (€ 22,00/hour/cleaner),
- extra linen change (€ 15,00 per person),
- heating (on consumption up to date market prices),
- gym (€ 50.00 per week)
- firewood (€ 20,00/100 kg,
- Finnish sauna (€ 30,00/week) Villa delle Sophore 12, Emma Villas
Beschreibung
This rate includes:
-Utilities: electricity - heating from November to April - water - gas for kitchen use and hot water
- weekly linen, initial and final cleaning
- Zer0Dep Guarantee = You do not pay the security deposit on balance or on arrival and you have EuropAssistance coverage in case of accidental damage to the property during your stay (up to the maximum of € 1,500.00 and with the limitations provided).
The price does not include:
Mandatory extra cleaning in case of animals (€7,14 per animal per day). Acceptance of animals to the facility must be previously authorized by the owner upon communication of the number of animals, size and breed. Only 1 small pet allowed.
Tourism tax (where applicable).
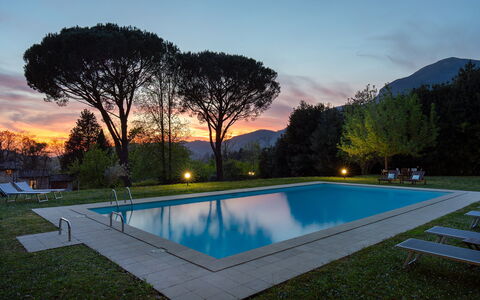
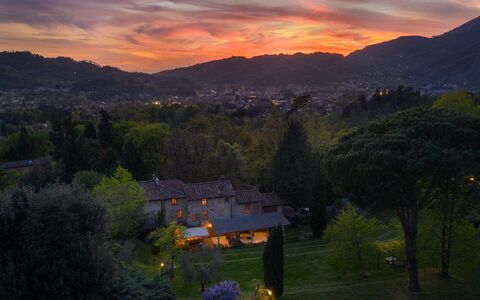
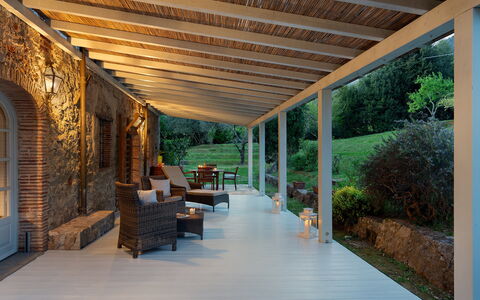
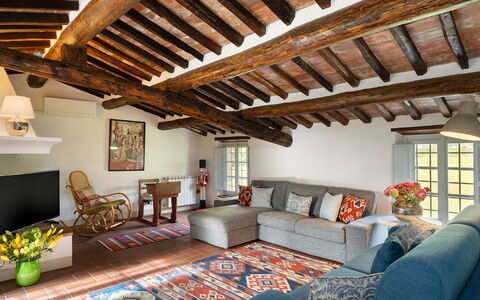
PRIVATE STRUCTURE (lease only). Villa delle Silerchie is located approximately 1.5 km from the centre of Camaiore, in a quiet location at the foot of the hills between the inland area and the coast. The villa is a large part of a stone farmhouse that retains the traditional elements of rural Tuscan architecture, with exposed wooden beamed ceilings and rooms that preserve the original structure of the farmhouse. The outdoor areas extend around the villa, with a large furnished portico. The garden is laid out across several terraces, one of which is occupied by the swimming pool set in a large area of lawn. The location is ideal for those seeking tranquillity without sacrificing the convenience of the town centre, allowing you to reach the towns and beaches of Versilia in just a few minutes by car.
THE PROPERTY HAS BEEN SUBJECTED TO A CHECK-UP BY A TECHNICAL RESPONSIBLE BEFORE THE BEGINNING OF THE SEASON, TO ENSURE CONSISTENCY OF THE DESCRIPTION, ACCESSORIES LISTED ON THIS PAGE AND THEIR PRESENT STATE OF OPERATION/MAINTENANCE
Interior:
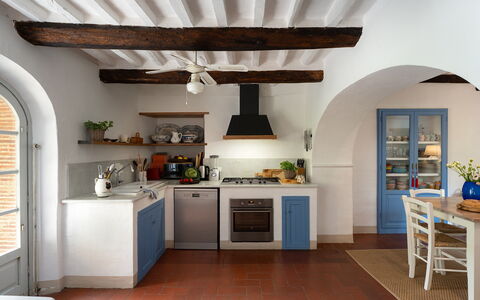
The villa has three floors, connected by internal stairs, covering an area of approximately 260 sq m. GROUND FLOOR – Living room (with ornamental fireplace); dining room; kitchen with adjacent laundry area; bathroom with shower. FIRST FLOOR – Living room (with ornamental fireplace); two double bedrooms; double bedroom with study; bathroom with shower. SECOND FLOOR – Living room, two double bedrooms (with divisible bed); bathroom with shower. Air conditioning only in the bedrooms. Windows screens only in the bedrooms.
Park:
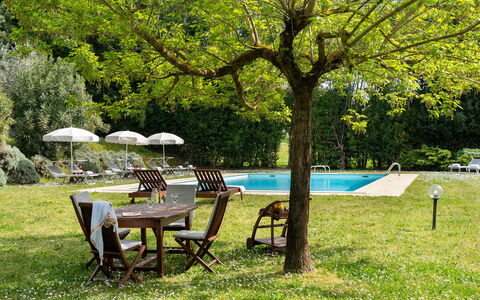
The garden extends along the south side of the villa for about two hectares and is fully fenced (1.60 m high wire mesh). It is laid out across several terraces that follow the natural slope of the land, connected by wooden steps leading to the pool area. The grounds feature several fruit trees and a fire pit that can also be used as a barbecue. At the exit from the ground floor living area is a shaded dining table and a large pergola with seating areaPlease notice that photos are taken in spring, therefore flower blossoming, and the colours of the gardens' grass could be different at the moment of your arrival at the villa.
Swimming Pool:
The swimming pool is located on a higher level with respect to the villa and is reached via a series of steps connecting the garden terraces. Rectangular with Roman steps for access; it measures 15 x 6 m with the depth ranging between 1.2 and 2.2 m; chlorine purification system; internal lighting. The solarium area (paved around the perimeter of the pool and bordered by a lawn of approximately 200 sq m) is equipped with umbrellas, sunbeds and a cold-water shower. Adjacent to the pool are a changing room and a relaxation area. Open from the last Saturday in April to the first Saturday in October. Villa delle Silerchie 10, Emma Villas
Beschreibung
This rate includes:
- Utilities: water - gas for kitchen use - electricity
- weekly linen, initial and final cleaning
- Zer0Dep Guarantee = You do not pay the security deposit on balance or on arrival and you have EuropAssistance coverage in case of accidental damage to the property during your stay (up to the maximum of € 1,500.00 and with the limitations provided).
The Price does not Include
Mandatory extra cleaning in case of animals (€ 50,00/week/animal)
Tourist Tax(not applicable)
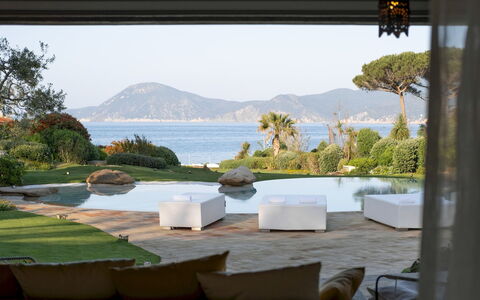
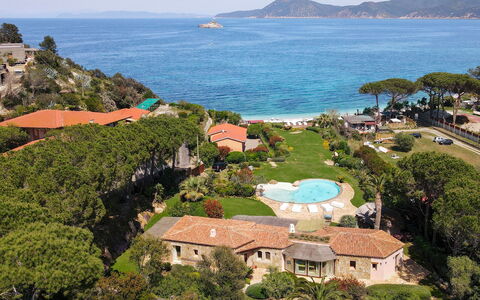
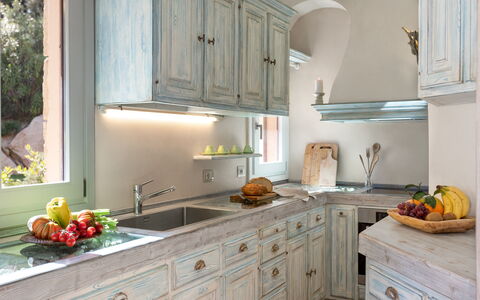
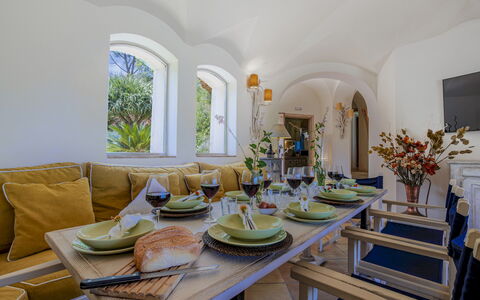
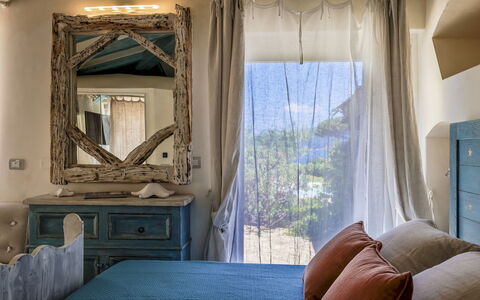
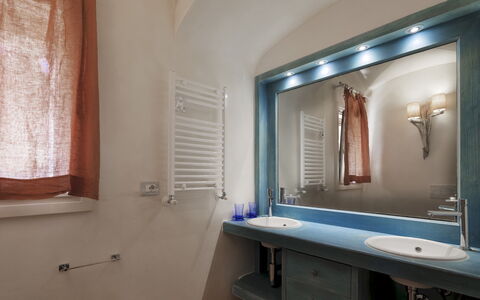
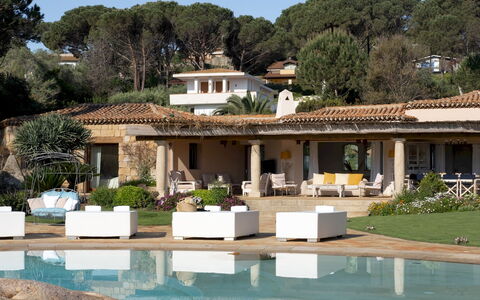
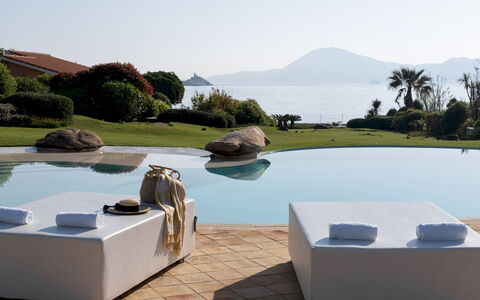
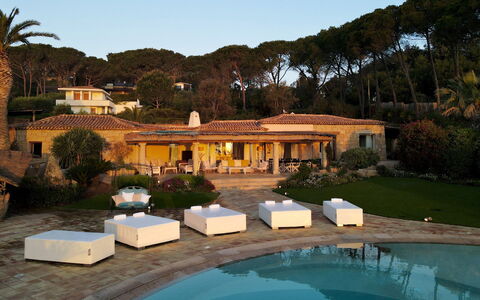
A few steps along the stone walkway that crosses the green lawn will take you from the portico to the large platform/solarium overlooking the sea; from here, a private passage will accompany you to the splendid 150 metres of white beach that form the Golfo della Padulella, bordered by the imposing cliffs that plunge into the endless blue that characterizes this formidable strip of the island of Elba, within an biological protected area. In this authentic paradise of incomparable beauty, in the centre of a Mediterranean-inspired garden with a beautiful sea-water swimming pool and a wonderful gazebo equipped for outdoor cooking and relaxation, Villa Padulella finds its natural collocation. The exterior is clad with granite stone, cleverly alternating with delicate plastering and juniper and chestnut wood, an authentic work of art, the result of the successful combination between home automation technology and skilful craftsmanship. The doors and windows in pickled oak and the custom-made furniture set in the walls have the sense of solid wood that has been salvaged and treated; the lamps and the exquisite bed headboards, made from bleached driftwood make every room unique, evoking splendid motifs of aquatic inspiration; the beautiful glazed majolica tiles in brilliant orange, yellow and purple are a cascade of energy for the bedrooms floors and the original bathrooms, personalized by cylinder-shaped showers accessed through an open porthole. Hub of the house is the bright living room, all in white, which is made to duet harmoniously, by the continuity of the natural terracotta flooring, both inside and outside, and the lively play of large glass doors and windows, with the pergola that expands out to the garden and pool, the perfect spot to just laze about and watch the sea while comfortably ensconced in a cosy armchair. It will be wonderful to return to this dream villa after a day spent exploring the enchanting little coastal corners of this beautiful island, the stunning beaches of Cavoli, Sansone, Fetovaia, Cala dei Frati and Sant'Andrea, or the fabulous paths which wind up to the peaks of Monte Capanne (also accessible by cable car), the ascent of which will be rewarded by stunning views across the whole island and which stretch to the coast of Tuscany and to Corsica. The villa is located in a residential area just three minutes from the centre of Portoferraio, where the the main bus terminus is and where you will find all services, shops and supermarkets. At the centre of the beach is a restaurant and bar open during the summer.
VILLA PADULELLA HAS BEEN SUBJECTED TO A CHECK-UP BY A TECHNICAL RESPONSIBLE BEFORE THE BEGINNING OF THE SEASON, TO ENSURE CONSISTENCY OF THE DESCRIPTION, ACCESSORIES LISTED ON THIS PAGE AND THEIR PRESENT STATE OF OPERATION/MAINTENANCE, TO GUARANTEE QUALITY, CLEANLINESS AND COMFORTS TO ALL CLIENTS WHO WILL STAY HERE.
Interior:
The main entrance, located at the back of the villa , leads into the living room which is connected to the kitchen. It is composed by a sitting/dining area with ornamental fireplace and two single sofa . Three large French doors lead outside to the wide well- equipped portico stretching into the front garden. From the living room, an arched corridor conducts to two double bedrooms with en suite bathroom with shower and direct access from the outside. This area also comprises a veranda hosting two single joinable beds, one additional double bedroom and a bathroom with shower with double access. The fourth double bedroom, reachable through 3 steps, is located on the left side of the living room. Mobile air conditioning in veranda.
Park:
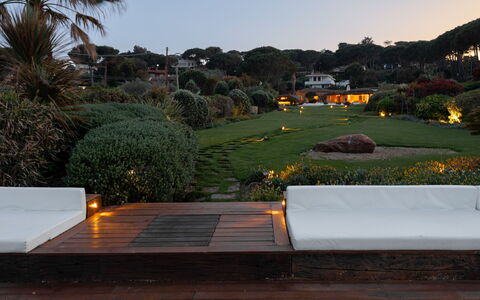
After a dip in the crystal-clear waters, coming back up from the beach you can choose from the many relaxation areas set up in the 2000 sq m well-kept lush garden (fenced) with Mediterranean lawn and a rich vegetation of palms, cycads, olive trees, oleanders and flowering herbs. The panoramic wooden platform has been set up as a sunbathing area, with hated whirlpool tub, equipped with sunbeds and sofas . Going back up to the house you come to the beautiful pool, centrally located, and further on, near the porch entrance to the living room with satellite TV and dining table, is an exotic wooden gazebo complete with sofas, dining area and a kitchen equipped with cooktop, wood oven, barbecue, dishwasher, satellite Tv and refrigerator. Finally, at the back there is a gym equipped with a stationary bike, an elliptical trainer, a multi-function machine, a flat bench, and weights. The property has an automatic entrance gate and a video surveillance system. Outside the gate there is a car seat.
Swimming Pool:
Four steps lead down into the unevenly-shaped, large infinity pool which has an area of 110 sq m with the depth varying from 60 cm to 2,50 m. This disparity in depth is caused by two internal ledges of different heights. On one of the ledges is set a delightful underwater armchair in granite. The pool, bordered on one side by granite boulders, is lined with ivory-toned resin cement. The surrounding solarium area, paved with natural terracotta tiles, is equipped with double and single sunbeds and a solar shower. A sophisticated play of internal and external lights makes it possible to enjoy the pool in the evening as well, thanks also to its proximity (about 10 m) to the pergola in front of the villa and to the gazebo. The pool has chlorine purification and is open from the last Saturday in April until the first Saturday in October.
Pets: Yes, maximum 2 animals. € 50,00 per animal per week.
On Request:
extra cleaning (€ 22,00/hour per cleaner),
extra linen (€ 20,00 per person),
heating (on consumption up to date market prices),
firewood (€ 50,00/100 Kg) Villa Padulella 8+2, Emma Villas
Beschreibung
The Price includes:
- Utilities: electricity, water - gas for kitchen use and hot water
- weekly linen, initial and final cleaning
- Zer0Dep Guarantee = You do not pay the security deposit on balance or on arrival and you have EuropAssistance coverage in case of accidental damage to the property during your stay (up to the maximum of € 1,500.00 and with the limitations provided).
The Price does not Include:
- Mandatory extra cleaning in case of animals (EUR 50,00/week/animal)
- Tourist Tax (where applicable)
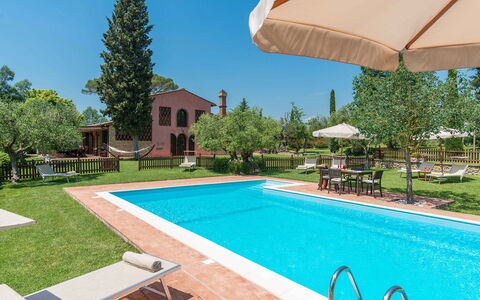
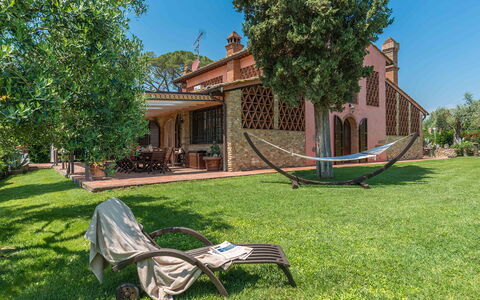
This charming villa stands on a hill of poplars and olive trees with a view ranging over a unique panorama from the hills of Castel Fiorentino to the tower of San Miniato, providing guests with breathtaking views. The villa is surrounded by a green lawn where you can walk barefoot, immersed in a profusion of multicoloured flowering trees and various medicinal plants that will entrance you with their scent. The various corners of the garden, such as the antique well surrounded by the Mediterranean scent of rosemary with the relaxation area, the fountain in Renaissance terracotta and the belvedere where you can relax with a book while admiring the sunset surrounded by the perfume of the roses, will make your holiday unique. Not far from the villa, set in the park, is the panoramic blue-coloured swimming pool with Roman steps where you can relax, sipping an aperitif by the pool or stretching out on the sunbeds in the solarium area. Next to the fenced swimming pool there is the play area for children. The villa has been tastefully restored by the owner without neglecting any comforts, combining elegant furnishing with a touch of sobriety. There are many particular corners, realised with the best materials of Tuscan tradition such as ceilings with wooden beams and tiles, terracotta flooring on the ground floor and wooden flooring on the first floor and a sandstone fireplace. The two-storey structure has air-conditioned bedrooms overlooking the garden, bathrooms with shower, elegant living areas, a billiard area, a splendid kitchen with indoor BBQ, the porch with outdoor dining and living area in front of the kitchen, all enhanced by the panoramic swimming pool. The strategic position of this property means that main tourist destinations such as Florence, Pisa, Lucca, Montecatini Terme and Siena, as well as the Tyrrhenian coast with the renowned golden beaches of Versilia with the “pearl”, Forte dei Marmi, are all within easy reach. The villa is an excellent starting point for bike excursions; for those who just want to relax in the large garden there are cosy set-up areas where they can enjoy the country atmosphere in contact with nature. For wellness enthusiasts, just 45 minutes away is Grotta Giusti with its thermal baths in the grotto or Casciana Terme with its outdoor thermal pool.
Interior:
The house has two floors: coming from the parking area, the ground floor entrance leads into a living room with ornamental fireplace, TV corner and an area with tea table. Two terracotta-covered archways lead to an open-plan area with dining room and billiard room. Continuing on, you come to a classic Tuscan kitchen with large granite worktops (fireplace not in use). Leaving the kitchen on the left, you come to a double bedroom with divisible beds direct outside access through a French window, and ensuite bathroom with shower and washing machine. A terracotta staircase leads upstairs to the sleeping area with a twin bedroom, a double bedroom, a bathroom with hydromassage shower and tub and the master bedroom with double bed and ensuite bathroom with shower.
Air conditioning in the sleeping area.
Park:
Villa Gino is surrounded by a garden of 3000 s m, completely fenced-in and bordered along the perimeter by lush hedges ensuring privacy without depriving you of the view over the beautiful hilly landscape on the south side of the property. After the automatic entrance gate, a gravel drive decorated with roses leads to the parking area located close to the entrance of the villa. From here you will be welcomed by a triumphant garden full of colour: beds of flowers, Mediterranean herb bushes, cypresses and centuries-old olive trees from Spain and Apulia. To complete the whole, a beautiful lawn with an attractive, fully-equipped swimming pool. Next to the pool there is the children area. On the south side of the villa is a shady and spacious portico, communicating with the kitchen and equipped with teak furniture and built-in barbecue for cosy outdoor dining.Please notice that photos are taken in spring, therefore flower blossoming, and the colours of the gardens' grass could be different at the moment of your arrival at the villa.
Swimming Pool:
The swimming pool, surrounded by greenery, provides guests with a unique view of the rolling hills typical of the area. Set on one side of the house, and just a few metres away, it is reached across the lawn; rectangular with Roman steps in a recessed corner, it has a travertine edge and blue Sardinia PVC lining. It measures 5 x10 m with a constant depth of 1.40 m and has salt purification, internal lighting and non-invasive external fencing. Around the pool is the terracotta-paved sunbathing area, equipped with gazebo, sunbeds, umbrellas and a table with chairs.The pool is open from the last Saturday of April until the first Saturday of October.
Pets: Yes. € 50,00 for animal for week to be paid on site ( Max 2 dogs). Acceptance of animals to the facility must be previously authorised by the owner upon communication of the number of animals, size and breed.
Extra On Request:
- heating (€ 30.00 per day)
- extra cleaning (€ 22,00/hour per cleaner)
- extra linen (€ 20,00 per person)
- firewood (€ 15,00/100 Kg) Villa Gino 8+2, Emma Villas
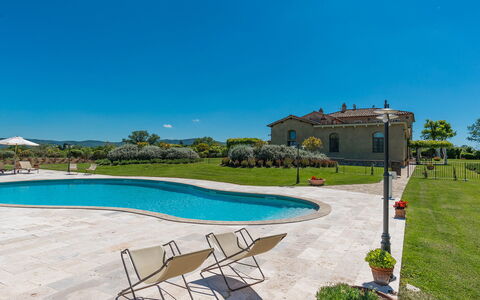
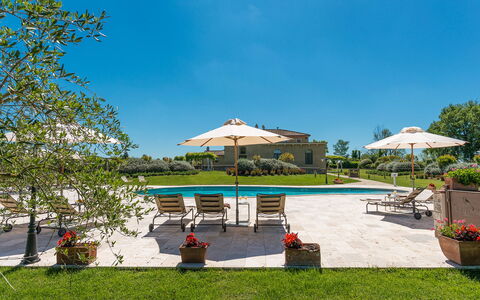
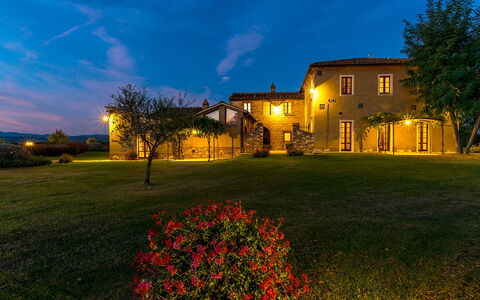
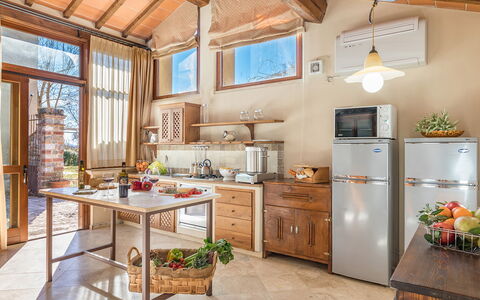
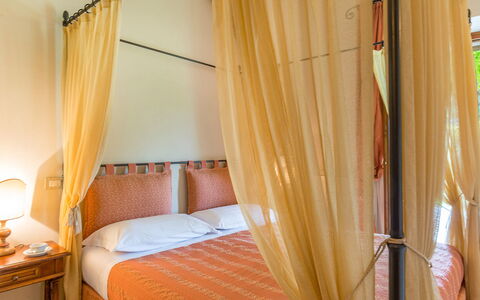
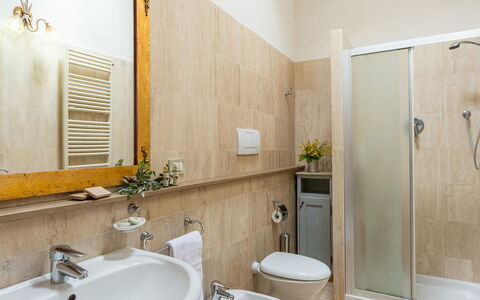
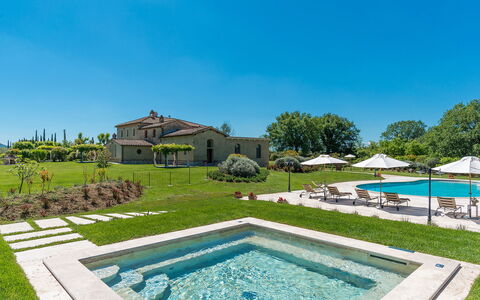
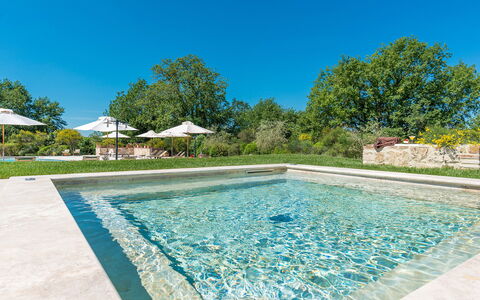
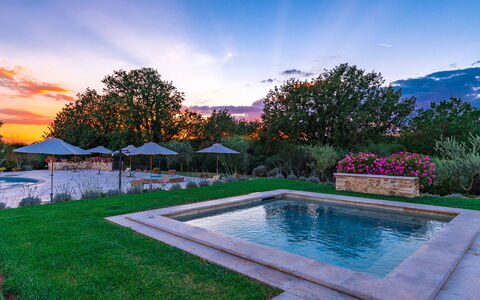
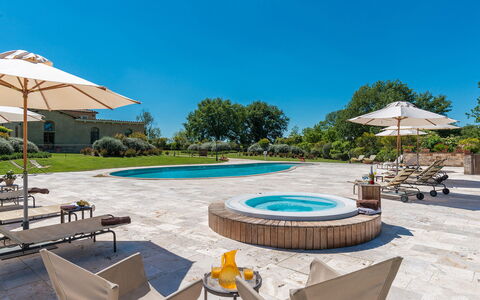
Beschreibung
The Price includes:
- Utilities: electricity - water - gas for cooking use
- weekly linen, initial and final cleaning
- Zer0Dep Guarantee = You do not pay the security deposit on balance or on arrival and you have EuropAssistance coverage in case of accidental damage to the property during your stay (up to the maximum of € 1,500.00 and with the limitations provided).
The Price does not Include:
- Mandatory extra cleaning in case of animals (€ 60,00/week/animal)
- tourism tax (€ 1,00 per person per day. Please note that children under 12 years old will not pay)
Villa Le Chiarne is a magnificent property obtained through careful restoration that has transformed an old 19th century farm into an exclusive place of relaxation and well-being. The imposing structure has been divided into seven suites, equipped for the best comfort possible with great attention to detail, with antique furniture, refined wall decorations and elegant upholstery. It is ideal for accommodating groups of friends and large families who can have their own private spaces but, at the same time, able to share the common areas both inside and outside in the vast garden surrounding the house which is completed by a beautiful swimming pool and two heated hydromassage pools in a panoramic position. Set in the splendid upland of Le Chiarne, heart of the Crete Senesi, and just minutes from the famous spa town of Rapolano, the farm is an excellent base for exploring a territory rich in artistic and cultural proposals. Within easy reach is the Chianti, with its charming villages along the wine routes, and the excellent road network (the highway is just 5 km away) which will take you to Cortona, Montalcino, San Gimignano and Montepulciano as well as to the great art cities of Siena, Arezzo and Florence.
Your Emma Villas Customer service is ALESSANDRA MASCI and you can reach her for any emergencies, or further information you may required during your stay. All useful telephone numbers will be sent together with your booking documents. VILLA LE CHIARNE HAS BEEN SUBJECTED TO A CHECK-UP BY A TECHNICAL RESPONSIBLE BEFORE THE BEGINNING OF THE SEASON, TO ENSURE CONSISTENCY OF THE DESCRIPTION, ACCESSORIES LISTED ON THIS PAGE AND THEIR PRESENT STATE OF OPERATION/MAINTENANCE, TO GUARANTEE QUALITY, CLEANLINESS AND COMFORTS TO ALL CLIENTS WHO WILL STAY HERE. THIS CHECK HAS BEEN CARRIED OUT ON 9th APRIL 2019.
Interior:
Villa Le Chiarne is composed of seven suites with private entrance on two floors, five on the ground floor and two on the top floor. Around the patio with the outdoor dining area are the entrances to the apartments that include the common areas. Suite 1: consisting of the main kitchen and a double bedroom with ensuite bathroom with shower. Suite 2: composed of a large living room with dining area, satellite TV and kitchenette, two double bedrooms and two bathrooms with shower, one of which is ensuite. Suite 3: in addition to the main living room, it consists of two double bedrooms and two bathrooms with shower. Suite 4: includes a living area, a double bedroom and an ensuite bathroom with shower. Suite 5: on two floors. On the ground floor is a bathroom with shower; on the first floor is a double bedroom, a twin bedroom (with joinable beds) and a bathroom with shower. A flight of stairs on one side of the house leads up to the top floor with the last two apartments. Suite 6: composed of a living area and a double bedroom with ensuite bathroom with shower. Suite 7: composed of a living area and two double bedrooms served by two bathrooms with shower. The laundry room is located in the pool area.
Air conditioning in the bedrooms (portable machine in two bedrooms).
Park:
One hectare of garden, mainly lawn, surrounds the house and the various set up areas that adorn the property, embellished by olive trees, fragrant creepers and luxuriant bushes of Mediterranean herbs. The fenced-in park extends over a flat surface and includes a large covered parking area reached along the attractive cypress-bordered driveway. In front of the entrances to the apartments is a paved courtyard set up for outdoor dining and in various parts of the garden can be found numerous gazebos and relaxation areas, a ping pong table, two barbecue areas and, finally, the pool area.Please notice that photos are taken in spring, therefore flower blossoming, and the colours of the gardens' grass could be different at the moment of your arrival at the villa.
Swimming Pool:
The lovely fenced-in pool area is reached from the house along a short level path of about 15 m. The large travertine-paved sunbathing area is equipped with sunbeds, deckchairs and tables, at the centre of which lies the free form pool, measuring 110 sq m with a varying depth of 70 to 150 cm. The pool is lined in PVC and has Roman steps and chlorine purification. Completing the area are two hydromassage pools, one with a rounded shape heated and one with a square shape measuring 4 x 4 m (that can be heated on request), the perfect point from where to admire the splendid landscapes of the Crete Senesi that surround the property. The pool is open from the last Saturday in April to the first Saturday in October
Pets: Yes.
Extra On Request:
Extra cleaning (€ 22,00/hour/cleaner),
extra linen change (€ 15,00 per person),
heating (€ 100,00 per day),
firewood (€ 20,00/100 kg)
heating of hydromassage pool with a square shape measuring 4m x 4 m (€ 58,00/day) Villa le Chiarne 22, Emma Villas
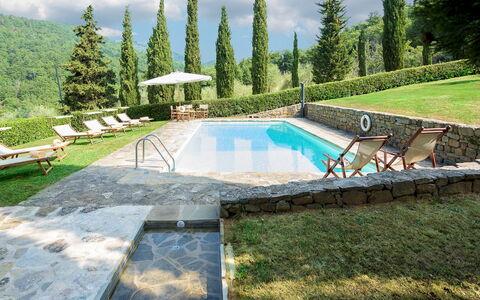
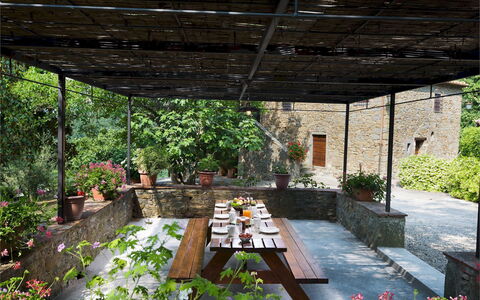
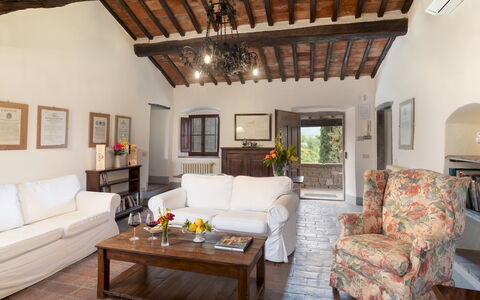
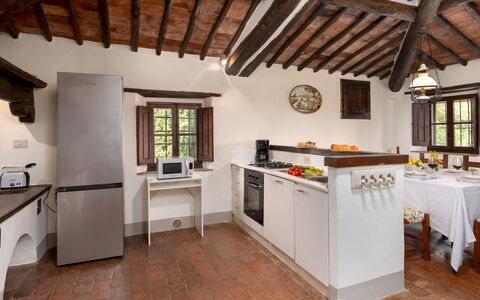
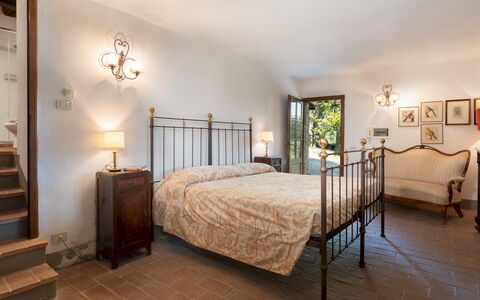
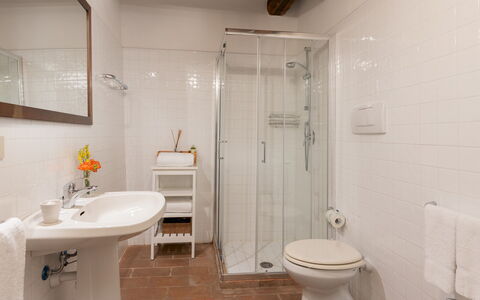
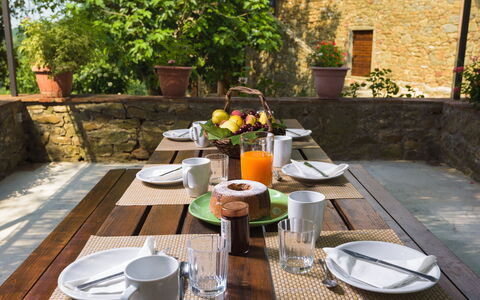
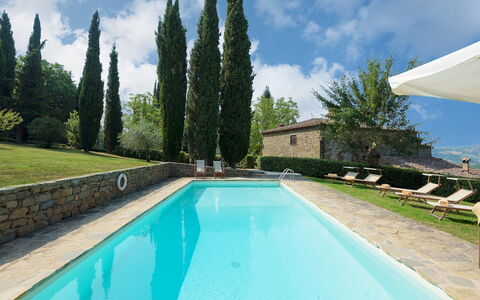
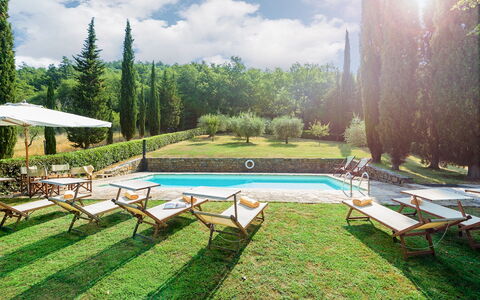
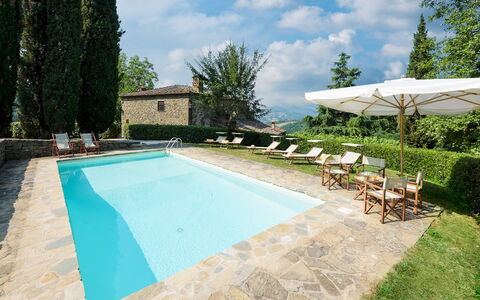
Beschreibung
The Price includes:
- Utilities: electricity, water, gas for kitchen use
- weekly linen, initial and final cleaning
- Zer0Dep Guarantee = You do not pay the security deposit on balance or on arrival and you have EuropAssistance coverage in case of accidental damage to the property during your stay (up to the maximum of € 1,500.00 and with the limitations provided).
The price does not include:
Tourism tax (€ 2,00, per person per day for the first 7 days. Please note that children under 14 years old will not pay)
Extra cleaning in case of animals (€ 50,00 per week or part of week/animal)
Crognole stands on the top of a gentle 500 m-high hillslope, surrounded by the dream landscape of the unique hills of Chianti, with dense woods, olive trees and immense rows of vines that stretch to the horizon. It is a 16th century rural Tuscan house in stone which has been renovated following tradition with spacious air-conditioned bedrooms with private bath and with a cosy living area with comfortable armchairs gathered around a large fireplace and surrounded by a green garden where guests can relax in all tranquillity under the panoramic pergola and by the fully-equipped pool. The house stands independantly within the prestigious setting of the Castello di Albola estate with spreads over 137 hectares of fertile land which every year produces a top quality extra-virgin olive oil and a select nectar exported throughout the world which can be tasted directly in the original cellars of the beautiful medieval castle which dominates the estate and which once belonged to important noble Tuscan families and which is situated about 2 km from the property. The house is 5 km from the renowned borgo of Radda in Chianti (with shops for daily needs, restaurants and bars) with many other fantastic places to explore in the surrounding territory: Volpaia, Panzano, Gaiole and Greve with their breathtaking picture-postcard views and a unique range of artistic, historical, food and wine marvels. Facilitated by the beautiful panoramic roads, daily excursions to Siena, Florence, San Gimignano and Volterra can be easily arranged.
Crognole has two floors connected by external stairs. On the ground floor is a separate bedroom with divisible double bed and bathroom with shower (reached up six steps). On the top floor is a small panoramic terrace with two armchairs and a small table which leads into the house, directly into the sitting room connected, on one side, with the kitchen/dining room and, on the other side, with a hallway leading to a twin bedroom with joinable beds, a bathroom with shower and a double bedroom with divisible bed and ensuite bathroom with tub. The laundry room is located in an annex next to the pool area.
Air conditioning only in the bedrooms.
THE PARK
The fully enclosed park is situated within the Tenuta d'Albola (Albola Estate) and is composed of a green manicured garden with a vast arboreal vegetation, towering cypresses, expanses of olive and fruit trees, rose bushes, vases of red geraniums and surrounded by low bushes that, from the entrance gate (for the exclusive use of the guests), lead to the set-up areas and the parking area. The splendid panoramic pergola, just a few steps from the house, is the ideal place for dining or relaxing in the shade, with guaranteed peace and quiet. There is also a mobile barbecue.
THE SWIMMING POOL
The pool area is at the back of the house which is about 15 m away and is reached up a short ramp of steps. It is delimited by hedges and bordered on one side by an expanse of lawn dotted with olives. In the centre is the rectangular pool lined in PVC, measuring 5 x 10 m with a varying depth of 1.20 to 1.90 m, with chlorine purification and a metal ladder for access to the water. All around it on the lawn are sunbeds, deckchairs, umbrellas, a table with chairs and a solar-powered shower. The pool is open from the last Saturday of April until the first Saturday of October.
Pets: Yes. € 50,00 per animal per week or part of week
Extra On Request:
- linen change (€ 15,00/person)
- extra cleaning (€ 22,00/hour/cleaner)
- heating (on consumption up to date market prices)
- firewood (€ 20,00/100 Kg) Crognole 6, Emma Villas
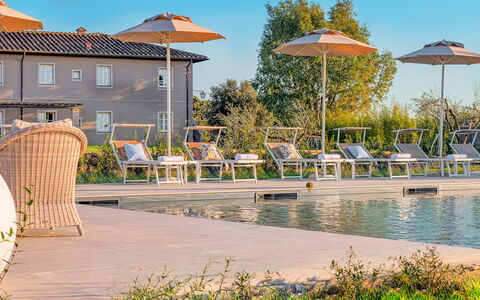
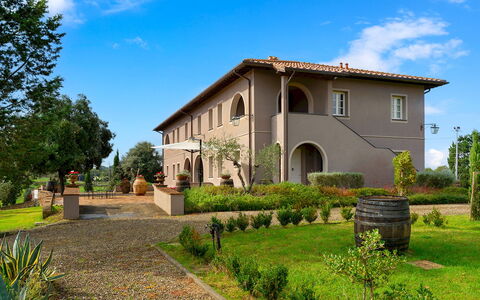
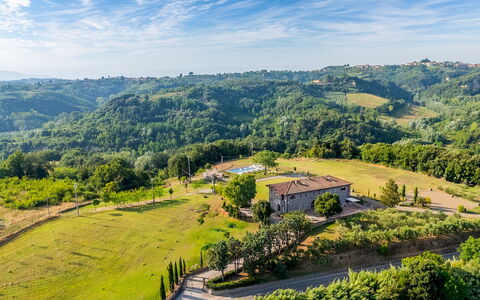
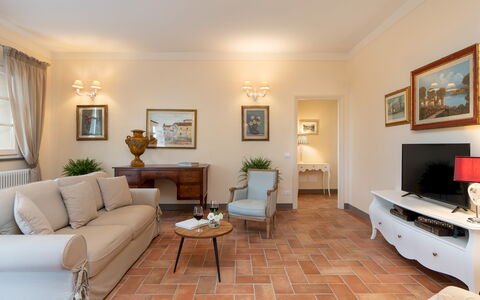
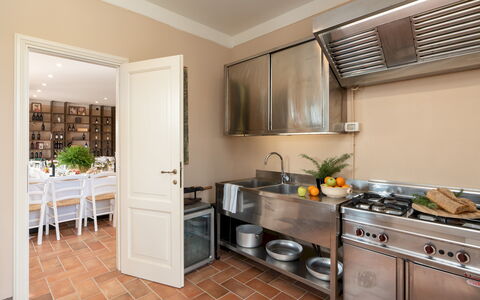
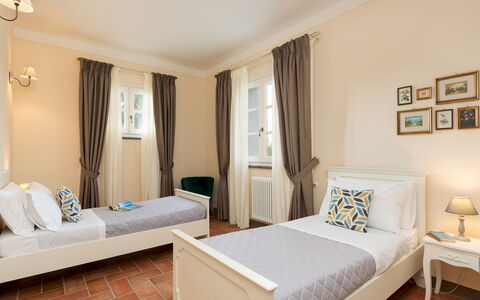
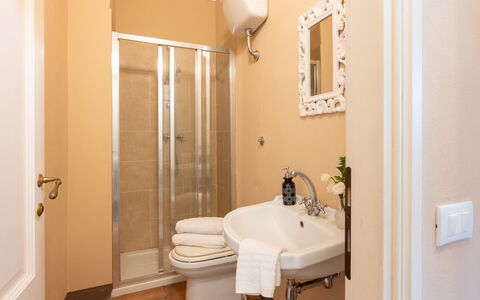
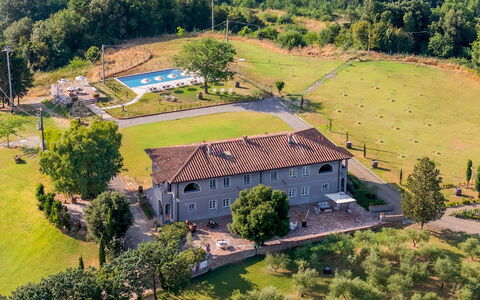
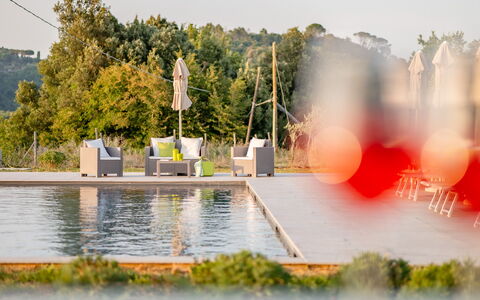
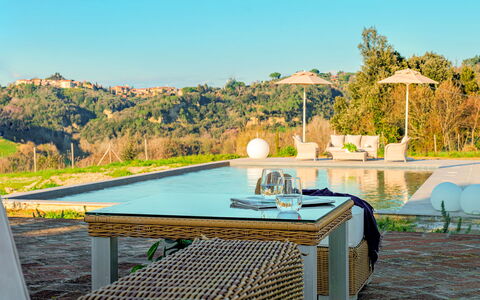
Beschreibung
The rate includes:
- Utilities: electricity - water - gas for kitchen use and hot water - weekly linen, initial and final
cleaning
- Zer0Dep Guarantee = You do not pay the security deposit on balance or on arrival and you have EuropAssistance coverage in case of accidental damage caused to the property during your stay (up to the maximum of 1,500.00€ and with the restrictions provided).
The rate does not include: Mandatory extra
cleaning in case of presence of animals (eur 7.15 per pet per day)
Tourist tax (where applicable)
Villa Iole is an elegant country house dating back to the early 16th century, originally part of the Montefoscoli Farm, already owned by the famous composer Ruggero Leoncavallo in the 19th century. Over time, it belonged to several noble families in Pisa and Florence, and was eventually purchased by the Orazzini wine producers. Immersed in the quiet of the Tuscan countryside, this private property is surrounded by a large garden and offers equipped outdoor spaces, such as a dining area with barbecue and a seating area. The villa, completely renovated, combines historic details, such as terracotta floors and traditional architecture, with modern and elegant furnishings. Divided into independent units, it is ideal for couples, families or groups of friends who want to combine privacy and conviviality. The interiors combine neutral and lively tones with functional and designer furniture. Guests have access to a professional industrial-style kitchen and a common dining room, perfect for group meetings and dinners. Thanks to its strategic position, Villa Iole is an ideal starting point for visiting the main attractions of Tuscany, while ensuring tranquility and comfort in an exclusive setting, with the village of Montefoscoli just 1 km away, easily accessible on foot and equipped with all the main services. Villa Iole is also available for private events and weddings, up to a maximum of 60 people, with elegant and well-kept spaces for dinners and celebrations.
THE PROPERTY HAS UNDERGONE A CHECK-UP CARRIED OUT BY ONE OF OUR TECHNICAL MANAGERS, TO GUARANTEE THE CORRESPONDENCE OF THE DESCRIPTION, OF THE ACCESSORIES LISTED ON THE SITE AND THEIR STATE OF OPERATION/MAINTENANCE.
Interiors:
Villa Iole covers an area of about 450 square meters distributed over two floors and is divided into four independent housing units, each with private access: UNIT 1 (Ground Floor) - Living room with kitchen; a double bedroom; a twin bedroom, a bathroom with shower (suitable for people with disabilities). UNIT 2 (Ground Floor) - Living room with kitchen; a double bedroom; a double bedroom with a divisible bed; two bathrooms with shower. UNIT 3 (First floor) - Access via external staircase to the loggia with front door. Consisting of a double bedroom; a double bedroom with a divisible bed (both with en-suite bathroom with shower, one with no bidet); a twin bedroom; a bathroom with shower. UNIT 4 (First floor) - Access via external staircase to the loggia with front door. It includes a double bedroom with en-suite bathroom and shower; a double bedroom with a divisible bed; a twin bedroom with en-suite bathroom and shower (no bidet) and an additional bathroom with shower. Common areas: on the ground floor, with independent access, there is a spacious dining room and a professional kitchen, also accessible from outside, and a bathroom with shower (no bidet). There is a laundry room adjacent to the kitchen entrance. Air conditioning in the rooms.
Park:
The property covers a plot of about 20,000 square meters, only partially fenced, of which 5,000 square meters constitute the private garden consisting of large areas of natural lawn. A gravel driveway, lined with cypress trees, leads to the villa and the parking area. At the end of the garden there is a small forest and an olive grove. Next to the house, a tiled area is equipped with a living room, built-in barbecue and outdoor dining area, and is enlivened by aromatic plants.N.B.: Please note that the photo shoots are usually carried out in spring, so the colors and blooms of the gardens, lawns and parks may be different when you enter the villa.
Pool:
The pool is located in the extreme part of the garden, easily accessible along the lawn. Rectangular shape, measuring 14x7 m and a depth of 1.50 m. Covered in natural stone and equipped with a Roman access staircase and internal lights. Chlorine and salt purification. Solarium area paved in gray natural stone, with sun loungers and umbrellas, two gazebos with sitting room and table in the lawn area, cold water shower. Open from the last Saturday in April to the first Saturday in October.
On Request:
Extra cleaning (1088 euro/day)
extra linen (€ 21,00 per person)
heating (€ 80,00/day) Villa Iole 20, Emma Villas
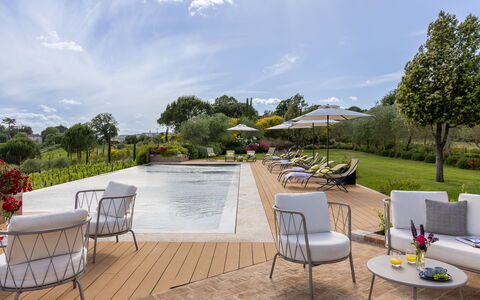
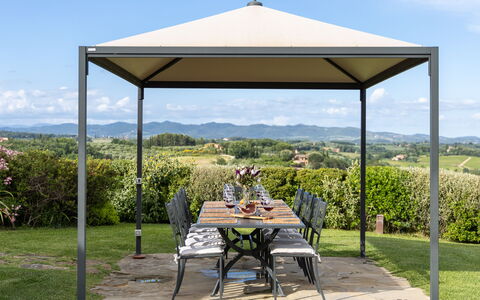
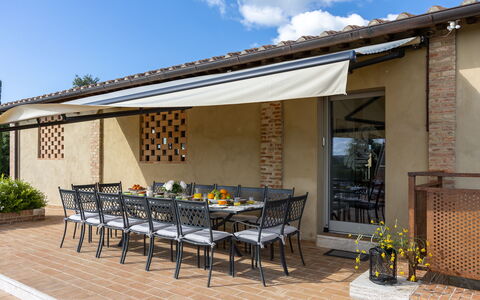
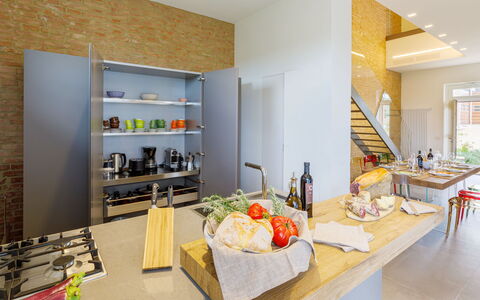
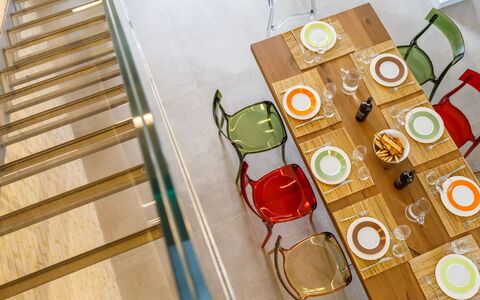
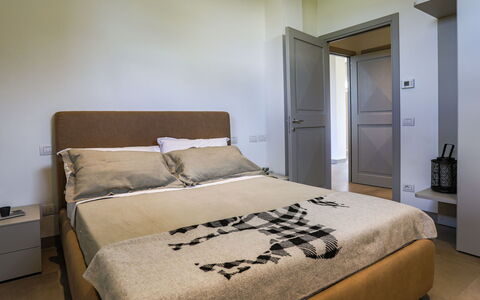
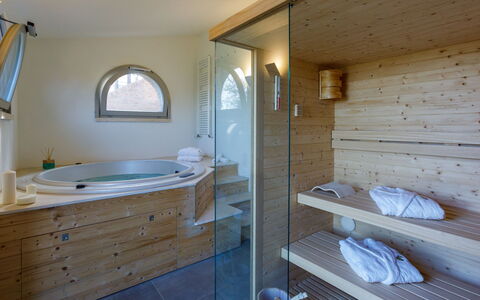
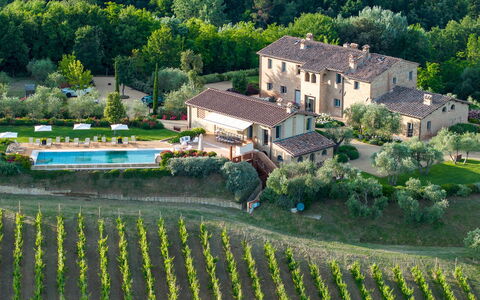
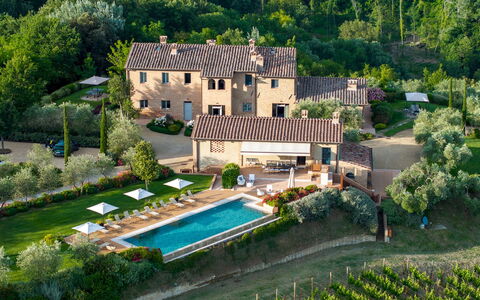
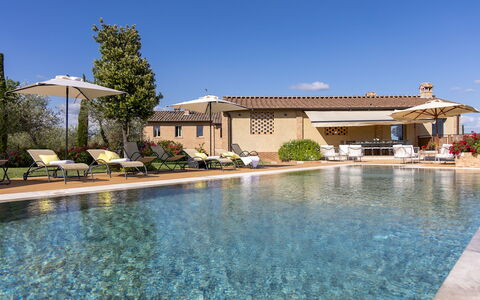
La Fonte di Santa Regina 8
Fabelhaftes Ferienhaus mit Klimaanlage, privatem Pool, W-LAN, TV und Haustiere erlaubt
-
16
-
8
-
8
-
340 m2
Beschreibung
Property Summary
Nestled just 3 kilometers from the historic center of Siena, in the heart of Italy's most celebrated landscape, this extraordinary vacation rental offers an unparalleled experience of Tuscan luxury and tranquility. Set on a panoramic hill and surrounded by rolling terrain dotted with vineyards, olive groves, and cultivated fields, the property commands breathtaking views stretching as far as Monte Amiata and the iconic Torre del Mangia. At the heart of the estate stands a farmhouse of ancient origins, masterfully transformed into a refined luxury residence where exposed stone, natural wood, and contemporary materials create an elegant dialogue between historic tradition and minimalist design. Large, light-filled interior spaces, rooms with private bathrooms, and carefully curated furnishings ensure the highest level of comfort throughout. The property is equipped with fast Wi-Fi connectivity, making it as functional as it is beautiful, while a generous private parking area located at the end of the internal avenue ensures effortless arrivals and departures. The estate is enclosed within a beautifully maintained park of approximately 1,500 square meters, complete with manicured lawns, aromatic hedgerows, and scenic walkways, offering guests an immersive natural retreat with every modern convenience at hand. An automatic access gate provides security and privacy, completing the sense of an exclusive and self-contained sanctuary just moments from one of Italy's most celebrated cities.
Outdoors
The outdoor spaces of this remarkable estate are nothing short of extraordinary, offering a seamless blend of natural beauty, thoughtful design, and recreational abundance. The park surrounding the farmhouse has been crafted by expert hands, featuring sinuous pathways lined with aromatic bushes of lavender, rosemary, myrtle, and sage, interspersed with young olive and cypress trees and broad expanses of manicured lawn. Two panoramic gazebos, positioned on either side of the house, provide shaded retreats with sweeping views, while a charming seating area at the entrance to the solarium invites quiet relaxation. Families with children will appreciate the dedicated play area, and a ping pong table adds a playful touch to the outdoor experience. A wood-burning oven and a fully equipped barbecue area complete the alfresco entertaining options, making outdoor dining a true pleasure. The pool area represents the crown jewel of the outdoor spaces: a spectacular natural terrace embraced by olive trees and the estate's own vineyards, extending across horizons crowned by the silhouettes of Monte Amiata and the Torre del Mangia. At its center lies a stunning infinity pool, oriented to face south and perfectly positioned for enjoying sunsets and evening swims, when a sophisticated lighting system inside and outside the pool creates a truly magical atmosphere. The pool measures 5 x 15 meters, with a depth ranging from 1.20 to 1.40 meters, and features a submerged entry ramp for easy access. Its border of travertine slabs and innovative PVC lining, inspired by the natural element of marble, give it a unique and iridescent character that shifts beautifully with the natural light. A cold and hot water shower is available on-site, and the pool is maintained with a chlorine purification system. Comfortable sun loungers and seating areas shaded by large umbrellas surround the solarium, which is further enhanced by a dining area with a large table, a sink, and a barbecue. The pool is available to guests from the last Saturday in April through the first Saturday in October. The entire estate spans thirty hectares of land, where olive groves, a vineyard, and woodland alternate across the landscape, with approximately 12 hectares fenced with electrowelded mesh reaching 1.80 meters in height, largely accessible on foot and well suited for outdoor sports and walks.
Unit Layout
The property accommodates up to 16 guests across 8 bedrooms and 8 bathrooms, distributed between 2 distinct structures: the main farmhouse and a separate annex located just a few meters away, near the pool area. The farmhouse itself is divided into 2 independent residential units, each with its own separate entrance and no internal connection between them. The first unit, situated on the ground floor, features a spacious main living room incorporating a sitting area, a large dining table, and a fully equipped kitchen. The sleeping quarters of this unit include 2 bedrooms with en suite bathrooms with showers, as well as 2 double bedrooms that share a bathroom with shower, which is also suitable for guests with reduced mobility. The second unit is arranged across 2 levels. Upon entering through the main door, guests are welcomed into a living room with a dining area and an open-plan kitchen. On the ground floor of this unit, there is a double bedroom with a private bathroom with shower. An elegant staircase of glass and iron leads to the upper level, where 3 double bedrooms are each appointed with their own private bathroom with shower. Both residential units are equipped with a dedicated laundry room. The annex offers a different dimension of the property, centered around a large, versatile room accessed through 2 wide portals, designed to host events, conferences, and business meetings, and served by a service bathroom. A few steps from this space leads to a kitchen equipped with a central island. On the lower floor of the annex, accessible either from the pool area via a staircase or from the farmhouse through the garden, guests will find the wellness area, which houses a heated hot tub, a sauna, and a bathroom with shower.
Amenities Included
The property has been thoughtfully equipped to ensure a comfortable and convenient stay for all guests. Air conditioning is installed throughout all rooms, guaranteeing a pleasant indoor climate regardless of the season, while heating is also available for cooler periods. The laundry facilities in both residential units include a washing machine, allowing guests to manage their clothing needs with ease during extended stays. In the kitchen areas, a dishwasher is provided, streamlining the cleanup process after meals and allowing more time to enjoy the surroundings. Entertainment is well catered for with satellite TV available within the property, offering a wide selection of channels for relaxing evenings indoors. The estate also welcomes pets, making it an ideal choice for guests who prefer not to leave their animal companions behind. Wireless Internet connection is included throughout the property, ensuring guests remain connected at all times. The weekly rental price also covers a comprehensive range of services, including utilities such as water and gas for kitchen use, weekly linen, initial and final cleaning for stays of a minimum of 7 nights, and a midweek internal reorganization service every Wednesday that includes bathroom cleaning, tidying of bedrooms and kitchen, and a change of bath towels. Park and pool maintenance is also included. Additionally, the property operates under the Zer0Dep Guarantee, meaning guests are not required to pay a security deposit either on balance or upon arrival, and benefit from EuropAssistance coverage in the event of accidental damage caused to the property during their stay, up to a ceiling of 1,500.00 euros and subject to the applicable restrictions. The property has undergone a check-up carried out by a technical manager to guarantee the correspondence of the description, the accessories listed, and their state of operation and maintenance.
Other Information
The estate is secured by an automatic access gate, ensuring privacy and peace of mind throughout your stay. A home automation system is integrated into the property, adding a layer of modern convenience to the historic setting. Starting from 2026, the first floor of the villa, accessible via an independent entrance, will be occupied by the owners, a young couple who are generally absent for work reasons but remain available should any need arise. Guests will share only the driveway and parking area with the owners, while the park and pool remain for the exclusive use of guests at all times. It is worth noting that the photo shoots of the property are typically carried out in spring, and therefore the colors and blooms of the gardens, lawns, and park may appear different upon arrival depending on the season. Pets are welcome at the property, with an additional mandatory cleaning fee applicable per animal per day of stay. Children under 12 years of age are exempt from the tourism tax. The minimum stay required to benefit from the full range of included services, including the midweek reorganization, is 7 nights.
Distances and Attractions
The property enjoys an exceptionally privileged location, positioned just 3 kilometers from the historic center of Siena, one of Italy's most celebrated medieval cities, placing its art, architecture, cuisine, and cultural heritage within effortless reach. The surrounding Tuscan countryside opens up to some of the region's most iconic and scenic destinations, all accessible within a comfortable drive. The Val d'Orcia, a UNESCO World Heritage landscape of rolling hills and cypress-lined roads, lies to the south, while the Val di Chiana and the distinctive lunar terrain of the Crete Senesi extend across the broader territory. The celebrated wine country of Chianti stretches to the north, offering world-renowned vineyards and charming villages. The historic towns of Montalcino, famous for its Brunello wine, and Pienza, a Renaissance gem, are both within easy reach, as are the medieval towers of San Gimignano and the thermal baths and noble architecture of Montepulciano. The estate's panoramic position also affords direct views of Monte Amiata, Tuscany's ancient volcanic mountain, adding a dramatic natural backdrop to the already stunning scenery.
Costs & Services
Included services
- Utilities (water and gas for kitchen use): included in the rental price
- Weekly linen: included in the rental price
- Initial and final cleaning (for stays of at least 7 nights): included in the rental price
- Midweek internal reorganization (every Wednesday, including bathroom cleaning, bedroom and kitchen tidying, and change of bath towels): included in the rental price
- Park and pool maintenance: included in the rental price
- Wireless Internet connection: included in the rental price
- Zer0Dep Guarantee (EuropAssistance coverage for accidental damage up to €1,500.00, with applicable restrictions, no security deposit required): included in the rental price
Extra costs
- Mandatory extra cleaning in case of animals: €7.15 per day per animal
- Tourism tax: €2.00 per person per day for the first 4 days (children under 12 years old are exempt)
On request
- Use of external pool kitchen: €500.00 per week or part of week
- Use of external pool kitchen and multipurpose room: €3,000.00 for four weeks (€1,500.00 for one week or part of week, €2,000.00 for two weeks, €2,500.00 for three weeks)
- Extra cleaning: €601.00 per day
- Extra linen: €16.00 per person
- Heating: on consumption at current market prices
- Firewood: €32.00 per box (15/20 kg)
- Professional kitchen (annex): available on request
- Rooms in the annex: available on request with extra cost La Fonte di Santa Regina 16, Emma Villas
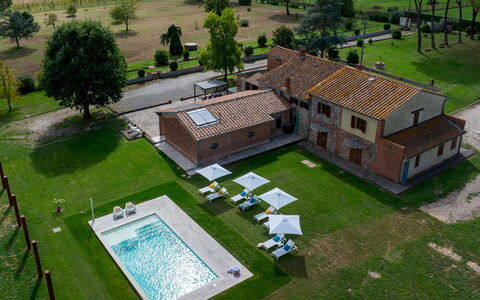
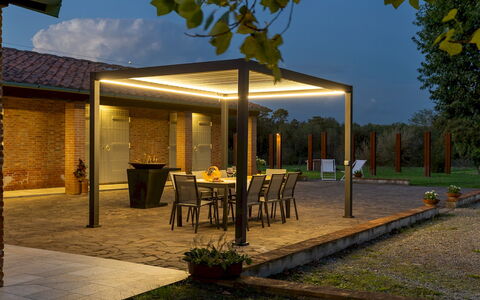
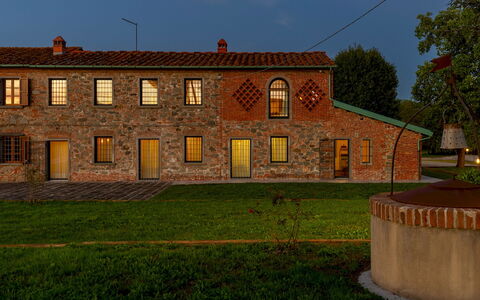
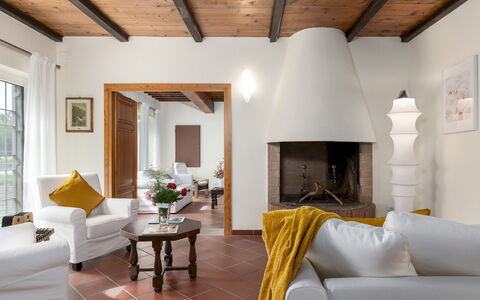
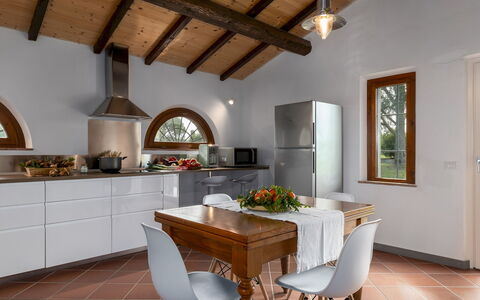
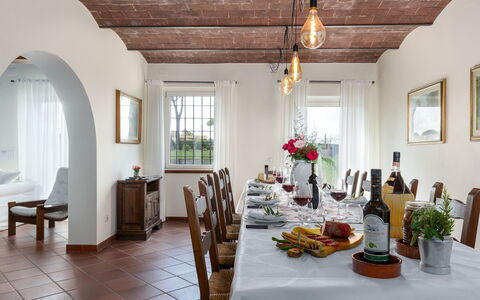
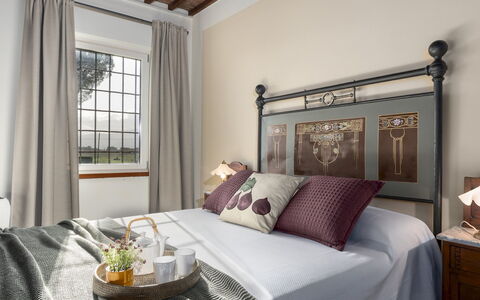
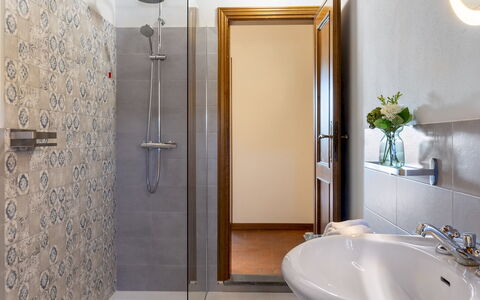
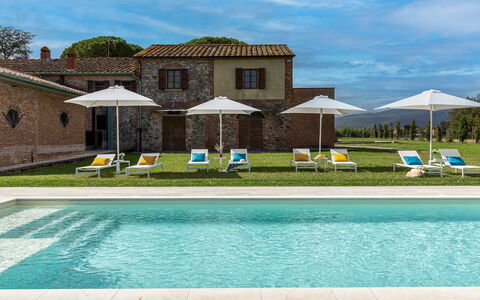
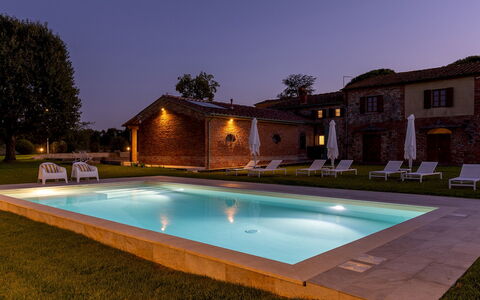
Beschreibung
This rate includes:
-Utilities: Electricity, water, gas for cooking purposes
- weekly linen, initial and final cleaning
- Zer0Dep Guarantee = You do not pay the security deposit on balance or on arrival and you have EuropAssistance coverage in case of accidental damage to the property during your stay (up to the maximum of € 1,500.00 and with the limitations provided).
The price does not include:
Tourism tax (where applicable).
Tenuta Francigena is a charming Tuscan stone farmhouse set amidst rolling hills, olive groves, and oak woods near Montecatini Terme. With its timeless architecture, lush garden, and spacious outdoor pool, this property offers a serene retreat for families or groups seeking an authentic Tuscan experience. The farmhouse combines rustic charm with modern comforts, featuring tastefully furnished interiors, a fully equipped kitchen, and outdoor areas designed for relaxation. Its strategic location provides easy access to renowned cultural destinations and natural attractions in Tuscany.
Interior:
The house is spread over two floors. GROUND FLOOR - Main entrance located under the porch that leads to a living area with sofas, large kitchen (please note that the kitchen is not equipped with an oven), TV room and dining area that connect to a multifunctional space and a bathroom for guests. Adjacent to the outdoor porch there is a guest bathroom with a washing machine. FIRST FLOOR - Two double bedrooms, a twin bedroom and two bathrooms with shower. Also on the first floor, with access via a wooden spiral staircase, is the suite with double bedroom and en-suite bathroom with shower. Air conditioning in the bedrooms and living area.
Park:
The 5,000 sq m garden surrounding the farmhouse is bordered by flowers, herbs, and typical Tuscan plants such as laurels, pomegranates, and olive trees. A pergola adjacent to the pool area provides a shaded dining spot equipped with a barbecue. Comfortable seating under the portico creates a cozy outdoor living space. The garden’s natural beauty and tranquil setting enhance the relaxing ambiance.Please notice that photos are taken in spring, therefore flower blossoming, and the colours of the gardens' grass could be different at the moment of your arrival at the villa.
Swimming Pool:
The pool is located 15 m from the house and offers a peaceful retreat: Rectangular shape; Dimensions 10 x 5 m with a depth of 1.4 m; Salt purification; Internal lighting; Roman steps for access; Solarium area equipped with sunbeds and umbrellas; Solar shower with hot and cold water. The pool is open from the last Saturday in April to the first Saturday in October.
Extra on request:
extra cleaning (€ 25,00/hour/cleaner)
extra linen (€ 20,00/person)
heating (on consumption up to date market prices) Tenuta Francigena 8, Emma Villas
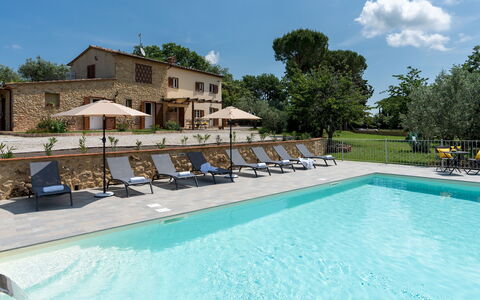
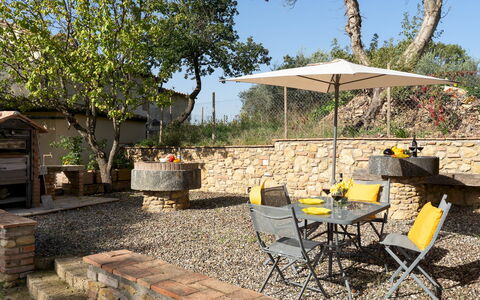
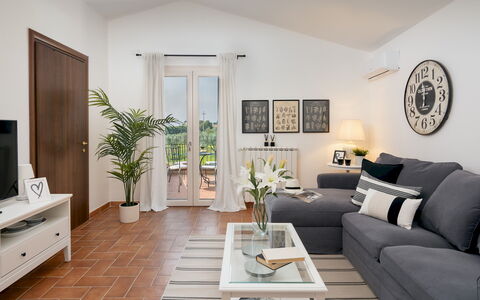
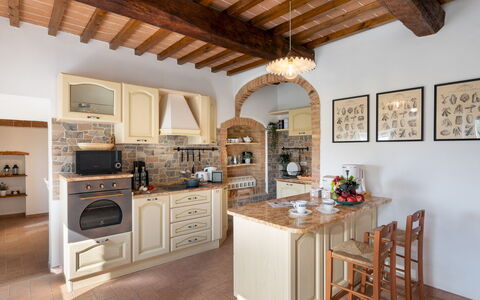
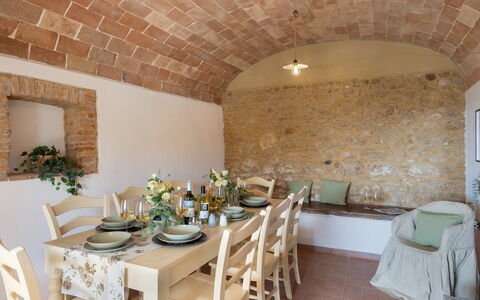
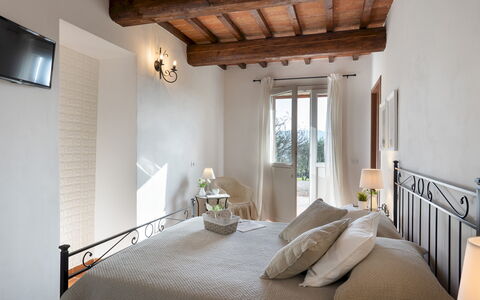
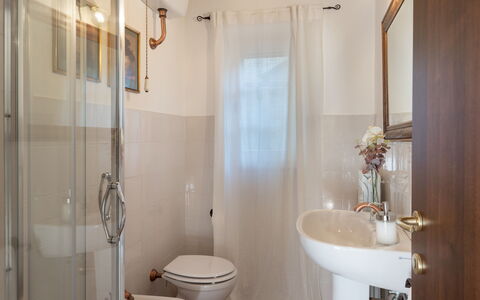
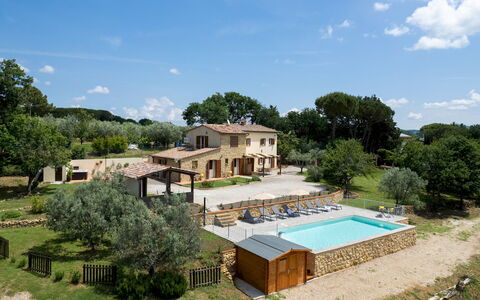
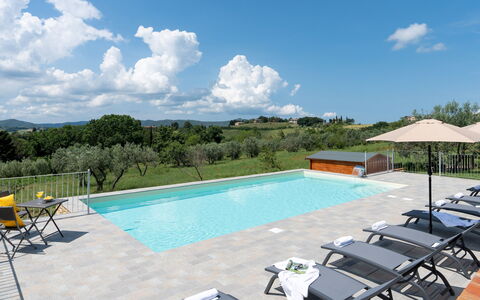
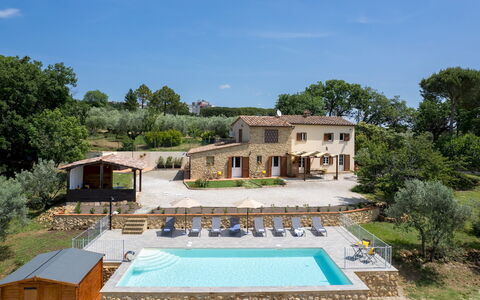
Beschreibung
The Price includes:
-Utilities: electricity, water, gas for cooking purposes
- weekly linen, initial and final cleaning
- Zer0Dep Guarantee = You do not pay the security deposit on balance or on arrival and you have EuropAssistance coverage in case of accidental damage to the property during your stay (up to the maximum of € 1,500.00 and with the limitations provided).
The Price does not Include:
- Mandatory extra cleaning in case of animals (€ 50,00/week/animal)
- Tourist Tax(where applicable)
Its name, like the bird from which it comes (the Phoenix), summarises the symbol of rebirth; and this comparison is more than appropriate considering the origins of Casa la Fenice which, from a simple country farmhouse, has been transformed, reborn, into a splendid Tuscan residence, after having undergone an important renovation which the owner was particularly keen to do, and which bears witness to the sentimental bond with these walls. We are in a lesser-known, but extraordinarily beautiful, corner of Tuscany, where the contrast, between the verdant hills and nature reserves of Berignone and Monterufoli-Caselli and the wonderful lunar landscapes endorsed by the Valle di Diavolo, stands out: with all its enchantment it offers surprising glimpses of nature manifesting itself with all its strength, giving almost an air of veiled mystery with the geothermal vents in the background. The original stone left exposed on the internal walls, the beams and terracotta of the ceilings, the bright air-conditioned rooms, each with private bathroom, and the panoramic terrace on the first floor are just some of the strong points of Casa La Fenice, where the cosy living area on the ground floor with the beautiful kitchen with marble worktop opens onto the outdoor living areas. All around, it is enveloped by a fenced garden enhanced by delightful dry-stone walls, fruit and olive trees, and embellished by numerous areas for breaks, relaxation and fun: the hydromassage tub, the barbecue area, the newly-constructed swimming pool and the numerous living and relaxation areas that will not betray the expectations of a dream stay. The house is located outside the town of Pomarance (about 1 km away), among the most representative borghi of the Alta Val di Cecina, with the Rocca Sillana dominating the natural beauty of this scenario from above. The location is perfect for enjoying privacy and tranquillity but also for exploring the splendid scenery of the Val di Cecina, a land of ancient borghi (Pomarance, Volterra, Montecatini Val di Cecina), numerous oases and nature reserves.
Interior:
Casa La Fenice has two floors connected by an internal staircase. A few steps lead to the main entrance on the ground floor. From here a staircase leads up to the first floor and a short ramp leads into the living area consisting of a spacious, well-equipped kitchen connected to the dining room; the rooms have direct access, through French windows, to the garden and are served by a bathroom with shower. Completing the ground floor are three double bedrooms with ensuite bathroom with shower, each with outside access and not communicating internally with each other. On the first floor is a double bedroom with a small balcony, a bathroom with a chromotherapy shower, a TV room with a double sofa bed and access to the terrace and, finally, the laundry room.
Park:
The park surrounding the house extends over a flat area of about 20,000 sq m and is completely fenced. The garden around the house has lawn areas delimited by dry stone walls and enlivened by bushes of aromatic herbs, fruit trees and a sea of olive trees. In this welcoming setting are a hydromassage tub (that can be available with extra cost and heated up to 27degreest) with adjacent guest bathroom, a lovely pool of water lilies, a wooden gazebo with table and relaxing sunbeds near the beautiful swimming pool, a barbecue area with wood oven and barbecue and a large portico with dining table in a convenient position at the exit of the kitchen. Past the entrance gate of the property is the parking area, close to the house entrances.
Swimming Pool:
The newly-built swimming pool lies in the garden in front of the living area exits just a few metres away and can be reached down a ramp with a few steps. The rectangular pool, measuring 5 x 10 m with a constant depth of 1.30 m, is lined in sand-coloured PVC and has chlorine purification, internal lights and Roman steps for access to the water. Surrounding the pool is the sunbathing area paved in stoneware with sunbeds, umbrellas and a cold-water shower. The pool is available from the last Saturday in April until the first Saturday in October.
Pets: Yes. € 50,00 per animal per week to be paid on site
Extra On Request:
- extra cleaning (€ 22.00/hour/cleaner),
- extra linen (€ 20.00/person),
- heating (on consumption up to date market prices),
- firewood (€ 15.00/100 kg)
- hydromassage tub heating (€ 28,60 per day) Casa la Fenice 8+2, Emma Villas