Tierfreundliche Ferienwohnungen in der Italien
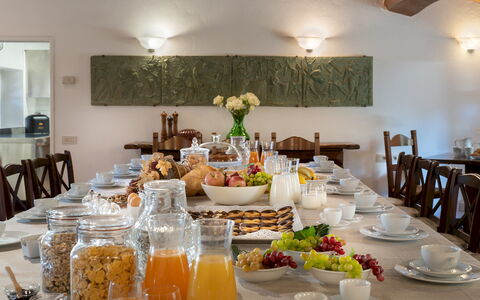
Borgo Gallinaio 32
Fabelhaftes Ferienhaus mit privatem Pool, W-LAN, Klimaanlage, TV und Haustiere erlaubt, bei Siena
-
32
-
16
-
16
-
480 m2
Beschreibung
Property Summary
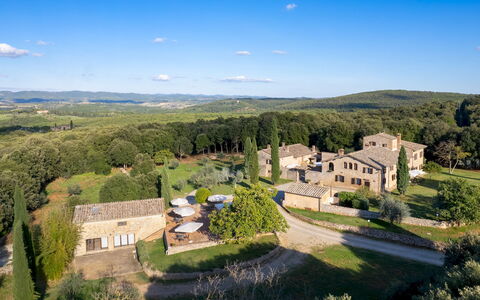
Nestled in the heart of a sweeping 40-hectare estate in Monteriggioni, Italy, Borgo Gallinaio is an extraordinary vacation rental that captures the timeless elegance of 15th-century Tuscan architecture. Framed by a lush expanse of Turkey oaks, holm oaks, and olive trees, this historic fortified hamlet sits within the area of the Sienese Montagnola, offering guests an immersive retreat into one of the most evocative landscapes in all of Tuscany. The original architecture of the borgo has remained beautifully intact, with the characteristic stratification of its centuries-old buildings still clearly visible, lending the property an authenticity that is rare and deeply compelling. Once through the surrounding walls, guests are welcomed into a generous internal courtyard, around which all the entrances to the residential units open, creating a sense of community and grandeur that defines the entire experience.
The property is exceptionally well-equipped for large groups, offering a private swimming pool set within a vast park, extensive outdoor yard areas thoughtfully arranged for relaxation and al fresco dining, high-speed Internet WiFi connectivity throughout, and a large dedicated parking area adjacent to the structure. The generosity of the outdoor spaces, combined with the scale and beauty of the interiors, makes Borgo Gallinaio an ideal setting not only for extended family stays but also for events and ceremonies of the highest caliber.
Outdoors
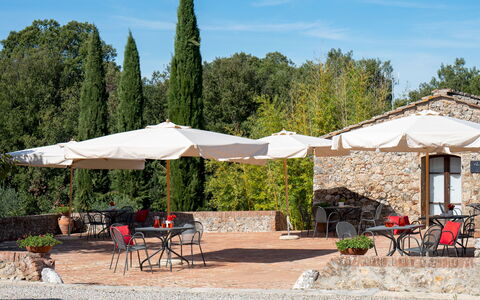
The outdoor spaces of Borgo Gallinaio are nothing short of remarkable, extending across approximately 4 hectares of parkland that form the immediate surroundings of the borgo. These grounds encompass areas paved in traditional terracotta, adorned with seats and small tables, alongside sweeping lawns embellished with tall trees, olive trees, fruit trees, and dense clusters of aromatic herbs. The central courtyard, onto which all the residential entrances open, has been thoughtfully arranged as an outdoor dining area, complete with tables and chairs, a wood-fired oven, and a barbecue, making it a natural gathering point for guests. A large loggia positioned a short distance from the courtyard, together with the terrace on the first floor of the main house, provides ideal spaces for quiet relaxation and contemplative enjoyment of the panoramic views that stretch across the surrounding Tuscan countryside.
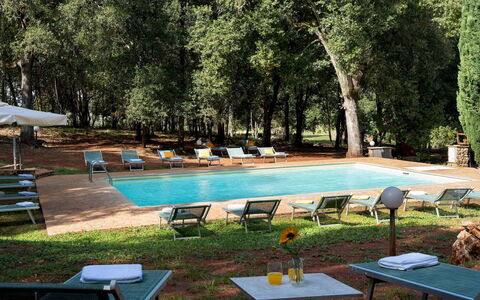
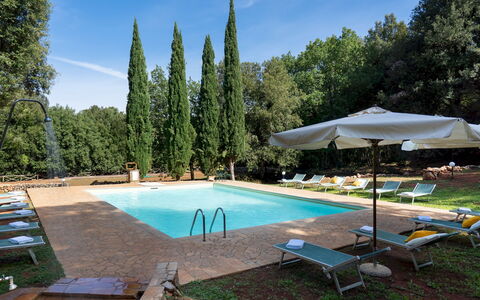
The non-heated swimming pool is located in the section of the park that borders the woodland, surrounded by tall shady trees and accessible from the courtyard via an internal path of approximately 350 metres. Rectangular in shape and measuring 8 by 10 metres with a constant depth of 1.40 metres, it is lined in PVC and bordered by terracotta paving. The pool is equipped with chlorine purification, a metal ladder for water access, and internal lighting that extends throughout the surrounding area. The adjacent lawn serves as a sunbathing area and is furnished with umbrellas, sunbeds, and a cold-water shower. The pool is open from the last Saturday in April until the first Saturday in October. Beyond the park, a further 48 hectares of land surround the borgo, distributed among extensive woodland, vast arable fields, meadows, and a sprawling olive grove, all of which are freely accessible for walking and sporting activities. It is worth noting that the property photographs were taken in spring, meaning that the flowering of plants and the colour of the garden grass may differ from what you observe upon arrival.
Unit Layout
Borgo Gallinaio is structured according to the classic typology historically known as a courtyard house, comprising a main body and a separate annex positioned opposite, together totalling approximately 1,200 square metres of interior space organised around a central courtyard. The property accommodates a maximum of 32 guests across 16 bedrooms and 16 bathrooms, distributed between the two buildings.
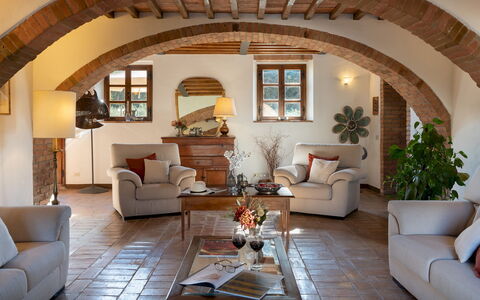
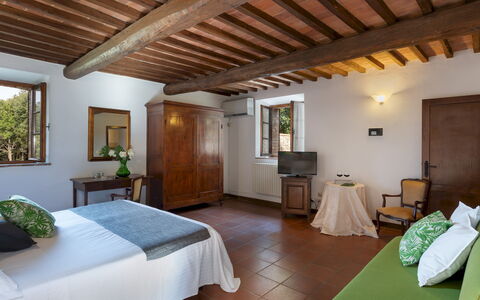
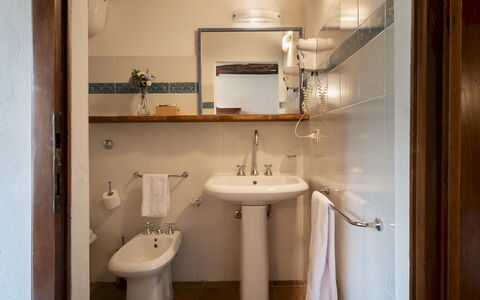
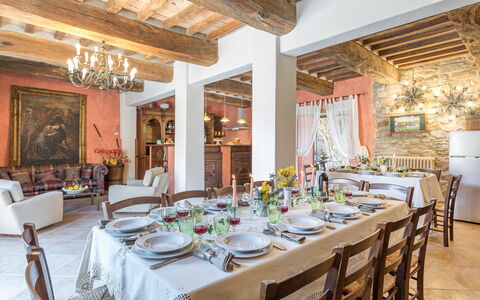
The main body is arranged over 3 floors. On the ground floor, the main entrance from the courtyard opens into a spacious living room with sofas and a television area. A short corridor connects this space to the dining room, which in turn leads to the professional kitchen. The kitchen opens through a French window onto the courtyard dining area and is complemented by a service bathroom on this level. The ground floor also contains 3 double bedrooms, 2 of which feature divisible beds, each with a private bathroom with shower. An external staircase beside the main entrance ascends to the first floor, where a furnished terrace with tables leads into a living room with a fireplace. This floor accommodates 6 bedrooms: 1 double with an ensuite bathroom featuring both a shower and a bathtub, 1 twin room with joinable beds served by a bathroom with both a tub and shower, and 4 double bedrooms, 2 of which have divisible beds, each with an ensuite bathroom with shower. The second floor, accessed from the first floor corridor via a spiral staircase, contains 1 double bedroom and a bathroom with shower.
The annex, located directly opposite the main building, is arranged over 2 floors that are not internally connected. On the ground floor, 3 double bedrooms are available, each with an ensuite bathroom with shower and independent external access, with no internal communication between units. 2 external staircases on the front façade lead to the first floor: the first staircase accesses 1 double bedroom with a divisible bed and an ensuite bathroom with shower. The second staircase leads to a landing serving 2 independent bedrooms, both with divisible beds: 1 double with an ensuite bathroom featuring both a shower and a bathtub, and 1 double with an ensuite bathroom with shower. The laundry facilities are housed in a dedicated external room located behind the kitchen.
Amenities Included
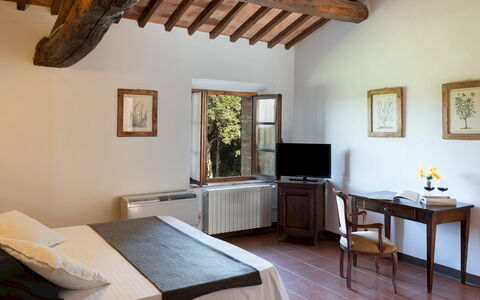
Borgo Gallinaio is comprehensively appointed to ensure a comfortable and refined stay for all guests. Each of the 16 bedrooms is equipped with air conditioning, providing a welcome respite during the warmer Tuscan months, while heating is available throughout the property for cooler periods. The living room on the first floor of the main body features a fireplace, adding warmth and atmosphere to evening gatherings. Entertainment is well catered for with satellite TV available within the property.
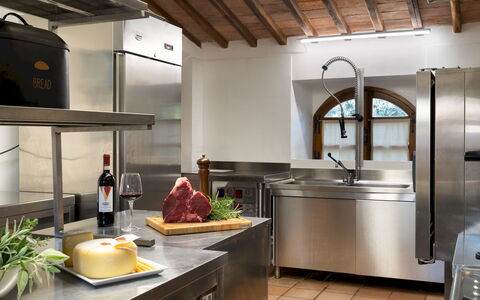
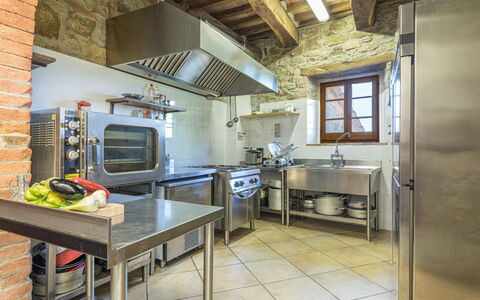
The professional kitchen is fully equipped for large-scale catering and includes a dishwasher, making it practical as well as impressive in scale. A dedicated laundry room located in an external space behind the kitchen houses a washing machine, ensuring that guests on extended stays have everything they need for day-to-day comfort. The property also welcomes pets, making it a suitable choice for guests who wish to travel with their animals.
Other Information
Borgo Gallinaio is a property that lends itself naturally to large gatherings, family reunions, and group celebrations, thanks to its scale, its layout, and the breadth of its facilities. The estate within which it sits covers 40 hectares and offers ample space for outdoor activities, nature walks, and sporting pursuits in a secluded yet accessible setting. The property reflects the architectural heritage of a 15th-century Tuscan borgo, with its original structure and courtyard configuration preserved in their historic form.
Guests should be aware that air conditioning is available exclusively in the bedrooms and not in the communal areas of the property. The large parking area adjacent to the structure is available for guest use throughout the stay. With regard to pets, an additional mandatory cleaning charge applies per animal per week. Children under 12 years of age are exempt from the tourism tax. Please be aware that external suppliers are not permitted at the property; all service arrangements must be made directly with the owner through the contact details provided by Emma Villas.
Distances and Attractions
Borgo Gallinaio enjoys an exceptional location that places guests within easy reach of some of the most celebrated destinations in Tuscany. The medieval fortified village of Monteriggioni, a remarkable 13th-century borgo set atop a panoramic hill and surrounded by slopes planted with vineyards and olive trees, lies less than 2 kilometres from the property. The historic city of Siena, one of Italy's most treasured artistic and cultural centres, is just a short distance away, offering world-class museums, Gothic architecture, and the legendary Piazza del Campo. The property is also ideally positioned for exploring the Chianti region, a landscape dotted with medieval towns, ancient castles converted into prestigious wineries, and breathtaking countryside that has inspired artists and travellers for centuries. The estate itself borders the Via Francigena, the renowned historic pilgrimage route, making it a point of departure for those who wish to explore this culturally significant trail on foot or by bicycle.
Costs & Services
Included services
- Utilities (water, gas for kitchen use and hot water, electricity): included in the rental price
- Weekly linen: included in the rental price
- Initial and final cleaning: included in the rental price
- Zer0Dep Guarantee (no security deposit required; EuropAssistance coverage for accidental damage up to €1,500.00 with applicable limitations): included in the rental price
Extra costs
- Mandatory extra cleaning in case of animals: €50.00 per week per animal
- Tourism tax: €2.00 per person per day for the first 4 days (children under 12 years old are exempt)
On request
- Extra cleaning: €27.00 per hour per person employed
- Extra linen change: €25.00 per person
- Heating: €200.00 per day
- Air conditioning in the kitchen: €150.00 per week
- Waste disposal service: €250.00 per week
- Extra beds: €200.00 each
- Ice machine: €150.00 per week
- Extra virgin olive oil from own production: price to be agreed with the owner
- Typical Italian breakfast: €15.00 per person
- Continental breakfast: €20.00 per person
- Welcome dinner buffet: from €40.00 per person (wine and drinks not included)
- Private chef: from €70.00 per person (includes menu of up to 4 courses, ingredients, table service, and final kitchen cleaning; wine and drinks available on request)
- Wine tasting: from €40.00 per person (includes a selection of at least 3 wines)
- Pizza party: from €50.00 per person (includes preparation, service, and final cleaning; wine and drinks not included)
- White wines: from €12.00
- Prosecco: from €15.00
- Red wines: from €16.00
- Water and other beverages: available on request at prices to be agreed with the owner
- Use of the multipurpose room: €500.00 per week or fraction of a week
- Use of the villa for events exceeding the number of resident guests (27 to 50 people): €700.00
- Use of the villa for events exceeding the number of resident guests (51 to 60 people): €1,000.00
- DJ set or live music: from €600.00
- Cooking classes: price to be agreed with the owner
- In-house wine or olive oil tastings: price to be agreed with the owner
- Truffle hunting with a specialist guide: price to be agreed with the owner
- Guided walks: price to be agreed with the owner
- Bike tours and rentals: price to be agreed with the owner
- Painting and yoga classes on site: price to be agreed with the owner
- Massage services: price to be agreed with the owner
- Babysitting: price to be agreed with the owner
- Horse riding: price to be agreed with the owner
- Transfer organisation: price to be agreed with the owner
- Hot air balloon trips: price to be agreed with the owner Borgo Gallinaio 32, Emma Villas
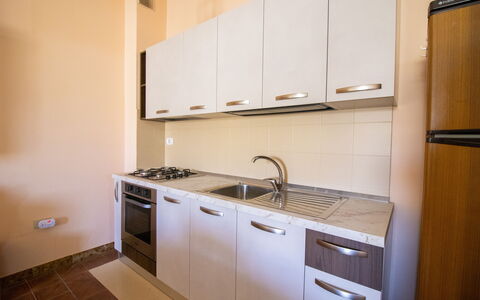
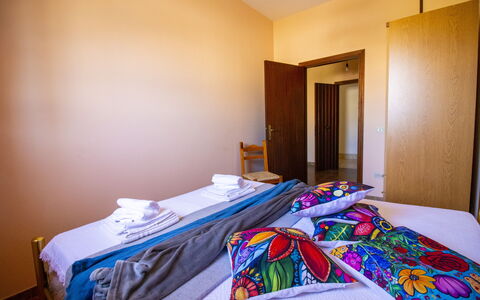
Elena'S House in Otranto
Wunderschönes allein stehendes Ferienhaus mit Klimaanlage, W-LAN, TV und Haustiere erlaubt
-
6
-
2
-
1
-
80 m2
Beschreibung
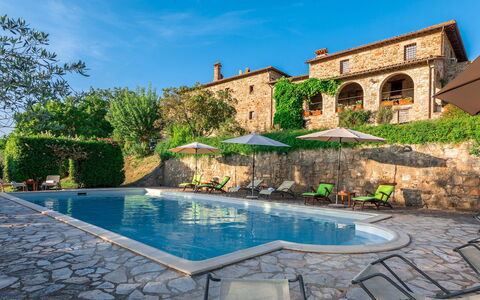
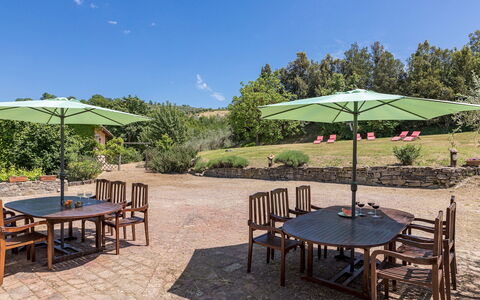
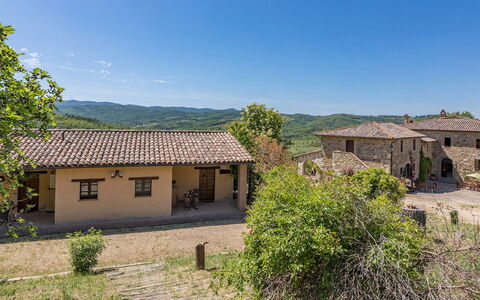
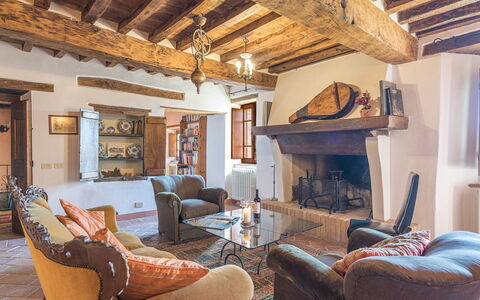
Casa Elena – Sleeps 6, WiFi & A/C – Near the City Center Elena'S House in Otranto
Podere le Corone 14
Prachtvolles Ferienhaus mit Klimaanlage, privatem Pool, W-LAN, Terrasse und Haustiere erlaubt
-
20
-
10
-
7
-
490 m2
Beschreibung
Property Summary
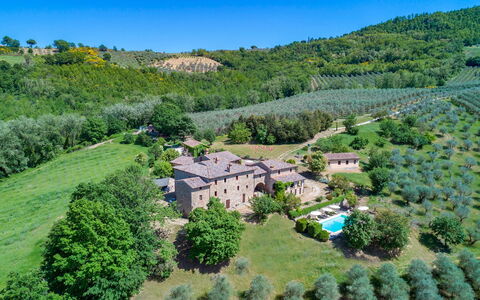
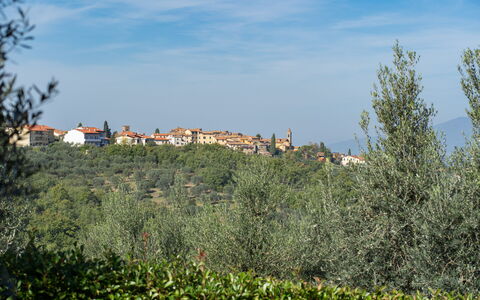
Nestled in the enchanting hamlet of Doglio, in the heart of Umbria, Italy, Podere Le Corone is a remarkable vacation rental that invites you to experience the timeless beauty of the Italian countryside. Perched on one of the most scenic hills overlooking Todi and Monte Castello di Vibio, this extraordinary estate has been a silent witness to centuries of local tradition since 1601. The property was acquired by its current owners in 1994, who have dedicated themselves to preserving the magic and authenticity of this exceptional place. The complex develops around a central outdoor courtyard and comprises a main house and 2 annexes, all restored with meticulous attention to original details, using materials and shades inspired by the Umbrian countryside to create a rustic yet deeply welcoming atmosphere. Surrounded by a vast 22-hectare estate dominated by an ancient olive grove of 6,600 trees, the property offers an extraordinary sense of seclusion and natural harmony. A beautiful panoramic swimming pool, a generous yard dotted with centuries-old olive trees, tall trees, fruit trees, jasmines, lavenders, and roses complete the outdoor setting. Guests benefit from high-speed Internet WiFi throughout the property, as well as ample parking facilities including 4 covered spaces under a shed and 6 uncovered spaces, accessible through an automatic iron gate at the end of an internal avenue bordered by olive trees. An EV Charging Station is also available on the property for electric vehicle owners.
Outdoors
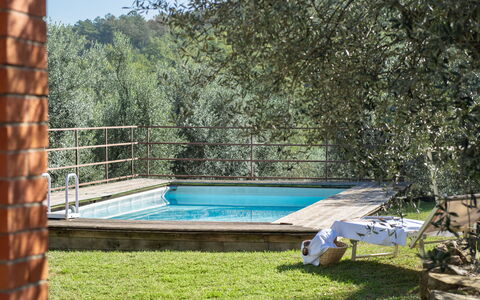
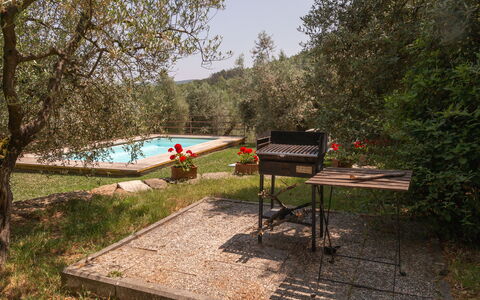
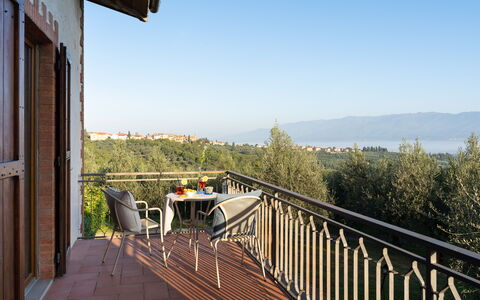
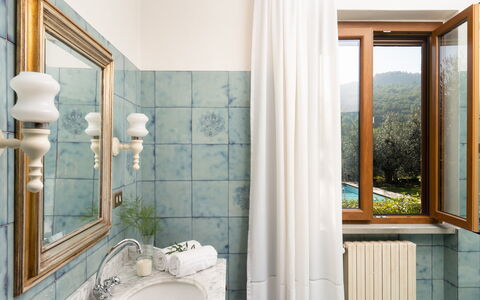
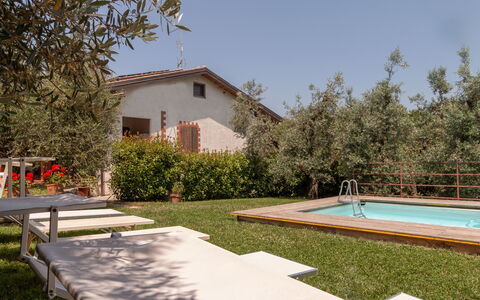
The outdoor spaces of Podere Le Corone are a true celebration of the Umbrian landscape. The panoramic swimming pool is located at the rear of the property, approximately 20 metres from the main house, set on a lower terrace and reached via a staircase with wooden steps. The pool measures 12x6 metres, with a minimum depth of 1.50 metres and a maximum of 2 metres, and features a stone edge with an internal PVC coating and 3 internal steps on one side. The purification system is chlorinated, and the pool is equipped with internal spotlights and a cold water shower. It is non-heated and open from the last Saturday in April to the first Saturday in October. Surrounding the pool, a stone-paved solarium is furnished with sun loungers, deckchairs, and umbrellas, all shaded by centuries-old olive trees that ensure a peaceful and relaxing atmosphere. From this vantage point, an open view of the surrounding countryside unfolds before you, offering breathtaking and evocative sunsets. Multiple outdoor dining and relaxation areas are distributed throughout the property. Directly accessible from the kitchen and dining room, a very large porch hosts a fully equipped outdoor dining area with a mobile barbecue, chairs, and tables, complemented by a mushroom stove for cooler evenings. The central courtyard is furnished with a table and chairs, while various benches are placed around the property to invite quiet contemplation. The historic farmyard, where wheat was once beaten by hand under the sun, has been transformed into a convivial outdoor space furnished with tables, chairs, and umbrellas. A wood oven is also available among the outdoor facilities, making al fresco cooking a genuine pleasure. Please note that photographic services are typically carried out in spring, so the colors and blooms of the gardens, lawns, and surrounding areas may vary at the time of your arrival.
Unit Layout
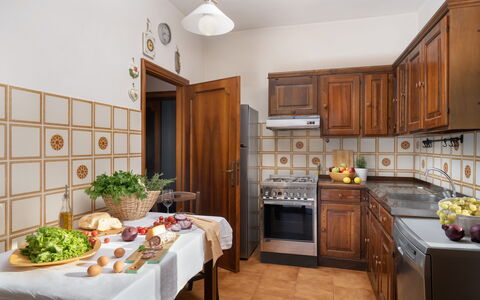
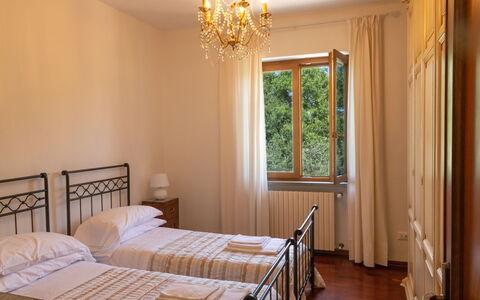
Podere Le Corone is a generously proportioned estate capable of accommodating up to 20 guests across 10 bedrooms and 7 bathrooms, distributed across the main house and its 2 annexes. The layout is thoughtfully organized across multiple levels, offering both shared communal spaces and independent private areas, making it ideal for large groups seeking a balance between togetherness and personal privacy. Ascending 6 steps from the parking area, you first reach the entrance to a living room furnished with sofas and armchairs, with 2 service bathrooms available. Crossing the outdoor courtyard, you enter the open dining room with kitchen, which features a convenient direct exit to the terrace overlooking the pool, fully equipped for outdoor dining. A spiral staircase from the dining room, also accessible via an external brick staircase, leads to the event room on the upper level, which is served by 2 additional service bathrooms. Descending 7 external steps from the courtyard, you reach the ground floor, where 2 double bedrooms are located, each with an independent entrance from outside. The first is a double bedroom with divisible beds and an en-suite bathroom with shower, while the second is a double bedroom with a sitting area and an en-suite bathroom featuring both a jacuzzi and a shower. The main front door on the first floor, reached by ascending 6 steps from the courtyard or alternatively via a second entrance requiring 16 steps adjacent to the ground floor rooms, opens onto a living room furnished with a sofa, armchairs, chairs, 2 game tables, and a fireplace. Directly opposite this living room is a double bedroom with a living area and an en-suite bathroom with a hydromassage shower. To the right of the living room, beyond a small hallway, you find a double bedroom with joinable beds and an en-suite bathroom with shower, as well as a further double bedroom with an en-suite bathroom with bathtub. Adjacent to the courtyard, still within the main building and accessible via an external stone staircase of 9 steps with a private entrance, is an open living room with kitchenette, equipped with a washing machine, ceiling fans, a dining area, and a fireplace. This section of the property includes a double bedroom with an unfurnished loft and an adjoining bathroom with shower, as well as a further double bedroom with an adjoining bathroom with shower. It is worth noting that in annex no. 2, located in the basement with an independent entrance at the rear, resides the caretaker, a discreet and helpful individual who will be available to assist guests with any needs while fully respecting their privacy and exclusive spaces. When renting the property, no other guests or customers will be present anywhere in the structure.
Amenities Included
Podere Le Corone is equipped with a comprehensive range of amenities designed to ensure a comfortable and enjoyable stay. All bedrooms are fitted with air conditioning in the form of portable air conditioners, also available in one of the living rooms, ensuring a pleasant environment throughout the warmer months. For the cooler season, heating is available, and fireplaces in the living areas add an additional layer of warmth and atmosphere. The property includes a washing machine, conveniently located in the annex living area with kitchenette, along with a dishwasher in the main kitchen. Outdoor cooking enthusiasts will appreciate the barbecue and wood oven available in the outdoor areas, perfect for preparing meals in the open air. The property warmly welcomes pets, subject to prior approval by the owner, with guests asked to provide details regarding the number, size, and breed of their animals. The kitchen is fully equipped to support the needs of large groups, and the entire property benefits from Internet WiFi connectivity. Linen is provided on a weekly basis, and both an initial and a final cleaning are included in the rental. The property has undergone a thorough check-up carried out by a technical manager to guarantee the accuracy of the description, the listed accessories, and their operational and maintenance condition.
Other Information
Podere Le Corone is particularly well suited to large groups, families, and gatherings of friends who wish to enjoy both shared communal spaces and independent private areas. The majestic event hall located on the first floor, complete with service bathrooms, is also available for business meetings, ceremonies, and private parties. Additional culinary services, including a private chef, in-home cook, cooking classes, and other culinary experiences, must be arranged exclusively through the property, which collaborates only with selected and authorized partners and suppliers, in order to ensure the highest standards of quality. The property is protected by the Zer0Dep Guarantee, meaning you are not required to pay a security deposit upon booking or on arrival. This coverage, provided by EuropAssistance, protects against accidental damage to the property during your stay, up to a maximum of 1,500 euros and subject to the limitations provided. Pets are welcome at Podere Le Corone, subject to advance approval by the owner. Guests are kindly asked to provide details regarding the number of pets, their size, and their breed prior to arrival. The EV Charging Station is available on a usage-based rate and requires an upfront security deposit. Utilities including water, gas for kitchen use and hot water, and electricity are all included in the rental price. When renting the property in its entirety, no other guests or customers will be present anywhere in the structure, ensuring complete exclusivity.
Distances and Attractions
Podere Le Corone is situated in Doglio, a small and charming hamlet just 5 kilometres from Monte Castello di Vibio, a quintessential medieval castle perched on an elevated position overlooking the Tiber river. This remarkable village is celebrated not only for its rare architectural beauty but also for being home to one of the smallest historic theaters in the world. The historic town of Todi lies just 15 kilometres from the property and is easily reachable for a day of exploration. The surrounding area of central Italy is rich in destinations of natural, artistic, and religious significance, including the magnificent towns of Orvieto, Assisi, Perugia, and Spoleto, all accessible within a short drive. Excellent highway connections further facilitate travel to the neighboring regions of Tuscany and Lazio, making Podere Le Corone an ideal base from which to discover the very best of central Italy.
Costs & Services
Included services
- Weekly linen: included in the rental price
- Initial and final cleaning: included in the rental price
- Utilities (water, gas for kitchen use and hot water, electricity): included in the rental price
- Zer0Dep Guarantee (EuropAssistance coverage for accidental damage up to €1,500.00, subject to limitations): included in the rental price
Extra costs
- Mandatory extra cleaning fee for pets: €50.00 per week per pet
- Use of the event hall: €300.00 per day (includes cleaning)
- Electric vehicle charging station: €0.50/kWh (usage-based rate; upfront security deposit required)
On request
- Extra cleaning: €24.00 per hour per cleaner
- Extra linen: €20.00 per person
- Heating: €50.00 per day
- Firewood: €26.00 per 100 kg
- Catering services: operated exclusively through the property's selected and authorized suppliers
- Private chef, in-home cook, cooking classes, and culinary experiences: arranged exclusively through the property's selected and authorized partners Podere le Corone 20, Emma Villas
Residenza la Casuccia
Freistehendes Ferienhaus mit W-LAN, Klimaanlage, privatem Pool, TV, Innenhof, bei Arezzo
-15% Sonderangebot-
6
-
3
-
2
Beschreibung
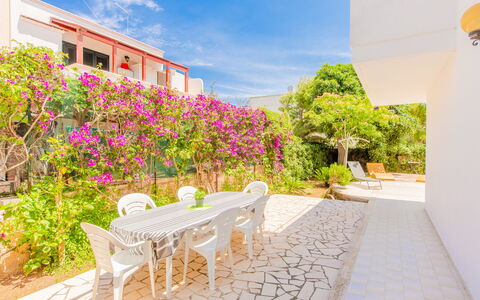
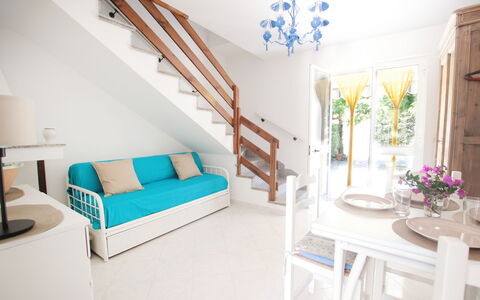
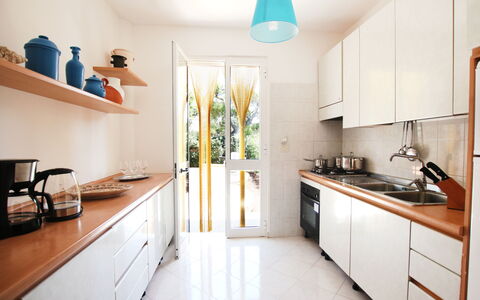
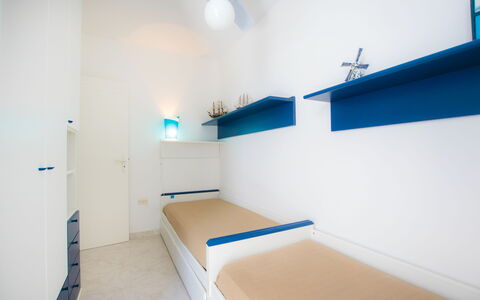
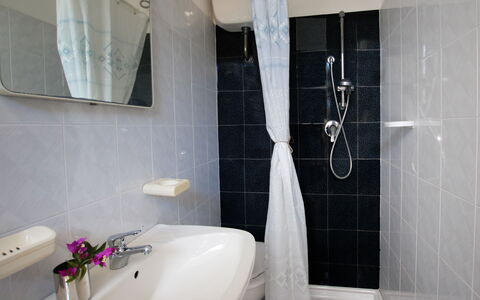
Are you looking for a house in Tuscany, in the countryside but close to a typical Tuscan village? Where you can live like a local and savor the true Italian hospitality and lifestyle? Then La Casuccia is the place for you!
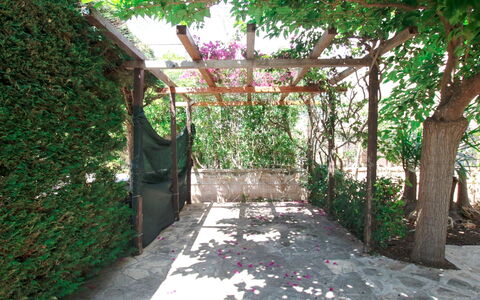
The recently restored house enjoys beautiful panoramic views and is just minutes from the historic center of the village of Pergine Valdarno, which can also be reached on foot.
La Casuccia is an independent house that is part of the farm of the same name that produces wine and extra virgin olive oil.
We are in the heart of the Tuscan region, in a beautiful and very authentic area, and strategic to reach all the most popular destinations of our famous region.
Here you can relax surrounded by nature, but you can also decide to meet and get to know local people simply by going to the bar to have breakfast or to have an aperitif in the afternoon, you can experience moments of daily life in contact with the local community! Residenza la Casuccia


Villa Irene
Freistehendes Ferienhaus mit W-LAN, Klimaanlage, TV, Veranda, Haustiere erlaubt, bei Ostuni
-
5
-
2
-
2
-
70 m2
Beschreibung
New villa. The large garden gives the possibility to sunbathe in absolute privacy and play with your children in safety; take advantage of the great spaces for outdoor dining or to enjoy a grilled meal;
QUIET:
The villa is 600 meters from the center that allows you to enjoy the quiet thanks to the presence of cars of residents only.
SANDY BEACHES IN 400 m:
There are stretches of public free beach , parking and bars, and an equipped beach '' T-beach '' here there is a bar, a golf beach volleyball, beach umbrellas. The depths are low, recommended for families with small children;
At 300 m there are sandy coves with rock, very popular with children because of the dips;
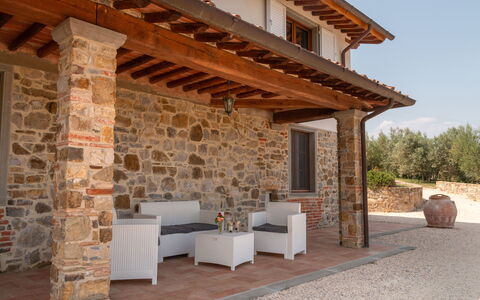
The villa has many amenities suitable for guests on holiday cheer: climate, private parking, enclosed garden 2 porches, balconies.
SUPERMARKETS ALWAYS OPEN AND SAVINGS
Large supermarkets are in Carovigno 6 km. Here it is advantageous to make a big expense because you will save a lot. We recommend ''Gelo Service '' in Via Luisa Sanfelice 8. A well stocked wholesaler.
in Carovigno every Tuesdays from 7 to 12:00 takes place a big market Villa Irene



Marina'S Lodge
Wohnung mit Klimaanlage, Whirlpool, TV, Innenhof, Haustiere erlaubt, Panoramablick, bei Arezzo
-15% Sonderangebot-
4
-
2
-
2
Beschreibung
Description:
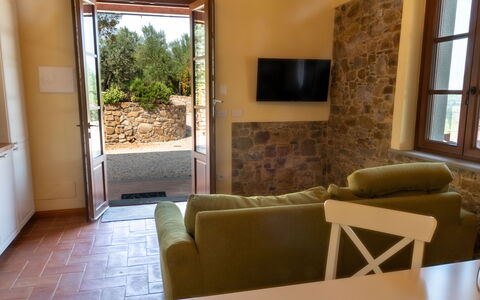
Nestled in the peaceful Tuscan countryside in the historic village of Pergine Valdarno, Marina's is a stone house recently renovated to combine rustic charm with modern comfort. The accommodation has a private entrance and is fully independent, located next to (but separate from) the owner’s home.
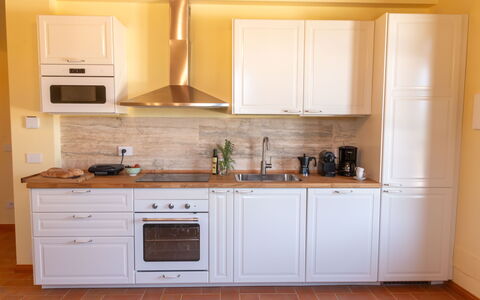
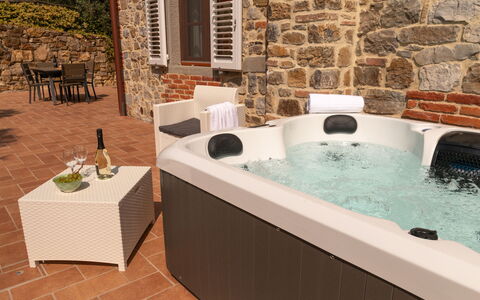
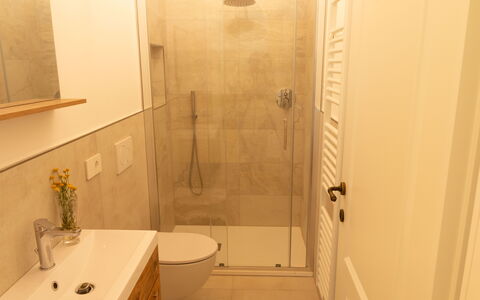
Inside you’ll find a fully equipped kitchen, a cozy living room with TV and streaming services, two double bedrooms, and two bathrooms. The exposed stone walls and wooden beams create a truly authentic Tuscan atmosphere.
Outside, a private hot-tub invites you to unwind while enjoying the olive-tree views — the perfect spot for a sunset soak or a barbecue under the stars. A short stroll leads you to the village center, with a bar, bistrot, pharmacy, post office/bank and a local restaurant — great for convenient meals or casual outings without needing a car. Casa Marina is ideal for travelers seeking a serene, nature-immersed retreat rich in history, without compromising on comfort. Marina's Lodge