Ferienhaus für 8 Personen


Villa Baia Blu 12
Traumhaftes Ferienhaus mit W-LAN, Klimaanlage, privatem Pool, TV, Haustiere erlaubt, bei Portofino
-
12
-
6
-
7
-
430 m2
Beschreibung
Property Summary
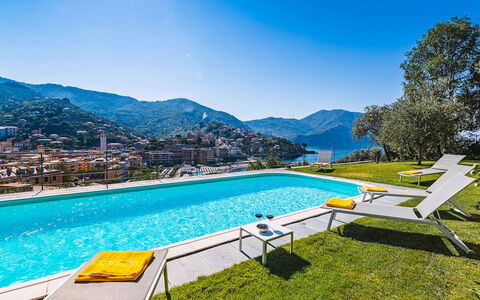
Nestled on the scenic Collina di Megli, a predominantly residential hillside overlooking the Ligurian coast, Villa Baia Blu is an exceptional vacation rental that masterfully blends historic character with contemporary comfort in the heart of Recco, Italy. Originally a farmhouse divided into a main house and a caretaker's annex, this two-storey villa was completely renovated using high-quality modern materials while preserving select original period elements, resulting in a residence of rare elegance and authenticity. From its commanding elevated position, the property offers breathtaking panoramic views over the entire Golfo Paradiso, the town of Recco and its beach, and the final headland of Monte di Portofino within the Natural Marine Park. The villa is set within a large, fully fenced private park of approximately 4,000 square metres, where the vibrant green of manicured lawns contrasts beautifully with the deep blue of the sea visible from virtually every corner of the estate. Guests benefit from private parking, accessible directly from the rear of the property and reachable without steps to the first floor of the main villa. A high-speed Wi-Fi internet connection is available throughout the property, ensuring seamless connectivity during your stay. The expansive yard, planted with olive trees and adorned with Mediterranean flower beds and aromatic herbs, creates a serene and picturesque setting that perfectly complements the villa's panoramic outlook.
Outdoors

The outdoor spaces of Villa Baia Blu are as impressive as the interior, offering a variety of environments designed for relaxation, dining, and recreation against a backdrop of extraordinary natural beauty. The property's grounds extend across terraced land sloping gently down toward the front of the villa, with the central outdoor area being entirely flat and bathed in sunlight throughout the day. The rectangular swimming pool, situated approximately 30 metres from the villa on the lawn to its right and on the same level as the ground floor living room, measures 10 x 4 metres with a constant depth of 1.20 metres. Lined in an intense sea-blue PVC finish and framed by a white travertine border, the pool features salt purification and semi-circular Roman steps for elegant water access. The pool is non-heated and is open from the last Saturday of April to the first Saturday of October. The sunbathing area surrounding the pool is laid entirely in English lawn, shaded by olive trees, and equipped with sun loungers and tables. An outdoor cold-water shower, a half bath, and both external and internal lighting complete the pool area's facilities. A pleasant portico adjacent to the ground floor living room of the main villa has been arranged as a comfortable lounge area, ideal for relaxing in the shade while enjoying the views. The panoramic terrace accessed directly from the upper-floor kitchen is fully equipped as an outdoor dining area with a table seating 12 guests. A gas barbecue is conveniently positioned near the door entrance in the corridor leading to the kitchen. Flower beds and fragrant herbs frame the entire Mediterranean garden, which faces the sea and is planted with olive trees throughout. Please note that photographs of the property were taken in spring, and therefore the blossoming of flowers and the colour of the garden's grass may differ from what you observe upon arrival.
Unit Layout
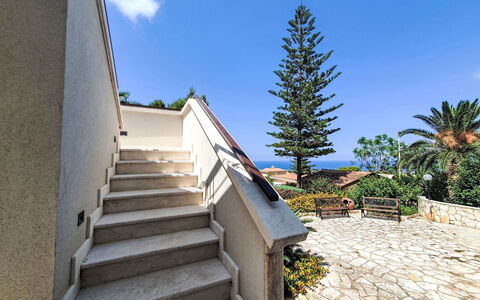
Villa Baia Blu accommodates a maximum of 12 guests across 6 bedrooms and 7 bathrooms, distributed between a main villa and a self-contained annex that together form a cohesive and generously proportioned estate. The main villa is arranged over 2 floors, with the main entrance located at the rear on the first floor, reachable from the private parking area without steps. On the right of the entrance, the large fully-equipped kitchen features a five-burner hob, oven, microwave, dishwasher, antique ornamental oven, and a dining table seating 12. At the back of the kitchen, a spacious pantry with a large fridge and freezer doubles as a laundry and ironing room with a washing machine and sink. A guest bathroom also serves this area of the first floor. From the kitchen, a corridor leads to a double bedroom with an adjacent bathroom with tub. From the entrance on the left, 2 twin bedrooms are accessible, both featuring joinable beds; one of these rooms includes an ornamental fireplace. These 2 bedrooms share a bathroom with shower. All bedrooms on the first floor enjoy complete sea views. Access to the ground floor of the main villa is available either via an internal 20-step staircase descending from the first floor or through the French windows of the living room and an external stone staircase, also comprising 20 steps. The ground floor features a large living room divided into 2 distinct areas, the larger of which includes a beautiful fireplace, a television, and a stereo system with iPod docking station. French windows open directly onto the patio and the lawn surrounding the swimming pool. Adjacent to the living room is a double bedroom with a private bathroom with shower and direct access to the garden. A further bathroom with shower completes the ground floor of the main villa. The two-storey annex, which forms part of the main villa building but has no internal connection to the central body, is located to the left and is accessible directly from the garden and lawn on the same level as the swimming pool. On the ground floor of the annex, a large and welcoming living room with sofas, armchairs, and a television leads to a bathroom with shower and washing machine, as well as to a fully-equipped kitchen with a table seating 4. Adjacent to the kitchen is a dining room with a table for 6. A 14-step winding staircase from the ground floor living room leads to the first floor of the annex, where 2 bedrooms open off the hallway: one with 2 joinable beds, an en-suite bathroom with shower, and a balcony facing the sea, and a double bedroom with sea views served by an adjacent bathroom with tub. All 6 bedrooms throughout the villa and annex are equipped with air conditioning, and each of the 7 bathrooms is provided with a hairdryer.
Amenities Included
Villa Baia Blu is comprehensively equipped to ensure a comfortable and convenient stay for all guests. Air conditioning is installed in all bedrooms as well as in the kitchen and dining room of the main villa, providing a pleasant atmosphere throughout the warmer months. For cooler periods, heating is available at the property, ensuring year-round comfort. The main villa's pantry area functions as a dedicated laundry room, housing a washing machine and sink, while a second washing machine is also available in the annex bathroom, offering added practicality for extended stays. The kitchen of the main villa is fully equipped and includes a dishwasher, making post-meal tidying effortless. Outdoor dining and entertaining are elevated by the gas barbecue, positioned conveniently near the corridor entrance leading to the kitchen. Satellite television is available for your entertainment, complemented by a stereo system with iPod docking station in the main living room. The property warmly welcomes pets, making it an ideal choice for guests travelling with their animal companions. Wi-Fi internet access is provided throughout the estate, and the large private parking area ensures secure and convenient vehicle storage for all guests.
Other Information
Villa Baia Blu has a rich historical background, having originally served as an agricultural farmhouse on the Collina di Megli, an area once characterised by extensive olive groves. The renovation of the property was carried out using high-quality modern materials, while carefully preserving original period elements such as the antique majolica tiles and the historic "runfò genovesi" (Genoese ovens) in the main kitchen, which stand as a striking testament to the harmonious fusion of heritage and contemporary functionality. The property is fully fenced and extends across approximately 4,000 square metres of terraced land. The acceptance of animals at the property must be previously authorised by the owner, and guests are required to communicate the number, size, and breed of their animals in advance. The weekly rental rate includes utilities covering electricity, water, gas for kitchen use and hot water, as well as weekly linen changes and initial and final cleaning. The rate also includes the Zer0Dep Guarantee, meaning guests do not pay a security deposit either on balance or upon arrival, and benefit from EuropAssistance coverage in the event of accidental damage to the property during the stay, up to a maximum of 1,500.00 euros and subject to the limitations provided. The tourism tax applies at a rate of 1.50 euros per person per night for the first 10 nights of the stay, with children under 15 years of age exempt from this charge.
Distances and Attractions
Villa Baia Blu enjoys a privileged position on the Collina di Megli, directly overlooking the town of Recco and offering sweeping views over the Golfo Paradiso and the Natural Marine Park of Monte di Portofino. The town of Recco, visible from the property, is renowned for its culinary traditions and its beach, both easily accessible from the villa. The Natural Marine Park of Monte di Portofino, one of the most celebrated protected natural areas along the Italian Riviera, is visible from the property and within close reach, offering exceptional opportunities for hiking, sailing, and exploring the pristine coastline. The entire Golfo Paradiso, with its charming seaside villages and crystal-clear waters, is readily accessible from this elevated vantage point, placing guests at the heart of one of Liguria's most sought-after coastal destinations.
Costs & Services
Included services
- Utilities (electricity, water, gas for kitchen use and hot water): included in the rental rate
- Weekly linen change: included in the rental rate
- Initial and final cleaning: included in the rental rate
- Zer0Dep Guarantee (EuropAssistance accidental damage coverage up to €1,500.00, no security deposit required): included in the rental rate
Extra costs
- Tourism tax: €1.50 per person per night for the first 10 nights (children under 15 years old exempt)
- Mandatory extra cleaning in case of animals: €50.00 per animal per week or part of week
On request
- Extra cleaning: €22.00 per hour per cleaner
- Extra linen: €15.00 per person
- Heating: €50.00 per day, to be paid on site Villa Baia Blu 12, Emma Villas

Mulino Morandi
Wunderbares allein stehendes Ferienhaus mit privatem Pool, W-LAN, Klimaanlage, TV und Innenhof
-15% Sonderangebot-
12
-
6
-
6
Beschreibung
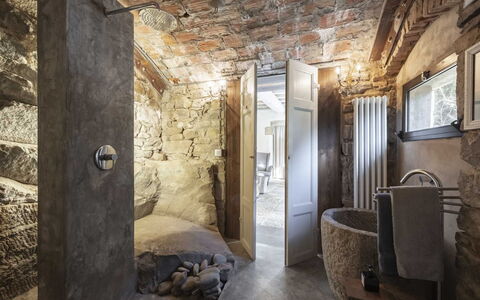
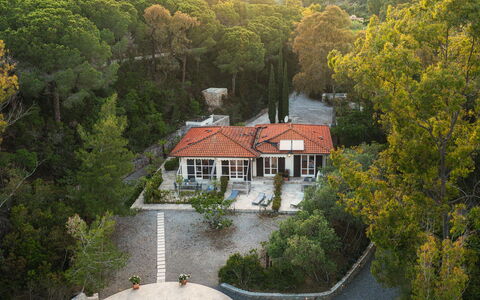
Welcome to Mulino Morandi: A Restored Ancient Water Mill
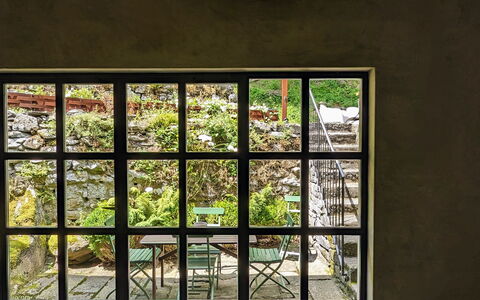
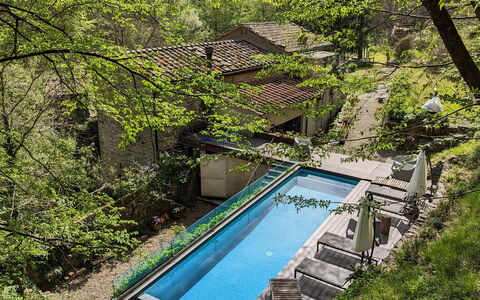
Nestled in a very authentic and beautiful area of central Tuscany, stands Mulino Morandi, a lovingly restored water mill steeped in over a thousand years of history.
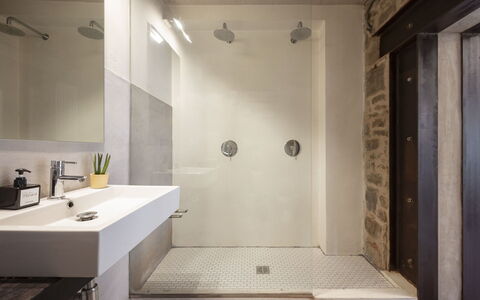
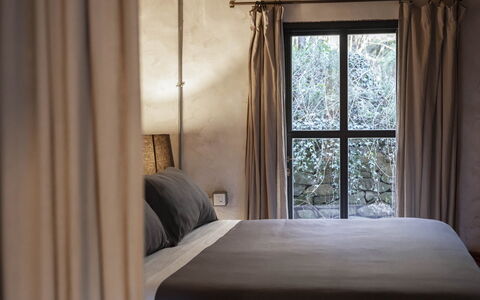
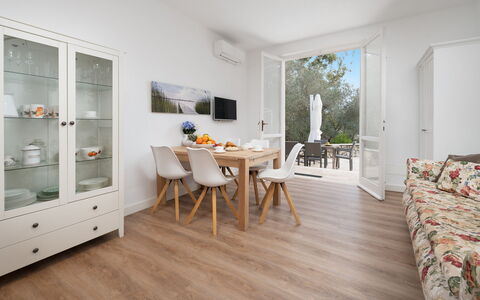
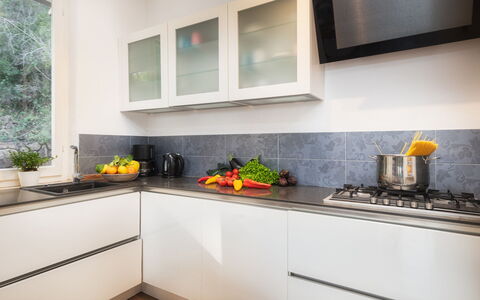
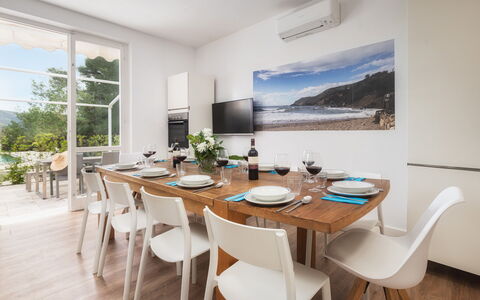
Mulino Morandi boasts 6 beautifully appointed bedrooms and 6 full bathrooms, each blending rustic charm with modern comforts.
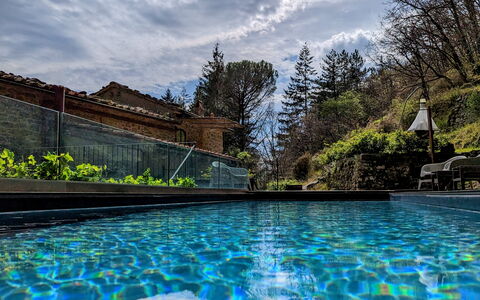
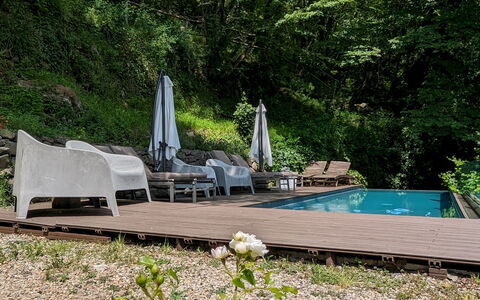
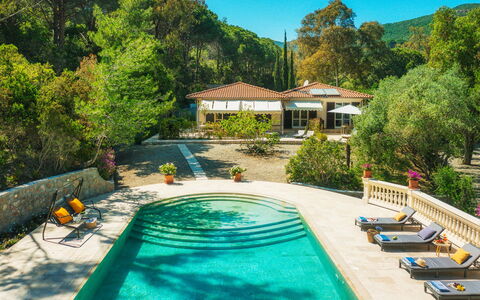
Private hydrolysis pool with sunshades and loungers, BBQ and outdoor sitting area, river side private sitting area.
Beyond the stay itself, I offer personal support to help you make sense of your time in the area.
Based on the season and on what you’re actually curious about, I can suggest local experiences, places to eat, and simple, meaningful ways to spend your days — including day trips and self-guided itineraries that fit your rhythm, not a checklist.
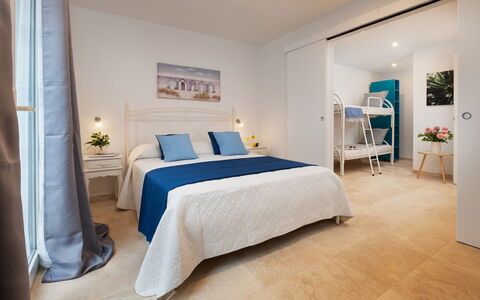
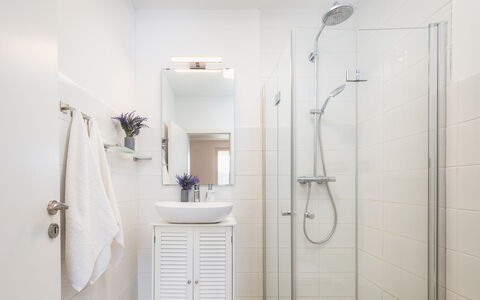
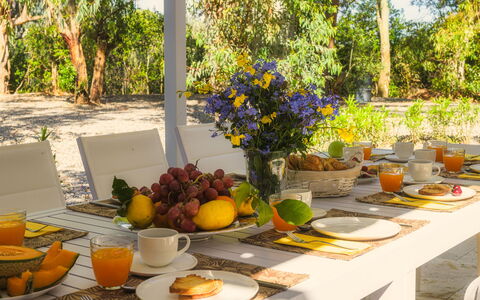
If you’d like to talk things through and see if and how I can help, you can book a free introductory call. Mulino Morandi
Villa Laconella 8+4
Herrliches Ferienhaus mit W-LAN, privatem Pool, Klimaanlage, TV, Innenhof und Haustiere erlaubt
-
12
-
4
-
4
-
182 m2
Beschreibung
Property Summary
Nestled on the south coast of the island of Elba, in the charming municipality of Capoliveri, Italy, Villa Laconella is an exceptional vacation rental set within the embrace of the Mediterranean scrub, where the colours and scents of nature blend harmoniously to create an atmosphere of rare beauty. Overlooking the Gulf of Lacona, this lovingly restored villa offers a privileged position that combines natural surroundings with every modern comfort, making it an ideal retreat for large families or groups seeking both independence and togetherness. The property extends across a generous garden of over 1,000 square metres, entirely fenced and richly planted with cork trees, pines, brooms, juniper, rosemary, and ornamental beds, providing a lush and naturally shaded environment throughout the stay. A well-maintained parking area is conveniently located at the entrance of the property, ensuring easy access upon arrival. Guests benefit from internet Wi-Fi connectivity throughout their stay, allowing them to remain connected while enjoying the tranquillity of this remarkable setting. The villa's non-heated swimming pool, elegantly framed by a classical colonnade and travertine paving, serves as the centrepiece of the outdoor living experience, while the expansive yard invites guests to explore, relax, and immerse themselves in the natural beauty of the island of Elba.
Outdoors
The outdoor spaces of Villa Laconella are thoughtfully designed to encourage an authentic connection with the surrounding Mediterranean landscape. The garden, spanning over 1,000 square metres, is completely fenced and entirely walkable, offering a safe and private environment for all guests. Rich in the classic vegetation of the island of Elba, the grounds feature cork trees, pines, brooms, juniper, and rosemary, alongside local wild brambles that blend naturally into the landscape. Ornamental plant beds and a variety of aromatic herbs add colour and fragrance, inviting guests to incorporate fresh flavours into their cooking.
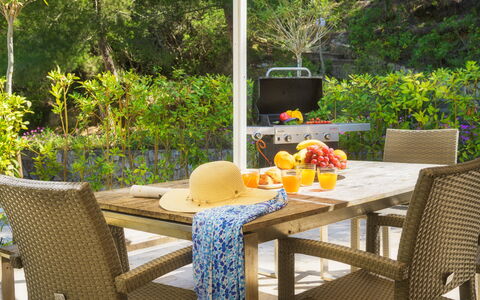
In front of the main entrance of the villa, a tiled outdoor area with a gazebo, table, and chairs provides a welcoming communal space, equipped with a mobile barbecue and an outdoor stainless steel stove, perfect for convivial meals enjoyed to the sound of the nearby sea. All 3 units on the ground floor have their own individual terraced areas, each furnished with tables and chairs and equipped with awnings or umbrellas, ensuring shaded and comfortable outdoor seating for every group.
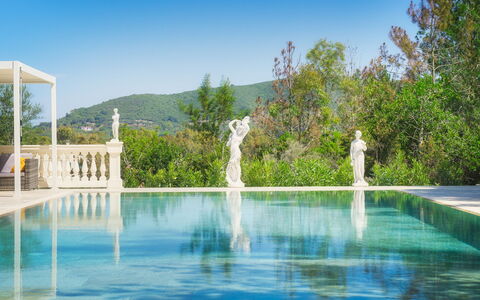
The non-heated swimming pool is positioned in front of the external living area and is accessible via a tiled path or a few stone steps from the ground floor. Framed by a beautiful classical-style colonnade with elegant statues on one side and a low stone wall on the other, the pool features an irregular shape, combining a rectangle with a rounded side from which Roman steps lead into the water. It measures 7 x 6.5 metres with a constant depth of 1.4 metres, is lined in travertine, and is equipped with salt purification and internal lighting. The surrounding solarium area is paved in travertine and furnished with sunbeds, while an adjacent gazebo provides a shaded seating area with sofas. A changing room and an outdoor hot and cold-water shower are located next to the pool area. The pool is open from the last Saturday of April until the first Saturday in October.
A stone structure at the end of the driveway, near the parking area, houses a laundry room, a practical outdoor sink, and an additional shower. A small gate in the garden opens onto a partly-paved and partly-dirt road leading directly to the beaches, making the outdoor areas not only beautiful but also exceptionally functional. Please note that the photographs of the property were taken in spring, and therefore the blossoming of flowers and the colour of the garden grass may differ from what you find upon arrival.
Unit Layout
Villa Laconella is configured across 2 non-communicating floors, a ground floor and a basement floor, both accessible from the exterior and following the natural conformation of the sloping terrain on which the property is built. The villa accommodates a maximum of 12 guests across 4 bedrooms and 4 bathrooms, distributed among multiple independent residential units that offer complete autonomy to each group while preserving the natural unity of the overall space.
The main entrance is located on the basement floor, where a large open-plan living area welcomes guests with an open kitchen, a dining table, and a sofa. A hallway leads to a bathroom with shower, while a door opens into a sleeping area comprising a bedroom with a bunk bed and a private wardrobe. This bedroom communicates via a sliding door with a double bedroom, which can also be accessed directly from the outside through a French window.
The ground floor is reached from the exterior via a few steps or from a path leading from the parking area. On this floor, 3 independent residential units each have their own separate entrance through a French window. The first unit on the left features a living area with kitchenette, dining table, television, and sofa, with a hallway leading to a double bedroom, a bathroom with shower, and a room with 2 bunk beds. The second unit, entered through the French window on the right, offers a living area with a kitchenette equipped with a sink and fridge but no stovetop, a table, television, and sofa, along with a bathroom with shower and a double bedroom facing the rear of the villa. If required, an internal door connects this unit to the adjacent bedroom with bunk beds, making these 2 units intercommunicating. The third unit, accessed through the central French window, is entirely independent and comprises a living area with kitchenette, table, television, and sofa, a bathroom with shower, and a double bedroom with a French window facing the terrace at the front. Please note that none of the bathrooms in the villa are equipped with a bidet.
Amenities Included
Villa Laconella is equipped with a comprehensive range of amenities designed to ensure a comfortable and enjoyable stay for all guests. Each residential unit benefits from air conditioning, providing a cool and pleasant environment during the warmer months of the Elban summer. The kitchen and living areas are well appointed, with a dishwasher available to simplify daily routines, and a washing machine located in the dedicated laundry room within the stone structure near the parking area, ensuring practical convenience throughout the stay.
For outdoor entertaining, a mobile barbecue is set up in the tiled area in front of the main entrance, complemented by an outdoor stainless steel stove, creating an ideal setting for alfresco dining. Each of the 3 ground-floor units enjoys its own private patio, furnished with tables, chairs, and awnings or umbrellas, offering a personal outdoor space for relaxation and dining. Satellite TV is available in the living areas of the residential units, providing entertainment options for guests of all ages.
The property warmly welcomes pets, allowing guests to bring their animal companions along for the holiday. Additional amenities include the salt-purified and internally lit swimming pool, sunbeds on the travertine solarium, an outdoor hot and cold-water shower near the pool, a changing room, a gazebo with sofas adjacent to the pool area, and a handy outdoor sink. The garden's aromatic herbs are also at guests' disposal for culinary use.
Other Information
Villa Laconella is structured to offer complete independence to each group or family unit staying within the property, with the non-communicating floors and separate entrances representing one of the defining characteristics of this unique villa. The 2 floors do not communicate internally with each other, and the 3 units on the ground floor are equally independent, though they can be made intercommunicating between 2 of them through an internal door if required by the guests.
Pets are welcome at Villa Laconella, subject to an additional cleaning fee payable on site. The rental rate includes utilities covering water, gas for kitchen use and hot water, and electricity, as well as weekly linen service and initial and final cleaning. The rate also includes the Zer0Dep Guarantee, which means guests are not required to pay a security deposit either on balance or upon arrival. This guarantee provides EuropAssistance coverage in the event of accidental damage to the property during the stay, up to a maximum of 1,500 euros and subject to the limitations provided by the policy. Tourist tax is not applicable for this property.
Distances and Attractions
Villa Laconella enjoys a privileged location on the Gulf of Lacona, on the south coast of the island of Elba, within the municipality of Capoliveri, Italy. One of the most remarkable features of the property is its direct pedestrian access to 2 of the island's most celebrated beaches. A small gate in the garden opens onto a partly-paved and partly-dirt road leading to the beach of Lacona, just a few hundred metres away and reachable on foot in a matter of minutes. Stretching for 1,200 metres of white sand, the beach of Lacona is one of the largest on the island. Adjacent to it lies the beach of Laconella, equally sandy but distinguished by a beautiful cove of stones and pebbles on its right side, offering a more sheltered and intimate bathing experience.
The surrounding area of Capoliveri is renowned for its scenic hilltop village, local restaurants, boutique shops, and vibrant nightlife by island standards, all within easy reach of the villa. The island of Elba, famous for its crystal-clear waters, diverse beaches, and rich natural and historical heritage, offers a wealth of activities including hiking, cycling, diving, and boat excursions. The natural Mediterranean scrub surrounding the property further enhances the sense of immersion in the authentic landscape of this extraordinary Italian island.
Costs & Services
Included services
- Utilities (water, gas for kitchen use and hot water, electricity): included in the rental rate
- Weekly linen service: included in the rental rate
- Initial and final cleaning: included in the rental rate
- Zer0Dep Guarantee (EuropAssistance coverage for accidental damage up to €1,500.00, with policy limitations): included in the rental rate
Extra costs
- Mandatory extra cleaning in case of animals: €50.00 per animal per week, to be paid on site
- Disposal of urban waste: €70.00 per week or part of week
On request
- Extra cleaning: €22.00 per hour per cleaner
- Extra linen: €20.00 per person Villa Laconella 8+4, Emma Villas
Le Colombelline 12
Einzigartiges Ferienhaus mit Klimaanlage, privatem Pool, W-LAN, TV, Innenhof und Haustiere erlaubt
-
12
-
6
-
6
-
320 m2
Beschreibung
Property Summary
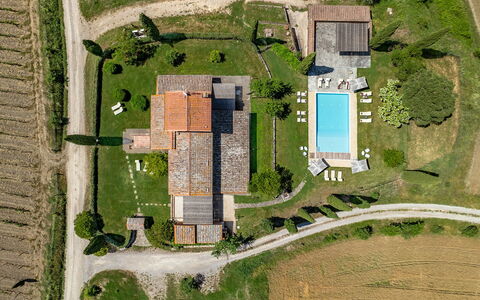
Nestled in the heart of Tuscany, Le Colombelline is an exceptional vacation rental offering an unparalleled experience in one of Italy's most celebrated landscapes. Situated just 4 km from the historic borgo of Montepulciano, this magnificently restored 18th-century farmhouse stands as a testament to the harmonious blend of traditional Tuscan architecture and thoughtful contemporary design. Built originally as a farmhouse dedicated to the cultivation of cereals, olive trees, and pastures, Le Colombelline has been carefully and skilfully renovated to preserve its authentic character while introducing refined modern comforts, making it an ideal retreat for families, groups of friends, or couples seeking an exclusive countryside escape in Italy. The property spans approximately 300 sq m across 3 floors, presenting an exterior of typical Tuscan stone and brick construction, while the interior reveals high ceilings adorned with chestnut beams, exposed terracotta tiles, and prestigious travertine flooring in shades of beige throughout all levels. Guests benefit from complimentary Wi-Fi internet access, a dedicated 4-car open-air parking area conveniently located just outside the property where two local dirt roads converge, and an expansive yard of approximately 1,800 sq m of manicured lawn surrounding the house and swimming pool, enriched with olive trees, holm oaks, cypresses, rosemary, aromatic herbs, and laurels. The property extends across approximately 15 hectares of unfenced terrain encompassing vineyards and arable land, offering a sense of space, privacy, and immersion in the authentic Tuscan countryside that is truly rare. Le Colombelline has been subjected to a thorough check-up by a technical responsible before the beginning of the season to ensure consistency of the description, accessories listed, and their present state of operation and maintenance, guaranteeing quality, cleanliness, and comfort to all guests.
Outdoors
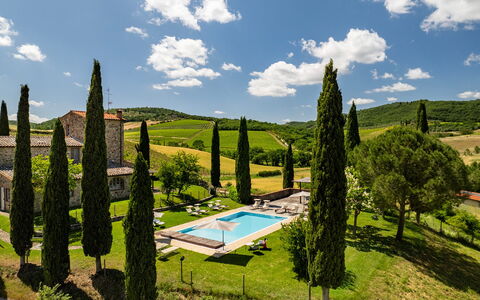
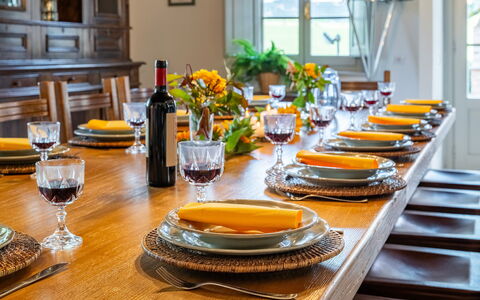
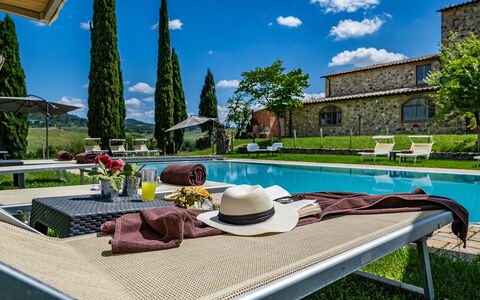
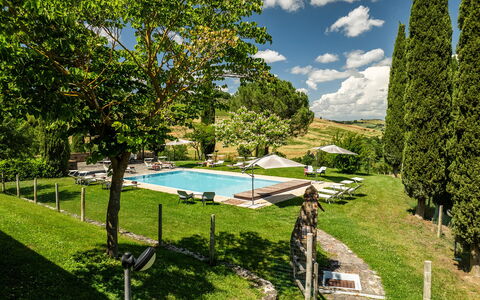
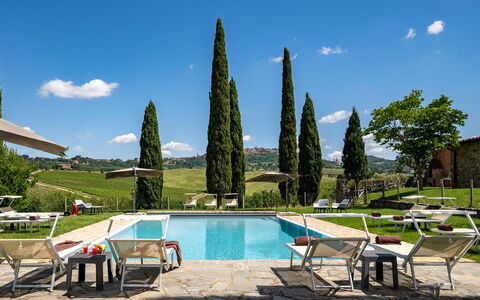
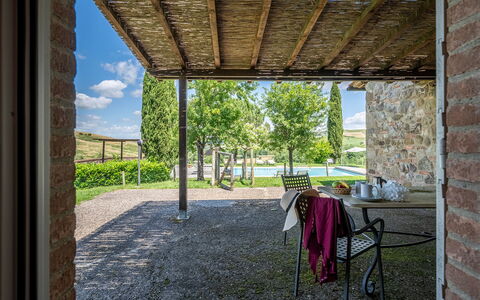
The outdoor spaces of Le Colombelline are as carefully conceived as the interiors, offering a seamless connection between the house and the breathtaking Tuscan landscape that surrounds it. The external dining area, positioned between the dining room and the private annex reserved for the exclusive use of the property, is shaded by a natural reed canopy in compliance with the landscape constraints of the area and is served by a barbecue. Located just a few metres from the kitchen and adjacent to the stone paving that leads to the swimming pool, this al fresco dining space is perfectly suited for long, convivial meals in the open air. One of the ground floor bedrooms opens directly onto a pergola facing the pool, where an outdoor sitting area invites guests to enjoy relaxing aperitifs with the Tuscan hills as a magnificent backdrop. The property is accessed via a wooden pedestrian gate with manual opening, and the 4-car open-air parking area is situated just outside the property boundary. The laundry room is located next to the parking area, accessible from the outside. In the downsloping part of the estate, young olive trees that have recently been planted, the vineyard, and hints of woodland typical of the hilly Tuscan landscape complete the picture. The multiple direct exits from the ground floor to the garden allow for effortless enjoyment of this exclusive outdoor environment. The non-heated swimming pool is rectangular, measuring 12 x 6 m, with a depth varying from 0.90 to 1.40 m, and is lined in pearl grey PVC with a border in porous stone. It features chlorine purification and 2 large chiselled steps for easy access to the water. Positioned 15 m from the house on terracing slightly lower than the ground floor, the pool is reached from the outdoor dining area along paving in frosted Barberino stone and bricks, and via a series of stone steps from the bedroom with French window. The fenced pool area is equipped with a stone solarium surrounded by lawn, sunbeds, umbrellas, small tables, and a pergola with an outdoor sitting area. A cold-water shower is available, and the pool is illuminated both internally and externally with twilight lighting. Located to the south-east, it enjoys constant sun exposure throughout the day and offers a relaxing and romantic view of the surrounding vineyards. The pool is available to guests from the last Saturday in April to the first Saturday in October. Please note that the photographs of the property were taken in spring, and therefore the flowering and the colours of the garden grass may differ from what you will find upon arrival.
Unit Layout
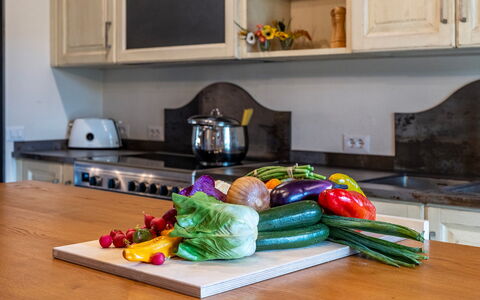
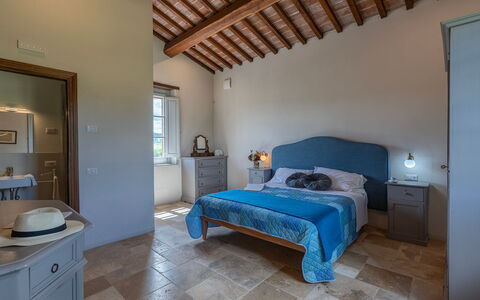
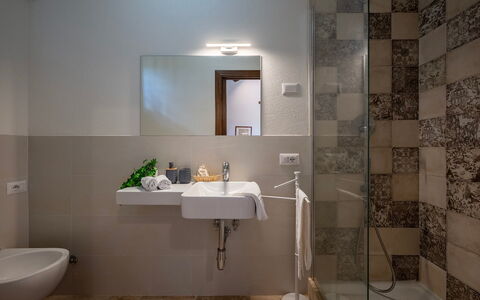
Le Colombelline accommodates a maximum of 12 guests across 6 beautifully appointed bedrooms and 6 bathrooms, distributed over 3 floors connected by an internal wooden staircase. The ground floor and the first floor are also connected by an external terracotta staircase of 20 steps featuring a loggia. The entrance on the ground floor opens into the living room, which communicates with the kitchen and connects to the dining room, reached down 2 steps. The spacious and well-equipped kitchen, featuring a Dekton countertop, an induction hob, an American fridge, a fully-equipped central island, an XL electric oven, and a large dishwasher, has a direct exit to the garden and is connected down 2 steps to the dining room, which in turn has a direct exit to the external dining area. The ground floor hosts 3 bedrooms: the first is a double bedroom with divisible beds and an ensuite bathroom with shower, adapted for guests with physical disabilities, located adjacent to the dining room; the second is a double bedroom with divisible beds, served by an opposite bathroom with shower; and the third is a double bedroom with an ensuite bathroom with shower and direct exit to the pergola overlooking the pool. A guest bathroom is also present on the ground floor. The living room leads, down 2 steps, to a long hallway giving access to these rooms, with a French window at the end opening onto the garden. From the living room, the internal staircase of 14 steps leads up to the first floor hallway, which features a kitchenette, a door to the outside, a double bedroom with ensuite bathroom with shower, and a double bedroom with divisible beds served by an adjacent bathroom with shower. The staircase continues for a further 15 steps to the second floor, where a double bedroom with ensuite bathroom with shower completes the accommodation. All bedrooms are furnished with extra comfortable beds and enjoy panoramic views of the Vino Nobile vineyards that frame the swimming pool, along with evocative glimpses of Montepulciano and Montefollonico. The bathrooms throughout the property are distinguished by king size walk-in showers with resin pans. Please be aware that the fireplace is ornamental.
Amenities Included
Le Colombelline is equipped with a comprehensive range of amenities designed to ensure the highest level of comfort throughout your stay. The entire property benefits from total floor air conditioning with VCM, providing a perfectly controlled climate during the warmer months, while heating is also available to ensure warmth and comfort during cooler periods. Each bedroom and living area is thoughtfully furnished, and the private patio spaces, including the pergola and outdoor sitting areas, extend the living environment seamlessly into the surrounding landscape. For your entertainment, the living room is equipped with both satellite and Smart TV, allowing you to enjoy a wide selection of channels and streaming content at your leisure. The kitchen is fully appointed with a large dishwasher, making the preparation and clearing of meals effortless, and a washing machine is available within the property to cater to all laundry needs during extended stays. Pets are welcome at Le Colombelline, subject to prior authorisation by the owner and the conditions outlined by the property, allowing you to enjoy your Tuscan holiday together with your animal companions. The combination of these amenities, set within the extraordinary architectural and natural context of this restored farmhouse, ensures that every aspect of your stay is attended to with care and attention to detail.
Other Information
Le Colombelline warmly welcomes pets, subject to prior authorisation by the owner, which must be requested in advance with communication of the number of animals, their size, and breed. Animals are not permitted to enter the swimming pool area. This stay is covered by the Zer0Dep Guarantee, meaning you are not required to pay a security deposit either on balance or upon arrival. This coverage, provided by EuropAssistance, protects against accidental damage to the property during your stay up to a maximum of 1,500.00 euros, subject to the limitations provided by the policy. The property has been subjected to a check-up by a technical responsible before the beginning of the season to verify the consistency of the description, the accessories listed, and their present state of operation and maintenance. The ground floor of Le Colombelline includes a bedroom and bathroom adapted for guests with physical disabilities, ensuring accessibility for all. The laundry room is situated next to the parking area and is accessible from the outside. The fireplace present in the property is ornamental and is not available for use.
Distances and Attractions
Le Colombelline occupies a privileged position in the Tuscan countryside, framed on one side by the historic town of Montepulciano and on the other by Montefollonico and Pienza, with the picturesque Val di Chiana stretching behind and the Apennines visible on the horizon. The property is located just 4 km from the borgo of Montepulciano, a veritable treasure chest of the Renaissance renowned throughout the world for its culture, art, nature, and cuisine, and above all for the Vino Nobile, one of the most celebrated Italian wines. Situated halfway between Florence and Rome, Le Colombelline is a pleasant 20-minute drive from the A1 motorway exit of Chiusi/Chianciano Terme along scenic country roads past vineyards, olive groves, and rows of cypresses. The property is immersed in the landscape between the Val di Chiana and the Val d'Orcia, making it an ideal base for visiting a wealth of renowned destinations including Siena, Pienza, Cortona, San Gimignano, Montalcino, Assisi, Lake Trasimeno, Orvieto, and Perugia. For wine enthusiasts, the estate is surrounded by some of the finest Tuscan vineyards, celebrated worldwide for the excellent red wines produced in the hills of the Chianti regions, of Montepulciano, including the family business that owns the property, and of Montalcino. Those seeking relaxation and well-being will find the renowned thermal spas of Chianciano Terme and Bagno Vignoni within less than 30 minutes by car.
Costs & Services
Included services
- Utilities: electricity, water, gas for cooking purposes, and heating included in the rental rate
- Weekly linen change included in the rental rate
- Initial and final cleaning included in the rental rate
- Zer0Dep Guarantee: EuropAssistance coverage for accidental damage up to €1,500.00 included in the rental rate
Extra costs
- Mandatory extra cleaning in the presence of animals: €50.00 per animal per week
- Tourism tax: where applicable, charged according to local regulations
On request
- Extra cleaning: €22.00 per hour per cleaner
- Extra linen: €15.00 per person Le Colombelline 12, Emma Villas


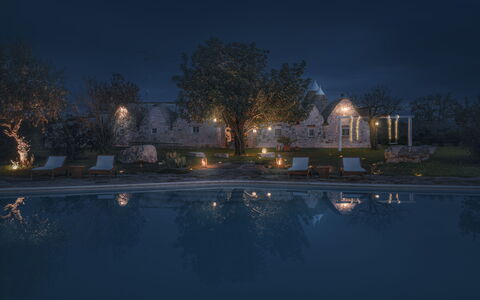
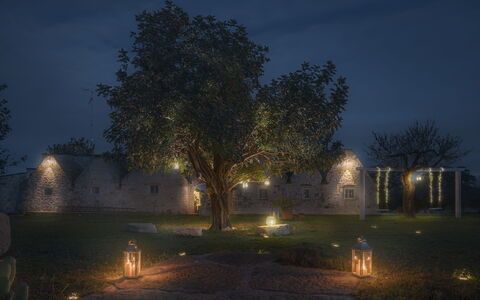
Trulli Experience, Pool, Monopoli
Herrliche Fe-Wo mit Pool, W-LAN, Klimaanlage, TV und Veranda, bei Alberobello
-
3
-
13
-
5
-
3
| Unterkunft | Schlafplätze | Schlafzimmer | Bäder | Wohnfläche | Preis |
|---|---|---|---|---|---|
| Trullo Suite | 5 | 2 | 1 | 115 m2 | € 580 /Nacht |
| Trulletto | 4 | 1 | 1 | 60 m2 | € 290 /Nacht |
| Casedda | 4 | 2 | 1 | 80 m2 | € 435 /Nacht |
| Alle 3 Unterkünfte | 13 | 5 | 3 |
Beschreibung
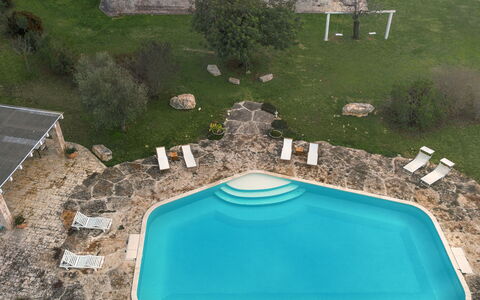
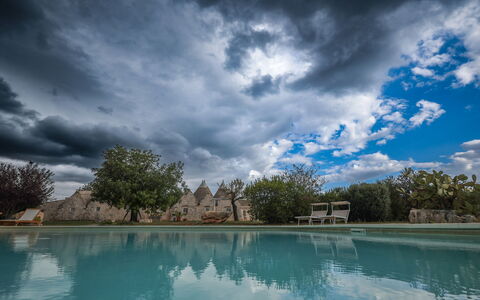
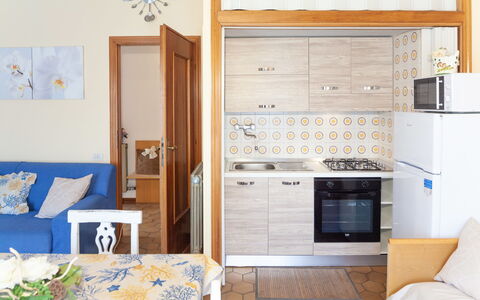
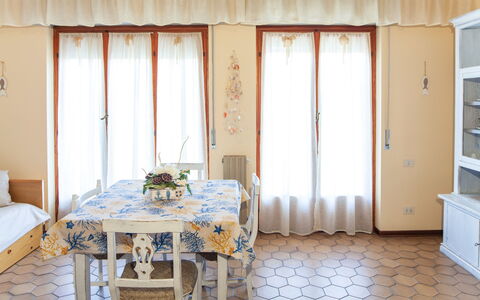
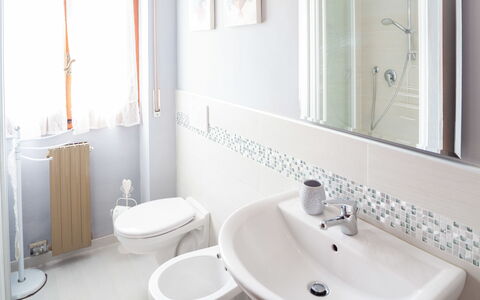
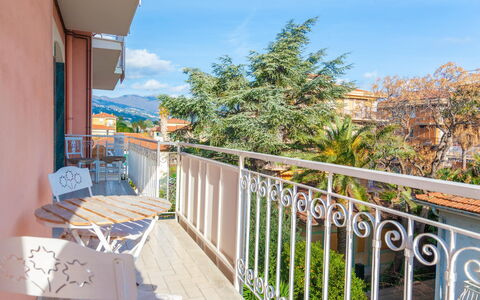
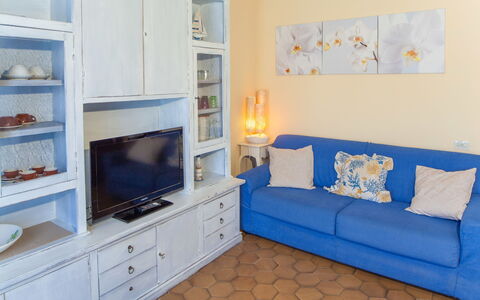
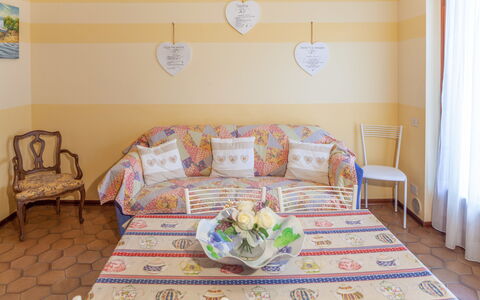
Trulli Experience, Pool, Monopoli liegt 2 km von Antonelli, Italien, entfernt und nur 15 km von Alberobello entfernt. Trulli Experience, Pool, Monopoli ist ein reizende Gebäude aus Stein mit Klimaanlage, Swimmingpool und W-LAN Internet. Trulli Experience, Pool, Monopoli ist eine Wohnung aufgeteilt in insgesamt drei einzelnen Wohnungen. In der Unterkunft können bis zu 13 Gäste bequem schlafen.
Das erwartet Sie
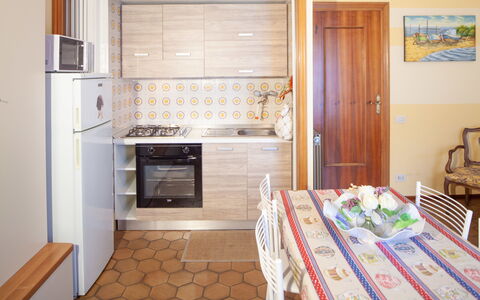
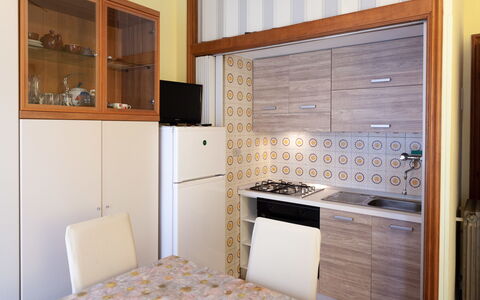
Nach Ankunft werden Sie von dem Besitzer oder Manager begrüßt, der Ihnen die reizende, saubere und gut gepflegte Unterkunft zeigt, perfekt für einen erholsamen Apulien-Urlaub. Egal womit Sie Ihre Tage hier verbringen - Einkaufen, Museumsbesuche, Sightseeing oder einfach nur durch die Landschaft fahren, wenn Sie wieder in Ihrem Ferienheim ankommen, können Sie sich an Ihrem Pool mit Familie und Freunden entspannen, um Ihren Apulien-Tag perfekt ausklingen zu lassen. Alle Wohnung haben ihren eigenen, privaten Wohnbereich mit Schlafzimmer, Badezimmer und einer Küche mit zahlreichen Utensilien, Geschirr und Besteck. Viele Gäste, die mit Freunden reisen, bevorzugen eine Mehrfamilien-Urlaubsunterkunft, wo man im Gemeinschaftsbereich Zeit miteinander verbringen kann, wie etwa am Pool oder im Garten, aber trotzdem seinen eigenen, privaten Wohnbereich hat.
Was gibt es in der Nähe?
Viele Gäste besuchen im Urlaub gerne die Städte und Ortschaften in der näheren Umgebung, also haben wir für Sie eine Liste von beliebten Orten zusammengestellt, die alle nur eine kurze Entfernung (Luftlinie) von Ihrer Ferienunterkunft haben: Alberobello 15 km, Polignano a Mare 19 km, Ostuni 51 km, Bari 59 km und Matera 66 km.
Andere wichtige Touristen-Reiseziele, die es sich lohnt zu besuchen, wären: Rom 507 km und Neapel 316 km.
Zusätzliche Informationen
Check-In Zeiten: 15:00 - 19:00 Uhr
Check-Out Zeiten: 08:00 - 10:00 Uhr
Pool Öffnungszeiten: 1 April - 31 Oktober (Wenn Sie den Pool gerne außerhalb dieser Zeiten nutzen möchten, dann teilen Sie uns das bitte vor Abschluss der Buchung mit).
Die nächsten Flughäfen (Entfernung als Luftlinie): Bari (bri) 71 km, Brindisi (bds) 80 km, Napoli Capodichino (nap) 309 km, Roma Ciampino (cia) 501 km und Roma Fiumicino (fco) 525 km.
Trulli Experience, Pool, Monopoli
Eveten Apartments - Diano Marina
Angenehme Wohnung mit W-LAN, TV, Balkon und Haustiere erlaubt, bei Imperia
-
3
-
13
-
3
-
3
| Unterkunft | Schlafplätze | Schlafzimmer | Bäder | Wohnfläche | Preis |
|---|---|---|---|---|---|
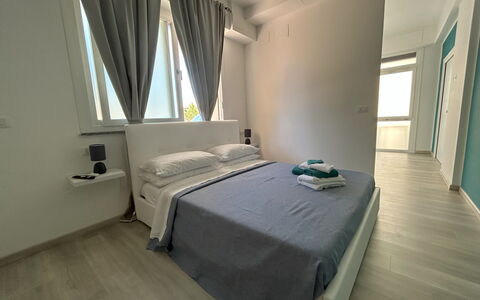
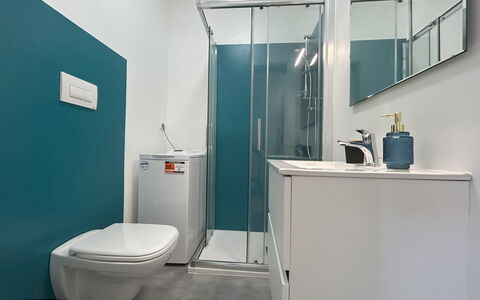
| Eveten 10 Apartment | 5 | 1 | 1 | 50 m2 | € 102 /Nacht |
| Eveten 9 Apartment | 4 | 1 | 1 | 50 m2 | € 102 /Nacht |
| Eveten 1 Apartment | 4 | 1 | 1 | 50 m2 | € 76 /Nacht |
| Alle 3 Unterkünfte | 13 | 3 | 3 |
Beschreibung
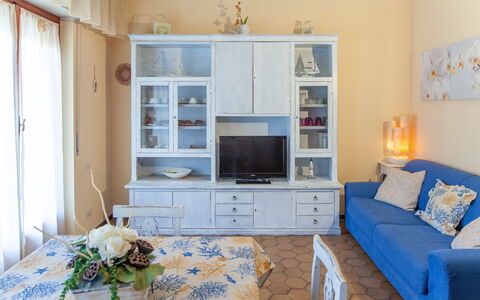
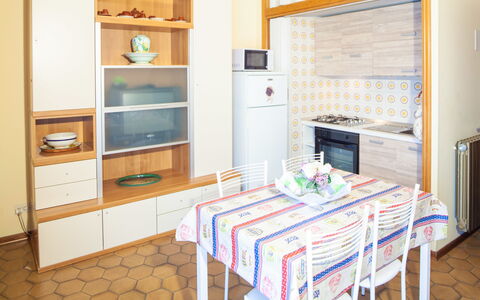
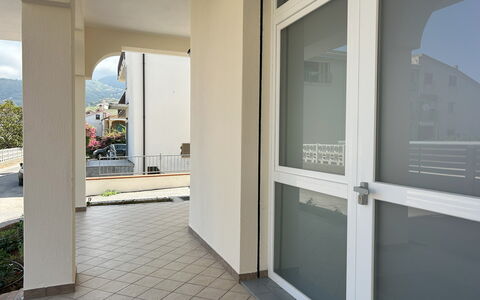
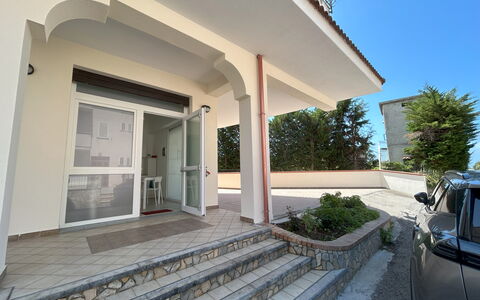
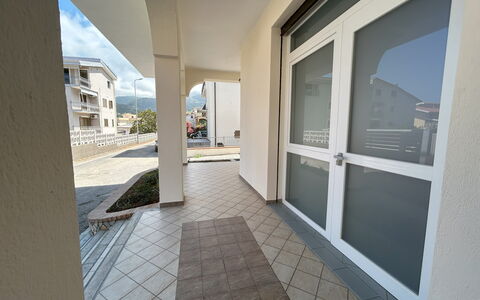
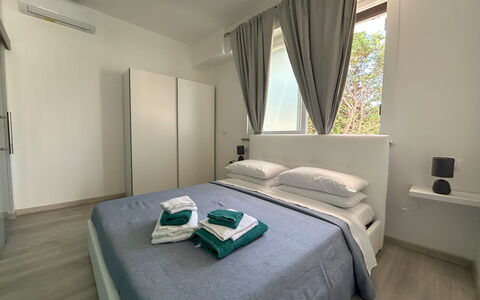
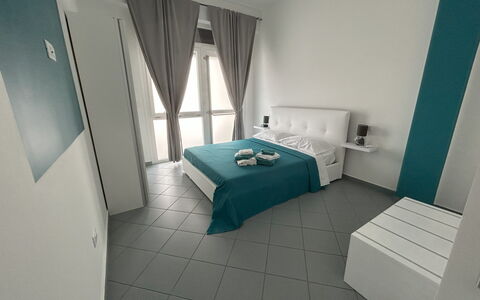
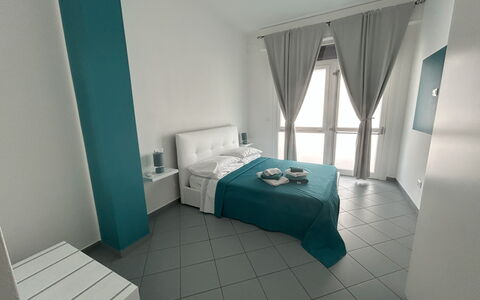
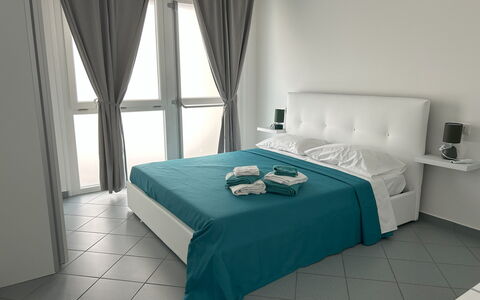
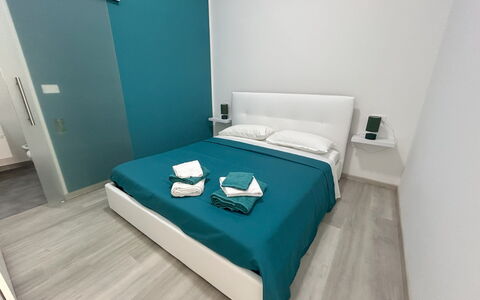
"Eveten" Wohnungen sind drei Wohnungen im Zentrum von Diano Marina, Ligurische Riviera - Italien.
Jedes Apartment verfügt über einen privaten Parkplatz, der im Preis inbegriffen ist.
Der Strand ist nur 5 Minuten zu Fuß entfernt. Der nächste Strand ist 500 m entfernt.
Die Apartments befinden sich in einer sehr guten Lage: Geschäfte, Bars und Restaurants sind ganz in der Nähe.
Eveten 10 und 9 haben jeweils einen Balkon. Im 2. Stock, mit Aufzug (5 Stufen vor dem Aufzug)
Eveten 1 hat keinen Balkon. Es befindet sich im Hochparterre (5 Stufen)
Wichtige Information: Kommunikation zwischen Gast und Gastgeber ist erforderlich.
Wir sind stets bemüht, Ihnen einen hervorragenden Service zu bieten. Hierzu sind jedoch Informationen vor Ihrer Ankunft erforderlich.
- Wenn Sie feststellen möchten, dass die Betten bereits bezogen sind, teilen Sie uns bitte einige Tage vor Ihrer Ankunft mit, welche Bettenkonfiguration Sie bevorzugen. Andernfalls können wir sie nicht vorbereiten.
- Wenn Sie uns Ihre Handynummer nicht mitteilen und uns Ihre voraussichtliche Ankunftszeit nicht mitteilen, müssen Sie möglicherweise einige Zeit warten, bis der Rezeptionist eintrifft und Sie willkommen heißt.
Um die Kommunikation zu vereinfachen (insbesondere am Anreisetag), teilen Sie uns bitte Ihre Telefonnummer und, falls vorhanden, die von Ihnen bevorzugte Instant Messaging-Anwendung mit.
Wichtige Notizen:
- Check-in-Zeit: nach 16:00 Uhr; Check-out bis 10:00 Uhr. Dieser Zeitplan ist erforderlich, damit der Reinigungsservice die Wohnung reinigen und neu ordnen kann.
- Beim Check-in müssen alle Gäste, einschließlich Kinder, einen gültigen Ausweis vorlegen. Dies ist erforderlich, um Gäste gemäß italienischem Recht bei den Behörden anzumelden und anzumelden.
Beim Einchecken ist die Kurtaxe in bar zu entrichten. Die Gebühren und Bestimmungen der Gemeinde Diano Marina werden von den Gästen ab 14 Jahren festgelegt. Eveten Apartments - Diano Marina
Case Martorelli - Belvedere Marittimo
Buqueme Unterkunft mit W-LAN, Klimaanlage und TV
-
5
-
13
-
6
-
5
| Unterkunft | Schlafplätze | Schlafzimmer | Bäder | Wohnfläche | Preis |
|---|---|---|---|---|---|
| Appartamento Nerea | 2 | 1 | 1 | 70 m2 | € 73 /Nacht |
| Appartamento Briseide | 5 | 2 | 1 | 70 m2 | € 116 /Nacht |
| Appartamento Gianira | 2 | 1 | 1 | 70 m2 | € 73 /Nacht |
| Appartamento Galia | 2 | 1 | 1 | 70 m2 | € 73 /Nacht |
| Appartamento Samuda | 2 | 1 | 1 | 70 m2 | € 73 /Nacht |
| Alle 5 Unterkünfte | 13 | 6 | 5 |
Beschreibung
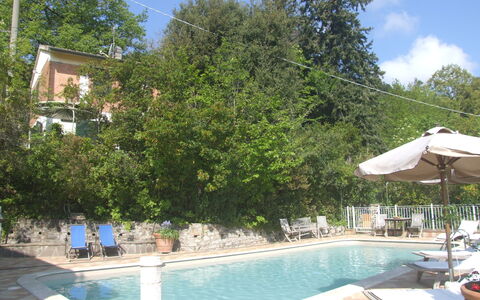
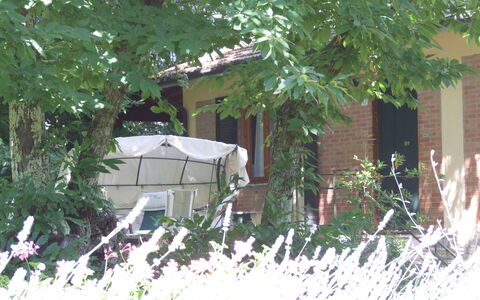
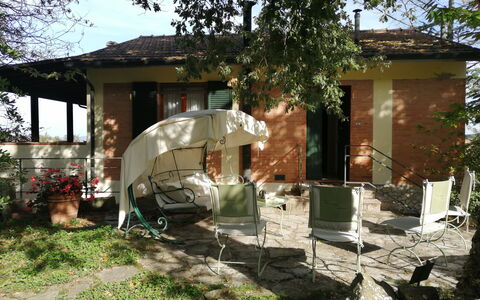
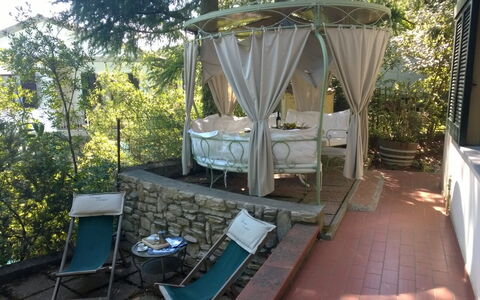
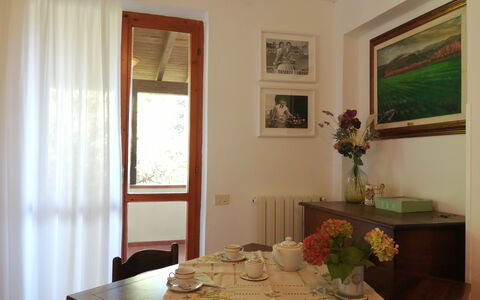
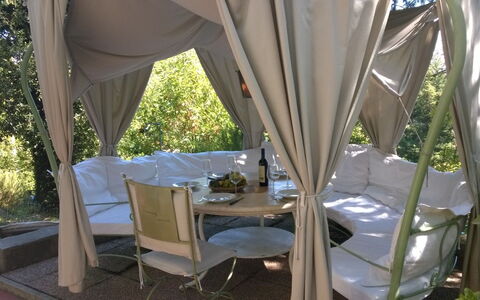
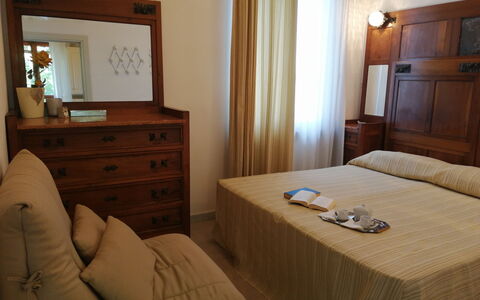
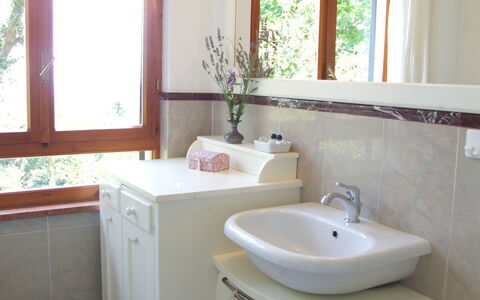
In günstiger Lage 3 km von Belvedere Marittimo, Italien, entfernt in der Touristengegend "Kalabrien Tyrrhenische Küste" und nur 51 km von Maratea entfernt. Case Martorelli - Belvedere Marittimo ist eine hübsche Ferienanlage mit Wi-Fi Internet und Klimaanlage. Case Martorelli - Belvedere Marittimo ist eine Wohnung mit insgesamt fünf privaten Wohnungen. In der Unterkunft können bis zu 13 Leute bequem in sechs Schlafzimmern mit fünf Badezimmern schlafen. Wenn Sie die wunderschöne italienische Küste bewundern möchten, kein Problem, das Meer ist ganz in der Nähe (400 m).
Ihr Erlebnis
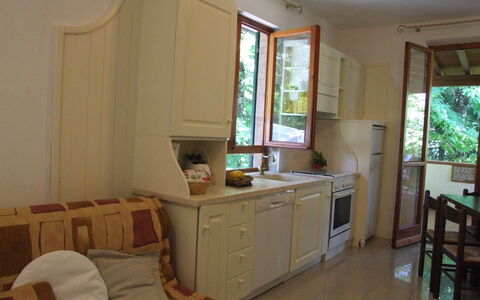
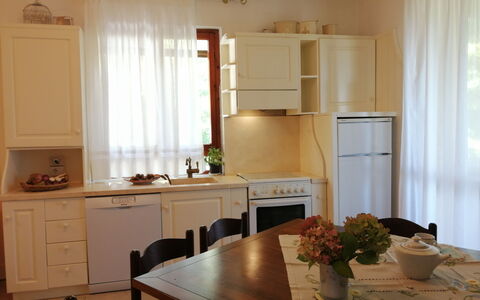
Nach Ankunft in Ihrem Ferienheim Case Martorelli - Belvedere Marittimo werden Sie eine schöne, saubere und gut gepflegte Unterkunft finden, erstklassig für einen friedlichen Kalabrien-Urlaub. Nach einem ereignisreichen Tag, den Sie mit Museumsbesuchen verbracht haben, können Sie mit Familie und Freunden ein schönes, kühles Glas Wein genießen - einfach perfekt, um den Tag ganz erholt ausklingen zu lassen. Diese Ferienanlage ist ein Mehrfamilienhaus, erstklassig für eine Gruppe von Freunden oder Bekannten, die zusammen reisen und es mögen einen privaten Wohn- und Schlafbereich zu haben, aber gleichzeitig die Gemeinschaftsbereiche, wie z.B. den Garten und den Pool mit dem Rest der Gruppe teilen möchten. Jede Wohnung hat ihre eigene, voll ausgestattete Küche, um Mahlzeiten zuzubereiten.
Was gibt es in der Gegend?
Viele Gäste besuchen im Urlaub gerne die Städte und Ortschaften in der Nähe, also haben wir für Sie eine Liste von beliebten Orten zusammengestellt, die alle nur eine kurze Entfernung (Luftlinie) von Ihrer Ferienunterkunft haben: Maratea 51 km, Cosenza 68 km, Tropea 150 km, Potenza 163 km und Gioia Tauro 171 km.
Andere wichtige Touristen-Reiseziele, die es sich lohnt zu besuchen, wären: Rom 454 km, Neapel 250 km und Amalfi 218 km.
Zusätzliche Informationen
Check-In Zeiten: 16:00 - 20:00 Uhr
Check-Out Zeiten: 08:00 - 10:00 Uhr
Die nächsten Flughäfen (Entfernung als Luftlinie): Napoli Capodichino (nap) 256 km, Bari (bri) 282 km, Brindisi (bds) 287 km, Catania (cta) 327 km und Roma Ciampino (cia) 449 km.
Case Martorelli - Belvedere Marittimo
Villa la Quercia
Buqueme Wohnung mit Pool, W-LAN, TV und Innenhof
-
3
-
13
-
4
-
4
| Unterkunft | Schlafplätze | Schlafzimmer | Bäder | Wohnfläche | Preis |
|---|---|---|---|---|---|
| Dalia | 5 | 2 | 2 | 70 m2 | € 95 /Nacht |
| Erica | 4 | 1 | 1 | 45 m2 | € 68 /Nacht |
| Fresia | 4 | 1 | 1 | 45 m2 | € 68 /Nacht |
| Alle 3 Unterkünfte | 13 | 4 | 4 |
Beschreibung
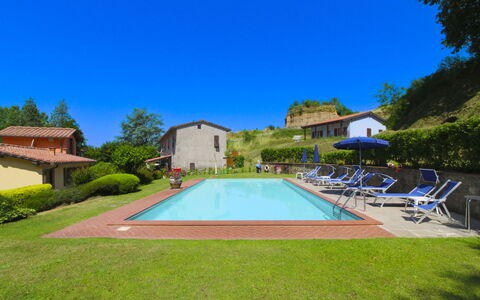
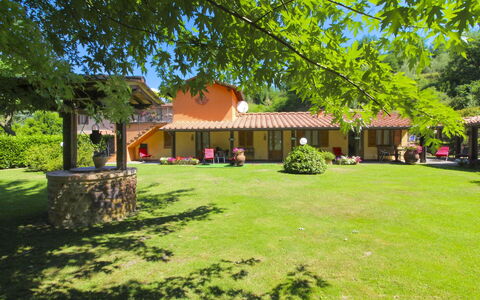
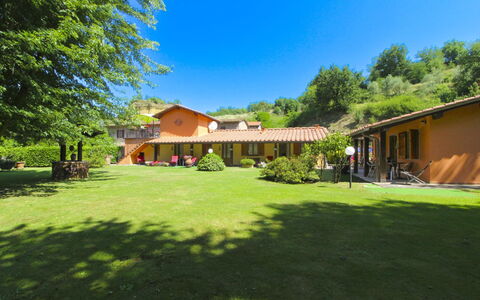
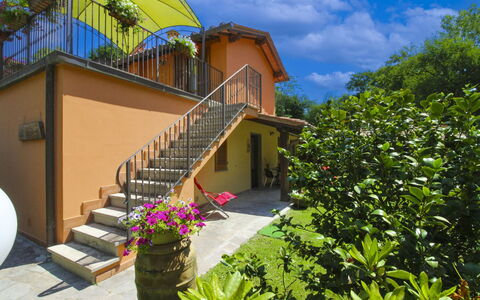
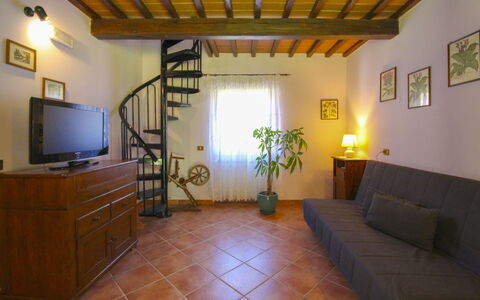
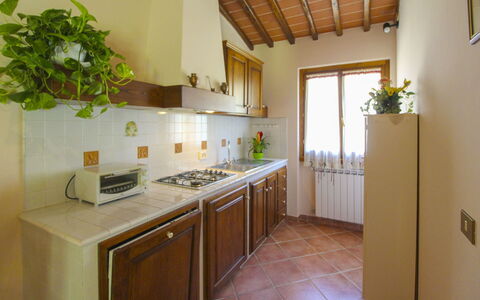
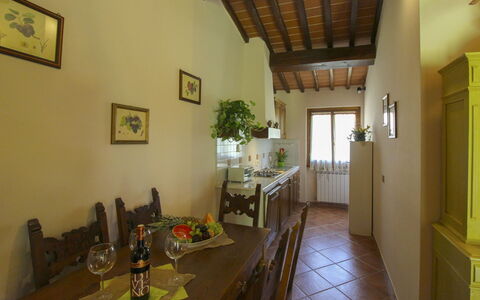
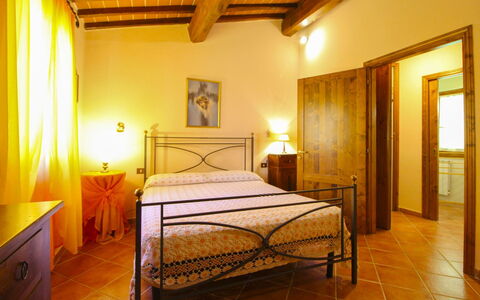
Villa La Quercia ist eine hübsche Ferienunterkunft mit W-LAN Internet und Swimmingpool. Die Stadtwohnung / Ferienwohnung hat insgesamt drei private Wohnungen. In der Unterkunft können bis zu 13 Leute bequem unterkommen. Villa La Quercia liegt 1 km von Sassetta, Italien, entfernt und nur 90 km von San Gimignano entfernt in der Touristengegend "Grosseto - Maremma". Wenn es Ihnen wichtig ist, dass Sie im Urlaub Golf spielen können, dann haben Sie Glück, denn es gibt einen Golfplatz ganz in der Nähe.
WICHTIG: Jugendgruppen sind nicht gestattet.
Ihr Erlebnis
Bei Ankunft werden Sie von dem Besitzer oder Manager begrüßt, der Ihnen die hübsche, saubere und gut gepflegte Unterkunft zeigt, erstklassig für einen friedlichen Toskana-Urlaub. Egal womit Sie Ihre Tage hier verbringen - Sightseeing, Einkaufen, Museumsbesuche oder einfach nur durch die Landschaft fahren, wenn Sie wieder in Ihrem Ferienheim ankommen, können Sie sich an Ihrem Pool mit Familie und Freunden ausruhen, um Ihren Toskana-Tag perfekt ausklingen zu lassen. Im Außenbereich steht Ihnen ein Grill und eine Veranda zur Verfügung. Alle Wohnung haben ihren eigenen, privaten Wohnbereich mit Schlafzimmer, Badezimmer und einer Küche mit zahlreichen Utensilien, Geschirr und Besteck. Einige Gäste, die mit Freunden reisen, bevorzugen eine Mehrfamilien-Urlaubsunterkunft, wo man im Gemeinschaftsbereich Zeit miteinander verbringen kann, wie etwa am Pool oder im Garten, aber trotzdem seinen eigenen, privaten Wohnbereich hat.
Was gibt es in der Gegend?
Viele Gäste besuchen im Urlaub gerne die Städte und Ortschaften in der näheren Umgebung, also haben wir für Sie eine Liste von beliebten Orten zusammengestellt, die alle nur eine kurze Entfernung (Luftlinie) von Ihrer Ferienunterkunft haben: San Gimignano 90 km, Pisa 91 km, Viareggio 109 km, Lucca 113 km und Forte Dei Marmi 120 km.
Wenn Sie die wunderschöne toskanische Küste bewundern möchten, liegt sie nur einen Katzensprung von der Ferienanlage, nur 12 km.
Andere wichtige Touristen-Reiseziele, die es sich lohnt zu besuchen, wären: Florenz 141 km, Viareggio 109 km, Forte Dei Marmi 120 km, Rom 263 km, Venedig 386 km und Mailand 363 km.
Zusätzliche Informationen
Pool Öffnungszeiten: 1 April - 31 Oktober (Wenn Sie den Pool gerne außerhalb dieser Zeiten nutzen möchten, dann teilen Sie uns das bitte vor Abschluss der Buchung mit).
Die nächsten Flughäfen (Entfernung als Luftlinie): Pisa (psa) 88 km, Firenze Peretola (flr) 145 km, Bologna (blq) 231 km, Roma Fiumicino (fco) 246 km und Genova (goa) 254 km.
Wichtig: Der Swimming Pool wird ebenfalls von den Gästen der Villa il Castagno genutzt.
Gästen steht ein privater Abschnitt eines Sandstrandes zur Verfügung, der nördlich von Marina di Castagneto liegt (12km von der Unterkunft entfernt). Dieser Küstenabschnitt ist ca. 10000 m² groß, wobei ein Teil davon ein umzäunter, botanischer Garten mit Pflanzen, Blumen, Dünenvegetation und einem Naturlehrpfad ist.
Villa La Quercia
Le Balze
Gemütliche Wohnung mit W-LAN, privatem Pool und Haustiere erlaubt
-
3
-
13
-
4
-
4
| Unterkunft | Schlafplätze | Schlafzimmer | Bäder | Wohnfläche | Preis |
|---|---|---|---|---|---|
| La Rosa | 6 | 2 | 2 | 75 m2 | € 98 /Nacht |
| Il Tulipano | 3 | 1 | 1 | 36 m2 | € 63 /Nacht |
| Orchidea | 4 | 1 | 1 | 42 m2 | € 70 /Nacht |
| Alle 3 Unterkünfte | 13 | 4 | 4 |
Beschreibung
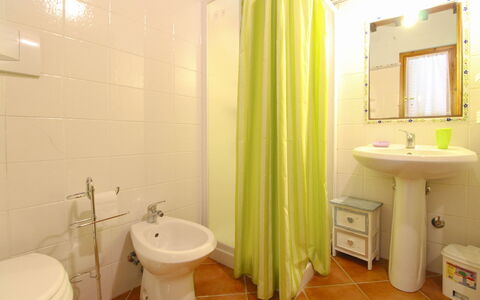

Sie werden entdecken, dass die "Balze" eine Landschaft von seltener Schönheit sind, jahrhundertealte Beispiele der Erosion, die im Laufe der Jahre Türme und Felsklingen geformt haben, die sich majestätisch in der Talsohle erheben und die Sie in eine suggestive, fast magische Welt katapultieren werden.
Der Agriturismo Le Balze befindet sich im Herzen des Alto Valdarno, am Fuße des Pratomagno und 4 km vom Dorf Castelfranco di Sopra entfernt. Die nächstgelegenen Geschäfte und Supermärkte befinden sich in Montevarchi oder San Giovanni Valdarno, etwa 10 km entfernt. Hier, in den kleinen, hübschen Städtchen, kann man abends essen gehen oder einen Aperitif mit Freunden veranstalten.
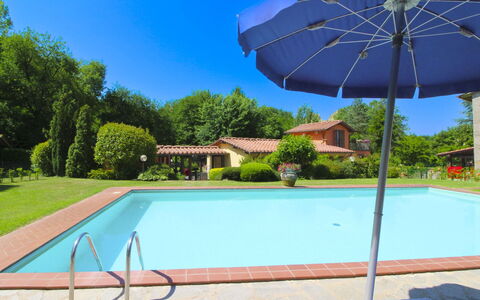


Das Anwesen ist in drei Wohnungen unterteilt, die aus der Restaurierung alter landwirtschaftlicher Nebengebäude in der Nähe des Haupthauses, in dem die Eigentümer leben, hervorgegangen sind. Traditionelle Materialien wie Holz, Terrakotta und Stein wurden bei der Renovierung verwendet, um den ländlichen und bäuerlichen Ursprung des Gebäudes zu erhalten. Alle Wohnungen haben auf einer Seite eine hölzerne Veranda, wo Sie Ihren eigenen privaten Raum mit Tisch und Stühlen haben, um die kühlen Sommerabende beim Abendessen oder mit Ihrer Familie oder Freunden zu verbringen.

Im großen, grünen Garten stehen Ihnen ein praktischer Grill und eine Tischtennisplatte zur Verfügung. Das gemeinschaftlich genutzte Schwimmbad befindet sich auf der Rückseite des Gebäudes (Größe 6x12 m, Tiefe 1,40 m - geöffnet vom 10. Mai bis 15. September) und ist komplett eingezäunt. Wäscherei und Bügelmöglichkeit in einem Gemeinschaftsraum.
Im Agriturismo Le Balze können Sie hervorragenden Wein und natives Olivenöl extra, Gemüse, Obst und alle Produkte des Bauernhofs probieren und kaufen. Aber einer der Höhepunkte ist sicherlich das kleine Restaurant (maximal 25 Plätze - Reservierung erforderlich), das von den Eigentümern geführt wird und sich im Erdgeschoss ihres Hauses befindet. Es ist sowohl für die Öffentlichkeit als auch für die Gäste des Agriturismo geöffnet, wo Sie unbedingt, zumindest einen Abend lang, die köstlichen typischen Gerichte probieren sollten, die mit schmackhaften lokalen Produkten zubereitet werden.
Wir können Ihnen versichern, dass Sie es nicht bereuen werden! Le Balze



Lazise 756
Gemütliche Fe-Wo mit Klimaanlage, W-LAN, Pool, TV, Terrasse und Haustiere erlaubt
-
4
-
16
-
6
-
4
| Unterkunft | Schlafplätze | Schlafzimmer | Bäder | Wohnfläche | Preis |
|---|---|---|---|---|---|
| La Casara A2 756.3 | 4 | 1 | 1 | 40 m2 | € 127 /Nacht |
| La Casara A2 756.4 | 5 | 2 | 1 | 60 m2 | € 121 /Nacht |
| La Casara A2 756.5 | 4 | 2 | 1 | 65 m2 | € 119 /Nacht |
| Alle 3 Unterkünfte | 13 | 5 | 3 |
Beschreibung
Zusammenfassung der Unterkunft






La Casara A2 ist eine Ferienwohnung im Ferienresort La Casara, einem Komplex aus 16 Häusern in Lazise, einer der reizvollsten Seestädte Norditaliens. Die Unterkunft bietet Gästen Zugang zu gemeinsamen Einrichtungen, darunter einen Swimmingpool und gepflegte Außenbereiche. Das Resort liegt in einer eleganten Umgebung in der italienischen Landschaft unweit des Gardasees.
Außenbereiche






Der Garten des Resorts ist großzügig angelegt und verfügt über reichlich Bepflanzung sowie offene Wiesenflächen. Gartenmöbel stehen den Gästen zur Verfügung. Der gemeinsame Swimmingpool misst 10 x 5 Meter und ist vom 1. Juni bis 30. September verfügbar. Ein separates Kinderbecken steht ebenfalls zur Verfügung.
Weitere Informationen
Das Resort besteht aus 16 Häusern. Der Eigentümer akzeptiert keine Buchungen von Gruppen; Reservierungen sind daher ausschließlich für Familien und Paare vorgesehen. Die gemeinsamen Einrichtungen werden das ganze Jahr über gepflegt.
Entfernungen und Sehenswürdigkeiten
Das Zentrum von Lazise liegt 350 Meter entfernt; ein Geschäft befindet sich ebenfalls 350 Meter vom Anwesen entfernt. Der Kiesstrand am Gardasee ist etwa 1 km entfernt. Peschiera del Garda liegt etwa 10 km entfernt, Verona ist etwa 27 km entfernt. Ein 18-Loch-Golfplatz befindet sich 21 km vom Resort entfernt. Lazise 756


Lazise 728
Buqueme Fe-Wo mit Pool, Klimaanlage, W-LAN, TV, Terrasse und Haustiere erlaubt
-
4
-
13
-
4
-
4
| Unterkunft | Schlafplätze | Schlafzimmer | Bäder | Wohnfläche | Preis |
|---|---|---|---|---|---|
| La Casara B 728.8 | 3 | 1 | 1 | 40 m2 | € 89 /Nacht |
| La Casara B 728.12 | 4 | 1 | 1 | 50 m2 | € 105 /Nacht |
| La Casara B 728.13 | 2 | 1 | 1 | 50 m2 | € 92 /Nacht |
| La Casara B 728.14 | 4 | 1 | 1 | 50 m2 | € 102 /Nacht |
| Alle 4 Unterkünfte | 13 | 4 | 4 |
Beschreibung
Zusammenfassung der Unterkunft
La Casara B ist eine charmante Ferienwohnung in einem gepflegten Resort in Lazise, einem der malerischsten Orte an den Ufern des Gardasees in Italien. Das Resort umfasst 16 Häuser und 400 Wohnungen und schafft eine lebendige, zugleich ruhige Gemeinschaftsatmosphäre. Die Unterkunft liegt in einer Region, die sich ideal für Erkundungen und Entspannung eignet.
Außenbereiche

Der gemeinsame Garten des Resorts ist mit verschiedenen Pflanzen und einer großzügigen Wiese gestaltet. Der saisonale Swimmingpool misst 10 x 5 Meter und ist vom 1. Juni bis 30. September geöffnet; ein separates Kinderbecken ergänzt das Angebot. Gartenmöbel sind in den Außenbereichen vorhanden und laden zum Sonnenbaden, zu Mahlzeiten im Freien und zu entspannten Stunden ein.
Weitere Informationen
Das Resort akzeptiert keine Gruppenbuchungen. Eine WLAN-Verbindung ist während des Aufenthalts verfügbar. Genaue Informationen zu Check-in und Check-out, Parkplätzen und Hausregeln sollten zum Zeitpunkt der Buchung bestätigt werden.
Entfernungen und Sehenswürdigkeiten
Das Zentrum von Lazise liegt 350 Meter entfernt; ein Geschäft befindet sich ebenfalls 350 Meter vom Anwesen entfernt. Ein Kiesstrand am Gardasee ist etwa 1 Kilometer entfernt. Ein 18-Loch-Golfplatz liegt ungefähr 21 Kilometer entfernt. Das Zentrum von Peschiera del Garda ist 10 Kilometer entfernt, während die historische Stadt Verona mit ihrem römischen Amphitheater 27 Kilometer entfernt ist. Lazise 728



Palau 650
Ferienhaus mit mehreren Einheiten mit W-LAN, Pool, Klimaanlage, TV, Terrasse, Panoramablick
Sonderangebot-
2
-
13
-
5
-
4
| Unterkunft | Schlafplätze | Schlafzimmer | Bäder | Wohnfläche | Preis |
|---|---|---|---|---|---|
| Beatrice 650.1 | 8 | 3 | 3 | 100 m2 | € 138 /Nacht |
| Ferula 650.2 | 5 | 2 | 1 | 63 m2 | € 88 /Nacht |
| Alle 2 Unterkünfte | 13 | 5 | 4 |
Beschreibung
Zusammenfassung der Unterkunft





Das Ferienhaus befindet sich im renommierten Resort „Stazzu Pulcheddu" in Palau auf Sardinien und bietet einen verfeinerten und komfortablen Rückzugsort in einer der begehrtesten Destinationen der Insel. Die Anlage umfasst 200 Apartments und schafft eine lebendige, zugleich entspannte Gemeinschaftsatmosphäre. Das Anwesen zeichnet sich durch großzügige Außenflächen aus, die zu einer ruhigen Umgebung beitragen. Ein Restaurant und eine Bar innerhalb der Anlage ergänzen das Angebot.
Außenbereiche

Die Außenbereiche sind durchdacht gestaltet und ergänzen die natürliche Schönheit der sardischen Landschaft. Zwei Swimmingpools stehen den Gästen zur Verfügung: der erste ist vom 1. Juni bis 15. September geöffnet, der zweite vom 20. Juni bis 1. September. Ein Tennisplatz ist ebenfalls innerhalb der Anlage vorhanden. Eine Außendusche steht zur Verfügung, ideal nach einem Tag an der umliegenden Küste. Die Terrasse dient als zentrales Element des Außenbereichs und fungiert als primärer Zugang zu allen Schlafzimmern. Die gemeinsamen Grünflächen des Resorts „Stazzu Pulcheddu" bieten reichlich Platz, um das warme Klima und die üppige Umgebung zu genießen.
Weitere Informationen
Der Tennisplatz ist gegen Gebühr nutzbar. Die Motorfahrzeugzufahrt reicht bis auf 20 Meter an das Haus heran; ein Fußweg führt direkt zum Hauseingang. Ein Parkplatz vor Ort ist vorhanden, wobei der verfügbare Parkraum oder die Garage nur für kleine bis mittlere Fahrzeuge geeignet ist. Ein Auto wird für Gäste dieser Unterkunft empfohlen, angesichts der Lage und der Entfernungen zu lokalen Einrichtungen und Sehenswürdigkeiten. WLAN ist während des Aufenthalts verfügbar. Alle Schlafzimmer sind ausschließlich von der Terrasse des Hauses zugänglich.
Entfernungen und Sehenswürdigkeiten
Das Ferienhaus liegt etwa 4 km vom Zentrum Palaus und 4 km vom Meer entfernt. Der Sandstrand „La Sciumara" befindet sich 4 km entfernt. Ein Supermarkt liegt 3 km entfernt, ein Restaurant und eine Bar befinden sich jeweils 3,5 km vom Anwesen entfernt. Eine Bushaltestelle ist 4 km entfernt; ein Yachthafen liegt ebenfalls 4 km entfernt. Die Insel La Maddalena ist 10 km entfernt, Arzachena 11 km, Cannigione 17 km, Santa Teresa di Gallura 25 km und die Stadt Olbia 38 km entfernt. Palau 650
Bibione 655
Gemütliche Fe-Wo mit Klimaanlage, Pool, TV, Terrasse und Haustiere erlaubt
-
2
-
13
-
4
-
3
| Unterkunft | Schlafplätze | Schlafzimmer | Bäder | Wohnfläche | Preis |
|---|---|---|---|---|---|
| Villaggio Selene 655.1 | 6 | 2 | 2 | 60 m2 | € 112 /Nacht |
| Villaggio Selene 655.2 | 7 | 2 | 1 | 60 m2 | € 108 /Nacht |
| Alle 2 Unterkünfte | 13 | 4 | 3 |
Beschreibung
Zusammenfassung der Unterkunft
Das Villaggio Selene ist ein Wohnkomplex im charmanten Stadtteil Bibione-Spiaggia in der nordöstlichen Region Italiens, in der Gemeinde San Michele Al Tagliamento. Die Anlage erstreckt sich über 3 Geschosse und umfasst 64 Apartments, die eine lebendige und gut organisierte Gemeinschaftsumgebung bilden. Das Resort bietet eine entspannte Küstenatmosphäre und ist besonders für Familien mit jüngeren Gästen geeignet.
Außenbereiche


Der gemeinsame Swimmingpool misst 24 x 11 Meter und ist vom 15. Mai bis 27. September verfügbar. Ein separates Kinderbecken steht ebenfalls zur Verfügung. Während der Sommersaison erhalten die Gäste einen kostenlosen Strandservice mit 1 Sonnenschirm und 2 Liegestühlen pro Apartment.
Weitere Informationen
Fahrradverleih ist direkt in der Anlage verfügbar. Kostenlose öffentliche Parkplätze stehen auf der Straße zur Verfügung. Ein kostenloser Shuttlebus-Service verkehrt vom 23. Mai bis 11. September täglich alle 30 Minuten von 8:00 bis 19:00 Uhr zwischen dem Resort und dem Strandabschnitt „Un Nuovo Posto al Sole". Der Eigentümer akzeptiert keine Buchungen von Gruppen; die Unterkunft ist ausschließlich für Familien und Einzelreisende reserviert.
Entfernungen und Sehenswürdigkeiten
Ein Supermarkt befindet sich nur 50 Meter vom Anwesen entfernt. Der Sandstrand ist innerhalb von 1,4 km erreichbar; die nächste Bushaltestelle liegt 650 Meter entfernt. Das Zentrum von Bibione, ein bekanntes Adriatisches Seebad, ist etwa 1 km vom Resort entfernt, während das Zentrum von Lignano innerhalb von 13 km erreichbar ist. Die renommierte Thermalanlage „Bibione Thermae" befindet sich 2,1 km entfernt. Ein 18-Loch-Golfplatz liegt 11 km vom Anwesen entfernt. Der Bahnhof Latisana (Milano-Venezia-Trieste) ist 21 km entfernt und bietet Zugverbindungen zu großen Städten wie Venedig, dessen historisches Zentrum etwa 100 km vom Resort entfernt liegt. Die Oasi Naturalistica Val Grande, ein Naturschutzgebiet in der Bibione-Gegend, befindet sich in der Nähe. Bibione 655




Orosei 678
Angenehme Wohnung mit Klimaanlage, Pool, W-LAN, TV, Terrasse und Haustiere erlaubt
-
4
-
15
-
4
-
5
| Unterkunft | Schlafplätze | Schlafzimmer | Bäder | Wohnfläche | Preis |
|---|---|---|---|---|---|
| Cala Viola 678.2 | 3 | 1 | 2 | 27 m2 | € 88 /Nacht |
| Cala Viola 678.3 | 4 | 1 | 1 | 38 m2 | € 105 /Nacht |
| Cala Viola 678.5 | 6 | 1 | 1 | € 130 /Nacht | |
| Alle 3 Unterkünfte | 13 | 3 | 4 |
Beschreibung
Zusammenfassung der Unterkunft

Cala Viola ist eine charmante Ferienanlage im Ortsteil Sos Alinos, etwa 12 km vom Zentrum von Orosei entfernt, im Herzen Sardiniens in Italien. Die gepflegte Anlage erstreckt sich über 3 Geschosse und wurde 2019 vollständig renoviert; sie umfasst insgesamt 26 Apartments. Das Anwesen ist von Bäumen und offenen Wiesen umgeben und bietet eine ruhige, private Atmosphäre. Die Ferienanlage verbindet Komfort und Zweckmäßigkeit in einem eingezäunten Grundstück, das Seclusion und Entspannung ausstrahlt.
Außenbereiche

Das Außengelände von Cala Viola ist eingezäunt und verfügt über alte Bäume sowie eine gepflegte Wiese, die einen ruhigen Rahmen für Spaziergänge oder Entspannung in der Natur bietet. Der gemeinsame Swimmingpool misst 7 x 7 Meter und ist vom 9. Mai bis 9. Oktober geöffnet; ergänzt wird er durch einen Hot Tub. Eine Terrasse bietet einen komfortablen Platz zum Sitzen im Freien und zum Genießen der Umgebung, während ein Barbecue-Bereich zu gemeinsamen Mahlzeiten unter freiem Himmel einlädt. Ein Kinderspielplatz steht Familien mit Kindern zur Verfügung.
Weitere Informationen
Die Ferienanlage Cala Viola ist mit gemeinsamen Einrichtungen ausgestattet, um den Aufenthalt so komfortabel und praktisch wie möglich zu gestalten. Eine Rezeption vor Ort unterstützt die Gäste bei Bedarf während ihres Besuchs. Eine gemeinsame Waschmaschine und ein Wäschetrockner stehen im Komplex zur Verfügung. Zentrale Parkplätze werden für ankommende Gäste bereitgestellt. Flughafentransfers zur Unterkunft können auf Anfrage arrangiert werden. Die gezeigten Fotografien stellen ein typisches Beispiel der Apartments in der Anlage dar; einzelne Ferienunterkünfte können sich in Wohnfläche, Grundriss, Ausstattung und Möblierung unterscheiden. WLAN ist im Poolbereich verfügbar und im Aufenthalt ohne zusätzliche Kosten enthalten.
Entfernungen und Sehenswürdigkeiten
Das Meer liegt 1,4 km entfernt, während der bekannte Sandstrand von Cala Liberotto in 1,2 km Entfernung erreichbar ist. Ein Geschäft befindet sich 250 m vom Anwesen entfernt, ein Supermarkt ist 450 m entfernt und ein Restaurant liegt 300 m entfernt. Eine Bushaltestelle ist nur 160 m vom Komplex entfernt und bietet einfachen Zugang zu lokalen Verkehrsmitteln. Das Zentrum von Orosei liegt 12 km entfernt, die Stadt Budoni ist etwa 43 km entfernt und die Stadt Olbia mit ihrem internationalen Flughafen ist etwa 75 km vom Anwesen entfernt. Orosei 678





Lago di Bolsena 668
Wunderbares Ferienhaus mit mehreren Einheiten mit W-LAN, Pool und Innenhof
Sonderangebot-
4
-
13
-
6
-
4
| Unterkunft | Schlafplätze | Schlafzimmer | Bäder | Wohnfläche | Preis |
|---|---|---|---|---|---|
| Sociano 668.1 | 4 | 2 | 1 | 80 m2 | € 57 /Nacht |
| Sociano 668.2 | 2 | 1 | 1 | 70 m2 | € 47 /Nacht |
| Sociano 668.3 | 2 | 1 | 1 | 60 m2 | € 47 /Nacht |
| Poggiolo 668.4 | 5 | 2 | 1 | 80 m2 | € 62 /Nacht |
| Alle 4 Unterkünfte | 13 | 6 | 4 |
Beschreibung
Zusammenfassung der Unterkunft
Der Bauernhof „Sociano" liegt eingebettet zwischen Bäumen, Wiesen und offenen Feldern im Herzen der italienischen Landschaft in Castiglione in Teverina. Das Anwesen umfasst 4 Apartments in ruhiger, abgeschiedener Lage auf einem Hügel und bietet einen authentischen ländlichen Rückzugsort für Gäste, die Ruhe, Natur und eine echte Verbindung zum Land suchen. Der Bauernhof ist ein aktiver Betrieb mit einfachem, rustikalem Charakter, der seine echten landwirtschaftlichen Wurzeln widerspiegelt. Vor Ort werden lokale Hofprodukte zum Kauf angeboten.
Außenbereiche

Das Anwesen verfügt über ein großzügiges Gelände von 10.000 Quadratmetern mit natürlichen Wiesen und Landschaft, das reichlich Platz für Entspannung und Aktivitäten im Freien bietet. Der Swimmingpool misst 10 x 5 Meter und hat eine Tiefe von 80 bis 180 cm; er ist vom 30. Mai bis 19. September verfügbar. Der Pool liegt etwa 300 Meter vom Haus entfernt und ist mit einer Toilette im Poolbereich sowie einer Außendusche ausgestattet. Ein Grillplatz steht zur gemeinsamen Nutzung zur Verfügung. Parkplätze befinden sich direkt auf dem Grundstück; das Anwesen wird über eine 1,5 km lange unbefestigte Zufahrtsstraße erschlossen.
Weitere Informationen

Das Anwesen wird über 4 Apartments mit gemeinsamen Einrichtungen genutzt. Die Gemeinschaftsräume umfassen ein Wohnzimmer mit Fernseher, einen Billardtisch und einen Tischfußball sowie eine Waschmaschine zur gemeinsamen Nutzung. WLAN ist im Haus für alle Gäste verfügbar. Der Eigentümer hält einen Hund auf dem Grundstück, und Tiere können auch in der näheren Umgebung vorhanden sein.
Entfernungen und Sehenswürdigkeiten
Das Anwesen liegt 11 km vom Zentrum von Bagnoregio entfernt. Ein Geschäft, ein Lebensmittelladen und ein Supermarkt befinden sich 11 km vom Anwesen entfernt; die nächste Bushaltestelle liegt 5 km entfernt. Der Badesee „Lago di Bolsena" befindet sich 18 km vom Bauernhof entfernt und bietet ein wunderschönes Naturziel zum Schwimmen und Entspannen. Civita di Bagnoregio, das ikonische Dorf auf einem Hügel über einer dramatischen Schlucht, liegt nur 7 km entfernt. Die historische Stadt Bolsena liegt 16 km vom Anwesen entfernt, Montefiascone ist etwa 18 km entfernt. Die bemerkenswerte mittelalterliche Stadt Orvieto liegt 25 km entfernt, und Viterbo mit seinem reichen Erbe und seinen Thermalbädern befindet sich 30 km vom Bauernhof entfernt. Lago di Bolsena 668



Castellammare del Golfo 265
Gemütliche Unterkunft mit Klimaanlage, W-LAN, Pool, TV und Balkon
-
3
-
13
-
6
-
4
| Unterkunft | Schlafplätze | Schlafzimmer | Bäder | Wohnfläche | Preis |
|---|---|---|---|---|---|
| Bouganville di Patrizia 265.1 | 7 | 3 | 2 | 140 m2 | € 182 /Nacht |
| Edera di Patrizia 265.2 | 4 | 2 | 1 | 50 m2 | € 109 /Nacht |
| Melograno di Patrizia 265.3 | 2 | 1 | 1 | 30 m2 | € 102 /Nacht |
| Alle 3 Unterkünfte | 13 | 6 | 4 |
Beschreibung
Zusammenfassung der Unterkunft
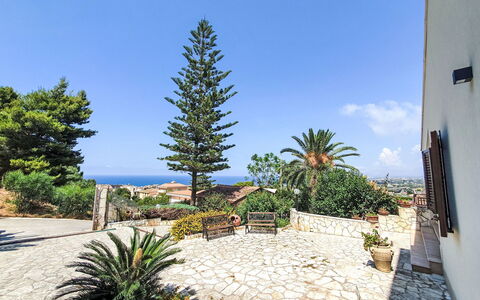



Dieses charmante Mehrfamilienhaus liegt in den ruhigen Hügeln von Castellammare del Golfo im Herzen Siziliens und bietet einen authentischen und tranquilen Rückzugsort. Das Anwesen ist ein zweistöckiges Gebäude mit einem Haupthaus und einem Nebengebäude, das insgesamt 4 Apartments beherbergt und sich auf einem vollständig eingezäunten Grundstück von 1.000 m² befindet. Positioniert auf einem sonnigen Hang nur 1,5 km vom Zentrum von Castellammare del Golfo und 3 km vom Meer entfernt, genießt das Anwesen eine ruhige und erhöhte Lage, die Privatsphäre mit Erreichbarkeit verbindet. Der Hof rund um das Anwesen bietet reichlich Platz im Freien zum Entspannen und Genießen der mediterranen Landschaft.
Außenbereiche
Der Swimmingpool mit unkonventioneller Form ist das Herzstück der gemeinsamen Außenbereiche und misst 10 x 4 Meter bei einer Tiefe von 140 cm; er ist vom 1. April bis 31. Oktober verfügbar und kann täglich von 09:00 bis 13:00 Uhr sowie von 16:00 bis 19:00 Uhr genutzt werden. Eine Außendusche befindet sich in unmittelbarer Nähe des Pools. Der Garten ist mit komfortablen Gartenmöbeln ausgestattet und eignet sich ideal zum Entspannen in der sizilianischen Sonne; ein Grill steht für Mahlzeiten im Freien zur Verfügung. Das gesamte Anwesen ist von einem Zaun mit einem Umfang von 1.000 m² umgeben und wird durch elektrische Tore gesichert. Die Zufahrtsstraße zum Anwesen ist etwa 250 m lang und weist ein steiles Gefälle auf.
Weitere Informationen
Eine Waschmaschine steht den Gästen zur gemeinsamen Nutzung zur Verfügung. Eine Zentralheizung ist vorhanden und funktioniert saisonal vom 1. Dezember bis 31. März; in der Zeit vom 1. April bis 30. November werden Heizkosten bei Bedarf vor Ort abgerechnet. Ein Parkplatz vor Ort ist vorhanden. Der Eigentümer wohnt im selben Anwesen und gewährleistet aufmerksame und reaktionsschnelle Verwaltung vor Ort. Der Eigentümer hält einen Hund auf dem Anwesen. Ein Auto wird empfohlen, um die Zeit in der Region optimal zu nutzen und die umliegende Gegend zu erkunden. WLAN ist während des Aufenthalts kostenlos verfügbar.
Entfernungen und Sehenswürdigkeiten
Ein Lebensmittelladen, ein Supermarkt, ein Restaurant und eine Bar befinden sich etwa 1 km vom Anwesen entfernt. Der Sandstrand von Castellammare del Golfo liegt 3 km entfernt und bietet eine wunderbare Küstenstrecke zum Schwimmen und Sonnenbaden.
Die archäologischen Ruinen von Segesta Parco Archeologico befinden sich 20 km vom Anwesen entfernt. Die Hafenstadt Trapani mit Fährverbindungen zu den Egadi-Inseln am Porto Aliscali per Isole Egadi ist 38 km entfernt; die historische Bergstadt Erice liegt ebenfalls 38 km entfernt. Das bekannte Strandresort San Vito lo Capo ist etwa 45 km entfernt. Die Salzpfannen und das Weinerbe von Marsala e Saline befinden sich 60 km entfernt, und die lebendige Regionalhauptstadt Palermo ist ebenfalls 60 km vom Anwesen entfernt.
Eine Bushaltestelle liegt 14 km vom Anwesen entfernt. Castellammare del Golfo 265


Poggi 620
Gemütliche Unterkunft mit W-LAN, Klimaanlage, TV und Terrasse
-
3
-
13
-
4
-
3
| Unterkunft | Schlafplätze | Schlafzimmer | Bäder | Wohnfläche | Preis |
|---|---|---|---|---|---|
| Primavera (Pgi130) 620.1 | 4 | 1 | 1 | 85 m2 | € 99 /Nacht |
| Primavera (Pgi132) 620.2 | 3 | 1 | 1 | 40 m2 | € 77 /Nacht |
| Primavera (Pgi131) 620.3 | 6 | 2 | 1 | 100 m2 | € 108 /Nacht |
| Alle 3 Unterkünfte | 13 | 4 | 3 |
Beschreibung
Zusammenfassung der Unterkunft
„Primavera" ist eine Ferienanlage mit 3 Apartments in erhöhter, sonniger Lage oberhalb von Poggi in der Provinz Imperia an der ligurischen Küste. Die Anlage liegt in ruhiger, abgeschiedener Position und bietet den Gästen einen privaten Rückzugsort. Das Anwesen wird über eine 150 m lange, enge Zufahrtsstraße erreicht und ist durch elektrische Tore gesichert. Die Umgebung ist geprägt von der natürlichen Schönheit der ligurischen Landschaft.
Außenbereiche

Die Außenbereiche von „Primavera" umfassen einen gemeinsamen, eingezäunten Garten von 800 m² mit gepflegtem Rasen und Zierpflanzen. Die erhöhte und sonnige Lage des Anwesens sorgt für reichlich Tageslicht in den Außenräumen. Ein Parkplatz vor Ort steht den Gästen zur Verfügung.
Weitere Informationen
Das Anwesen verfügt über elektrische Tore und bietet eine sichere, private Umgebung. Die Zufahrt erfolgt über eine 150 m lange, enge Motorstraße, bei deren Befahrung Vorsicht geboten ist. WLAN ist während des Aufenthalts verfügbar. Spezifische Informationen zu Check-in und Check-out, Hausregeln sowie zur Konfiguration der einzelnen Apartments sind auf Anfrage oder zum Zeitpunkt der Buchung erhältlich.
Entfernungen und Sehenswürdigkeiten
Das Zentrum von Poggi liegt 1 km entfernt, das Zentrum von Imperia 2,5 km entfernt. Ein Geschäft und ein Supermarkt befinden sich beide 1 km vom Anwesen entfernt. Eine Bushaltestelle liegt 150 m entfernt; der Bahnhof Imperia ist 7 km entfernt und bietet gute Verkehrsanbindungen entlang der ligurischen Küste.



Der Sandstrand von San Lorenzo al Mare liegt 4 km entfernt, der Kieselstrand Baia Salata nur 1 km vom Anwesen entfernt. Ein Hallenbad befindet sich 5,5 km entfernt. Die Stadt San Remo mit ihrem Casino, Blumenmarkt und lebendiger Atmosphäre liegt 25 km entfernt. Poggi 620


Valledoria 710
Buqueme Fe-Wo mit Klimaanlage, W-LAN, TV, Innenhof und Haustiere erlaubt
-
2
-
13
-
5
-
4
| Unterkunft | Schlafplätze | Schlafzimmer | Bäder | Wohnfläche | Preis |
|---|---|---|---|---|---|
| Villa Katia 710.1 | 9 | 4 | 3 | 100 m2 | € 81 /Nacht |
| Alloggio B 710.2 | 4 | 1 | 1 | 40 m2 | € 60 /Nacht |
| Alle 2 Unterkünfte | 13 | 5 | 4 |
Beschreibung
Zusammenfassung der Unterkunft


Das Ferienhaus liegt im ruhigen und sonnenverwöhnten Resort San Pietro a Mare, etwa 3 km von Valledoria entfernt im Herzen Sardiniens. Das Anwesen für drei Familien befindet sich innerhalb des Resorts in einer stillen und hellen Umgebung und verfügt über einen großzügigen Hof. Die Unterkunft kombiniert eine ländliche Wohnatmosphäre mit unmittelbarer Nähe zum Meer und stellt sich als ideales Refugium für Familien und Gruppen dar, die die unberührte Küstenlandschaft Nordsardiniens erkunden möchten.
Außenbereiche
Der Hof bietet ausreichend Platz für Freiluftaktivitäten und schafft einen privaten und komfortablen Bereich zum Entspannen. Die unmittelbare Umgebung des Hauses ist von einer ruhigen und einladenden Atmosphäre geprägt, die sich ideal für Mahlzeiten im Freien und den Genuss des warmen Mittelmeerklimas eignet.
Weitere Informationen
Ein Parkplatz steht direkt am Haus zur Verfügung. Das Anwesen liegt innerhalb eines gut ausgestatteten Resorts. Eine WLAN-Verbindung ist während des Aufenthalts verfügbar.
Entfernungen und Sehenswürdigkeiten

Das Ferienhaus liegt etwa 150 m vom Meer und vom Strand entfernt. Ein Supermarkt befindet sich 600 m entfernt; ein Restaurant und eine Bar sind nur 200 m vom Anwesen entfernt. Eine Bushaltestelle ist 3 km entfernt. Die mittelalterliche Klifftstadt Castelsardo liegt 18 km entfernt, das malerische Fischerdorf Isola Rossa ist 17 km entfernt. Die dramatische Küstenlinie der Costa Paradiso ist etwa 27 km entfernt; das bekannte Resort Stintino mit seinem berühmten Strand La Pelosa liegt 75 km vom Anwesen entfernt. Valledoria 710




Lignano Pineta 620
Ferienhaus mit mehreren Einheiten mit W-LAN, Klimaanlage, TV, Terrasse, Haustiere erlaubt
-
2
-
13
-
5
-
2
| Unterkunft | Schlafplätze | Schlafzimmer | Bäder | Wohnfläche | Preis |
|---|---|---|---|---|---|
| Villaggio Alex 620.1 | 6 | 2 | 1 | 55 m2 | € 109 /Nacht |
| Villaggio Alex 620.2 | 7 | 3 | 1 | 60 m2 | € 126 /Nacht |
| Alle 2 Unterkünfte | 13 | 5 | 2 |
Beschreibung
Zusammenfassung der Unterkunft
Das Villaggio Alex liegt im charmanten Stadtteil Lignano Pineta im Herzen Italiens und ist ein einladendes kleines Resort mit 12 einzelnen Häusern innerhalb eines einzigen Wohnkomplexes. Die Ferienanlage bietet Gästen ein geselliges und gut organisiertes Umfeld, ideal für Familien und Reisende, die einen entspannten Küstenaufenthalt in Lignano Sabbiadoro suchen. Das gesamte Grundstück ist eingezäunt und schafft damit eine sichere und private Umgebung. Die Anlage verfügt über einen großzügigen gemeinsamen Hof mit gepflegtem Rasen und alten Bäumen, die eine angenehme natürliche Atmosphäre auf dem Gelände schaffen.
Außenbereiche
Die Außenbereiche des Villaggio Alex sind mit einem grünen Rasen und Bäumen landschaftlich gestaltet, die einen kühlen und einladenden Raum zum Entspannen bieten. Ein Grillplatz steht zur gemeinschaftlichen Nutzung zur Verfügung. Familien mit Kindern können den dedizierten Kinderspielplatz innerhalb des Komplexes nutzen, der einen sicheren und unterhaltsamen Raum für jüngere Gäste bietet. Ein Strandservice ist während der Sommersaison vom 1. Mai bis 15. September eingeschlossen; pro Apartment werden 1 Sonnenschirm und 2 Liegestühle kostenlos am Strand bereitgestellt.
Weitere Informationen
Im Komplex steht eine gemeinsame Waschmaschine und ein Wäschetrockner gegen Gebühr zur Verfügung. Fahrradverleih wird vor Ort angeboten. WLAN ist während des Aufenthalts verfügbar.
Entfernungen und Sehenswürdigkeiten
Das Zentrum von Lignano Pineta liegt 600 Meter entfernt, während der Sandstrand innerhalb von 1 Kilometer erreichbar ist. Ein Lebensmittelladen befindet sich 600 Meter vom Anwesen entfernt; eine Bushaltestelle ist 400 Meter entfernt. Ein 18-Loch-Golfplatz liegt 4,6 Kilometer vom Resort entfernt. Das Zentrum von Bibione ist etwa 13 Kilometer entfernt. Der Bahnhof Latisana an der Linie Milano-Venezia-Trieste liegt 20 Kilometer vom Anwesen entfernt. Die Stadt Triest, ein lebendiges Kultur- und Geschichtsziel, ist etwa 95 Kilometer entfernt. Lignano Pineta 620



Venice 800
Angenehme Wohnung mit W-LAN und TV
Sonderangebot-
2
-
13
-
6
-
4
| Unterkunft | Schlafplätze | Schlafzimmer | Bäder | Wohnfläche | Preis |
|---|---|---|---|---|---|
| Casanas 800.1 | 7 | 3 | 2 | 120 m2 | € 217 /Nacht |
| Casanas 800.2 | 6 | 3 | 2 | 95 m2 | € 208 /Nacht |
| Alle 2 Unterkünfte | 13 | 6 | 4 |
Beschreibung
Objektbeschreibung






Willkommen in "Casanas", einem wunderschön renovierten Apartmenthaus im Herzen von Venedig, Italien. Das charmante Feriendomizil befindet sich im historischen Stadtteil Castello an einer sonnigen Lage in einer ruhigen Sackgasse und bietet Gästen ein authentisches venezianisches Erlebnis in einem der charaktervollsten Viertel der Stadt. Das Anwesen liegt in der renommierten "Biennale"-Region, die Sie ins kulturelle Herz der Stadt versetzt, nur 10 Gehminuten vom ikonischen Markusplatz entfernt. Die Bewohner des Hauses profitieren von bequemem Zugang zum umliegenden Dorf mit einem Geschäft, einem Lebensmittelgeschäft und einem Restaurant, alle innerhalb von 20 Metern vom Anwesen. Eine kabellose Internetverbindung ist überall verfügbar und hält Sie während Ihres Aufenthalts verbunden.
Außenbereich
Die Außenbereiche des Anwesens spiegeln den einzigartigen Charakter des Castello-Viertels von Venedig wider, wo das lebendige Straßenleben eines belebten und sonnendurchfluteten Viertels eine einladende Atmosphäre direkt vor Ihrer Tür schafft. Die Lage in der Sackgasse vermittelt ein Gefühl von Abgeschiedenheit und Ruhe, sodass Sie den Charme Ihrer unmittelbaren Umgebung fernab des Trubels der Hauptstraßen genießen können. In der Nähe bieten die weitläufigen Grünflächen der Viale Garibaldi und die öffentlichen Gärten einen der größten Naturräume Venedigs und schaffen eine ideale Kulisse für gemütliche Spaziergänge im Freien und Entspannung in einer wunderschön gestalteten Umgebung.
Weitere Informationen
In "Casanas" ist Heizung saisonal verfügbar und wird vom 15. Oktober bis zum 15. April betrieben, um einen komfortablen Aufenthalt in den kühleren Monaten des Jahres zu gewährleisten. Gäste sollten diese saisonale Bereitstellung bei der Planung ihres Besuchs außerhalb der wärmeren Jahreszeiten beachten.
Entfernungen und Sehenswürdigkeiten
"Casanas" genießt eine außergewöhnliche Lage mit einer Fülle von Attraktionen und praktischen Annehmlichkeiten in unmittelbarer Nähe. Der Markusplatz, eines der berühmtesten Wahrzeichen Venedigs, ist nur 10 Gehminuten vom Anwesen entfernt und ermöglicht mühelosen Zugang zu Besichtigungen und kulturellen Erkundungen. Das Gebäude befindet sich in der "Biennale"-Region, die für die Ausrichtung einer der weltweit renommiertesten Kunst- und Architekturausstellungen bekannt ist. Eines der größten Grüngebiete Venedigs, das die Viale Garibaldi und die öffentlichen Gärten umfasst, befindet sich in unmittelbarer Nähe und bietet eine friedliche Naturoase innerhalb der Stadt. Ein Geschäft, ein Lebensmittelgeschäft und ein Restaurant befinden sich alle innerhalb von 20 Metern vom Anwesen und bieten außergewöhnliche Bequemlichkeit für den täglichen Bedarf. Der Sandstrand von Lido di Venezia liegt etwa 2 Kilometer entfernt und bietet einen klassischen Badeort in komfortabler Reichweite. Die Bushaltestelle an der Piazzale Roma befindet sich 3,4 Kilometer vom Anwesen entfernt und verbindet Sie mit dem breiteren Verkehrsnetz der Region. Venice 800