Ferienhaus für 6 Personen


Bibione 637
Gemütliche Unterkunft mit W-LAN, Klimaanlage, TV, Balkon und Haustiere erlaubt
50€ Anzahlungsangebot - Erstattbar Sonderangebot-
7
-
30
-
7
-
7
| Unterkunft | Schlafplätze | Schlafzimmer | Bäder | Wohnfläche | Preis |
|---|---|---|---|---|---|
| Cavallino 637.1 | 3 | 1 | 1 | 25 m2 | € 66 /Nacht |
| Cavallino 637.3 | 3 | 1 | 1 | 25 m2 | € 66 /Nacht |
| Alle 2 Unterkünfte | 6 | 2 | 2 |
Beschreibung
Zusammenfassung der Unterkunft
Die Residenz "Cavallino" liegt im reizvollen Stadtteil Bibione-Lido dei Pini in der Region Venetien und befindet sich nur wenige Schritte von der Adriaküste entfernt. Das Anwesen in San Michele Al Tagliamento zählt zu den gefragtesten Küstenzielen Nordostitaliens und verbindet natürliche Schönheit mit ausgezeichneten Einrichtungen vor Ort. Die Residenz ist in einem Gebäude mit Aufzug untergebracht und bietet einen Tennisplatz für Sportbegeisterte.
Außenbereiche
Die Außenbereiche der Residenz "Cavallino" sind auf die Küstenlage abgestimmt. Ein Außenpool steht den Gästen zur Verfügung; der Sandstrand liegt nur 150 Meter vom Anwesen entfernt.
Weitere Informationen
Das Anwesen verfügt über eine WLAN-Verbindung. Ein Aufzug im Gebäude ermöglicht komfortablen Zugang zwischen den Etagen. Ein überdachter Gemeinschaftsparkplatz steht direkt vor Ort zur Verfügung. Die bereitgestellten Fotos sind Beispielaufnahmen und entsprechen möglicherweise nicht exakt dem Aussehen der Einheit. Ein Hallenbad befindet sich 200 Meter vom Anwesen entfernt; ein Sportzentrum liegt ebenfalls 200 Meter entfernt.
Entfernungen und Sehenswürdigkeiten
Ein Geschäft liegt nur 50 Meter vom Anwesen entfernt, ein Supermarkt ist innerhalb von 250 Metern erreichbar. Eine Bushaltestelle befindet sich 300 Meter entfernt. Der Bahnhof Latisana (Milano-Venezia-Triest) liegt 21 Kilometer vom Anwesen entfernt. Das Zentrum von Bibione ist 750 Meter entfernt, das Zentrum von Lignano etwa 13 Kilometer entfernt und die Stadt Venezia ist innerhalb von 103 Kilometern erreichbar. Die Oasi Naturalistica Val Grande – Bibione, ein bemerkenswertes Naturschutzgebiet, befindet sich in der Nähe des Anwesens. Bibione 637


Bianca
Gemütliche Wohnung mit TV und Terrasse
50€ Anzahlungsangebot - Erstattbar-
6
-
2
-
1
Beschreibung
Zusammenfassung der Unterkunft
Das Ferienhaus „Bianca" liegt im Herzen von Pianello del Lario in der Lombardei und besteht aus 2 in sich geschlossenen Ferienwohnungen. Die Unterkunft befindet sich nur 100 Meter vom Seeufer entfernt und bietet unmittelbare Nähe zu den Gewässern des Comer Sees. Ein öffentlicher Parkplatz steht 20 Meter vom Haus entfernt zur Verfügung, und das Abladen von Gepäck ist direkt am Haus möglich.
Außenbereiche
Die unmittelbare Umgebung des Ferienhauses „Bianca" wird durch den natürlichen Charakter der Gegend geprägt. Ein Kiesstrand befindet sich 100 Meter entfernt und ermöglicht einfachen Zugang zum Seeufer. Die Nähe zum Wasser erlaubt es den Gästen, die Landschaft des Comer Sees jederzeit zu genießen, ob bei einem Spaziergang am Ufer oder bei einem entspannten Nachmittag am Wasser.
Weitere Informationen
Das Ferienhaus „Bianca" verfügt über 2 Ferienwohnungen und bietet flexible Optionen für Familien oder Gruppen. Die Unterkunft liegt in unmittelbarer Nähe zu einer Hauptstraße. Check-in und Check-out sowie spezifische Hausregeln sollten vor der Ankunft direkt mit der Hausverwaltung bestätigt werden. Eine Hauptstraße verläuft in unmittelbarer Nähe zum Haus.
Entfernungen und Sehenswürdigkeiten
Ein Geschäft befindet sich 200 Meter entfernt, eine Bäckerei 300 Meter entfernt, ein Supermarkt 1 km vom Haus entfernt, ein Restaurant 160 Meter entfernt und eine Bar 150 Meter entfernt. Die Bushaltestelle der Linie „C10 Como-Menaggio-Colico" liegt 100 Meter vom Haus entfernt; der Bahnhof Como ist 46 km entfernt. Ein Kiesstrand befindet sich 100 Meter vom Haus entfernt, der Rasenplatz von „Dongo" ist 3 km entfernt. Ein Hafen liegt 300 Meter entfernt, Angelmöglichkeiten sind 100 Meter entfernt vorhanden, eine Surfschule befindet sich 1,5 km vom Haus entfernt, ein Freibad ist 8 km entfernt und ein 18-Loch-Golfplatz liegt 17 km vom Haus entfernt. Wanderbegeisterte können die Wanderroute des Monte Grona zum Rifugio Menaggio nutzen. Das Museo della Barca Lariana, die Villa Carlotta in Tremezzo, die Villa Balbianello in Lenno sowie die Dörfer Bellagio und Varenna sind leicht erreichbar. Die Stadt Menaggio liegt 11 km entfernt, Como ist 46 km vom Haus entfernt und die Schweizer Stadt Lugano ist 40 km entfernt. Der Lago di Mezzola und der Lago di Lugano sind ebenfalls leicht erreichbar. Bianca


Merlo
Herrliches allein stehendes Ferienhaus mit W-LAN, TV, Innenhof und Haustiere erlaubt
50€ Anzahlungsangebot - Erstattbar-
6
-
3
-
1
Beschreibung
Zusammenfassung der Unterkunft
Das Ferienhaus „Merlo" liegt auf 900 Metern Höhe im Gebiet Monte di Ponte oberhalb des Dorfes Corrido in Norditalien und bietet einen authentischen Rückzugsort inmitten der unberührten Voralplandschaft. Das charaktervolle Anwesen steht auf einem großzügigen, eingezäunten Grundstück von 700 Quadratmetern, umgeben von einem Naturgarten, alten Bäumen und einer offenen Wiese. Das Ferienhaus eignet sich sowohl als erholsamer Urlaubsort fernab der städtischen Hektik als auch als Ausgangspunkt für Erkundungen der Seen und Landschaften der italienisch-schweizerischen Grenzregion.
Außenbereiche
Das Außengelände des Ferienhauses „Merlo" wird durch seinen naturbelassenen Charakter geprägt. Das 700 Quadratmeter große eingezäunte Grundstück umfasst einen Naturgarten mit heimischer Vegetation und alten Bäumen sowie eine breite Wiese. Die Lage auf 900 Metern Höhe bietet frische Bergluft und Ausblicke auf die umliegende Hügellandschaft. Das Anwesen ist über eine etwa 200 Meter lange, holprige und schmale Zufahrtsstraße erreichbar, die das Gefühl der Abgeschiedenheit unterstreicht. Die Kombination aus offenen Grünflächen und bewaldeten Bereichen macht das Außengelände besonders für Gäste geeignet, die Natur und Ruhe schätzen.
Weitere Informationen
Das Ferienhaus „Merlo" liegt auf einem Hang im ländlichen Gebiet Monte di Ponte und ist vollständig eingezäunt. Die Zufahrtsstraße zum Anwesen ist etwa 200 Meter lang, holprig und schmal; dies sollte bei der Anfahrt berücksichtigt werden, besonders bei größeren Fahrzeugen. Ein Parkplatz vor Ort ist vorhanden, einschließlich eines Carports. WLAN ist verfügbar.
Entfernungen und Sehenswürdigkeiten
Das Zentrum von Porlezza liegt 9 Kilometer entfernt; der Badestrand von Porlezza ist ebenfalls 9 Kilometer vom Ferienhaus entfernt. Ein Geschäft befindet sich 6 Kilometer entfernt, ein Supermarkt 9 Kilometer entfernt. Die nächste Bushaltestelle liegt 4 Kilometer entfernt, der Bahnhof Lugano ist etwa 25 Kilometer entfernt. Die Stadt Lugano liegt 21 Kilometer entfernt, Como ist 51 Kilometer entfernt. Ein 18-Loch-Golfplatz befindet sich 15 Kilometer vom Anwesen entfernt. Der Lago di Piano und der Lago di Como sind leicht vom Ferienhaus erreichbar und bieten beeindruckende Landschaften sowie Wassersportmöglichkeiten. Merlo


Fenis 100
Gemütliche Wohnung mit W-LAN, TV und Balkon
50€ Anzahlungsangebot - Erstattbar-
2
-
6
-
2
-
3
| Unterkunft | Schlafplätze | Schlafzimmer | Bäder | Wohnfläche | Preis |
|---|---|---|---|---|---|
| Les Cors 100.1 | 2 | 1 | 1 | 48 m2 | € 43 /Nacht |
| Les Cors 100.2 | 4 | 1 | 2 | 70 m2 | € 48 /Nacht |
| Alle 2 Unterkünfte | 6 | 2 | 3 |
Beschreibung
Zusammenfassung der Unterkunft
Chez Croiset liegt im charmanten Weiler Le Cors, nur 300 Meter vom Zentrum von Fénis entfernt und 560 Meter über dem Meeresspiegel, im Herzen des Aosttals in Italien. Dieses historische Apartmenthaus, auch als „Les Cors" bekannt, stammt aus dem Jahr 1715 und wurde 2015 behutsam renoviert, wobei jahrhundertealtes architektonisches Erbe mit modernem Komfort verbunden wurde. Die Unterkunft richtet sich an Familien und Gäste, die einen ruhigen Rückzugsort in erhöhter Lage umgeben von der natürlichen Schönheit der italienischen Alpen suchen. Das Anwesen liegt in einem stillen, erhöhten Umfeld mit Blick auf die alpine Landschaft des Aosttals.
Außenbereiche
Der gemeinsame Garten umfasst 100 Quadratmeter und ist mit einem gepflegten Rasen und saisonalen Blumen ausgestattet. Der Garten bietet einen ruhigen Ort zum Entspannen und Genießen der frischen Bergluft; die natürliche Umgebung des Weilers schafft eine friedliche Kulisse für stille Erholung und sanfte Spaziergänge.
Weitere Informationen
Das Apartmenthaus verfügt über eine Zentralheizung sowie eine zuverlässige WLAN-Verbindung. Eine Bushaltestelle befindet sich nur 50 Meter vom Anwesen entfernt. Ein Geschäft und ein Lebensmittelladen liegen 300 Meter entfernt; ein Supermarkt ist 200 Meter vom Anwesen erreichbar. Zusätzliche Unterkünfte können gebucht werden, um größere Gruppen komfortabel unterzubringen.
Entfernungen und Sehenswürdigkeiten
Das Zentrum von Fénis mit seinem bekannten mittelalterlichen Schloss liegt 300 Meter entfernt. Die Regionalhauptstadt Aosta befindet sich 16 Kilometer vom Anwesen entfernt und bietet römisches Erbe, Museen, Restaurants und Geschäfte. Ein Reitstall liegt 200 Meter entfernt; ein Kinderspielplatz befindet sich ebenfalls in dieser Nähe. Ein 18-Loch-Golfplatz ist 5 Kilometer vom Anwesen entfernt. Das Skigebiet Aosta bis Pila liegt 16 Kilometer entfernt, die Pila-Hänge sind 32 Kilometer entfernt und das Skigebiet Cervinia ist etwa 36 Kilometer erreichbar. Eine Seilbahn ist 16 Kilometer entfernt. Courmayeur Mont Blanc liegt etwa 50 Kilometer vom Anwesen entfernt. Fenis 100


Venezia Giudecca 830
Gemütliche Unterkunft mit Klimaanlage, W-LAN, TV und Terrasse, bei Venedig
50€ Anzahlungsangebot - Erstattbar Sonderangebot-
2
-
6
-
2
-
2
| Unterkunft | Schlafplätze | Schlafzimmer | Bäder | Wohnfläche | Preis |
|---|---|---|---|---|---|
| Iris 830.1 | 3 | 1 | 1 | 60 m2 | € 136 /Nacht |
| Judeca Nova 830.2 | 3 | 1 | 1 | 60 m2 | € 152 /Nacht |
| Alle 2 Unterkünfte | 6 | 2 | 2 |
Beschreibung
Zusammenfassung der Unterkunft
Diese moderne und komfortable Ferienwohnung liegt im Herzen von La Giudecca, einem der charaktervollsten Stadtteile Venedigs. Die Unterkunft befindet sich in einer wunderbar sonnigen Lage, die Nähe zu allen Attraktionen Venedigs mit einer angenehmen Ruhe verbindet, fernab vom Trubel der Stadt. Das Gebäude ist mit einem Aufzug ausgestattet und bietet einen direkten Zugang zur ikonischen Lagune von Venedig.
Außenbereiche
Die Ferienwohnung liegt nur 50 Meter vom Meer und 50 Meter vom Kanal entfernt und bietet direkten Zugang zur Lagune. Die sonnige Ausrichtung des Gebäudes sorgt dafür, dass die Außenbereiche tagsüber von reichlich natürlichem Licht profitieren.
Weitere Informationen
Die Ferienwohnung befindet sich in einem modernen, gepflegten Gebäude mit Aufzug. Eine Zentralheizung ist vom 15. Oktober bis 15. April verfügbar; Klimaanlage steht während der wärmeren Monate zur Verfügung. Eine Waschmaschine ist in der Unterkunft vorhanden. WLAN ist während des gesamten Aufenthalts verfügbar.
Entfernungen und Sehenswürdigkeiten
Eine Bar und ein Café befinden sich etwa 100 Meter entfernt; ein Supermarkt liegt 200 Meter vom Anwesen entfernt. Ein Geschäft und ein Restaurant sind etwa 400 Meter entfernt. Die nächste Vaporetto-Haltestelle „Palanca" liegt 400 Meter entfernt und bietet Verbindungen über die Lagune und ins Zentrum Venedigs. Der Piazza San Marco, das symbolische Zentrum Venedigs, ist 1,9 Kilometer entfernt. Die Bushaltestelle „Piazzale Roma" und der Bahnhof „Santa Lucia" befinden sich etwa 2,5 Kilometer vom Anwesen entfernt. Venezia Giudecca 830


Dolcedo 640
Buqueme Fe-Wo mit Terrasse
50€ Anzahlungsangebot - Erstattbar-
2
-
6
-
3
-
2
| Unterkunft | Schlafplätze | Schlafzimmer | Bäder | Wohnfläche | Preis |
|---|---|---|---|---|---|
| Marisa (Dol126) 640.1 | 4 | 2 | 1 | 55 m2 | € 35 /Nacht |
| Elisa (Dol127) 640.2 | 2 | 1 | 1 | 42 m2 | € 39 /Nacht |
| Alle 2 Unterkünfte | 6 | 3 | 2 |
Beschreibung
Zusammenfassung der Unterkunft
Casa Marisa ist ein charmantes Zweifamilienhaus im Weiler Costa Carnara in der malerischen Region Dolcedo in Italien. Die Unterkunft liegt sonnig und ruhig in einer verkehrsberuhigten Sackgasse und bietet eine friedliche, private Atmosphäre. Das Anwesen befindet sich in einer Dorfumgebung, die den authentischen Charakter der ligurischen Landschaft widerspiegelt, während es gleichzeitig bequem zu den umliegenden Orten und Küstendestinationen erreichbar ist. Ein 200 Meter langer Fußweg führt direkt zum Haus und trägt zum Gefühl der Abgeschiedenheit bei, das diese Unterkunft auszeichnet.
Außenbereiche
Der Hof bietet einen einladenden Außenbereich, in dem sich Gäste entspannen und die reichlich vorhandene natürliche Helligkeit sowie die ruhige Umgebung genießen können. Das Anwesen liegt nur 50 Meter vom Beginn malerischer Wanderwege entfernt, sodass die freie Natur unmittelbar vor der Haustür zugänglich ist.
Weitere Informationen
Öffentliche Parkplätze befinden sich 200 Meter vom Anwesen entfernt. Das Abladen und Laden von Gepäck ist direkt am Ferienhaus möglich.
Entfernungen und Sehenswürdigkeiten
Das Zentrum von Dolcedo liegt 2 km vom Anwesen entfernt; die größere Stadt Imperia ist 12,5 km entfernt und bietet eine breite Palette an Geschäften, Dienstleistungen und kulturellen Attraktionen. Ein Geschäft, ein Restaurant, eine Bäckerei und ein Café befinden sich 3,5 km entfernt, während ein Supermarkt 9 km entfernt ist. Die nächste Bushaltestelle liegt 200 Meter vom Haus entfernt.
Das Meer ist 9 km entfernt; der Sandstrand von Imperia Porto Maurizio liegt 10 km entfernt und der Kiesstrand von Imperia Borgo Prino 9 km entfernt, beide bieten hervorragende Möglichkeiten zum Schwimmen und zur Entspannung am Meer. Der Badesee Lecchiore befindet sich 3,5 km vom Anwesen entfernt. Ein Reitstall ist 6 km entfernt, während ein Radweg 10 km entfernt ist. Dolcedo 640






Tenuta Emma
Prachtvolles freistehendes Ferienhaus mit W-LAN, privatem Pool, Klimaanlage, TV und Innenhof
50€ Anzahlungsangebot - Erstattbar-
6
-
3
-
3
-
130 m2
Beschreibung
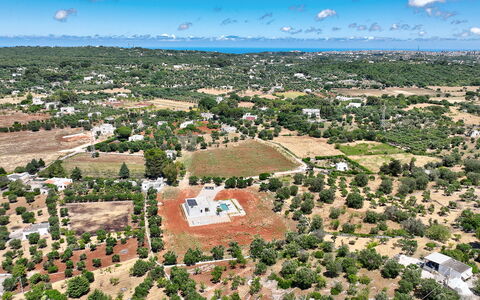
Tenuta Emma | New Luxury Estate in Ostuni | Overflow Pool + Whirlpool | Salt Water | Sleeps 6 | Puglia
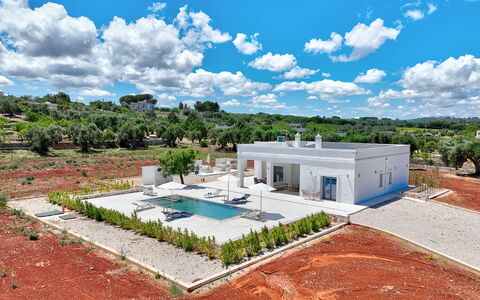
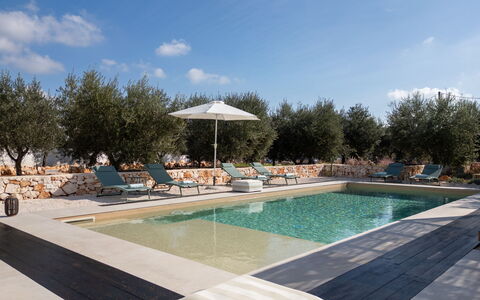
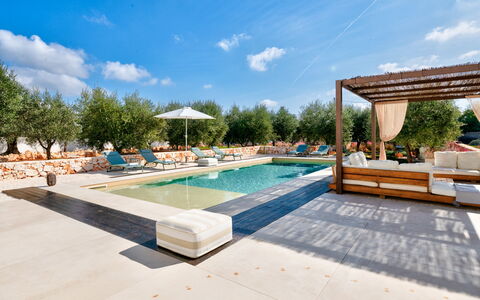
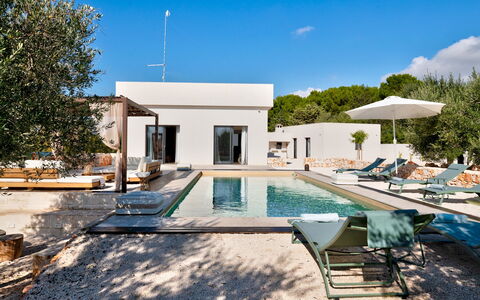
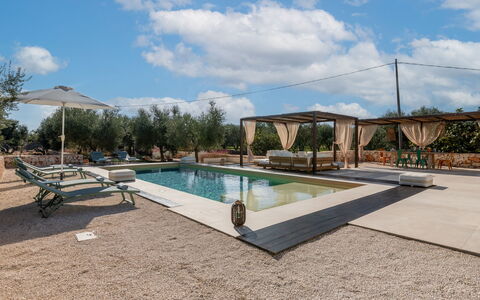
Brand-new independent estate in the Upper Salento countryside, in the unspoilt countryside of Ostuni, in the heart of the Valle d'Itria area. Private overflow pool with saline electrolysis and whirlpool. Three en-suite king bedrooms. 12,000 sqm grounds, 10,000 sqm fully enclosed. All-electric property with solar hot water. Step-free — wheelchair accessible.
At a Glance:
Private overflow pool: 10x4 m | depth 100-135 cm | saline electrolysis | resin finish
Integrated whirlpool
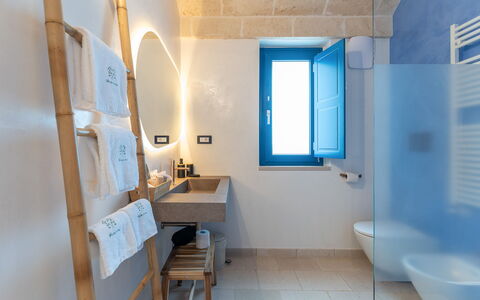
3 double bedrooms (160x180 cm each) — all en-suite with shower
Sleeps 6 adults + 1 infant (cot on request)
Fully enclosed estate: stone perimeter walls, 10,000 sqm — total privacy
Covered charcoal BBQ area with outdoor dining for 6
Full air conditioning throughout | 2 working fireplaces (indoor + outdoor)
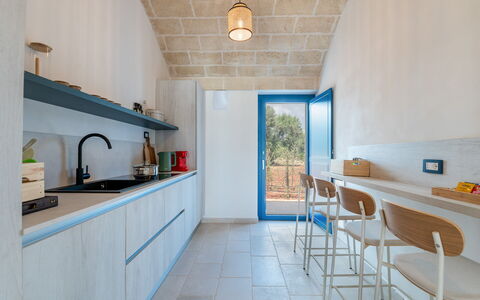
Kitchen: induction hob, Nespresso, dishwasher, fridge, freezer, microwave
Wi-Fi included | 3 Smart TVs | Mosquito screens on all windows
Solar thermal panels — hot water year-round | Full electric
Private parking: 4 inside + 10 outside
Single-storey — step-free, fully accessible
No pets
Access: unmade road. 3.5 km from Ostuni centre. 38 km from Brindisi Airport.
Housekeeping and extra linen on request. Private chef and grocery delivery arrangeable. Flexible arrival day — min. 3 nights on request in low season. Suitable for private events — contact us for details. Tenuta Emma


Villa Rossana
Allein stehendes Ferienhaus mit Sauna, privatem Pool, Klimaanlage, W-LAN, Whirlpool, TV, Veranda
50€ Anzahlungsangebot - Erstattbar-
6*
-
4
-
3
-
344 m2
Beschreibung
Villa Rossana,a beautiful villa for rent with swimming pool just a few minutes from the sea in the Municipality of Mazara del Vallo, Western Sicily. It can accommodate up to 8 guests in 4 bedrooms.
Villa Rossana is a splendid villa for rent with swimming pool for the private use of guests for beach holidays in Western Sicily, a few kilometers from the crystalline beaches of Marsala and Trapani.
The villa for rent is spread over two levels and consists of four bedrooms, three complete bathrooms, equipped kitchen and large living room with dining room.
The ideal choice for those looking for:
- a villa for rent with classic and fine furnishings
- a villa for rent with private garden and swimming pool
- a villa for rent for holidays just a few minutes from the sea and the town
Included in the price Wi-Fi internet, water and gas.
Electricity consumption, bed linen and towels, final cleaning are not included in the price and to be paid locally. (see local conditions) Villa Rossana


Villa del Capitolo con Trullo
Freistehendes Ferienhaus mit W-LAN, privatem Pool, Innenhof, Panoramablick, bei Ostuni
50€ Anzahlungsangebot - Erstattbar-
6
-
3
-
4
-
357 m2
Beschreibung
Villa Trullo del Capitolo offers a charming stay in the picturesque Apulian countryside.
This unique property, characterized by an ancient trullo, blends perfectly with modern comforts. With three bedrooms with en suite bathrooms, an infinity pool and lush gardens, it is the ideal retreat for those seeking tranquility, natural beauty and an authentic Puglia experience.
Villa Trullo del Capitolo enjoys a privileged position, which allows you to easily reach many points of interest in Puglia. The property is located just about 2.87 km ( 5 min) from the Old Town of Carovigno, allowing you to immerse yourself in the local culture in a few minutes. The historic town of Ostuni, known as the "White City", is a short distance away, about 6.68 km (10 min). For those who wish to further explore the region, Lecce, famous for its baroque, is located about 60.97 km (1 hr), while Taranto, with its rich historical heritage, is about 63 km (1h) away.
For travelers arriving by plane, Brindisi Airport is easily reachable at about 25.98 km (30 min) away, while Bari Airport is at a greater distance, about 87.90 km (1.15 hr). In addition, for lovers of the sea, the beautiful Torre Guaceto Beach is only about 2.87 km away, offering the opportunity to enjoy the crystal clear waters and sandy beaches of the Adriatic.
Villa del Capitolo is the ideal choice for those looking for:
- Historical Authenticity and Modern Charm: Villa Trullo del Capitolo offers a unique experience combining the charm of an ancient Apulian trullo with modern comforts. This fusion creates a charming and comfortable environment, ideal for those seeking a holiday that is a dip in local history without sacrificing contemporary amenities.
- Oasis of Peace in Nature: Immersed in the serene Apulian countryside and close to the beautiful Adriatic coast, the villa is a perfect retreat for those who want a relaxing holiday. Its large garden, infinity pool and breathtaking views offer an oasis of tranquility and beauty, away from the stress of everyday life.
- Ideal Location for Exploring Puglia: Located near Carovigno and within easy reach of other pearls of Salento such as Ostuni, Lecce and Taranto, Villa Trullo del Capitolo is the ideal starting point for exploring the cultural, gastronomic and naturalistic treasures of Puglia. Its strategic location allows you to easily discover the region, making it perfect for those who want to combine relaxation and adventure.
There is also the continuous support of the Resort Representative to ask about the operation of the holiday home.
Included in the price: bed linen and towels, pool towels, midweek cleaning, final cleaning, air conditioning (modern building), Wifi, private parking with 2 places
*Even if there is Wi-Fi, remember that it is not fiber optic and will be slower than in the city. Villa Del Capitolo Con Trullo


Villa Augusta Vista Mare
Einmaliges allein stehendes Ferienhaus mit W-LAN, Klimaanlage, privatem Pool und Panoramablick
50€ Anzahlungsangebot - Erstattbar-
6
-
3
-
3
-
98 m2
Beschreibung
Villa Augusta enjoys a breathtaking sea view – the kind you dream about, with the sun setting behind the horizon – and offers a private garden and swimming pool for an unforgettable holiday on the Adriatic beaches of Puglia.
This rental villa with pool is located in the town of Ostuni, just a short drive from Bari and Lecce, two of the region’s most authentic and characteristic cities.
The self-contained accommodation occupies the ground floor of a villa whose upper floor is inhabited by other owners.
For your exclusive use: the gated entrance with parking space, the swimming pool, and the garden.
The property comprises three bedrooms, two of which have en-suite bathrooms; a third full bathroom also serves the living-room/kitchen area. In total, the villa can accommodate up to six guests.
Completing the rental is a comfortable living room with a fully equipped kitchen overlooking the garden, a dining room with guest WC, and a 25 m² skimmer-edge pool.
Within a short drive you can visit the tourist towns of Lecce, Otranto, Gallipoli and Santa Maria di Leuca.
Villa Augusta is easily reached by car and is approximately 5 min (1.5 km) from the historic cent
re, 10 min (7.7 km) from Ostuni Marina (Villanova), 24 min (18 km) from Cisternino, and 30 min (27 km) from the beaches of the Torre Guaceto National Nature Reserve.
The villa is 29 min (38 km) from Brindisi Airport and 1 hr 10 min (101 km) from Bari International Airport.
**Villa Augusta is the perfect choice for those seeking:**
* a sea-view villa in a convenient position for exploring the Itria Valley
* a villa with pool close to Ostuni’s historic centre
* a villa with pool and the option of breakfast, lunch or dinner under agreement with the nearby hotel
**Included in the price:** bed-linen and towels, utilities (Wi-Fi*, electricity, water).
By paying the Agency Fee all travellers benefit from Allianz’s TRAVEL EASY insurance (Trip Cancellation, Medical Expenses, Travel Assistance, and Lost/Damaged Luggage) and from the RARO CARE service covering accidental damage to the property.
**** Although Wi-Fi is available, please note that it is not fibre-optic and may be slower than in the city. Villa Augusta Vista Mare
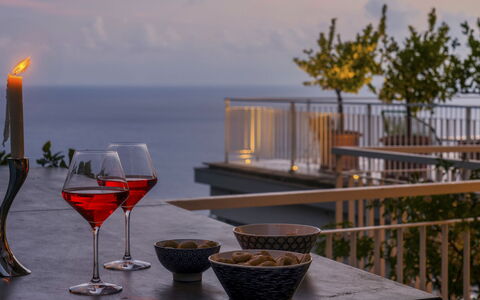
Villa Ponti 6
Ferienhaus mit W-LAN, Klimaanlage, Whirlpool, privatem Pool, TV, Innenhof, bei Portofino
-
6
-
3
-
2
-
150 m2
Beschreibung
This rate includes:
-Utilities: electricity, water, gas for cooking purposes
- weekly linen, initial and final cleaning
- Zer0Dep Guarantee = You do not pay the security deposit on balance or on arrival and you have EuropAssistance coverage in case of accidental damage to the property during your stay (up to the maximum of € 1,500.00 and with the limitations provided)
The price does not include:
tourism tax (where applicable)
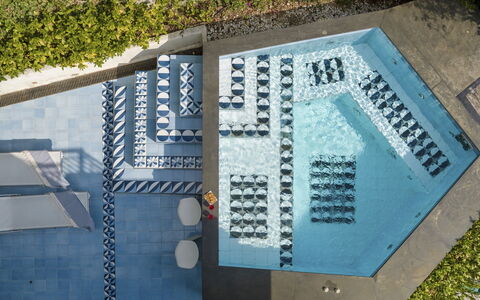
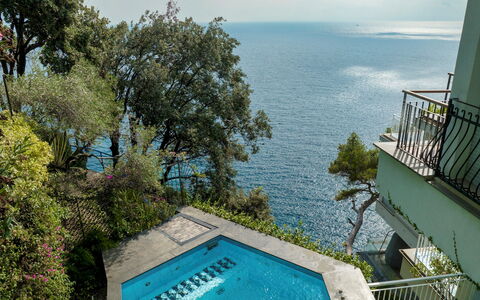
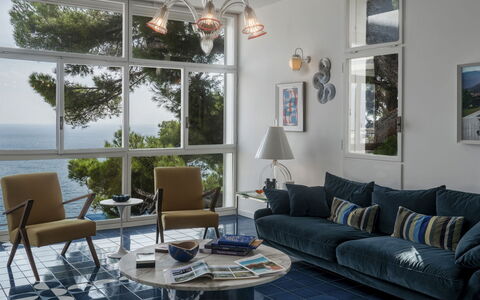
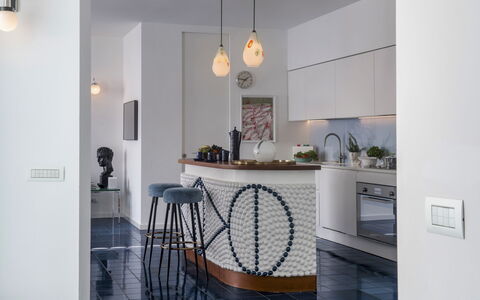
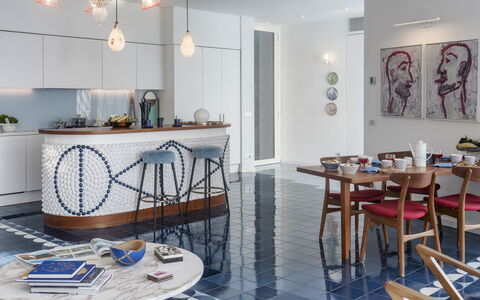
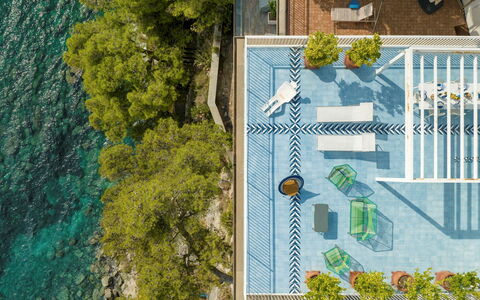
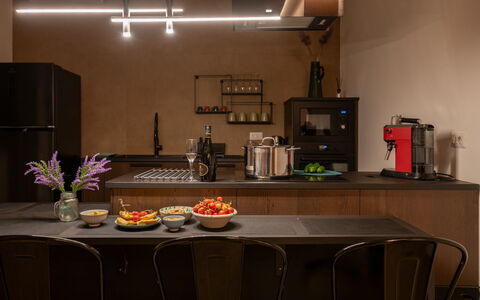
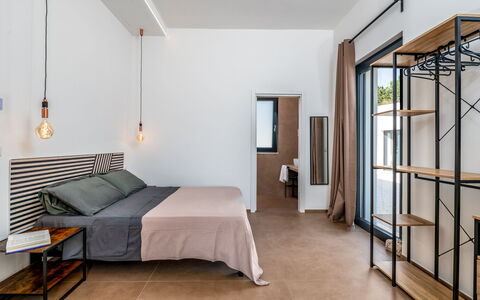
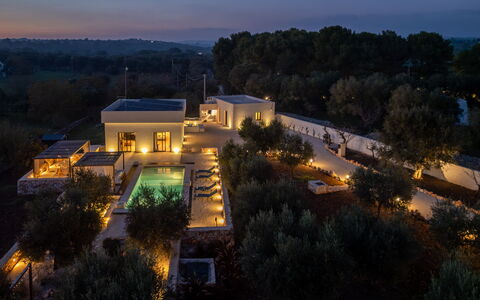
Villa Ponti is a unique coastal property carved into the cliffs above the Golfo Paradiso, in the old fishing village of Sori, opposite Monte Portofino. Located within a private residential setting, the villa sits just above the sea. Its bold, mid-century style pays tribute to the Italian design movement of the 1960s, particularly the work of Gio Ponti, whose signature ceramic tiles and retro furnishings are featured throughout the interiors and terraces. A highlight is the pentagonal-shaped pool with hydromassage jets, set on a panoramic terrace overlooking the sea. Decorative tiling and the villa’s playful layout evoke the feel of a vintage cruise liner. With three double bedrooms and stylish living and dining areas inside and out, this property offers a unique base for exploring Liguria’s coastal towns, including Portofino, Santa Margherita and the Cinque Terre.
THE PROPERTY HAS BEEN SUBJECTED TO A CHECK-UP BY OUR TECHNICAL MANAGER, TO ENSURE THE CONSISTENCY OF THE DESCRIPTION, THE ACCESSORIES LISTED ON THE WEBSITE AND THEIR PRESENT STATE OF OPERATION/MAINTENANCE
Interior:
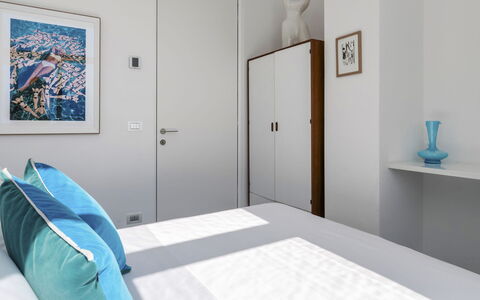
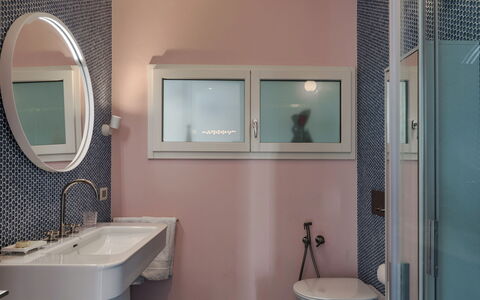
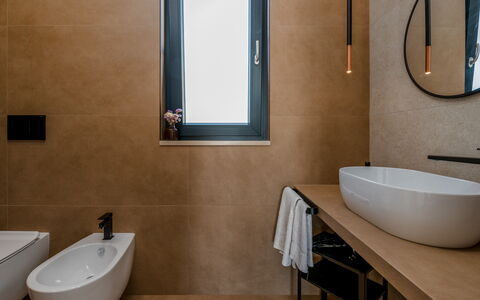
The property occupies the lower level of a two-storey building (the upper floor is owned separately) and is accessed via 48 steps from the parking area. LOWER FLOOR – Entrance into an open-plan living area with sitting room, dining area and kitchen; guest bathroom; laundry room; hallway leading to three double bedrooms (one with divisible bed, one with 1,40m wide bed); two bathrooms with shower. Air conditioning in the bedrooms and in the livingroom.
Park:
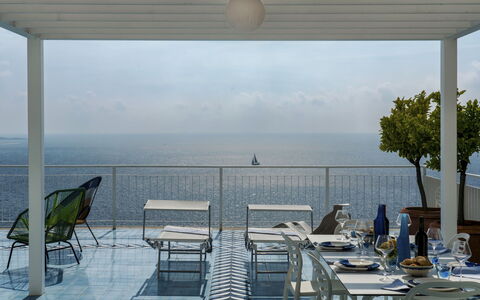
The villa is located within a private residential area on a steep coastal slope overlooking the sea. Two panoramic terraces define the outdoor spaces, both offering views towards Monte Portofino. The main tiled terrace, measuring approximately 100 sq m, is furnished with a dining table, outdoor lounge, sunbeds and a barbecue. An electronically operated awning provides shade, and lemon trees in large pots decorate the perimeter. A second terrace of around 50 sq m, bordered by bougainvillea, includes the pentagonal pool and solarium area with an outdoor shower. A stepped path leads to the rocky shore below. Access is via a manual gate and a shared paved road.
Please notice that photos are taken in spring, therefore flower blossoming, and the colours of the gardens' grass could be different at the moment of your arrival at the villa.
Swimming Pool:
The pentagonal-shaped pool is located on the second, south-facing terrace overlooking the sea. It is lined with majolica tiles and measures approximately 1.50 m in depth at the centre; around the perimeter, the depth is 50 cm with built-in seating and hydromassage jets; it is accessed via four steps; the edge is finished in slate and measures up to 80 cm wide, providing a surface to lean on; the pool is equipped with internal lighting and is open from the last Saturday in April to the first Saturday in October.
On request:
Extra cleaning (€ 22.00/hour per person employed)
extra linen (€ 15.00 per person) Villa Ponti 6, Emma Villas
Kapoka 6
Atemberaubendes Ferienhaus mit W-LAN, privatem Pool, Klimaanlage und Haustiere erlaubt
-
6
-
3
-
3
-
130 m2
Beschreibung
The rate includes:
- Utilities: electricity - water - gas for kitchen use and hot water - weekly linen, initial and final
cleaning
- Zer0Dep Guarantee = You do not pay the security deposit on balance or on arrival and you have EuropAssistance coverage in case of accidental damage caused to the property during your stay (up to the maximum of 1,500.00€ and with the restrictions provided).
The rate does not include: Mandatory extra
cleaning in case of the presence of animals (€50.00 per pet per week or part of the week). The admission of animals to the facility must be authorized in advance by the owner after communicating the number of animals, size and breed.
Tourist tax (where applicable)
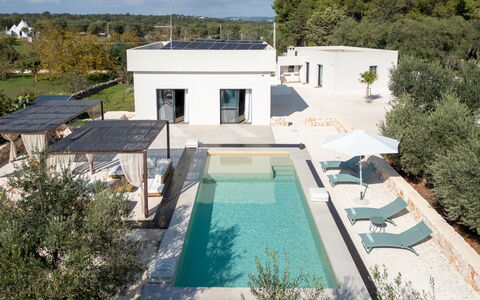
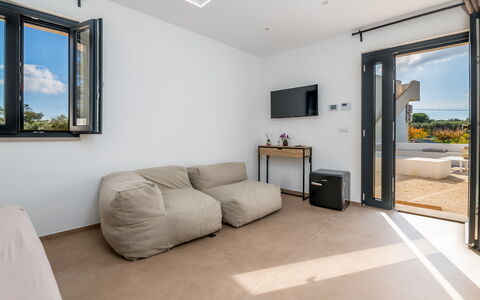
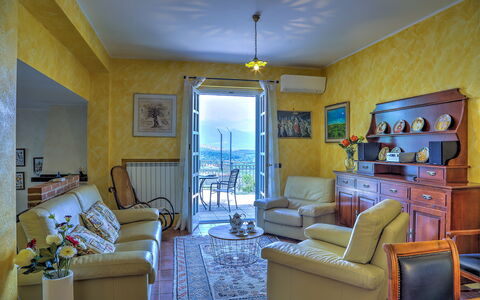
Kapoka is a modern villa located just outside Ostuni, immersed in private land surrounded by fruit trees and vegetation typical of Puglia. Designed with attention to sustainability, the villa has high-performance thermal insulation and a photovoltaic system that guarantees full energy autonomy for up to 24 hours. The modern style of the property is reflected both in the main villa and in the independent annex, for a total of three double bedrooms, each with an en suite bathroom, in addition to the living areas and kitchen. The interiors combine corten and bronze accents with stone and sand finishes, recalling the colors and textures of the local landscape. Outside, a large terrace with a central pool, lounge area, dining area, and wood-burning oven creates an ideal setting for outdoor living. Kapoka is perfectly located for exploring the beaches of the Adriatic and the villages of the Itria Valley, just 5 km from Ostuni.
THE PROPERTY HAS UNDERGONE A CHECK-UP CARRIED OUT BY ONE OF OUR TECHNICAL MANAGERS, TO GUARANTEE THE CORRESPONDENCE OF THE DESCRIPTION, THE ACCESSORIES LISTED ON THE SITE AND THEIR STATE OF OPERATION/MAINTENANCE
Interiors:
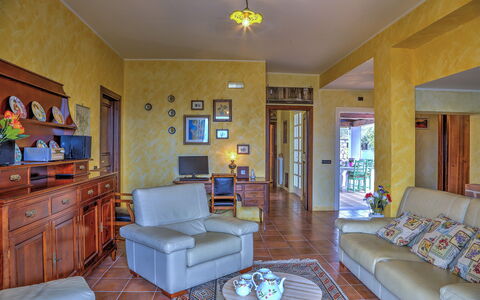
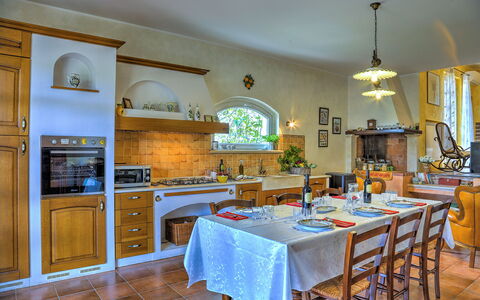
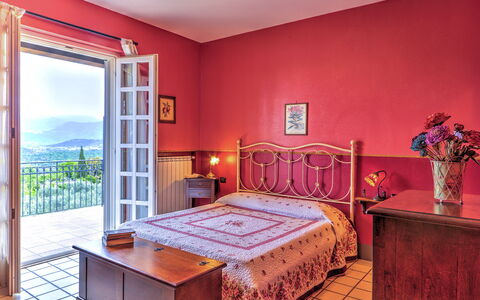
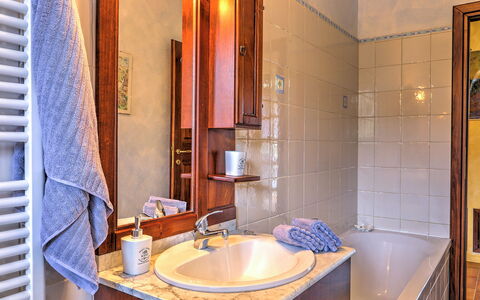
The villa is on one level and includes a main building and a separate annex, for a total internal area of about 130 square meters. MAIN VILLA — GROUND FLOOR — Open space living area with kitchen and dining room; a double bedroom with king-size bed and en suite bathroom with shower and washing machine. ANNEX — GROUND FLOOR — Two double bedrooms with king-size bed, each with an en suite bathroom with shower. The two bedrooms are not connected internally.
Park:
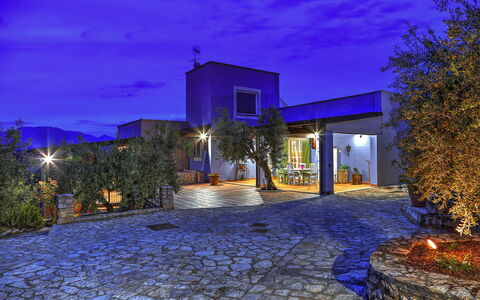
Kapoka covers a private plot of about one hectare, with a garden bordered by stone paths, native vegetation and fruit trees. After the entrance gate, a private parking area leads to a garden with lavender and wild flowers, which opens onto the terrace with pool. On the northeastern side, the border wall is lined with prickly pear trees, while the area behind it is home to olive trees and seasonal fruit trees such as persimmons, almond trees, apricots, plums and carob trees. A traditional wood-burning oven is embedded in a stone terrace next to an integrated lounge area. N.B.: Please note that the photo shoots are usually carried out in spring, so the colors and blooms of the gardens, lawns and parks may be different when you enter the villa.
Pool:
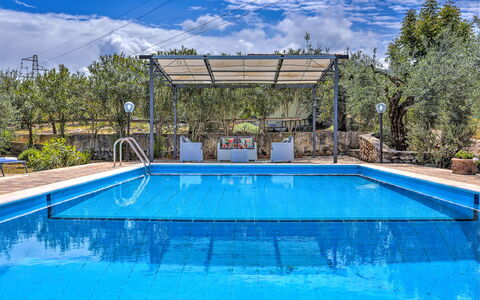
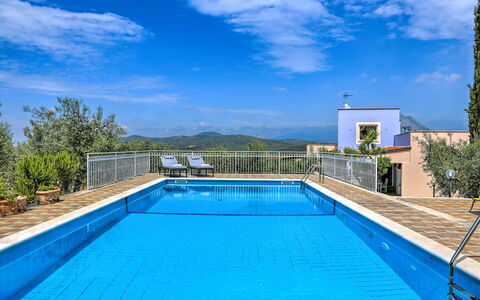
The pool is located on the same level as the house, about 3 m from the main villa and 30 m from the annex. Rectangular in shape, it measures 10 x 4 m with a uniform depth of 1.60 m; it is covered in resin and accessible via a Roman staircase; internal and external lighting; salt purification. The surrounding solarium area is equipped with sun loungers and deckchairs. The pool is open from the last Saturday in April to the last Saturday in October.
On Request:
extra cleaning (€ 22,00/hour per cleaner),
extra linen (€ 12,00 per person),
heating (on consumption up to date market prices).
Electric vehicle charging station (€0,70 kWh to be paid on-site) Kapoka 6, Emma Villas
Villa Ipazia 6
Prächtiges Ferienhaus mit privatem Pool, Klimaanlage, W-LAN, Innenhof und Haustiere erlaubt
-
6
-
3
-
2
-
140 m2
Beschreibung
The rate includes:
- Utilities: electricity - water - gas for kitchen use and hot water - weekly linen, initial and final
cleaning
- Zer0Dep Guarantee = You do not pay the security deposit on balance or on arrival and you have EuropAssistance coverage in case of accidental damage caused to the property during your stay (up to the maximum of 1,500.00€ and with the restrictions provided).
The rate does not include: Mandatory extra
cleaning in case of the presence of animals (€50.00 per animal per week or part of the week and only small-sized dogs (max. 10 kg), cats not allowed). The admission of animals to the facility must be authorized in advance by the owner after communicating the number of animals, size and breed.
Tourist tax (where applicable)
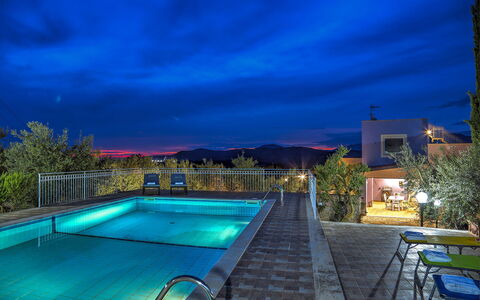
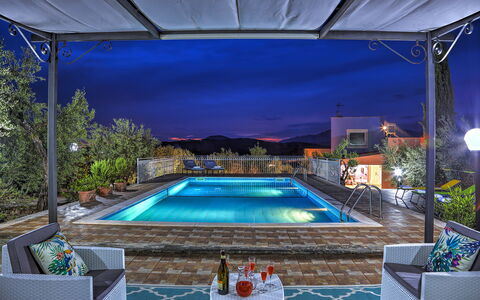
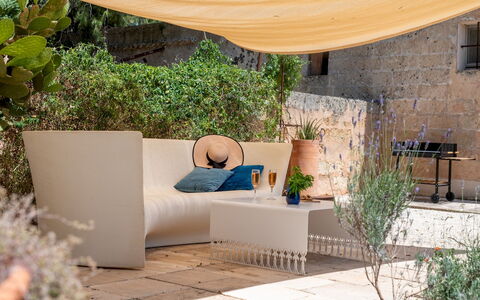
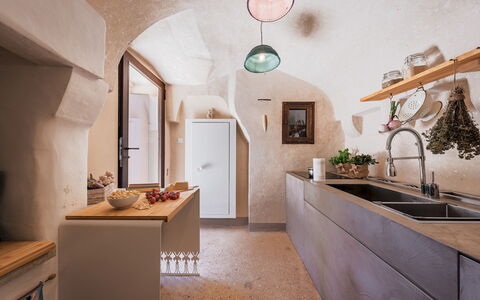
Villa Ipazia is a villa with a panoramic terrace overlooking olive groves, the Abbey of Fossanova and, in the distance, the sea of San Felice Circeo. Designed and furnished to accommodate up to six people, it has interiors with a traditional and colorful taste, with a large open-plan living area with ornamental fireplace, three bedrooms, three bathrooms and outdoor spaces furnished on all sides. The shaded porch and terrace with sea view constitute a natural extension of the living area, while the garden houses a pool area with pergola and changing room. Located between the Circeo and Aurunci mountain parks, the villa is a short drive from the beaches of Terracina and Sabaudia.
THE PROPERTY HAS UNDERGONE A CHECK-UP CARRIED OUT BY ONE OF OUR TECHNICAL MANAGERS, TO GUARANTEE THE CORRESPONDENCE OF THE DESCRIPTION, OF THE ACCESSORIES LISTED ON THE SITE AND THEIR STATE OF OPERATION/MAINTENANCE. Internal:
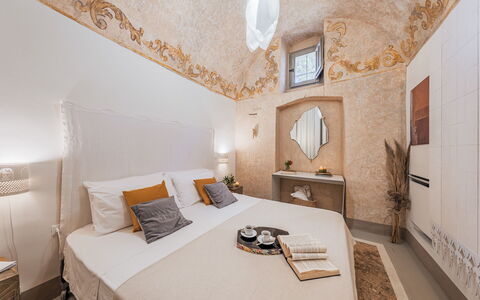
The villa is on one level. GROUND FLOOR — Open space living area with ornamental fireplace and direct access to the panoramic terrace; kitchen with exit to a veranda; a double bedroom with en suite bathroom with shower; a double bedroom with direct access to the garden; a twin bedroom and direct access to the garden; a bathroom with tub; a service bathroom.
Park:
The villa is surrounded by 16,000 square meters of terraced olive grove, completely fenced, surrounded by Mediterranean vegetation and rock formations. The paved and pebble areas are softened by flower beds of roses, peonies, lavender and rosemary. Next to the villa, a shaded porch is furnished with a dining table and connects directly to the kitchen and living area. The garden includes a panoramic terrace with views of Fossanova Abbey and, in the distance, the sea. At the entrance of the property there is a parking area for six cars. N.B.: Please note that photo shoots are usually carried out in spring, so the colors and blooms of the gardens, lawns and parks may be different when you enter the villa.
Pool:
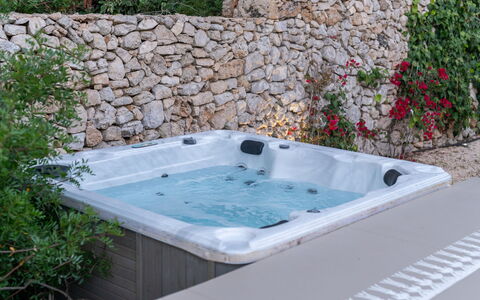
The pool is located on a terraced level about 10 meters from the villa; rectangular in shape, measuring 10 x 5 m with a depth varying from 1.55 to 2.5 m; covered with blue tiles and bordered in travertine; chlorine purification system and internal lighting; two metal ladders allow access to the water. The solarium of about 80 square meters is equipped with sun loungers, a living room and a pergola. There is also a changing room with two showers and a service bathroom. The pool is open from the last Saturday in April to the first Saturday in October.
Extra on request:
extra cleaning (€ 22,00/hour per cleaner)
extra linen (€ 20,00 per person) Villa Ipazia 6, Emma Villas
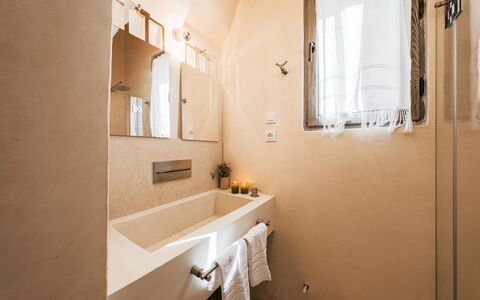
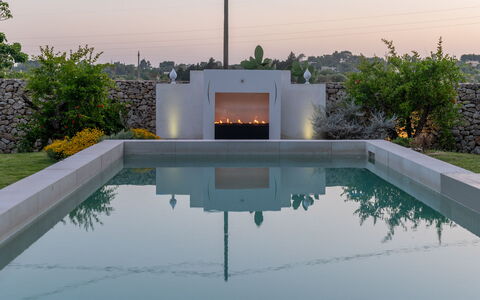
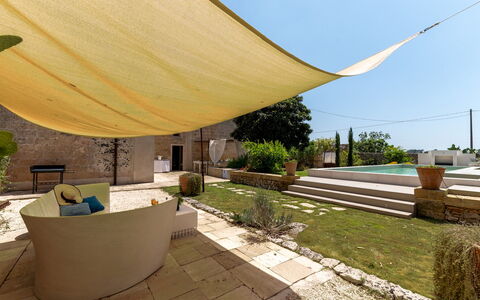
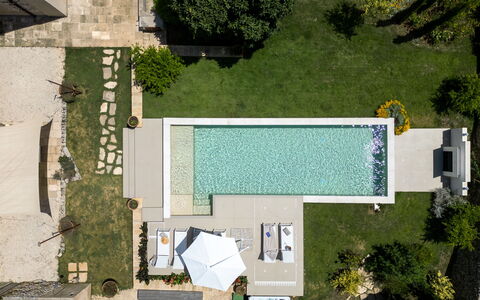
Masseria Muto 6
Prächtiges Ferienhaus mit Klimaanlage, W-LAN, privatem Pool und Haustiere erlaubt, bei Gallipoli
-
6
-
3
-
2
-
90 m2
Beschreibung
This rate includes:
-Utilities: Electricity, water, gas for cooking purposes
- weekly linen, initial and final cleaning
- Zer0Dep Guarantee = You do not pay the security deposit on balance or on arrival and you have EuropAssistance coverage in case of accidental damage to the property during your stay (up to the maximum of € 1,500.00 and with the limitations provided).
The price does not include:
Mandatory extra cleaning in case of animals (€ 50,00 per animal per week or part of week).
Tourism tax (where applicable).
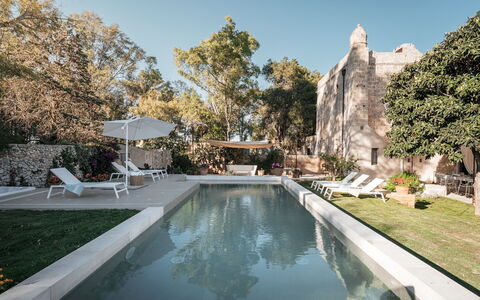
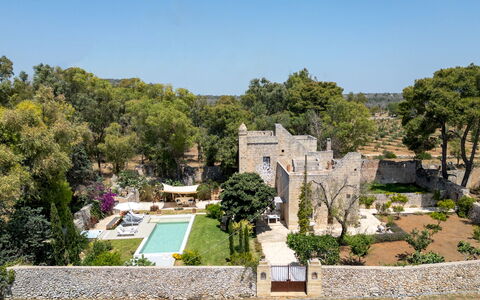
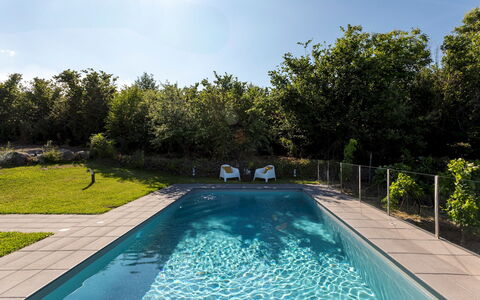
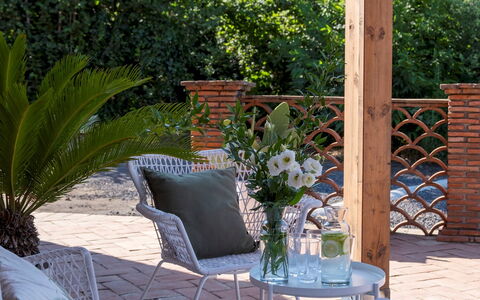
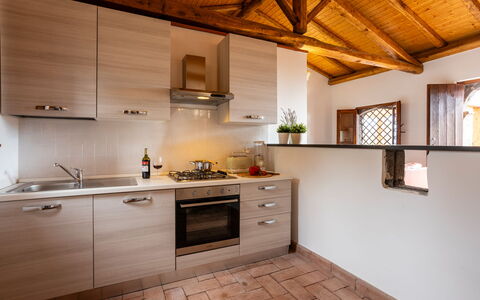
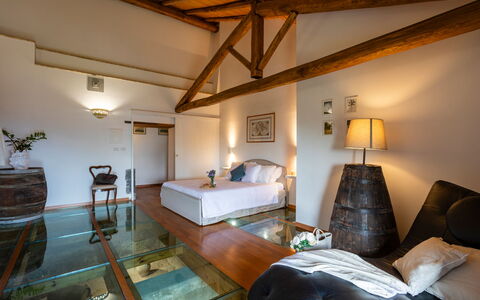
Masseria Muto is a restored 17th-century country house with a private pool and whirlpool tub, set in the countryside between Casarano and Ruffano in Salento. Once a noble hunting lodge, the property retains its original dry-stone walls and vaulted ceilings, enhanced by a contemporary restoration that blends tradition with modern design. The single-level interiors include a bright living and dining area, a separate kitchen and three double bedrooms. Outside, trees and plants surround the pool and paved terraces, where there is an outdoor a dining area. This peaceful location is a short drive from the beaches near Gallipoli, with Lecce, Santa Maria di Leuca and Castro all within easy reach.
THE PROPERTY HAS BEEN SUBJECTED TO A CHECK-UP BY OUR TECHNICAL MANAGER, TO ENSURE THE CONSISTENCY OF THE DESCRIPTION, THE ACCESSORIES LISTED ON THE WEBSITE AND THEIR PRESENT STATE OF OPERATION/MAINTENANCE
Interior:
The villa is arranged on one level. GROUND FLOOR – Entrance into living room with sofas and dining area; Kitchen with ornamental fireplace; Double bedroom with en-suite bathroom with shower (raised by one step, separated by curtains); two double bedrooms; bathroom with shower; laundry area located outside near the pergola.
Park:
The villa is enclosed by dry-stone walls and surrounded by approximately 1,000 sqm of Mediterranean vegetation including fruit trees, pomegranate, lavender and climbing roses. A reed-covered dining area with barbecue is located next to the kitchen, with a shaded seating area nearby overlooking the pool. The grounds also feature a cold-water shower, whirlpool tub for four (unheated), and a designer gas fireplace with steel surround and panoramic window. Within the property is a private parking area. Please note that a few cats from the surrounding countryside regularly roam the property's garden.
Please notice that photos are taken in spring, therefore flower blossoming, and the colours of the gardens' grass could be different at the moment of your arrival at the villa.
Swimming Pool:
The pool is located in front of the villa and accessed directly from the living area. Rectangular in shape; measures 10.5 x 3.5 m with a constant depth of 1.30 m; lined with PVC; Roman steps for access; chlorine purification; internal lighting and ambient twilight lighting; sun terrace equipped with sunbeds and umbrella. Open from the last Saturday in April to the first Saturday in October.
On Request:
extra cleaning (€ 22,00/hour/cleaner)
extra linen (€ 18,00/person)
heating (on consumption up to date market prices)
firewood (€ 15,00/100 kg) Masseria Muto 6, Emma Villas
Vigne Dell'Etna 6
Einzigartiges Ferienhaus mit Klimaanlage, privatem Pool, W-LAN, Innenhof und Haustiere erlaubt
-
6
-
3
-
3
-
150 m2
Beschreibung
This rate includes:
-Utilities: electricity - water - gas for kitchen use and hot water
- weekly linen, initial and final cleaning
- Zer0Dep Guarantee = You do not pay the security deposit on balance or on arrival and you have EuropAssistance coverage in case of accidental damage to the property during your stay (up to the maximum of € 1,500.00 and with the limitations provided).
The price does not include:
Mandatory extra cleaning in case of animals (€ 50,00 per animal per week or part of week).
Tourism tax (where applicable).
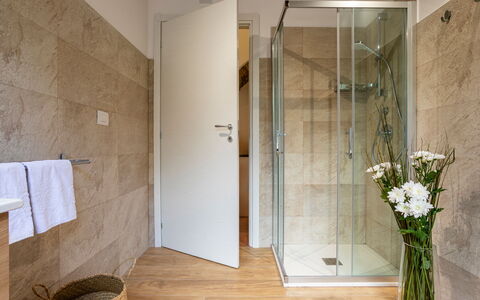
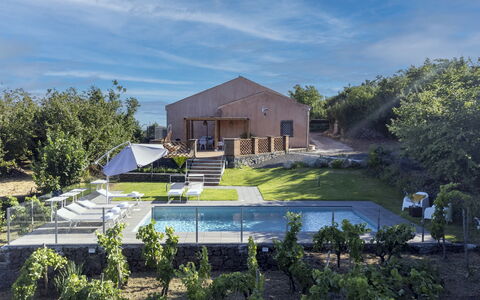
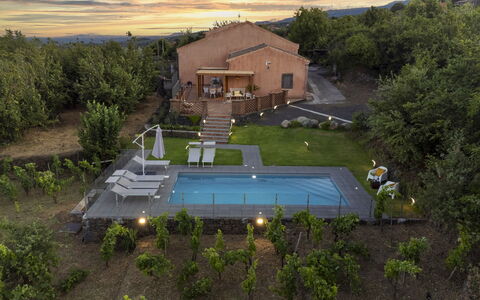
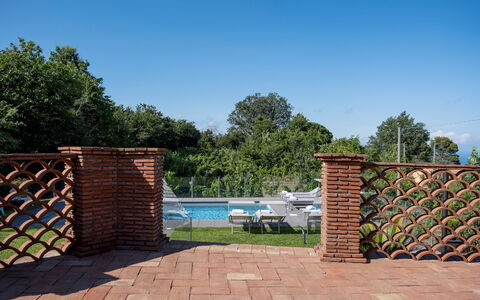
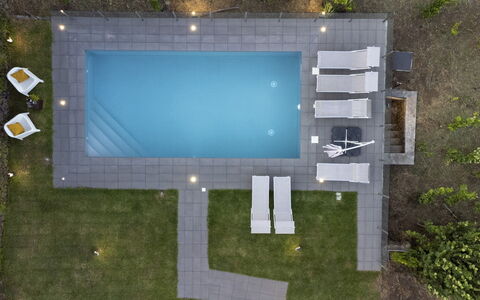
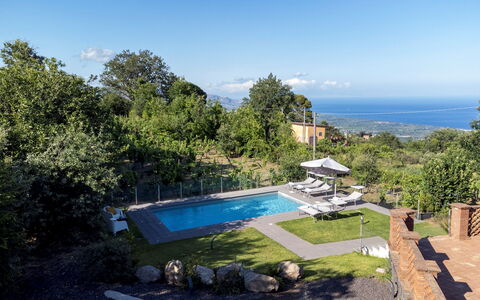
Vigne dell'Etna is an old renovated winery, nestled in the heart of the Etna area, renowned for the production of excellent wines. The property is surrounded by over 1,000 sqm of vineyards, with a breathtaking view of the sea, also seen from the lava stone swimming pool, designed to blend harmoniously with the surroundings. The glass railing allows the view to be enjoyed unobstructed. The outdoor spaces, ideal for relaxing moments or for dining under the shade of the pergola, are connected to the swimming pool by a few steps. Indoors, the villa retains elements of the past, such as the wooden beams, the Sicilian terracotta and the lava stone steps, a tribute to the old grape-pressing areas. The open-plan living area is cosy and intimate, with a counter in front of the kitchen and sitting and dining areas offering space for every need. Vigne dell’Etna is perfect for exploring Sicilian culture and admiring the spectacular views of Mount Etna and the Ionian Sea. From here, you can visit the mountain with its natural landscapes and characteristic villages, such as Sant'Alfio, just 2 km away. Half an hour away by car is the sea of fascinating Taormina, an ideal destination for a touch of worldliness. Please note: the owners live in a separate part of the property with independent entrance and grounds.
THE PROPERTY HAS BEEN SUBJECTED TO A CHECK-UP BY OUR TECHNICAL MANAGER, TO ENSURE THE CONSISTENCY OF THE DESCRIPTION, THE ACCESSORIES LISTED ON THE WEBSITE AND THEIR PRESENT STATE OF OPERATION/MAINTENANCE
Interior:
The villa, with a surface area of 150 sqm, is on one floor with two levels, connected by five internal steps. The main entrance is located on the ground floor. GROUND FLOOR - Open-plan area comprising a kitchen with counter, dining table and living area with sofa; laundry room; bathroom with shower. UPPER FLOOR - Sleeping area consisting of two double bedrooms and a twin bedroom; two bathrooms with shower.
Park:
An area of over 1000 sqm, cultivated with vineyards, surrounds the structure. The garden of about 300 sqm is planted with lawn, while the remaining land is typical woodland of the area. The swimming pool, surrounded by a lava stone terrace and lawn, has sunbeds and a small outdoor seating area. The pergola, at the exit of the living area, is equipped for outdoor dining. The property is accessible via a driveway gate.
Please notice that photos are taken in spring, therefore flower blossoming, and the colours of the gardens' grass could be different at the moment of your arrival at the villa.
Swimming Pool:
The swimming pool enjoys a panoramic view of the surrounding countryside and the sea. It can be reached from the villa by walking for about 200 m along an extension of the veranda. Rectangular and measuring 9 x 4 m with a constant depth of 1.50 m; lined in lava stone, with Roman steps and lava-stone edge; lighting both internal and external; cold-water shower; purified with chlorine; sunbathing area on the lava stone terrace with sunbeds and umbrella; It is available from the last Saturday in April to the first Saturday in October.
Pets: yes, € 50,00 per animal per week or part of week
On Request:
extra cleaning (€ 22,00/hour per cleaner),
extra linen (€ 12,00 per person),
heating (on consumption up to date market prices). Vigne Dell'Etna 6, Emma Villas

Villa Sabbie Rosse 6
Herrliches Ferienhaus mit Klimaanlage, privatem Pool, W-LAN, TV, Haustiere erlaubt, bei Crotone
-
6
-
3
-
3
-
100 m2
Beschreibung
This rate includes:
- Utilities: water - gas for kitchen use and hot water
- weekly linen, initial and final cleaning
- Zer0Dep Guarantee = You do not pay the security deposit on balance or on arrival and you have EuropAssistance coverage in case of accidental damage to the property during your stay (up to the maximum of € 1,500.00 and with the limitations provided).
The price does not include:
Mandatory extra cleaning in case of animals (€ 50,00/week/animal). Acceptance of animals to the facility must be previously authorized by the owner upon communication of the number of animals, size and breed.
Tourism tax (where applicable).
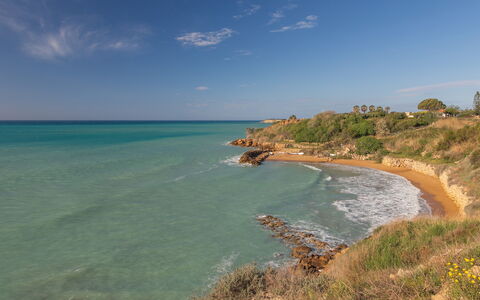
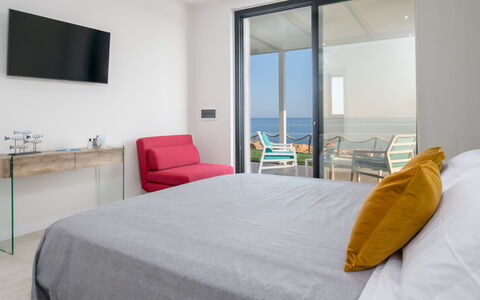
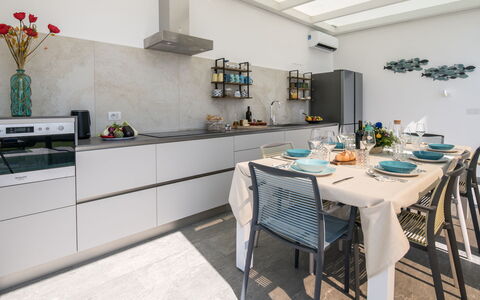
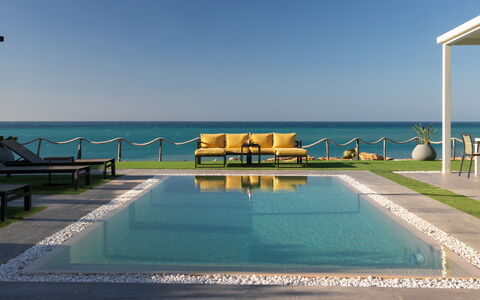
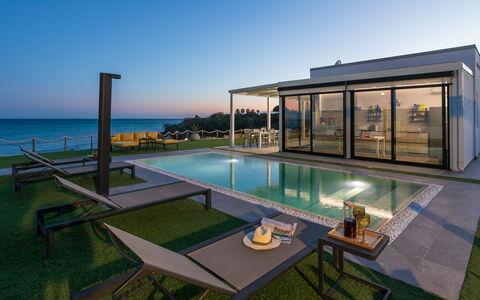
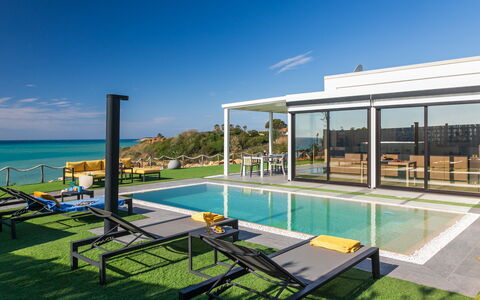
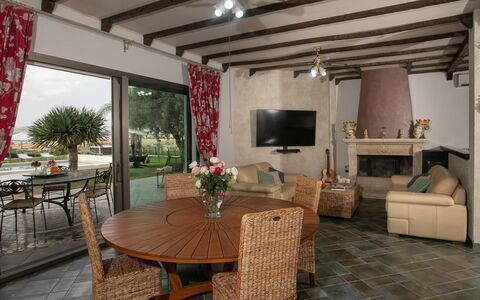
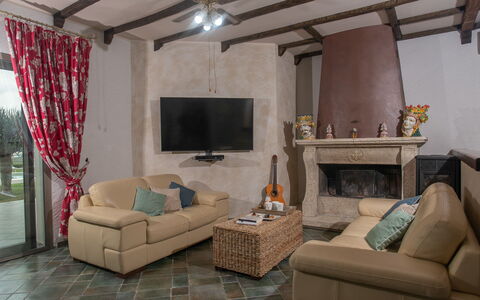
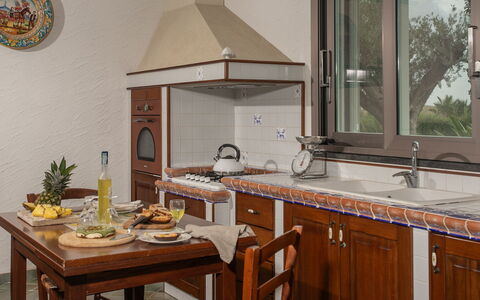
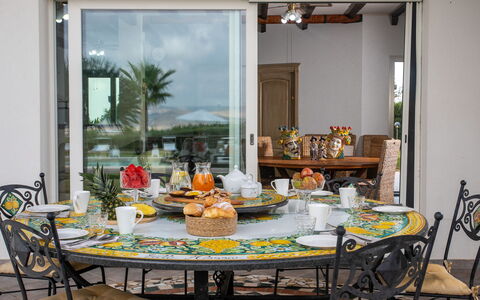
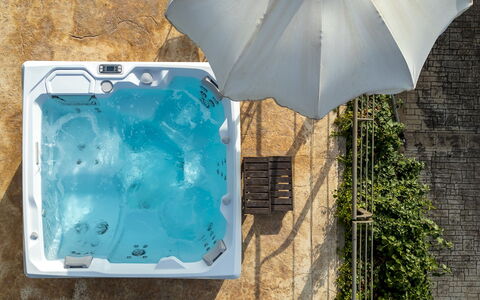
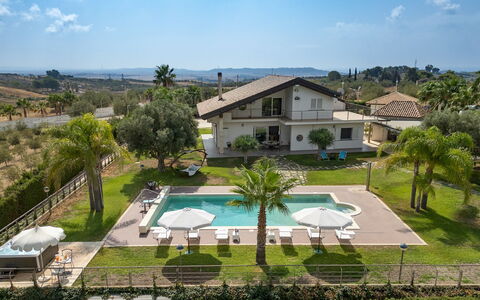
Villa Sabbie Rosse, recently built, is located on the coast of the Protected Marine Area of Capo Rizzuto, one of the easternmost extremities of the Calabria region. The villa, built in 2021, has just one floor and features a modern-style architecture, with clean lines well-defined by light colours. From the kitchen, fully glazed and equipped with air conditioning, it is possible to cook without renouncing the breathtaking view while, outside, the cozy, covered and fully-equipped veranda is ideal for enjoying alfresco meals The villa lies in a privileged position, both for its wonderful sea view and for the possibility of enjoying the beautiful beach below. It is accessed via a small gate a few metres from the entrance to the villa and then down a path of about 50 steps. Please note that the sea-view side is not fenced but bordered by wooden posts connected by a rope.
Interior:
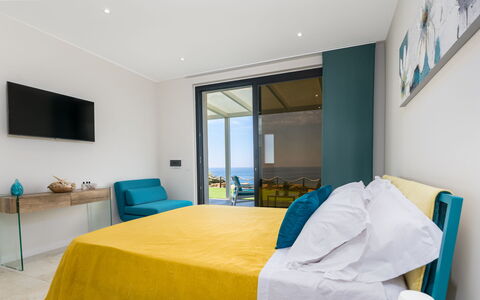
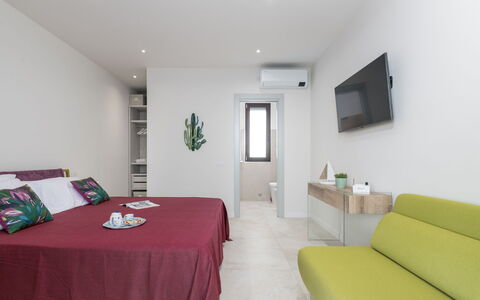
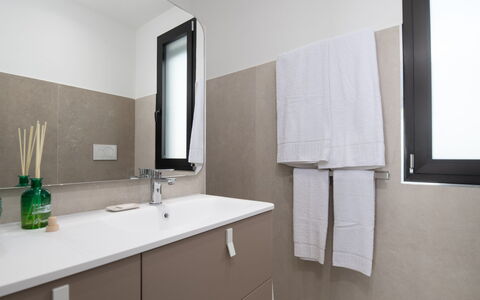
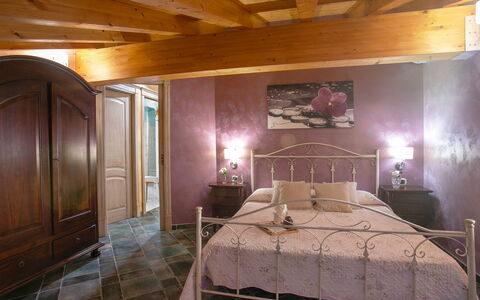
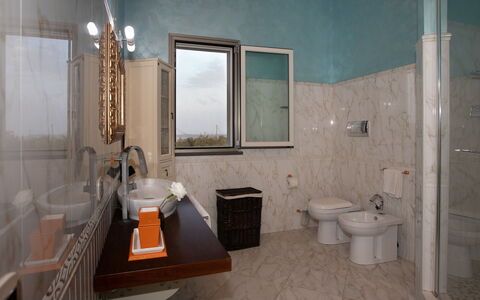
The villa has just one floor with a modern design and directly overlooking the sea. From the veranda, sliding French windows give direct access to the three bedrooms and the kitchen, each with their own separate access and not communicating with each other. Thanks to the large sliding windows, the kitchen appears as a natural continuation of the outdoor areas. The three double bedrooms all have en-suite bathroom with shower.
Park:
The exterior of the property extends over one level, measuring approximately 400 sq m, and is characterized by a large paved covered veranda, where you can dine or simply enjoy the spectacular view. The remainder is partly artificial lawn and partly gravel. The property is fenced on three sides while the sea view side, in front of the veranda, is bordered by a series of wooden posts connected by a rope that allows you to enjoy the breathtaking view. At the entrance is a small, 2-car parking area.Please notice that photos are taken in spring, therefore flower blossoming, and the colours of the gardens' grass could be different at the moment of your arrival at the villa.
Swimming Pool:
The swimming pool is located in front of the kitchen which is about 2 m away. It is rectangular in shape, measuring 7 x 3 m and has a constant depth of 1,55 m. It is purified with chlorine, covered in PVC with a touch effect, with external and internal lighting and can be accessed via Roman steps. It has a solarium area, equipped with gazebo, loungers and a sitting area. It is always open and available from May to September.
Pets: Yes, small size. € 50,00 per animal per week.
Extra On Request:
Extra cleaning (€ 22,00/h per person),
extra linen (€ 15,00 per person) Villa Sabbie Rosse 6, Emma Villas
Villa Alessia 6
Ferienhaus mit Klimaanlage, Whirlpool, W-LAN, privatem Pool, TV, Innenhof, Haustiere erlaubt
-
6
-
3
-
2
-
240 m2
Beschreibung
The Price includes:
- Utilities: water - gas for kitchen use - electricity
- weekly linen, initial and final cleaning
- Zer0Dep Guarantee = You do not pay the security deposit on balance or on arrival and you have EuropAssistance coverage in case of accidental damage to the property during your stay (up to the maximum of € 1,500.00 and with the limitations provided).
- EuropAssistance insurance to cover penalties in the event of cancellation of the stay = In addition to objectively documentable and unpredictable health or work reasons at the time of booking, you can cancel and be reimbursed in case of reasons related to: Covid-19 infections, epidemics and pandemics that directly affect you, your travel companion or family member; terrorist attack that hit the place of stay.
- Stay cancellation cover due to lockdown = It protects you and your travel companions in the event that you are forced to cancel your stay in the 30 days prior to the scheduled check-in date, due to the occurrence of Covid-19 epidemic containment measures officially imposed by the Governments/competent authorities.
The Price does not Include:
- Mandatory extra cleaning in case of animals (€ 50,00/week or part of week/animal)
- Tourist Tax (where applicable)
- For all extra guests who access and stay in the villa without staying overnight, there is a daily rate of €100.00 per person.
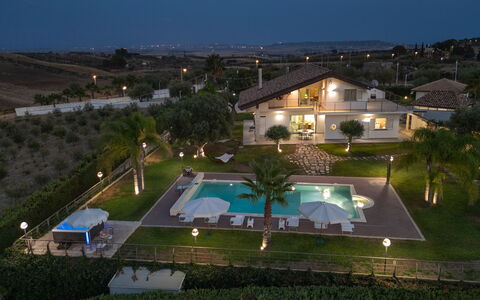
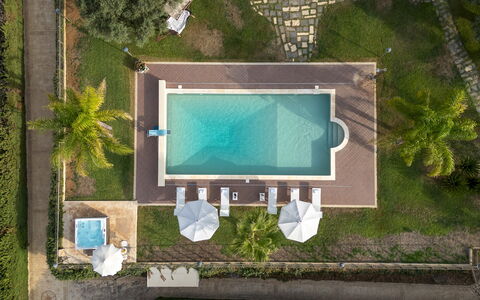
Situated in a strategic spot in the south of Sicily, not far from a splendid beach with dunes and just a short distance from the magical Valley of the Temples, Villa Alessia is a modern villa with pool, with a unique design and comfort. The interior greets you with a cool and welcome atmosphere with plenty of space for relaxation and comfort while the exterior has been designed for you to spend your days immersed in the lush garden, sipping a good glass of wine by the pool or enjoying the large outdoor dining area where you can organize fabulous alfresco meals. This home is perfect for families or for groups of friends who want to explore the beautiful territory such as the seaside areas of Ragusa or the Valley of the Temples, or just to dive into the crystal clear waters and sunbathe on the many beaches in this part of Sicily.
Interior:
The property consists of a main building on two floors. From the entrance gate, you reach the house across the large parking area. The ground floor consists of a big open-plan area with sitting room, dining room and kitchen and a sleeping area with a double bedroom and a large bathroom with shower. An external staircase leads up to the second floor composed of a sitting room and two double bedrooms with adjacent large bathroom with shower. Air conditioning in all bedrooms and a large air conditioning unit in the ground floor
Park:
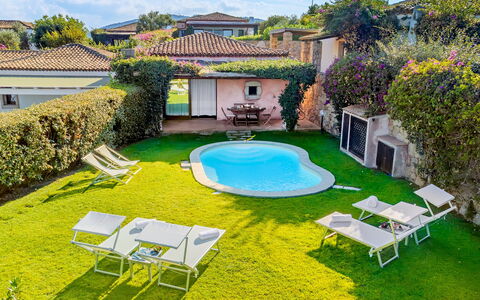
The exterior of the property is characterized by a large 2000 sq m park on a single level, with large areas of lawn. About 10 m from the villa is an attractive annex with a big portico equipped with an outdoor kitchen with barbecue and wood oven. Also in the park is a fully-equipped children's play area. In the front of the villa is a large, 4-car parking area. The park is fenced in with vertical bars spaced approximately 0.10m apart and 2.50m high.
Please notice that photos are taken in spring, therefore flower blossoming, and the colours of the gardens' grass could be different at the moment of your arrival at the villa.
Swimming Pool:
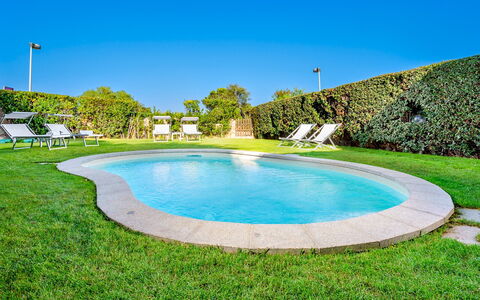
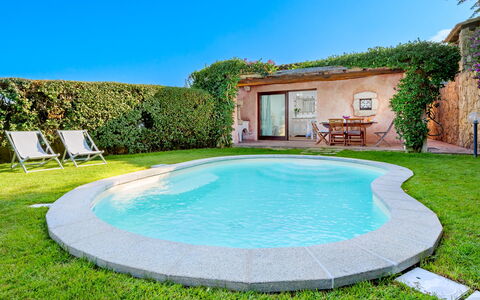
The pool is easily reached from the house along a path about 10 m long. It measures 12 x 7 m with the depth ranging from 1,10 to 2,60 m; it is lined in PVC and has chlorine purification, internal and external lighting and Roman steps for access to the water. The solarium area is equipped with sunbeds, tables and chairs and umbrellas. The pool is open from the last Saturday in April to the first Saturday of October. In the garden there is also a jacuzzi.
Pets: Yes. € 50,00 per animal per week or part of week (not suitable for small size pets).
Extra On Request:
- extra cleaning (€ 22.00 / h per person employed)
- extra linen (€ 20.00 per person)
- heating (on consumption with prices in effect at the time of lease)
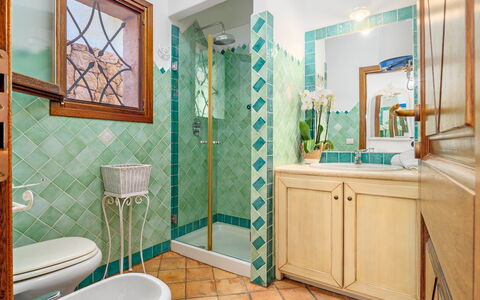
- wood (€ 50.00 / 100 Kg) Villa Alessia 6, Emma Villas

Casa Maestrale 6
Großartiges Ferienhaus mit Klimaanlage, W-LAN, privatem Pool, TV, Innenhof und Haustiere erlaubt
-
6
-
3
-
3
-
85 m2
Beschreibung
The rate includes:
- Utilities: electricity - water - gas for kitchen use and hot water - weekly linen, initial and final
cleaning
- Zer0Dep Guarantee = You do not pay the security deposit on balance or on arrival and you have EuropAssistance coverage in case of accidental damage caused to the property during your stay (up to the maximum of 1,500.00€ and with the restrictions provided).
The rate does not include: Mandatory extra
cleaning in case of the presence of animals (€50.00 per pet per week)
tourist tax (where applicable)
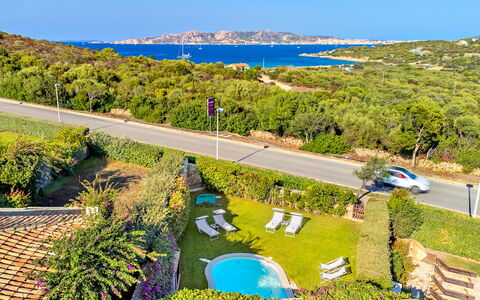
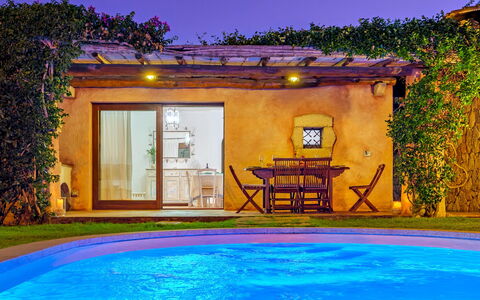
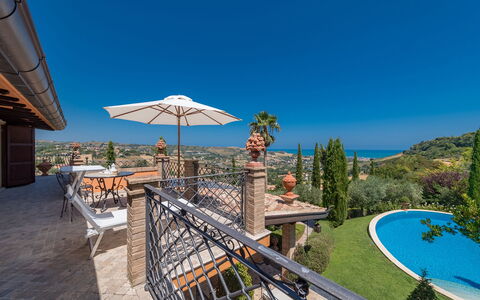
Casa Maestrale is located just steps from the sandy beach of La Sciumara, on the northern coast of Sardinia, near Palau. Surrounded by a lush garden, this three-bedroom villa is spread over two floors, each with separate living and dining areas. The interiors reflect typical Sardinian character with terracotta floors and warm-toned furnishings, while sliding doors facilitate easy access between the indoor and outdoor spaces. Equipped for outdoor living and relaxation, it features a dining table and barbecue on a veranda overlooking the lawn. At the center of the property is a swimming pool with hydromassage jets, surrounded by sun loungers. The villa is ideally located for exploring the Costa Smeralda and the La Maddalena archipelago.
THE PROPERTY HAS BEEN INSPECTED BY ONE OF OUR TECHNICAL MANAGERS TO ENSURE THAT THE DESCRIPTION, ACCESSORIES LISTED ON THE WEBSITE, AND THEIR STATE OF OPERATION/MAINTENANCE ARE CORRESPONDENT.
Interior:
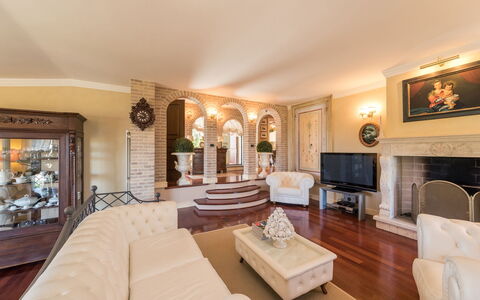
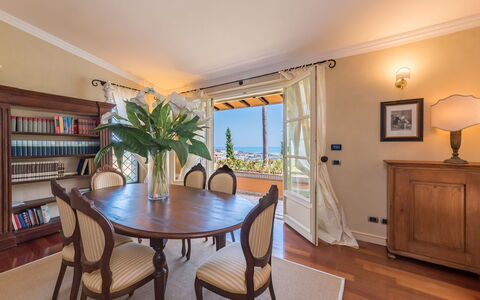
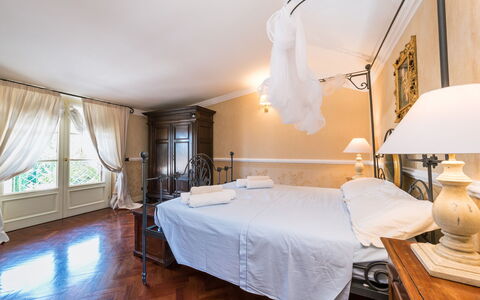
The villa is spread over two non-connecting floors, each with a separate entrance. GROUND FLOOR – Entrance hallway; double bedroom with ensuite bathroom with shower; double bedroom with queen-size bed; bathroom with shower; open-plan living area with dining area, sitting area, and kitchenette; sliding doors leading to the veranda and garden. BASEMENT – Access via 16 external steps from the parking area; living area with kitchenette; double bedroom; bathroom with shower.
Park:
The 170 sq m fenced garden is bordered by hedges and flowering plants. Access is provided by both a pedestrian gate on the main road and a paved driveway leading to covered parking for two cars. The veranda adjacent to the living area is furnished with a dining table and a brick barbecue. The lawn next to the veranda is equipped with sun loungers and coffee tables. Please note: Photo shoots are usually taken in spring, so the colors and blooms in the gardens, lawns, and parks may differ when you enter the villa.
Pool:
The swimming pool is located on the lawn in front of the veranda. Irregularly shaped, it measures 5 x 4 m with a constant depth of 1.30 m. It is lined with PVC with white paving. It has chlorine purification, internal LED lighting, four steps for access, and hydromassage jets. The surrounding area is equipped with sun loungers, coffee tables, and an outdoor cold-water shower. The pool is open from the last Saturday in April to the first Saturday in October.
On request:
Heating from November to April (€ 40,00 per day). N.B. These costs, not included in the price list, will be calculated at the reservation time and due at the balance payment.
extra cleaning (€ 22,00/hour per cleaner)
extra linen (€ 12,00 per person) Casa Maestrale 6, Emma Villas
Fontespina 6
Gemütliche Wohnung mit W-LAN, privatem Pool, Klimaanlage und TV
-
6
-
3
-
2
-
330 m2
Beschreibung
The Price includes:
- Utilities: electricity, water - gas for kitchen use
- weekly linen, initial and final cleaning
- Zer0Dep Guarantee = You do not pay the security deposit on balance or on arrival and you have EuropAssistance coverage in case of accidental damage to the property during your stay (up to the maximum of € 1,500.00 and with the limitations provided).
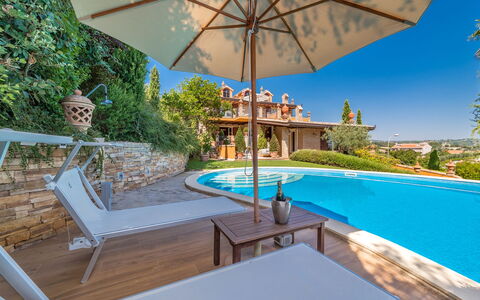
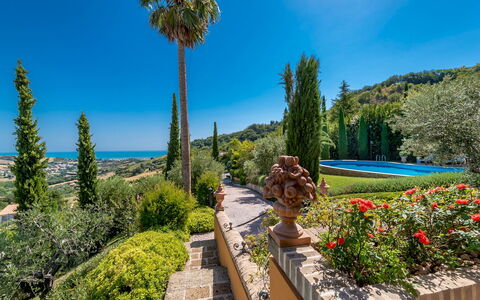
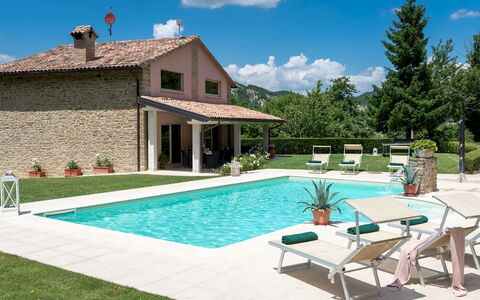
Fontespina, a splendid villa surrounded by cypresses and olive trees, stands on the hill overlooking the Riviera delle Palme of San Benedetto del Tronto. Its location, three miles from the sea, allows guests to enjoy a peaceful holiday in the countryside yet with the beach just ten minutes away. The splendid view of the sea is visible from virtually every corner of the house and, especially, from the upper terrace and pool. A peaceful and elegant holiday, with all amenities, awaits you in this classical, top quality setting. NO SMOKERS HOUSE.
Interior:
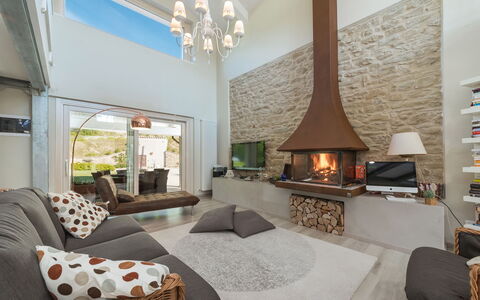
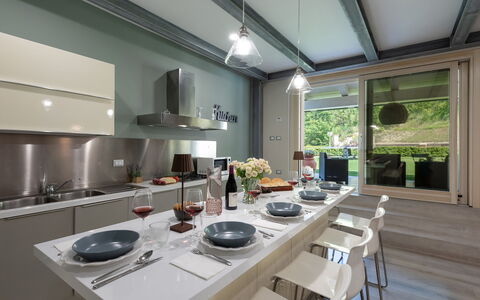
The house has three floors. The main entrance from the garden leads to the ground floor with eat-in kitchen with induction hob, open plan living room with dining area, a double bedroom with dividable beds and a service bathroom. The internal staircase leads up to the first floor with two double bedrooms, a bathroom with tub and whirlpool shower and a spacious terrace. The internal staircase also leads down to the basement with a bathroom with shower. The garage and the laundry area are reached from the garden.
Air conditioning only in the first floor bedrooms.
Park:
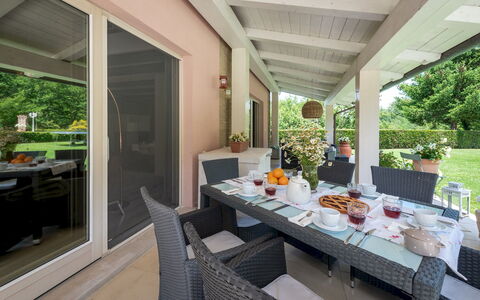
The beautiful garden, divided into several terraces, is an explosion of green with the typical shrubs and bushes of the Mediterranean scrub, shaded by cypress and olive trees. Near the kitchen, an attractive portico has been set up for outdoor meals, while a small terrace overlooking the pool provides a relaxation area with sofas and armchairs.Please notice that photos are taken in spring, therefore flower blossoming, and the colours of the gardens' grass could be different at the moment of your arrival at the villa.
Swimming Pool:
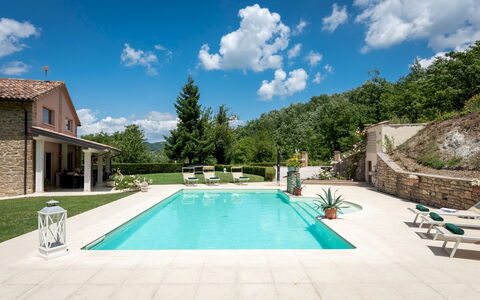
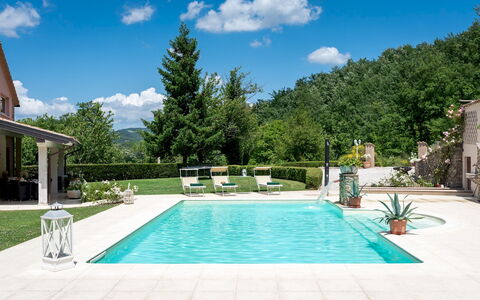
The swimming pool is located in front of the kitchen and is visible from almost every part of the property. An irregular kidney shape, it covers an area of about 90 square meters, with a varying depth of 0.50 m to 1.95 m. The area surrounding it is partly covered by lawn and partly paved. The solarium area is paved with teak and equipped with sunbeds, deckchairs and umbrella.
Pets: No
Extra On Request:
- extra cleaning (€ 22,00/hour/cleaner)
- extra linen change (€ 20,00/person)
- heating (on consumption up to date market prices) Fontespina 6, Emma Villas
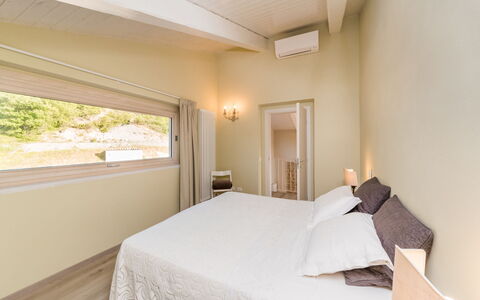
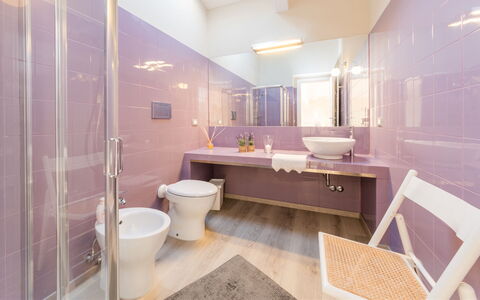
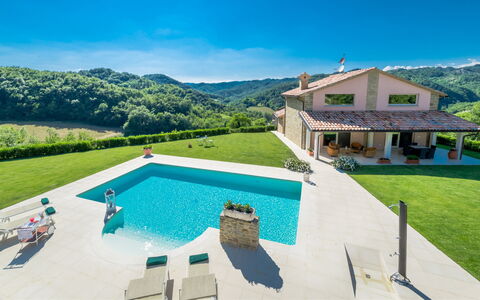
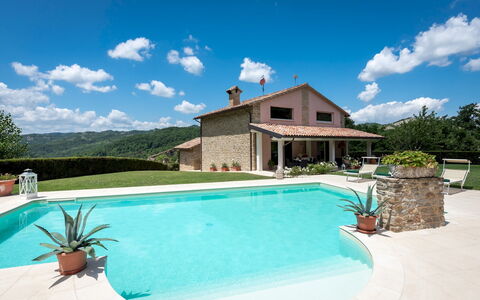
Chipieri 4+2
Prächtiges Ferienhaus mit privatem Pool, W-LAN, Klimaanlage, TV und Haustiere erlaubt
-
6
-
2
-
2
-
120 m2
Beschreibung
The Price includes:
- utilities: electricity, water, gas for kitchen use
- weekly linen, initial and final cleaning
- Zer0Dep Guarantee = You do not pay the security deposit on balance or on arrival and you have EuropAssistance coverage in case of accidental damage to the property during your stay (up to the maximum of € 1,500.00 and with the limitations provided).
The price does not include:
Mandatory extra cleaning in case of animals (€ 70,00/week/animal).Acceptance of animals to the facility must be previously authorised by the owner upon communication of the number of animals, size and breed.
Tourism tax (where applicable).
Chipieri is situated just a few kilometres from the village of Piobbico (PU), on the border between Marche, Emilia and Umbria, in the territory of Apecchio. It is close to Acqualagna, territory of the most famous and expensive truffles on the market. The villa has two floors connected by an internal staircase and is furnished with taste, top quality materials and design furniture. The house was built with a natural and refined style, with great care and attention to detail, in perfect harmony with the natural setting that surrounds it. With such enchanting scenery as its backdrop, it is the ideal location for spending wonderful moments. All the rooms in the main house are air conditioned and decorated in a rustic-modern style, with exposed wooden beams and wooden floors. The attractive swimming pool, just a few steps from the property, complete this ideal spot. Note: the area is not covered by GSM signal, so mobile phone reception may be unavailable or very weak. However, the villa is equipped with high-speed Wi-Fi via Starlink.
Interior
The property consists of a main building and a small annex at the back. VILLA: The villa has two floors. The ground floor consists of: the main entrance, a large living room with fireplace, a kitchen open to the living area with dining table and a bathroom with shower. An internal staircase leads up to the first floor consisting of a sitting room with TV, PlayStation and Wii. Also on this floor is a double bedroom, a triple bedroom with double bed, single bed and walk-in closet, plus a bathroom with shower. ANNEX: The small single-floor annex, at the back of the villa, which is about 3 m away, is composed of a bedroom with a single sofa bed.
Park
The property covers an area of approximately 25 hectares. The villa is surrounded by a garden with lawn and olive trees, holm oaks, lavender and herbs. In the large organic vegetable are tomatoes, lettuce, cucumbers, green beans, eggplant and strawberries, all available to the guests. A splendid furnished portico at the main entrance of the villa allows guests to enjoy outdoor meals surrounded by nature and overlooking the gentle hilly landscape. Completing the outdoor area is an attractive swimming pool with sunbathing area where guests can enjoy every moment of the day.
Swimming Pool
The panoramic rectangular-shaped pool is only 5 m from the main building, and is situated at the same level as the house. The pool measures 12 x 6 m with a constant depth of 1,35 m, and is equipped with a waterfall and internal and external lighting. It is lined in PVC and has oxygen purification. The outer edge is in white Pierrà stone and access to the water is via Roman steps. There is a hot-water shower next to the pool. The sunbathing area is also paved in white Pierrà stone and is equipped with 6 sunbeds and 1 beach ombrella. The pool is available to guests from the last Saturday in Aprilto the first Saturday in October.
Pets: Yes, small size and short hair.
Extra On Request:
-extra cleaning (22,00 euros/hour/cleaner)
-extra linen (20,00 euros/person)
-heating (on consumption up to date market prices)
-wood (26,00 euros/100 kg) Chipieri 4+2, Emma Villas