Ferienhaus für 12 Personen


Fonteno 100
Schöne Fe-Wo mit Klimaanlage, W-LAN, Whirlpool, TV, Terrasse und Haustiere erlaubt
50€ Anzahlungsangebot - Erstattbar-
2
-
14
-
7
-
7
| Unterkunft | Schlafplätze | Schlafzimmer | Bäder | Wohnfläche | Preis |
|---|---|---|---|---|---|
| Xino Terrace View 100.1 | 6 | 3 | 3 | 160 m2 | € 229 /Nacht |
| Xino Terrace View 100.2 | 8 | 4 | 4 | 280 m2 | € 202 /Nacht |
| Alle 2 Unterkünfte | 14 | 7 | 7 |
Beschreibung
Zusammenfassung der Unterkunft
Das Ferienhaus „Xino Terrace View" liegt im ruhigen Weiler Xino auf 600 Metern Höhe im Herzen Norditaliens. Das freistehende, zweigeschossige Zweifamilienhaus ist von Bäumen umgeben und befindet sich in einem stillen, sonnigen Wohngebiet mit eleganten Villen. Das Anwesen liegt 2 km vom Zentrum von Fonteno und 6 km vom Zentrum von Riva di Solto entfernt; seine Ostausrichtung an einem sanften Hang beschert dem Haus Morgenlicht und eine friedliche Atmosphäre.
Außenbereiche
Der private, vollständig eingezäunte Terrassengarten ist von alten Bäumen umrahmt und verfügt über einen gepflegten Rasen. Der Garten bietet einen geschützten Bereich, in dem sich Gäste in völliger Privatsphäre entspannen können.
Weitere Informationen
Das Ferienhaus verfügt über einen Fahrradabstellraum im Haus sowie eine WLAN-Verbindung. Parkplätze stehen direkt am Haus für bis zu 2 Autos zur Verfügung; zusätzliche öffentliche Parkplätze befinden sich entlang der Straße. Ein Auto wird empfohlen, um die Umgebung optimal zu nutzen und nahegelegene Orte, Dienstleistungen und Sehenswürdigkeiten leicht zu erreichen.
Entfernungen und Sehenswürdigkeiten
Ein Supermarkt liegt 2 km entfernt; ein Restaurant und eine Bar befinden sich nur 500 Meter vom Haus entfernt. Eine Bushaltestelle ist innerhalb von 1 km erreichbar. Die Fähre in Riva di Solto ist 6 km entfernt, und der See Iseo liegt ebenfalls 6 km vom Haus entfernt. Die renommierten Thermalbäder von Boario Terme befinden sich 28 km vom Anwesen entfernt. Lovere liegt 11 km entfernt, die charmante Stadt Sarnico ist 25 km entfernt, und die bekannte Weinregion Franciacorta DOCG mit ihren ausgezeichneten Schaumweinen befindet sich 30 km vom Anwesen entfernt. Die Stadt Iseo ist 35 km entfernt, die historische Stadt Bergamo liegt 41 km entfernt, und Mailand ist etwa 90 km entfernt. Fonteno 100


Gera Lario 690
Angenehme Wohnung mit W-LAN, TV, Terrasse und Haustiere erlaubt
50€ Anzahlungsangebot - Erstattbar-
3
-
14
-
4
-
4
| Unterkunft | Schlafplätze | Schlafzimmer | Bäder | Wohnfläche | Preis |
|---|---|---|---|---|---|
| Marta (Gla160) 690.1 | 3 | 1 | 1 | 35 m2 | € 72 /Nacht |
| Marta (Gla161) 690.2 | 4 | 1 | 1 | 35 m2 | € 83 /Nacht |
| Marta 690.3 | 7 | 2 | 2 | 70 m2 | € 144 /Nacht |
| Alle 3 Unterkünfte | 14 | 4 | 4 |
Beschreibung
Zusammenfassung der Unterkunft
Das Ferienhaus „Marta" liegt im ruhigen Ortsteil Acquaforte in Gera Lario am Comer See und besteht aus 3 in sich geschlossenen Ferienwohnungen auf einem eingezäunten Grundstück von 200 Quadratmetern. Das Anwesen befindet sich nur 20 Meter vom See entfernt mit direktem Zugang zum Strand und ist von einer gepflegten Rasenfläche sowie alten Bäumen umgeben, die eine ruhige und private Atmosphäre schaffen. Der Eigentümer bewohnt ein separates Nebenhaus auf dem Grundstück und respektiert vollständig die Privatsphäre der Gäste.
Außenbereiche
Die Außenbereiche des Ferienhauses sind durchdacht gestaltet und laden dazu ein, die Umgebung am See zu genießen. Eine gemeinsame Terrasse ist mit Gartenmöbeln ausgestattet und bietet einen idealen Platz für Mahlzeiten im Freien oder zum Entspannen. Das eingezäunte Grundstück mit seiner großzügigen Rasenfläche und alten Bäumen schafft eine sichere und angenehme Umgebung. Ein Badeplatz befindet sich direkt am See, 20 Meter vom Haus entfernt, und ermöglicht mühelosen Zugang zum Wasser. Ein Kiesstrand liegt in derselben Entfernung und eignet sich hervorragend zum Sonnenbaden. Ein Außenschwimmbad steht 750 Meter vom Anwesen entfernt zur Verfügung.
Weitere Informationen
Die Anfahrt zum Ferienhaus ist bis zu 10 Meter vor dem Haus möglich. Das Be- und Entladen von Gepäck am Ferienhaus ist gestattet. Eine überdachte Gemeinschaftsparkplatz befindet sich 150 Meter vom Anwesen entfernt und wird gegen Aufpreis angeboten; öffentliche Parkplätze sind ebenfalls 150 Meter entfernt verfügbar. WLAN ist während des Aufenthalts verfügbar.
Entfernungen und Sehenswürdigkeiten
Das Zentrum von Gera Lario liegt 750 Meter entfernt, das Zentrum von Lecco etwa 47 Kilometer vom Ferienhaus und die Stadt Como ungefähr 60 Kilometer entfernt. Ein Geschäft befindet sich 750 Meter vom Haus entfernt; ein Supermarkt ist innerhalb von 3 Kilometern erreichbar. Die Bushaltestelle der Linie „Linea Como-Menaggio-Colico" liegt nur 150 Meter entfernt, während der Bahnhof Colico 8 Kilometer vom Anwesen entfernt ist. Ein Hafen befindet sich 750 Meter entfernt und eignet sich ideal für Bootsfahrten; ein 18-Loch-Golfplatz ist innerhalb von 30 Kilometern erreichbar. In der Umgebung befinden sich kulturelle und historische Sehenswürdigkeiten wie die Chiesa di San Miro, das Tempietto di San Fedelino, die Forte Montecchio Nord Colico und die Abbazia di Piona. Naturliebhaber finden in der Nähe malerische Wanderwege wie den Sasso di Dascio und den Monte Berlinghera sowie den schönen Lago di Mezzola. Das bekannte Skigebiet Madesimo ist ebenfalls leicht erreichbar. Gera Lario 690


Courmayeur 100
Buqueme Wohnung mit W-LAN, TV, Balkon und Haustiere erlaubt, bei Courmayeur
50€ Anzahlungsangebot - Erstattbar-
4
-
14
-
4
-
4
| Unterkunft | Schlafplätze | Schlafzimmer | Bäder | Wohnfläche | Preis |
|---|---|---|---|---|---|
| Universo 100.1 | 2 | 1 | 1 | 27 m2 | € 67 /Nacht |
| Universo 100.2 | 3 | 1 | 1 | 27 m2 | € 83 /Nacht |
| Universo 100.3 | 4 | 1 | 1 | 27 m2 | € 97 /Nacht |
| Universo 100.4 | 5 | 1 | 1 | 45 m2 | € 122 /Nacht |
| Alle 4 Unterkünfte | 14 | 4 | 4 |
Beschreibung
Zusammenfassung der Unterkunft
Die Residenz „Universo" liegt im Herzen von Prè-Saint-Didier in Italien auf 1.000 Metern Höhe und stellt eine verfeinerte Ferienunterkunft in einem der begehrtesten Alpenziele des Aostatals dar. Das Anwesen befindet sich im Zentrum des Dorfes und verfügt über einen Empfangsservice vor Ort. Die Residenz ist das ideale Domizil für einen Bergurlaub in dieser außergewöhnlichen Destination.
Außenbereiche
Die Residenz „Universo" liegt in einer Dorfumgebung auf Höhe und profitiert von ihrer zentralen Lage inmitten der natürlichen Berglandschaft. Die alpine Umgebung bietet unmittelbare Verbindung zu Wanderwegen durch das Dorf und direkten Zugang zu den nahe gelegenen Skipisten.
Weitere Informationen
Die Residenz verfügt über eine WLAN-Verbindung in allen Bereichen sowie einen Aufzug für den bequemen Zugang zu allen Etagen. Eine Zentralheizung ist vorhanden und steht vom 15. Oktober bis 15. April zur Verfügung. Ein Skiraum für die sichere Lagerung von Ausrüstung befindet sich im Anwesen. Eine Sauna ist gegen Aufpreis verfügbar. Die Bushaltestelle für den Skibus liegt 50 Meter vom Anwesen entfernt. Zusätzliche Unterkünfte innerhalb der Residenz können für größere Gruppen gebucht werden.
Entfernungen und Sehenswürdigkeiten
Das Hallenbad befindet sich 50 Meter entfernt; die renommierten Thermalbäder „QC Terme" liegen nur 100 Meter vom Anwesen entfernt. Die Bushaltestelle „Pré Saint Didier" ist 500 Meter entfernt und bietet Verbindungen ins gesamte Tal. Das Stadtzentrum von Courmayeur, eines der berühmtesten Bergresorts Italiens, liegt 6 km entfernt und bietet eine große Auswahl an Restaurants, Boutiquen und alpinen Aktivitäten. Die Seilbahn ist 4,9 km entfernt, die Gondelbahn 6,3 km entfernt und gewährt Zugang zu einem umfangreichen Netz von Skipisten und Bergwanderwegen. Die ikonische Sky Way Monte Bianco, eine der spektakulärsten Seilbahnfahrten der Alpen, befindet sich 8,3 km vom Anwesen entfernt. Das Skigebiet Courmayeur liegt 6 km entfernt, La Thuile 10 km entfernt. Courmayeur 100


Gravedona 748
Buqueme Fe-Wo mit W-LAN, TV, Innenhof und Haustiere erlaubt
50€ Anzahlungsangebot - Erstattbar Sonderangebot-
3
-
14
-
3
-
4
| Unterkunft | Schlafplätze | Schlafzimmer | Bäder | Wohnfläche | Preis |
|---|---|---|---|---|---|
| Baita dei Nonni 748.2 | 3 | 1 | 1 | 30 m2 | € 64 /Nacht |
| Baita dei Nonni 748.3 | 7 | 1 | 2 | 85 m2 | € 106 /Nacht |
| Baita dei Nonni 748.4 | 4 | 1 | 1 | 61 m2 | € 63 /Nacht |
| Alle 3 Unterkünfte | 14 | 3 | 4 |
Beschreibung
Zusammenfassung der Unterkunft
Die „Baita dei Nonni" ist ein rustikales Zweifamilienhaus in Peglio in den italienischen Alpen, gelegen auf 950 Metern Höhe inmitten von Bäumen. Das Ferienhaus befindet sich in einem ruhigen Weiler mit nur 8 Häusern unterhalb von Bodone und sitzt erhöht an einem Hang, was Abgeschiedenheit und natürliche Schönheit vermittelt. Die Unterkunft liegt in einer Position, die Familien einen friedlichen und erholsamen Aufenthalt fernab der Hektik des Alltags ermöglicht.
Außenbereiche
Das Außengelände der „Baita dei Nonni" umfasst großzügige gemeinsame Außenflächen in unmittelbarem Kontakt mit der Bergumgebung. Den Gästen stehen ein terrassierter Garten mit Bepflanzung, eine ausgedehnte natürliche Wiese und ein eingezäuntes Grundstück zur Verfügung, das den wilden und unberührten Charakter der Umgebung bewahrt. Wanderwege sind direkt vom Haus aus zugänglich; die nächsten Pfade beginnen bereits 500 Meter entfernt.
Weitere Informationen
Die Zufahrt zur „Baita dei Nonni" erfolgt über eine 3 Kilometer lange Motorstraße, die holprig, steil und schmal ist und einen 250 Meter langen Abschnitt unbefestigter Bergstraße umfasst. Ein Treppenweg mit 20 Stufen führt direkt zum Haus. Ein Parkplatz befindet sich auf dem Grundstück, etwa 20 Meter vom Eingang entfernt. Ein Auto wird für die Dauer des Aufenthalts dringend empfohlen, da es notwendig ist, um lokale Dienstleistungen und Sehenswürdigkeiten leicht zu erreichen. Das Ferienhaus ist besonders für Familien geeignet. WLAN ist in der Unterkunft verfügbar.
Entfernungen und Sehenswürdigkeiten
Das Ferienhaus liegt 8 Kilometer vom Zentrum von Gravedona, 60 Kilometer vom Zentrum von Como und 61 Kilometer vom Zentrum von Lecco entfernt. Der See selbst befindet sich 8 Kilometer entfernt; der Kiesstrand „Lido di Gravedona" ist in derselben Entfernung erreichbar. Ein Freibad liegt ebenfalls 8 Kilometer entfernt. Ein Geschäft befindet sich 3 Kilometer entfernt, ein Supermarkt 8 Kilometer entfernt und ein Restaurant nur 3 Kilometer vom Ferienhaus entfernt. Eine Bushaltestelle liegt 3 Kilometer entfernt, während der Bahnhof Como 60 Kilometer entfernt ist. Für Wassersportbegeisterte befinden sich ein Yachthafen, eine Surfschule und eine Segelschule alle 12 Kilometer vom Haus entfernt. Die Umgebung ist reich an kulturellen und natürlichen Sehenswürdigkeiten, darunter der Palazzo Gallio in Gravedona, die Chiesa Santa Maria del Tiglio in Gravedona, das Agriturismo Zertin und der Lake Como Adventure Park. Die bekannten Dörfer Varenna und Bellagio sind ebenfalls leicht erreichbar, ebenso wie der Lago di Lugano und der Lago di Mezzola. Wanderer werden die Nähe zu renommierten Wanderwegen wie Livo-Crotto Dangri, Bodone-Alpe Motta und Alpe Paregna schätzen, die alle aus der Umgebung zugänglich sind. Gravedona 748


Moena 703
Gemütliche Unterkunft mit W-LAN, TV, Innenhof und Haustiere erlaubt
50€ Anzahlungsangebot - Erstattbar-
2
-
14
-
6
-
6
| Unterkunft | Schlafplätze | Schlafzimmer | Bäder | Wohnfläche | Preis |
|---|---|---|---|---|---|
| El Ladinia 703.1 | 7 | 3 | 3 | 110 m2 | € 206 /Nacht |
| El Ladinia 703.2 | 7 | 3 | 3 | 110 m2 | € 206 /Nacht |
| Alle 2 Unterkünfte | 14 | 6 | 6 |
Beschreibung
Zusammenfassung der Unterkunft
Das Apartmenthaus „El Ladinia" liegt im charmanten Ortsteil Someda in Italien auf einer Höhe von 1.255 Metern über dem Meeresspiegel. Die Ferienwohnung befindet sich auf einem südexponierten Hang in einem ruhigen Wohngebiet und bietet einen friedlichen und sonnigen Rückzugsort. Das Gebäude umfasst 4 Geschosse und ist Teil eines Resorts mit insgesamt 2 Häusern und 6 Apartments. Die erhöhte Lage des Anwesens sorgt für reichlich natürliches Licht während des gesamten Tages und macht es zu einer idealen Basis für Winter- und Sommeraufenthalte.
Außenbereiche
Das eingezäunte Grundstück verfügt über einen terrassierten Garten mit gepflegten Rasenflächen und alten Bäumen, die natürlichen Schatten spenden und eine ruhige Atmosphäre schaffen. Ein Naturgarten bereichert die grüne Umgebung zusätzlich. Den Gästen stehen eine charmante Laube zur geschützten Entspannung sowie Gartenmöbel für Mahlzeiten im Freien oder zum Entspannen in der frischen Bergluft zur Verfügung. Ein Grill ermöglicht Mahlzeiten unter freiem Himmel; ein Kinderspielplatz mit Rutsche und Schaukel ist für jüngere Gäste vorhanden.
Weitere Informationen
Das Apartmenthaus verfügt über eine WLAN-Verbindung im gesamten Gebäude. Eine Zentralheizung ist vom 20. September bis 30. April verfügbar. Ein Parkplatz steht direkt am Haus zur Verfügung. Ein gemeinsamer Waschraum mit Waschmaschine ist vorhanden; ein Lagerraum für Skier steht Wintersportlern zur Verfügung. Eine gemeinsame Lounge befindet sich im Gebäude. Die Spa-Einrichtung und der Frühstücksraum befinden sich im Hotel-Someda-Komplex, etwa 50 Meter vom Anwesen entfernt, und sind gegen Gebühr direkt vor Ort verfügbar. Frühstück kann auf Anfrage gegen Aufpreis arrangiert werden. Der Eigentümer lebt im gleichen Anwesen.
Entfernungen und Sehenswürdigkeiten
Das Zentrum von Moena liegt etwa 3 Kilometer entfernt; eine Bushaltestelle der Linie Moena befindet sich ebenfalls 3 Kilometer vom Anwesen entfernt. Das Zentrum von Pozza di Fassa ist 7 Kilometer entfernt, und die Stadt Bozen kann in etwa 70 Kilometern erreicht werden. Ein Lebensmittelladen befindet sich 2,5 Kilometer vom Anwesen entfernt; ein Supermarkt ist 5 Kilometer entfernt. Das Dorfzentrum ist zu Fuß in etwa 10 Minuten erreichbar.
Für Wintersportler liegen Skieinrichtungen nur 2 Kilometer entfernt, und eine Skibushaltestelle befindet sich nur 100 Meter vom Anwesen entfernt. Das bekannte Skigebiet Moena und Alpe Lusia ist 2 Kilometer entfernt, während Pozza di Fassa und Buffaure, Teil des berühmten Sella-Ronda-Kreislaufs, 8,2 Kilometer vom Anwesen entfernt liegen. Das Skigebiet Predazzo und Latemar ist 11 Kilometer entfernt. Canazei und die Sella Ronda befinden sich 17 Kilometer vom Anwesen entfernt; die Skiarea San Pellegrino liegt 14 Kilometer entfernt.
Ein Hallenbad ist 7,7 Kilometer vom Anwesen entfernt; ein 9-Loch-Golfplatz befindet sich 16 Kilometer entfernt. Moena 703


Canazei 620
Herrliche Wohnung mit W-LAN, TV, Balkon und Haustiere erlaubt
50€ Anzahlungsangebot - Erstattbar-
3
-
14
-
4
-
3
| Unterkunft | Schlafplätze | Schlafzimmer | Bäder | Wohnfläche | Preis |
|---|---|---|---|---|---|
| Apt 1 620.1 | 4 | 1 | 1 | 45 m2 | € 110 /Nacht |
| Apt 2 620.2 | 4 | 1 | 1 | 45 m2 | € 113 /Nacht |
| Apt 3 620.3 | 6 | 2 | 1 | 60 m2 | € 150 /Nacht |
| Alle 3 Unterkünfte | 14 | 4 | 3 |
Beschreibung
Zusammenfassung der Unterkunft
Das Ferienhaus „Cesa Manzini" liegt im Herzen der Italienischen Dolomiten in der charmanten Bergstadt Canazei und erstreckt sich über 3 Geschosse. Die Unterkunft befindet sich in zentraler, gleichzeitig ruhiger Lage und stellt eine ideale Basis dar, um eine der berühmtesten Alpendestinationen des Landes zu erkunden. Das Ferienhaus liegt in einem lebendigen Dorfumfeld mit umfassenden lokalen Dienstleistungen, Geschäften und Einrichtungen in unmittelbarer Nähe.
Außenbereiche
Das Ferienhaus profitiert von seiner zentralen und gleichzeitig ruhigen Position in Canazei inmitten der natürlichen Schönheit der Dolomiten-Landschaft. Die Umgebung ermöglicht es den Gästen, die klare Bergluft und die malerische alpine Umgebung dieser außergewöhnlichen Region Norditaliens zu genießen.
Weitere Informationen
Das Ferienhaus verfügt über eine Zentralheizung, die vom 1. Dezember bis 1. Mai in Betrieb ist. WLAN ist während des gesamten Aufenthalts verfügbar. Ein öffentlicher Parkplatz befindet sich 500 m vom Ferienhaus entfernt. Gäste, die in der Wintersaison anreisen, wird empfohlen, Schneeketten mitzuführen, da die Straßenverhältnisse in der Gegend deren Verwendung erforderlich machen können. Zusätzliche Unterkünfte können gebucht werden.
Entfernungen und Sehenswürdigkeiten
Eine Bushaltestelle und eine Skibushaltestelle befinden sich nur 20 m vom Ferienhaus entfernt. Ein Geschäft liegt 100 m entfernt, während ein Supermarkt 300 m entfernt ist. Restaurants, Bars und Cafés befinden sich ebenfalls 100 m entfernt. Das Skigebiet ist 500 m entfernt erreichbar; der weltberühmte Sella Ronda Skikreis ist ebenfalls 500 m vom Ferienhaus entfernt. Der Lago di Carezza, bekannt für sein lebendiges türkisfarbenes Wasser und die dramatische Dolomiten-Kulisse, liegt etwa 24 km vom Ferienhaus entfernt. Canazei 620


Bibione 703
Herrliche Fe-Wo mit W-LAN, Klimaanlage, TV, Balkon und Haustiere erlaubt
50€ Anzahlungsangebot - Erstattbar Sonderangebot-
4
-
14
-
4
-
4
| Unterkunft | Schlafplätze | Schlafzimmer | Bäder | Wohnfläche | Preis |
|---|---|---|---|---|---|
| Residence Ranieri 703.1 | 3 | 1 | 1 | 24 m2 | € 82 /Nacht |
| Residence Ranieri 703.2 | 4 | 1 | 1 | 37 m2 | € 91 /Nacht |
| Residence Ranieri 703.3 | 4 | 1 | 1 | 37 m2 | € 91 /Nacht |
| Residence Ranieri 703.4 | 3 | 1 | 1 | 24 m2 | € 82 /Nacht |
| Alle 4 Unterkünfte | 14 | 4 | 4 |
Beschreibung
Zusammenfassung der Unterkunft
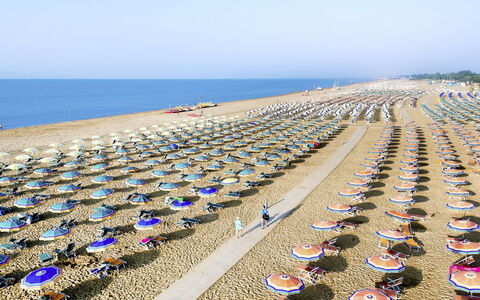
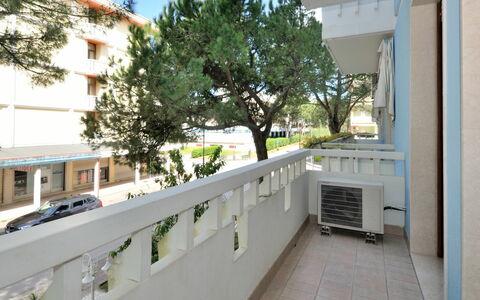
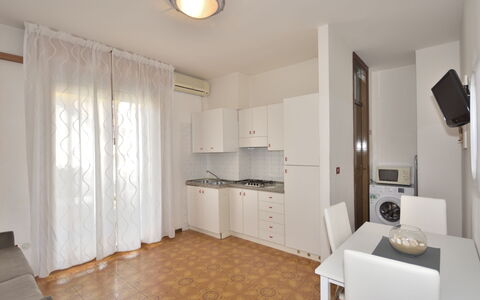
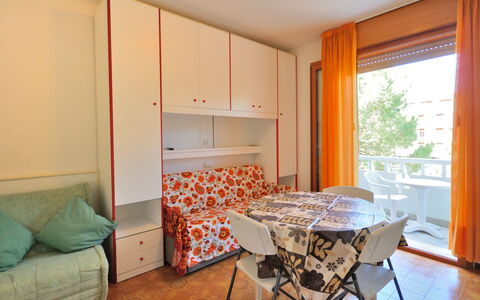
Residence Ranieri ist ein fünfgeschossiges Apartmenthaus im charmanten Stadtteil Bibione-Lido di Sole in San Michele Al Tagliamento, Italien. Das Gebäude liegt nur 100 Meter vom Meer entfernt und bietet einen direkten Zugang zur Adriatischen Küste. Ein Aufzug ermöglicht den bequemen Zugang zu allen Etagen. Die Unterkunft verfügt über eine WLAN-Verbindung.
Außenbereiche
Der Sandstrand befindet sich nur 100 Meter vom Residence Ranieri entfernt und lädt zu langen Spaziergängen entlang der Küste, zum Sonnenbaden und zum Schwimmen ein. Die natürliche Küstenumgebung von Bibione-Lido di Sole schafft eine malerische und ruhige Atmosphäre.
Weitere Informationen
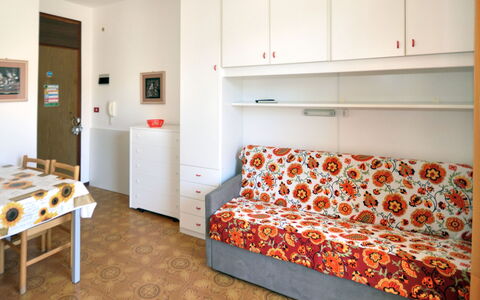
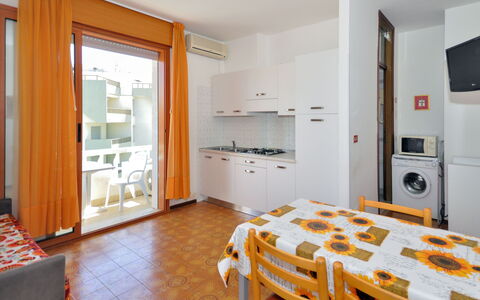
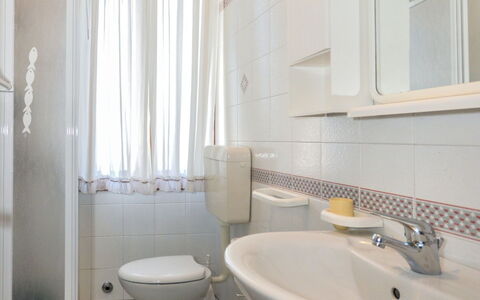
Die bereitgestellten Fotos von Residence Ranieri dienen nur als Beispiel und entsprechen möglicherweise nicht dem genauen Erscheinungsbild der spezifischen Wohnung. Das Residence ist Teil eines Apartmenthauses, und einzelne Einheiten können in Grundriss und Ausstattung variieren. Gäste werden ermutigt, sich direkt mit der Unterkunft in Verbindung zu setzen, um genaue Informationen zu ihrer spezifischen Unterkunft zu erhalten, einschließlich Check-in- und Check-out-Verfahren, Hausregeln, Haustierrichtlinien, Parkplatzangebot und zusätzlicher Dienstleistungen vor Ort.
Entfernungen und Sehenswürdigkeiten
Ein Supermarkt befindet sich 30 Meter vom Gebäude entfernt, ein Restaurant 20 Meter entfernt und eine Bäckerei nur 10 Meter entfernt. Eine Bushaltestelle liegt 500 Meter vom Anwesen entfernt. Der nächste Bahnhof, Latisana an der Linie Milano-Venezia-Trieste, ist 21 Kilometer entfernt.
Das Zentrum von Bibione ist 1,5 Kilometer entfernt, das Zentrum von Lignano etwa 13 Kilometer entfernt und die Stadt Venezia liegt etwa 100 Kilometer vom Residence entfernt. Die renommierten Thermalbäder „Bibione Thermae" befinden sich 1,3 Kilometer entfernt. Ein 18-Loch-Golfplatz liegt 10 Kilometer vom Anwesen entfernt. Die Oasi Naturalistica Val Grande in Bibione, ein bemerkenswertes Naturschutzgebiet, ist ebenfalls in der Nähe erreichbar. Bibione 703


Villa Oria
Allein stehendes Ferienhaus mit W-LAN, Sauna, privatem Pool, Whirlpool, Klimaanlage, TV, Innenhof
50€ Anzahlungsangebot - Erstattbar-
14
-
7
-
10
-
1040 m2
Beschreibung
Villa Oria is a luxury villa for rent, the ideal solution for those who want to spend their holidays in Puglia, in an exclusive, classic and elegant location.
A large and prestigious villa for rent with swimming pool, spacious suites and a heliport to move around with ease. It is located a few km from the town of Oria (Br). It can accommodate up to 14 people in 7 bedrooms with en-suite bathrooms.
The luxury villa for rent, Villa Oria, is an elegant and royal residence, renovated to ensure maximum comfort for guests on holiday in Puglia: a large garden with infinity pool, sauna, massage center, hydro massage tubs, gym, independent rooms and a large living room with open kitchen.
The interiors are characterized by marble and wooden coatings and fine furnishings.
The convenient accesses will allow you to enter in safety and tranquility, passing easily from a dip in the pool, to a lunch on the veranda or a walk in the greenery.
Reaching the town of Oria (Br) is easy, the villa for rent can be reached from a convenient provincial road.
Villa Oria, is 30 km from Brindisi airport and 120 km from Bari airport. The nearest station is Brindisi.
Villa Oria is 18 km from the crystalline beaches of Campomarino di Maruggio, 30 km from Porto Cesareo (Ionian coast).
Villa Oria is also 30 km from Ostuni, 55 km from Alberobello, 60 km from Gallipoli, 55 km from Lecce and 8 km from Manduria (the city of Primitivo wine).
Included in the price: Wi-Fi internet, electricity, air conditioning, final cleaning and linen, towels and sheets upon arrival (changed every two days) and daily cleaning. Villa Oria


Masseria Ceratonia
Allein stehendes Ferienhaus mit W-LAN, privatem Pool, Klimaanlage, Innenhof, Panoramablick
50€ Anzahlungsangebot - Erstattbar-
14
-
7
-
8
-
480 m2
Beschreibung
Masseria Ceratonia, is a prestigious villa with swimming pool for rent and services included for your holidays in Puglia. A Masseria with characteristic vaulted attics, local stone and spacious rooms with en suite bathrooms with modern and elegant furnishings to ensure the best comfort.
Masseria Ceratonia, named after an ancient carob tree in Latin called ‘Ceratonia Siliqua’, can accommodate up to 14 adults and 4 children in 7 large bedrooms with en-suite bathrooms. You will be pampered by the presence of the housekeeper and for any need by the on-site Masseria caretaker who, with loving and skilful management by the owners, will make every moment a unique experience. The attention to detail, the comfort, the peace, the luxurious and practical space for guests makes the stays of friends who come from all over the world for the pleasure of this experience unique.
Completing the villa for rent are the living room with dining room and service bathroom, the kitchen and the garden with its patio and 10 x 7 m salt and infinity pool. Each space is designed to offer a special feeling of well-being and serenity.
Where is the Masseria located?
The luxury villa with swimming pool for rent is located a few minutes from the countryside of Gallipoli, an authentic and characteristic town in Salento, Apulia. In an enchanting place immersed in the Apulian Salento nature, just a few minutes from the beautiful, crystal-clear waters of the beaches of the Ionian Sea. This is no ordinary holiday place,
Within a short drive you can visit the tourist cities of Lecce, Otranto, Gallipoli or Santa Maria di Leuca.
Masseria Ceratonia is easily accessible by car and is about 4 min (3.4 km) from the town centre and the beaches of Baia Verde, 8 min (4.8 km) from the historic centre of Gallipoli, 35 min (45.1 km) from Santa Maria di Leuca, 34 min (39 km) from the beaches of Marina di Pescoluse (Maldives of Salento).
Masseria Ceratonia is 1 hr (88 km) from Brindisi airport and 2 hr 15 min (208 km) from Bari airport.
Included in the price: bed linen and towels, utilities (Wi-Fi***, electricity consumption, water), daily tidying up, on-site assistance from the housekeeper and maintenance staff (they stay on the property in an annex reserved for them).
***While Wi-Fi is available, please note that it is not fibre optic and may be slower than in the city.
- Acceptance of the capacity discount (guests 12) does not entitle you to use the ‘Apolli’ Suite adjacent to the main building. Therefore the premises will not be accessible to guests.
- Acceptance of the capacity discount (guests 6) does not entitle guests to use the ‘Fregi Suite’, the ‘Medicea Suite’, the ‘Coralli Suite’ and the ‘Apolli Suite’ adjacent to the main building. Therefore, the rooms will not be accessible to guests.
---
The Interior
All suites are divided into at least two rooms in addition to the bathrooms. The suites are also equipped with beautiful, comfortable living areas with fine leather sofas that convert into comfortable double beds upon request for children. Each suite has independent air conditioning, spacious bathrooms with large, comfortable showers, a mini-bar and kettles to enjoy pleasant herbal teas or cool drinks at any time of the day and in total autonomy, and many other features that will make your stay unique. We will make your stay unforgettable. Each room is equipped with two 29- and 42-inch Full HD Led televisions, the beds are embellished with comfortable linen sheets and kashmeer plaid for winter stays, the environment is cooled or heated by a comfortable water-based air-conditioning system with ideal temperature setting in separate zones.
The Outdoors
The entire Masseria is wifi-covered and fully fenced and video-monitored, and even every single suite has an independent alarm system connected to the security service, a private safe and an armoured door to guarantee guests a serene stay even when they want to enjoy a bit of relaxation by candlelight in some charming little restaurant typical of Salento. All guests can enjoy the beautiful 24-hour infinity pool. Each guest is provided with a set of towels dedicated to the pool, and beautiful and unusual sun loungers lying in the green and well-kept lawn complete the guests' unforgettable stay. Masseria Ceratonia


Villa Vorno
Herrliches freistehendes Ferienhaus mit privatem Pool, W-LAN, Klimaanlage und TV, bei Lucca
-
14
-
7
-
7
Beschreibung
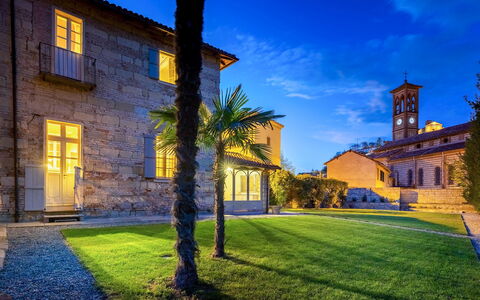
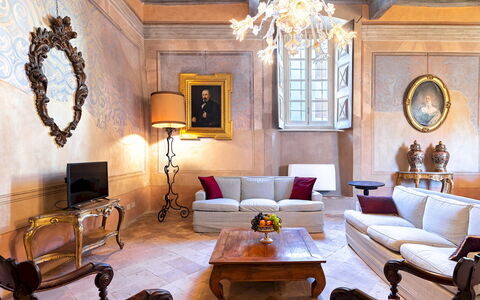
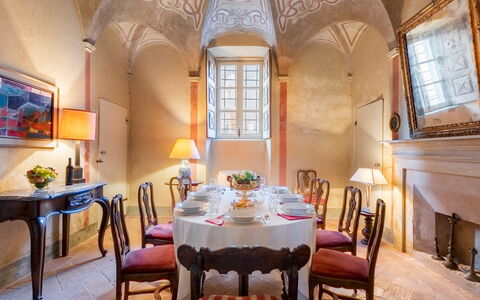
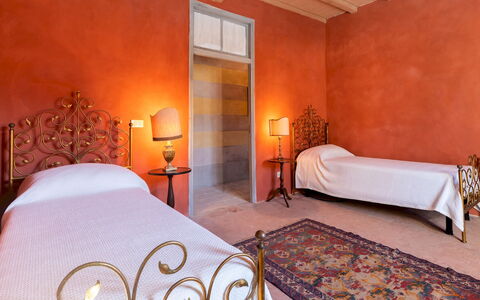
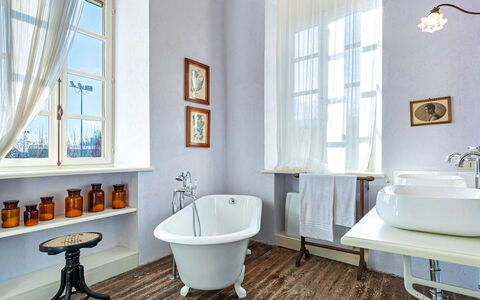
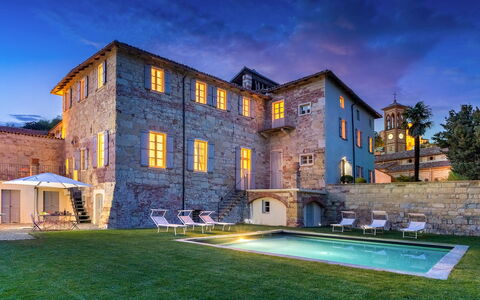
Majestic frescoed rooms combine with modern conveniences immersed in a vast parkland with pool
and private pond with graceful swans. Our guests will profit from 2 huge alfresco dining areas and a
jasmine covered gazebo. Originally built in 1624 this magnificent Villa was the summer residence of Count
Cosimo Bernardini, whose family has played a key role in the administration of the Republic of Lucca for
centuries. Wonderful antiques, majestic frescoed rooms combine with modern conveniences to create an
exclusive and elegant atmosphere. The villa is nestled in the midst of tranquil Italian gardens through which
flows a fresh water brook into two small lakes overlooked by shady weeping willow. The Grand cypress trees
and fragrant lemon and herb gardens create the perfect backdrop to the private swimming pool. Discover the
magical beauty of Villa Lenka and enjoy inspired moments of harmony, relax and refinement. The Villa has a
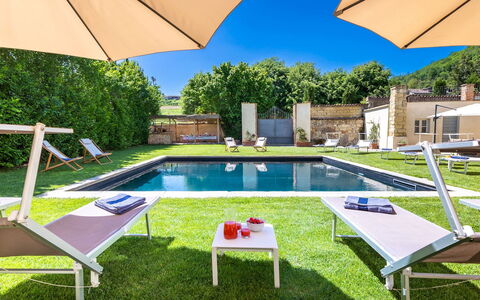
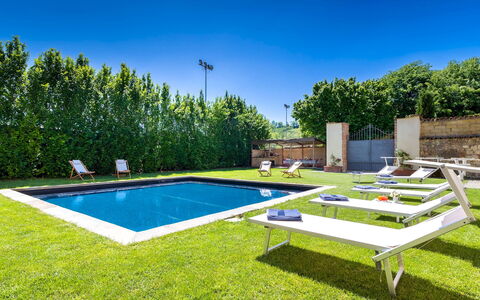
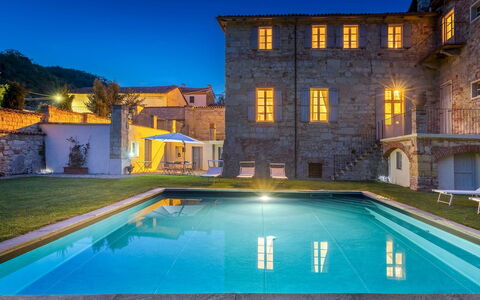
beautiful private pool (20x10m, 1,5m to 3m depth) and a relax area. Our guests will profit from two
impressive alfresco dining areas: one in front of the Villa, its majestic facade and lovely private lake; another
in the Italian garden in the backyard overlooking the surrounding area. The jasmine gazebo with a table and
some chairs, is the perfect spot to enjoy a refreshing aperitif Villa Lenka
Beschreibung
This rate includes:
-Utilities: electricty, water - gas for kitchen use and hot water
- weekly linen, initial and final cleaning
- Zer0Dep Guarantee = You do not pay the security deposit on balance or on arrival and you have EuropAssistance coverage in case of accidental damage to the property during your stay (up to the maximum of € 1,500.00 and with the limitations provided).
The price does not include:
- Extra cleaning in case of animals (€ 50,00/week or part of week/animal). Acceptance of animals to the facility must be previously authorised by the owner upon communication of the number of animals, size and breed.
- Tourism tax (where applicable)
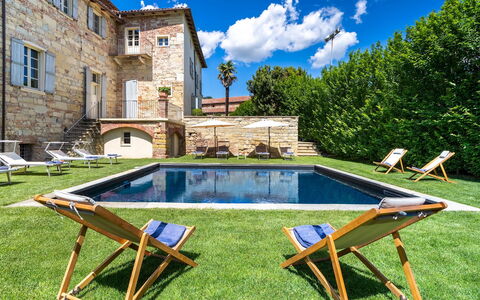
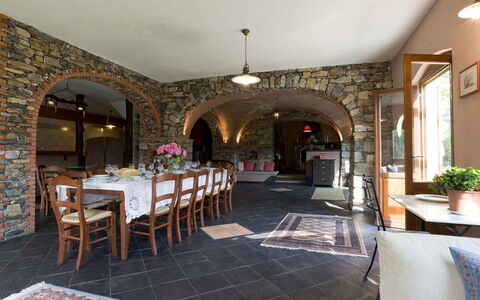
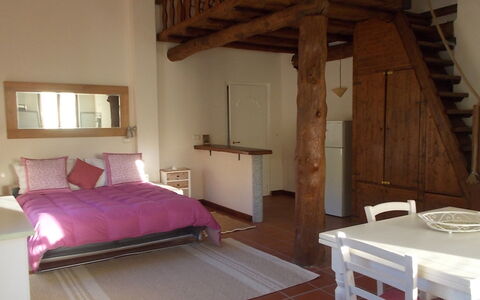
Palazzo Pozzo Bonelli is a unique, 16th-century residence steeped in history, located at the foot of Ottiglio in the heart of the UNESCO-listed Monferrato hills. Originally built by the noble Pozzo Bonelli family of Milan, the villa was once home to the Viceroy of Sardinia and later served as a parochial residence. Restored under the supervision of the Superintendence of Fine Arts of Turin, it now combines historic features with contemporary comfort. The villa retains many original elements, including vaulted ceilings, frescoes, coffered ceilings, ornamental antique fireplaces, inlaid floors and period furniture. Modern amenities such as air-conditioned bedrooms, two kitchens and spacious bathrooms make it ideal for larger groups. The layout includes shared living areas and seven bedrooms spread over two levels. Outside, a walled garden with pool, solarium and pergola provides a sheltered, picturesque setting for summer stays.
THE PROPERTY HAS BEEN SUBJECTED TO A CHECK-UP BY OUR TECHNICAL MANAGER, TO ENSURE THE CONSISTENCY OF THE DESCRIPTION, THE ACCESSORIES LISTED ON THE WEBSITE AND THEIR PRESENT STATE OF OPERATION/MAINTENANCE
Interior:
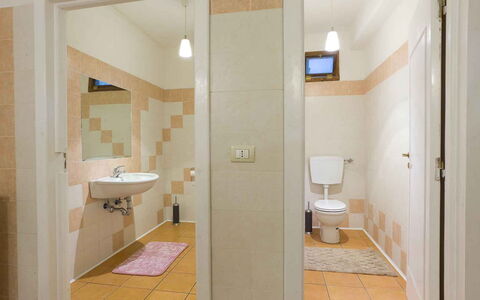
The villa is arranged over two floors connected by an internal staircase. GROUND FLOOR - Entrance hallway at the centre of the building; dining room leading to a twin bedroom with terrace; bathroom with shower; kitchen with large terrace; double bedroom with en-suite bathroom with bathtub; main living room; two double bedrooms with en-suite bathrooms with shower, one of which connects to a veranda with a second kitchen and direct access to the garden. FIRST FLOOR - Study at the top of the first flight of stairs; Atrium at the top of the second flight; living room with breakfast area connecting a double bedroom and a bathroom with shower; corridor leading to a double bedroom and a twin bedroom with en-suite bathroom with shower; additional breakfast room; bathroom with shower. Please note: fireplaces are ornamental only.
Park:
The enclosed garden covers approximately 900 sqm and is arranged over two main levels. The first level features the pool set in a lawn with sunbeds and umbrellas; a hornbeam hedge and mature planting ensure privacy; twelve steps lead from the pool lawn to the kitchen terrace, furnished with a dining table and chairs; a further five steps lead to the second level, where gravel paths frame four lawn areas and the main house entrance; an old well is still in use for garden irrigation. A pergola covered in jasmine and roses, furnished with tables and chairs, stands adjacent to a veranda with a fully equipped kitchen. A wood oven and barbecue area are located at the garden entrance beneath a reed canopy.
Please notice that photos are taken in spring, therefore flower blossoming, and the colours of the gardens' grass could be different at the moment of your arrival at the villa.
Swimming Pool:
The square pool is positioned on the lower level of the garden, approximately 7 x 7 m with a uniform depth of 1.30 m; lined in dark-coloured PVC; chlorine purification; internal lighting; surrounded by lawn furnished with sunbeds and umbrellas. A flight of steps leads from the pool to the kitchen terrace. The pool is open from the last Saturday in April to the first Saturday in October.
Extra on request:
- Heating: € 110,00 per day (HEATING BECOMES MANDATORY FROM OCTOBER TO APRIL);
- Extra cleaning (€ 22,00/hour per cleaner);
- Extra linen (€ 15,00 per person). Palazzo Pozzo Bonelli 14, Emma Villas
Beschreibung
The rate includes:
- Utilities: electricity/heating, water, gas for kitchen use - weekly linen, initial and final
cleaning
- Zer0Dep Guarantee = You do not pay the security deposit on balance or on arrival and you have EuropAssistance coverage in case of accidental damage caused to the property during your stay (up to the maximum of 1,500.00€ and with the restrictions provided).
The rate does not include: extra
cleaning in case of animals (€50.00 per pet per week)
tourist tax (where applicable)
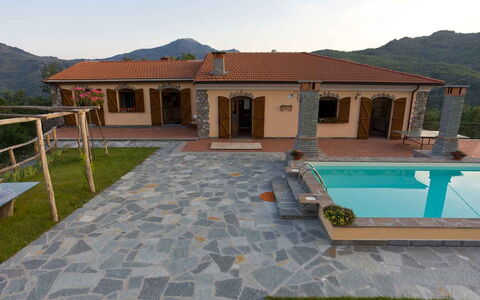
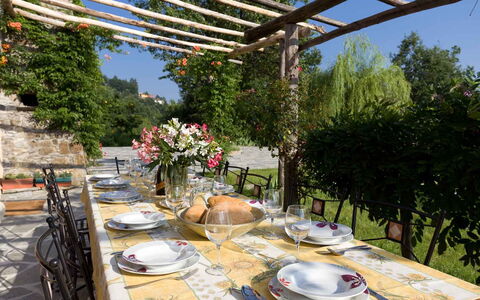
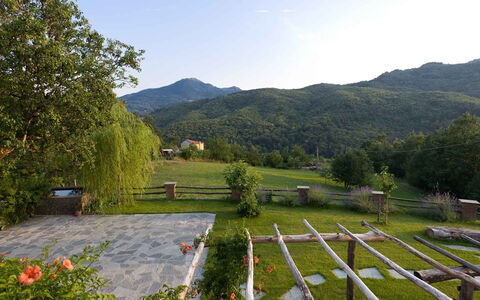
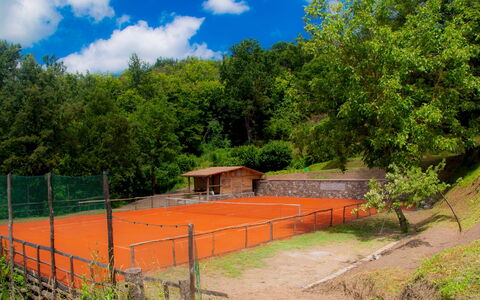
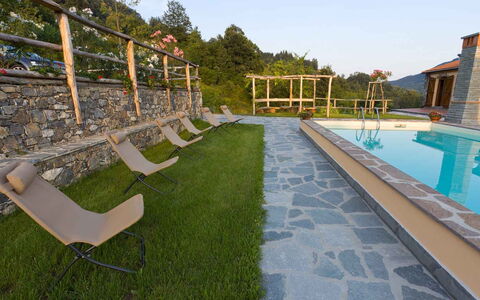
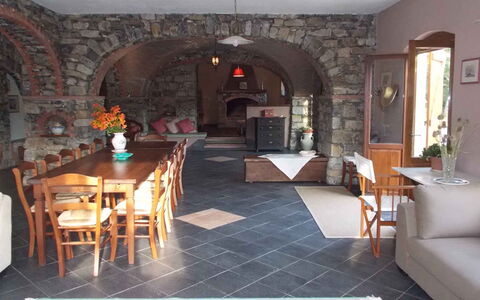
The Villa was an old farmhouse and has been completely renovated with a choice of natural materials, such as wood and stone. Internally it measures about 600 square meters and is spread over two levels and has a very large and pleasant living area on the ground floor, with a fireplace, a billiard area and a bar counter. The strengths of Villa Arbeio are the great tranquility of the place and the total privacy of the park, of about 3 hectares, mainly cultivated with lawn; in the part surrounding the house there are many relaxation areas, a fountain with a bathtub, two porches, a dining area with a pergola, for your convivial moments and a beautiful newly built tennis court (on request and for a fee). Due to its location, surrounded by greenery but close to the Cinqueterre, it is ideal for those looking for a holiday in total privacy and relaxation and who love the nature that is unspoiled here.
THE PROPERTY HAS UNDERGONE A CHECK-UP CARRIED OUT BY ONE OF OUR TECHNICAL MANAGERS, TO GUARANTEE THE CORRESPONDENCE OF THE DESCRIPTION, THE ACCESSORIES LISTED ON THE SITE AND THEIR STATE OF OPERATION/MAINTENANCE
Interiors:
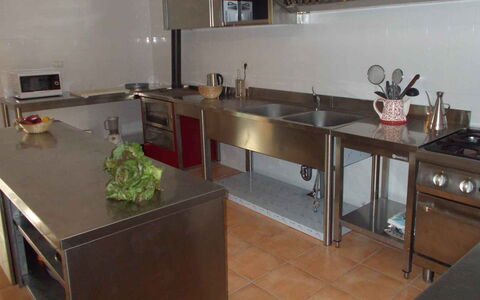
The villa is spread over two floors. GROUND FLOOR - Main entrance in a large open space with exits to the outside that includes living room, dining room, billiard area, bar counter; area with wood oven and professional kitchen with exit to a porch; two service bathrooms; reading room; laundry (accessible from a second porch). FIRST FLOOR - Hallway with exit to a panoramic terrace from which, with a stone staircase, you descend into the garden in front of the villa; two apartments each with a double bedroom, bathroom with shower and double bed added to the loft; an apartment with living area and double sofa bed, two double bedrooms (one with an added double sofa bed) and two bathrooms with shower, one of which is en suite. Three portable AC units.
Park:
The property in total measures about 3 hectares. The part of the park surrounding the villa is about 1000 square meters and is mostly cultivated with lawn with fruit trees. At the entrance there is a large car park. In front of the villa there is a porch and a dining area covered by a pergola, while at the back there is the pool with the solarium area, the ping pong table and the table football table as well as an additional pergola with table and benches. N.B.: Please note that the photo shoots are usually carried out in spring, so the colors and blooms of the gardens, lawns and parks may be different when you enter the villa.
Pool:
The pool, located at the back of the villa, about 5 meters away, is easily accessible from two of the bedrooms on the first floor. Rectangular shape with measures 4 x 10 m and a depth varying from 1.40 m to 1.60 m; blue cloth coating; chlorine purification system; heatable on request. The solarium is equipped with sun loungers and deckchairs. Open from the last Saturday in April to the first Saturday in October.
Tennis Court:
The tennis court covered in synthetic material with regulatory measures is located inside the park in a lower position than the villa.
Extra on request:
Extra cleaning (€ 22,00/hour per cleaner)
extra linen (€ 20,00 per person)
heated pool with 5 days notice (€ 25,30/day)
tennis court with 5 days notice (€ 25,71/day)
heating (on consumption up to date market prices) Villa Arbeio 8+6, Emma Villas
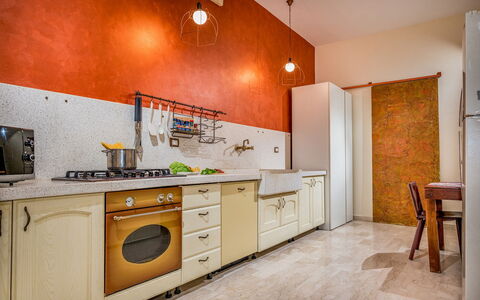
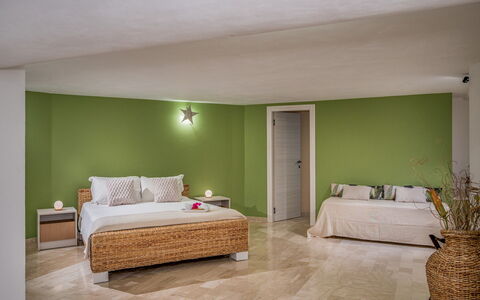
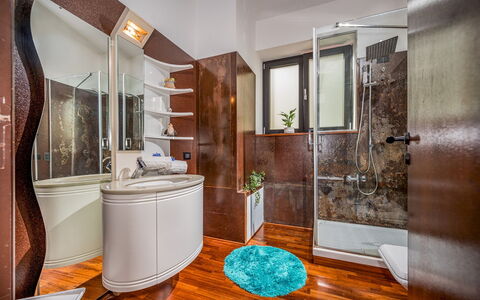
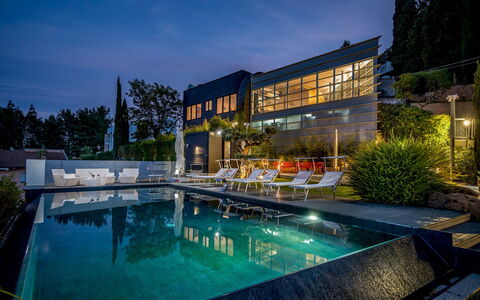
Beschreibung
The rate includes:
- Utilities: electricity - water - gas for kitchen use and hot water - weekly linen, initial and final
cleaning
- Zer0Dep Guarantee = You do not pay the security deposit on balance or on arrival and you have EuropAssistance coverage in case of accidental damage caused to the property during your stay (up to the maximum of 1,500.00€ and with the restrictions provided).
The rate does not include: Mandatory extra
cleaning in case of the presence of animals (€50.00 per pet per week or part of the week).
Tourist tax (€1.00 per person per day for the first 5 days). Children under 14 are exempt).
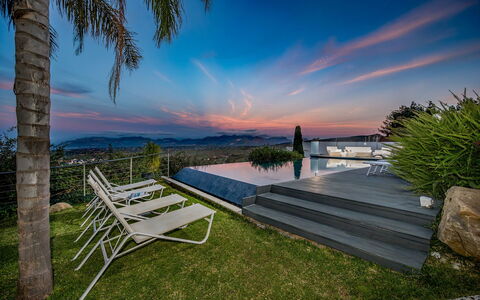
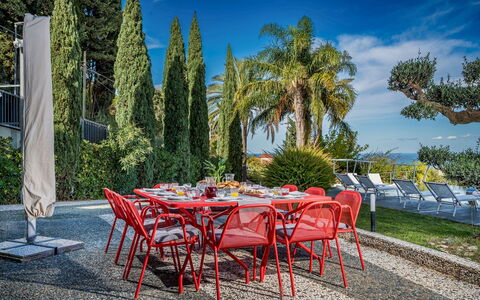
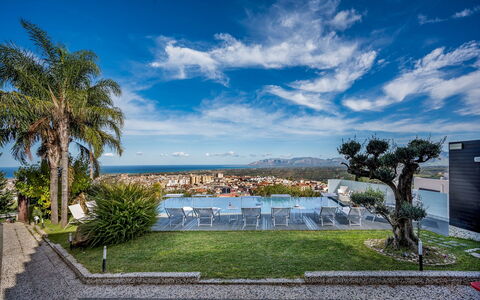
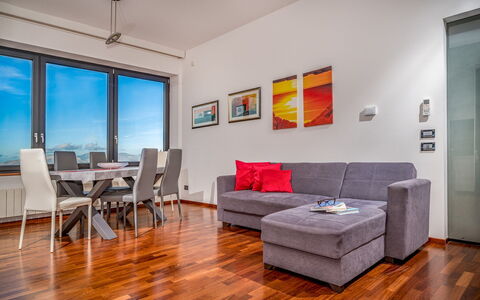
Villa Relax located on the suggestive Monte Bonifate, offers a spectacular panoramic view of the town of Alcamo, famous for its fine D.O.C. wine, the majestic Castle of the Counts of Modica and the beautiful beach of Alcamo Marina, just a few kilometers away. This modern villa stands out for its essential lines and large and bright spaces, designed to ensure maximum comfort. The property is spread over three levels, and is furnished with a contemporary taste, combining fine materials such as marble and parquet with a functional design. The large windows, which offer a breathtaking view of the sea, make every environment unique and suggestive. This exclusive home was designed by Gianni Ranaulo, a renowned Italian architect of international renown, who has been able to combine modernity and elegance in perfect harmony.
VILLA RELAX HAS UNDERGONE A CHECK-UP CARRIED OUT BY ONE OF OUR TECHNICAL MANAGERS, TO GUARANTEE THE CORRESPONDENCE OF THE DESCRIPTION, THE ACCESSORIES LISTED ON THE SITE AND THEIR STATE OF OPERATION/MAINTENANCE, IN ORDER TO GUARANTEE THE HIGHEST QUALITY, CLEANLINESS AND COMFORT TO THOSE WHO WILL STAY THERE.
Interiors:
The villa (about 550 square meters) is spread over sloping land and even the upper floor has a direct abscess outside. GROUND FLOOR — Living room with dining room and living room with ornamental fireplace; a kitchen complete with washing machine compartment and connected to the outdoor barbecue area; a bathroom with tub; a double bedroom with extra bed and with en suite bathroom with shower. MEZZANINE - A double bedroom; a double bedroom with an extra single bed; a bathroom with shower; fitness area. UPPER FLOOR - Large living room with large windows; open space dining room/kitchen; a double bedroom with en suite bathroom with jacuzzi; two double bedrooms; a bathroom with shower. Air conditioning in the bedrooms.
Park:
Villa Relax is located in a residential area surrounded by a well-kept garden of about 200 square meters all fenced, mostly paved and enlivened by majestic palm trees, colorful flowers and evergreen plants. The outdoor dining area with table is just a few steps from the main entrance, complete with a work surface and mobile barbecue. N.B.: Please note that the photo shoots are usually carried out in spring, so the colors and blooms of the gardens, lawns and parks may be different when you enter the villa.
Pool:
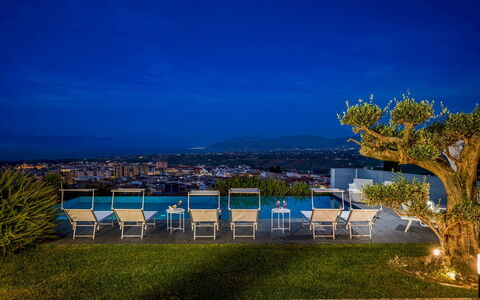
The pool is located on the same level as the ground floor of the villa, about 6 m and offers a panoramic view of the city of Alcamo and the sea. Rectangular in shape, with an infinity edge on one side, it measures 12x5 m with a constant depth of 1.40 m; covered in gray touch PVC, it has access steps and has a hydromassage area and waterfall; purified with salt; shower with cold and hot water and a bathroom with changing room; solarium area with natural wood flooring furnished with sun loungers and a sitting area protected by 2 umbrellas; open from the last Saturday of April to the first Saturday of October.
EXTRA ON REQUEST:
extra cleaning (€ 22,00/hour per cleaner)
extra linen (€ 20,00 per person) Villa Relax 12+2, Emma Villas


Il Canto del Maggio
Herrliche Fe-Wo mit Klimaanlage, Pool, W-LAN, TV, Innenhof, Haustiere erlaubt und Panoramablick
50€ Anzahlungsangebot - Erstattbar -15% Sonderangebot-
6
-
14
-
6
-
6
| Unterkunft | Schlafplätze | Schlafzimmer | Bäder | Preis |
|---|---|---|---|---|
| La Castellana | 2 | 1 | 1 | € 76 /Nacht |
| Canto al Sole | 2 | 1 | 1 | € 72 /Nacht |
| Bellina | 2 | 1 | 1 | € 69 /Nacht |
| Canto alla Luna | 4 | 1 | 1 | € 83 /Nacht |
| Lilla | 2 | 1 | 1 | € 61 /Nacht |
| Cecilia | 2 | 1 | 1 | € 66 /Nacht |
| Alle 6 Unterkünfte | 14 | 6 | 6 |
Beschreibung
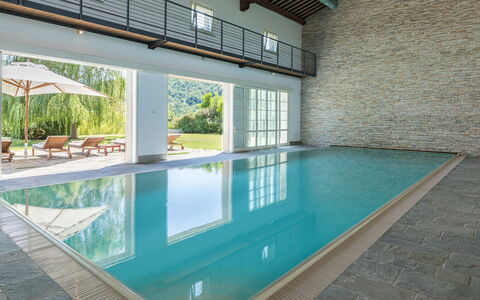
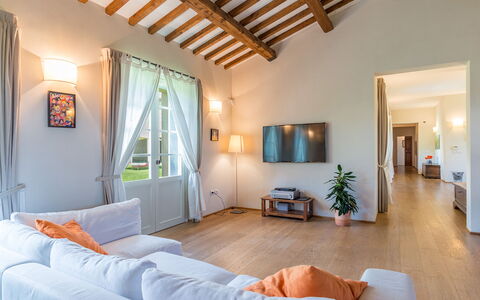
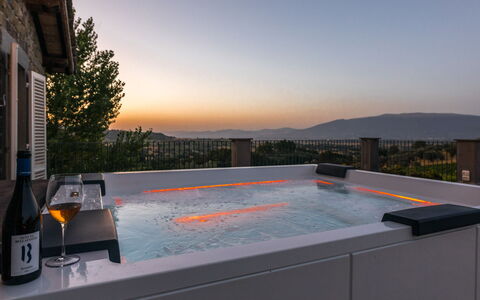
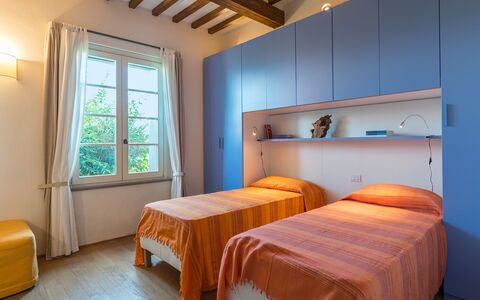
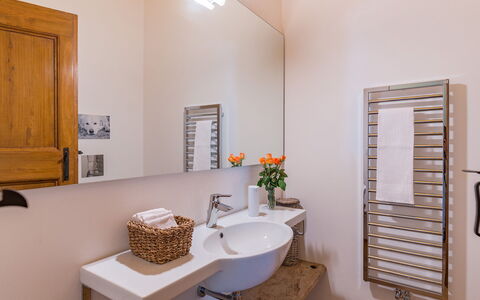
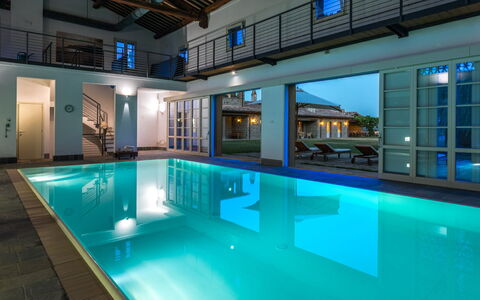
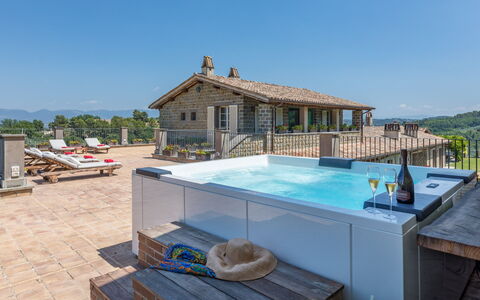
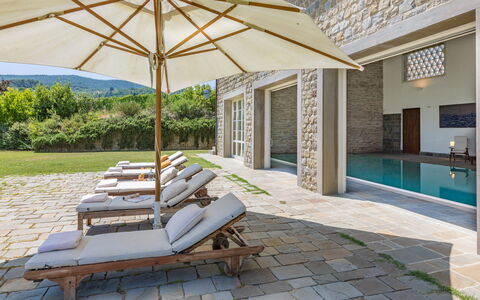
Hospitality, Osteria "Gentile" with veg garden, Cooking School and a stunning infinity pool overlooking the valley: il Canto del Maggio, owned by Simona and her family, isn’t just a place to sleep — it’s a place where you meet a family deeply rooted in this land and in its rhythms.
Here guests are welcomed into six charming units that reflect a rare and authentic form of hospitality: the Albergo diffuso—literally, a ‘scattered hotel’. Developed in Italy, this model revitalizes once-abandoned villages by blending comfort with local tradition in a truly immersive experience- in fact the "borgo" is a shared community between locals that live here permanently, and travelers that was born in the late 1980's.
Our collaboration with this placa was born to promote a network of local chefs, farmers, winemakers, guides, and hospitality professionals — all working together to create meaningful moments that we hope will make your stay one to remember.
My team (I am Tuscany) and I will take care of the accommodation side of your experience — from the moment you book to the day you arrive. Before your stay, we’ll coordinate with you to plan any extra services or personalized experiences, so everything is ready and tailored to your needs before you arrive.
Simona, the soul of this place, will welcome you into her world: her home, her kitchen, around her table, or walking through the vegetable garden — the orto. On the plate, a cuisine that arises spontaneously: the garden decides the menu, and we simply follow its lead.
Together, we can plan special dinners in the garden or by the pool, enjoy breakfast on the terrace or your private patio, and explore much more — from local farmers’ markets and tastings to our favorite go-to places in the area.
Available experiences include:
-Harvesting ingredients directly from the garden and discovering the joy of simple, farm-to-table cooking
-Themed culinary workshops (vegetarian, pastry-making, regional cuisine)
-Activities that immerse you in the natural beauty, culture, and traditions of the area
-Private meals (including breakfast) served anywhere on the property
-Pop-up events hosted by the restaurant or the outdoor kitchen
-Private events and retreats tailored to your needs Il Canto Del Maggio
Beschreibung
The Price includes:
-Utilities: electricity, water, gas for cooking purposes, heating, heating pool
- weekly linen, initial and final cleaning
- Zer0Dep Guarantee = You do not pay the security deposit on balance or on arrival and you have EuropAssistance coverage in case of accidental damage to the property during your stay (up to the maximum of € 1,500.00 and with the limitations provided).
The Price does not Include:
- Mandatory extra cleaning in case of animals (€ 14,00/day/animal)
- Tourist Tax (where applicable)
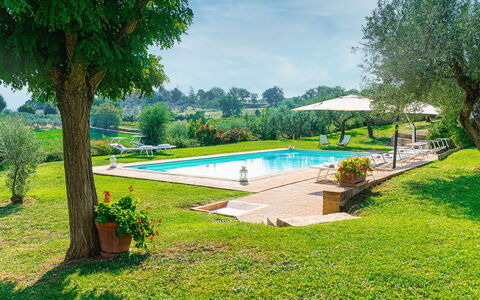
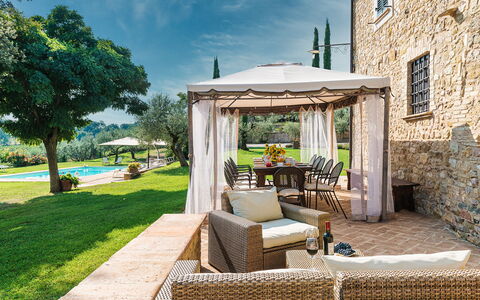
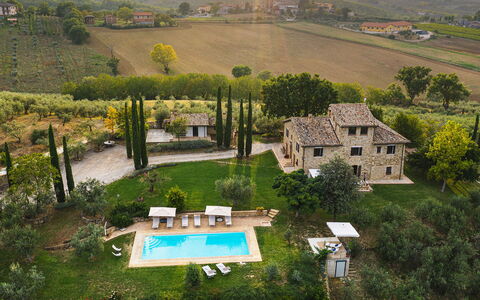
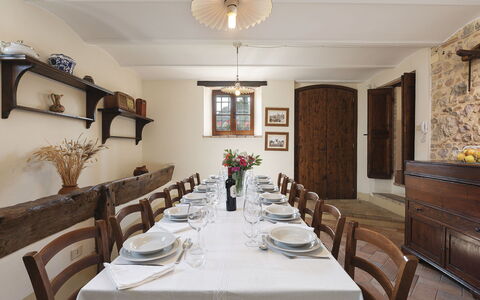
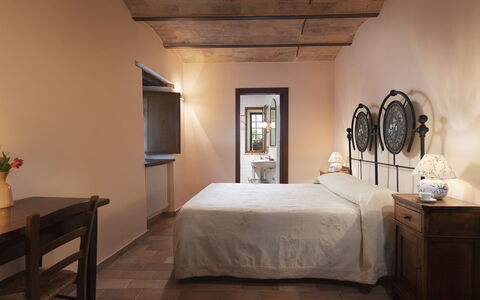
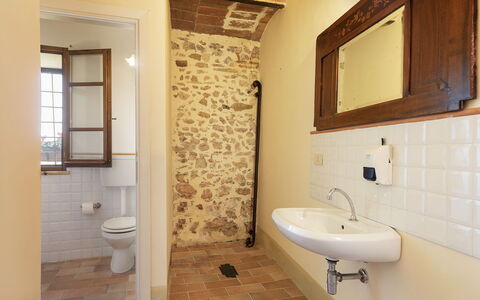
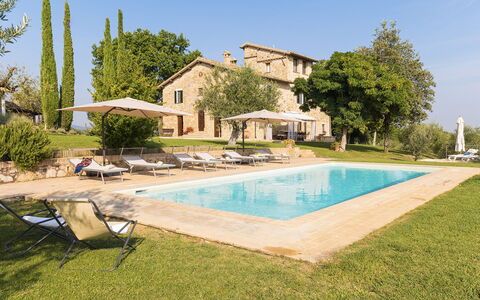
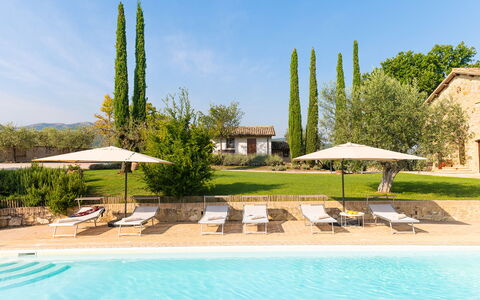
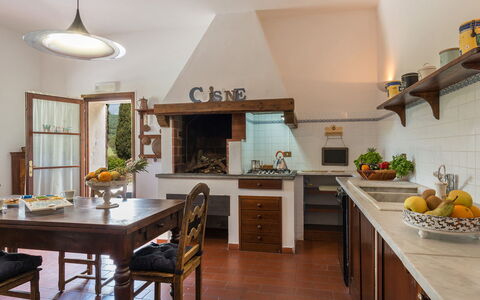
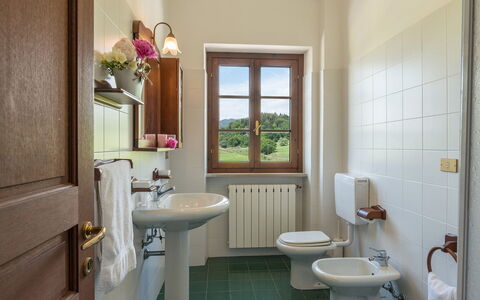
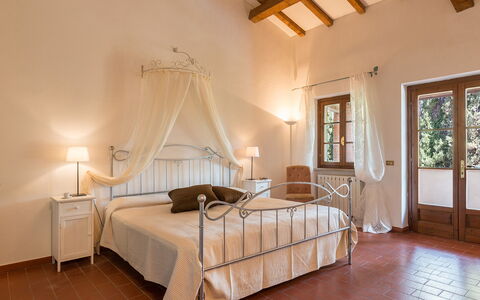
We are in the beautiful little town of Bevagna, included in “I Borghi più Belli d'Italia” (the most beautiful borghi in Italy), in the centre of the Umbrian Valley, with Assisi in front and Spoleto behind, a place where time slows down, full of charm and magical atmospheres. The magnificent Tenuta Bellafonte, newly built and unique in its kind, is located in this wonderful setting, near the tiny delightful borgo of Torre del Colle. From here you have a breathtaking view over vineyards and olive groves alternating with the woods and green hills so typical of the area. A home of great class which preserves the authenticity and charm typical of rural houses. Parquet in oak, porcelain tiles and chestnut wood, expertly adapted to cover floors and ceilings, are the materials that give voice to the architecture of this prestigious building, clad in sandstone, air-conditioned with an underfloor cooling system and characterized by a huge, elegant living room with large windows facing the garden, an open-plan kitchen and dining room and comfortable bedrooms with private bathrooms. The rooms have been designed in a style blending antique and modern, combining fine furnishing with accessories of contemporary design. The pride of the property is the annex, connected internally to the main house, with a prestigious indoor pool and, on the floor below, a Turkish bath and gym, a welcoming and relaxing environment where you can recover your psychophysical balance. This dream pool can be used during both the summer months and the less warm periods, in autumn and winter, to ensure relaxation and fun in the water regardless of the weather and season. A lush and well-kept garden with an endless carpet of green grass surrounding the house, an outdoor dining area under the portico, various cosy outdoor living areas and a super panoramic terrace - this and more is offered by the magnificent outdoor area of Tenuta Bellafonte. A splendid home for those in search of a relaxing holiday in full contact with nature. We are just a few kilometres from Bevagna, a delightful borgo, unique and full of charm from where you can go off to explore the fascinating places of Umbria and Tuscany: typical little villages with their walls and picturesque panoramas and beautiful art towns like Spoleto, Assisi, Perugia, Rome and Florence. A delicious wine, which can be tasted directly in the cellars (visit and tasting on request), is produced next to the house in the extensive farm estate. Moreover, those who are lucky enough to be staying at Tenuta Bellafonte between the last two Sundays in June will be able to attend the Mercato delle Gaite in Bevagna, an historical reenactment that aims to reconstruct the daily life of medieval man. As a historical reference, this event encompasses the years from 1250 to 1350 and is a reenactment contest between the 4 gaite (districts) in which Bevagna was once divided. Services and shops for basic needs can be found in Cantalupo, just 4 km away. NB in the property, in the same building, but at a lower level than the house itself, is the Cantina Bellafonte and its offices but the house is completely independent with private entrance. In addition, on request, the villa has an adjacent room of 100 sqm, ideal for organizing ceremonies and parties. Please Note: when the property is rented in this solution no other guests will be present on site.
Your Emma Villas Customer service is Alessandra Masci and you can reach her for any emergencies, or further information you may required during your stay. All useful telephone numbers will be sent together with your booking documents. TENUTA BELLAFONTE HAS BEEN SUBJECTED TO A CHECK-UP BY A TECHNICAL RESPONSIBLE BEFORE THE BEGINNING OF THE SEASON, TO ENSURE CONSISTENCY OF THE DESCRIPTION, ACCESSORIES LISTED ON THIS PAGE AND THEIR PRESENT STATE OF OPERATION/MAINTENANCE, TO GUARANTEE QUALITY, CLEANLINESS AND COMFORTS TO ALL CLIENTS WHO WILL STAY HERE. THIS CHECK HAS BEEN CARRIED OUT ON 22th MARCH 2019.
Interior:
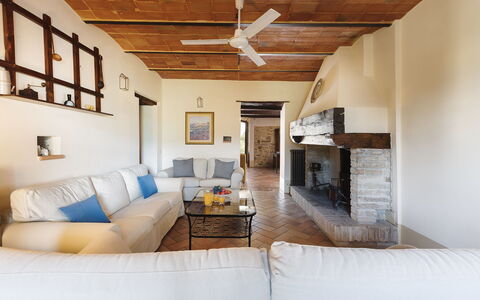
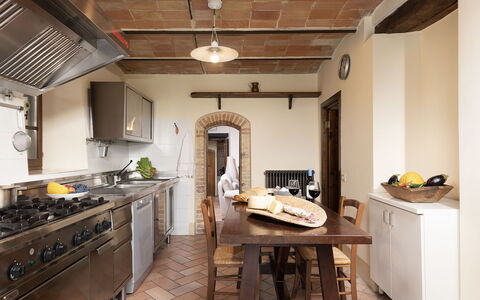
The property consists of the main house and one annex. MAIN HOUSE: On two floors connected internally. The main entrance on the ground floor leads directly into the large living room with various seating areas with comfortable, soft sofas and a particular modern fireplace in the centre. The living room leads on to the open-plan kitchen and dining room with direct access out to the large portico organised as a dining area and relaxation area with sofas and small tables. To the right of the main entrance is a sleeping areas with four double bedrooms(of which one with divisible bed)and a twin bedroom, all with ensuite bathroom with tub. The floor is completed by a guest bathroom. From the entrance a brick staircse leads up to the first floor consisting of a double bedroom and a twin bedroom (with bunk beds), which can be connected forming a single suite (ideal for a family), an adjoining bathroom with double shower and a guest bathroom. The double bedroom has access to the terrace and the pool annex. The whole of the main house has air conditioning with an underfloor cooling system. ANNEX 1: The annex, which is accessed from both the ground floor (directly from the corridor next to the bedrooms) and the terrace on the first floor, houses the spectacular indoor pool. From here, an internal staircase leads down to the basement with Turkish bath, fully-equipped gym, bathroom, two changing rooms and a large bathroom with double showers. Please note: the piano is ornamental. Underfloor cooling/heating system.
Park:
The fenced-in garden of Tenuta Bellafonte, about 1500 sq m, is a luxuriance of many types of flowers that alternate in the well-kept lawn areas around the house. A fountain, in the centre of the garden, with alternating lights and splashes, bestows a further touch of refinement on the house. Outside the kitchen French window is a large portico with a dining area and a seating area with sofas and armchairs. Further porticos can be accessed from the living room with two furnished relaxation areas. On the first floor (between the pool annex and the first-floor sleeping area) is a large terrace with sofas, armchairs, tables and sunbeds, ideal for relaxing at any time of the day but above all for enjoying an apéritif in front of the wonderful views of Monte Subasio and the hills covered with vineyards and woods while watching a breathtaking sunset. Coming out from the large sliding windows (all with automatic openings) of the annex with the spectacular pool is the sunbathing area, one part paved and one part lawn, equipped with comfortable sunbeds and umbrellas.Close to the ground floor entrances to the house is the convenient 5-car parking area.Please notice that photos are taken in spring, therefore flower blossoming, and the colours of the gardens' grass could be different at the moment of your arrival at the villa.
Swimming Pool:
The magnificent infinity pool is located inside the annex with direct access to the villa. It is accessible both in summer and winter, this because in order to ensure the possibility of swimming regardless of the weather and the season, the pool is constantly heated in order to always maintain a constant and optimal temperature for bathing. It has large automatic sliding windows facing the large lawn with sunbeds and umbrellas. The rectangular pool measures 15 x 5 m with a constant depth of 1.20 m. Lined in PVC, it has chlorine purification, internal lights and Roman steps in the corner for access to the water. There is also a small waterfall on one side. The large pool area is located both within the annex and outside, right in front of the pool, and it's equipped with sunbeds, deck chairs and umbrellas. For further comfort, the annex has a bathroom with shower and a small kitchenette. The pool is open all year round.
Pets: Yes. € 30,00 per animal per week to be paid on site
Extra On Request:
- extra cleaning (€ 443,00/day),
- extra linen (€ 16,00/person to be required at least one week in advance),
- hetaing 28.58 eur per day
- firewood (€ 38,00/100 kg) Tenuta Bellafonte 14, Emma Villas
Beschreibung
This rate includes:
-Utilities: electricity - water - gas for kitchen use and hot water
- weekly linen, initial and final cleaning
- Zer0Dep Guarantee = You do not pay the security deposit on balance or on arrival and you have EuropAssistance coverage in case of accidental damage to the property during your stay (up to the maximum of € 1,500.00 and with the limitations provided).
The price does not include:
Mandatory extra cleaning in case of animals (€ 50,00 per animal per week or part of week).
Tourism tax (not applicable).
Villa di Morice is set on the Umbrian hills, with a breathtaking view towards Montefalco, the city of wine and oil. A splendid rural home totally inserted in this magnificent landscape so rich in history, culture and good food. Built in the 18th century, it has been passed from generation to generation in the same family who still look after it with great love and passion. The exposed-stone façades, the wooden-beamed ceilings and the terracotta floor confer on the house the typical charm of rural Umbrian houses with the windows providing a spectacular view of the surrounding countryside. The villa consists of a main building and an annex. The ground floor is dedicated to a large area with two communicating living rooms, a dining room, a kitchen and a bedroom with ensuite bathroom. A laundry room and a guest bathroom complete the floor. The first floor and the charming turret host the bedrooms, three of which have en-suite bathroom. The annex is a few metres from the house and consists of a living room with kitchenette, a bedroom and a bathroom. All the bedrooms are classically furnished and equipped with air conditioning. The exterior of the villa extends in a triumph of colourful flowers and manicured lawn, all surrounded by multicoloured hedges. A wonderful tableau to be admired from the gazebo or from the swimming pool area with panoramic terrace, perhaps at sunset whilst enjoying an apéritif. Villa di Morice offers the opportunity of a unique experience, where wine and oil are the true protagonists. In fact, in Montefalco it is possible, during the olive harvest and the grape harvest, to take advantage of the opportunity to taste a good wine and some good oil from the various farms around the property. From here you can also easily move around and visit the many places of natural, artistic and religious interest in the area. Montefalco is a formidable confluence where a variety of natural landscapes, of architectural wealth and a rich culture of ancient traditions can be found; short trips will take you to some of the famous towns of central Italy, such as Assisi, Perugia, Spoleto, Trevi, Foligno, Bevagna, Gubbio, Orvieto, Todi. Motorway links ensure easy travel to the nearby regions of Tuscany and Marche.
VILLA DI MORICE HAS BEEN SUBJECTED TO A CHECK-UP BY A TECHNICAL RESPONSIBLE BEFORE THE BEGINNING OF THE SEASON, TO ENSURE CONSISTENCY OF THE DESCRIPTION, ACCESSORIES LISTED ON THIS PAGE AND THEIR PRESENT STATE OF OPERATION/MAINTENANCE, TO GUARANTEE QUALITY, CLEANLINESS AND COMFORTS TO ALL CLIENTS WHO WILL STAY HERE.
Interior:
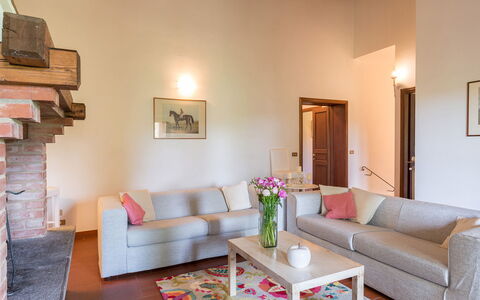
Villa di Morice consists of the main house and an annex about 15 metres away. MAIN HOUSE: After the entrance door on the ground floor is a large dining room, two communicating living rooms, one with satellite TV and direct exit out to the gazebo with the outdoor dining area and the other with a large ornamental fireplace surrounded by soft comfortable sofas. The floor is completed by the fully-equipped kitchen, a double bedroom with en-suite bathroom with shower, a laundry room and a guest bathroom. From the main entrance a flight of stone steps leads up to the first floor with the sleeping area, consisting of: to the right two double bedrooms, one with en-suite bathroom with a shower and the other with a bathtub, to the left is a double bedroom, a bathroom with a bathtub and shower and a double bedroom with en-suite bathroom with shower. From the large hallway a wooden staircase leads up to the delightful turret with a small hallway and a double bedroom (with divisible beds) with en-suite bathroom with shower. ANNEX: Reached via a ramp of twelve steps, it consists of a living room with kitchenette, table, chairs and ornamental fireplace. The floor is completed by a double bedroom and en-suite bathroom with shower. Air conditioning in the bedrooms.
Park:
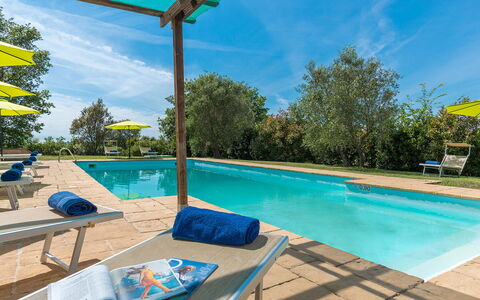
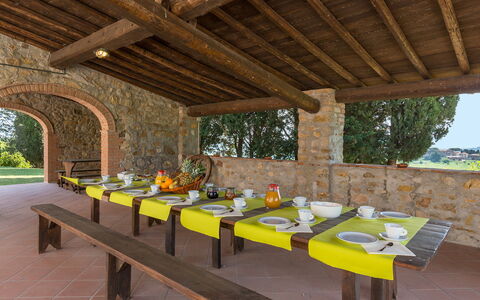
The estate in which the villa is located covers an area of about 5 hectares with a partially fenced garden, for the exclusive use of guests, of about 800 sq m around the house. Past the automatic entrance gate, along the internal driveway bordered by magnificent cypresses and lavender bushes that leads to the parking area, you come to a lush, well-kept park. On one side of the house, along the perimeter embellished with potted flowers and overlooking the swimming pool and the olive grove, is a gazebo set up for outdoor dining and equipped with a long table, chairs and a cosy outdoor lounge. A few steps away, next to the annex, is the brick barbecue. In the centre of the garden are two majestic olive trees, in the shade of which you can fully enjoy the magical surrounding atmosphere. In Villa di Morice, unparalleled tranquillity reigns, both during the day and in the evening when the sunset paints a breathtaking view of the Umbrian hills and the town of Montefalco.
Please notice that photos are taken in spring, therefore flower blossoming, and the colours of the gardens' grass could be different at the moment of your arrival at the villa.
Swimming Pool:
The wonderful swimming pool, for exclusive use of guests, occupies a terrace located at a slightly lower level than the house, in a secluded position overlooking the expanses of olive grove that surround the property. It is about 12 m from the house and can be reached down three stone steps or directly along the lawn. The pool, lined in PVC with a tile border, measures 5 x 12 m, with the depth varying from 1 to 1,45 m. It has chlorine-based purification and is equipped with both internal and external lighting. The surrounding sunbathing area, terracotta paving on one side and green lawn on the other, is equipped with sunbeds, deckchairs, umbrellas and a solar shower. The pool is available to guests from the last Saturday in April until the first Saturday in October.
Extra On Request:
- extra cleaning (€ 22,00/hour/cleaner)
- extra linen (€ 20,00 per person)
- heating (on consumption up to date market prices) Villa di Morice 14, Emma Villas
Beschreibung
The Price includes:
- Utilities: electricity - water - gas for cooking use
- weekly linen, initial and final cleaning
- Zer0Dep Guarantee = You do not pay the security deposit on balance or on arrival and you have EuropAssistance coverage in case of accidental damage to the property during your stay (up to the maximum of € 1,500.00 and with the limitations provided).
The Price does not include:
- Mandatory extra cleaning in case of animals (€ 50,00/week/animal)
- Tourist Tax (where applicable)
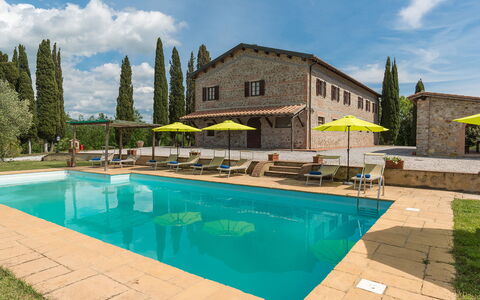
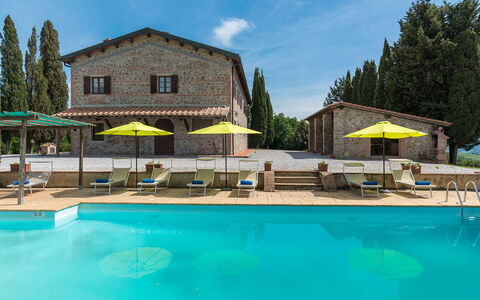
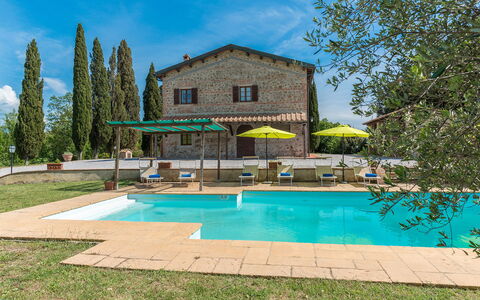
When you enter Tenuta Macajo, an old farm in the Val di Cecina, you leave your everyday life behind; frenzy, responsibility and daily worries will seem to fall away as you drive along the road that leads into the original borgata and it will seem as though time has stood still; here you can admire the well preserved rural homes, the petrol pump, the little consecrated church and the manor house which is today, after elegant renovation, a hotel with seventeen rooms and a high-class restaurant. Another kilometre through open countryside, ploughed fields and green rolling hills will bring you to Podere Calcheto. The house is surrounded by a gravel yard and a green lawn on which majestic cypresses, elegant olives, oleanders, wild flowers and various species of Mediterranean plants grow. A pool with gazebo and a stone portico with large wooden tables and a barbecue will let you enjoy life to the full in total relaxation, privacy and liberty in this true Tuscan country home. Indoors, the clean lines, terracotta floors and finishing touches in wood are typical of the houses and area that is Calcheto. Spacious bedrooms with that simple comfortable elegance that fits the context; two sitting rooms and two kitchens in which you can enjoy a shared holiday but also have your own private space.
Your Emma Villas Customer service is Monica Spagnoli and you can reach her for any emergencies, or further information you may required during your stay. All useful telephone numbers will be sent together with your booking documents.
Interior:
Podere Calcheto is a single building consisting of two separate units with an independent, external access. Each unit has two floors connected by both internal and external stairs. UNIT 1: The ground floor in the left wing is composed by a dining room, kitchenette and pantry. From the dining room, a flight of stairs leads up to the first floor, where you come to a double bedroom with ensuite bathroom with shower which leads on to the sitting room with fireplace and satellite TV and to other two double bedrooms, one with divisible beds, with two adjacent bathrooms, one with shower and one with tub. UNIT 2: The ground floor in the right wing is composed by a dining room and kitchenette. From the dining room, a flight of stairs leads up to the first floor. On the first floor, there are a living room with fireplace and satellite TV, two double bedrooms with divisible beds and two adjacent bathrooms, one with shower (without windows), and another with tub and a dressing room, two double bedrooms sharing one bathroom. On the ground floor, with separate entrance and between the main entrances of the two units, is the laundry room. Air conditioning only in the bedrooms.
Park:
From the entrance gate to the property, a gravel track surrounding Podere Calcheto leads to the parking area and into the splendid 2000 sq m park which is partly manicured lawn with tall shady trees - cypresses, olives and oaks - surrounding the house and the covered outdoor dining area, located a few steps away, equipped with stone barbecue, tables and benches, perfect for dining and chatting.
Please notice that photos are taken in spring, therefore flower blossoming, and the colours of the gardens' grass could be different at the moment of your arrival at the villa.
Swimming Pool:
The rectangular pool is on the right of the entrance gate, 10 m from the house; it measures 12 x 6 m with the depth ranging from 0,90 to 2,06 m. and has internal lighting. The sunbathing area around the pool is equipped with sunbeds and umbrellas, a gazebo and a cold-water shower. The pool area is illuminated by two lampposts. The pool is open from the last Saturday of April until the first Saturday in October.
Pets: Yes. € 50,00 per animal per week to be paid on site.
Extra On Request:
- Extra cleaning (€ 22,00/hour/cleaner),
- extra linen (€20,00/person),
- heating (November to April: €70.00 per day)
- firewood (€ 15,00/100 kg) Podere Calcheto 14, Emma Villas
Beschreibung
The Price includes:
- Utilities (water - gas for kitchen use - electricity - heating)
- wireless internet connection
- weekly linen, initial and final cleaning
- Zer0Dep Guarantee = You do not pay the security deposit on balance or on arrival and you have EuropAssistance coverage in case of accidental damage to the property during your stay (up to the maximum of € 1,500.00 and with the limitations provided).
The Price does not Include:
- Mandatory extra cleaning in case of animals (€ 50,00 per animal per week or part of week)Acceptance of animals to the facility must be previously authorised by the owner upon communication of the number of animals, size and breed.
- Tourism tax (€ 3,00 per person per night for the first 4 nights. Please note that children under 12 years old will not pay).
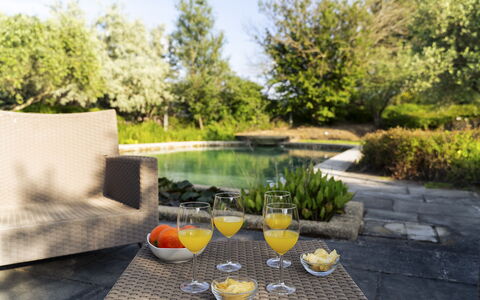
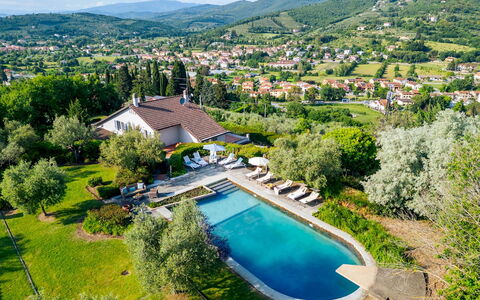
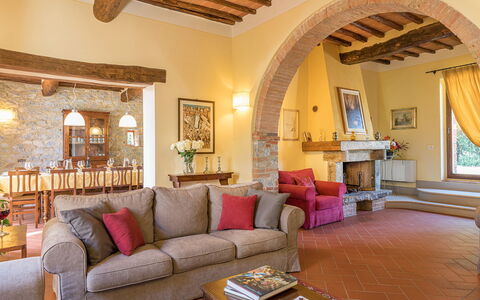
Villa Ninfeo stands less than three kilometres from the town of Arezzo, on a promontory offering unforgettable views of the historic art city and the rolling hills covered by cultivated fields, olive groves and vineyards that stretch to the horizon. Its name recalls the beautiful water lilies (ninfee) that grow in the large stone vases along the edge of the pool, a lovely body of water that duets with the landscape thanks to its natural forms and colours, immersed in a fairy-tale atmosphere that greets you as you turn into the driveway. The complex consists of a main villa and nearby a second villa, a true masterpiece of style both inside and outside. These two modern buildings are characterized by the high aesthetic standard of the rooms, furnished with a large number of elements of top quality craftsmanship, period furniture and accessories, fireplaces and precious carpets and many pieces of original and innovative design combined with home automation technology. Of great charm, the beautiful second villa consists of a 100 sq m white open-plan area surrounded by a luminous embrace of natural light: the large windows that open completely out onto the garden next to the pool area, a wonderful spot for entertaining, at night as well when a clever play of lights provides a magical atmosphere. The gem of the property is the majestic park that winds around the buildings, a true work of art created by a renowned landscape architect that is set out on several levels and full of tree species from around the world, which you can enjoy in the numerous set-up areas around the place and which can be traversed thanks to the internal pathways. Moving from this microcosm of pure enchantment, which offers all the ingredients for a complete holiday, is simple and quick: the historic town centre of Arezzo, famous for its many works of art and for being the birthplace of many great artists, is about 5 minutes away. Furthermore, as the property is just a short distance from the motorway and railway station, you can make many excursions to explore the wonderful surroundings, rich in beautiful natural landscapes dotted with ancient towns of everlasting charm and famous art cities of Tuscany and neighbouring Umbria (Siena, Florence, the Chianti area, Cortona, Sansepolcro, Perugia and many many others).
VILLA NINFEO HAS BEEN SUBJECTED TO A CHECK-UP BY A TECHNICAL RESPONSIBLE BEFORE THE BEGINNING OF THE SEASON, TO ENSURE CONSISTENCY OF THE DESCRIPTION, ACCESSORIES LISTED ON THIS PAGE AND THEIR PRESENT STATE OF OPERATION/MAINTENANCE, TO GUARANTEE QUALITY, CLEANLINESS AND COMFORTS TO ALL CLIENTS WHO WILL STAY HERE.
Interior:
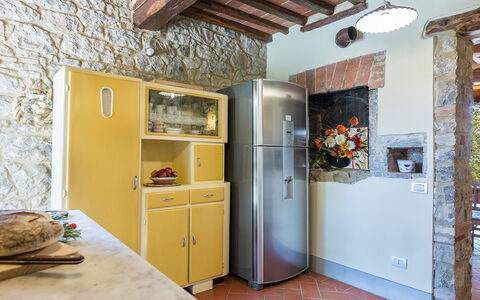
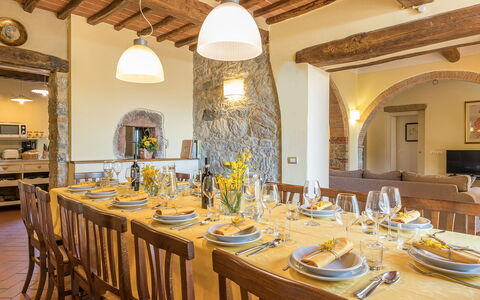
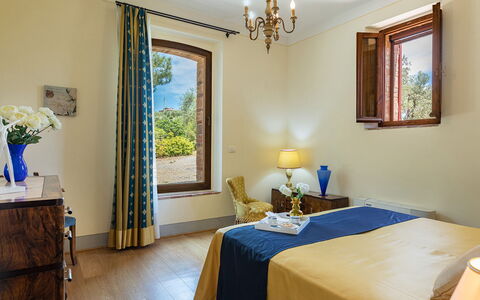
The complex, consisting of the main villa and an annex, has been built adapting to the hilly landform that characterizes the property. The main entrance of the villa, which has two floors both with direct external access, is located on the side next to the driveway. Three steps outside lead into the vast living area that occupies the entire ground floor, where the rooms are all connected. Starting from the sitting/TV room, arranged with pure white divans gathered around the antique fireplace and the large TV, which runs along the wide outside portico, we come to a further small sitting room with second fireplace and, from here, to the dining room which also faces out onto the garden with seating area. Also on the ground floor are the kitchen, accessed from the dining room, the laundry room and a guest bathroom. A wooden staircase leads up to the top floor which consists of a master bedroom, with sleeping area, closet area, bathroom with shower and access onto a panoramic terrace, and two double bedrooms (with queen-size bed), sharing a bathroom with hydromassage tub. One of the two bedrooms has access to the garden through a French window, while the last bedroom is reached through the study that includes a double sofa bed. ANNEX: A few metres uphill along a paved path, we come to the annex, consisting of a huge living room with a high gable roof, which combines the lounge area with an additional large TV and the dining area with an elegant black table with chairs. Thanks to the functionality of home automation, you just press a button and the large windows which line it lower automatically, putting the building in contact with the gazebo and adjacent pool area. The structure is completed by a super-functional modern kitchen in polished aluminium with two ovens. On the lower floor, reachable just from the outside, there are three double bedrooms, one of which is a walkthrough room to access the other two bedrooms. Two bathrooms with shower complete the floor. Air conditioning only in the bedrooms.
Park:
The one-hectare park is simply idyllic: completely fenced-in and accessible, it extends over several terraces around a hilltop, marked along its perimeter by an oak wood and by spectacular expanses of cultivated land on the top of which stand the villa and the annex. It contains a remarkable amount of trees and a sparkling symphony of blossoms planted by expert hands which, over time, have been enriched by an extraordinary collection of more than twenty thousand ornamental plants from around the world growing around large areas of lawn. Inside, along a pathway immersed in peace and quiet, you will come upon a veritable paradise set up for relaxation and partying, with a pretty wooden gazebo furnished with a dining table at the exit of the annex and in front of the pool, a convenient dining area near the dining room of the villa covered by a large umbrella and, again, a discreet portico at the entrance to the living room, placed near a scenic fountain built with river stones and ideal for reading or just relaxing. The park is completed by a cool shady area of woodland, accessible thanks to the paved pathways which connect all the areas around the villa. The parking areas (available for four cars) are located at the entrance of the two gates that lead into the property and there is also a one-car garage.Please notice that photos are taken in spring, therefore flower blossoming, and the colours of the gardens' grass could be different at the moment of your arrival at the villa.
Swimming Pool:
Open from the last Saturday in April until the first Saturday of October, the oval-shaped pool with one straight side is sited between the villa (reached via a short flight of steps or along the path that goes around the garden) and the annex, about 10 m away. The pool, embellished on two sides by vases of water lilies, is completely lined with dry-mounted Tuscan stone with the bottom in grey-blue cement, characteristics that give a great natural effect inside the green frame that borders it, paved in sandstone: the most panoramic spot where you can laze in the sun on the comfortable sunbeds around the pool, or enjoy the cool shade of a romantic gazebo covered in climbing ivy, equipped with sofas and armchairs. The pool measures 7 x 14 m, with the depth varying from 90 cm to 2.50 m; you enter the water via submerged steps and there is also a diving board. There is chlorine purification and a hot and cold-water shower.
Pets: On request, small size. (€ 50,00 per animal per week or part of week)
Extra on Request:
- Extra cleaning (€ 22,00/hour per cleaner)
- Extra linen (€ 15,00 per person)
- Firewood (€ 20,00/100 Kg) Villa Ninfeo 10+4, Emma Villas
Beschreibung
The price includes:
- Utilities (water - gas for kitchen use - electricity)
- pool and park maintenance
- wireless internet connection
- weekly linen, initial and final cleaning
- Zer0Dep Guarantee = You do not pay the security deposit on balance or on arrival and you have EuropAssistance coverage in case of accidental damage to the property during your stay (up to the maximum of € 1,500.00 and with the limitations provided).
The Price does not Include:
- Mandatory extra cleaning in case of animals (€ 50,00/week/animal)
- Tourist Tax(where applicable)
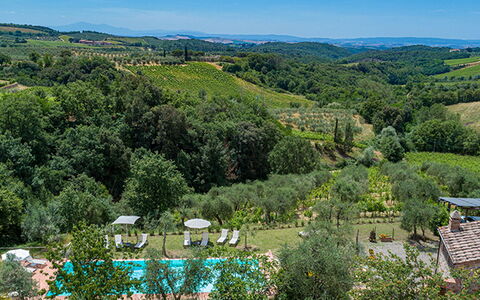
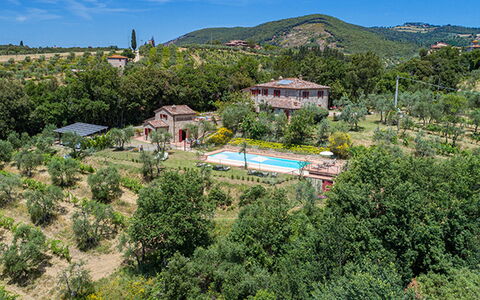
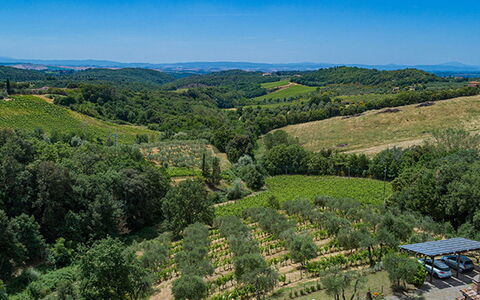
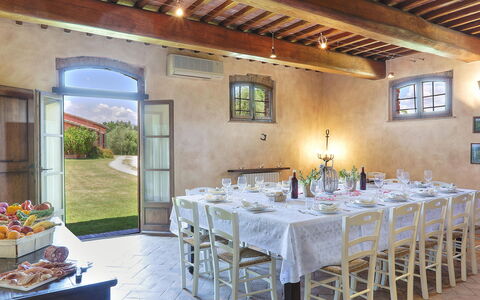
RECEPTIVE STRUCTURE. Villa Santa Maria is a typical late-19th-century country farmhouse, fully restored and set within a wine estate in the heart of the Chianti Classico region. The stone-built house, respecting its original design, preserves wooden beams and terracotta tiles on the ceilings, terracotta floors, and a charming travertine staircase. From the windows, guests can enjoy stunning views over the surrounding countryside and hills, renowned worldwide. Staying at Villa Santa Maria means immersing yourself in the living reality of the farm: guests can book a private, tailor-made tasting experience of Chianti Classico, Riserva, and extra virgin olive oil, held directly on-site. The experience takes you through the Chianti Classico territory, the Berardenga area, and the history of Santa Maria, with the possibility of pairing the tastings with carefully selected local products. The hillside location ensures ideal temperatures for a pleasant stay, while the Villa’s position makes it a perfect starting point for excursions to charming Chianti Classico towns such as Castellina, Radda, and Greve, or to art cities like Florence and Siena.
Interior:
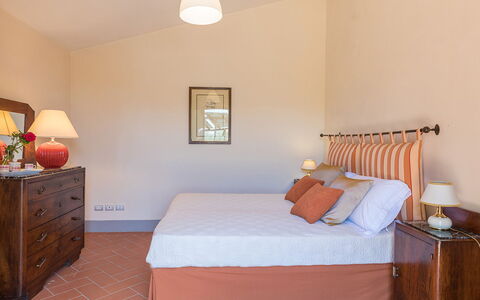
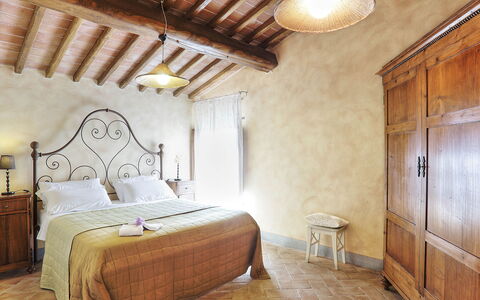
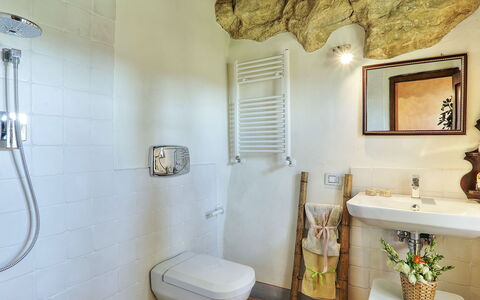
MAIN HOUSE. The main building is built on two levels. The ground floor, features a large living area with fireplace and TV which is connected to dining area and to the fully equipped kitchen. Also on this floor there is a double bedroom, a twin bedroom (with divisible bed) and two bathrooms, one with bath tub and one with shower and a storeroom. The entire ground floor is well connected to the outdoors by traditional French doors. From the ground floor an internal staircase leads to the upstairs which consists of a large living area with sofas and fireplace, Three double bedrooms (1 with divisible bed) with en-suite bathrooms (one with a bath tub and two with shower). DEPENDANCE. A few metres from the main house there is a dependance composed by a living room, a kitchenette, two double bedrooms, a bathroom with shower, an en-suite service bathroom.
Park:
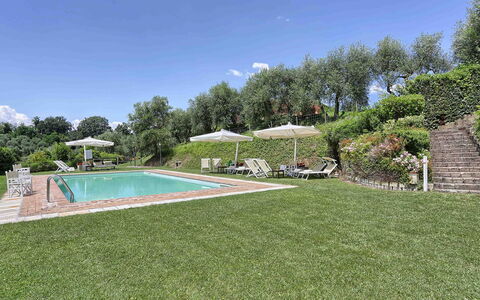
The park cover an area of about 4 acres of lush olive groves and vineyards. Near the park, there is a rich forest that allows gusts to go for walks in the shade. At the back of the house, in a large brick paved room, equipped with two large sun umbrellas give shade to a table and chairs perfect for lunches and dinners whilst admiring the unique views over the Tuscan hills, beside is located the area with table tennis.Please notice that photos are taken in spring, therefore flower blossoming, and the colours of the gardens' grass could be different at the moment of your arrival at the villa.
Swimming Pool:
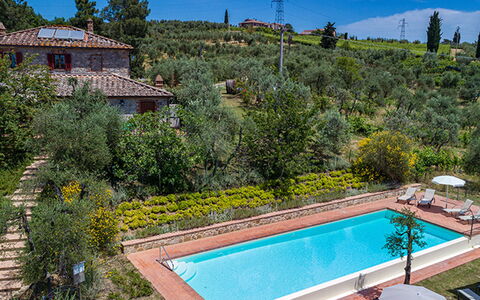
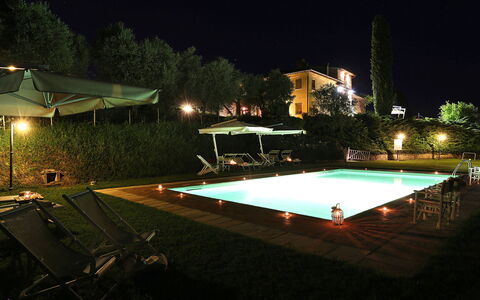
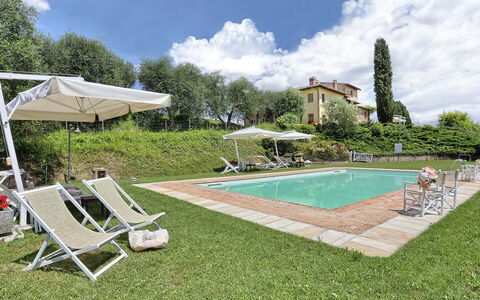
The infinity pool, is about 30 meters from the house and is accessed via a staircase. The rectangular shaped pool measures 5 x 15m with a depth varying from 0.90 but 1.40 m. The depuration of the water is by salt. The pool area is equipped with sun beds in order to make the most of the sunny days in complete relaxation. The swimming pool is open from the last Saturday of April till the first Saturday of October
Pets: Yes. € 50,00 per animal per week to be paid on site
Extra on Request:
- Linen change (€ 15,00/person)
- Extra cleaning (€ 22,00/hour/cleaner)
- Heating (on consumption up to date market prices
- Firewood (€ 20,00/100 Kg) Villa Santa Maria 14, Emma Villas
Beschreibung
The Price includes:
- Utilities: electricity, water, gas for cooking purposes
- weekly linen, initial and final cleaning
- Zer0Dep Guarantee = You do not pay the security deposit on balance or on arrival and you have EuropAssistance coverage in case of accidental damage to the property during your stay (up to the maximum of € 1,500.00 and with the limitations provided).
The Price does not Include:
- Mandatory extra cleaning in case of animals (€ 50,00/week/animal)
- Tourist Tax(not applicable)
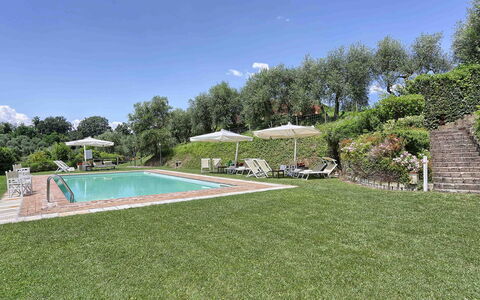
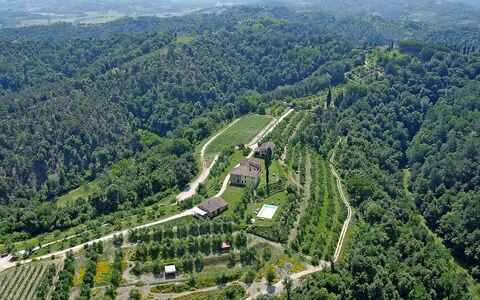
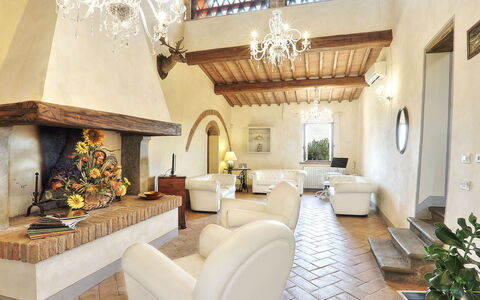
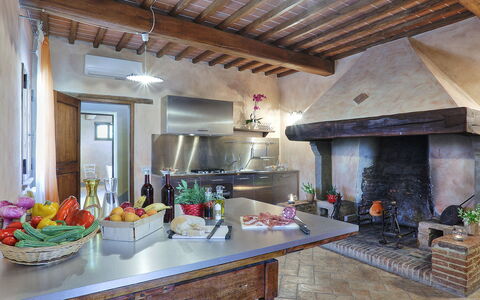
This old farmhouse, set amidst the rolling hills of Tuscany, is located within the protected nature reserve of the same name and enjoys a sublime panorama over unique medieval borghi such as San Miniato or Montopoli Val d'Arno. Upon arrival, the guest will find an old farmhouse that has been artfully restored and which still shows signs of the various eras and the consequent modifications made over the centuries. The picturesque 11th century lookout tower, still intact, keeps watch like a sentinel over the privacy of this property. The farmhouse, surrounded by a green lawn, offers unique views and relaxing corners where you can enjoy the scent of the flowers and herbs, leaving you with indelible memories for a long time. Close to the house, set in greenery as in a panoramic terrace, is the swimming pool with its soft colours typical of the local tufa rocks where you can spend unique moments relaxing with a cocktail at the poolside or stretched out on a sunbed, kissed by the Tuscan sun. Indoors, you will find many typical materials of the area, such as the roof and ceilings with wooden beams and terracotta tiles, stone walls, arches in stone or red brick and floors in hand-crafted terracotta which, combined with the good taste of the owners, have produced rooms of antique flavour and modern comfort. The structure, spread out over three levels, consists of two apartments on the ground floor, one on the first floor and an annex. There are bedrooms with air-conditioning that face the various areas of the park, elegant living areas, a splendid kitchen that combines the modern with the old - a stainless steel worktop with the original 19th century fireplace, a large dining room, a tea area and a reading area in the tower, an outdoor dining area shaded by large umbrellas, all completed by the panoramic swimming pool. The strategic position of this property allows you to get quickly to main tourist destinations such as Florence, Pisa, Lucca, Montecatini Terme and Siena as well as to the Tyrrhenian coast with the renowned golden beaches of Versilia with its pearl, Forte dei Marmi. The house is an excellent starting point for going off on bike rides or else you can just relax in the large garden with its various cosy set up areas and be in contact with nature, enjoying the lazy rural atmosphere. For spa lovers, about 50 minutes away is Grotta Giusti with its thermal cave baths or Casciana Terme with its outdoor thermal pool. Beach lovers can take advantage of personalised discounts at the bathing establishment “Bagno Italia” in Viareggio. On request, there are various hiking trails or you can go riding at the nearby stables which offers special prices to our guests.
GERMAGNANA HAS BEEN SUBJECTED TO A CHECK-UP BY A TECHNICAL RESPONSIBLE BEFORE THE BEGINNING OF THE SEASON, TO ENSURE CONSISTENCY OF THE DESCRIPTION, ACCESSORIES LISTED ON THIS PAGE AND THEIR PRESENT STATE OF OPERATION/MAINTENANCE, TO GUARANTEE QUALITY, CLEANLINESS AND COMFORTS TO ALL CLIENTS WHO WILL STAY HERE.
Interior:
The house has two floors. On the ground floor, the first apartment, with entrance on the side of the farm shed, consists of a sitting room with sofa bed, a double bedroom and a bathroom with tub. Adjacent to the first apartment is the second apartment, with entrance on the side of the parking area with two double bedrooms with ensuite bathroom with shower and a bathroom with tub. Also on the ground floor (with outside access or inside access from the first floor) is the common kitchen, the large dining room, a bathroom and the internal stairs leading up to the first floor with a living area with TV corner, table for board games. Next to the common living area is the tower with a tea area and a gallery accessible via a staircase, devoted to reading or to yoga/pilates. On the first floor are three double bedrooms, two with ensuite bathroom and one with adjacent bathroom and two living rooms.
Park:
Entering the automatic gate and going along the dirt road you come to Germagnana, surrounded by a 5000 sq m garden consisting of lawn with borders of flowers, herbs, roses and plants typical of the area such as laurel, pomegranates, olives and cypresses. Within this area is the panoramic pool complete with furnishings and the parking area. On the side facing the pool area is the outdoor dining area shaded by umbrellas and served by an old wood oven and a mobile barbecue. Germagnana includes a park of over 40 hectares of green areas including olive groves, various cultivations and woodland, where guests can take relaxing walks in complete safety.
Please notice that photos are taken in spring, therefore flower blossoming, and the colours of the gardens' grass could be different at the moment of your arrival at the villa.
Swimming Pool:
From the swimming pool set in the green lawn guests have a unique view over the rolling hills typical of the area. Lying just a few metres from the house at a lower level, it can be reached down a few steps. Rectangular, edged in travertine and lined in sand-coloured PVC, it measures 6 x12 m with the depth ranging from 1 to 1.40 m and has chlorine purification, internal lighting and non-invasive external fencing. Around the pool is the grass sunbathing area equipped with sunbeds, umbrellas and a table with chairs. The pool is open from the third Saturday of May until the first Saturday of October.
Pets: Yes. € 50,00 per animal per week to be paid on site
Extra On Request:
- extra cleaning (€ 22,00/hour/cleaner)
- extra linen (€ 15,00/person)
- firewood (€ 20,00/100 kg) Germagnana 12+2, Emma Villas