Ferienhaus für 10 Personen
Germagnana 12+2
Einzigartiges Ferienhaus mit privatem Pool, Klimaanlage, W-LAN, TV und Haustiere erlaubt
-
14
-
6
-
8
-
560 m2
Beschreibung
The Price includes:
- Utilities: electricity, water, gas for cooking purposes
- weekly linen, initial and final cleaning
- Zer0Dep Guarantee = You do not pay the security deposit on balance or on arrival and you have EuropAssistance coverage in case of accidental damage to the property during your stay (up to the maximum of € 1,500.00 and with the limitations provided).
The Price does not Include:
- Mandatory extra cleaning in case of animals (€ 50,00/week/animal)
- Tourist Tax(not applicable)
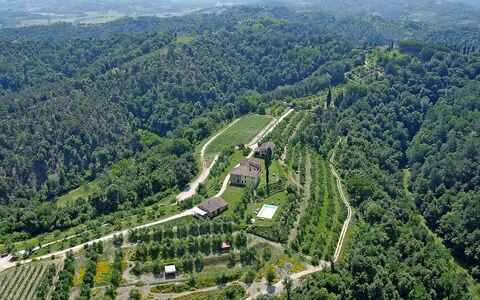
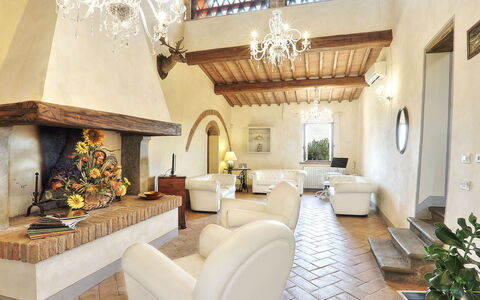
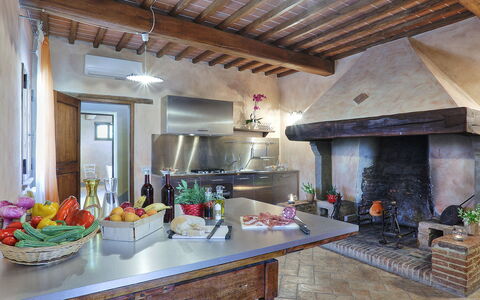
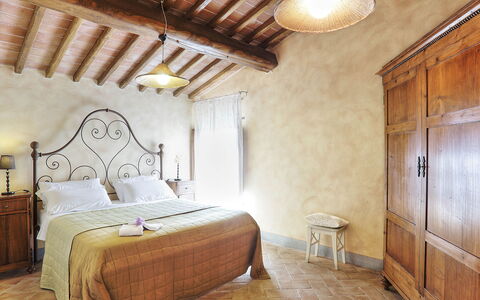
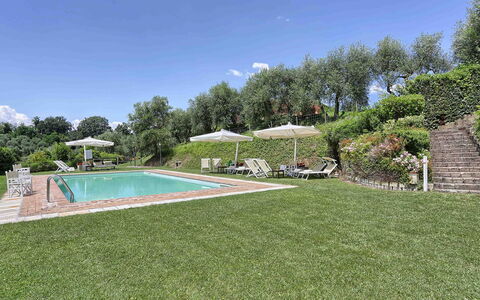
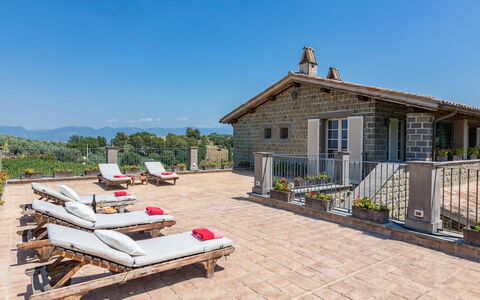
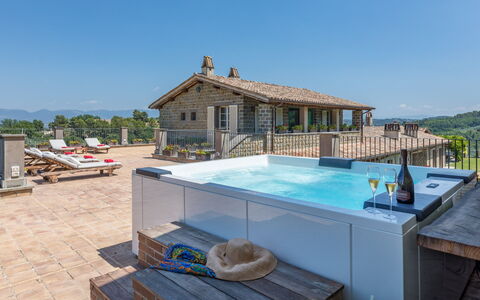
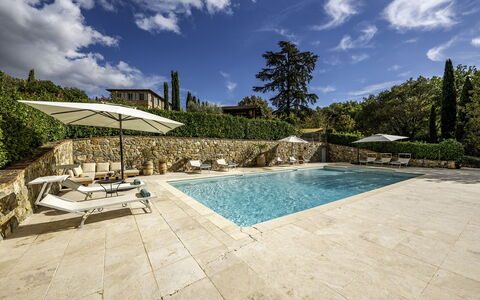
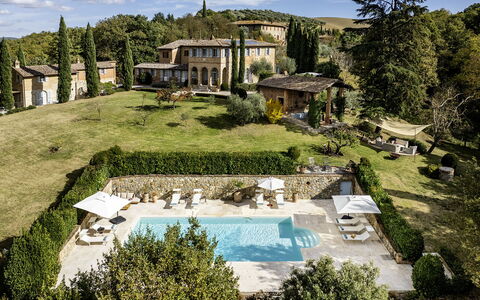
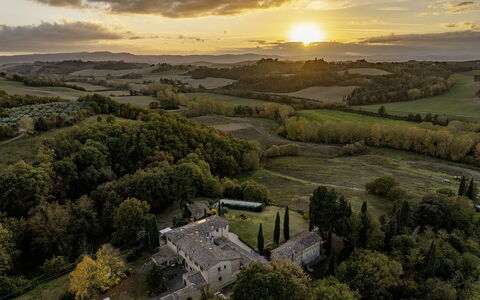
This old farmhouse, set amidst the rolling hills of Tuscany, is located within the protected nature reserve of the same name and enjoys a sublime panorama over unique medieval borghi such as San Miniato or Montopoli Val d'Arno. Upon arrival, the guest will find an old farmhouse that has been artfully restored and which still shows signs of the various eras and the consequent modifications made over the centuries. The picturesque 11th century lookout tower, still intact, keeps watch like a sentinel over the privacy of this property. The farmhouse, surrounded by a green lawn, offers unique views and relaxing corners where you can enjoy the scent of the flowers and herbs, leaving you with indelible memories for a long time. Close to the house, set in greenery as in a panoramic terrace, is the swimming pool with its soft colours typical of the local tufa rocks where you can spend unique moments relaxing with a cocktail at the poolside or stretched out on a sunbed, kissed by the Tuscan sun. Indoors, you will find many typical materials of the area, such as the roof and ceilings with wooden beams and terracotta tiles, stone walls, arches in stone or red brick and floors in hand-crafted terracotta which, combined with the good taste of the owners, have produced rooms of antique flavour and modern comfort. The structure, spread out over three levels, consists of two apartments on the ground floor, one on the first floor and an annex. There are bedrooms with air-conditioning that face the various areas of the park, elegant living areas, a splendid kitchen that combines the modern with the old - a stainless steel worktop with the original 19th century fireplace, a large dining room, a tea area and a reading area in the tower, an outdoor dining area shaded by large umbrellas, all completed by the panoramic swimming pool. The strategic position of this property allows you to get quickly to main tourist destinations such as Florence, Pisa, Lucca, Montecatini Terme and Siena as well as to the Tyrrhenian coast with the renowned golden beaches of Versilia with its pearl, Forte dei Marmi. The house is an excellent starting point for going off on bike rides or else you can just relax in the large garden with its various cosy set up areas and be in contact with nature, enjoying the lazy rural atmosphere. For spa lovers, about 50 minutes away is Grotta Giusti with its thermal cave baths or Casciana Terme with its outdoor thermal pool. Beach lovers can take advantage of personalised discounts at the bathing establishment “Bagno Italia” in Viareggio. On request, there are various hiking trails or you can go riding at the nearby stables which offers special prices to our guests.
GERMAGNANA HAS BEEN SUBJECTED TO A CHECK-UP BY A TECHNICAL RESPONSIBLE BEFORE THE BEGINNING OF THE SEASON, TO ENSURE CONSISTENCY OF THE DESCRIPTION, ACCESSORIES LISTED ON THIS PAGE AND THEIR PRESENT STATE OF OPERATION/MAINTENANCE, TO GUARANTEE QUALITY, CLEANLINESS AND COMFORTS TO ALL CLIENTS WHO WILL STAY HERE.
Interior:
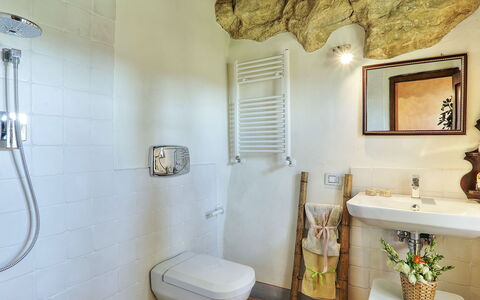
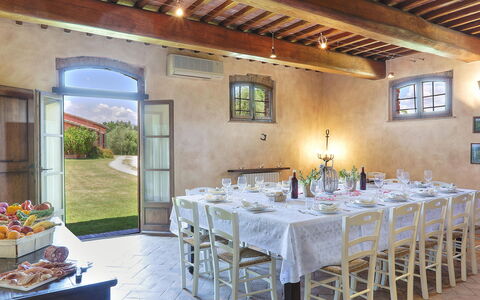
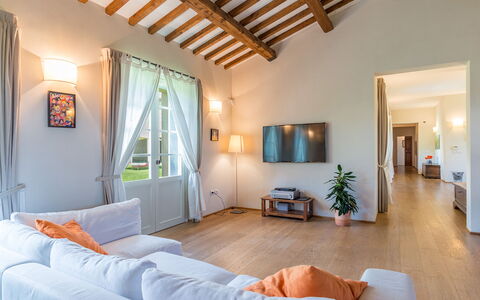
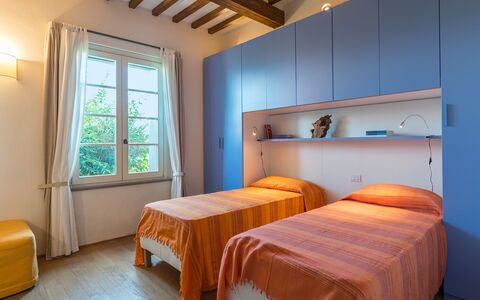
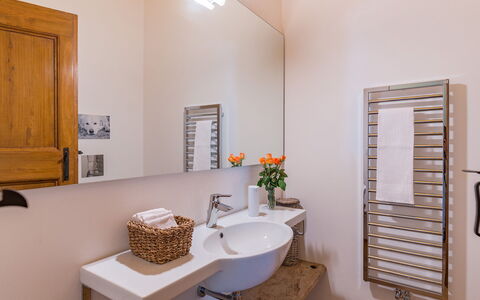
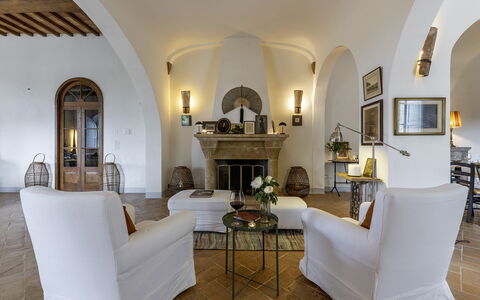
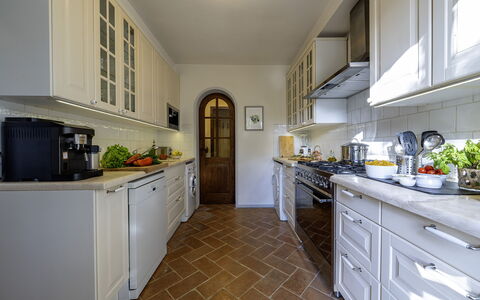
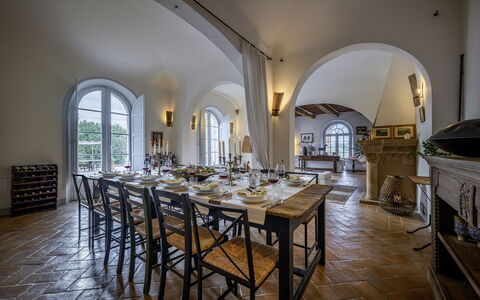
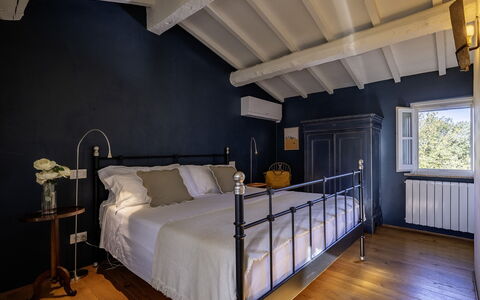
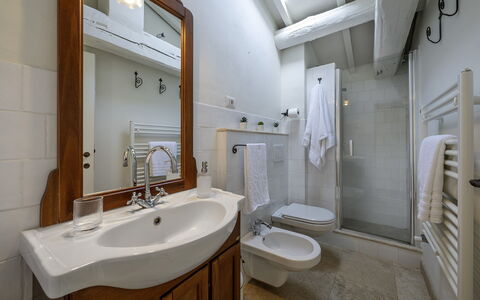
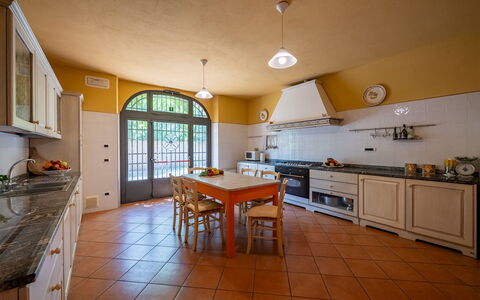
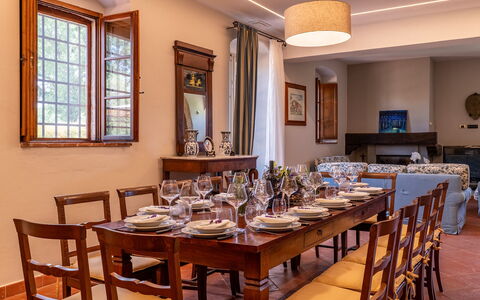
The house has two floors. On the ground floor, the first apartment, with entrance on the side of the farm shed, consists of a sitting room with sofa bed, a double bedroom and a bathroom with tub. Adjacent to the first apartment is the second apartment, with entrance on the side of the parking area with two double bedrooms with ensuite bathroom with shower and a bathroom with tub. Also on the ground floor (with outside access or inside access from the first floor) is the common kitchen, the large dining room, a bathroom and the internal stairs leading up to the first floor with a living area with TV corner, table for board games. Next to the common living area is the tower with a tea area and a gallery accessible via a staircase, devoted to reading or to yoga/pilates. On the first floor are three double bedrooms, two with ensuite bathroom and one with adjacent bathroom and two living rooms.
Park:
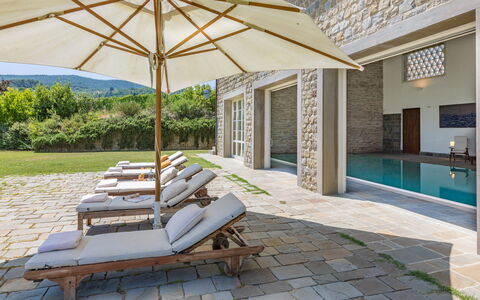
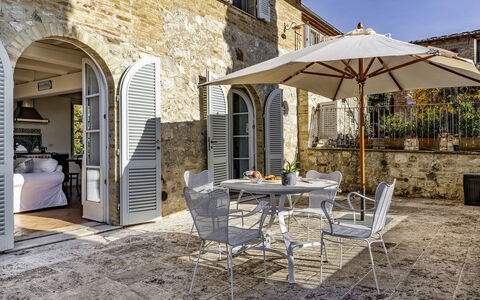
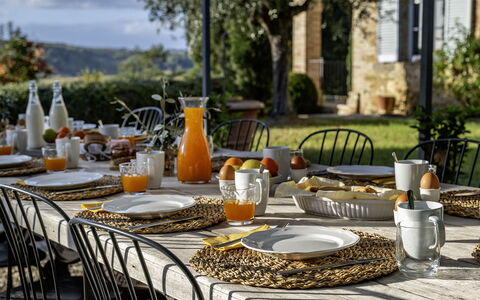
Entering the automatic gate and going along the dirt road you come to Germagnana, surrounded by a 5000 sq m garden consisting of lawn with borders of flowers, herbs, roses and plants typical of the area such as laurel, pomegranates, olives and cypresses. Within this area is the panoramic pool complete with furnishings and the parking area. On the side facing the pool area is the outdoor dining area shaded by umbrellas and served by an old wood oven and a mobile barbecue. Germagnana includes a park of over 40 hectares of green areas including olive groves, various cultivations and woodland, where guests can take relaxing walks in complete safety.
Please notice that photos are taken in spring, therefore flower blossoming, and the colours of the gardens' grass could be different at the moment of your arrival at the villa.
Swimming Pool:
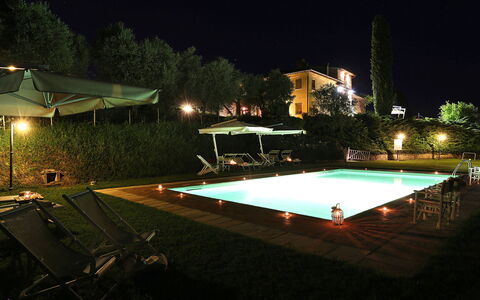
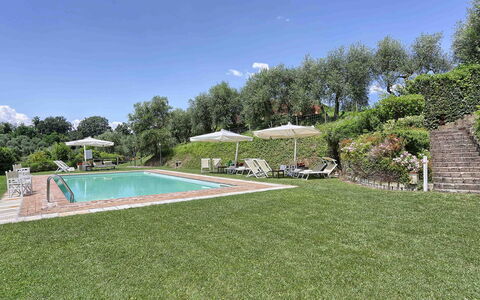
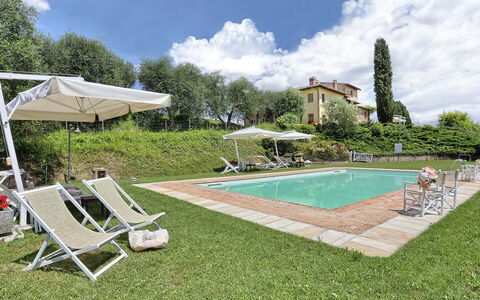
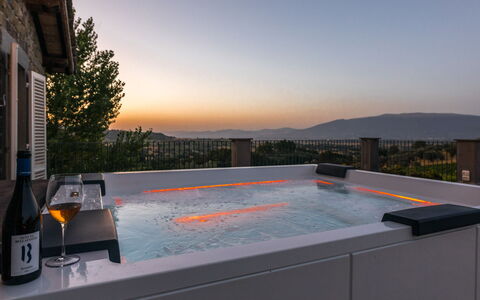
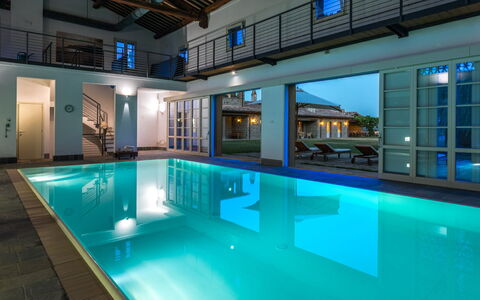
From the swimming pool set in the green lawn guests have a unique view over the rolling hills typical of the area. Lying just a few metres from the house at a lower level, it can be reached down a few steps. Rectangular, edged in travertine and lined in sand-coloured PVC, it measures 6 x12 m with the depth ranging from 1 to 1.40 m and has chlorine purification, internal lighting and non-invasive external fencing. Around the pool is the grass sunbathing area equipped with sunbeds, umbrellas and a table with chairs. The pool is open from the third Saturday of May until the first Saturday of October.
Pets: Yes. € 50,00 per animal per week to be paid on site
Extra On Request:
- extra cleaning (€ 22,00/hour/cleaner)
- extra linen (€ 15,00/person)
- firewood (€ 20,00/100 kg) Germagnana 12+2, Emma Villas
Tenuta Bellafonte 14
Herrliches Ferienhaus mit privatem Pool, Klimaanlage, W-LAN, TV, Haustiere erlaubt, bei Assisi
-
14
-
7
-
6
-
700 m2
Beschreibung
The Price includes:
-Utilities: electricity, water, gas for cooking purposes, heating, heating pool
- weekly linen, initial and final cleaning
- Zer0Dep Guarantee = You do not pay the security deposit on balance or on arrival and you have EuropAssistance coverage in case of accidental damage to the property during your stay (up to the maximum of € 1,500.00 and with the limitations provided).
The Price does not Include:
- Mandatory extra cleaning in case of animals (€ 14,00/day/animal)
- Tourist Tax (where applicable)
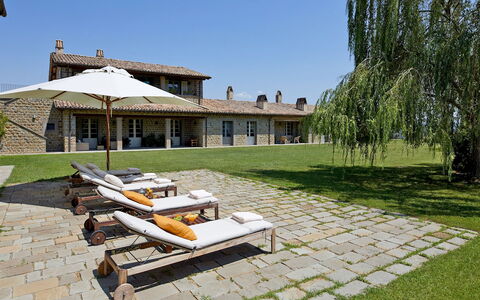
We are in the beautiful little town of Bevagna, included in “I Borghi più Belli d'Italia” (the most beautiful borghi in Italy), in the centre of the Umbrian Valley, with Assisi in front and Spoleto behind, a place where time slows down, full of charm and magical atmospheres. The magnificent Tenuta Bellafonte, newly built and unique in its kind, is located in this wonderful setting, near the tiny delightful borgo of Torre del Colle. From here you have a breathtaking view over vineyards and olive groves alternating with the woods and green hills so typical of the area. A home of great class which preserves the authenticity and charm typical of rural houses. Parquet in oak, porcelain tiles and chestnut wood, expertly adapted to cover floors and ceilings, are the materials that give voice to the architecture of this prestigious building, clad in sandstone, air-conditioned with an underfloor cooling system and characterized by a huge, elegant living room with large windows facing the garden, an open-plan kitchen and dining room and comfortable bedrooms with private bathrooms. The rooms have been designed in a style blending antique and modern, combining fine furnishing with accessories of contemporary design. The pride of the property is the annex, connected internally to the main house, with a prestigious indoor pool and, on the floor below, a Turkish bath and gym, a welcoming and relaxing environment where you can recover your psychophysical balance. This dream pool can be used during both the summer months and the less warm periods, in autumn and winter, to ensure relaxation and fun in the water regardless of the weather and season. A lush and well-kept garden with an endless carpet of green grass surrounding the house, an outdoor dining area under the portico, various cosy outdoor living areas and a super panoramic terrace - this and more is offered by the magnificent outdoor area of Tenuta Bellafonte. A splendid home for those in search of a relaxing holiday in full contact with nature. We are just a few kilometres from Bevagna, a delightful borgo, unique and full of charm from where you can go off to explore the fascinating places of Umbria and Tuscany: typical little villages with their walls and picturesque panoramas and beautiful art towns like Spoleto, Assisi, Perugia, Rome and Florence. A delicious wine, which can be tasted directly in the cellars (visit and tasting on request), is produced next to the house in the extensive farm estate. Moreover, those who are lucky enough to be staying at Tenuta Bellafonte between the last two Sundays in June will be able to attend the Mercato delle Gaite in Bevagna, an historical reenactment that aims to reconstruct the daily life of medieval man. As a historical reference, this event encompasses the years from 1250 to 1350 and is a reenactment contest between the 4 gaite (districts) in which Bevagna was once divided. Services and shops for basic needs can be found in Cantalupo, just 4 km away. NB in the property, in the same building, but at a lower level than the house itself, is the Cantina Bellafonte and its offices but the house is completely independent with private entrance. In addition, on request, the villa has an adjacent room of 100 sqm, ideal for organizing ceremonies and parties. Please Note: when the property is rented in this solution no other guests will be present on site.
Your Emma Villas Customer service is Alessandra Masci and you can reach her for any emergencies, or further information you may required during your stay. All useful telephone numbers will be sent together with your booking documents. TENUTA BELLAFONTE HAS BEEN SUBJECTED TO A CHECK-UP BY A TECHNICAL RESPONSIBLE BEFORE THE BEGINNING OF THE SEASON, TO ENSURE CONSISTENCY OF THE DESCRIPTION, ACCESSORIES LISTED ON THIS PAGE AND THEIR PRESENT STATE OF OPERATION/MAINTENANCE, TO GUARANTEE QUALITY, CLEANLINESS AND COMFORTS TO ALL CLIENTS WHO WILL STAY HERE. THIS CHECK HAS BEEN CARRIED OUT ON 22th MARCH 2019.
Interior:
The property consists of the main house and one annex. MAIN HOUSE: On two floors connected internally. The main entrance on the ground floor leads directly into the large living room with various seating areas with comfortable, soft sofas and a particular modern fireplace in the centre. The living room leads on to the open-plan kitchen and dining room with direct access out to the large portico organised as a dining area and relaxation area with sofas and small tables. To the right of the main entrance is a sleeping areas with four double bedrooms(of which one with divisible bed)and a twin bedroom, all with ensuite bathroom with tub. The floor is completed by a guest bathroom. From the entrance a brick staircse leads up to the first floor consisting of a double bedroom and a twin bedroom (with bunk beds), which can be connected forming a single suite (ideal for a family), an adjoining bathroom with double shower and a guest bathroom. The double bedroom has access to the terrace and the pool annex. The whole of the main house has air conditioning with an underfloor cooling system. ANNEX 1: The annex, which is accessed from both the ground floor (directly from the corridor next to the bedrooms) and the terrace on the first floor, houses the spectacular indoor pool. From here, an internal staircase leads down to the basement with Turkish bath, fully-equipped gym, bathroom, two changing rooms and a large bathroom with double showers. Please note: the piano is ornamental. Underfloor cooling/heating system.
Park:
The fenced-in garden of Tenuta Bellafonte, about 1500 sq m, is a luxuriance of many types of flowers that alternate in the well-kept lawn areas around the house. A fountain, in the centre of the garden, with alternating lights and splashes, bestows a further touch of refinement on the house. Outside the kitchen French window is a large portico with a dining area and a seating area with sofas and armchairs. Further porticos can be accessed from the living room with two furnished relaxation areas. On the first floor (between the pool annex and the first-floor sleeping area) is a large terrace with sofas, armchairs, tables and sunbeds, ideal for relaxing at any time of the day but above all for enjoying an apéritif in front of the wonderful views of Monte Subasio and the hills covered with vineyards and woods while watching a breathtaking sunset. Coming out from the large sliding windows (all with automatic openings) of the annex with the spectacular pool is the sunbathing area, one part paved and one part lawn, equipped with comfortable sunbeds and umbrellas.Close to the ground floor entrances to the house is the convenient 5-car parking area.Please notice that photos are taken in spring, therefore flower blossoming, and the colours of the gardens' grass could be different at the moment of your arrival at the villa.
Swimming Pool:
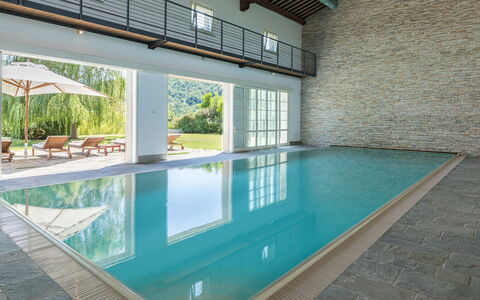
The magnificent infinity pool is located inside the annex with direct access to the villa. It is accessible both in summer and winter, this because in order to ensure the possibility of swimming regardless of the weather and the season, the pool is constantly heated in order to always maintain a constant and optimal temperature for bathing. It has large automatic sliding windows facing the large lawn with sunbeds and umbrellas. The rectangular pool measures 15 x 5 m with a constant depth of 1.20 m. Lined in PVC, it has chlorine purification, internal lights and Roman steps in the corner for access to the water. There is also a small waterfall on one side. The large pool area is located both within the annex and outside, right in front of the pool, and it's equipped with sunbeds, deck chairs and umbrellas. For further comfort, the annex has a bathroom with shower and a small kitchenette. The pool is open all year round.
Pets: Yes. € 30,00 per animal per week to be paid on site
Extra On Request:
- extra cleaning (€ 443,00/day),
- extra linen (€ 16,00/person to be required at least one week in advance),
- hetaing 28.58 eur per day
- firewood (€ 38,00/100 kg) Tenuta Bellafonte 14, Emma Villas
Podere Vernine di Sotto 14
Ferienhaus mit W-LAN, Klimaanlage, privatem Pool, Innenhof, Panoramablick, bei Montalcino
-
14
-
8
-
8
-
310 m2
Beschreibung
The rate includes:
- Utilities: electricity - water - gas for kitchen use and hot water - weekly linen, initial and final
cleaning
- Zer0Dep Guarantee = You do not pay the security deposit on balance or on arrival and you have EuropAssistance coverage in case of accidental damage caused to the property during your stay (up to the maximum of 1,500.00€ and with the restrictions provided).
The rate does not include: Mandatory extra
cleaning in case of presence of animals (€14.00 per day per pet)
Tourist tax (where applicable)
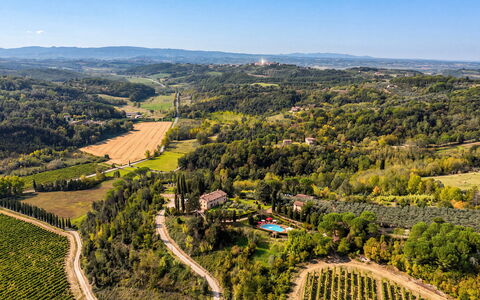
Podere Vernine di Sotto is a prestigious rural complex of great historical and architectural value, located in the heart of the Val d'Orcia, a UNESCO World Heritage Site, a few steps from the village of San Giovanni d'Asso, in the municipality of Montalcino. Immersed in an agricultural environment of extraordinary beauty, the farm enjoys a panoramic and private position, surrounded by about 5000 square meters of land with well-kept garden, olive trees, fruit trees and green spaces harmoniously integrated into the landscape. The complex, carefully restored, preserves the characteristics of traditional Tuscan architecture in stone and brick, with tiled roofs and fine finishes, combining authenticity and contemporary comfort. The property consists of several independent housing units, including the main building, an annex and a former barn, offering large, bright and furnished rooms with simple elegance, ideal for accommodating up to 14 people. The property includes numerous furnished outdoor spaces, including a kitchen with a wood oven. Equipped with technologically advanced facilities, environmentally sustainable solutions and modern services, Podere Vernine di Sotto represents an exclusive home for an authentic stay in the heart of Tuscany.
THE PROPERTY HAS UNDERGONE A CHECK-UP CARRIED OUT BY ONE OF OUR TECHNICAL MANAGERS, TO GUARANTEE THE CORRESPONDENCE OF THE DESCRIPTION, THE ACCESSORIES LISTED ON THE SITE AND THEIR STATE OF OPERATION/MAINTENANCE
Interiors:
The complex consists of the main house and an annex divided into two apartments that do not communicate internally (to which is added an additional annex with kitchen and bathroom); the total area is about 600 square meters. MAIN HOUSE (on two floors not connected internally) — Entrance hall (accessed from a common courtyard where there are also stairs to reach the first floor); open space living room with sitting room and dining area; kitchen (with washing machine and dryer); service bathroom. FIRST FLOOR — Entrance through a terrace with dining table for six people; kitchen; open-plan living room; double bedroom with en suite bathroom with tub and shower; twin bedroom with en suite bathroom with shower; double bedroom with adjoining bathroom with shower. ATTACHED APARTMENT 1 (on two floors connected internally) — GROUND FLOOR — Living room with kitchenette and direct access to a courtyard with pergola; a service bathroom. FIRST FLOOR — Double bedroom with access to a bathroom with shower and an additional double bedroom (the latter also equipped with independent access from an external staircase). ANNEX APARTMENT 2 (on two floors connected by both internal and external stairs) — Entrance into the living room with kitchenette. FIRST FLOOR — Two single bedrooms; a double bedroom; a bathroom with shower. Fixed air conditioning in 2 double bedrooms on the first floor of the main villa in the Apartment 1 bedrooms and in 2 bedrooms in Apartment 2.
Park:
The park covers about 5000 square meters of hilly land. The perimeter of the property is delimited by stone walls, hedges, rows of cypresses and metal mesh fences along the borders with woods and fields. Access to the property is through an iron gate, with a private parking area just outside, while a second entrance leads to the common courtyard and the entrances to the main house. The garden, embellished with olive trees, fruit trees and meadows, gently follows the natural slope of the land. In a private and sunny position is the swimming pool, flanked by a suggestive outdoor theater. A short distance from the main building, the renovated former barn includes a service bathroom, a large kitchen with wood oven and an outdoor shed equipped with a dining table and mobile barbecue, continuing in a cozy outdoor living room. Next to the living room of the main villa, a large lawn houses a dining area shaded by a pergola, also perfect for evenings with outdoor cinema thanks to the video projector. Each apartment has its own outdoor lounge/dining areas.N.B.: Please note that photo shoots are usually carried out in spring, so the colors and blooms of the gardens, lawns and parks may be different when you enter the villa.
Pool:
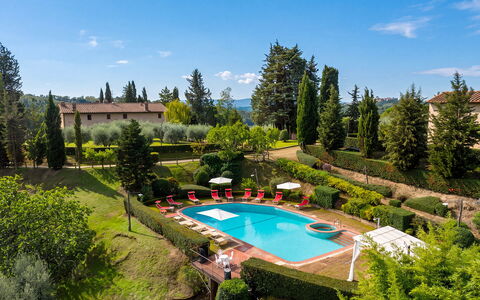
The pool is located in a sunny and private position but easily accessible from the buildings and the outdoor kitchen. Rectangular shape with Roman staircase; dimensions 12 x 6 m and depth between 1.40 and 2 meters. Internal PVC coating; internal and external lighting; equipped with a cold water shower; salt purification system. Solarium area of about 300 square meters covered in travertine on which are distributed sun loungers, umbrellas and a seating area. Open from the last Saturday in April to the first Saturday in October.
Extras available upon request:
Heating (€90.00 per day)
Extra cleaning (€22.00/hour per employee)
Extra linens (€18.00 per person) Podere Vernine di Sotto 14, Emma Villas
Villa Ginestraio 14
Fabelhaftes Ferienhaus mit privatem Pool, W-LAN, Klimaanlage und Haustiere erlaubt
-
14
-
7
-
8
-
520 m2
Beschreibung
This rate includes:
-Utilities: Electricity, water, gas for cooking purposes
- weekly linen, initial and final cleaning
- Zer0Dep Guarantee = You do not pay the security deposit on balance or on arrival and you have EuropAssistance coverage in case of accidental damage to the property during your stay (up to the maximum of € 1,500.00 and with the limitations provided).
The price does not include:
Mandatory extra cleaning in case of animals (€ 50,00 per week or part of week/animal)
Tourism tax from April to October € 2,00 per person for the first 5 days (children under 11 years do not pay), € 100 to guarantee the correct waste disposal.
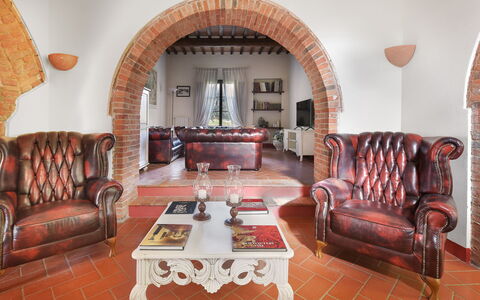
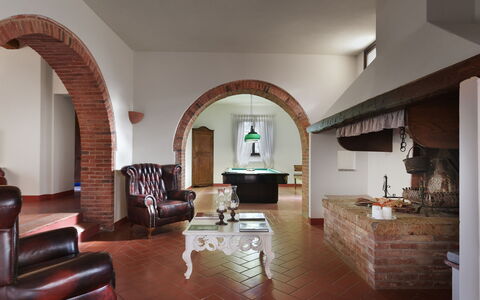
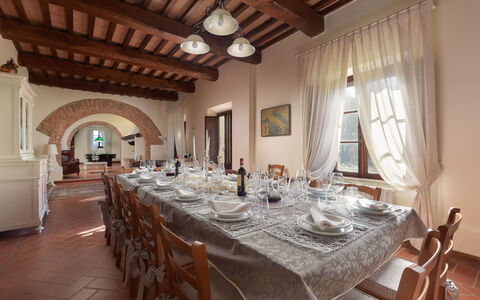
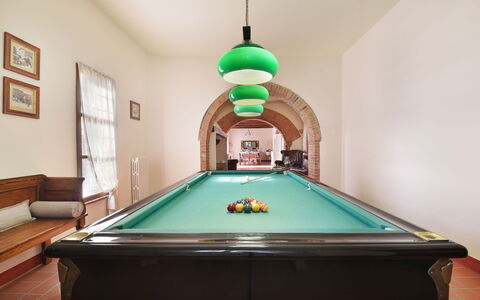
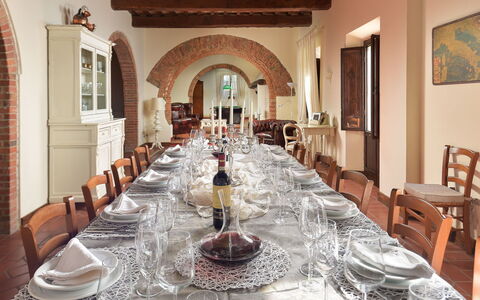
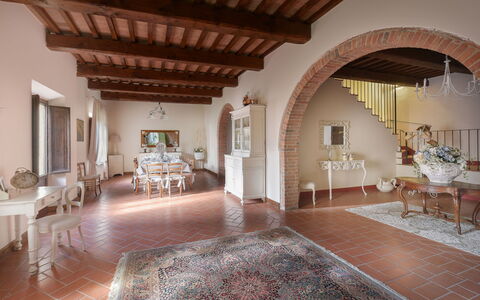
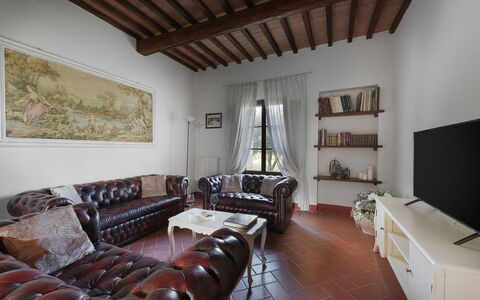
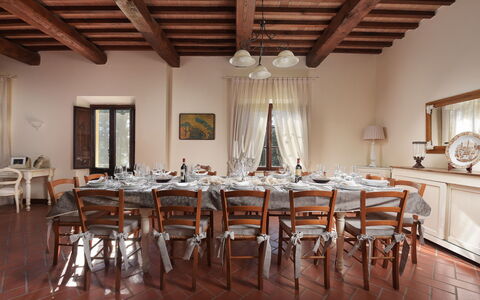
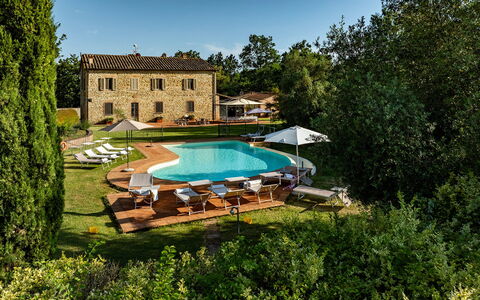
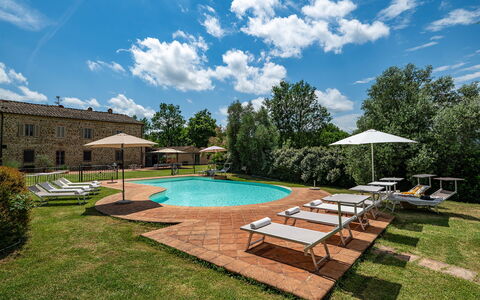
Villa Ginestraio is a magnificent property which is the result of meticulous renovation that has transformed an old 13th century Pisan watchtower into an exclusive place of relaxation and well-being. It is located about four kilometres from the lively historic borgo of Castelfalfi in the pictoresque countryside between the Era valley and the beautiful hills of Florentine Chianti. This elegant, two-storey villa, finely restructured with quality materials of Tuscan tradition, stands on a hill; on the top floor are the comfortable air-conditioned bedrooms with ensuite bathroom, each personalised by the warm, enveloping pastel shades of the romantic beds and by lovely ornaments and furnishing accessories, which can comfortably accommodate up to fourteen people in a location which is ideal both for families and for sports-loving and adventurous travellers, given the multitude of sports activities at your fingertips, like the most beautiful golf course in Tuscany, with 27 holes. The house contains a beautiful, spacious living room with billiard table, seating area and dining room connected to the professional kitchen that leads out to a panoramic porch overlooking the rolling hills and then on to a vast, manicured expanse of lawn with a cosy outdoor living area and a children's play area. The property is enhanced by a luxurious, enclosed pool area which includes a whirlpool and a gazebo set up for relaxing in the shade. Surrounding this inviting setting is the peaceful, regenerating atmosphere of nature, absolute protagonist here, and, at the same time, with plenty of opportunities to learn about the artistic wonders and the numerous borghi that surround Castelfalfi. N.B. The owner occasionally lives in an annex near the main house, a very kind and discreet lady who takes care of the maintenance of the garden and the swimming pool on the days agreed with the guests, but in full respect of their privacy.
THE PROPERTY HAS BEEN SUBJECTED TO A CHECK-UP BY OUR TECHNICAL MANAGER, TO ENSURE CONSISTENCY OF THE DESCRIPTION, THE ACCESSORIES LISTED ON THE WEBSITE AND THEIR PRESENT STATE OF OPERATION/MAINTENANCE
Interior:
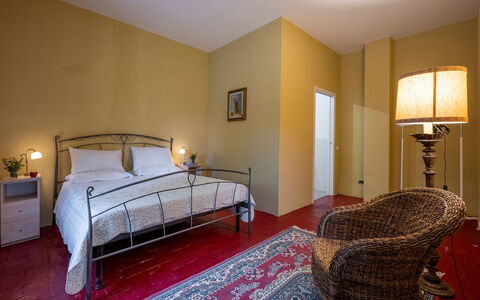
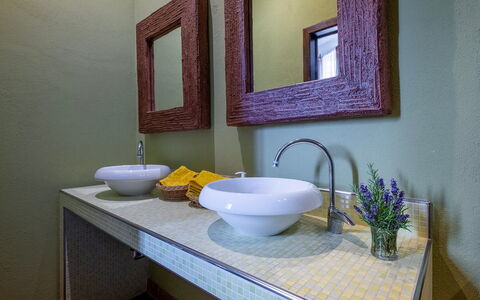
The house has two floors; an external stone staircase goes up to the old watchtower where there is today a small porticoed terrace, ideal for enjoying a good glass of wine and which also has access from the inside in correspondence to the small relax room. The main entrance on the ground floor leads into a hallway communicating with a large room that extends along the length of the villa and inside which is a billiard table, a seating area in front of the historic ornamental fireplace and a large dining room communicating with the beautiful, fully-equipped kitchen. Also on the ground floor is a sitting room with TV and, up two steps, a bathroom with shower and laundry. A terracotta staircase goes up to the first floor with three double bedrooms with ensuite bathroom, two bedrooms with single, joinable beds with ensuite bathroom, one double bedrooms with ensuite bathroom and one double with french bed ensuite bathroom. Air conditioning in the bedrooms.
Park:
A short, cypress-lined driveway takes you from the entrance gate to the parking area near the villa. The property is surrounded by about 2000 sq m of manicured lawn, framed by holm oaks, pines, and old larches that provide shade and relief from the heat on hot summer days. Everything is embellished by shrubs of medicinal plants and bushes of roses and geraniums that lend a touch of colour to this green, tranquil oasis. The house has a beautiful portico accessed from the kitchen French window, set up with table and chairs, ideal for pleasant breakfasts as well as alfresco lunches and dinners. Guests have at their disposal a large stone barbecue where they can prepare tasty grills accompanied by a good glass of Tuscan red wine. In addition to the fenced-in lawn that surrounds the property, the remaining 5000 sq m of park adapts to the hilly morphology of the territory and merges into a vast property where olive and fruit trees, pines, willows and larches alternate in the green wooded setting where it is not rare to encounter fallow deer, roe deer, wild boar and squirrels.Please notice that photos are taken in spring, therefore flower blossoming, and the colours of the gardens' grass could be different at the moment of your arrival at the villa.
Swimming Pool:
The beautiful swimming pool lies in an area of the garden overlooking an open, panoramic landscape, about 50 m from the house and reached down a tuff-paved path. The pool, measuring 9 x 17 m with a varying depth of 1 to 3 m, with a circular hydromassage area with terracotta seating, is lined in sky-blue tiles with a terracotta border and has five Roman steps in terracotta and a ladder for access to the water. All around the pool is the large, tuff-paved sunbathing area, equipped with comfortable sunbeds for relaxing in the sun. There is a cold and hot-water shower and a wooden gazebo with table and armchairs. The pool has chlorine purification and internal and external lighting and so can be used at night as well. The pool is open from the last Saturday of April until the first Saturday of October.
Extra On Request:
- extra cleaning (€ 22,00/hour/cleaner)
- extra linen (€ 18,00/person)
- heating (on consumption up to date market prices)
- firewood (€ 15,00/100 kg) Villa Ginestraio 14, Emma Villas
Podere Sant'Eugenio 14
Einmaliges Ferienhaus mit Klimaanlage, W-LAN, privatem Pool, Innenhof und Haustiere erlaubt
-
14
-
7
-
7
-
430 m2
Beschreibung
The rate includes:
- Utilities: electricity/heating, water, gas for kitchen use - weekly linen, initial and final
cleaning
- Zer0Dep Guarantee = You do not pay the security deposit on balance or on arrival and you have EuropAssistance coverage in case of accidental damage caused to the property during your stay (up to the maximum of 1,500.00€ and with the restrictions provided).
The Price Does Not Include:
- Mandatory extra cleaning in case of the presence of animals (€14.00 per day)
- Tourist tax (€1.00 per person per day for the first 5 days. Children under 12 are exempt).
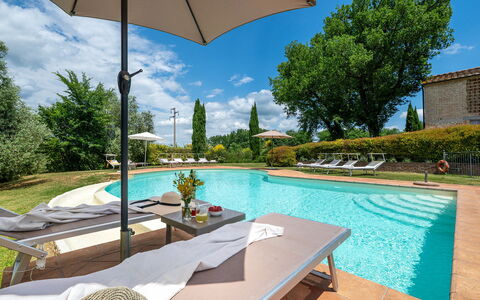
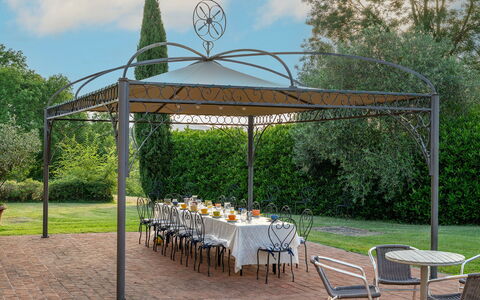
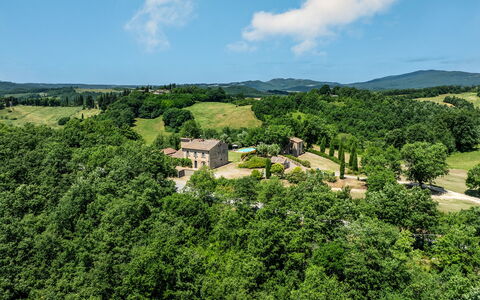
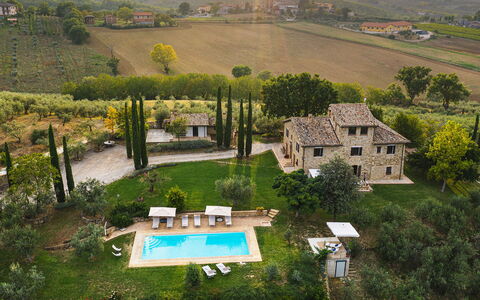
Podere Sant’Eugenio is a spacious country villa situated in the Val di Merse, near the medieval village of Chiusdino. Set in a scenic position, the property is surrounded by wooded hills and a landscaped garden. Comprising a main house and a separate annex, the villa has ample space inside and out for up to fourteen guests (in the full verison). Furnished in keeping with traditional Tuscan style, with sandstone exteriors, terracotta flooring and antique furniture. Outside, a shaded gazebo provides a scenic spot for outdoor dining, with views over the lawned garden planted with olive trees, cypresses and Mediterranean shrubs. In the centre of the garden, a large, gated pool area makes this a particularly appealing choice for families with young children. Please note: in an annex into the property live the caretakers, who discreetly take care of the maintenance of the park and the swimming pool and are available for any guests’ needs.
THE PROPERTY HAS UNDERGONE A CHECK-UP CARRIED OUT BY ONE OF OUR TECHNICAL MANAGERS, TO GUARANTEE THE CORRESPONDENCE OF THE DESCRIPTION, THE ACCESSORIES LISTED ON THE SITE AND THEIR STATE OF OPERATION/MAINTENANCE
Interiors:
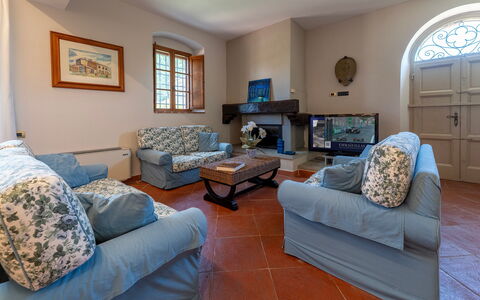
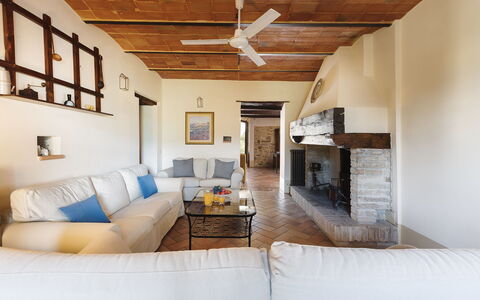
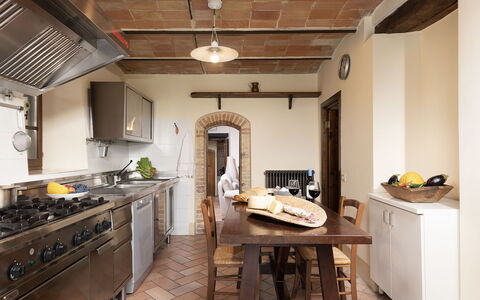
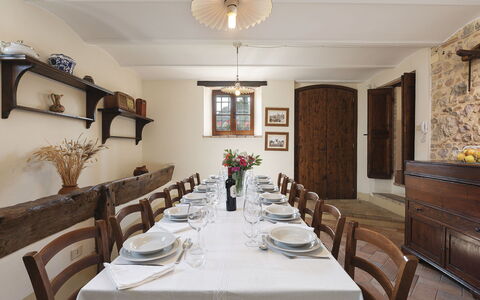
The property consists of the main house and an annex, with a total interior surface of about 430 sq m. MAIN HOUSE – GROUND FLOOR: entrance from the side of the house near the parking area; living room with fireplace and dining area overlooking the garden; kitchen; two guest bathrooms, one suitable for disabled guests; veranda with access to the outdoor dining area; one double bedroom with en suite bathroom with shower. FIRST FLOOR: accessed via a stone staircase from the entrance; Four double bedrooms (one with divisible bed) and one twin bedroom with joinable beds, all with ensuite bathroom with shower. ANNEX: located about 10 m from the main house it has a ground floor with open-plan living room and kitchenette, one double bedroom, one bathroom with shower, one guest bathroom with washing machine.
Park:
The villa is surrounded by about 3000 square meters of fenced and well-kept garden, naturally bordered by hedges and dense vegetation of tall trees that separate it from the vast wooded area and cultivated land that are part of the property. A large flat lawn is located on the opposite side of the villa from the main entrance. In the center is the fenced outdoor pool. A terracotta terrace between the house and the lawn is equipped with a shaded gazebo for outdoor dining. Nearby, additional tables and chairs provide space for reading or relaxing. A built-in barbecue is located next to the house. A short dirt road leads from the entrance gate to the parking area in front of the house. N.B.: Please note that the photographic services are usually carried out in spring, so the colors and blooms of the gardens, lawns and parks may be different when you enter the villa.
Pool:
The pool is located in the center of the lawn, a few meters from the house and the annex; it has an irregular shape with an infinity side; it measures 12 x 6 m with a constant depth of 1.40 m; it is covered in PVC and bordered in terracotta; access is via large internal steps, night lighting; chlorine purification. The fenced solarium area is paved with terracotta and surrounded by lawn, hedges and low stone walls, is equipped with sun loungers, umbrellas and a cold water shower. It is open from the last Saturday in April to the first Saturday in October.
Extra on request:
extra cleaning (€ 532,00/day)
extra linen change (€ 20,00 per person)
heating (€70,00/day)
firewood (€ 26,00/100 kg) Podere Sant'Eugenio 14, Emma Villas
Villa di Morice 14
Einzigartiges Ferienhaus mit privatem Pool, W-LAN, Klimaanlage, TV, Haustiere erlaubt, bei Spoleto
-
14
-
7
-
6
-
315 m2
Beschreibung
This rate includes:
-Utilities: electricity - water - gas for kitchen use and hot water
- weekly linen, initial and final cleaning
- Zer0Dep Guarantee = You do not pay the security deposit on balance or on arrival and you have EuropAssistance coverage in case of accidental damage to the property during your stay (up to the maximum of € 1,500.00 and with the limitations provided).
The price does not include:
Mandatory extra cleaning in case of animals (€ 50,00 per animal per week or part of week).
Tourism tax (not applicable).
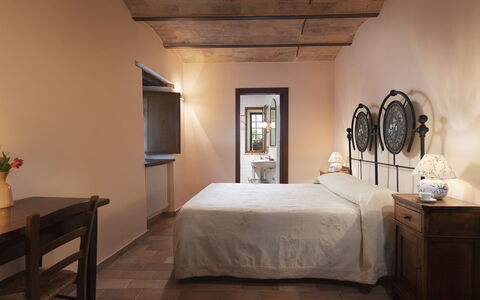
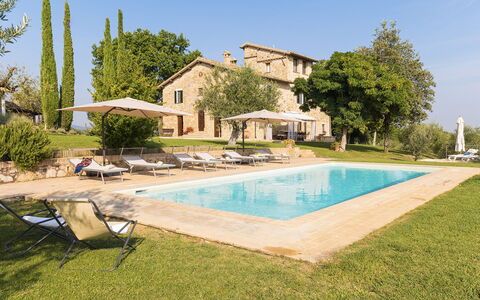
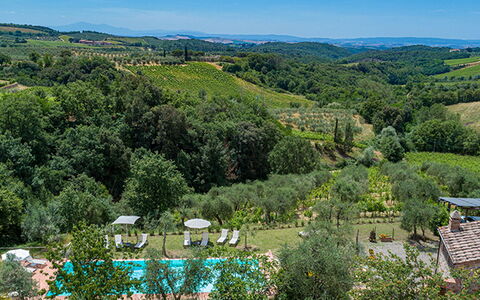
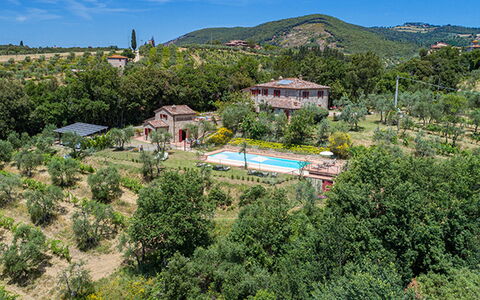
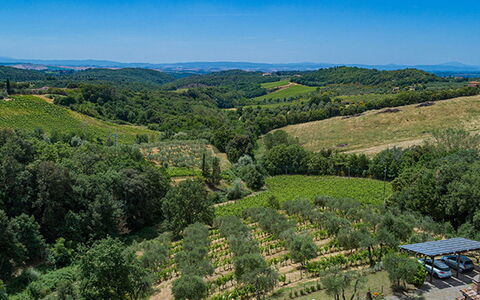
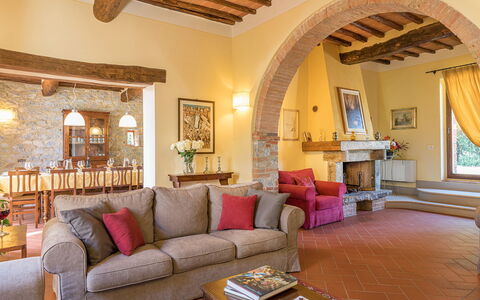
Villa di Morice is set on the Umbrian hills, with a breathtaking view towards Montefalco, the city of wine and oil. A splendid rural home totally inserted in this magnificent landscape so rich in history, culture and good food. Built in the 18th century, it has been passed from generation to generation in the same family who still look after it with great love and passion. The exposed-stone façades, the wooden-beamed ceilings and the terracotta floor confer on the house the typical charm of rural Umbrian houses with the windows providing a spectacular view of the surrounding countryside. The villa consists of a main building and an annex. The ground floor is dedicated to a large area with two communicating living rooms, a dining room, a kitchen and a bedroom with ensuite bathroom. A laundry room and a guest bathroom complete the floor. The first floor and the charming turret host the bedrooms, three of which have en-suite bathroom. The annex is a few metres from the house and consists of a living room with kitchenette, a bedroom and a bathroom. All the bedrooms are classically furnished and equipped with air conditioning. The exterior of the villa extends in a triumph of colourful flowers and manicured lawn, all surrounded by multicoloured hedges. A wonderful tableau to be admired from the gazebo or from the swimming pool area with panoramic terrace, perhaps at sunset whilst enjoying an apéritif. Villa di Morice offers the opportunity of a unique experience, where wine and oil are the true protagonists. In fact, in Montefalco it is possible, during the olive harvest and the grape harvest, to take advantage of the opportunity to taste a good wine and some good oil from the various farms around the property. From here you can also easily move around and visit the many places of natural, artistic and religious interest in the area. Montefalco is a formidable confluence where a variety of natural landscapes, of architectural wealth and a rich culture of ancient traditions can be found; short trips will take you to some of the famous towns of central Italy, such as Assisi, Perugia, Spoleto, Trevi, Foligno, Bevagna, Gubbio, Orvieto, Todi. Motorway links ensure easy travel to the nearby regions of Tuscany and Marche.
VILLA DI MORICE HAS BEEN SUBJECTED TO A CHECK-UP BY A TECHNICAL RESPONSIBLE BEFORE THE BEGINNING OF THE SEASON, TO ENSURE CONSISTENCY OF THE DESCRIPTION, ACCESSORIES LISTED ON THIS PAGE AND THEIR PRESENT STATE OF OPERATION/MAINTENANCE, TO GUARANTEE QUALITY, CLEANLINESS AND COMFORTS TO ALL CLIENTS WHO WILL STAY HERE.
Interior:
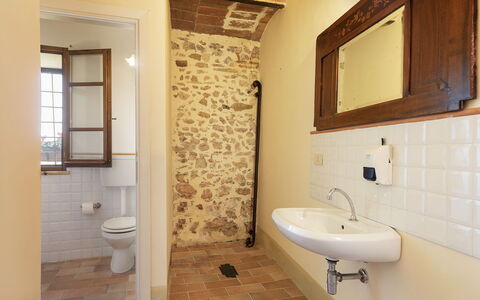
Villa di Morice consists of the main house and an annex about 15 metres away. MAIN HOUSE: After the entrance door on the ground floor is a large dining room, two communicating living rooms, one with satellite TV and direct exit out to the gazebo with the outdoor dining area and the other with a large ornamental fireplace surrounded by soft comfortable sofas. The floor is completed by the fully-equipped kitchen, a double bedroom with en-suite bathroom with shower, a laundry room and a guest bathroom. From the main entrance a flight of stone steps leads up to the first floor with the sleeping area, consisting of: to the right two double bedrooms, one with en-suite bathroom with a shower and the other with a bathtub, to the left is a double bedroom, a bathroom with a bathtub and shower and a double bedroom with en-suite bathroom with shower. From the large hallway a wooden staircase leads up to the delightful turret with a small hallway and a double bedroom (with divisible beds) with en-suite bathroom with shower. ANNEX: Reached via a ramp of twelve steps, it consists of a living room with kitchenette, table, chairs and ornamental fireplace. The floor is completed by a double bedroom and en-suite bathroom with shower. Air conditioning in the bedrooms.
Park:
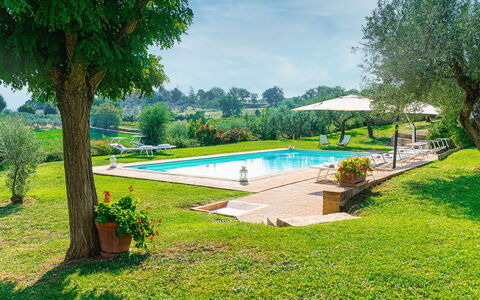
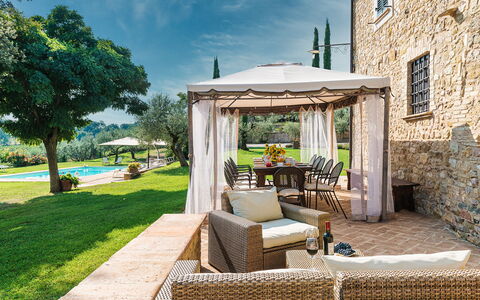
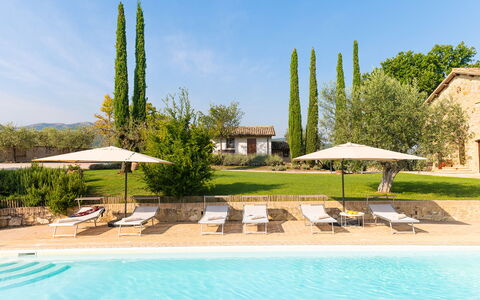
The estate in which the villa is located covers an area of about 5 hectares with a partially fenced garden, for the exclusive use of guests, of about 800 sq m around the house. Past the automatic entrance gate, along the internal driveway bordered by magnificent cypresses and lavender bushes that leads to the parking area, you come to a lush, well-kept park. On one side of the house, along the perimeter embellished with potted flowers and overlooking the swimming pool and the olive grove, is a gazebo set up for outdoor dining and equipped with a long table, chairs and a cosy outdoor lounge. A few steps away, next to the annex, is the brick barbecue. In the centre of the garden are two majestic olive trees, in the shade of which you can fully enjoy the magical surrounding atmosphere. In Villa di Morice, unparalleled tranquillity reigns, both during the day and in the evening when the sunset paints a breathtaking view of the Umbrian hills and the town of Montefalco.
Please notice that photos are taken in spring, therefore flower blossoming, and the colours of the gardens' grass could be different at the moment of your arrival at the villa.
Swimming Pool:
The wonderful swimming pool, for exclusive use of guests, occupies a terrace located at a slightly lower level than the house, in a secluded position overlooking the expanses of olive grove that surround the property. It is about 12 m from the house and can be reached down three stone steps or directly along the lawn. The pool, lined in PVC with a tile border, measures 5 x 12 m, with the depth varying from 1 to 1,45 m. It has chlorine-based purification and is equipped with both internal and external lighting. The surrounding sunbathing area, terracotta paving on one side and green lawn on the other, is equipped with sunbeds, deckchairs, umbrellas and a solar shower. The pool is available to guests from the last Saturday in April until the first Saturday in October.
Extra On Request:
- extra cleaning (€ 22,00/hour/cleaner)
- extra linen (€ 20,00 per person)
- heating (on consumption up to date market prices) Villa di Morice 14, Emma Villas
Villa Santa Maria 14
Großartiges Ferienhaus mit privatem Pool, W-LAN, Klimaanlage, TV und Haustiere erlaubt
-
14
-
7
-
7
-
300 m2
Beschreibung
The price includes:
- Utilities (water - gas for kitchen use - electricity)
- pool and park maintenance
- wireless internet connection
- weekly linen, initial and final cleaning
- Zer0Dep Guarantee = You do not pay the security deposit on balance or on arrival and you have EuropAssistance coverage in case of accidental damage to the property during your stay (up to the maximum of € 1,500.00 and with the limitations provided).
The Price does not Include:
- Mandatory extra cleaning in case of animals (€ 50,00/week/animal)
- Tourist Tax(where applicable)
RECEPTIVE STRUCTURE. Villa Santa Maria is a typical late-19th-century country farmhouse, fully restored and set within a wine estate in the heart of the Chianti Classico region. The stone-built house, respecting its original design, preserves wooden beams and terracotta tiles on the ceilings, terracotta floors, and a charming travertine staircase. From the windows, guests can enjoy stunning views over the surrounding countryside and hills, renowned worldwide. Staying at Villa Santa Maria means immersing yourself in the living reality of the farm: guests can book a private, tailor-made tasting experience of Chianti Classico, Riserva, and extra virgin olive oil, held directly on-site. The experience takes you through the Chianti Classico territory, the Berardenga area, and the history of Santa Maria, with the possibility of pairing the tastings with carefully selected local products. The hillside location ensures ideal temperatures for a pleasant stay, while the Villa’s position makes it a perfect starting point for excursions to charming Chianti Classico towns such as Castellina, Radda, and Greve, or to art cities like Florence and Siena.
Interior:
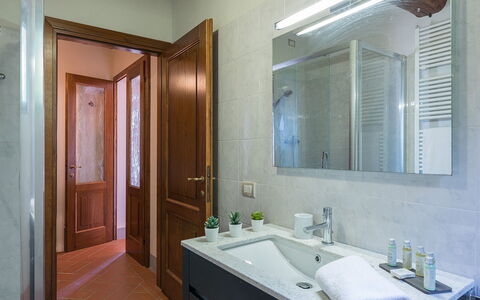
MAIN HOUSE. The main building is built on two levels. The ground floor, features a large living area with fireplace and TV which is connected to dining area and to the fully equipped kitchen. Also on this floor there is a double bedroom, a twin bedroom (with divisible bed) and two bathrooms, one with bath tub and one with shower and a storeroom. The entire ground floor is well connected to the outdoors by traditional French doors. From the ground floor an internal staircase leads to the upstairs which consists of a large living area with sofas and fireplace, Three double bedrooms (1 with divisible bed) with en-suite bathrooms (one with a bath tub and two with shower). DEPENDANCE. A few metres from the main house there is a dependance composed by a living room, a kitchenette, two double bedrooms, a bathroom with shower, an en-suite service bathroom.
Park:
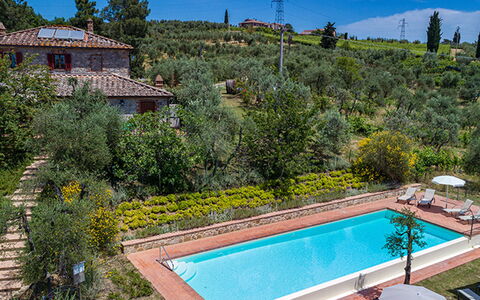
The park cover an area of about 4 acres of lush olive groves and vineyards. Near the park, there is a rich forest that allows gusts to go for walks in the shade. At the back of the house, in a large brick paved room, equipped with two large sun umbrellas give shade to a table and chairs perfect for lunches and dinners whilst admiring the unique views over the Tuscan hills, beside is located the area with table tennis.Please notice that photos are taken in spring, therefore flower blossoming, and the colours of the gardens' grass could be different at the moment of your arrival at the villa.
Swimming Pool:
The infinity pool, is about 30 meters from the house and is accessed via a staircase. The rectangular shaped pool measures 5 x 15m with a depth varying from 0.90 but 1.40 m. The depuration of the water is by salt. The pool area is equipped with sun beds in order to make the most of the sunny days in complete relaxation. The swimming pool is open from the last Saturday of April till the first Saturday of October
Pets: Yes. € 50,00 per animal per week to be paid on site
Extra on Request:
- Linen change (€ 15,00/person)
- Extra cleaning (€ 22,00/hour/cleaner)
- Heating (on consumption up to date market prices
- Firewood (€ 20,00/100 Kg) Villa Santa Maria 14, Emma Villas
Podere Calcheto 14
Fabelhaftes Ferienhaus mit W-LAN, Pool, Klimaanlage, TV und Haustiere erlaubt
-
14
-
7
-
6
-
350 m2
Beschreibung
The Price includes:
- Utilities: electricity - water - gas for cooking use
- weekly linen, initial and final cleaning
- Zer0Dep Guarantee = You do not pay the security deposit on balance or on arrival and you have EuropAssistance coverage in case of accidental damage to the property during your stay (up to the maximum of € 1,500.00 and with the limitations provided).
The Price does not include:
- Mandatory extra cleaning in case of animals (€ 50,00/week/animal)
- Tourist Tax (where applicable)
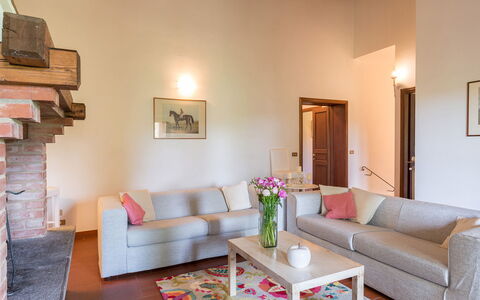
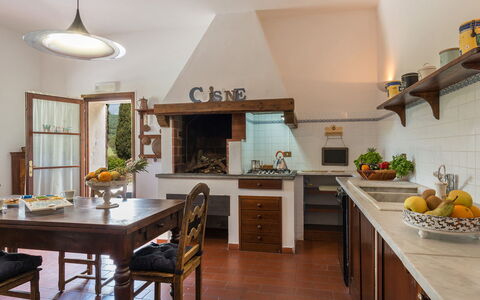
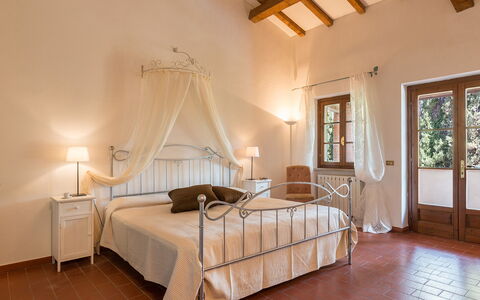
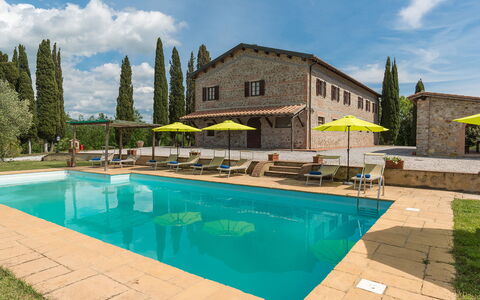
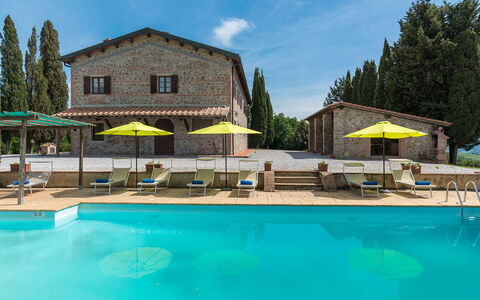
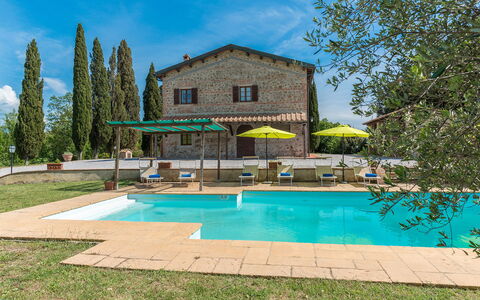
When you enter Tenuta Macajo, an old farm in the Val di Cecina, you leave your everyday life behind; frenzy, responsibility and daily worries will seem to fall away as you drive along the road that leads into the original borgata and it will seem as though time has stood still; here you can admire the well preserved rural homes, the petrol pump, the little consecrated church and the manor house which is today, after elegant renovation, a hotel with seventeen rooms and a high-class restaurant. Another kilometre through open countryside, ploughed fields and green rolling hills will bring you to Podere Calcheto. The house is surrounded by a gravel yard and a green lawn on which majestic cypresses, elegant olives, oleanders, wild flowers and various species of Mediterranean plants grow. A pool with gazebo and a stone portico with large wooden tables and a barbecue will let you enjoy life to the full in total relaxation, privacy and liberty in this true Tuscan country home. Indoors, the clean lines, terracotta floors and finishing touches in wood are typical of the houses and area that is Calcheto. Spacious bedrooms with that simple comfortable elegance that fits the context; two sitting rooms and two kitchens in which you can enjoy a shared holiday but also have your own private space.
Your Emma Villas Customer service is Monica Spagnoli and you can reach her for any emergencies, or further information you may required during your stay. All useful telephone numbers will be sent together with your booking documents.
Interior:
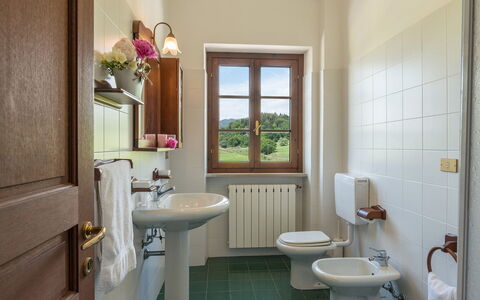
Podere Calcheto is a single building consisting of two separate units with an independent, external access. Each unit has two floors connected by both internal and external stairs. UNIT 1: The ground floor in the left wing is composed by a dining room, kitchenette and pantry. From the dining room, a flight of stairs leads up to the first floor, where you come to a double bedroom with ensuite bathroom with shower which leads on to the sitting room with fireplace and satellite TV and to other two double bedrooms, one with divisible beds, with two adjacent bathrooms, one with shower and one with tub. UNIT 2: The ground floor in the right wing is composed by a dining room and kitchenette. From the dining room, a flight of stairs leads up to the first floor. On the first floor, there are a living room with fireplace and satellite TV, two double bedrooms with divisible beds and two adjacent bathrooms, one with shower (without windows), and another with tub and a dressing room, two double bedrooms sharing one bathroom. On the ground floor, with separate entrance and between the main entrances of the two units, is the laundry room. Air conditioning only in the bedrooms.
Park:
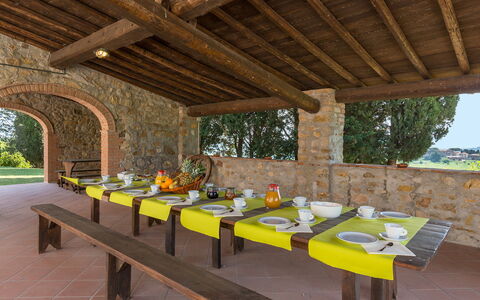
From the entrance gate to the property, a gravel track surrounding Podere Calcheto leads to the parking area and into the splendid 2000 sq m park which is partly manicured lawn with tall shady trees - cypresses, olives and oaks - surrounding the house and the covered outdoor dining area, located a few steps away, equipped with stone barbecue, tables and benches, perfect for dining and chatting.
Please notice that photos are taken in spring, therefore flower blossoming, and the colours of the gardens' grass could be different at the moment of your arrival at the villa.
Swimming Pool:
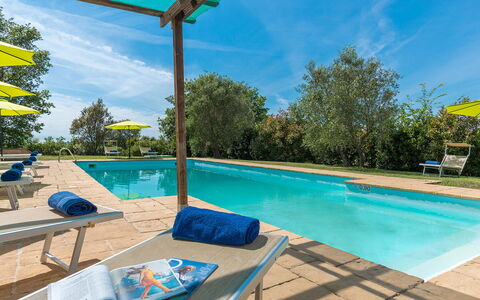
The rectangular pool is on the right of the entrance gate, 10 m from the house; it measures 12 x 6 m with the depth ranging from 0,90 to 2,06 m. and has internal lighting. The sunbathing area around the pool is equipped with sunbeds and umbrellas, a gazebo and a cold-water shower. The pool area is illuminated by two lampposts. The pool is open from the last Saturday of April until the first Saturday in October.
Pets: Yes. € 50,00 per animal per week to be paid on site.
Extra On Request:
- Extra cleaning (€ 22,00/hour/cleaner),
- extra linen (€20,00/person),
- heating (November to April: €70.00 per day)
- firewood (€ 15,00/100 kg) Podere Calcheto 14, Emma Villas


Villa Clara
Prachtvolles Ferienhaus mit Pool, Whirlpool, W-LAN und TV
-
15
-
6
-
5
Beschreibung
Zusammenfassung der Unterkunft
Villa Clara ist eine elegante und großzügige Villa im Herzen von Sorrento, Italien, und bietet eine außergewöhnliche Basis zur Erkundung einer der gefeiertsten Destinationen an der Amalfiküste. Die Villa erstreckt sich über mehrere Ebenen und ist für bis zu 14 Gäste auf 2 Einheiten ausgelegt, was sie zu einem idealen Rückzugsort für große Familien oder Freundesgruppen macht, die sowohl Komfort als auch Privatsphäre suchen. Die Haupteinheit verfügt über 5 fein möblierte Schlafzimmer und 4 Badezimmer, ergänzt durch 3 große Wohnzimmer und eine sehr geräumige, vollständig ausgestattete Küche. Ein charmantes 45 m² großes Nebengebäude bietet eine zusätzliche Ebene der Privatsphäre und ist mit einem Doppelschlafzimmer, einem Wohnzimmer mit Doppelschlafsofa, einer Kitchenette mit Geschirrspülmaschine, Mikrowelle, Ofen und Kaffeemaschine, einem Bad mit Dusche und Satellitenfernsehen ausgestattet. Der Stil in beiden Einheiten ist modern und durchdacht gestaltet, um sicherzustellen, dass jeder Komfort erreichbar ist.
Außenbereiche
Der Außenbereich von Villa Clara ist ein wahres Highlight der Immobilie und bietet eine private und gepflegte Umgebung zum Entspannen und Genießen des warmen Mittelmeerklimas. Das Herzstück des Außenbereichs ist der atemberaubende private Swimmingpool, der von komfortablen Sonnenliegen umgeben ist, die Gäste zum Sonnenbaden einladen. Ein dedizierter Außenessbereich bietet den perfekten Rahmen für gemeinsame Mahlzeiten unter freiem Himmel, sei es für ein entspanntes Familienessen oder ein abendliches Treffen mit Freunden. Der Hof erstreckt sich großzügig um die Villa und bietet reichlich Platz für Gäste, um sich frei zu bewegen, zu spielen oder einfach die Ruhe der Umgebung zu genießen. Die Kombination aus Poolbereich, Sonnenliegen und Speiseeinrichtungen sorgt dafür, dass der Außenaufenthalt in Villa Clara ebenso verfeinert und angenehm ist wie das Innere.
Weitere Informationen
Villa Clara ist mit einem vollständig ausgestatteten privaten Fitnessstudio auf der unteren Ebene ausgestattet, das moderne Geräte zur Unterstützung des physischen Wohlbefindens der Gäste während ihres Aufenthalts bietet. Ebenfalls im Untergeschoss befindet sich ein wunderschönes privates Spa mit finnischer Sauna und Hydromassage-Dusche mit Chromotherapie, das ein tiefes Entspannungserlebnis und Momente vollständiger Entspannung bietet. Der Check-in erfolgt ab 15:00 Uhr, der Check-out ist bis 10:00 Uhr erforderlich. Alle Aufenthalte müssen von Samstag bis Samstag erfolgen mit einer Mindestdauer von 7 Nächten. Während der Winterperiode können kürzere Aufenthalte und unterschiedliche Ankunftstage in Betracht gezogen werden; Tarife sind auf Anfrage verfügbar. Eine Kaution in bar von 1.500,00 Euro ist bei der Ankunft erforderlich und wird bei der Abreise zurückgegeben, sofern keine Schäden aufgetreten sind. Eine Kurtaxe von 4,00 Euro pro Person pro Nacht ist bei der Ankunft in bar zu zahlen; diese Steuer gilt nicht für den Zeitraum November bis März. Das Villenteam ist über eine bei Check-in bereitgestellte Notfallkontaktnummer erreichbar und steht Gästen zur Unterstützung bei einer Vielzahl von Aktivitäten zur Verfügung, einschließlich Ausflüge, Bootstouren, Kocherlebnisse und vieles mehr.
Entfernungen und Sehenswürdigkeiten
Villa Clara genießt eine privilegierte Lage im Zentrum von Sorrento und bietet Gästen einfachen Zugang zu den ikonischsten Wahrzeichen der Stadt und Verkehrsanbindungen. Die Piazza Tasso, der lebendige Hauptplatz von Sorrento, liegt nur 5 Gehminuten von der Villa entfernt, während der nächste Strand in etwa 7 Minuten zu Fuß erreichbar ist. Der Bahnhof befindet sich 500 Meter entfernt, und der Hafen mit Fährverbindungen nach Capri und Ischia liegt 10 Gehminuten von der Immobilie entfernt. Für Ankünfte oder Abreisen per Flugzeug ist der Flughafen Neapel etwa 50 Minuten mit dem Auto entfernt. Die historische Kirche San Francesco, bekannt für ihren wunderschönen Kreuzgang und ihre kulturelle Bedeutung, liegt 800 Meter von der Villa entfernt. Über Sorrento hinaus bietet die umliegende Region eine außergewöhnliche Auswahl an Tagesausflugzielen, darunter die antiken Ruinen von Pompeji und Herkulaneum sowie die bezaubernden Inseln Capri, Ischia und Procida. Die lebendige Stadt Neapel ist ebenfalls leicht erreichbar und bietet Museen von Weltklasse, Architektur und Gastronomie für Gäste, die sich in das reiche kulturelle Erbe Süditaliens vertiefen möchten. Villa Clara


Villa dello Zingaro
Herrliche Wohnung mit privatem Pool, Klimaanlage, TV und Terrasse
-
15
-
8
-
11
-
400 m2
Beschreibung
Zusammenfassung der Immobilie
Diese exklusive Luxusferienanlage befindet sich am Rande von Buseto Palizzolo, einem charmanten Hügeldorf nur 20 Kilometer von Trapani in Italien entfernt. Das Anwesen bietet einen außergewöhnlichen Rückzugsort in sonniger und ruhiger Lage mit atemberaubendem Blick auf die Landschaft und stellt den perfekten Ausgangspunkt dar, um die faszinierendsten Städte, archäologischen Stätten und Landschaften Westsiziliens zu erkunden. Von dieser bemerkenswerten Residenz aus können Sie bequem das mittelalterliche Altstadtzentrum von Erice, den beeindruckenden Tempel von Segesta, die Insel Mozia, das Naturschutzgebiet Zingaro, die Ägadischen Inseln, die Salinen von Marsala und die wunderschöne Stadt Trapani besuchen. Die Villa verfügt über einen herrlichen privaten Swimmingpool und weitläufige Terrassen, die ideale Orte bieten, um die reizvolle umliegende Landschaft zu genießen. Mit ihren großzügigen Außenbereichen und den geräumig gestalteten Innenräumen garantiert diese unabhängige Unterkunft reichlich Platz und Komfort für große Familien oder Freundesgruppen. Das Anwesen umfasst einen privaten überdachten Parkplatz, der sich praktisch auf dem Gelände befindet und während Ihres gesamten Aufenthalts eine sichere Fahrzeugunterbringung gewährleistet.
Außenbereiche
Die Villa bietet außergewöhnliche Außenbereiche, die für Entspannung und Unterhaltung konzipiert sind. Das Herzstück bildet ein prächtiger Swimmingpool mit den Maßen 6x12 Meter und einer Tiefe von 1,30 bis 2,30 Meter, ergänzt durch einen eigenen Solariumbereich, der sich perfekt zum Sonnenbaden eignet. Sie finden eine elegante Außenloggia mit einem komfortablen Entspannungsbereich, in dem Sie sich erholen können, während Sie die Panoramaaussicht genießen. Eine bezaubernde Pergola beherbergt eine Außenküche mit Grillmöglichkeiten und einem geräumigen Essbereich, ideal für Mahlzeiten und Zusammenkünfte im Freien. Das Anwesen verfügt über mehrere Terrassen, die verschiedene Aussichtspunkte bieten, um die umliegende Landschaft zu bewundern. Der private Garten bietet wunderschön angelegte Grünflächen, die das Gesamtambiente dieses luxuriösen Rückzugsortes unterstreichen. Darüber hinaus ermöglicht Ihnen ein eigener Fitnessbereich mit angrenzendem Bad und Dusche, Ihre sportlichen Aktivitäten auch im Urlaub fortzusetzen.
Raumaufteilung
Die Villa ist durchdacht auf zwei Etagen aufgeteilt und bietet bequem Platz für bis zu 15 Gäste in 8 Schlafzimmern, die jeweils über ein eigenes Bad verfügen, um maximale Privatsphäre und Komfort zu gewährleisten. Das Erdgeschoss präsentiert eine großzügige Raumaufteilung bestehend aus einem großen Wohnzimmer mit Kamin, einem zusätzlichen Wohnzimmer, einem Arbeitszimmer mit Schlafsofa und Bad mit Dusche, einer voll ausgestatteten Küche, einem Esszimmer, einer Waschküche und einem Bad mit Dusche. Auf dieser Etage befinden sich außerdem 3 Schlafzimmer, darunter 2 Doppelzimmer mit jeweils eigenem Bad mit Dusche und 1 Doppelzimmer mit Bad mit Dusche. Die erste Etage verfügt über einen reizenden Teeraum mit Kochnische, der einen zusätzlichen Gemeinschaftsraum bietet. Diese Ebene beherbergt 5 Schlafzimmer, bestehend aus 1 Doppelzimmer mit einem Einzelbett und Bad mit Dusche, 2 Doppelzimmern, die sich den Zugang zu 2 Bädern mit Dusche teilen, sowie 2 Schlafzimmern mit französischen Betten, die jeweils über ein eigenes Bad mit Dusche verfügen. Alle 8 Schlafzimmer mit ihren 11 eigenen Bädern sind wunderschön im eleganten Landhausstil eingerichtet und schaffen eine warme und einladende Atmosphäre im gesamten Anwesen.
Enthaltene Annehmlichkeiten
Die Villa ist vollständig mit modernen Annehmlichkeiten ausgestattet, um Ihren Komfort während Ihres gesamten Aufenthalts zu gewährleisten. Klimaanlagen sind in allen Räumen installiert und sorgen in den wärmeren Monaten für eine angenehme Temperaturregelung, während Heizkörper in allen Räumen Wärme in den kühleren Monaten garantieren. Die Küche ist umfassend mit wichtigen Geräten ausgestattet, darunter eine Geschirrspülmaschine für bequeme Reinigung, eine Mikrowelle für schnelle Mahlzeitenzubereitung und Gaskocheinrichtungen. Für Ihre Unterhaltung finden Sie Fernsehgeräte mit Satellitenfernsehen, die Zugang zu einer breiten Palette internationaler Sender bieten. Die Waschküche verfügt über eine Waschmaschine, mit der Sie Ihre Kleidung während längerer Aufenthalte frisch halten können. Die Außenbereiche sind mit einem Grill für Kocherlebnisse im Freien ausgestattet. Das Anwesen umfasst einen einladenden Kamin im Hauptwohnzimmer, der ein gemütliches Ambiente schafft. Der private Garten bietet gestaltete Außenbereiche für Freizeitaktivitäten. Zu den weiteren Annehmlichkeiten gehört WLAN-Internetzugang im gesamten Anwesen, sodass Sie bei Bedarf in Verbindung bleiben können.
Weitere Informationen
Das Anwesen ist unter Berücksichtigung der Barrierefreiheit gestaltet und verfügt über einen behindertengerechten Zugang sowie ein speziell ausgestattetes Behindertenbad, um Gästen mit eingeschränkter Mobilität gerecht zu werden. Die Villa stellt 2 Kinderbetten für Familien bereit, die mit Kleinkindern reisen, und ein Zustellbett ist bei Bedarf verfügbar. Ein Babyparkbereich gewährleistet, dass kleine Kinder einen sicheren Platz zum Spielen haben. Der Check-in ist zwischen 16:00 und 21:00 Uhr möglich, während der Check-out zwischen 08:00 und 10:00 Uhr erfolgen muss. Späte Ankünfte zwischen 21:00 und 24:00 Uhr können arrangiert werden, sofern dies im Voraus vereinbart wird. Der Mindestaufenthalt beträgt 7 Nächte. Bitte beachten Sie, dass vom 22/06 bis 30/08 Ankünfte nur samstags gestattet sind. Haustiere sind im Anwesen nicht erlaubt. Bei Ankunft ist eine Kaution zu hinterlegen. Bei Ankunft kann gemäß den Vorschriften der Gemeinde eine Kurtaxe erforderlich sein.
Entfernungen und Sehenswürdigkeiten
Die Villa genießt eine privilegierte Lage in Buseto Palizzolo und bietet hervorragenden Zugang zu den bemerkenswertesten Attraktionen Westsiziliens. Nur 20 Kilometer von Trapani entfernt können Sie bequem diese wunderschöne Küstenstadt mit ihrem historischen Zentrum und der lebendigen Uferpromenade erkunden. Die mittelalterliche Hügelstadt Erice, berühmt für ihre kopfsteingepflasterten Straßen und atemberaubenden Ausblicke, ist leicht zu erreichen. Geschichtsinteressierte werden die Nähe zum prächtigen Tempel von Segesta, einer der beeindruckendsten archäologischen Stätten Siziliens, zu schätzen wissen. Naturliebhaber können das Naturschutzgebiet Zingaro erkunden, das unberührte Küstenabschnitte und Wanderwege bietet, oder die bezaubernde Insel Mozia mit ihren antiken phönizischen Ruinen besuchen. Die atemberaubenden Ägadischen Inseln sind für Tagesausflüge erreichbar und bieten kristallklares Wasser und unberührte Strände. Die faszinierenden Salinen von Marsala präsentieren einzigartige Landschaften und Gelegenheiten, mehr über die traditionelle Salzgewinnung zu erfahren. Die umliegende Gegend bietet zahlreiche Möglichkeiten, die authentische sizilianische Küche, lokale Weingüter, charmante Dörfer und malerische Strände zu entdecken.
Kosten & Dienstleistungen
Inkludierte Leistungen
- Klimaanlage: Geräte in allen Räumen
- Babypark
- Badetücher: Wechsel unter der Woche
- Bettwäsche: Wechsel unter der Woche
- Kinderbetten: 2
- Behindertengerechter Zugang
- Behindertenbad
- Strom
- Zustellbett
- Endreinigung
- Heizung: Heizkörper in allen Räumen
- Internet: WLAN
- Küchengas-Verbrauch
- Küche, Bäder und Schlafzimmer gereinigt: täglich - 3 Std.
- Parkplatz: privat überdacht, auf dem Grundstück
- Pooltücher: wöchentlicher Wechsel
- Tischwäsche
- Wasserverbrauch
- Willkommensbuffet
Zusätzliche Kosten
- Kaution: €1000, bar bei Ankunft zu zahlen
- Brennholz Villa dello Zingaro


Villa Sole Martina Franca
Freistehendes Ferienhaus mit Klimaanlage, privatem Pool, W-LAN, TV, Terrasse, bei Alberobello
-
15
-
7
-
4
-
410 m2
Beschreibung
Villa Sole Martina Franca ist eine schöne Ferienanlage (410 m2) mit privatem Pool, Klimaanlage und W-LAN Internet. In der Unterkunft können bis zu 15 Personen bequem in sieben Schlafzimmern mit vier Badezimmern schlafen. In günstiger Lage 5 km von Martina Franca, Italien, entfernt in der Touristengegend "Salento" und nur 19 km von Alberobello entfernt. Die Küste von Italien bietet Ihnen und Ihren Gästen ein einmaliges Erlebnis mit vielen Freizeitaktivitäten, wie Bootsfahrten, Tauchen, Restaurants, Strände und wunderschöne Sonnenuntergänge und all das ganz in der Nähe (20 km).
Die Unterkunft besteht aus zwei Ferienwohnungen im Hauptgebäude, die nicht miteinander verbunden sind, und einer Dependance.
Das erwartet Sie
Nach Ankunft werden Sie eine hübsche, saubere und gut gepflegte Unterkunft finden, perfekt für einen erholsamen Apulien-Urlaub. Nach einem ereignisreichen Tag, den Sie mit Einkaufen verbracht haben, können Sie mit Familie und Freunden am Pool ein schönes, kühles Glas Wein genießen - einfach perfekt, um den Tag ganz erholt ausklingen zu lassen. Draußen können Sie einen Spielplatz und einen Grill nutzen. Essen mit Freunden und Familie ist ein wichtiger Bestandteil der italienischen Kultur. Nutzen Sie die gut ausgestattete Küche, um Mahlzeiten aus lokalen Produkten vorzubereiten, während Sie im Urlaub sind. Die Küche kommt mit Kaffeemaschine, Mikrowelle, Toaster und Kühlschrank, sowie ausreichend Geschirr und Besteck für bis zu 15 Personen. Speisen Sie 'al Fresco' wie ein echter Italiener - die komplett eingerichtete Veranda ist eine erstklassige Kulisse, um das Essen, die Familie und das reizende italienische Wetter zu genießen.
Was gibt es in der Nähe?
Viele Gäste besuchen im Urlaub gerne die Städte und Ortschaften in der Nähe, also haben wir für Sie eine Liste von beliebten Orten zusammengestellt, die alle nur eine kurze Entfernung (Luftlinie) von Ihrer Ferienunterkunft haben: Alberobello 19 km, Ostuni 22 km, Polignano a Mare 43 km, Brindisi 62 km und Matera 78 km.
Andere wichtige Touristen-Reiseziele, die es sich lohnt zu besuchen, wären: Rom 530 km und Neapel 340 km.
Zusätzliche Informationen
Check-In Zeiten: 16:00 - 22:00 Uhr
Check-Out Zeiten: 07:00 - 10:00 Uhr
Pool Öffnungszeiten: 1 März - 1 November (Wenn Sie den Pool gerne außerhalb dieser Zeiten nutzen möchten, dann teilen Sie uns das bitte vor Abschluss der Buchung mit).
Die nächsten Flughäfen (Entfernung als Luftlinie): Brindisi (bds) 63 km, Bari (bri) 95 km, Napoli Capodichino (nap) 333 km, Catania (cta) 522 km und Roma Ciampino (cia) 525 km.
Besondere Services
Touren - Der Besitzer kann für Sie und Ihre Reisegruppe individuelle Touren ermöglichen. Um zu erfahren, welche Touren vorhanden sind, sprechen Sie nach Ankunft einfach mit dem Besitzer oder informieren Sie sich vor der Buchung. Die Kosten variieren, je nachdem welche für Sie zusammengestellte Tour Sie buchen und wie viele Personen mitkommen.
Villa del Sole Martina Franca


Villa della Regina
Prächtiges freistehendes Ferienhaus mit Whirlpool, Klimaanlage, privatem Pool, W-LAN, TV, Innenhof
-
15
-
7
-
7
-
600 m2
Beschreibung
Villa Della Regina ist eine schöne Ferienunterkunft (600 m2) mit W-LAN Internet, Klimaanlage und privatem Pool. In der Unterkunft können bis zu 15 Personen bequem in sieben Schlafzimmern mit sieben Badezimmern unterkommen. Villa Della Regina liegt 1 km von Fonte Della Regina, Italien, entfernt und nur 17 km von Montepulciano entfernt in der Touristengegend "Orcia Tal".
Ihr Erlebnis
Bei Ankunft werden Sie eine reizende, saubere und gut gepflegte Unterkunft finden, mit Ausblick auf die Hügellandschaft ideal für einen entspannenden Toskana-Urlaub. Nach einem ereignisreichen Tag, den Sie mit Einkaufen verbracht haben, können Sie mit Familie und Freunden am Pool ein schönes, kühles Glas Wein genießen - einfach perfekt, um den Tag ganz ausgeruht ausklingen zu lassen. Im Außenbereich können Sie eine Veranda und einen Grill nutzen.
Was gibt es in der Nähe?
Viele Gäste besuchen im Urlaub gerne die Städte und Ortschaften in der Nähe, also haben wir für Sie eine Liste von beliebten Orten zusammengestellt, die alle nur eine kurze Entfernung (Luftlinie) von Ihrer Ferienunterkunft haben: Montepulciano 17 km, Montalcino 49 km, Cortona 58 km, Perugia 64 km und Arezzo 68 km.
Andere wichtige Touristen-Reiseziele, die es sich lohnt zu besuchen, wären: Florenz 141 km, Viareggio 225 km, Forte Dei Marmi 235 km, Rom 174 km, Venedig 380 km und Mailand 428 km.
Zusätzliche Informationen
Pool Öffnungszeiten: 1 Mai - 15 Oktober (Wenn Sie den Pool gerne außerhalb dieser Zeiten nutzen möchten, dann teilen Sie uns das bitte vor Abschluss der Buchung mit).
Die nächsten Flughäfen (Entfernung als Luftlinie): Firenze Peretola (flr) 147 km, Roma Ciampino (cia) 183 km, Roma Fiumicino (fco) 196 km, Pisa (psa) 209 km und Bologna (blq) 233 km.
Extras
Professioneller Chefkoch - Möchten Sie sich im Urlaub mal so richtig verwöhnen lassen? Dann buchen Sie doch einen professionellen Chefkoch, der nur für Sie eine vorzügliche Mahlzeit aus lokalen Produkten zubereitet und serviert! Der Chefkoch wird das Gericht je nach Ihren Vorlieben und Anforderungen, was Ihre Ernährung angeht, arrangieren. Außerdem wird er Ihnen verschiedene Ideen zu den einzelnen Gängen und den dazugehörigen Weinen unterbreiten. Erkundigen Sie sich über weitere Details und die zusätzlichen Kosten.
Villa Conti Galgani


Villa Poggiospinoso
Herrliches freistehendes Ferienhaus mit privatem Pool, W-LAN, TV, Veranda und Panoramablick
-
15
-
7
-
9
-
350 m2
Beschreibung
Schöne freihstehende Villa mit privatem schwimmbad in der Nähe des Ortes Luciagnano in der Provinz von Arezzo.Man erreicht den Besitz über eine Zypressenallee.
Das Haus ist aufgeteilt in 4 Apartments die nicht intern miteinander verbunden sind jedoch nur zusammen vermietet werden. 2 Apatments befinden sich im 1. Gebäude, ein Apartment in einem weiteren Gebäude und das vierte Apartment in einem kleinen freistehenden Häusschen.
Allen Gästen zusammen steht ein grosser Gemeinschaftssaal zur Verfügung mit Küche und einem Wohnbereich mit Satelliten-TV (mit allen SKY-Programmen) und Bad mit Dusche.
Im Aussenbereich befindet sich eine überdachte Terrasse die ausgestattet ist um draussen essen zu können; ein Barbecue und ein Holzofen steht den Gästen zur Verfügung.
Villa Poggiospinoso befindet sich in einer sehr schönen und interessanten Umgebung: Arezzo ist wenige Kilometer entfernt und alle Interessenszentren der Toskana sind gut und schnell mit dem Auto zu erreichen. Auch die Region Umbrien mit seinen schönen mittelalterlichen Orten befindet sich in der Nähe und ist zweifellos einen Besuch wert.
Den Gästen dieser Villa steht zur Verfügung:privater Garten, privates Schwimmbad (12 x 6 m.) für den exklusiven Gebrauch der Gäste, Aussendusche neben dem Schwimmbad (kaltes und warmes Wasser), Sportplatz mit Volleyballnetz und Basketballkorb, Stereoanlage im Innen- und Aussenbereich, ausgestattete Aussenplätze um draussen essen zu können, 2 gemauerte Barbecue und ein Holzofen, Internetzugang (W-Lan) gratis, Waschmaschine in einem Extraraum, Fernsehecke mit Filmen und Zeichentrickfilmen in DVD, Parkplatz auf dem Besitz
Entfernungen: Lucignano (Geschäfte jeder Art) 1, 5 km, Sinalunga (mit grossem Einkaufszentrum mit Supermarkt und Kino) 8 km, Rapolano Terme (mit berühmten Thermalbädern) 19 km, Arezzo 25 km, Montepulciano 30 km, Pienza 35 km, Cortona 35 km, Siena 45 km, Florenz 90 km, Orvieto 90 km, Todi 110 km, Rom 200 km.
Bitte prüfen Sie sorgfältig, ob in der Unterkunft vor Ort zusätzliche Gebühren zu zahlen sind! Villa Poggiospinoso


Villa Cincinelli
Allein stehendes Ferienhaus mit privatem Pool, W-LAN, TV, Haustiere erlaubt, bei Arezzo
-10% Sonderangebot-
15*
-
8
-
5
Beschreibung
Villa Cincinelli liegt 5 km von Capolona, Italien, entfernt und nur 18 km von Arezzo entfernt in der Touristengegend "Arezzo Und Umgebung". Villa Cincinelli ist eine schöne Urlaubsunterkunft mit privatem Pool und Wi-Fi Internet. In der Unterkunft können bis zu 18 Gäste bequem in acht Schlafzimmern mit fünf Badezimmern schlafen.
Das erwartet Sie
Das Ferienhaus besteht intern aus fünf unabhängigen Wohnungen, die alle ihren eigenen Eingang haben und intern nicht miteinander verbunden sind; trotzdem gibt es einen großen Essbereich mit einem Tisch, an dem alle Gäste des Hauses Platz haben (im Erdgeschoss, vor dem Swimming-Pool).
Draußen, in dem Bereich des Gartens, der auf den Swimming-Pool schaut, können Tische zusammen geschoben werden, um gemeinsam zu essen.
Falls die Anzahl der Gäste geringer ist als die Anzahl der Schlafplätze im Haus und die entsprechende Preisermäßigung gewährt wurde, stehen den Gästen eine oder zwei Wohnungen mit einem Schlafzimmer nicht zur Verfügung.
Nach Ankunft werden Sie von dem Besitzer oder Manager begrüßt, der Ihnen die reizende, saubere und gut gepflegte Unterkunft zeigt, ideal für einen friedlichen Toskana-Urlaub. Zum Zeitvertreib gibt es hier einen privater Pool wo Sie sich nach Ihrem beschäftigten Tag, den Sie mit Sightseeing verbracht haben, entspannen können, während Sie ein erfrischendes, kühles Getränk zu sich nehmen.
Was gibt es in der Gegend?
Viele Gäste besuchen im Urlaub gerne die Städte und Ortschaften in der Nähe, also haben wir für Sie eine Liste von beliebten Orten zusammengestellt, die alle nur eine kurze Entfernung (Luftlinie) von Ihrer Ferienunterkunft haben: Arezzo 18 km, Cortona 45 km, Montepulciano 66 km, Greve In Chianti 86 km und Siena 88 km.
Andere wichtige Touristen-Reiseziele, die es sich lohnt zu besuchen, wären: Florenz 102 km, Viareggio 189 km, Forte Dei Marmi 196 km, Rom 238 km, Venedig 345 km und Mailand 387 km.
Zusätzliche Informationen
Haustiere Willkommen - Wenn Ihr Haustier mit Ihnen in den Urlaub reist, dann ist das in der Ferienunterkunft Villa Cincinelli kein Problem. Wenn Sie einen großen Hund oder mehrere Haustiere haben, dann informieren Sie sich bitte vor dem Buchen, ob das Mitbringen gestattet ist.
Check-In Zeiten: 15:30 - 20:00 Uhr
Check-Out Zeiten: 08:00 - 10:00 Uhr
Pool Öffnungszeiten: 15 Juni - 15 September (Wenn Sie den Pool gerne außerhalb dieser Zeiten nutzen möchten, dann teilen Sie uns das bitte vor Abschluss der Buchung mit).
Die nächsten Flughäfen (Entfernung als Luftlinie): Firenze Peretola (flr) 109 km, Pisa (psa) 170 km, Bologna (blq) 194 km, Roma Ciampino (cia) 247 km und Roma Fiumicino (fco) 260 km.
Villa Cincinelli


Villa Umbra
Freistehendes Ferienhaus mit Klimaanlage, privatem Pool, Sauna, W-LAN, TV, Innenhof, Panoramablick
-
15
-
7
-
4
-
600 m2
Beschreibung
In günstiger Lage 8 km von Città Di Castello, Italien, entfernt in der Touristengegend "San Sepolcro Und Umgebung" und nur 44 km von Arezzo entfernt. Villa Umbra ist eine schöne Gebäude aus Stein (600 m2) mit privatem Pool, Klimaanlage und W-LAN Internet. In der Unterkunft können bis zu 15 Personen bequem in sieben Schlafzimmern mit vier Badezimmern schlafen.
Was Sie erwartet
Nach Ankunft werden Sie von dem Besitzer oder Manager begrüßt, der Ihnen die schöne, saubere und gut gepflegte Unterkunft zeigt, mit Blick auf die Hügellandschaft ideal für einen erholsamen Umbrien-Urlaub. Nach einem ereignisreichen Tag, den Sie mit Sightseeing verbracht haben, können Sie mit Familie und Freunden am Pool ein schönes, kühles Glas Wein genießen - einfach perfekt, um den Tag ganz ausgeruht ausklingen zu lassen. Draußen steht Ihnen ein Grill und eine Veranda zur Verfügung. Wenn Sie gerne für Familie und Freunde kochen, werden Sie sich über die gut ausgestattete Küche freuen mit Kaffeemaschine, Mikrowelle, Toaster, Herd und Kühlschrank, sowie ausreichend Geschirr und Besteck für bis zu 15 Personen. Wenn Sie lieber 'al Fresco' speisen, dann können Sie das auf der komplett eingerichteten Veranda tun, wo Sie gleichzeitig das schöne Wetter beim Essen genießen können.
Dieses wunderschöne Landhaus ist innen in 3 nicht miteinander verbundene Wohnungen aufgeteilt: Eine Wohnung (mit 5 Schlafplätzen) ist im Erdgeschoss und 2 Wohnungen (für 4 und 6 Personen) sind oben. Im Erdgeschoss gibt es außerdem einen großen Aufenthaltsraum für Gäste auf zwei Ebenen, mit einem großen Kamin, Tischen und Stühlen, WC. 3 Stufen weiter unten gibt es eine große professionelle Küche mit Ofen, Gefrierschrank, Herd und Spülmaschine.
Die Gegend ist für ihren Trüffel berühmt und die Vermieter organisieren (auf Anfrage) wundervolle Abendessen bei denen sich alles um Trüffel und Wild dreht.
Erkunden Sie die Gegend
Viele Gäste besuchen im Urlaub gerne die Städte und Ortschaften in der näheren Umgebung, also haben wir für Sie eine Liste von beliebten Orten zusammengestellt, die alle nur eine kurze Entfernung (Luftlinie) von Ihrer Ferienunterkunft haben: Arezzo 44 km, Gubbio 56 km, Cortona 59 km, Perugia 60 km und Assisi 71 km.
Andere wichtige Touristen-Reiseziele, die es sich lohnt zu besuchen, wären: Florenz 134 km, Viareggio 221 km, Forte Dei Marmi 228 km, Rom 233 km, Venedig 345 km und Mailand 407 km.
Zusätzliche Informationen
Behindertengerechter Zugang - Wenn Sie oder einer Ihrer Mitreisenden einen Rollstuhlzugang benötigen, freuen wir uns bestätigen zu können, dass mindestens ein Schlafzimmer und ein Badezimmer sowie die meisten anderen Hauptzimmer im Haus, mit einem Rollstuhl zugänglich sind.
Check-In Zeiten: 14:00 - 19:00 Uhr
Check-Out Zeiten: 08:00 - 10:00 Uhr
Pool Öffnungszeiten: 24 April - 30 September (Wenn Sie den Pool gerne außerhalb dieser Zeiten nutzen möchten, dann teilen Sie uns das bitte vor Abschluss der Buchung mit).
Die nächsten Flughäfen (Entfernung als Luftlinie): Firenze Peretola (flr) 141 km, Pisa (psa) 202 km, Bologna (blq) 206 km, Roma Ciampino (cia) 246 km und Roma Fiumicino (fco) 258 km.
Zusatzleistungen
Professioneller Chefkoch - Möchten Sie sich im Urlaub mal so richtig verwöhnen lassen? Dann buchen Sie doch einen professionellen Chefkoch, der nur für Sie eine köstliche Mahlzeit aus lokalen Produkten zubereitet und serviert! Der Chefkoch wird das Gericht je nach Ihren Vorlieben und Ansprüchen, was Ihre Ernährung angeht, arrangieren. Außerdem wird er Ihnen verschiedene Vorschläge zu den einzelnen Gängen und den dazugehörigen Weinen unterbreiten. Informieren Sie sich über weitere Details und die extra Kosten.
Zimmermädchen - Wenn Sie in Ihrem Urlaub ein Zimmermädchen wünschen, kein Problem, der Besitzer kann das für Sie arrangieren. Informieren Sie sich nach weiteren Details und den zusätzlichen Kosten.
Aufgefüllter Kühlschrank - Nutzen Sie den Vorrats-Service, um Zeit zu sparen und Ihren Urlaub nach der langen Reise gleich in vollen Zügen genießen zu können. Informieren Sie sich nach weiteren Details, wie den zusätzlichen Kosten und wie Sie diesen Service ermöglichen können.
Villa Umbra


Villa Lastra
Allein stehendes Ferienhaus mit privatem Pool, Klimaanlage, W-LAN, TV, Innenhof, bei Florenz
-
15
-
7
-
4
-
1000 m2
Beschreibung
In günstiger Lage in Lastra A Signa, Italien in der Touristengegend "Florenz Und Umgebung" und nur 14 km von Florenz entfernt. Villa Lastra ist eine hübsche Gebäude aus Stein (1000 m2) mit Klimaanlage, W-LAN Internet und privatem Pool. In der Unterkunft können bis zu 15 Personen bequem in sieben Schlafzimmern mit vier Badezimmern schlafen.
Die Hausverwalter wohnen in einer Wohnung neben der Ferienunterkunft.
Was Sie erwartet
Bei Ankunft werden Sie von dem Besitzer oder Manager Willkommen geheißen, der Ihnen die schöne, saubere und gut gepflegte Unterkunft zeigt, mit Blick auf die Stadt perfekt für einen entspannenden Toskana-Urlaub. Egal womit Sie Ihre Tage hier verbringen - Einkaufen, Sightseeing, Museumsbesuche oder einfach nur durch die Landschaft fahren, wenn Sie wieder in Ihrem Ferienheim ankommen, können Sie sich an Ihrem Pool mit Familie und Freunden entspannen, um Ihren Toskana-Tag perfekt ausklingen zu lassen. Draußen steht Ihnen eine Terrasse und ein Grill zur Verfügung. Speisen mit Freunden und Familie ist ein wichtiger Bestandteil der toskanischen Kultur. Nutzen Sie die gut ausgestattete Küche, um Mahlzeiten aus lokalen Produkten vorzubereiten, während Sie im Urlaub sind. Die Küche kommt mit Kaffeemaschine, Mikrowelle, Toaster und Kühlschrank, sowie ausreichend Geschirr und Besteck für bis zu 15 Personen. Speisen Sie 'al Fresco' wie ein echter Toskaner - der komplett eingerichtete Patio ist eine ideale Kulisse, um das Essen, die Familie und das schöne toskanische Wetter zu genießen.
Was gibt es in der Gegend?
Viele Gäste besuchen im Urlaub gerne die Städte und Ortschaften in der Nähe, also haben wir für Sie eine Liste von beliebten Orten zusammengestellt, die alle nur eine kurze Entfernung (Luftlinie) von Ihrer Ferienunterkunft haben: Florenz 14 km, Greve In Chianti 40 km, San Gimignano 47 km, Pisa 74 km und Siena 79 km.
Andere wichtige Touristen-Reiseziele, die es sich lohnt zu besuchen, wären: Florenz 14 km, Viareggio 100 km, Forte Dei Marmi 110 km, Rom 296 km, Venedig 259 km und Mailand 301 km.
Zusätzliche Informationen
Check-In Zeiten: 16:00 - 20:00 Uhr
Check-Out Zeiten: 08:00 - 10:00 Uhr
Pool Öffnungszeiten: 1 Mai - 30 September (Wenn Sie den Pool gerne außerhalb dieser Zeiten nutzen möchten, dann teilen Sie uns das bitte vor Abschluss der Buchung mit).
Die nächsten Flughäfen (Entfernung als Luftlinie): Firenze Peretola (flr) 18 km, Pisa (psa) 76 km, Bologna (blq) 108 km, Genova (goa) 241 km und Venezia (vce) 262 km.
Villa Colomba


Casa Bella
Herrliches freistehendes Ferienhaus mit W-LAN, privatem Pool und TV, bei Montepulciano
50€ Anzahlungsangebot - Erstattbar-
15
-
7
-
5
-
370 m2
Beschreibung
Casa Bella ist eine typische Steinvilla, die auf der Spitze eines Hügels liegt und ein 360°-Panorama auf die grünen Hügel der sienesischen Landschaft bietet. Damit Sie verstehen, wie außergewöhnlich die Aussicht von Casa Bella ist, können wir Ihnen sagen, dass wir hier schon mehrmals Malkurse organisiert haben. Wenn man sich umschaut, lässt man sich von der Landschaft inspirieren, die an sich schon ein Rahmen sein soll. Sowohl Familien mit Kindern als auch Gruppen von Freunden hatten einen glücklichen Urlaub in dieser Villa, dank des großen Angebots an Innen- und Außenanlagen ist Spaß für Jung und Alt garantiert. Die warmen Farben der Wände und die einfache Einrichtung machen das Haus warm und einladend.
Jeder Tag bietet eine neue Gelegenheit, etwas anderes zu genießen: Entspannen Sie sich im Panoramagarten, nehmen Sie ein erfrischendes Bad im Swimmingpool (8 x 4 Meter, 1,20 Meter tief, umzäunt – geöffnet vom 1. Mai bis 30. September) oder spielen Sie spannende Volleyball- oder Tennismatches auf dem kleinen Mehrzweck-Sportplatz (18 x 9 Meter). Sie können auch Tischtennis, Billard oder Tischfußball spielen und sich dabei in freundschaftlichen Wettkämpfen messen. Kinder können in dem für sie eingerichteten Bereich, der an den Pool angrenzt, in Ruhe spielen.
Nach dem Essen im Pavillon am Pool werden Sie von dem Sonnenuntergang begeistert sein, der jeden Tag andere Lichter und Farben bietet.
Sie werden sicherlich keine große Lust haben, das Haus zu verlassen, aber da es in der Nähe wunderschöne Städte voller Kunst gibt, möchten wir Ihnen empfehlen, sich die Gelegenheit nicht entgehen zu lassen, diese zu besuchen. Torrita di Siena, Montepulciano und Pienza sind maximal 20 km entfernt, Siena ist 50 km entfernt.
Das letzte Stück der Straße bis zur Casa Bella (ca. 3 km) ist nicht asphaltiert und hat einige abschüssige Abschnitte. Aber lassen Sie sich davon nicht abschrecken, denn nachdem Sie es das erste Mal gemacht haben, werden Sie keine Schwierigkeiten mehr haben, im Gegenteil, Sie werden sich darauf freuen, nach Hause zu gehen und die Ruhe und Ihre Lieblingsaussicht zu genießen. Casa Bella
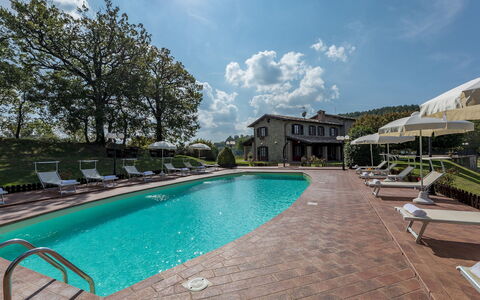
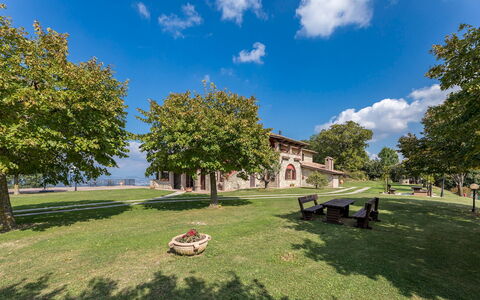
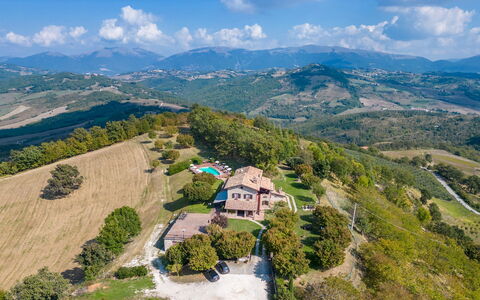
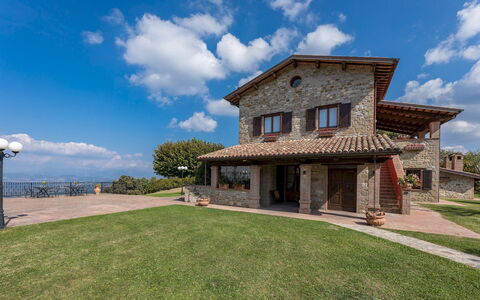
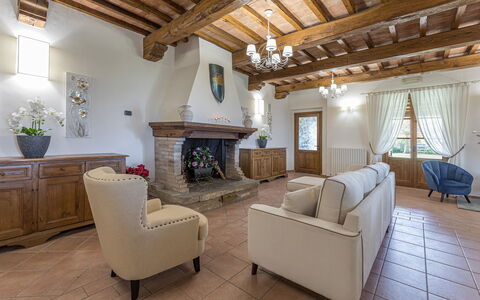
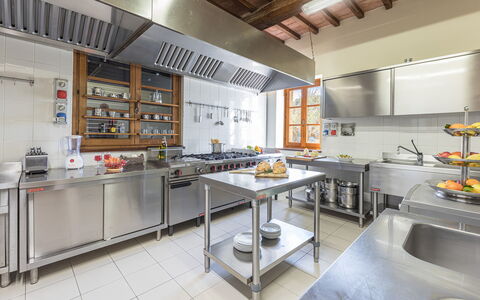
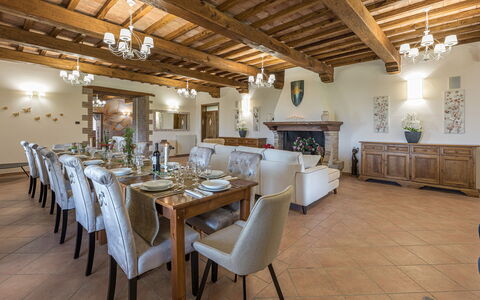
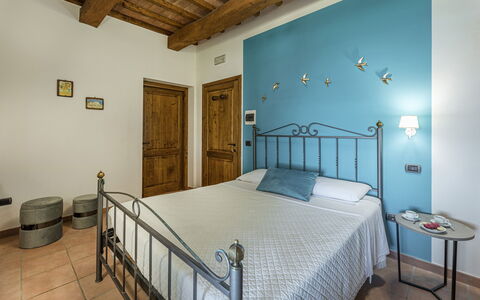
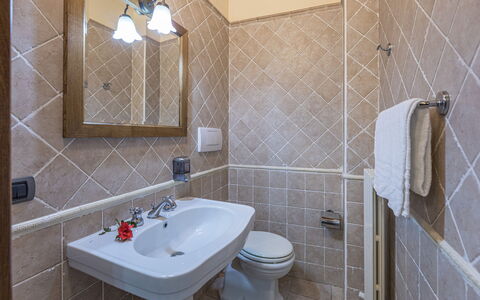
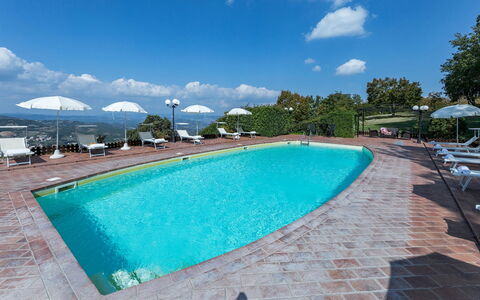
Tenuta Montiepoli 12+3
Ferienhaus mit privatem Pool, W-LAN, Klimaanlage, Innenhof, Haustiere erlaubt, bei Assisi
-
15
-
6
-
6
-
310 m2
Beschreibung
Zusammenfassung der Immobilie
Eingebettet auf einem malerischen Hügel in der Nähe von Casacastalda, im Herzen der umbrischen Landschaft von Valfabbrica, Italien, ist Tenuta Montiepoli eine prächtige Steinvilla, die ein außergewöhnliches Ferienvermietungserlebnis für große Gruppen bietet, die Platz, Komfort und authentischen italienischen Charme suchen. Das Anwesen bietet einen atemberaubenden Panoramablick über die umliegende Landschaft und ist von einem etwa 1,5 Hektar großen, teilweise eingezäunten Grundstück umgeben, das gepflegte Rasenflächen, alte Olivenbäume, Waldgebiete und blühende Sträucher umfasst. Der zeitlose Charakter der Villa zeigt sich in originalen Holzbalken, Terrakottaböden und großen Kaminen, die alle sorgfältig durch zeitgenössische Möbel ergänzt werden. Die Gäste profitieren während ihres gesamten Aufenthalts von zuverlässiger WLAN-Verbindung, während bis zu 6 Parkplätze zur Verfügung stehen, 4 direkt vor dem Tor und 2 auf dem Grundstück selbst, was eine mühelose An- und Abreise gewährleistet. Der weitläufige Garten rund um die Villa bietet einen wahrhaft immersiven ländlichen Rückzugsort mit mehreren Entspannungsbereichen im Freien, einem privaten Pool und einer reich ausgestatteten Veranda, die sich direkt zum Garten hin öffnet.
Außenbereiche
Die Außenbereiche von Tenuta Montiepoli sind ebenso großzügig und vielfältig wie die Villa selbst und laden auf Schritt und Tritt zur Entspannung und zum Leben im Freien ein. Eine möblierte Veranda neben dem Hauptwohnzimmer dient als vielseitige Lounge im Freien, ausgestattet mit einem Tisch, Stühlen, Sofa, Sesseln, einer Tischtennisplatte und einem Tischfußball, was sie zu einem idealen Treffpunkt für Gäste jeden Alters macht. Auf der gegenüberliegenden Seite der Villa bietet eine zweite Veranda einen eigenen Essbereich im Freien mit Tisch und Stühlen, perfekt für gemütliche Mahlzeiten unter freiem Himmel. Wenige Meter von der Villa entfernt spendet eine Pergola Schatten für einen voll ausgestatteten Außenkochbereich mit eingebautem Grill, einem Pizzaofen und einer Spüle, der eine authentische Kulisse für Unterhaltung im Freien schafft. Bänke und zusätzliche Entspannungsbereiche sind durchdacht im gesamten Garten verteilt und ermöglichen es den Gästen, inmitten der natürlichen Umgebung ihre eigene ruhige Ecke zu finden.
Der unbeheizte Pool befindet sich etwa 15 Meter von der Villa entfernt, auf derselben Ebene, und ist rechteckig geformt, misst 12 x 6 Meter bei einer konstanten Tiefe von 1,50 Metern. Er verfügt über eine PVC-Beschichtung, eine Ziegeleinfassung, Chlorreinigung und ist über eine eingetauchte Treppe und eine Metallleiter zugänglich. Die umliegende Terrakotta-Sonnenterrasse ist mit Sonnenliegen, Sonnenschirmen, einem Pavillon mit eigenem Entspannungsbereich und einer Solardusche ausgestattet. Eine Innenbeleuchtung ermöglicht es, den Pool bis in die Abendstunden hinein zu genießen. Der Pool ist vom letzten Samstag im April bis zum ersten Samstag im Oktober geöffnet. Eine panoramische möblierte Terrasse mit Sitzbereich, die vom ersten Stock eines der Villenflügel aus zugänglich ist, erweitert das Wohnerlebnis im Freien zusätzlich mit weitreichendem Blick über die umbrische Landschaft.
Raumaufteilung
Tenuta Montiepoli bietet Platz für bis zu 15 Gäste in 6 wunderschön eingerichteten Schlafzimmern und 6 privaten Badezimmern, verteilt auf 2 Etagen und organisiert in 2 unabhängige Flügel, die zusammen eine geschlossene und harmonische Wohnumgebung bilden. Im Erdgeschoss gibt ein großer offener Wohnbereich mit Kamin und Essbereich den Ton für das gemeinschaftliche Leben an, ergänzt durch eine professionelle Küche und einen Waschraum mit Außenzugang. Auf dieser Etage befinden sich auch 2 Doppelschlafzimmer, jedes mit eigenem Bad mit Dusche und direktem Zugang zum Garten, sowie ein Service-Badezimmer.
Die erste Etage ist in 2 separate Flügel unterteilt. Der Flügel, der über eine Innentreppe zugänglich ist, verfügt über ein Durchgangszimmer mit 2 Einzelbetten, das zu einem Doppelschlafzimmer mit eigenem Bad mit Dusche führt, sowie über ein zweites Durchgangszimmer mit einem Einzelbett, das mit einem weiteren Doppelschlafzimmer mit eigenem Bad mit Dusche verbunden ist. Der Flügel, der über eine Außentreppe zugänglich ist, enthält 2 weitere Doppelschlafzimmer, jedes mit eigenem Bad mit Dusche, zusammen mit einem gemeinsamen Wohnzimmer mit Kamin und Küchenzeile sowie einer panoramischen Terrasse, die als Sitzbereich eingerichtet ist. Klimaanlage ist in allen Schlafzimmern vorhanden und sorgt für Komfort während der wärmeren Monate.
Enthaltene Annehmlichkeiten
Tenuta Montiepoli ist mit einer umfassenden Palette von Annehmlichkeiten ausgestattet, die einen komfortablen und bequemen Aufenthalt für alle Gäste gewährleisten sollen. Jedes der 6 Schlafzimmer verfügt über eine individuelle Klimaanlage, während Heizung auch für die Nutzung während der kühleren Jahreszeit zur Verfügung steht. Die privaten Terrassenbereiche der Villa bieten nahtlose Übergänge zwischen Innen- und Außenleben und bieten schattige und möblierte Räume zum Essen, Entspannen und geselligen Beisammensein. Im Außenkochbereich lädt ein eingebauter Grill die Gäste ein, authentische Mahlzeiten im Freien zu genießen, ergänzt durch einen Pizzaofen und eine Spüle für zusätzlichen Komfort.
Im Inneren der Villa ist die Küche vollständig mit einem Geschirrspüler ausgestattet, der die Zubereitung und das Aufräumen von Mahlzeiten für große Gruppen vereinfacht. Eine Waschmaschine steht im eigenen Waschraum zur Verfügung, was längere Aufenthalte völlig autark macht. Das Anwesen ist haustierfreundlich und heißt vierbeinige Begleiter als Teil der Familie willkommen. WLAN-Internetzugang wird im gesamten Anwesen bereitgestellt und hält die Gäste bei Bedarf verbunden. Das gesamte Annehmlichkeitenangebot der Villa spiegelt eine sorgfältige Balance zwischen rustikaler Authentizität und modernem Komfort wider und erfüllt die Bedürfnisse von Gruppen, die einen voll ausgestatteten und durchdacht eingerichteten Rückzugsort in der umbrischen Landschaft suchen.
Weitere Informationen
Tenuta Montiepoli wurde einer gründlichen Überprüfung durch einen technischen Manager unterzogen, die die Genauigkeit der Objektbeschreibung, der aufgeführten Ausstattung sowie deren Betriebs- und Wartungszustand garantiert. Die Villa ist im Obergeschoss in 2 unabhängige Flügel gegliedert, die ein gewisses Maß an Privatsphäre innerhalb des gemeinsamen Anwesens bieten, was besonders gut für große Gruppen oder Aufenthalte mehrerer Familien geeignet ist.
Die Gäste werden darauf hingewiesen, dass die Fotoaufnahmen des Anwesens typischerweise im Frühling durchgeführt werden, was bedeutet, dass die Farben und Blüten der Gärten, Rasenflächen und des umliegenden Parks je nach Jahreszeit bei der Ankunft anders aussehen können.
Haustiere sind auf dem Anwesen willkommen. Bitte beachten Sie, dass im Falle von Tieren, die in der Villa übernachten, eine zusätzliche obligatorische Reinigungsgebühr anfällt.
Der Mietpreis beinhaltet Nebenkosten für Strom, Wasser, Gas für Küchennutzung und Warmwasser sowie wöchentliche Wäsche und Anfangs- und Endreinigung. Eine Zer0Dep-Garantie ist ebenfalls enthalten, was bedeutet, dass die Gäste weder bei der Restzahlung noch bei der Ankunft eine Kaution hinterlegen müssen. Diese Garantie umfasst eine EuropAssistance-Deckung im Falle von versehentlichen Schäden, die während des Aufenthalts am Anwesen verursacht werden, bis zu einem Höchstbetrag von 1.500,00€ und vorbehaltlich der vorgesehenen Einschränkungen.
Entfernungen und Sehenswürdigkeiten
Tenuta Montiepoli genießt eine privilegierte Lage in der umbrischen Landschaft und bietet sowohl ruhige Abgeschiedenheit als auch bequemen Zugang zu einigen der berühmtesten Reiseziele der Region. Die historische Stadt Assisi, bekannt für ihre UNESCO-Weltkulturerbe-Basiliken und ihre Verbindung mit dem Heiligen Franziskus, ist etwa 30 Minuten entfernt, ebenso wie Perugia, die lebendige Regionalhauptstadt, die für ihre mittelalterliche Architektur, kulturelle Einrichtungen und das berühmte Eurochocolate-Festival bekannt ist. Die Umgebung von Valfabbrica und die benachbarten Dörfer bieten einen authentischen Einblick in das ländliche Umbrien, mit lokalen Märkten, traditionellen Trattorien und handwerklichen Produzenten in unmittelbarer Nähe. Die breitere umbrische Region bietet eine Fülle von Erlebnissen, von Wein- und Olivenölverkostungen bis hin zu Radfahren, Wandern und der Erkundung des reichen künstlerischen und historischen Erbes der Gegend.
Kosten & Dienstleistungen
Enthaltene Leistungen
- Nebenkosten (Strom, Wasser, Gas für Küchennutzung und Warmwasser): im Mietpreis enthalten
- Wöchentliche Wäsche: im Mietpreis enthalten
- Anfangs- und Endreinigung: im Mietpreis enthalten
- Zer0Dep-Garantie (EuropAssistance-Deckung für versehentliche Schäden bis zu €1.500,00, vorbehaltlich der vorgesehenen Einschränkungen): im Mietpreis enthalten
Zusätzliche Kosten
- Obligatorische zusätzliche Reinigung bei Anwesenheit von Tieren: €50,00 pro Woche pro Tier
- Kurtaxe: falls zutreffend
Auf Anfrage
- Zusätzliche Reinigung: €22,00 pro Stunde pro Reinigungskraft
- Zusätzliche Wäsche: €20,00 pro Person
- Heizung (November bis April): €50,00 pro Tag Tenuta Montiepoli 12+3, Emma Villas


Casolare Torre with Pool and Ac
Ferienhaus mit mehreren Einheiten mit W-LAN, Pool, Klimaanlage, TV, Balkon, bei San Gimignano
-
3
-
15
-
8
-
5
| Unterkunft | Schlafplätze | Schlafzimmer | Bäder | Wohnfläche | Preis |
|---|---|---|---|---|---|
| Torre 1 | 2 | 1 | 1 | 45 m2 | € 150 /Nacht |
| Torre 2 | 4 | 2 | 1 | 60 m2 | € 260 /Nacht |
| Torre 3 | 9 | 5 | 3 | 155 m2 | € 650 /Nacht |
| Alle 3 Unterkünfte | 15 | 8 | 5 |
Beschreibung
In günstiger Lage 6 km von Poggibonsi, Italien, entfernt in der Touristengegend "San Gimignano Und Umgebung" und nur 19 km von San Gimignano entfernt. Casolare Torre With Pool And Ac ist eine hübsche Ferienunterkunft mit Swimmingpool, Klimaanlage und W-LAN Internet. Casolare Torre With Pool And Ac ist ein Landhaus / Bauernhaus mit insgesamt drei individuellen Wohnungen. In der Unterkunft können bis zu 15 Personen bequem in acht Schlafzimmern mit fünf Badezimmern schlafen.
Das erwartet Sie
Nach Ankunft werden Sie eine schöne, saubere und gut gepflegte Unterkunft finden, mit Ausblick auf der Hügel perfekt für einen entspannenden Toskana-Urlaub. Zum Zeitvertreib gibt es hier einen Pool wo Sie sich nach Ihrem ereignisreichen Tag, den Sie mit Sightseeing verbracht haben, erholen können, während Sie ein erfrischendes, kühles Getränk zu sich nehmen. Einige Leute, die mit Freunden reisen, bevorzugen eine Mehrfamilien-Ferienanlage, wo man in den Gemeinschaftsbereichen, wie z.B. dem Pool oder dem Garten Zeit miteinander verbringen kann, aber trotzdem seinen eigenen, privaten Wohnbereich mit Schlafzimmer und Badezimmer hat. Zusätzlich dazu ist jede Wohnung mit einer eigenen Küche mit zahlreichen Utensilien, Geschirr und Besteck ausgestattet.
Was gibt es in der Gegend?
Viele Gäste besuchen im Urlaub gerne die Städte und Ortschaften in der näheren Umgebung, also haben wir für Sie eine Liste von beliebten Orten zusammengestellt, die alle nur eine kurze Entfernung (Luftlinie) von Ihrer Ferienunterkunft haben: San Gimignano 19 km, Greve In Chianti 38 km, Siena 38 km, Florenz 45 km und Montalcino 75 km.
Andere wichtige Touristen-Reiseziele, die es sich lohnt zu besuchen, wären: Florenz 45 km, Viareggio 140 km, Forte Dei Marmi 147 km, Rom 273 km, Mailand 340 km und Neapel 464 km.
Zusätzliche Informationen
Haustiere Willkommen - Wenn Ihr Haustier mit Ihnen in den Urlaub reist, dann ist das in der Ferienunterkunft Casolare Torre With Pool And Ac kein Problem. Wenn Sie einen großen Hund oder mehrere Haustiere haben, dann erkundigen Sie sich bitte vor dem Buchen, ob das Mitbringen gestattet ist.
Check-In Zeiten: 16:00 - 20:00 Uhr
Check-Out Zeiten: 08:00 - 10:00 Uhr
Pool Öffnungszeiten: 1 April - 30 Oktober (Wenn Sie den Pool gerne außerhalb dieser Zeiten nutzen möchten, dann teilen Sie uns das bitte vor Abschluss der Buchung mit).
Die nächsten Flughäfen (Entfernung als Luftlinie): Firenze Peretola (flr) 58 km, Pisa (psa) 92 km, Bologna (blq) 145 km, Genova (goa) 278 km und Roma Ciampino (cia) 282 km.
Extras
Professioneller Chefkoch - Möchten Sie sich im Urlaub mal so richtig verwöhnen lassen? Dann buchen Sie doch einen professionellen Chefkoch, der nur für Sie eine vorzügliche Mahlzeit aus lokalen Produkten zubereitet und serviert! Der Chefkoch wird das Gericht je nach Ihren Vorlieben und Ansprüchen, was Ihre Ernährung angeht, organisieren. Außerdem wird er Ihnen verschiedene Vorschläge zu den einzelnen Gängen und den dazugehörigen Weinen unterbreiten. Informieren Sie sich über weitere Details und die extra Kosten.
Touren - Der Besitzer kann für Sie und Ihre Reisegruppe individuelle Touren arrangieren. Um zu erfahren, welche Touren vorhanden sind, sprechen Sie bei Ankunft einfach mit dem Besitzer oder informieren Sie sich vor der Buchung. Die Kosten variieren, je nachdem welche für Sie zusammengestellte Tour Sie buchen und wie viele Personen mitkommen.
Zimmermädchen - Wenn Sie in Ihrem Urlaub ein Zimmermädchen wünschen, kein Problem, der Besitzer kann das für Sie ermöglichen. Informieren Sie sich nach weiteren Details und den zusätzlichen Kosten.
Erreichbarkeit des Besitzers - Da der Besitzer ganz in der Nähe wohnt, steht er Ihnen bei Ihrem Besuch stets mit Ratschlägen und Vorschlägen zur Seite. Falls Sie mit irgendetwas Hilfe brauchen ist es immer schön, jemanden in der Nähe zu haben. Und Sie können sich darauf verlassen, dass der Besitzer stets Ihre Privatsphäre respektiert.
Casolare Torre With Pool And Ac


Casale San Martino
Freistehendes Ferienhaus mit Klimaanlage, privatem Pool, W-LAN, TV, Panoramablick, bei Cortona
-
15
-
8
-
7
-
300 m2
Beschreibung
Casale San Martino ist ein großes Landhaus auf den Hügeln rund um Cortona in der Toskana.
Die Villa befindet sich in einer panoramischen und ruhigen Lage, mitten im Grünen, aber gleichzeitig in der Nähe der herrlichen Stadt Cortona und der wichtigsten Städte der Toskana und Umbriens (Montepulciano, Siena, Florenz, Assisi, Perugia, Montalcino usw.). Trasimenischer See).
Innen ist die Villa im rustikalen Stil eingerichtet und mit allem Komfort ausgestattet. Dank seiner 8 Zimmer bietet das Haus Platz für bis zu 15 Personen.
Draußen steht den Gästen ein schattiger Bereich mit Grill und Holzofen für gemütliche Mahlzeiten im Freien zur Verfügung. Ein großer, ausschließlich den Gästen vorbehaltener Swimmingpool ist der ideale Ort, um lange Sommertage entspannt und abkühlend am Pool oder auf den bereitgestellten Sonnenliegen zu verbringen.
Die Eigentümer wohnen in der Nähe, freundliche, gastfreundliche Menschen, die stets die Privatsphäre ihrer Gäste respektieren.
Zur Verfügung der Gäste: privater Swimmingpool (12 x 6 m – maximale Tiefe 2 m – minimale Tiefe 1,3 m), Außenbereich für Mahlzeiten im Freien. Das Haus verfügt über eine Waschküche, WLAN-Internetverbindung und Parkplätze auf dem Grundstück. Tischtennisplatte.
Haustiere sind erlaubt, jedoch nur auf Anfrage (gegen Aufpreis).
Entfernungen: Camucia mit Geschäften aller Art (Supermarkt, Bank, Supermarkt, Bahnhof) 4,2 km, Cortona 3,6 km, Arezzo 30 km, Perugia 55 km, Siena 70 km, Florenz 70 km, Flughafen Florenz 120 km.
Bitte prüfen Sie sorgfältig, ob in der Unterkunft vor Ort zusätzliche Gebühren anfallen! Casale San Martino