8 Schlafzimmer Ferienhaus


Campitello 647
Gemütliche Unterkunft mit W-LAN, TV, Innenhof und Haustiere erlaubt
50€ Anzahlungsangebot - Erstattbar Sonderangebot-
4
-
18
-
9
-
7
| Unterkunft | Schlafplätze | Schlafzimmer | Bäder | Wohnfläche | Preis |
|---|---|---|---|---|---|
| Cecilia 647.2 | 4 | 2 | 2 | 52 m2 | € 166 /Nacht |
| Cecilia 647.3 | 4 | 2 | 2 | 58 m2 | € 157 /Nacht |
| Cecilia 647.4 | 6 | 3 | 2 | 70 m2 | € 157 /Nacht |
| Cecilia 647.5 | 4 | 2 | 1 | 45 m2 | € 139 /Nacht |
| Alle 4 Unterkünfte | 18 | 9 | 7 |
Beschreibung
Zusammenfassung der Unterkunft
Das Apartmenthaus „Cecilia" liegt im sonnigen, hangseits gelegenen Ortsteil Fontanazzo in Mazzin in Italien und umfasst 10 einzelne Apartments auf einem gepflegten Grundstück. Die Unterkunft befindet sich 1,2 km vom Zentrum von Campitello und 4 km vom Zentrum von Canazei entfernt und verbindet Ruhe mit bequemem Zugang zur umgebenden Alpenlandschaft. Das Anwesen verfügt über einen großzügigen, sorgfältig gepflegten Hof, der den Gästen während ihres Aufenthalts einen einladenden Außenbereich bietet. Ein Brötchenservice, ein Fahrradabstellraum, ein Skiraum und ein Skistiefeltrockner machen das Haus zu einer idealen Basis für Berg- und Wintersportaktivitäten.
Außenbereiche
Die gemeinsamen Außenbereiche des Apartmenthauses „Cecilia" sind sorgfältig gestaltet und laden zur Entspannung ein. Den Gästen steht ein gepflegter Terrassengarten mit einer natürlichen Wiese zur Verfügung, der einen ruhigen Ort zum Entspannen bietet. Eine charmante Laube bietet einen geschützten Platz, während eine geräumige, mit Gartenmöbeln ausgestattete Terrasse zu Mahlzeiten im Freien einlädt. Ein Grill steht zur Verfügung; ein Kinderspielplatz mit einer Schaukel ist vorhanden. Das Anwesen verfügt über einen Parkplatz vor Ort.
Weitere Informationen
Der Eigentümer des Apartmenthauses „Cecilia" wohnt im gleichen Gebäude. Ein Hund wird auf dem Anwesen gehalten; Gäste mit Allergien oder Überempfindlichkeiten sollten dies vor der Buchung berücksichtigen. Auf dem Grundstück wird Tierhaltung betrieben. WLAN ist verfügbar.
Entfernungen und Sehenswürdigkeiten
Ein Lebensmittelladen und ein Restaurant befinden sich 1,2 km vom Anwesen entfernt. Eine Bushaltestelle liegt 100 m entfernt; eine Skibushaltestelle ist ebenfalls 100 m entfernt. Der Bahnhof Bolzano ist etwa 45 km entfernt, das Stadtzentrum von Bolzano liegt 47 km entfernt. Ein Hallenbad kann in 4,7 km erreicht werden; ein 9-Loch-Golfplatz befindet sich 18 km vom Anwesen entfernt. Ein Skilift und ein Gondellift liegen 1,7 km entfernt; eine Loipe befindet sich 400 m vom Haus entfernt. Das Skigebiet Col Rodella ist 1,7 km entfernt, das Skigebiet Belvedere liegt 4,7 km entfernt. Der Lago di Carezza, einer der malerischsten Seen der Dolomiten, befindet sich etwa 20 km vom Anwesen entfernt. Campitello 647


Sanremo 717
Gemütliche Fe-Wo mit W-LAN, Klimaanlage, TV, Terrasse und Haustiere erlaubt
50€ Anzahlungsangebot - Erstattbar Sonderangebot-
4
-
21
-
9
-
5
| Unterkunft | Schlafplätze | Schlafzimmer | Bäder | Wohnfläche | Preis |
|---|---|---|---|---|---|
| Nausicaa 717.1 | 6 | 2 | 1 | 100 m2 | € 120 /Nacht |
| Calipso 717.2 | 5 | 2 | 1 | 70 m2 | € 113 /Nacht |
| Galatea 717.3 | 6 | 3 | 2 | 100 m2 | € 132 /Nacht |
| Sirena 717.4 | 4 | 2 | 1 | 60 m2 | € 104 /Nacht |
| Alle 4 Unterkünfte | 21 | 9 | 5 |
Beschreibung
Zusammenfassung der Unterkunft
Die Ferienhaus „Paola" liegt im Herzen von Bussana in Italien und erstreckt sich über 3 Geschosse. Das Anwesen wurde 2025 vollständig renoviert und bietet den Gästen einen modernen und einladenden Rückzugsort. Die zentrale Lage befindet sich nur 4 km von der lebendigen Stadt Sanremo entfernt und verbindet die Ruhe eines Wohnortes mit der Nähe zu Küstenstädten. Das Ferienhaus liegt unmittelbar im Dorf selbst, umgeben von alltäglichen Annehmlichkeiten und lokalem Leben, und stellt eine ideale Basis dar, um die wunderbare Ligurische Riviera im eigenen Tempo zu erkunden.
Außenbereiche
Das Ferienhaus befindet sich nur 200 m vom Sandstrand „Bussana Mare" entfernt; lediglich eine Straße muss überquert werden. Ein öffentlicher Parkplatz steht 50 m vom Anwesen entfernt direkt an der Straße zur Verfügung. Das Be- und Entladen von Gepäck ist direkt am Ferienhaus möglich. Eine Fahrradstraße verläuft 200 m vom Anwesen entfernt und bietet eine angenehme Möglichkeit, die Umgebung zu erkunden.
Weitere Informationen
Das Ferienhaus umfasst 3 Geschosse und wurde 2025 vollständig renoviert. Das Anwesen verfügt über keinen Aufzug; der Zugang zu den oberen Geschossen erfolgt über Treppen. WLAN ist in der gesamten Unterkunft verfügbar.
Entfernungen und Sehenswürdigkeiten
Das Zentrum von Arma di Taggia liegt 2 km entfernt, das Zentrum von Riva Ligure ist etwa 4 km entfernt und das Zentrum von Sanremo mit seinen bekannten Kultur- und Freizeitangeboten befindet sich ebenfalls 4 km vom Anwesen entfernt. Ein Lebensmittelladen liegt 100 m entfernt, ein Supermarkt 250 m entfernt und ein Einkaufszentrum 4 km entfernt. Restaurants und Bars befinden sich 100 m entfernt; eine Bushaltestelle ist ebenfalls 100 m entfernt. Der Bahnhof Sanremo liegt 4 km vom Ferienhaus entfernt. Ein Tennishallenplatz befindet sich 2 km entfernt. Bussana Vecchia liegt 2 km entfernt, die Villa Ormond ist 5 km vom Anwesen entfernt und das Teatro Ariston, bekannt als Austragungsort des Sanremo Music Festival, befindet sich 4 km entfernt. Sanremo 717


Imperia 634
Einmaliges Ferienhaus mit mehreren Einheiten mit Klimaanlage, W-LAN, TV, Innenhof, Panoramablick
50€ Anzahlungsangebot - Erstattbar Sonderangebot-
5
-
24
-
9
-
7
| Unterkunft | Schlafplätze | Schlafzimmer | Bäder | Wohnfläche | Preis |
|---|---|---|---|---|---|
| Coty (Imp522) 634.1 | 4 | 2 | 1 | 60 m2 | € 55 /Nacht |
| Freedom (Imp520) 634.2 | 6 | 2 | 2 | 75 m2 | € 59 /Nacht |
| Joy (Imp521) 634.3 | 6 | 2 | 2 | 50 m2 | € 49 /Nacht |
| Costadoro 634.4 | 4 | 2 | 1 | 50 m2 | € 52 /Nacht |
| Costadoro 634.5 | 4 | 1 | 1 | 50 m2 | € 68 /Nacht |
| Alle 5 Unterkünfte | 24 | 9 | 7 |
Beschreibung
Zusammenfassung der Unterkunft
Das Landhaus „Costadoro" liegt inmitten von Bäumen und grünen Wiesen im Ortsteil Costa d'Oneglia und stellt eine außergewöhnliche Ferienunterkunft in einer der reizvollsten Gegenden von Imperia in Italien dar. Das Anwesen befindet sich in erhöhter, sonniger und abgeschiedener Lage auf einem Hügel und umfasst 4 Apartments, die den Gästen einen ruhigen Rückzugsort inmitten der natürlichen Schönheit der ligurischen Landschaft bieten. Das Grundstück erstreckt sich über 12.000 m² und ist vollständig eingezäunt; es beherbergt eine vielfältige Auswahl an Pflanzen, Blumen und einen produktiven Obstgarten. Das Anwesen verfügt über eine Ladestation für Elektrofahrzeuge.
Außenbereiche
Der Außenbereich von „Costadoro" zeichnet sich durch einen großzügigen, vollständig eingezäunten Garten aus, der sich über 12.000 m² erstreckt und mit einer vielfältigen Auswahl an Pflanzen, Blumen und Obstbäumen gestaltet ist. Eine gepflegte Terrasse mit Gartenmöbeln bietet einen einladenden Platz für Mahlzeiten im Freien und geselliges Beisammensein. Ein Barbecue steht den Gästen zur Verfügung. Fußwege beginnen bereits 10 m vom Haus entfernt und ermöglichen unmittelbaren Zugang zur umgebenden Landschaft.
Weitere Informationen
Das Landhaus verfügt über eine WLAN-Verbindung sowie eine gemeinsam nutzbare Waschmaschine. Parkplätze für bis zu 6 Autos stehen vor Ort zur Verfügung. Eine Ladestation für Elektrofahrzeuge ist vorhanden. Ein Auto wird empfohlen, um die Unterkunft und ihre Umgebung optimal zu nutzen.
Entfernungen und Sehenswürdigkeiten
Das Meer liegt 4 km entfernt, wo der Sandstrand von Imperia wartet; das Zentrum von Imperia ist 3 km entfernt und der Bahnhof Imperia Oneglia befindet sich ebenfalls 3 km vom Anwesen entfernt. Ein Lebensmittelladen und eine Bar liegen nur 200 m entfernt; ein Supermarkt ist 2,5 km entfernt. Eine Bushaltestelle befindet sich 200 m vom Haus entfernt. Ein Fahrradverleih ist 3 km entfernt und ein Radweg kann innerhalb von 4 km erreicht werden. Die charmante Küstenstadt Diano Marina liegt 8 km vom Anwesen entfernt; das malerische Mittelalter-Dorf Cervo ist ebenfalls 8 km entfernt. Die lebendige Stadt San Remo befindet sich 30 km entfernt. Das glamouröse Fürstentum Monte Carlo in Monaco liegt 52 km von „Costadoro" entfernt. Imperia 634


Bibione 185
Schöne Unterkunft mit W-LAN, Klimaanlage, TV, Terrasse und Haustiere erlaubt
50€ Anzahlungsangebot - Erstattbar Sonderangebot-
9
-
45
-
9
-
9
| Unterkunft | Schlafplätze | Schlafzimmer | Bäder | Wohnfläche | Preis |
|---|---|---|---|---|---|
| One Life Suites 185.10 | 7 | 1 | 1 | 61 m2 | € 115 /Nacht |
| One Life Suites 185.2 | 4 | 1 | 1 | 34 m2 | € 89 /Nacht |
| One Life Suites 185.3 | 7 | 1 | 1 | 61 m2 | € 115 /Nacht |
| One Life Suites 185.4 | 4 | 1 | 1 | 34 m2 | € 89 /Nacht |
| One Life Suites 185.5 | 4 | 1 | 1 | 34 m2 | € 89 /Nacht |
| One Life Suites 185.6 | 4 | 1 | 1 | 34 m2 | € 89 /Nacht |
| One Life Suites 185.7 | 4 | 1 | 1 | 34 m2 | € 89 /Nacht |
| One Life Suites 185.8 | 4 | 1 | 1 | 34 m2 | € 89 /Nacht |
| One Life Suites 185.9 | 7 | 1 | 1 | 61 m2 | € 115 /Nacht |
| Alle 9 Unterkünfte | 45 | 9 | 9 |
Beschreibung
Zusammenfassung der Unterkunft
„One Life Suites" ist ein modernes Apartmenthaus mit 11 Wohneinheiten in Bibione-Spiaggia, San Michele Al Tagliamento an der italienischen Adriaküste. Das 2025 fertiggestellte 6-geschossige Gebäude bietet zeitgenössisches Wohnen in einem der beliebtesten Badeorte der Region. Ein Aufzug ermöglicht bequemen Zugang zu allen Etagen. Die Lage liegt nur 200 Meter vom Zentrum Bibiones entfernt und eignet sich ideal als Ausgangspunkt für die Erkundung der Umgebung.
Außenbereiche
Das Apartmenthaus verfügt über eine gemeinsame Sonnenterrasse, auf der die Gäste die italienische Sonne genießen können. Diese Gemeinschaftsfläche bietet einen entspannenden Ort zum Verweilen, sei es für einen ruhigen Morgenmoment oder zum Entspannen am Nachmittag nach einem Strandtag. Die Außenbereiche stehen allen Bewohnern des Komplexes zur gemeinsamen Nutzung zur Verfügung.
Weitere Informationen
Das Apartmenthaus wurde 2025 fertiggestellt und umfasst 11 Wohneinheiten auf 6 Etagen. Ein Aufzug gewährleistet Barrierefreiheit und Komfort für alle Gäste im gesamten Gebäude. Eine WLAN-Verbindung ist in der Unterkunft verfügbar. Die Gemeinschaftsbereiche des Komplexes stehen den Gästen zur gemeinsamen Nutzung zur Verfügung.
Entfernungen und Sehenswürdigkeiten
Das Meer und der Strand befinden sich nur 450 Meter entfernt. Das Zentrum Bibiones liegt 200 Meter entfernt, während das Zentrum von Lignano etwa 13 Kilometer entfernt ist. Die historische Stadt Venedig liegt rund 100 Kilometer vom Anwesen entfernt. Ein Lebensmittelladen befindet sich 150 Meter entfernt, ein Supermarkt 650 Meter entfernt, ein Restaurant nur 50 Meter entfernt und eine Bar 140 Meter entfernt. Die Fußgängerzone liegt 250 Meter entfernt. Eine Bushaltestelle befindet sich 550 Meter entfernt; der Bahnhof Latisana (Venezia-Trieste) liegt 21 Kilometer vom Anwesen entfernt. Ein Golfplatz befindet sich 7,5 Kilometer entfernt. Die Thermalbäder „Bibione Thermae" liegen 2,5 Kilometer von der Unterkunft entfernt. Das Naturschutzgebiet „Oasi Naturalistica Val Grande - Bibione" befindet sich 3,5 Kilometer entfernt. Bibione 185


Cattolica 300
Angenehme Unterkunft mit Klimaanlage, W-LAN, TV, Terrasse und Haustiere erlaubt
50€ Anzahlungsangebot - Erstattbar-
5
-
22
-
9
-
5
| Unterkunft | Schlafplätze | Schlafzimmer | Bäder | Wohnfläche | Preis |
|---|---|---|---|---|---|
| Bellavista 300.1 | 3 | 1 | 1 | 30 m2 | € 88 /Nacht |
| Bellavista 300.2 | 4 | 1 | 1 | 35 m2 | € 115 /Nacht |
| Bellavista 300.3 | 7 | 4 | 1 | 82 m2 | € 143 /Nacht |
| Bellavista 300.4 | 5 | 2 | 1 | 55 m2 | € 124 /Nacht |
| Bellavista 300.7 | 3 | 1 | 1 | 30 m2 | € 88 /Nacht |
| Alle 5 Unterkünfte | 22 | 9 | 5 |
Beschreibung
Zusammenfassung der Unterkunft
Die Ferienwohnung „Bellavista" liegt im Herzen von Cattolica an der Adriatischen Riviera, nur 20 m vom Meer entfernt. Das Anwesen erstreckt sich über 3 Geschosse und befindet sich in einer Fußgängerzone in zentraler, sonniger Lage mit lebendiger Atmosphäre. Die unmittelbare Umgebung ist ausgezeichnet erschlossen: Ein Lebensmittelladen liegt nur 10 m entfernt, ein Restaurant und eine Bushaltestelle befinden sich in 20 m Entfernung, und der Bahnhof ist in 1 km erreichbar.
Außenbereiche
Der Sandstrand liegt nur 20 m vom Anwesen entfernt. Ein Außenschwimmbad steht in 1 km Entfernung zur Verfügung. Die Fußgängerzone unmittelbar vor der Ferienwohnung bietet eine angenehme und entspannte Atmosphäre ohne Verkehrslärm und Stau.
Weitere Informationen
Die Nutzung eines Privatwagens ist aufgrund der Lage in einer Zone mit eingeschränktem Verkehr nicht empfehlenswert; das Laden und Entladen von Gepäck ist jedoch direkt am Ferienhaus gestattet. Ein überdachter Gemeinschaftsparkplatz steht in 50 m Entfernung gegen Gebühr zur Verfügung; öffentliches Parken auf der Straße ist ebenfalls gegen Gebühr möglich. Eine Garage kann gegen Gebühr von 10–15 Euro pro 24 Stunden in 50 m Entfernung arrangiert werden. Das Anwesen akzeptiert keine Jugendgruppen. WLAN ist in der gesamten Unterkunft verfügbar.
Entfernungen und Sehenswürdigkeiten
Der Sandstrand liegt 20 m entfernt; die Bushaltestelle befindet sich ebenfalls in 20 m Entfernung und der Bahnhof in 1 km. Ein Golfplatz und ein Reitstall sind jeweils 1 km vom Anwesen entfernt. Die Küstenstadt Baia Vallugola liegt 7 km entfernt, der Wasserpark Aquafan in Riccione ist in 10 km Entfernung erreichbar. Die historische Stadt Pesaro befindet sich 18 km entfernt, Rimini liegt 25 km entfernt und die UNESCO-Welterbestadt Urbino ist in 39 km Entfernung zu erreichen. Cattolica 300
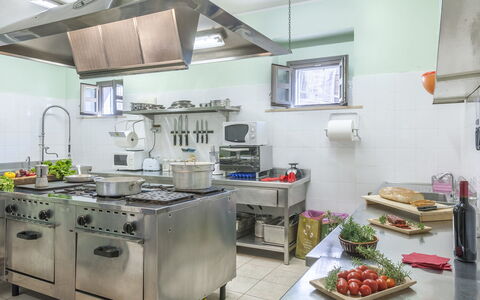
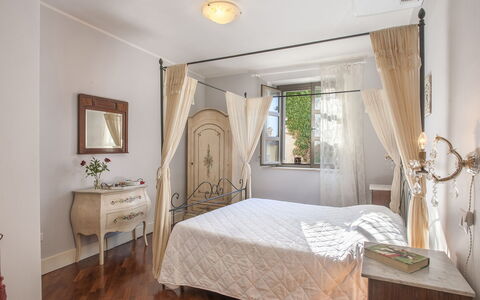
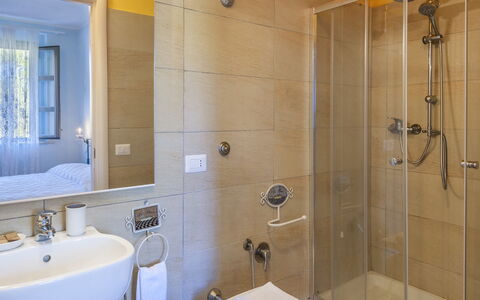
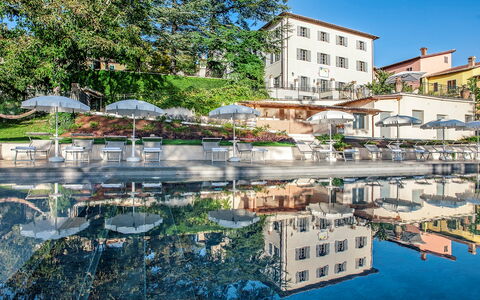
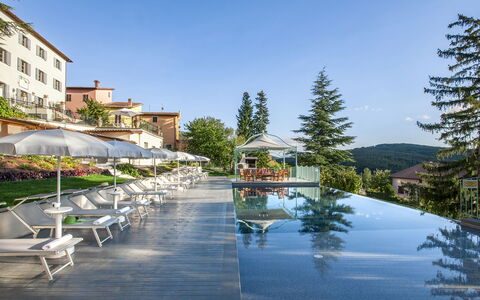
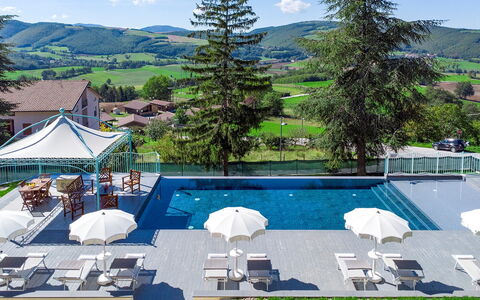
Villa Cappelletti 16+2
Wunderschönes Ferienhaus mit Sauna, Klimaanlage, privatem Pool, W-LAN, TV und Haustiere erlaubt
-
18
-
9
-
9
-
500 m2
Beschreibung
The Price includes:
- Utilities: water - gas for kitchen use and water - electricity
- weekly linen, initial and final cleaning
- Zer0Dep Guarantee = You do not pay the security deposit on balance or on arrival and you have EuropAssistance coverage in case of accidental damage to the property during your stay (up to the maximum of € 1,500.00 and with the limitations provided).
The Price does not Include:
- Mandatory extra cleaning in case of animals (€ 50,00/week/animal)
- Tourist Tax(not applicable)
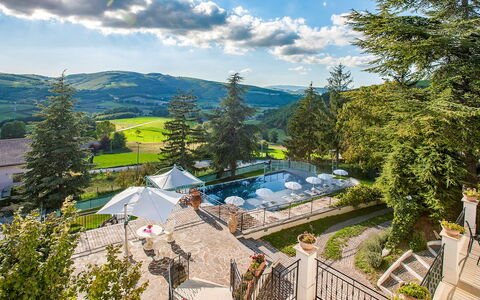
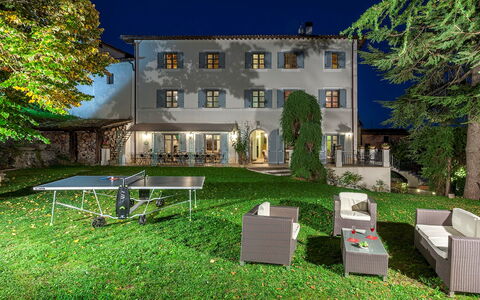
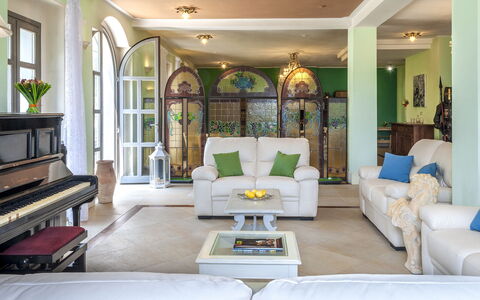
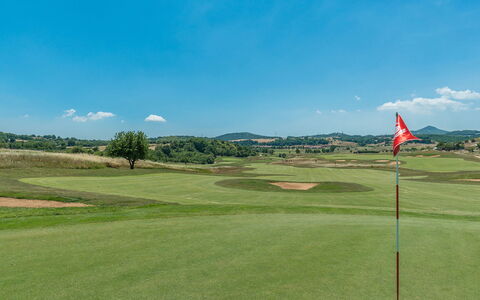
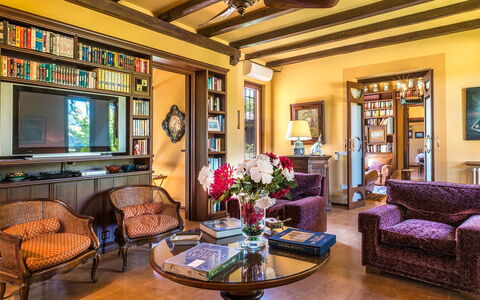
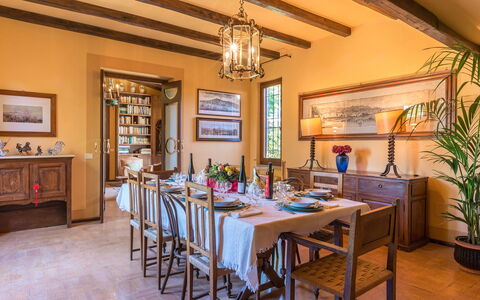
Immersed in the green territory of the Colfiorito plateau, Villa Cappelletti is an elegant villa nestled in a small borgo between Umbria and Marche. This old villa dates back to 1600 and the relationship between it and the rest of the borgo, which developed around the villa, serving it and the noble family who resided there, is immediately evident. The chapel of the borgo, the Church of San Michele Arcangelo, is at the back of the villa and attached to it. After the 1997 earthquake that shook Umbria and Marche, the villa was rebuilt and restored down to the smallest detail, enhancing its original architectural character. The rooms are spacious and welcoming, furnished in Art Nouveau style. The renovation undertaken by the owners has been very accurate and has preserved the original value and charm of the villa. The splendid panorama over the Colfiorito plateau, with its meadows, woods and cultivated fields, the absolute quiet of this pristine valley, the elegant rooms, allow guests to spend a relaxing period in contact with nature, in a domestic environment, pampered by the comforts of the house and the surrounding park. A beautiful infinity pool with comfortable sunbeds and umbrellas, a gazebo with lounge area, a bar corner, a hammock and fountains from where water flows directly from the mountain spring: everything has been designed for a holiday of relaxation and contact with nature, for guests to feel part of a family environment. The property is located about 5 km from the Colfiorito shopping centre, with restaurants, bars, supermarket, post office and bank, and about 4 km from the SS77 highway Val di Chienti where you can easily reach the main art cities and attractions of the regions of Umbria and Marche.
THE PROPERTY HAS BEEN SUBJECTED TO A CHECK-UP BY A TECHNICAL RESPONSIBLE TO ENSURE CONSISTENCY OF THE DESCRIPTION, ACCESSORIES LISTED ON THIS PAGE AND THEIR PRESENT STATE OF OPERATION/MAINTENANCE
Interior:
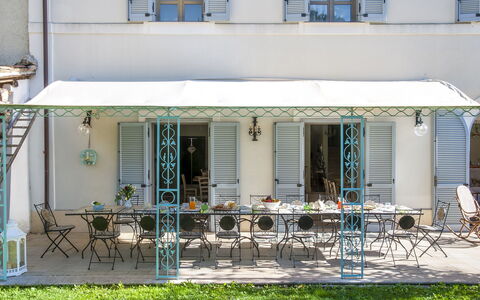
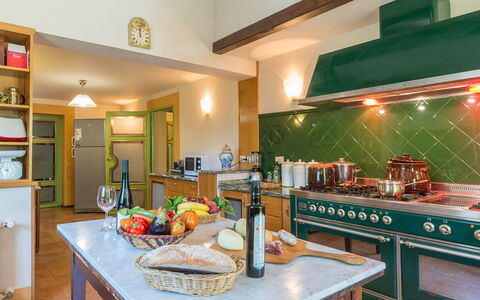
The villa is spread over four levels connected by an internal staircase. GROUND FLOOR – The main entrance is accessed via an external staircase (20 steps), and through the French door you enter a spacious living room featuring a sitting area with TV, piano, fireplace, bar corner, study area, and a dining area with direct access to the porch. From here, you reach the kitchen, equipped with a wood-fired oven. The floor is completed by three guest bathrooms, one of which is suitable for people with disabilities. FIRST FLOOR – Two suites with a double bedroom, a single bedroom, a living room, and a bathroom with shower; three suites with a double bedroom, a living room, and a bathroom with shower. SECOND FLOOR – Home cinema room with projector; bathroom with shower; two double bedrooms each with an additional single bed on a loft and en-suite bathroom with shower. BASEMENT – Children's playroom; laundry room; bathroom with shower; wellness area with two hot tubs, sauna, and sensory shower. Air conditioning only in the bedrooms.
Park:
The park and garden for the exclusive use of guests are completely fenced and spread over several levels for a total area of about 3000 sq m. The garden is covered by well-kept areas of lawn shaded by cedars of Lebanon, firs, maritime pines and lime trees with benches to admire the wonderful panorama of the plateau that stretches between the two regions of Marche and Umbria. Roses, geraniums, Lydian broom and various flower beds with Cerastium tomentosum (snow-in-summer) and wild geraniums embellish the garden and enhance the scenic atmosphere of the place. In the upper part of the garden, adjacent to the villa, is an area with sofas, hammock and a portico equipped with tables and chairs, ideal for outdoor meals. A path leads to the infinity pool, equipped with a small beach suitable for younger children and Roman steps. The solarium area is equipped with sunbeds, umbrellas and a gazebo with sofas. Also in the pool area is a bar corner equipped with a fridge, ideal for poolside apéritifs while enjoying the wonderful view, a barbecue area, a wood oven and a bathroom with shower. Another path leads to the lower level of the garden used as a parking area with 6/7 uncovered parking spaces.Please notice that photos are taken in spring, therefore flower blossoming, and the colours of the gardens' grass could be different at the moment of your arrival at the villa.
Swimming Pool:
The swimming pool is located at a lower level than the villa which is about 50 metres away. It can be reached via the main flight of 20 steps and the paved drive. Measuring 17 x 6 m with a constant depth of 1,20 m, it is lined in PVC with a particular colour that helps render the water a beautiful deep blue colour and has chlorine purification and internal lights. Entrance to the water is via a little beach and large steps. The solarium in stamped concrete is equipped with sunbeds and umbrellas, a gazebo with sofas, an outdoor shower, an adjacent bathroom with shower and a bar corner with fridge. The pool is open from the first Saturday in April to the last Saturday in October.
Pets: Yes. € 50,00 per animal per week to be paid on site.
Extra On Request:
extra cleaning (€ 22,00/hour/cleaner),
extra change of linen (€ 15,00 per person),
heating (prices based on the market price)
SPA opening: weekly access every day from 10 a.m. to 6 p.m. €1,000 per week; by the hour with token mode in which each use is activated for 3 hours at a cost of €150.00 with a minimum purchase of 3 tokens per week Villa Cappelletti 16+2, Emma Villas
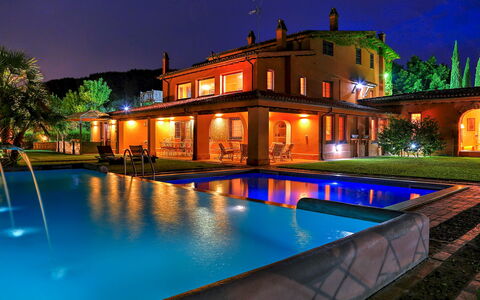
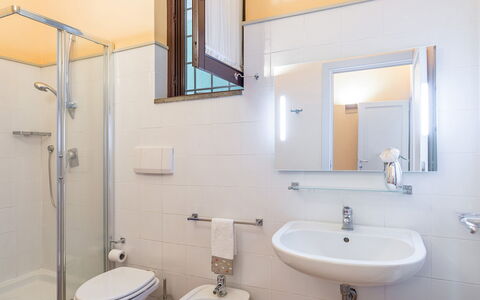
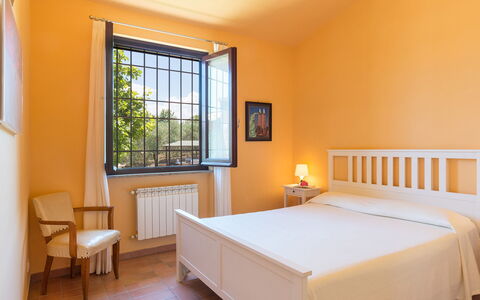
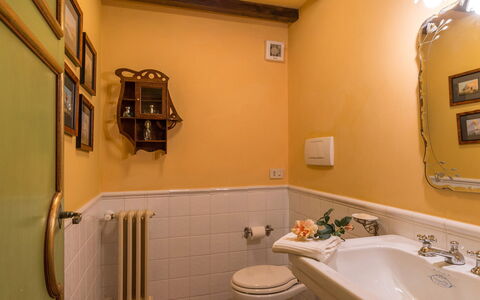
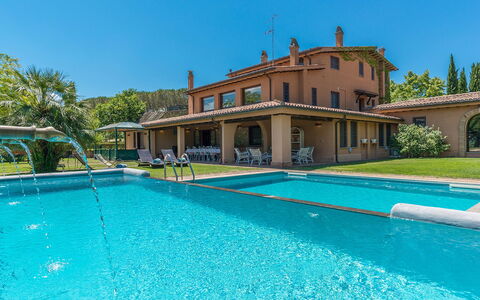
Montepietraia e San Martino 18
Wunderbares Ferienhaus mit privatem Pool, W-LAN, Klimaanlage, TV und Innenhof
-
18
-
9
-
9
-
710 m2
Beschreibung
Property Summary
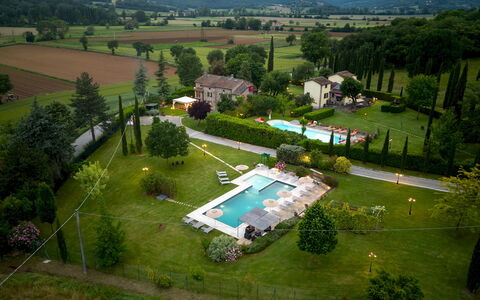
Nestled in the enchanting Tuscia area of the province of Viterbo, in the heart of Italy, Montepietraia and San Martino Country House is an exceptional vacation rental comprising 2 independent villas set within a beautifully maintained park and surrounded by a vast organic olive grove known as L'Olivaia. Located between the Roman amphitheater of Sutri and the ancient Via Francigena, this remarkable property sits at the center of 4 volcanic lakes — Bracciano, Vico, Martignano, and Monterosi — offering an atmosphere of rare natural beauty and historical depth. The 2 villas are thoughtfully designed to accommodate families or groups of friends who wish to enjoy both convivial moments and personal privacy, much like life in a small, intimate hamlet where a central square connects and gently separates the 2 residences. Every detail of the interiors has been curated with great taste and attention to functionality and comfort. The property benefits from a generous yard that spans multiple levels, immersed in the colors and fragrances of the surrounding olive grove and ornamental gardens. High-speed Internet WiFi is available throughout the property, ensuring connectivity for all guests. A private covered parking spot is conveniently located directly in front of the main entrances of both villas, offering ease and security for arriving guests.
Outdoors
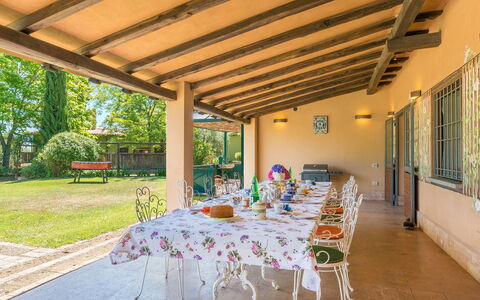
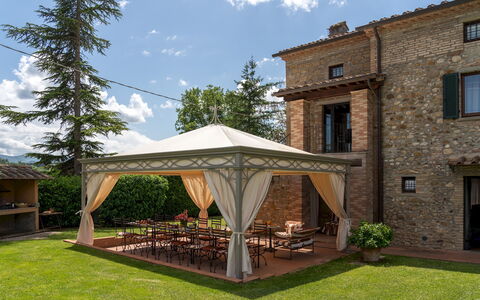
The park surrounding Montepietraia and San Martino Country House is a true sanctuary of natural beauty, structured across multiple levels and embraced by the expansive olive grove of L'Olivaia. An ancient oak tree provides shade to a Liberty-era gazebo furnished with armchairs and sofas and encircled by roses and rhododendrons, creating an idyllic corner for quiet relaxation. The lawns surrounding the villas are adorned with precious varieties of hydrangeas, azaleas, and lilies-of-the-Nile in a range of colors, while a wrought-iron greenhouse and a furnished terrace occupy one side of the garden. At the center of the property, a charming square shaded by trees features a large rose bed, reinforcing the feel of a private countryside hamlet. A wooden structure within the Sorrentine orange orchard serves as a dedicated greenhouse for protecting citrus fruits. The large porch in front of the garden and pool area is the ideal setting for outdoor dining and relaxation, and nearby, a brick-built structure is equipped with a barbecue and sink for al fresco cooking. A resin-paved surface in the park accommodates a professional ping-pong table, providing recreational entertainment for guests of all ages. Please note that the photographs of the property were taken in spring, and therefore the blossoming of flowers and the color of the garden grass may differ at the time of your arrival.
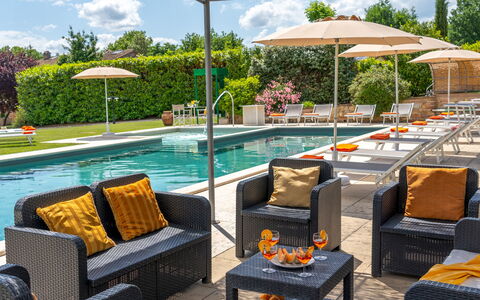
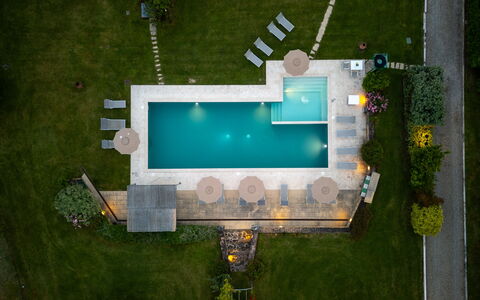
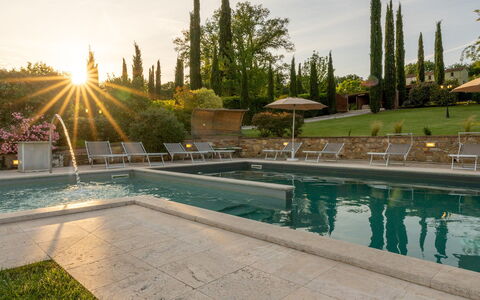
The property offers 2 swimming pools, both immersed in the garden directly in front of the villas, available to guests from the last Saturday in April until the first Saturday in October. The main pool is a distinctive composition of 2 connected pools with an infinity edge. The first measures 8 x 3.5 m with a depth ranging from 1.20 m to 1.80 m and features 6 decorative fountains, while the second measures 8 x 5 m with a constant depth of 1.20 m. Both are lined in white PVC and accessed via a ladder. The surrounding lawn area is equipped with deck chairs, sunbeds, and small tables. The second swimming pool is rectangular in shape, measuring 5 x 12 m with a constant depth of 1.20 m, lined in PVC with chlorine purification and accessed by a ladder. Its sunbathing terrace, paved in terracotta, is furnished with sunbeds, deckchairs, a gazebo with armchairs, and an outdoor dining space complete with a large umbrella, table, and chairs. A solar-heated shower is also available in this pool area. Neither pool is heated.
Unit Layout
Montepietraia and San Martino Country House together accommodate a maximum of 18 guests across 9 bedrooms and 9 bathrooms, distributed between the 2 independent villas.
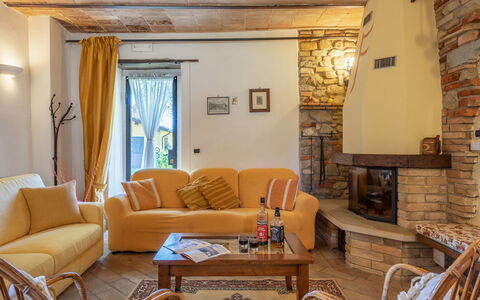
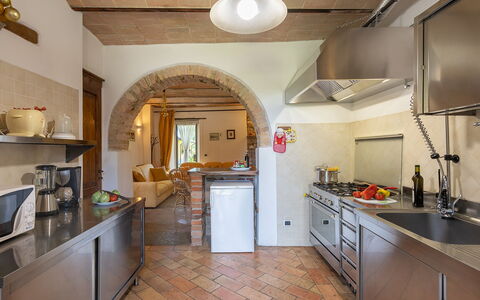
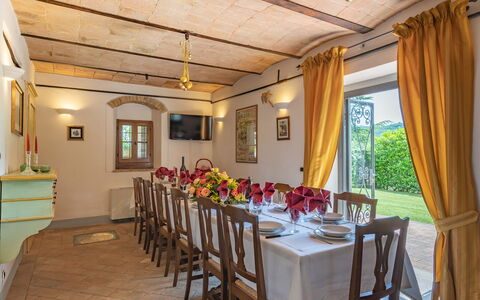
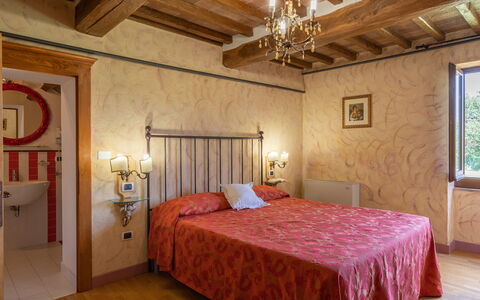
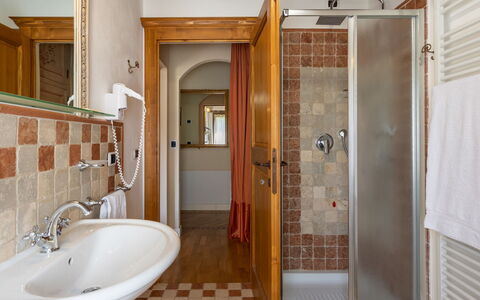
Montepietraia is the larger of the 2 residences, accommodating up to 10 guests across 2 floors. On the ground floor, the entrance opens into a spacious hall, with the lounge and billiard room to the left and the dining room, box room, and guest bathroom to the right. The master suite comprises a double bedroom, a private sitting room, a spacious closet and wardrobe, a bathroom with shower, and a bathroom with bathtub. A corridor leads to a twin bedroom with joinable beds, and continuing along the corridor you reach an office that overlooks the large porch, which is equipped with a dining area and a sitting area with sofas. To the right of the office is a large kitchen with access to the conservatory. The first floor is accessible via an internal staircase and 2 external staircases — one located at the side of the ground floor entrance and the other to the right of the large porch, leading into a double hall. On this floor you will find a double bedroom with an en-suite bathroom with shower, a twin bedroom with joinable beds, a further double bedroom with fireplace, and 2 bathrooms with shower. A large sitting room completes this floor.
San Martino is a single-floor villa accommodating up to 8 guests across 4 bedrooms. Opposite the entrance, a corridor leads to the bedrooms, while a large and luminous open-plan living room with big windows, a kitchenette and bar area, sofas, satellite TV, and a fireplace flows into a double bedroom with a queen-size bed and a bathroom with shower. The corridor continues to a double bedroom with an en-suite bathroom with bathtub, a twin bedroom with joinable beds and an en-suite bathroom with shower, and a kitchen with dining area, fireplace, and direct access to the outside through a French window. From the kitchen, you access the final double bedroom, which features a dressing area and an en-suite bathroom with shower.
Amenities Included
Both villas are equipped with a comprehensive range of amenities designed to ensure a comfortable and enjoyable stay. Air conditioning is available throughout the property: in Montepietraia, it is installed in the living room and in the double bedroom on the ground floor, as well as in the living room and all bedrooms on the first floor; in San Martino, air conditioning is provided in the bedrooms and in the lounge. For cooler months, heat is available to keep the interiors warm and welcoming. A washing machine is on hand to meet the laundry needs of larger groups, while a dishwasher in the kitchen ensures that post-meal cleanup is effortless. The outdoor barbecue and sink station, set within a dedicated brick-built structure in the garden, invites guests to enjoy al fresco cooking and dining in the open air. Each villa benefits from a private patio space that connects the interior living areas to the surrounding garden, offering a seamless transition between indoor comfort and outdoor beauty. Entertainment is well catered for, with satellite TV available in San Martino's living area, providing access to a wide range of channels for relaxing evenings indoors.
Other Information
The property has been subjected to a technical check-up by the management team to verify the consistency of the description, the accessories listed, and their current state of operation and maintenance. Weekly linen changes are included in the rental rate, along with initial and final cleaning of the property. Utilities including electricity, water, and gas for cooking use are also covered within the rate. The property operates a Zer0Dep Guarantee, meaning guests are not required to pay a security deposit either at balance or upon arrival. This guarantee includes EuropAssistance coverage in the event of accidental damage to the property during the stay, up to a maximum of 1,500.00 euros and subject to the limitations provided. Pets and dogs are not mentioned in the property description and therefore no specific pet policy applies. The 2 swimming pools are open from the last Saturday in April until the first Saturday in October. Guests are warmly invited to participate in the olive harvest during the months of October, November, and December, and will receive the equivalent of the olives they pick in oil, pressed at Tuscus, the family olive mill located in the nearby village of Vetralla. The olive grove, L'Olivaia, is certified Organic and D.O.P. Tuscia, covering approximately 20 hectares with over 7,000 olive trees cultivated across different fields and cultivars including Leccino, Frantoio, Maurino, Caninese, and Bolzone. English roses planted at the start of each row add color and fragrance to the fields while indicating the different cultivars.
Distances and Attractions
The property enjoys an exceptional location in the Tuscia area, north of Rome, placing guests within easy reach of a wealth of natural, historical, and cultural attractions. The capital city is approximately 40 km away, making it easily accessible for day trips. The property is situated at the center of 4 volcanic lakes — Bracciano, Vico, Martignano, and Monterosi — each offering scenic landscapes and outdoor activities. Lake Bracciano is surrounded by picturesque medieval villages along its banks, ideal for exploration and discovery. The Etruscan settlements of Tarquinia and the historic city of Viterbo, known as the Papal City and celebrated for its thermal waters, are among the most significant cultural destinations in the area. The beautiful beaches of the Tyrrhenian coast are easily reachable thanks to excellent road connections. The Roman amphitheater of Sutri and the ancient Via Francigena pilgrimage route are located in close proximity to the property, adding a layer of historical significance to the surroundings. Golf enthusiasts will be delighted to find that the property is within walking distance of the prestigious Golf Club Le Querce, home of the Italian Golf Federation, which borders the estate and can be reached on foot. The club features 2 golf courses of 18 holes each, recognized for their quality and international reputation.
Costs & Services
Included services
- Utilities (electricity, gas for cooking use, water): included in the rental rate
- Weekly linen: included in the rental rate
- Initial and final cleaning: included in the rental rate
- Zer0Dep Guarantee with EuropAssistance coverage (up to €1,500.00, subject to limitations): included in the rental rate
Extra costs
- Tourism tax: where applicable
On request
- Heating (November to April): €80.00/day
- Extra cleaning: €22.00/hour per cleaner
- Extra linen: €20.00/person
- Firewood (Montepietraia): €25.00/100 kg
- Firewood (San Martino): €25.00/100 kg Montepietraia e San Martino 18, Emma Villas
La Colonica 18
Einzigartiges Ferienhaus mit Klimaanlage, privatem Pool, W-LAN, TV, Terrasse und Haustiere erlaubt
-
18
-
9
-
9
-
400 m2
Beschreibung
The Price includes:
- Utilities: electricity - water - gas for cooking use
- weekly linen, initial and final cleaning
- Zer0Dep Guarantee = You do not pay the security deposit on balance or on arrival and you have EuropAssistance coverage in case of accidental damage to the property during your stay (up to the maximum of € 1,500.00 and with the limitations provided).
The Price does not Include:
- Mandatory extra cleaning in case of animals (€ 70,00/week/animal)Acceptance of animals to the facility must be previously authorised by the owner upon communication of the number of animals, size and breed.
- Tourist Tax(where applicable)
The residence, La Colonica, is a magnificent property overlooking the green valleys of Umbria, oon the border between Tuscany and Umbria. It is a warm, welcoming home, steeped in history as part of it was built in the modern era, given its position as a point of passage between the Papal States and the Grand Duchy of Tuscany. The history of its extension unfolds in four different eras up until its complete renovation in 2012. The panorama enjoyed from the house is picturesque, rich in the seasonal colours that adorn the fields and hills. At the entrance to the estate is play ground area with a private five-a-side football field. The house is located in Sansepolcro, the famous, art-rich town linked to personalities like Piero della Francesca who has left extraordinary works of art visible in the Civic Museum. Also famous are the many churches which conserve intact various artistic heritages of the Renaissance. The geographic location of the house allows easy access to other famous towns in Tuscany as well as in Umbria such as, for example, Anghiari, included in the list of the most beautiful borghi in Italy, but also famous towns like Arezzo, Florence, Siena, Assisi and Perugia, known both for their beauty and for their food and wine culture, which will render unique the memory of your stay in this splendid land. Note: the maximum occupancy of the property may only be exceeded by up to 2 infants (0-2 years old).
LA COLONICA HAS BEEN SUBJECTED TO A CHECK-UP BY A TECHNICAL RESPONSIBLE BEFORE THE BEGINNING OF THE SEASON, TO ENSURE CONSISTENCY OF THE DESCRIPTION, ACCESSORIES LISTED ON THIS PAGE AND THEIR PRESENT STATE OF OPERATION/MAINTENANCE, TO GUARANTEE QUALITY, CLEANLINESS AND COMFORTS TO ALL CLIENTS WHO WILL STAY HERE.
Interior:
The house has a double entrance on the ground floor allowing, on the right, access to a double bedroom communicating with a further double bedrooms (both with ensuite bathroom with shower and both direct access to outside) and, on the left, access to an open - plan area with kitchen, living room, dining room and toilet. Next to these two entrances is the laundry area. The first floor is reached from the outside via a stone staircase leading to the entrance. The first floor consists of a lounge and sleeping area, consisting of a twin bedroom with adjacent bathroom with shower and three double bedrooms all with ensuite bathroom with shower. The second floor is also reached externally by the stone staircase leading up to a second terrace. On the right side is a sitting space. Continuing along the corridor you come to a double bedroom with ensuite bathroom with shower, a twin bedroom with joinable beds with adjacent bathroom with shower and a double bedroom with divisible beds with en-suite bathroom with shower.
Park:
The park, about one and a half hectares, surrounds the entire house. Inside the park are old oak trees and several types of vegetation, garden plants, shrubs, flowers, lavender and viburnum. Also in the park is the swimming pool, visible from the house, and at the entrance to the ground floor is a cool gazebo with sofas and armchairs suitable for reading and for moments of relaxation. For sports lovers, there is a playgroud area situated a few metres from the entrance gate, shaded by ancient oak trees and lighted at night, with a private five-a-side football field, bowling green, table tennis, and table football. In front of the property, out of the gate, is a 3-car, covered parking area.
Please notice that photos are taken in spring, therefore flower blossoming, and the colours of the gardens' grass could be different at the moment of your arrival at the villa.
Swimming Pool:
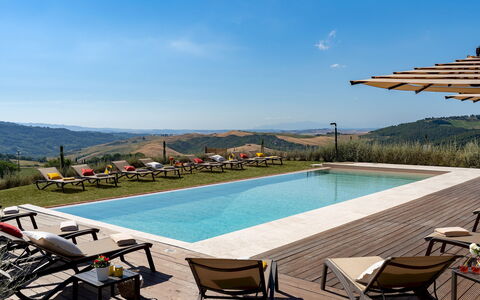
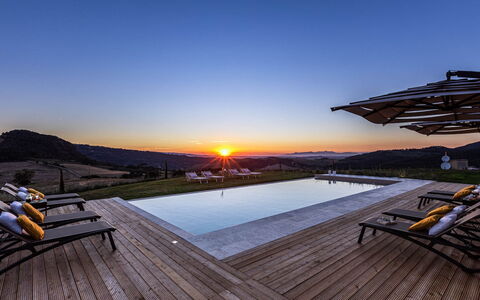
The pool is located within the park, visible from the house and offering a splendid view, immersed as it is in greenery. It is reached by crossing the park from the house or else by descending the stone staircase next to the main gate. Rectangular-shaped, it measures 16 x 8 m with a depth varying from 0,90 m to 1,80 m, it is lined in PVC grey-black coloured and access to the water is by Roman steps. In the shallow part of the pool it is possible to create a children’s area by closing off this area with a net. There are whirlpool vents, external and internal lighting and chlorine purification plant. The solarium area is covered by travertine and lawn and is provided with gazebo with sofa, sunbeds, small tables, umbrellas, chairs, armchairs and an outdoor shower with hot and cold water. The pool is open from the last saturday of April to the first saturday of October.
Pets: Yes, 2 small sized weighing up to 10 kg.
Extra On Request:
extra cleaning (€ 22,00/hour/cleaner), extra linen (€ 25,00/persone), mobile phone (on consumption), heating (on consumption up to date market prices), firewood (€ 20,00/100 Kg), classico or electric mountain bike rental, cross motorcycle rental, professional mountain bike guide, cooking classes, visit to the crusher, B&B or half board service for the weekends of low season with a minimum stay of 3 nights (to be requested at least 10 day prior) La Colonica 18, Emma Villas
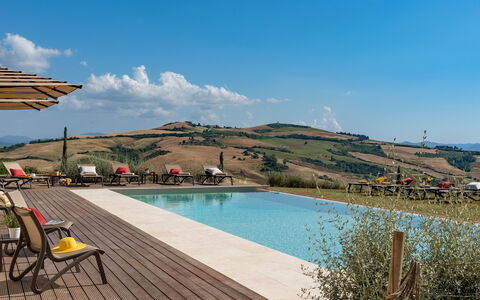
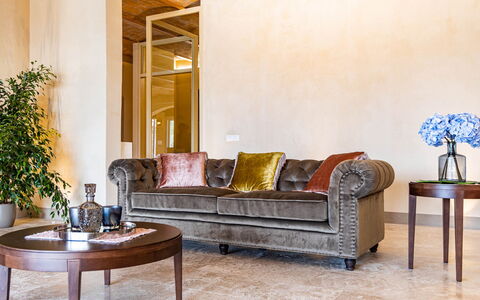
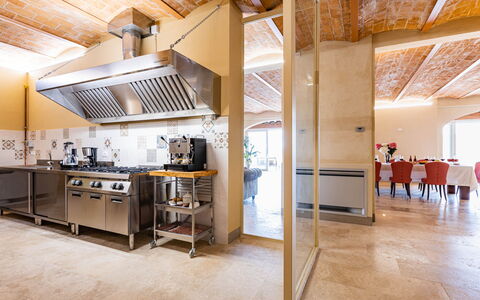
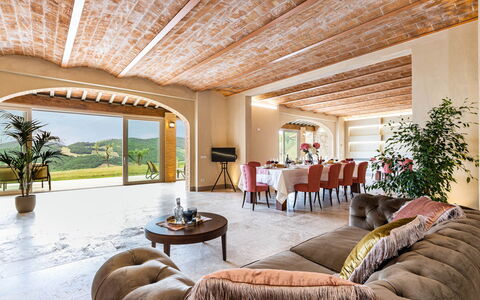
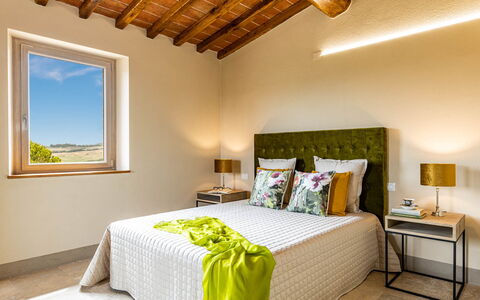
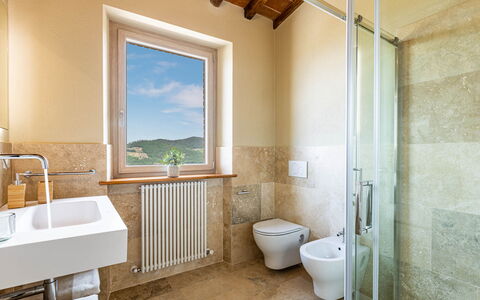
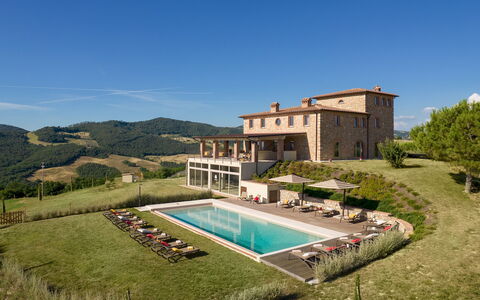
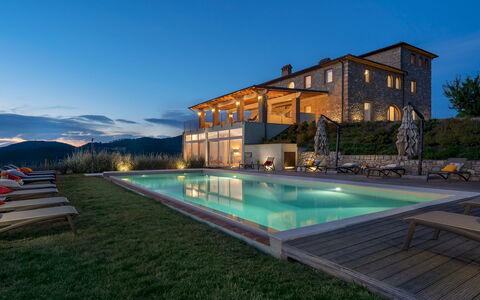
Il Poggiarellone 14
Ferienhaus mit Klimaanlage, W-LAN, privatem Pool, Haustiere erlaubt, bei San Gimignano
-
18
-
9
-
10
-
950 m2
Beschreibung
The Price includes:
- Utilities: electricity, water, gas for cooking purposes
- weekly linen, initial and final cleaning
- Zer0Dep Guarantee = You do not pay the security deposit on balance or on arrival and you have EuropAssistance coverage in case of accidental damage to the property during your stay (up to the maximum of € 1,500.00 and with the limitations provided).
The Price does not Include:
- Mandatory extra cleaning in case of animals (€14,00/day/animal).
- Tourist Tax(where applicable)
- Pre-authorization of €1,000 on the credit card at check-in, required as a security measure for consumption and as a guarantee for the payment of utilities
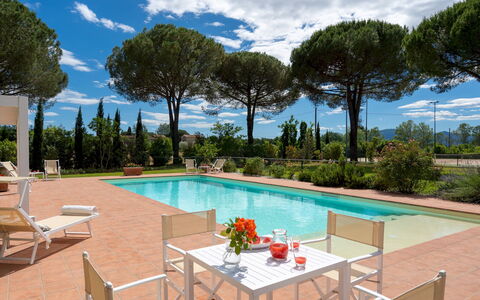
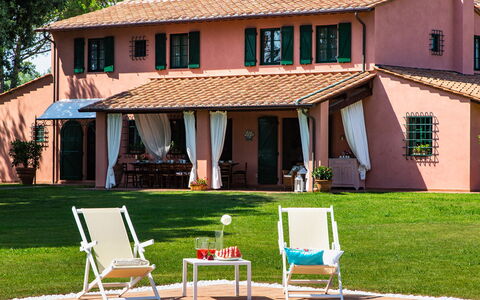
In a hilly position, in the unmistakable scenery of the hills surrounding Volterra, on the ancient oil and wine road that reaches San Gimignano, stands the Poggiarellone, an ancient Pisan watchtower, which precisely because of this characteristic enjoys a unique 360-degree view. The recent renovation, carried out in a particularly careful way by the owners, has given the farmhouse a unique comfort for its guests, trying to respect the typicality of its history, paying particular attention to the use of materials typical of the area so as not to distort the uniqueness of the house. The chestnut wood floors with terracotta tiles, the travertine floors, the beautiful half-vaulted terracotta ceilings in the living area as well as large and elegant rooms embellished with design elements, cozy and spacious rooms with en suite bathrooms, a very bright equipped professional kitchen, a large living area and a beautiful garden with panoramic and heated pool, make this property the perfect destination for family reunions or for large groups of friends who want to spend a relaxing stay , in a quiet environment and very close to Volterra. The exterior of the villa extends into a triumph of colorful flowers, areas dedicated to aromatic plants, all surrounded by multicolored hedges and not to be missed, in June, the spectacle of golden wheat studded with red poppies. A picture that you can admire even if only from the panoramic terrace of this property, tasting a good Tuscan red wine and where you can enjoy unique and unforgettable sunsets. In addition, its position, a few kilometers from the provincial roads, allows you to quickly reach the main art cities of Tuscany such as Florence, Siena, San Gimignano, Pisa and the characteristic villages of Volterrano and Chianti, as well as the Tyrrhenian coast with Cecina and Vada, renowned for its white beaches. NB: if you rent the property in this solution, no other customer will be present in the entire structure.
THE PROPERTY HAS UNDERGONE A CHECK-UP CARRIED OUT BY ONE OF OUR TECHNICAL MANAGERS, TO GUARANTEE THE CORRESPONDENCE OF THE DESCRIPTION, THE ACCESSORIES LISTED ON THE SITE AND THEIR STATE OF OPERATION/MAINTENANCE
Interiors:
The property is spread over four floors, the main entrance is located on the ground floor with the open space that includes the large living area, the dining area, the TV corner, the professional kitchen and the play area as well as a bathroom with shower for the use of the pool. This floor has large opening windows that allow you to reach the outdoor areas in addition to the pool area. Through an internal staircase you reach the first floor where there are two suites with bathroom with independent access and on the back side of the villa, two suites with bathroom always with independent access. From the covered terrace, going up the stairs, you reach the second floor where there are four suites with bathrooms. Continuing up the staircase you reach the third floor where in the heart of the tower there is a large double bedroom with bathroom, with an unforgettable view. Air conditioning in all rooms
Park:
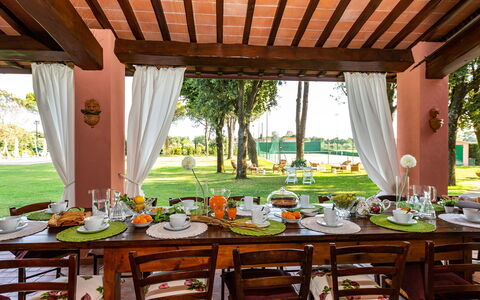
The unique landscape and the park that surrounds Poggiarellone, embellished with large areas planted with grass and delimited by hedges to protect your privacy, all surrounded by vast tracts of wheat and olive groves, will frame your unforgettable holidays. In the large garden you will be greeted by an explosion of colorful flowers, a corner dedicated to aromatic plants that you can use to create typical Tuscan dishes. Inside the park you will find numerous shaded areas ideal for your relaxation and under the shade of a porch and on the panoramic terrace you will find comfortable sofas and armchairs.
N.B.: Please note that the photo shoots are usually carried out in spring, so the colors and blooms of the gardens, lawns and parks may be different when you enter the villa.
Pool:
The pool with panoramic view, 10 meters from the villa and can be reached from the living area or the lawn in front of the property, has a large solarium in larch wood slats shaded by large umbrellas and comfortable sun loungers. Rectangular in shape, it measures 6x15 m with a depth varying from 1.40 to 2.20 m., covered in sand-colored PVC and heated on request from October 15 to April 20. Access to the pool is facilitated by a Roman staircase, it has internal lighting and around the perimeter of the same. The pool is open from the last Saturday in April to the first Saturday in October.
Extra On Request:
heating (on consumption up to date market prices)
extra cleaning (€ 670,00/day)
extra linen change (€ 19,00 per person)
swimming pool heating on request from 15 October to 30 April and house (on consumption up to date market prices).
Firewood: 26 euro per piece
OTHER SERVICES THAT MAY BE REQUESTED to the owner who will provide them exclusively with his own suppliers: Home cook, Cooking Classes, On-site Wine or Oil Tasting, Truffle Hunting with specialized guide, Walks with environmental guide, Tours and bicycle rental, Painting classes on site, Yoga classes on site, Massage service of various types on site, Babysitting service, Horseback riding, Transfer arrangements, Balloon ride. In the case of chefs or cooking classes at the villa for which the owner's proposed chef is not utilized, a supplement of €500.00 per service will be required. Il Poggiarellone 18, Emma Villas
Villa Elisa 16
Einmaliges Ferienhaus mit privatem Pool, W-LAN, Klimaanlage und Haustiere erlaubt
-
16
-
9
-
6
-
450 m2
Beschreibung
The Price includes:
- Utilities: electricity, water, gas for cooking purposes
- weekly linen, initial and final cleaning
- park and pool maintenance, wireless internet connection, waste disposal
- Zer0Dep Guarantee = You do not pay the security deposit on balance or on arrival and you have EuropAssistance coverage in case of accidental damage to the property during your stay (up to the maximum of € 1,500.00 and with the limitations provided).
The price does not include:
- extra cleaning in case of animals (€ 70,00 per week/animal)
- tourism tax (€ 1 per person per 6 days)
- heating (on consumption up to date market prices)
- €100.00 to guarantee correct waste disposal.
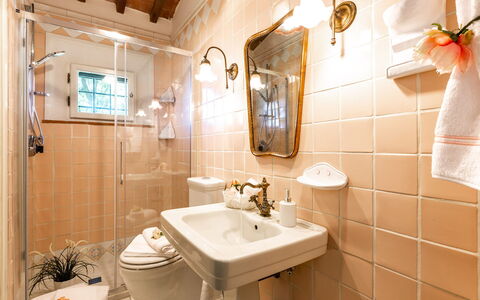
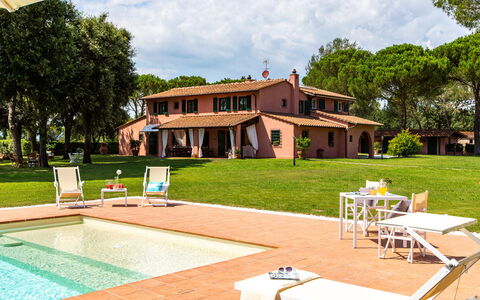
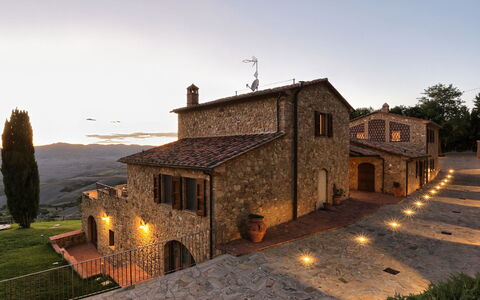
Just outside the well-known town of Montecatini Terme, among the most beautiful and famous art towns of Tuscany, in a very tranquil area on the edge of the Padule di Fucecchio ( Fucecchio Marshes), a protected wildlife area and surrounded by typical Tuscan hills, stands Villa Elisa, a prestigious stately home offering unique hospitality typical of Tuscan tradition. The structure, already present in the 17th century maps drawn up by the Medici family, has recently been restored and furnished to provide special emotions to all those who stay here. The search for materials of Tuscan tradition, such as the terracotta of Impruneta, ceilings with beams, joists and tiles in terracotta and the majolica of Montelupo, which, combined with hues of warm colours, will beguile you with the typical atmosphere of Tuscany. The attentive work of the architect has made it possible to combine the historicity of the building with the comfort of the elegant tourist structure where, indoors or outdoors in the luxuriant garden, guests will find the maximum comfort for an unforgettable holiday. The ground floor of the two-storey villa is composed of the living areas together with a very well-equipped kitchen, strictly in Tuscan style. There are also two double bedrooms with ensuite bathroom, one of which is accessible for the disabled. The sandstone staircase leads to the upper floor with the remaining bedrooms. For the version accommodating 16 people, an external staircase leads up to an exclusive apartment with living area, two bedrooms and a bathroom. For maximum comfort, all rooms are equipped with air conditioning, ultra-fast fiber optic Wi-Fi and external repeater to cover part of the garden. In addition to the villa is the unique lawned garden where you can stroll recapturing magical sensations, multicoloured floral essences, herbs with their unique scents, tall poplars and maritime pines which, with their wide foliage, will shade your relaxing days. The owners, very attentive to the rest and entertainment of those staying at Villa Elisa, have included in the park a swimming pool with large equipped solarium, a regular-size tennis court, a well-equipped play area for children, ping-pong, table football and a large living area with elegant armchairs in the shade of centuries-old pine trees. Just a few minutes away from this special, quiet location are the famous spas of Montecatini Terme or Monsummano Terme with the renowned Grotta Giusti. No less important is the proximity to the A11 motorway which will take you to nearby Lucca, Pisa, Forte dei Marmi, Vinci, Florence and other famous towns of Tuscany. On request it is possible to book horseback excursions in the neighbouring protected area of the Padule di Fucecchio.
Your Emma Villas Customer service is Cristina Desii and you can reach her for any emergencies, or further information you may required during your stay. All useful telephone numbers will be sent together with your booking documents. VILLA ELISA HAS BEEN SUBJECTED TO A CHECK-UP BY A TECHNICAL RESPONSIBLE BEFORE THE BEGINNING OF THE SEASON, TO ENSURE CONSISTENCY OF THE DESCRIPTION, ACCESSORIES LISTED ON THIS PAGE AND THEIR PRESENT STATE OF OPERATION/MAINTENANCE, TO GUARANTEE QUALITY, CLEANLINESS AND COMFORTS TO ALL CLIENTS WHO WILL STAY HERE. THIS CHECK HAS BEEN CARRIED OUT ON 9th July 2020.
Interior:
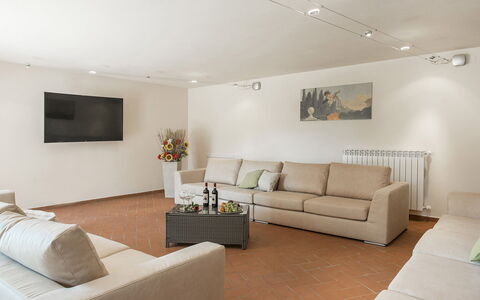
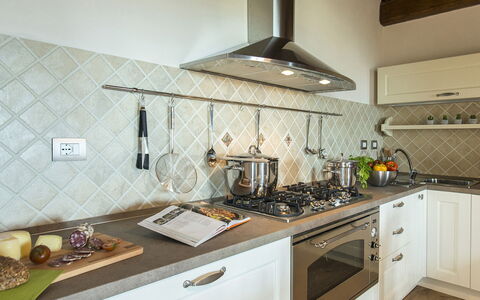
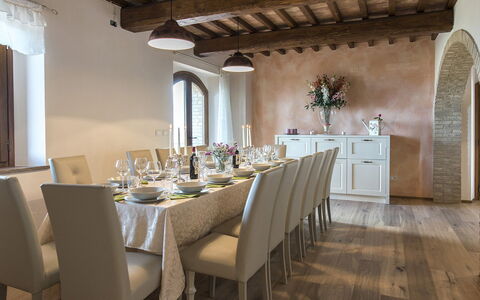
The property has two floors, with access to the ground floor from various points. The main entrance is located in the portico area, giving access to the living area composed of an elegant entrance hall, guest bathroom, dressing room, then continuing on to the typical Tuscan kitchen, to the sitting room with fireplace and TV corner and to the dining room. To the left of the main entrance is a double bedroom with ensuite bathroom and with access from the sitting room, and a second double bedroom with en suite bathroom suitable for disabled people and French window with ramp for direct access to the garden. Also on the ground floor, with outside access, is the laundry and the area with the pizza oven. An internal stone staircase leads up to the sleeping area consisting of a double bedroom with ensuite bathroom and dressing room, two double bedrooms, a single bedroom, a single bedroom with queen-size bed and two bathrooms with showers. All the rooms on this floor have air-conditioning. (16-bed version) With outside access only, a terracotta staircase leads up to an exclusive apartment composed of an open-plan living area with sofa, TV corner, fireplace, double bedroom, twin bedroom and bathroom with shower. All the rooms have air-conditioning.
Air conditioning (except kitchen)
Park:
Villa Elisa is surrounded by a 8000 sq m flat green lawn, completely fenced-in and bordered by hedges of laurel, embellishd by multicoloured floral essences, bushes of herbs, antique terracotta pots with beautiful geraniums, tall poplars that delimit the pool area and pines with broad shady foliage benefitting the outdoor living area and the tennis court. Adjacent to the kitchen, overlooking the garden, you will find a porch with two ceiling fans where you can enjoy breakfast and lunch in complete relaxation, embraced by the scents of the Tuscan countryside. Next to the kitchen and the porch there is a pizza oven and modern barbecue where you can prepare your meals and enjoy them in total tranquillity under the porch.
Swimming Pool:
The swimming pool, located in front of the villa which is only 30 metres away, is reached across the lawn. It has a large solarium in terracotta with two big umbrellas, comfortable sunbeds, deckchairs, chairs and tables. Completely fenced-in for your children's safety, the rectangular pool measures 6.5 x 14.5 m with the depth ranging from 0.40 to 1.6 m and purified with chlorine. With Roman steps for access to the water, the pool is lined in sand-coloured PVC and has internal lights and wide-beam external lighting. There is also a hot and cold-water shower and a mini bar located in the changing hut. Solar panels warm the water, sun permitting, by 2/3 degrees. The pool is open from the last Saturday of April until the first Saturday of October.
Tennis-court:
The non professional fenced-in, private tennis court is covered in PVC resin and has night lighting and a practice wall. It is located about 20 m from the house, next to the parking area and swimming pool. Four tennis rackets are available on site.
Pets: Yes. € 70,00 per animal per week to be paid on site
Extra On Request:
- extra cleaning (€ 25,00/hour/cleaner)
- extra linen (€ 20,00/person)
- heating (on consumption up to date market prices)
- firewood (€ 20,00/100 kg)
- riding lessons only for children (price to be assessed according to guests' request)
- tennis lesson (price to be assessed according to guests' request) Villa Elisa 16, Emma Villas
La Vecchia Fonte 15
Prächtiges Ferienhaus mit W-LAN, privatem Pool, Klimaanlage, TV und Haustiere erlaubt
-
15
-
9
-
6
-
400 m2
Beschreibung
The Price includes:
- utilities (water - gas for kitchen use - electricity)
- weekly linen, initial and final cleaning
- Zer0Dep Guarantee = You do not pay the security deposit on balance or on arrival and you have EuropAssistance coverage in case of accidental damage to the property during your stay (up to the maximum of € 1,500.00 and with the limitations provided).
The Price does not Include:
- Mandatory extra cleaning in case of animals (€ 50,00/week/animal)
- Tourist Tax(where applicable)
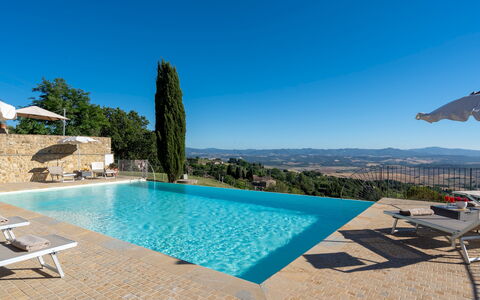
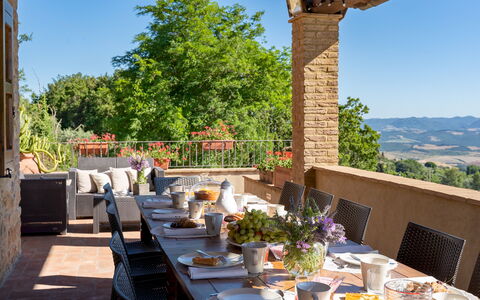
Just one kilometre separates this prestigious property from one of the most sought-after destinations in the heart of Tuscany. We are in Volterra, the cradle of Etruscan civilization, on a hilly spur 541 m above sea level overlooking the Val di Cecina and there, welcoming us, is La Vecchia Fonte, a stone house recently built with the best materials of the local tradition, including typical Volterra sandstone, exquisite terracotta and wood for the ceilings. The complex, elegantly furnished and equipped with modern bathrooms and functional kitchen, consists of a main building and an annex divided into independant units, is the ideal accommodation for large groups and families with children who can have their own space while sharing the common areas, those indoors, such as the large living room with lots of sofas and a large television set, and those outdoors, in the well-kept garden areas or just soaking in the lovely infinity pool, the best place to admire the breathtaking and unforgettable sunsets over the immense landscape with a patchwork of green hills and cutivated fields stretching to the sea. Just a step away from the historic town centre of Volterra and its 13th century town walls, with thousand-year old architectural and artistic masterpieces and with numerous shops and restaurants, you are also within easy reach of the art cities of Siena, Florence, Luca, Pisa, and San Gimignano as well as the small villages that dot the Val di Cecina, the nature sanctuaries and reserves, such as those of Berignone and Monterufoli in the immediate vicinity of the town, and the beautiful beaches of the Livorno and Versilia coasts.
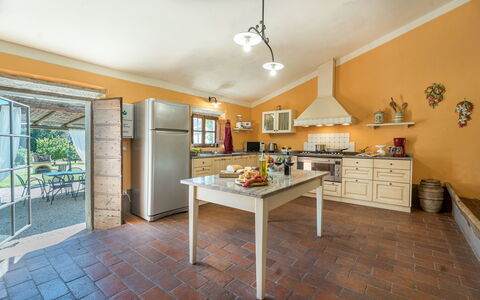
La Vecchia Fonte covers an area of about 400 sq m and consists of the main house plus an adjacent annex located about 5 m away. MAIN HOUSE. The main house has three floors on a two-level sloping terrain, enabling direct entry into the house from both the ground floor and the basement. The main entrance, situated under the portico on the ground floor, leads into an open-plan living area, with dining room and kitchen, which is connected to a hallway leading to a double bedroom and a bathroom with shower as well as to staircases leading to both the lower and upper floors. Upstairs the sleeping area is completed by two further double bedrooms served by a bathroom with shower while the basement is composed of a study, bathroom with shower, laundry room and a spacious living room with large sofas and satellite TV. From the living room and study large French windows lead directly out to the garden. ANNEX. Separated from the main building by a portico, the annex consists of three units, two on the ground floor and one on the first floor (accessible by an external staircase situated on one side), not internally linked but each with separate entrance. Each unit consists of a living room with kitchenette and lounge area with satellite TV, a double bedroom, a single bedroom and a bathroom with shower. There is a handicap accessible bathroom in one of the ground floor units. 100 Mbps Wi-Fi 6 connection.
THE PARK
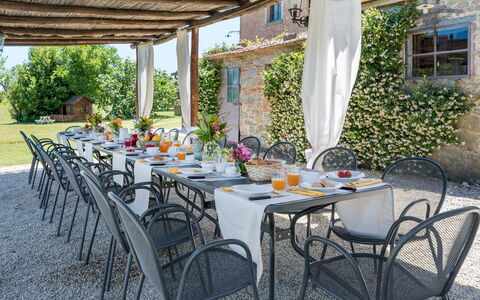
The garden surrounding the house covers an area of about 4000 sq m, with stone-paved areas alternating with areas of manicured lawn where you can relax outdoors: a comfortable portico with dining table outside the main kitchen and a large panoramic terrace equipped with sofa and armchairs, just a few steps from the pool, all embellished with rose bushes and Mediterranean herbs. There is a stone barbecue for the guests' use and a parking area just past the entrance gate, at the back of the property.
THE SWIMMING POOL
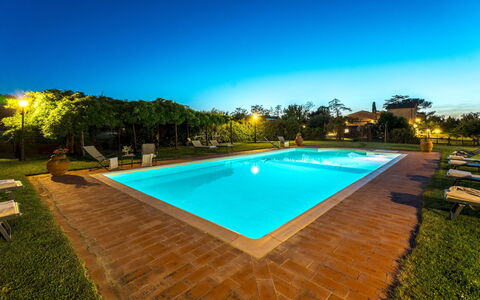
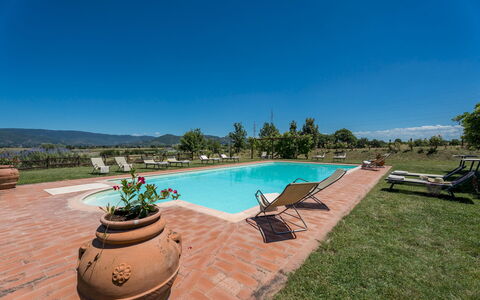
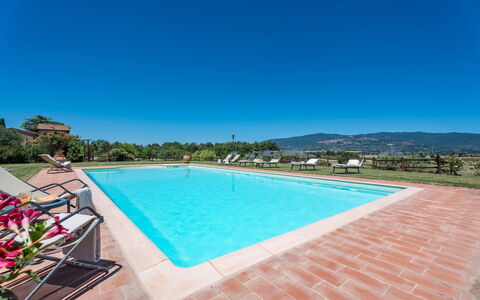
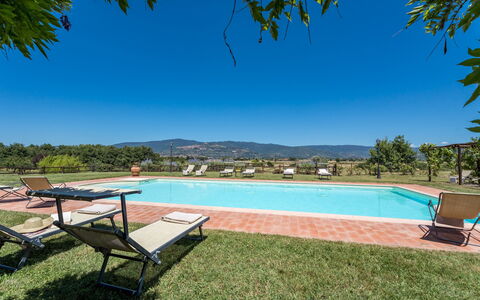
The beautiful newly-built infinity pool is set on the lower terrace of the garden, looking out over an open scenic landscape. About 15 m from the house, it is reached via a paved path across the lawn and then down one of the two flights of steps set on both sides of the area. The pool, lined in PVC and equipped with three large internal steps for access to the water, measures 7 x 12 m with the depth ranging from 1.10 to 1.80 m. All around is the stone-paved sunbathing area with umbrellas and comfortable sunbeds for relaxing in the sun while on one side is a cold and hot-water shower. The pool has salt purification and has internal and external lighting. It is open from the last Saturday in April until the first Saturday in October
Pets: Yes
Extra On Request:
heated pool (€ 400,00/week),
extra cleaning (€ 22,00/hour/cleaner),
extra linen change (€ 15,00 per person),
heating(on consumption up to date market prices),
firewood (€ 20,00/100 kg) La Vecchia Fonte 15, Emma Villas
Nonno Fernando 14
Großartiges Ferienhaus mit privatem Pool, Klimaanlage, W-LAN, TV und Haustiere erlaubt
-
22
-
9
-
10
-
310 m2
Beschreibung
The Price includes:
- Utilities: electricity - water - gas for cooking use
- weekly linen, initial and final cleaning
- Zer0Dep Guarantee = You do not pay the security deposit on balance or on arrival and you have EuropAssistance coverage in case of accidental damage to the property during your stay (up to the maximum of € 1,500.00 and with the limitations provided).
The Price does not Include:
- Mandatory extra cleaning in case of animals (€ 7,15/day/animal)
- Tourist Tax(where applicable)
Nonno Fernando is a farm built entirely of stone whose origins date back approximately to the early 19th century. In the recent renovation of the farm, the current owners have preserved the original design of the distribution of the various rooms. For the renovation of the farm, recycled materials were used both for the roofs and for the floors, covered in Tuscan terracotta. In addition, the exposed chestnut wood beams have been preserved. The farm is located in the lush Tuscan countryside, a few minutes from the seductive medieval town of Cortona, perched on a steep hill overlooking the Val di Chiana and Lake Trasimeno. The convenience of its location, well connected to the main road junctions and well served by the national railway network, represents a significant advantage for organizing excursions to the many surrounding villages and for visiting the main cities of Umbria and Tuscany. All this, enriched by the numerous high-quality food and wine proposals handed down by the Tuscan culinary tradition, with the unmistakable simple but intense flavors of typical dishes.
THE PROPERTY HAS UNDERGONE A CHECK-UP CARRIED OUT BY ONE OF OUR TECHNICAL MANAGERS, TO GUARANTEE THE CORRESPONDENCE OF THE DESCRIPTION, THE ACCESSORIES LISTED ON THE SITE AND THEIR STATE OF OPERATION/MAINTENANCE
Interiors:
The property is on two floors and includes the main house with common areas and five annexes, two on the ground floor and three on the first floor. The central structure accessed from the main entrance houses a large living room, the dining room with fireplace and the equipped kitchen, connected to each other by vaults. A service bathroom completes the environment. Outside the ground floor, there are two flights of stairs located, respectively, to the left and to the right of the main entrance that lead to the first two annexes on the first floor. ANNEX 1. It consists of two apartments connected to each other. One consists of a double bedroom and a twin bedroom (with joinable beds), both with an en-suite bathroom with shower. The other apartment consists of a double bedroom with a single bed and an en-suite bathroom with a shower. ANNEX 2. It is located on the same level, in front of the entrance of the first annex, and consists of a double bedroom (with joinable beds) and a double bedroom, both with en-suite bathroom with shower. A spiral staircase leads to the loft area with a single bed (a second pull-out bed is available on request) and a bathroom with shower. ANNEX 3. Also on the front facade of the villa, the other staircase leads to the third annex, where there is a study with a single bed and a second pull-out bed, a double bedroom and a bathroom with shower. Finally, from the back of the villa you can access the last two annexes, located respectively one on the left and one on the right of the main building. ANNEX 4. It consists of a double bedroom and a twin bedroom (with joinable beds that can also be accessed directly from outside), both with en-suite bathrooms with shower. ANNEX 5. Finally, in the last annex, there is a double bedroom and a bathroom with shower. Each annex has a small living room and kitchenette. The laundry room is located in an annex adjacent to the farmhouse.
Park:
The park surrounding the house covers a total of 18 hectares. Flowerbeds with colorful flowers and lavender plants adorn the garden everywhere with the well-kept lawn of about 2500 square meters. Next to the pool, a rose garden of yellow roses frames the solarium area. The estate is adorned with typical Tuscan vegetation trees such as olive and elm trees, as well as a vast orchard available to guests, consisting of nuts, figs and pomegranates. The large and well-kept spaces all around invite guests to spend their days outdoors, having their lunches and dinners together under the large gazebo outside the kitchen, where a stone barbecue is located a few steps away, or playing table tennis under the shade of a gazebo or kicking the ball a few steps away. Alternatively, you can decide to relax under one of the gazebos located in various parts of the garden, simply admiring the wonderful view of the hill of Cortona that is offered from there.
N.B.: Please note that the photo shoots are usually carried out in spring, so the colors and blooms of the gardens, lawns and parks may be different when you enter the villa.
Pool:
The pool area is fenced with mesh and is located on the same level as the villa, which is about 70 m away. The rectangular tub measures 12 x 6 m. It has a depth that varies from a minimum of 1.20 m to a maximum of 1.50 and is equipped with a cold outdoor shower. A comfortable Roman staircase on one side of the pool with 4 large steps allows easy entry into the water. The tub is covered in PVC with a chlorine purification system and is equipped with internal lighting. The edge and the area around the pool are paved with 1.5 m of Tuscan terracotta, while the solarium area, equipped with sun loungers, chairs and armchairs, occupies the surrounding well-kept lawn. Also in the pool area there are two gazebos, a short distance from each other, furnished with armchairs and smoking tables, ideal for spending, alone or in company, authentic moments of relaxation, perhaps enjoying a good glass of wine. The pool is open from the last Saturday in April to the first Saturday in October.
Extra On Request:
Extra cleaning (€ 570,00/day),
extra linen (€ 16,00 per person),
heating (on consumption up to date market prices),
firewood (€ 26,00/100 Kg) Nonno Fernando 18+4, Emma Villas


Masseria Loyola
Freistehendes Ferienhaus mit privatem Pool, Klimaanlage, Whirlpool, W-LAN, TV, Innenhof, bei Lecce
-
20
-
10
-
14
Beschreibung
Zusammenfassung der Unterkunft
Masseria Loyola liegt inmitten jahrhundertealter Olivenhaine in Acaya, Italien, wenige Minuten vom Dorf Strudà und kurze Fahrtzeit von der Adriaküste entfernt. Das aufwendig restaurierte Anwesen erstreckt sich über 1.500 Quadratmeter und besteht aus 3 separaten Flügeln — The Residence, The Stables und The Olive Grove — mit insgesamt 10 luxuriösen Schlafzimmern, jeweils mit eigenem Bad, privaten Terrassen, Gartenblick und originalen Kaminen. Das Herrenhaus verfügt über elegante Gemeinschaftsbereiche mit Wohnzimmer mit Kamin, offener Essbereich mit Terrasse, vollausgestattete Küche mit hochwertigen Geräten, Billardzimmer, restaurierter Weinkeller aus Stein, Spa-Bereich mit Dusche und Fitnessraum sowie Waschküche. Die Registrierungscodes lauten CIN IT075035B400106577 und CIR 075035B400117348.
Außenbereiche
Der beheizte Swimmingpool misst 17 Meter mal 5 Meter und bildet das Zentrum der Außenbereiche, umgeben von einer großzügigen Poolterrasse mit Sonnenliegen und schattigen Sitzbereichen. Das Anwesen verfügt über eine Steinbar, einen Pizzaofen und einen Grillbereich für Mahlzeiten im Freien. Die Grundstücke umfassen eine private restaurierte Kapelle sowie einen kleinen Fußballplatz. Jahrhundertealte Olivenhaine rahmen das Anwesen ein und bieten natürlichen Schatten und zeitlose Abgeschiedenheit.
Weitere Informationen
Die Mindestaufenthaltsdauer beträgt 7 Nächte in der Hoch- und Mittelsaison sowie 3 Nächte in der Nebensaison; flexible Anreisetermine sind jederzeit möglich. Eine Kaution von 4.000 Euro ist erforderlich und muss mindestens 30 Tage vor Ankunft an den Eigentümer überwiesen werden; die Rückerstattung erfolgt innerhalb von 2 Wochen nach Abreise nach vollständiger Inspektion des Anwesens. Die Unterkunft muss bei Abreise sauber und ordentlich hinterlassen werden; zusätzliche Reinigung, Wäsche, Instandhaltung oder Müllentsorgung werden von der Kaution abgezogen. Der Swimmingpool ist ungefähr vom 1. April bis 31. Oktober geöffnet, wobei die genauen Daten von den Wetterbedingungen abhängen; die Poolheizung ist in der Miete enthalten, die Wassertemperatur kann je nach Wetter und äußeren Bedingungen variieren. Hochzeiten unterliegen einer zusätzlichen Gebühr neben den Unterkunftskosten; andere Veranstaltungen sind auf Anfrage mit individueller Preisgestaltung verfügbar. Hochzeiten, Junggesellenabschiede und andere Sonderveranstaltungen sind nur auf Anfrage und nach vorheriger Absprache mit dem Eigentümer möglich; zusätzliche Gebühren fallen an. Das Anwesen bietet umfassende Services einschließlich täglicher Haushaltsservice, privater Concierge, Babysitting sowie die Option eines privaten Kochs oder Kochkurse. Kleine Haustiere sind willkommen. Die Sicherheit wird durch Perimeter-CCTV-Überwachung mit Verbindung zu den örtlichen Behörden gewährleistet. WLAN mit hoher Geschwindigkeit ist im gesamten Anwesen verfügbar; private Parkplätze vor Ort stehen allen ankommenden Fahrzeugen zur Verfügung.
Entfernungen und Sehenswürdigkeiten
Der nächste Strand liegt 4 km entfernt und bietet Zugang zu den kristallklaren Gewässern der Adriaküste. Das Dorf Strudà befindet sich 2 km vom Anwesen entfernt und bietet Zugang zu lokalen Geschäften und Restaurants. Der Acaya Golf Course liegt 4 km vom Anwesen entfernt. Die barocke Stadt Lecce liegt 12 km entfernt und ist bekannt für ihre außergewöhnliche Architektur, lebendige Gastronomie und reiches Kulturerbe. Der Flughafen Brindisi ist leicht erreichbar; die historische Hafenstadt Otranto und das regionale Zentrum Bari bieten weitere Verbindungen und Sehenswürdigkeiten für Gäste, die die Region Puglia erkunden möchten. Masseria Loyola


Relais Nike
Schönes Ferienhaus mit Whirlpool, W-LAN, Pool, TV, Terrasse und Panoramablick, bei Sorrent
-
22
-
10
-
10
Beschreibung
Zusammenfassung der Unterkunft
Relais Nike ist eine luxuriöse Villa in Marina del Cantone, einer malerischen Küstengegend an der Sorrentinischen Küste in Massa Lubrense, Italien, mit Panoramablick auf das Meer. Die Villa erstreckt sich über 3 Ebenen und bietet Platz für bis zu 22 Gäste (20 Erwachsene plus 2 zusätzliche Gäste) in 10 Doppelzimmern, von denen jedes ein eigenes Badezimmer mit Dusche verfügt. Das Anwesen verfügt über einen privaten Swimmingpool von 11 x 3 Metern und einen beheizten Jacuzzi von 2 x 2 Metern mit optionalen Funktionen wie Musik und Beleuchtung, beide ausschließlich für Gäste reserviert. Die Villa bietet 4 dedizierte Parkplätze und ist mit kostenlosem WLAN in allen Räumen ausgestattet.
Außenbereiche
Die Außenbereiche von Relais Nike sind großzügig gestaltet und bieten eine nahtlose Verbindung von Freizeit, Dining und Entspannung in einer atemberaubenden Küstenlage. Große Panoramaterrassen mit umfassender Ausstattung bieten den perfekten Rahmen für Außendinieren mit direktem Meerblick. Das Wohnzimmer und Arbeitszimmer im Erdgeschoss öffnen sich direkt zu einer dieser expansiven Terrassen, ebenso wie 3 der 4 Schlafzimmer auf dieser Ebene, die ebenfalls Terrassenzugang und Meerblick genießen. Eine weitere Terrasse ist vom internen Speisezimmer auf der darunter liegenden Ebene zugänglich. Im ersten Obergeschoss öffnen sich 3 der 4 Schlafzimmer zu einer kleineren Terrasse mit Meerblick. Der private Swimmingpool von 11 x 3 Metern ist vom 31. März bis 15. Oktober verfügbar. Der Jacuzzi von 2 x 2 Metern verfügt über beheizte Wasser und optionale Funktionen einschließlich Musik und Beleuchtung. Die Außenküche ist vollständig mit einem Holzofen und einem Barbecue ausgestattet.
Grundriss der Einheit
Die Villa umfasst insgesamt 22 Gäste (20 Erwachsene plus 2 zusätzliche Gäste) auf 3 Ebenen mit 10 Doppelzimmern und 10 Badezimmern mit Dusche.
Das Erdgeschoss besteht aus einem Wohnzimmer und Arbeitszimmer mit Zugang zu einer großen Panoramaterrasse mit Meerblick, 3 Doppelzimmern mit jeweils eigenem Badezimmer mit Dusche und Meerblick sowie Terrassenzugang, und 1 Doppelzimmer mit 2 Etagenbetten für 2 zusätzliche Gäste und eigenem Badezimmer mit Dusche.
Die darunter liegende Ebene beherbergt eine Eckkneipe, ein großes internes Speisezimmer mit Terrassenzugang, einen Fernsehraum, eine professionelle Küche sowie 2 Doppelzimmer mit Meerblick und eigenem Badezimmer mit Dusche.
Das erste Obergeschoss enthält 4 Doppelzimmer mit jeweils eigenem Badezimmer mit Dusche, von denen 3 Zugang zu einer kleineren Terrasse und Meerblick haben.
Ausstattung
Jedes Zimmer ist mit einem Fernseher, Haartrockner, Satellitenfernsehen, Klimaanlage, Heizung und Minibar ausgestattet. Die Außenküche verfügt über einen Holzofen und ein Barbecue. Die Heizung und Klimaanlage sind in allen Räumen vorhanden. Der Swimmingpool und der Jacuzzi sind ausschließlich für Gäste reserviert. Kostenlos verfügbar sind WLAN in allen Räumen und Pool-Handtücher.
Weitere Informationen
Der Check-in ist von 16:00 bis 21:00 Uhr möglich, der Check-out muss zwischen 08:00 und 10:00 Uhr erfolgen. Eine rückerstattbare Kaution von 1.000 Euro ist erforderlich und wird am Ende des Aufenthalts vollständig zurückgegeben, abzüglich etwaiger Schadensersatzforderungen. Gäste können Kreditkartendaten als Garantie für diese Kaution hinterlegen. Haustiere sind nicht gestattet. Die Mietgebühr beinhaltet eine tägliche Reinigung von 4 Stunden pro Tag, 6 Tage pro Woche, Endreinigung, ein Kinderbett für Kinder unter 2 Jahren, 1 Satz Bettwäsche pro Woche und 2 Sätze Badewäsche pro Woche. Strom und Klimaanlage sind bis zu einem maximalen wöchentlichen Verbrauch von 1.000 KW inbegriffen; Mehrverbrauch wird vor Ort nach Verbrauch berechnet. Die Kurtaxe beträgt 3 Euro pro Person pro Tag, ausgenommen Kinder unter 18 Jahren, und ist vor Ort in bar zu zahlen.
Auf Anfrage stehen zusätzliche Dienstleistungen zur Verfügung. Die Frühstückszubereitung durch den Chef ohne Service oder Reinigung erfordert, dass der Chef ein paar Stunden in der Villa verbringt; Lebensmittelkosten werden separat basierend auf eingereichten Quittungen berechnet. Alternativ ist ein vollständig serviertes Frühstück mit Endreinigung zu einem Preis pro Person inklusive Lebensmittel verfügbar. Ein Koch und Assistent stehen für andere Mahlzeiten zur Verfügung, wobei der Chef und Assistent ein paar Stunden in der Villa verbringen, um Mahlzeiten zuzubereiten; Lebensmittel und Getränke werden separat basierend auf eingereichten Quittungen berechnet, und die Reinigung während dieses Service bleibt Aufgabe der Gäste. Eine Vorauszahlung von 1.000 Euro in bar ist bei Ankunft für Lebensmitteleinkäufe erforderlich und kann während des Aufenthalts bei Bedarf aufgestockt werden; Gäste werden ermutigt, vor Ankunft eine erste Einkaufsliste zu senden. Ein Tischservice-Dinner ist ebenfalls verfügbar, mit Preisen pro Person je nach gewähltem Menü. Diese Catering-Services sind sonntags und an Feiertagen nicht verfügbar. Für Veranstaltungen wie Hochzeiten, Geburtstage und Partys bietet Relais Nike einen umfassenden und hochqualifizierten Service für bis zu 80 Gäste mit Nutzung der Räumlichkeiten zu einem Preis von 1.500 Euro; ein vollständiges Angebot wird auf Anfrage bereitgestellt. Eine Notfallkontaktnummer wird beim Check-in bereitgestellt, und das Team steht zur Unterstützung bei Ausflügen, Bootstouren, Kocherlebnissen und einer Vielzahl anderer Aktivitäten während des Aufenthalts zur Verfügung.
Entfernungen und Sehenswürdigkeiten
Marina del Cantone ist bekannt für seinen Strand, einen der größten in der Gegend, und für die bemerkenswerte Schönheit seines Meeresbodens und seiner Unterwasserhöhlen. Der Strand liegt 1 Kilometer von der Villa entfernt und ist zu Fuß erreichbar; er ist mit Strandresort-Einrichtungen und zahlreichen Restaurants ausgestattet, die für ihre typischen lokalen Gerichte mit frischem Fisch und landgestützten Produkten bekannt sind. Tauchkurse sind direkt in Marina del Cantone, etwa 1 Kilometer entfernt, verfügbar. Lebensmittelgeschäfte befinden sich im nahe gelegenen Dorf Nerano, 1,5 Kilometer entfernt, und die SITA-Bushaltestelle liegt nur 0,02 Kilometer von der Unterkunft entfernt.
Die Stadt Massa Lubrense mit Tennisanlagen ist 10 Kilometer entfernt. Sorrento, eine lebendige Küstenstadt von großem kulturellem und landschaftlichem Interesse, liegt 15 Kilometer von der Villa entfernt. Positano, eines der ikonischsten Ziele der Amalfiküste, ist 32 Kilometer entfernt, während die antiken Ruinen von Pompeji etwa 43 Kilometer erreichbar sind. Die historische Stadt Amalfi liegt 45 Kilometer entfernt, und Ravello, berühmt für seine Gärten und Panoramaterrassen, ist ebenfalls bequem erreichbar. Die Stadt Neapel liegt 60 Kilometer entfernt, und der internationale Flughafen Neapel befindet sich 68 Kilometer von der Unterkunft entfernt.
Von Marina del Cantone aus werden Gäste ermutigt, mindestens eine Bootsfahrt zu unternehmen, um die charmanten kleinen Strände des Meeresschutzgebiets zu entdecken, die sich durch Kieselsteine, klares Wasser und felsige Meeresböden auszeichnen. Relais Nike


I Gigli di Montefiascone
Freistehendes Ferienhaus mit W-LAN, Klimaanlage, privatem Pool, Whirlpool, TV, Innenhof
-
24
-
10
-
8
-
500 m2
Beschreibung
I Gigli di Montefiascone ist eine reizende Urlaubsunterkunft (500 m2) mit Whirlpool, Klimaanlage und privatem Pool. In der Unterkunft können bis zu 24 Gäste bequem in zehn Schlafzimmern mit acht Badezimmern schlafen. I Gigli di Montefiascone liegt in Montefiascone, Italien und nur 73 km von Civitavecchia entfernt. Wenn es Ihnen wichtig ist, dass Sie im Urlaub Golf spielen können, dann haben Sie Glück, denn es gibt einen Golfplatz ganz in der Nähe.
Die Nutzung des Gemeinschaftsraums "Il Giglio Oro" mit der angrenzenden Küche wird auf Anfrage genehmigt und muss direkt vor Ort bezahlt werden
Das erwartet Sie
Nach Ankunft werden Sie eine reizende, saubere und gut gepflegte Unterkunft finden, ideal für einen entspannenden Latium-Urlaub. Zum Vergnügen gibt es hier einen privater Pool wo Sie sich nach Ihrem beschäftigten Tag, den Sie mit Einkaufen verbracht haben, entspannen können, während Sie ein erfrischendes, kühles Getränk zu sich nehmen. Im Außenbereich steht Ihnen ein Grill, ein Whirlpool und eine Terrasse zur Verfügung.
Erkunden Sie die Gegend
Viele Gäste besuchen im Urlaub gerne die Städte und Ortschaften in der Nähe, also haben wir für Sie eine Liste von beliebten Orten zusammengestellt, die alle nur eine kurze Entfernung (Luftlinie) von Ihrer Ferienunterkunft haben: Civitavecchia 73 km, Montalcino 93 km, Montepulciano 96 km, Spoleto 99 km und Perugia 100 km.
Andere wichtige Touristen-Reiseziele, die es sich lohnt zu besuchen, wären: Florenz 205 km, Rom 125 km, Venedig 448 km, Mailand 490 km und Neapel 316 km.
Weitere Orte, die besucht werden können: Civita di Bagnoregio 13km, der Bolsena See 5km, Orvieto 25km, Tarquinia 40km.
Zusätzliche Informationen
Check-In Zeiten: 15:00 - 20:00 Uhr
Check-Out Zeiten: 07:00 - 10:00 Uhr
Pool Öffnungszeiten: 1 Mai - 30 Oktober (Wenn Sie den Pool gerne außerhalb dieser Zeiten nutzen möchten, dann teilen Sie uns das bitte vor Abschluss der Buchung mit).
Die nächsten Flughäfen (Entfernung als Luftlinie): Roma Ciampino (cia) 134 km, Roma Fiumicino (fco) 136 km, Firenze Peretola (flr) 213 km, Pisa (psa) 273 km und Bologna (blq) 297 km.
Besondere Services
Professioneller Chefkoch - Möchten Sie sich im Urlaub mal so richtig verwöhnen lassen? Dann buchen Sie doch einen professionellen Chefkoch, der nur für Sie eine köstliche Mahlzeit aus lokalen Produkten zubereitet und serviert! Der Chefkoch wird das Gericht je nach Ihren Vorlieben und Anforderungen, was Ihre Ernährung angeht, arrangieren. Außerdem wird er Ihnen verschiedene Vorschläge zu den einzelnen Gängen und den dazugehörigen Weinen unterbreiten. Erkundigen Sie sich über weitere Details und die extra Kosten.
Gruppen junger Gäste im Alter von unter 22 Jahren sind nicht gestattet. I Gigli del Belvedere


Jasmine Villa
Allein stehendes Ferienhaus mit Klimaanlage, W-LAN, privatem Pool, TV, Innenhof, Panoramablick
-
20
-
10
-
8
Beschreibung
Zusammenfassung der Unterkunft
Sie wohnen in einer luxuriösen Villa aus dem 15. Jahrhundert im Zentrum eines charmanten Dorfes am Fuße der Dolomitenausläufer in Cison Di Valmarino, Italien. Diese außergewöhnliche Ferienunterkunft bietet Platz für 12 bis 20 Gäste in 6 Schlafzimmern plus 4 zusätzlichen Schlafzimmern und ist der perfekte Rückzugsort für Familie und Freunde, die ein unvergessliches Erlebnis suchen. Das Anwesen vereint die Erhabenheit einer Renaissance-Villa mit modernen und luxuriösen Akzenten auf beeindruckenden 2000 Quadratmetern Wohnfläche. Alle Wohnbereiche sind mit einer raffinierten Mischung aus modernem italienischem Design und Antiquitäten eingerichtet, die seit Hunderten von Jahren im Besitz der Familie des Eigentümers sind. Sie genießen geräumige Zimmer mit hohen Decken und privaten Badezimmern, die allen Gästen komfortables Wohnen garantieren. Die Villa verfügt über einen atemberaubenden Pool inmitten von 2 Hektar wunderschön gepflegter Gärten, die eine idyllische Umgebung zum Entspannen bieten. Sie profitieren von ADSL-WLAN-Internetverbindung während Ihres gesamten Aufenthalts, sodass Sie bei Bedarf verbunden bleiben. Parkmöglichkeiten stehen Ihnen auf dem Grundstück zur Verfügung. Tägliche Zimmerreinigung und Kochservice sind inbegriffen, sodass Sie vollständig in den Luxus und Komfort dieser bemerkenswerten Residenz eintauchen können. Durch die imposante Eingangshalle, die mit riesigen Schwertern, der Schlachtstandarte der Familie, Rüstungen und Statuen geschmückt ist, betreten Sie dieses prächtige historische Anwesen.
Außenbereich
Die Villa ist von 2 Hektar sorgfältig gepflegter Gärten umgeben, die Ihnen eine private Oase der Ruhe und natürlichen Schönheit bieten. Sie entdecken einen beeindruckenden 18 Meter langen Pool, der als Mittelpunkt des Außenbereichs dient und perfekt für erfrischende Schwimmrunden an warmen Tagen ist. Neben dem Pool finden Sie ein eigenes Poolhaus, das mit einem Badezimmer mit Dusche ausgestattet ist und Ihnen bequeme Einrichtungen für Ihren Komfort am Pool bietet. Der weitläufige Garten umfasst einen Gemüsegartenbereich, in dem zwei freundliche Hunde leben und dem Anwesen eine charmante Note verleihen. Sie werden auch einen Käfig mit zwei Papageien im Gartenbereich bemerken. Der großzügige Außenbereich bietet ausreichend Platz zum Essen im Freien, Sonnenbaden und Genießen der atemberaubenden Aussicht auf die umliegenden Dolomitenausläufer.
Weitere Informationen
Villa Jasmine ist eine Nichtrauchervilla und gewährleistet während Ihres gesamten Aufenthalts eine saubere und gesunde Umgebung. Täglicher Reinigungsservice wird bereitgestellt, um den makellosen Zustand des Anwesens während Ihres Besuchs aufrechtzuerhalten. Kochservice ist ebenfalls inbegriffen, sodass Sie köstliche vor Ort zubereitete Mahlzeiten genießen können, ohne den Komfort der Villa verlassen zu müssen. Zwei nette Hunde leben im Gemüsegartenbereich des Anwesens, und es gibt einen Käfig mit zwei Papageien im Garten. Diese ansässigen Tiere verleihen dem Anwesen Charakter und wahren gleichzeitig angemessenen Abstand zu den Gästebereichen.
Entfernungen und Attraktionen
Während Ihres Aufenthalts in der Villa Jasmine haben Sie alle wunderbaren Angebote Venetiens in unmittelbarer Reichweite. Die Villa liegt eine Autostunde von Venedig, Padua und Treviso entfernt, sodass diese historischen Städte für Tagesausflüge und kulturelle Erkundungen leicht erreichbar sind. Die Umgebung ist bekannt für ihr außergewöhnliches Essen und ihren Wein und bietet Ihnen authentische kulinarische Erlebnisse in lokalen Restaurants und Weingütern. Die nahe gelegenen Berge bieten fantastische Wanderwege, Radwege und Skieinrichtungen für Outdoor-Enthusiasten zu allen Jahreszeiten. Bank und Geschäfte befinden sich in fußläufiger Entfernung zur Villa, sodass Sie Zugang zu wichtigen Dienstleistungen und lokalen Einkaufsmöglichkeiten haben, ohne auf Transport angewiesen zu sein. Jasmine Villa


Allein stehendes Ferienhaus mit privatem Pool, W-LAN, Klimaanlage, TV, Innenhof, Panoramablick
-
20
-
10
-
10
-
800 m2
Beschreibung
Zusammenfassung der Immobilie
Villa Camilla ist eine elegante Villa aus der Mitte des 19. Jahrhunderts in San Siro, Italien, die Ihnen einen exklusiven Rückzugsort am Ufer des Comer Sees bietet. Dieses herrschaftliche Anwesen befindet sich seit seiner Entstehung in der Obhut derselben Familie und bewahrt seinen authentischen Charakter und zeitlosen Charme. Mit ihrer Südostausrichtung im Herzen der Seemitte gelegen, bietet Ihnen die Villa herrliche Panoramablicke auf die drei charakteristischen Arme des Comer Sees und die majestätischen Bergketten, die sich dramatisch dahinter erheben. Das Anwesen verfügt über einen wunderschön angelegten Park mit imposanten jahrhundertealten Bäumen, die eine ruhige und private Atmosphäre schaffen. Für Ihre Freizeit und Erholung bietet das Anwesen einen großzügig dimensionierten Swimmingpool mit den Maßen 10x6 Meter, perfekt für erfrischende Bäder an warmen Sommertagen. Sie haben außerdem exklusiven Zugang zu einem privaten Tennisplatz, ideal für aktive Gäste, die sportliche Aktivitäten suchen. Die Villa gewährleistet moderne Konnektivität mit Internet-WLAN im gesamten Anwesen, während großzügige Parkmöglichkeiten Ihre Fahrzeuge problemlos aufnehmen. Der weitläufige Hof bietet reichlich Platz für Entspannung und Unterhaltung im Freien.
Außenbereich
Die Außenbereiche der Villa Camilla sind wahrhaft außergewöhnlich und befinden sich in einem prächtigen Park, der Jahrhunderte sorgfältiger Pflege und natürlicher Schönheit widerspiegelt. Die alten Bäume, die das Gelände bevölkern, schaffen schattige Bereiche und tragen zur vornehmen Atmosphäre des Anwesens bei. Sie finden den großen Swimmingpool mit seinen beeindruckenden Maßen von 10x6 Metern so positioniert, dass er die atemberaubenden See- und Bergpanoramen voll ausnutzt. Der Poolbereich bietet Ihnen einen idealen Rahmen zum Sonnenbaden, Schwimmen und Genießen der ruhigen Umgebung. Der private Tennisplatz bietet Ihnen hervorragende Freizeitmöglichkeiten, ohne das Anwesen jemals verlassen zu müssen, sodass Sie Ihre Fitnessroutine beibehalten oder freundschaftliche Spiele mit Familie und Freunden genießen können. Ein besonderes Highlight der Außenanlagen ist der private Bootssteg, der direkt an der Villa verfügbar ist und Ihnen bequemen Zugang zu den Gewässern des Comer Sees für Bootsausflüge und wasserbasierte Aktivitäten gewährt. Die Südostausrichtung des Anwesens sorgt den ganzen Tag über für reichlich natürliches Sonnenlicht und bereichert Ihr Erlebnis im Freien auf den Terrassen und im gesamten Park.
Weitere Informationen
Villa Camilla wird seit ihrer Erbauung Mitte des 19. Jahrhunderts liebevoll von derselben Familie gepflegt, was eine Kontinuität der Sorgfalt und Liebe zum Detail gewährleistet, die im gesamten Anwesen erkennbar ist. Diese langjährige Verwaltung hat die historische Integrität der Villa bewahrt und gleichzeitig die Annehmlichkeiten integriert, die für komfortables modernes Wohnen erforderlich sind.
Entfernungen und Attraktionen
Von Ihrem Aussichtspunkt in San Siro, im Seemittelbereich des Comer Sees gelegen, genießen Sie einfachen Zugang zu den vielfältigen Attraktionen und charmanten Städten, die diese Region so berühmt machen. Die zentrale Lage der Villa am See ermöglicht es Ihnen, alle drei Arme des Comer Sees mit gleicher Bequemlichkeit zu erkunden, sei es mit dem Auto entlang der malerischen Küstenstraßen oder mit dem Boot von Ihrem privaten Bootssteg aus. Die Umgebung bietet Ihnen reichlich Gelegenheiten zum Essen in lokalen Restaurants, zum Einkaufen in nahegelegenen Dörfern und zum Entdecken der kulturellen und natürlichen Schätze der Comer-See-Region. Die dramatische Bergkulisse, die vom Anwesen aus sichtbar ist, bietet endlose Möglichkeiten für Wanderungen, Naturspaziergänge und Outdoor-Abenteuer in der umliegenden Alpenlandschaft. Villa Camilla | Luxury Lake Como Villa with Pool,


Casa Gallo - Roero - Langhe, Piemonte
Einmaliges allein stehendes Ferienhaus mit W-LAN, privatem Pool, Klimaanlage und Innenhof, bei Alba
-
24
-
10
-
11
-
532 m2
Beschreibung
In günstiger Lage und nur 19 km von Alba entfernt. Casa Gallo - Roero - Langhe, Piemonte ist eine schöne Ferienunterkunft (532 m2) mit privatem Pool, W-LAN Internet und Klimaanlage. In der Unterkunft können bis zu 24 Personen bequem in zehn Schlafzimmern mit 11 Badezimmern schlafen.
Was Sie erwartet
Bei Ankunft in Ihrem Ferienheim Casa Gallo - Roero - Langhe, Piemonte werden Sie eine hübsche, saubere und gut gepflegte Unterkunft finden, mit Blick auf die Hügellandschaft und die Berge perfekt für einen friedlichen Piemont-Urlaub. Egal womit Sie Ihre Tage hier verbringen - Einkaufen, Museumsbesuche, Sightseeing oder einfach nur durch die Landschaft fahren, wenn Sie wieder in Ihrem Ferienheim ankommen, können Sie sich an Ihrem Pool mit Familie und Freunden ausruhen, um Ihren Piemont-Tag perfekt ausklingen zu lassen. Zu Ihrem Vergnügen gibt es auf dem Gelände eine Veranda and einen Grill. Wenn Sie gerne für Familie und Freunde kochen, werden Sie sich über die gut ausgestattete Küche freuen mit Kaffeemaschine, Mikrowelle und Kühlschrank, sowie ausreichend Geschirr und Besteck für bis zu 24 Personen.
Was gibt es in der Gegend?
Viele Gäste besuchen im Urlaub gerne die Städte und Ortschaften in der näheren Umgebung, also haben wir für Sie eine Liste von beliebten Orten zusammengestellt, die alle nur eine kurze Entfernung (Luftlinie) von Ihrer Ferienunterkunft haben: Alba 19 km, Asti 34 km, Turin 47 km, Ivrea 114 km und Sestriere 143 km.
Andere wichtige Touristen-Reiseziele, die es sich lohnt zu besuchen, wären: Florenz 398 km, Rom 677 km und Mailand 158 km.
Zusätzliche Informationen
Check-In Zeiten: 16:00 - 20:00 Uhr
Check-Out Zeiten: 08:00 - 10:00 Uhr
Pool Öffnungszeiten: 1 Mai - 15 Oktober (Wenn Sie den Pool gerne außerhalb dieser Zeiten nutzen möchten, dann teilen Sie uns das bitte vor Abschluss der Buchung mit).
Die nächsten Flughäfen (Entfernung als Luftlinie): Torino (trn) 79 km, Genova (goa) 142 km, Milano (lin) 168 km, Milano Malpensa (mxp) 183 km und Bergamo (bgy) 218 km.
Casa Gallo - Roero - Langhe, Piemonte


Villa Dorella di Montaperti
Freistehendes Ferienhaus mit W-LAN, Klimaanlage, privatem Pool, TV, Innenhof, bei San Gimignano
-
20
-
10
-
12
-
500 m2
Beschreibung
Villa Dorella Di Montaperti liegt 12 km von Volterra, Italien, entfernt und nur 22 km von San Gimignano entfernt. Villa Dorella Di Montaperti ist eine hübsche Ferienanlage (500 m2) mit W-LAN Internet, privatem Pool und Klimaanlage. In der Unterkunft können bis zu 20 Gäste bequem in zehn Schlafzimmern mit 12 Badezimmern unterkommen. Wenn es Ihnen wichtig ist, dass Sie im Urlaub Golf spielen können, dann haben Sie Glück, denn es gibt einen Golfplatz ganz in der Nähe.
Ein exklusiver Ort, mitten im Grün und der Abgeschiedenheit der toskanischen Hügel, der ideale Hintergrund für Ihre Hochzeitsfeier: es gibt eine eindrucksvolle Kapelle aus dem 18. Jahrhundert, die noch als Kirche genutzt werden kann und an die Villa angrenzt.
Nach Ankunft werden Sie von dem Besitzer oder Manager begrüßt, der Ihnen die reizende, saubere und gut gepflegte Unterkunft zeigt, mit Blick auf der Hügel erstklassig für einen erholsamen Toskana-Urlaub. Zum Vergnügen gibt es hier einen privater Pool wo Sie sich nach Ihrem ereignisreichen Tag, den Sie mit Museumsbesuchen verbracht haben, ausruhen können, während Sie ein erfrischendes, kühles Getränk zu sich nehmen. Draußen steht Ihnen ein Grill und eine Terrasse zur Verfügung.
Was gibt es in der Nähe?
Viele Gäste besuchen im Urlaub gerne die Städte und Ortschaften in der Nähe, also haben wir für Sie eine Liste von beliebten Orten zusammengestellt, die alle nur eine kurze Entfernung (Luftlinie) von Ihrer Ferienunterkunft haben: San Gimignano 22 km, Pisa 56 km, Siena 58 km, Lucca 68 km und Florenz 70 km.
Andere wichtige Touristen-Reiseziele, die es sich lohnt zu besuchen, wären: Florenz 70 km, Viareggio 85 km, Forte Dei Marmi 96 km, Rom 297 km, Venedig 315 km und Mailand 340 km.
Zusätzliche Informationen
Check-In Zeiten: 15:00 - 18:00 Uhr
Check-Out Zeiten: 07:00 - 10:00 Uhr
Pool Öffnungszeiten: 1 Mai - 30 September (Wenn Sie den Pool gerne außerhalb dieser Zeiten nutzen möchten, dann teilen Sie uns das bitte vor Abschluss der Buchung mit).
Die nächsten Flughäfen (Entfernung als Luftlinie): Pisa (psa) 57 km, Firenze Peretola (flr) 73 km, Bologna (blq) 164 km, Genova (goa) 230 km und Roma Ciampino (cia) 306 km.
Zusatzleistungen
Professioneller Chefkoch - Möchten Sie sich im Urlaub mal so richtig verwöhnen lassen? Dann buchen Sie doch einen professionellen Chefkoch, der nur für Sie eine köstliche Mahlzeit aus lokalen Produkten zubereitet und serviert! Der Chefkoch wird das Gericht je nach Ihren Vorlieben und Anforderungen, was Ihre Ernährung angeht, arrangieren. Außerdem wird er Ihnen verschiedene Ideen zu den einzelnen Gängen und den dazugehörigen Weinen unterbreiten. Erkundigen Sie sich über weitere Details und die extra Kosten.
Zimmermädchen - Wenn Sie bei Ihrer Reise ein Zimmermädchen wünschen, kein Problem, der Besitzer kann das für Sie ermöglichen. Informieren Sie sich nach weiteren Details und den extra Kosten.
Villa Montaperti


Villa Sole del Chianti
Allein stehendes Ferienhaus mit Klimaanlage, Whirlpool, W-LAN, privatem Pool, Sauna, TV, Balkon
-
20
-
10
-
9
Beschreibung
Villa Sole Del Chianti liegt in Tavarnelle Val Di Pesa, Italien und nur 24 km von Greve In Chianti entfernt in der Touristengegend "San Gimignano Und Umgebung". Villa Sole Del Chianti ist eine reizende Ferienunterkunft mit Wi-Fi Internet, privatem Pool und Whirlpool. In der Unterkunft können bis zu 20 Personen bequem in zehn Schlafzimmern mit neun Badezimmern schlafen.
Für Gruppen von weniger als 20 Personen kann eine Preisermäßigung gewährt werden, allerdings stehen dann ggf. nicht alle Räume zur Verfügung.
Was Sie erwartet
Nach Ankunft werden Sie von dem Besitzer oder Manager begrüßt, der Ihnen die hübsche, saubere und gut gepflegte Unterkunft zeigt, erstklassig für einen erholsamen Toskana-Urlaub. Zum Zeitvertreib gibt es hier einen privater Pool wo Sie sich nach Ihrem ereignisreichen Tag, den Sie mit Museumsbesuchen verbracht haben, erholen können, während Sie ein erfrischendes, kühles Getränk zu sich nehmen. Zu Ihrem Vergnügen gibt es auf dem Gelände einen Grill and einen Whirlpool. Es gibt eine Küche mit Kaffeemaschine, Mikrowelle, Toaster, Herd und Kühlschrank, sowie ausreichend Geschirr und Besteck für bis zu 20 Personen. Wenn Sie lieber 'al Fresco' speisen, dann können Sie das auf dem komplett eingerichteten Balkon tun, wo Sie gleichzeitig das schöne Wetter beim Essen genießen können.
Was gibt es in der Gegend?
Viele Gäste besuchen im Urlaub gerne die Städte und Ortschaften in der näheren Umgebung, also haben wir für Sie eine Liste von beliebten Orten zusammengestellt, die alle nur eine kurze Entfernung (Luftlinie) von Ihrer Ferienunterkunft haben: Greve In Chianti 24 km, San Gimignano 25 km, Florenz 32 km, Siena 42 km und Montalcino 83 km.
Andere wichtige Touristen-Reiseziele, die es sich lohnt zu besuchen, wären: Florenz 32 km, Viareggio 124 km, Forte Dei Marmi 134 km, Rom 301 km, Venedig 283 km und Mailand 326 km.
Zusätzliche Informationen
Check-In Zeiten: 14:00 - 17:00 Uhr
Check-Out Zeiten: 08:00 - 10:00 Uhr
Pool Öffnungszeiten: 15 April - 10 Oktober (Wenn Sie den Pool gerne außerhalb dieser Zeiten nutzen möchten, dann teilen Sie uns das bitte vor Abschluss der Buchung mit).
Die nächsten Flughäfen (Entfernung als Luftlinie): Firenze Peretola (flr) 47 km, Pisa (psa) 85 km, Bologna (blq) 132 km, Genova (goa) 265 km und Venezia (vce) 285 km.
Zusatzleistungen
Wöchentlicher Reinigungsservice – ein Zimmermädchen (4 Stunden) und Handtuchwechsel sind im Mietpreis inbegriffen.
Kochkurse -
Entdecken Sie die Techniken, die Sie brauchen, um die
toskanische Küche zu meistern und zwar aus erster Hand von einem
lokalen Koch. Der Besitzer der Unterkunft kann einen Koch arrangieren, der
Ihnen in der Ferienunterkunft einen Kochkurs gibt, egal wie viele Leute
aus Ihrer Reisegruppe daran teilnehmen wollen. Auf diese interessante Weise verbringen Sie Zeit mit Freunden und Familie, während Sie die Geheimnisse lernen, die Sie benötigen, um eine wohlschmeckende toskanische Mahlzeit zubereiten zu können, wenn Sie wieder zu Hause sind. Für weitere Informationen, und um die extra Kosten zu erfragen, kontaktieren Sie uns bitte.
Villa Sole Del Chianti