Ferienunterkünfte mit 6 Schlafzimmern in Catrosse, Italien


Villa Leopoldina
Einzigartiges allein stehendes Ferienhaus mit W-LAN, Klimaanlage, privatem Pool und TV
-
12
-
6
-
6
-
450 m2
Beschreibung
Wenn Sie sich entscheiden, Ihren Urlaub in der Villa Leopoldina zu verbringen, können Sie in einem historischen Gebäude wohnen, einem herrlichen Beispiel für ein typisch toskanisches Haus, das im 18. Jahrhundert von den Architekten des Großherzogs Leopold von Lothringen entworfen wurde, mit den charakteristischen vier sich überlappenden Bögen an der Fassade. Es ist ein Sprung in die Vergangenheit, als die Familien noch sehr zahlreich waren und diese riesigen Häuser mehrere Generationen unter einem Dach beherbergten.
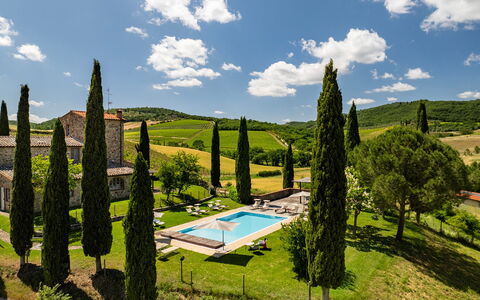
Vor der Villa befindet sich der private Garten und auf der rechten Seite der schöne Swimmingpool (Größe 12x5 m, Tiefe 1,40 m, vollständig umschlossen - geöffnet vom 01. Mai bis 30. September). Von hier aus können Sie jeden Tag einen herrlichen Panoramablick auf die Stadt Arezzo und ihre Täler genießen, ein Blick, der nachts durch die tausenden von kleinen Lichtern, die sich gegenseitig zu jagen scheinen, noch eindrucksvoller wird. Das Zentrum von Arezzo ist in weniger als 10 Minuten mit dem Auto zu erreichen. Hier finden Sie alle notwendigen Annehmlichkeiten und Dienstleistungen sowie Museen, prächtige Kirchen, Kathedralen und Denkmäler, die Sie besuchen können.
Einer der Vorzüge der Villa ist sicherlich ihre Lage. Sie befindet sich auf dem Gelände des Weinguts Pomaio, einem renommierten Weingut, das seine hervorragenden Weine nach den Regeln der ökologischen Nachhaltigkeit herstellt. Pomaio wurde im Rahmen des Projekts Toscana Wine Architecture als eine der 13 schönsten Design-Kellereien der Region Toskana aufgeführt, und diese grüne Philosophie wurde auch bei der Renovierung der Villa berücksichtigt. Dank der verwendeten Materialien verfügt die Villa über eine hohe Energieeinsparung, was sich sowohl für die Umwelt als auch für die Bewohner zu allen Jahreszeiten positiv auswirkt.
Sie wohnen also nicht nur inmitten eines fast schon verwunschenen Ortes, inmitten prächtiger Rebzeilen, die sich zur Stadtsilhouette hin absenken, sondern können auch die ausgezeichneten Weine im Weinkeller verkosten, wenn Sie Lust haben, einen kleinen Spaziergang zu machen und ihn zu erreichen.
Die Villa Leopoldina besteht aus zwei Etagen, die durch eine überdachte Außentreppe verbunden sind. Sie verfügen über zwei voll ausgestattete Küchen, eine Waschmaschine und einen Trockner auf jeder Etage, Wi-Fi, Klimaanlage und Satellitenfernsehen. Villa Leopoldina ist Ihr perfekter Ort für einen Urlaub mit allem Komfort in einer authentischen 100 Jahre alten Residenz.
Am Anreisetag haben Sie die Möglichkeit, ein von den Eigentümern angebotenes Abendessen (bei einem Aufenthalt von mindestens 7 Nächten) und einen Willkommenskorb für das Frühstück am nächsten Tag zu genießen. Dank einer Holzbrücke auf der Rückseite der Villa ist der erste Stock auch für Personen mit eingeschränkter Mobilität zugänglich. Villa Leopoldina


Fonte Nuova
Allein stehendes Ferienhaus mit privatem Pool, internet, Innenhof, Haustiere erlaubt, Panoramablick
-
13
-
6
-
6
-
380 m2
Beschreibung
Fonte Nuova ist ein hübsche Gebäude aus Stein (380 m2) mit Internet und privatem Pool. In der Unterkunft können bis zu 13 Gäste bequem in sechs Schlafzimmern mit sechs Badezimmern unterkommen. In günstiger Lage 2 km von Badia Agnano, Italien, entfernt in der Touristengegend "Arno Tal" und nur 26 km von Arezzo entfernt.
Ihr Erlebnis
Nach Ankunft werden Sie von dem Besitzer oder Manager Willkommen geheißen, der Ihnen die hübsche, saubere und gut gepflegte Unterkunft zeigt, mit Blick auf die Hügellandschaft ideal für einen friedlichen Toskana-Urlaub. Egal womit Sie Ihre Tage hier verbringen - Museumsbesuche, Einkaufen, Sightseeing oder einfach nur durch die Landschaft fahren, wenn Sie wieder in Ihrem Ferienheim ankommen, können Sie sich an Ihrem Pool mit Familie und Freunden erholen, um Ihren Toskana-Tag perfekt ausklingen zu lassen. Zu Ihrem Vergnügen gibt es auf dem Gelände einen Grill and eine Veranda. Speisen mit Freunden und Familie ist ein wichtiger Bestandteil der toskanischen Kultur. Nutzen Sie die gut ausgestattete Küche, um Mahlzeiten aus lokalen Produkten vorzubereiten, während Sie im Urlaub sind. Die Küche kommt mit Kaffeemaschine, Toaster, Herd und Kühlschrank, sowie ausreichend Geschirr und Besteck für bis zu 13 Personen.
Was gibt es in der Nähe?
Viele Gäste besuchen im Urlaub gerne die Städte und Ortschaften in der näheren Umgebung, also haben wir für Sie eine Liste von beliebten Orten zusammengestellt, die alle nur eine kurze Entfernung (Luftlinie) von Ihrer Ferienunterkunft haben: Arezzo 26 km, Siena 43 km, Cortona 46 km, Greve In Chianti 48 km und Montepulciano 58 km.
Andere wichtige Touristen-Reiseziele, die es sich lohnt zu besuchen, wären: Florenz 75 km, Viareggio 159 km, Forte Dei Marmi 169 km, Rom 228 km, Venedig 315 km und Mailand 362 km.
Zusätzliche Informationen
Haustiere Willkommen - Wenn Ihr Haustier mit Ihnen in den Urlaub reist, dann ist das in der Ferienunterkunft Fonte Nuova kein Problem. Wenn Sie einen großen Hund oder mehrere Haustiere haben, dann erkundigen Sie sich bitte vor dem Buchen, ob das Mitbringen gestattet ist.
Check-In Zeiten: 17:00 - 19:00 Uhr
Check-Out Zeiten: 07:00 - 09:00 Uhr
Pool Öffnungszeiten: 1 Mai - 24 Oktober (Wenn Sie den Pool gerne außerhalb dieser Zeiten nutzen möchten, dann teilen Sie uns das bitte vor Abschluss der Buchung mit).
Die nächsten Flughäfen (Entfernung als Luftlinie): Firenze Peretola (flr) 81 km, Pisa (psa) 143 km, Bologna (blq) 167 km, Roma Ciampino (cia) 237 km und Roma Fiumicino (fco) 250 km.
Fonte Nuova


Villa Mezzavia
Allein stehendes Ferienhaus mit W-LAN, privatem Pool, Klimaanlage, TV, Innenhof, bei Cortona
-
11
-
6
-
4
-
300 m2
Beschreibung
Villa Mezzavia ist eine reizende Ferienanlage (300 m2) mit Klimaanlage, privatem Pool und Wi-Fi Internet. In der Unterkunft können bis zu 11 Personen bequem in sechs Schlafzimmern mit vier Badezimmern unterkommen. Villa Mezzavia liegt 840 m von Fonte Del Mazza, Italien, entfernt und nur 11 km von Cortona entfernt in der Touristengegend "Cortona Und Umgebung".
Das erwartet Sie
Bei Ankunft werden Sie eine schöne, saubere und gut gepflegte Unterkunft finden, erstklassig für einen friedlichen Toskana-Urlaub. Nach einem ereignisreichen Tag, den Sie mit Museumsbesuchen verbracht haben, können Sie mit Familie und Freunden am Pool ein schönes, kühles Glas Wein genießen - einfach perfekt, um den Tag ganz ausgeruht ausklingen zu lassen. Im Außenbereich können Sie einen Grill und eine Terrasse nutzen.
Was gibt es in der Gegend?
Viele Gäste besuchen im Urlaub gerne die Städte und Ortschaften in der näheren Umgebung, also haben wir für Sie eine Liste von beliebten Orten zusammengestellt, die alle nur eine kurze Entfernung (Luftlinie) von Ihrer Ferienunterkunft haben: Cortona 11 km, Arezzo 23 km, Montepulciano 35 km, Perugia 57 km und Montalcino 70 km.
Andere wichtige Touristen-Reiseziele, die es sich lohnt zu besuchen, wären: Florenz 113 km, Viareggio 199 km, Forte Dei Marmi 207 km, Rom 215 km, Venedig 356 km und Mailand 399 km.
Zusätzliche Informationen
Pool Öffnungszeiten: 1 Mai - 30 September (Wenn Sie den Pool gerne außerhalb dieser Zeiten nutzen möchten, dann teilen Sie uns das bitte vor Abschluss der Buchung mit).
Die nächsten Flughäfen (Entfernung als Luftlinie): Firenze Peretola (flr) 120 km, Pisa (psa) 180 km, Bologna (blq) 205 km, Roma Ciampino (cia) 222 km und Roma Fiumicino (fco) 235 km.
Extras
Villa Mezzavia


Bellaria
Gemütliche Unterkunft mit W-LAN, Klimaanlage, privatem Pool und TV
-
12
-
6
-
7
-
200 m2
Beschreibung
Zusammenfassung der Immobilie
Bellaria Independent Villa ist eine charmante Ferienvilla auf einem mit Olivenbäumen bewachsenen Hügel in Lucignano, Italien, die atemberaubende Ausblicke auf das Valdichiana-Tal mit seinen charakteristischen Olivenhain-Terrassen und unberührten Wäldern bietet. Dieses kürzlich renovierte Bauernhaus bietet den Gästen ein angenehmes Zuhause voller Komfort und Wohlbefinden bei gleichzeitig tiefem Respekt für die natürliche Umgebung. Das Anwesen ist ideal für diejenigen, die einen entspannenden Rückzugsort auf dem Land suchen, sowie für Reisende mit kulturellen und touristischen Interessen. Lucignano, nur 2 Kilometer entfernt gelegen, ist ein wunderschönes mittelalterliches Dorf mit einem charakteristischen und einzigartigen ovalen Grundriss, bei dem jede Ecke seiner konzentrischen Straßen eine Erkundung und Fotografie verdient. Die Villa bietet komfortable Parkmöglichkeiten und kostenlose WLAN-Internetverbindung während Ihres gesamten Aufenthalts.
Außenbereiche
Die Außenbereiche der Bellaria Independent Villa umfassen einen geräumigen, eingezäunten Garten mit Sicherheitsnetz, perfekt für Familien mit Kindern. Das Anwesen verfügt über einen unbeheizten Pool mit den Maßen 4,5 mal 9 Meter, der vom 1. Mai bis zum 31. Oktober geöffnet ist. Angrenzend an die Küche finden Sie einen großzügigen Verandabereich, der für Mahlzeiten im Freien konzipiert ist und es Ihnen ermöglicht, Ihre Speisen inmitten der friedlichen Atmosphäre der Landschaft zu genießen. Das Grundstück umfasst auch einen gemauerten Grill, ideal für die Zubereitung traditioneller Festessen im Freien. Die Hanglage zwischen Olivenbäumen bietet eine ruhige Umgebung mit Panoramablick über die charakteristische Landschaft der Valdichiana-Region.
Raumaufteilung
Diese unabhängige Villa bietet Platz für bis zu 12 Gäste in 6 Schlafzimmern und 7 Badezimmern, die sich auf zwei Etagen verteilen. Das Erdgeschoss verfügt über einen großen offenen Raum, der das Wohnzimmer mit Kamin, das Esszimmer und die voll ausgestattete Küche umfasst. Auf dieser Ebene befinden sich ein Doppelschlafzimmer mit eigenem Bad mit Dusche und Einrichtungen, die für Gäste mit Behinderungen geeignet sind, ein Zweibettzimmer mit eigenem Duschbad sowie ein zusätzliches Gäste-WC. Die erste Etage beherbergt ein Doppelschlafzimmer mit einem Badezimmer mit Whirlpool-Badewanne, ein Zweibettzimmer mit Duschbad, ein weiteres Zweibettzimmer mit kleinem Duschbad, ein viertes Doppelschlafzimmer und ein zusätzliches Badezimmer mit Dusche. Die durchdachte Aufteilung der Schlafbereiche und Badezimmer gewährleistet Komfort und Privatsphäre für alle Gäste während ihres gesamten Aufenthalts.
Enthaltene Annehmlichkeiten
Bellaria Independent Villa bietet umfassende Annehmlichkeiten, um einen komfortablen und angenehmen Aufenthalt zu gewährleisten. Das Anwesen verfügt über eine Klimaanlage im gesamten Objekt, um in den wärmeren Monaten angenehme Temperaturen aufrechtzuerhalten. Für Ihre Unterhaltung finden Sie Satellitenfernsehen und einen Fernseher, ergänzt durch eine kleine HiFi-Anlage zum Musikgenuss. Die Küche ist komplett ausgestattet mit wichtigen Geräten, darunter eine Geschirrspülmaschine für müheloses Aufräumen, eine Mikrowelle für die schnelle Zubereitung von Mahlzeiten sowie ein Elektroherd, eine amerikanische Kaffeemaschine und ein Toaster. Eine Waschmaschine steht für Ihre Wäschebedürfnisse bei längeren Aufenthalten zur Verfügung. Das Wohnzimmer verfügt über einen einladenden Kamin, der an kühleren Abenden eine gemütliche Atmosphäre schafft. Eine verfügbare Heizung sorgt bei Bedarf für Wärme im gesamten Anwesen. Liebhaber des Kochens im Freien werden die Grillmöglichkeiten mit traditioneller gemauerter Konstruktion zu schätzen wissen. Zu den weiteren Annehmlichkeiten gehören Spiele für Kinder, um die jüngeren Gäste während ihres Urlaubs zu unterhalten.
Weitere Informationen
Der Check-in ist zwischen 16 Uhr und 20 Uhr möglich, während der Check-out um 10 Uhr erfolgt. Der Mietzeitraum erfordert einen Mindestaufenthalt von 7 Nächten mit An- und Abreisen, die auf Samstage festgelegt sind. Bellaria Independent Villa heißt Haustiere willkommen und bietet eine haustierfreundliche Umgebung für Ihre vierbeinigen Begleiter. Das Anwesen bietet die Möglichkeit, ein zusätzliches Bett hinzuzufügen, um weitere Gäste unterzubringen, und bietet Gelegenheiten zum Kauf von Hofprodukten während Ihres Aufenthalts. Bei der Ankunft ist eine Kaution erforderlich, die am Ende Ihres Aufenthalts abzüglich etwaiger Kosten für entstandene Schäden zurückerstattet wird. Die Villa pflegt einen wöchentlichen Wäschewechsel für Zimmer und Badezimmer.
Entfernungen und Sehenswürdigkeiten
Die Villa genießt eine außergewöhnliche Lage nur 2 Kilometer vom mittelalterlichen Dorf Lucignano entfernt, das für seinen charakteristischen ovalen Grundriss und seine konzentrischen Straßen bekannt ist, die ein einzigartiges architektonisches Erlebnis schaffen. Dieses charmante Dorf bietet zahlreiche Ecken, die eine Erkundung und Fotografie verdienen, und vermittelt einen authentischen Eindruck des toskanischen mittelalterlichen Erbes. Das Anwesen liegt im malerischen Valdichiana-Tal, das durch seine charakteristische Landschaft aus Olivenbaum-Terrassen und wilden Wäldern geprägt ist. Die Hanglage bietet beeindruckende Panoramablicke über diese eindrucksvolle Landschaft. Die Lage vereint perfekt friedliche ländliche Ruhe mit bequemem Zugang zu kulturellen und touristischen Attraktionen und macht sie zu einem idealen Ausgangspunkt für die Entdeckung der künstlerischen und historischen Schätze der umliegenden Toskana-Region.
Kosten & Dienstleistungen
Inkludierte Leistungen
- Verbrauch von Wasser, Gas und Strom
- Endreinigung
- Wäsche für Zimmer und Badezimmer mit wöchentlichem Wechsel
Zusätzliche Kosten
- Heizungsverbrauch: vor Ort nach Verbrauch zu zahlen
- Nutzung der Klimaanlage: vor Ort zu zahlen
- Kaution: €500.00
- Zusätzliche Reinigung: €10 pro Stunde
- Poolwäsche: €3.00 pro Person
- Zusätzliche Wäsche: €10.00 pro Person
- Haustiere: €25.00 pro Woche
- Kinderbett: €30.00 pro Woche
- Zusatzbett: €50.00 pro Woche
- Kurtaxe Bellaria


Residenza D'Epoca
Wohnung mit Klimaanlage, W-LAN, Pool, TV, Haustiere erlaubt, Panoramablick, bei Montepulciano
-
5
-
12
-
6
-
5
| Unterkunft | Schlafplätze | Schlafzimmer | Bäder | Wohnfläche | Preis |
|---|---|---|---|---|---|
| Alcova | 2 | 1 | 1 | 30 m2 | € 115 /Nacht |
| Antico Talamo | 2 | 1 | 1 | € 128 /Nacht | |
| The Duke | 2 | 1 | 1 | € 128 /Nacht | |
| Il Rustico | 4 | 2 | 1 | € 133 /Nacht | |
| Tower | 2 | 1 | 1 | € 115 /Nacht | |
| Alle 5 Unterkünfte | 12 | 6 | 5 |
Beschreibung
Residenza D'epoca ist ein schöne Gebäude aus Stein mit Klimaanlage, W-LAN Internet und Pool. Residenza D'epoca ist eine Stadtwohnung / Ferienwohnung aufgeteilt in insgesamt fünf einzelnen Wohnungen. In der Unterkunft können bis zu 12 Leute bequem in sechs Schlafzimmern mit fünf Badezimmern unterkommen. In günstiger Lage im Zentrum von Lucignano, Italien in der Touristengegend "Orcia Tal" und nur 24 km von Montepulciano entfernt.
Der Swimming-Pool ist 1 km von der Unterkunft entfernt und kann zu Fuß erreicht werden. Den Gästen steht dort eine externe Toilette, eine externe Dusche und ein Kühlschrank zur Verfügung.
Das erwartet Sie
Bei Ankunft werden Sie eine hübsche, saubere und gut gepflegte Unterkunft finden, ideal für einen erholsamen Toskana-Urlaub. Zum Zeitvertreib gibt es hier einen Swimmingpool wo Sie sich nach Ihrem beschäftigten Tag, den Sie mit Museumsbesuchen verbracht haben, erholen können, während Sie ein erfrischendes, kühles Getränk zu sich nehmen. Diese Urlaubsunterkunft ist ein Mehrfamilienhaus, perfekt für eine Gruppe von Freunden oder Bekannten, die zusammen reisen und es bevorzugen einen privaten Wohn- und Schlafbereich zu haben, aber gleichzeitig die Gemeinschaftsbereiche, wie z.B. den Garten und den Pool mit dem Rest der Gruppe teilen möchten. Jede Wohnung hat ihre eigene, voll ausgestattete Küche, um Mahlzeiten zuzubereiten.
Was gibt es in der Gegend?
Viele Gäste besuchen im Urlaub gerne die Städte und Ortschaften in der näheren Umgebung, also haben wir für Sie eine Liste von beliebten Orten zusammengestellt, die alle nur eine kurze Entfernung (Luftlinie) von Ihrer Ferienunterkunft haben: Montepulciano 24 km, Arezzo 26 km, Cortona 29 km, Montalcino 46 km und Siena 50 km.
Andere wichtige Touristen-Reiseziele, die es sich lohnt zu besuchen, wären: Florenz 103 km, Viareggio 187 km, Forte Dei Marmi 197 km, Rom 201 km, Venedig 346 km und Mailand 390 km.
Zusätzliche Informationen
Haustiere Willkommen - Wenn Ihr Haustier mit Ihnen in den Urlaub reist, dann ist das in der Ferienunterkunft Residenza D'epoca kein Problem. Wenn Sie einen großen Hund oder mehrere Haustiere haben, dann informieren Sie sich bitte vor dem Buchen, ob das Mitbringen gestattet ist.
Pool Öffnungszeiten: 15 Mai - 30 September (Wenn Sie den Pool gerne außerhalb dieser Zeiten nutzen möchten, dann teilen Sie uns das bitte vor Abschluss der Buchung mit).
Die nächsten Flughäfen (Entfernung als Luftlinie): Firenze Peretola (flr) 111 km, Pisa (psa) 171 km, Bologna (blq) 195 km, Roma Ciampino (cia) 210 km und Roma Fiumicino (fco) 222 km.
Zusatzleistungen
Kochkurse - Wenn Sie Interesse daran haben, mehr von der toskanischen Küche zu erlernen, dann erkundigen Sie sich nach den Kochkursen, die in dieser Unterkunft arrangiert werden können. Auf diese amüsante Weise verbringen Sie Zeit mit Freunden und Familie, während Sie die Techniken erfahren, die Sie brauchen, um die toskanische Küche zu meistern. Für weitere Informationen, und um die extra Kosten zu erfragen, kontaktieren Sie uns bitte.
Touren - Der Besitzer kann für Sie und Ihre Reisegruppe individuelle Touren organisieren. Um zu erfahren, welche Touren vorhanden sind, sprechen Sie nach Ankunft einfach mit dem Besitzer oder erkundigen Sie sich vor der Buchung. Die Kosten variieren, je nachdem welche individuelle Tour Sie buchen und wie viele Personen mitkommen.
Residenza D'epoca


Villa Castiglione
Freistehendes Ferienhaus mit privatem Pool, W-LAN, TV, Innenhof, Panoramablick, bei Montepulciano
-
16
-
6
-
6
-
320 m2
Beschreibung
Wunderschöne alleinstehende Villa mit Schwimmbad in der traumhaften Val d'Orcia, einer renommierten Region in der Toskana, südlich von Siena. Die Gegend begeistert mit atemberaubenden Landschaften und charmanten Orten wie Montalcino, Pienza, San Quirico d'Orcia und Castiglione d'Orcia.
Das Haus wurde kürzlich renoviert und bietet eine gastfreundliche sowie komfortable Einrichtung. Die Außenbereiche, die sich über 6500 m² erstrecken, sind sorgfältig gepflegt und laden zum Entspannen ein.
Dank der strategisch günstigen Lage der Villa ist es der ideale Ausgangspunkt, um die Schönheiten der Toskana und Umbriens zu erkunden. In nur wenigen Kilometern Entfernung finden Sie zahlreiche Thermalorte wie Bagni di San Filippo und Bagno Vignoni, wo Sie entspannende Wellnessmomente genießen können.
Entfernungen Gallina mit Bar und Restaurant 3 km, Campiglia mit Geschäften jeder Art 6 km, San Filippo (Thermalbäder) 7 km, Bagno Vignoni (Thermalbäder) 9 km, Pienza 13 km, Siena 60 km, Perugia 90 km.
Zur Verfügung der Gäste Große ausgestattete Außenbereiche mit Schwimmbad (nur für die Gäste 15x 7,5 – Mindesttiefe 1.35 m – Höchsttiefe 1,45 m – geöffnet vom 1/05 bis 30 /09) mit Sonnenterrasse, Pavillon, Grill, Kinderspielplatz mit Schaukel und Rutsche, Loggia mit Holzofen, Ping-Pong. Die Gäste können über Waschmaschine in separatem Raum. Parkplatz auf dem Besitzt.
Holz für Ofen, Kamin und Barbecue kostenlos verfügbar.
Bitte prüfen Sie sorgfältig, ob in der Unterkunft vor Ort zusätzliche Gebühren anfallen! Villa Castiglione


Podere Orietta
Buqueme Fe-Wo mit Pool, W-LAN, Klimaanlage, Terrasse, Haustiere erlaubt und Panoramablick
-
4
-
14
-
6
-
5
| Unterkunft | Schlafplätze | Schlafzimmer | Bäder | Wohnfläche | Preis |
|---|---|---|---|---|---|
| Orietta 1 | 3 | 1 | 1 | 55 m2 | € 83 /Nacht |
| Orietta 2 | 3 | 1 | 1 | 55 m2 | € 83 /Nacht |
| Orietta 3 | 2 | 1 | 1 | 30 m2 | € 78 /Nacht |
| Orietta 4 | 6 | 3 | 2 | 100 m2 | € 129 /Nacht |
| Alle 4 Unterkünfte | 14 | 6 | 5 |
Beschreibung
Vier Ferienwohnungen in einem typischen Bauernhaus in der Mitte eines 30 Hektar großen Landguts mit Wäldern und Weideländern gelegen. Hier wird Olivenöl produziert und es werden Pferde und Cinta -Senese- Schweine (eine alte toskanische Rasse) gezüchtet.
Das Landgut bestehet aus 4 Ferienwohnungen und hat eine beherrschende Panoramalage; von hier aus genießen die Gäste einen herrlichen Blick auf die toskanische Hügellandschaft von Siena bis zum Berg Amiata. Die schlichte Einrichtung ist sehr gemütlich, in rustikalem Stil.
Die 2,3 Km lange Zufahrtstrasse ist unasphaltiert.
Entfernungen:Castelnuovo Berardenga mit Geschäften 10,5 Km, Siena 28 Km, Radda in Chianti 40 Km, Florenz 77 Km. Ein Reitstall liegt 6 Km entfernt.
Zur Verfügung der Gäste: großer, gepflegter Garten mit Schwimmbad (5,5x13,5 m- Höchsttiefe 2,4 m- geöffnet vom 01/05 bis 03/10), Sonnenterrasse (30m2) in Panoramalage. Kleiner Grill. Waschküche mit Waschmaschine und Wäschetrockner für € 3,-/pro Wäsche. Überdachter Parkplatz. Raum mit Computer und Internetanschluss (Wi fi - kostenlos)
Extra Services:Kinderbett und Hochstuhl (jeder € 10,-/pro Woche – vor Ort zu zahlen). Haushaltshilfe € 12,-/pro Stunde (vor Ort zu zahlen. Haustiere sind erlaubt (€10,-/pro Woche – vor Ort zu zahlen).
Bitte prüfen Sie sorgfältig, ob in der Unterkunft vor Ort zusätzliche Gebühren zu zahlen sind! Podere Orietta


"Il Cipresso" - "L'Olmo" - "L'Ulivo"
Buqueme Wohnung mit W-LAN, Klimaanlage, privatem Pool, TV, Innenhof und Haustiere erlaubt
-
14
-
6
-
4
Beschreibung
Zusammenfassung der Unterkunft
Poggio del Pero ist ein Bauernhof im hügeligen umbrischen Hinterland von Panicale, Italien, der sich auf einem Hügel erhebt und von Feldern, Weinbergen und Waldland umgeben ist. Das Anwesen liegt etwa 3 km vom Zentrum von Panicale entfernt in einer abgeschiedenen und ruhigen Lage. Der Bauernhof ist Teil eines Komplexes mit 3 Wohnungen und verfügt über einen privaten, eingezäunten Garten, der in natürlichem Zustand gepflegt wird und einen Wildgarten sowie alte Bäume beherbergt. Das Anwesen bietet einen idealen Ausgangspunkt für Wander- und Radfahrenthusiasten; vor Ort steht ein Reitstall zur Verfügung, der Reitstunden und geführte Ausflüge gegen Aufpreis anbietet.
Außenbereiche
Der eingezäunte Swimmingpool misst 12 x 6 Meter und ist vom 1. Mai bis 30. Oktober verfügbar; er wird regelmäßig vom Eigentümer und Gärtner gepflegt. Die Gäste können im Schatten einer charmanten Pergola entspannen und speisen, während ein Grillbereich die Möglichkeit bietet, Mahlzeiten im Freien zuzubereiten. Der gepflegte, eingezäunte Garten wird in natürlichem Zustand unterhalten und beherbergt einen Wildgarten sowie verschiedene alte Bäume, die eine friedliche und malerische Umgebung schaffen. Die erhöhte Lage des Anwesens auf einem Hügel, umgeben von Feldern, Weinbergen und Waldland, verstärkt das Gefühl der Abgeschiedenheit und Verbundenheit mit der natürlichen Landschaft.
Weitere Informationen
Das Anwesen verfügt über eine WLAN-Verbindung in der gesamten Unterkunft sowie über überdachte Parkplätze für bis zu 3 Fahrzeuge vor Ort. Innerhalb des gemeinsamen Komplexes haben die Gäste Zugang zu einer gemeinsamen Lounge und einem Tischfußballbereich. Die Zufahrtsstraße zum Anwesen ist etwa 1 km lang und besteht aus einer unbefestigten, holprigen Piste; die Nutzung eines Autos wird daher dringend empfohlen. Kochkurse können auf Anfrage arrangiert werden. Landwirtschaftliche Produkte sind vor Ort zum Kauf erhältlich.
Entfernungen und Sehenswürdigkeiten
Ein Lebensmittelladen befindet sich 2,8 km entfernt, ein Supermarkt 6 km entfernt und ein Restaurant 2,7 km vom Anwesen entfernt. Eine Bushaltestelle liegt 2 km entfernt. Die Stadt Panicale liegt nur 3 km vom Anwesen entfernt, während der Lago Trasimeno, einer der berühmtesten Seen in Mittelitalien, 15 km entfernt ist. Città della Pieve, eine wunderschön erhaltene Hügelstadt, ist etwa 20 km entfernt; Perugia und Chianciano Terme sind beide in angenehmer Fahrweite erreichbar. Cortona, bekannt für sein etruskisches Erbe und die Ausblicke auf das Tal, liegt 35 km entfernt, während Montepulciano, berühmt für seine außergewöhnlichen Weine und Renaissance-Architektur, 40 km vom Anwesen entfernt ist. Die spirituell bedeutsamen Städte Assisi und Spello, beide reich an Kunst und Geschichte, liegen etwa 60 km entfernt und eignen sich ideal für Tagesausflüge. "Il Cipresso" - "L'Olmo" - "L'Ulivo"


"La Dolce Collina"
Freistehendes Ferienhaus mit privatem Pool, W-LAN, TV, Innenhof, Haustiere erlaubt, Panoramablick
Sonderangebot-
15
-
6
-
6
Beschreibung
Zusammenfassung der Unterkunft
Villastrada ist ein freistehendes Landhaus im Resort Cantagallina, gelegen auf einem Hügel in der Gegend von Castiglione Del Lago in der Toskana. Das Anwesen bietet einen ruhigen und privaten Rückzugsort inmitten offener Felder und stellt eine authentische ländliche Flucht in einer der malerischsten Regionen der Toskana dar. Das Ferienhaus liegt in einem ländlichen Gebiet der Umbria und wird über eine Motorstraße erschlossen, wobei die letzten 1,5 km auf einer unbefestigten Straße führen.
Außenbereiche
Der private eingezäunte Garten umfasst 1.000 m² und bietet einen großzügigen und sicheren Außenbereich. Eine schattige Pergola und eine gut ausgestattete Terrasse schaffen komfortable Plätze zum Speisen und Entspannen im Freien; Gartenmöbel sind vorhanden. Ein Barbecue steht für Mahlzeiten unter freiem Himmel zur Verfügung. Eine Außendusche ergänzt den privaten Swimmingpool, der 13 x 5 Meter misst und eine Tiefe von 90 bis 200 cm aufweist. Der Pool ist vom 1. Juni bis 30. September verfügbar. Innerhalb des Resorts Cantagallina steht ein gemeinsamer Kinderspielplatz zur Verfügung.
Weitere Informationen
Das Ferienhaus ist mit einem Fitnessraum ausgestattet. Eine Zentralheizung ist vom 15. Oktober bis 15. April vorhanden. WLAN ist in der gesamten Unterkunft verfügbar. Ein Parkplatz vor Ort ist vorhanden. Die Nutzung eines Autos wird für alle Gäste dringend empfohlen. Der Eigentümer akzeptiert keine Buchungen von Jugendgruppen.
Entfernungen und Sehenswürdigkeiten
Das Zentrum von Castiglione Del Lago liegt 15 km entfernt; der Badesee Trasimeno befindet sich ebenfalls 15 km vom Anwesen entfernt und bietet eine wunderbare natürliche Umgebung zum Schwimmen und für Aktivitäten am Seeufer. Ein Geschäft, ein Lebensmittelladen, ein Supermarkt und ein Restaurant befinden sich etwa 4 km entfernt; eine Bushaltestelle ist 2 km vom Anwesen erreichbar. Die renommierten Thermalbäder von Chianciano liegen 21 km entfernt. Ein Reitstall befindet sich 10 km vom Anwesen entfernt. Die Stadt Chiusi liegt 8 km entfernt, Cetona 16 km, Sarteano 18 km und Città della Pieve 20 km. Montepulciano ist 30 km entfernt und Pienza 43 km entfernt. "La Dolce Collina"


Panicale 2
Buqueme Unterkunft mit W-LAN, Klimaanlage, Pool, TV, Innenhof und Haustiere erlaubt
-
3
-
14
-
6
-
4
| Unterkunft | Schlafplätze | Schlafzimmer | Bäder | Wohnfläche | Preis |
|---|---|---|---|---|---|
| "Poggio del Pero" 2.1 | 6 | 2 | 2 | 130 m2 | € 196 /Nacht |
| "Poggio del Pero" 2.2 | 4 | 2 | 1 | 55 m2 | € 123 /Nacht |
| "Poggio del Pero" 2.3 | 4 | 2 | 1 | 55 m2 | € 123 /Nacht |
| Alle 3 Unterkünfte | 14 | 6 | 4 |
Beschreibung
Zusammenfassung der Unterkunft
Poggio del Pero ist ein Agriturismo in der hügeligen Landschaft von Panicale in Umbrien, Italien. Das Anwesen liegt auf einem Hügel, umgeben von Feldern und Weinbergen, und besteht aus einem Komplex mit 3 Ferienwohnungen. Die Unterkunft bietet einen ruhigen Rückzugsort in abgeschiedener Lage mit authentischer ländlicher Atmosphäre.
Außenbereiche
Der umzäunte Swimmingpool misst 12 x 6 Meter und ist vom 1. Mai bis 30. Oktober verfügbar. Eine schattige Pergola bietet einen komfortablen Platz zum Verweilen und Speisen, während eine Grillanlage zu Mahlzeiten im Freien einlädt. Der gepflegte, eingezäunte Garten beherbergt verschiedene Pflanzen und Bäume. Überdachte Parkplätze für bis zu 3 Autos stehen auf dem Grundstück zur Verfügung. Das gesamte Außengelände wird von den Gästen des Komplexes gemeinsam genutzt.
Weitere Informationen
Im Komplex stehen den Gästen ein gemeinsamer Aufenthaltsraum und ein Tischfußballbereich zur Verfügung. Das Anwesen verfügt über einen Reitstall vor Ort, der Reitstunden und geführte Ausritte gegen Aufpreis anbietet. Kochkurse können auf Anfrage gebucht werden. Lokal erzeugte Hofprodukte sind direkt auf dem Anwesen erhältlich. Eine WLAN-Verbindung ist verfügbar. Ein Auto wird empfohlen, da die Zufahrt zum Anwesen etwa 1 km unbefestigte Straße umfasst. Ein Lebensmittelladen befindet sich 2,8 km entfernt, ein Supermarkt 6 km entfernt und ein Restaurant 2,7 km entfernt. Eine Bushaltestelle ist innerhalb von 2 km erreichbar.
Entfernungen und Sehenswürdigkeiten
Das historische Zentrum von Panicale, ein wunderschön erhaltenes Mittelalter-Dorf, liegt 3 km entfernt. Der Lago Trasimeno, einer der berühmtesten Seen Mittelitaliens, ist 15 km entfernt und bietet Möglichkeiten zum Schwimmen, Bootfahren und zum Essen am Seeufer. Città della Pieve, eine charmante Hügelstadt, die für ihre Kunst und Architektur bekannt ist, liegt 20 km entfernt. Perugia, Chianciano Terme und Cortona befinden sich alle etwa 35 km entfernt. Montepulciano, berühmt für seine außergewöhnlichen Weine und seine Lage auf einem Hügel, ist etwa 40 km entfernt. Assisi und Spello liegen beide etwa 60 km vom Anwesen entfernt und sind daher für einen Tagesausflug leicht erreichbar. Panicale 2


Castiglione del Lago 130
Gemütliche Unterkunft mit Pool, W-LAN, TV, Terrasse und Haustiere erlaubt
Sonderangebot-
3
-
14
-
6
-
6
| Unterkunft | Schlafplätze | Schlafzimmer | Bäder | Wohnfläche | Preis |
|---|---|---|---|---|---|
| Fogolar 130.1 | 6 | 3 | 3 | 88 m2 | € 126 /Nacht |
| Beatrice 130.2 | 6 | 2 | 2 | 68 m2 | € 95 /Nacht |
| Villastrada 130.3 | 2 | 1 | 1 | 50 m2 | € 52 /Nacht |
| Alle 3 Unterkünfte | 14 | 6 | 6 |
Beschreibung
Zusammenfassung der Unterkunft
Das Agriturismo "Villastrada" liegt inmitten der sanften Hügellandschaft Umbriens und bietet einen authentischen und ruhigen Rückzugsort im Herzen Italiens. Dieses charmante Landgut, Teil des Resorts Cantagallina, thront auf einem malerischen Hügel etwa 15 km vom Zentrum von Castiglione del Lago entfernt. Die Unterkunft besteht aus 3 eigenständigen Apartments und richtet sich an Familien, Paare und Gruppen, die sich in die italienische Landschaft vertiefen möchten. Das Anwesen verfügt über einen gemeinsamen eingezäunten Garten sowie einen Swimmingpool.
Außenbereiche
Der gemeinsame eingezäunte Garten erstreckt sich über 1.000 m² und bietet einen sicheren und privaten Bereich für Gäste aller Altersgruppen. Der Swimmingpool misst 13 x 5 Meter mit einer Tiefe zwischen 140 und 200 cm; er ist vom 1. Juni bis 30. September verfügbar. Eine Grillstelle steht für Mahlzeiten im Freien zur Verfügung. Ein eigener Kinderspielplatz befindet sich ebenfalls auf dem Außengelände.
Weitere Informationen
Das Anwesen ist über eine 1,5 km lange unbefestigte Straße mit dem Auto erreichbar; ein überdachter Parkplatz steht vor Ort zur Verfügung. Ein Auto wird für die Dauer des Aufenthalts dringend empfohlen, da sich das Anwesen in ländlicher Lage befindet. Im Haupthaus haben die Gäste Zugang zu einem Fitnessraum. Eine Waschmaschine steht gegen Gebühr zur Verfügung. Die Heizung ist vom 15. Oktober bis 15. April verfügbar. WLAN ist in der gesamten Unterkunft vorhanden.
Entfernungen und Sehenswürdigkeiten
Ein Geschäft, ein Lebensmittelladen und ein Supermarkt befinden sich 4 km vom Anwesen entfernt; ein Restaurant liegt ebenfalls 4 km entfernt. Eine Bushaltestelle ist 2 km entfernt. Der Badesee Trasimeno liegt 15 km vom Anwesen entfernt. Die renommierten Thermalbäder von Chianciano befinden sich 21 km entfernt. Ein Reitstall ist 10 km vom Anwesen entfernt. Die historische Stadt Chiusi liegt 8 km entfernt, Cetona 16 km und Sarteano 18 km. Città della Pieve, eine charmante Hügelstadt, ist 20 km entfernt, und die bekannte Weinstadt Montepulciano kann in etwa 30 km erreicht werden. Das ikonische Val-d'Orcia-Dorf Pienza liegt 43 km vom Anwesen entfernt. Castiglione del Lago 130

Mulino Morandi
Traumhaftes allein stehendes Ferienhaus mit Klimaanlage, W-LAN, privatem Pool, TV und Innenhof
-
12
-
6
-
6
Beschreibung
Welcome to Mulino Morandi: A Restored Ancient Water Mill
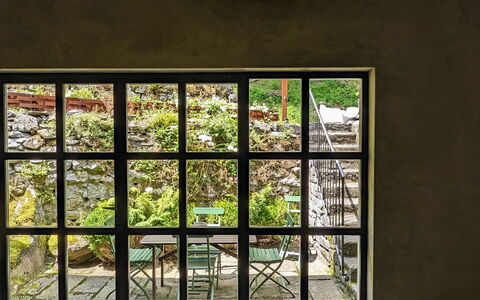
Nestled in a very authentic and beautiful area of central Tuscany, stands Mulino Morandi, a lovingly restored water mill steeped in over a thousand years of history.
Mulino Morandi boasts 6 beautifully appointed bedrooms and 6 full bathrooms, each blending rustic charm with modern comforts.
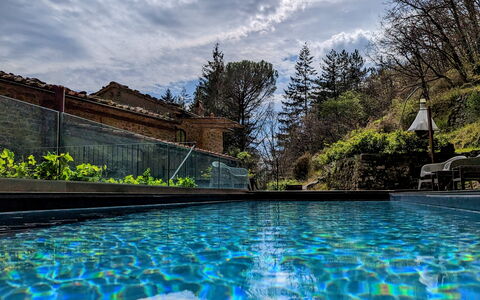
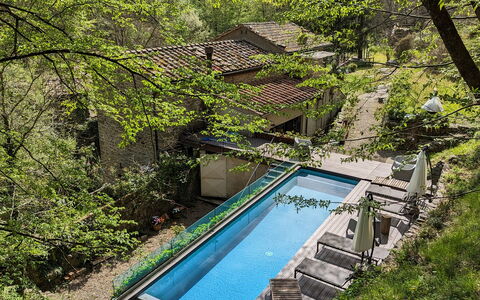
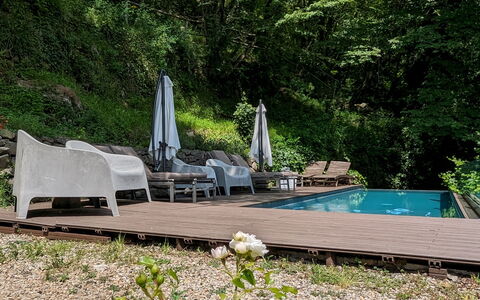
Private hydrolysis pool with sunshades and loungers, BBQ and outdoor sitting area, river side private sitting area.
Beyond the stay itself, I offer personal support to help you make sense of your time in the area.
Based on the season and on what you’re actually curious about, I can suggest local experiences, places to eat, and simple, meaningful ways to spend your days — including day trips and self-guided itineraries that fit your rhythm, not a checklist.
If you’d like to talk things through and see if and how I can help, you can book a free introductory call. Mulino Morandi


Il Canto del Maggio
Herrliche Fe-Wo mit Klimaanlage, Pool, W-LAN, TV, Innenhof, Haustiere erlaubt und Panoramablick
-15% Sonderangebot-
6
-
14
-
6
-
6
| Unterkunft | Schlafplätze | Schlafzimmer | Bäder | Preis |
|---|---|---|---|---|
| La Castellana | 2 | 1 | 1 | € 76 /Nacht |
| Canto al Sole | 2 | 1 | 1 | € 72 /Nacht |
| Bellina | 2 | 1 | 1 | € 69 /Nacht |
| Canto alla Luna | 4 | 1 | 1 | € 83 /Nacht |
| Lilla | 2 | 1 | 1 | € 61 /Nacht |
| Cecilia | 2 | 1 | 1 | € 66 /Nacht |
| Alle 6 Unterkünfte | 14 | 6 | 6 |
Beschreibung
Hospitality, Osteria "Gentile" with veg garden, Cooking School and a stunning infinity pool overlooking the valley: il Canto del Maggio, owned by Simona and her family, isn’t just a place to sleep — it’s a place where you meet a family deeply rooted in this land and in its rhythms.
Here guests are welcomed into six charming units that reflect a rare and authentic form of hospitality: the Albergo diffuso—literally, a ‘scattered hotel’. Developed in Italy, this model revitalizes once-abandoned villages by blending comfort with local tradition in a truly immersive experience- in fact the "borgo" is a shared community between locals that live here permanently, and travelers that was born in the late 1980's.
Our collaboration with this placa was born to promote a network of local chefs, farmers, winemakers, guides, and hospitality professionals — all working together to create meaningful moments that we hope will make your stay one to remember.
My team (I am Tuscany) and I will take care of the accommodation side of your experience — from the moment you book to the day you arrive. Before your stay, we’ll coordinate with you to plan any extra services or personalized experiences, so everything is ready and tailored to your needs before you arrive.
Simona, the soul of this place, will welcome you into her world: her home, her kitchen, around her table, or walking through the vegetable garden — the orto. On the plate, a cuisine that arises spontaneously: the garden decides the menu, and we simply follow its lead.
Together, we can plan special dinners in the garden or by the pool, enjoy breakfast on the terrace or your private patio, and explore much more — from local farmers’ markets and tastings to our favorite go-to places in the area.
Available experiences include:
-Harvesting ingredients directly from the garden and discovering the joy of simple, farm-to-table cooking
-Themed culinary workshops (vegetarian, pastry-making, regional cuisine)
-Activities that immerse you in the natural beauty, culture, and traditions of the area
-Private meals (including breakfast) served anywhere on the property
-Pop-up events hosted by the restaurant or the outdoor kitchen
-Private events and retreats tailored to your needs Il Canto Del Maggio
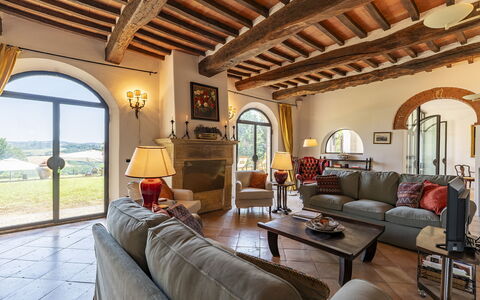
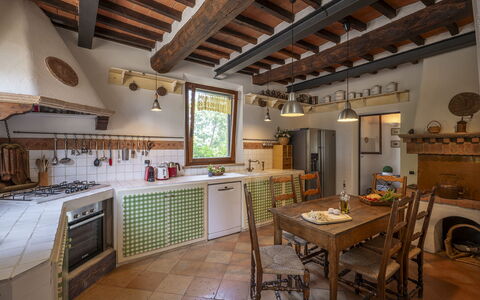
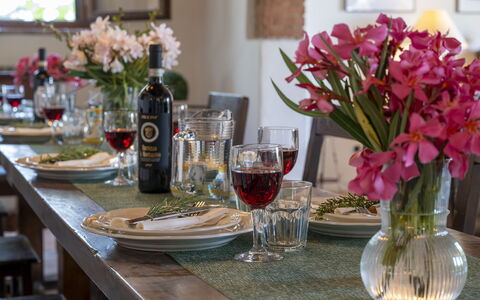
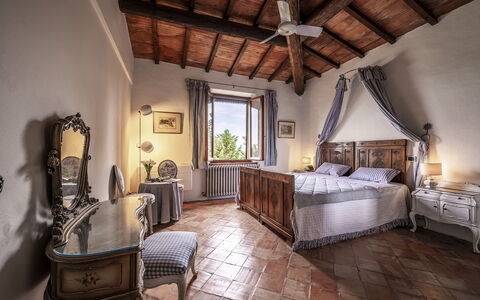
Beschreibung
This rate includes:
-Utilities: electricity - water - gas for kitchen use and hot water
- weekly linen, initial and final cleaning
- Zer0Dep Guarantee = You do not pay the security deposit on balance or on arrival and you have EuropAssistance coverage in case of accidental damage to the property during your stay (up to the maximum of € 1,500.00 and with the limitations provided).
The price does not include:
Tourism tax (where applicable)
Mandatory extra cleaning in case of animals (€ 50.00 per animal per week or part of a week)
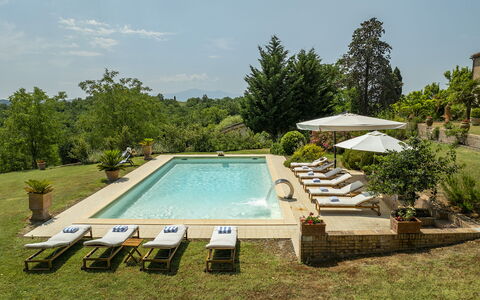
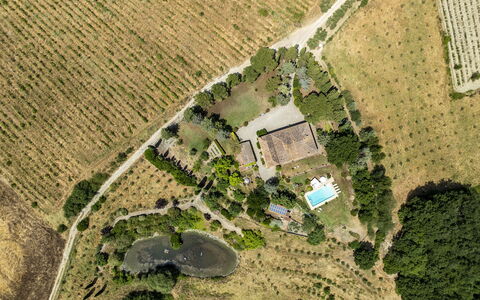
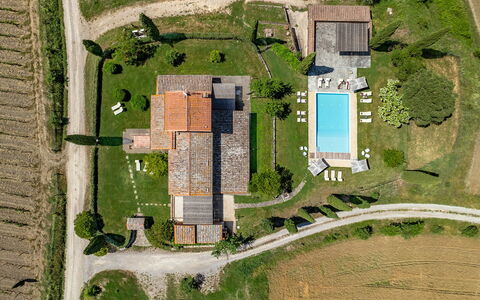
Podere Casanovina is an authentic Tuscan farmhouse located in the immediate vicinity of the medieval village of Buonconvento, nestled among the gentle hills of the Val d’Arbia and overlooking one of the most evocative landscapes of the Crete Senesi, in a private yet not isolated position. The farmhouse, dating back to the 19th century and recently renovated, welcomes its guests into spacious, bright interiors immersed in unspoiled nature, where the gaze wanders across olive groves, cypress trees, and cultivated fields as far as the eye can see. The interiors, spread over two levels, offer comfort and functionality in the large common areas and the bedrooms, in a rustic and homely atmosphere, while the exteriors include a lush private park with a panoramic swimming pool. The privileged location, just minutes from the historic center of Buonconvento and a short distance from iconic destinations such as Montalcino, Pienza, Siena and the Val d’Orcia, makes this property the ideal starting point for exploring the most authentic and scenic part of Tuscany.
THE PROPERTY HAS BEEN SUBJECTED TO A CHECK-UP BY A TECHNICAL RESPONSIBLE TO ENSURE CONSISTENCY OF THE DESCRIPTION, ACCESSORIES LISTED ON THIS PAGE AND THEIR PRESENT STATE OF OPERATION/MAINTENANCE
Interior:
The farmhouse is arranged over two levels connected by two staircases (one located at the entrance and the other next to the play room). GROUND FLOOR – Large and bright entrance hall; game room with table tennis table; masonry kitchen; dining/living room with direct access to the garden on the pool side and to the veranda with dining table; guest bathroom; laundry room. FIRST FLOOR – One double bedroom with en suite bathroom with bathtub; five double bedrooms, two of which with divisible beds; two bathrooms with shower; one bathroom with bathtub; living/study room with bookshelf. Note: all fireplaces are ornamental. Air conditioning in the bedrooms.
Park:
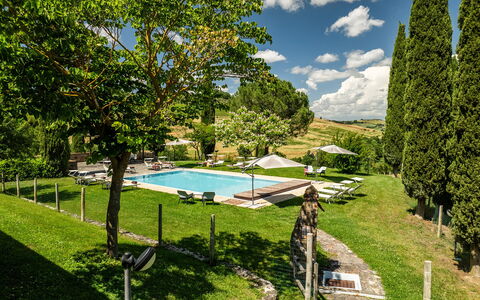
The farmhouse is surrounded by a spacious, fenced private grounds (approx. 2000 sqm), in a hillside setting, accessible through an automatic driveway gate. The garden, featuring rich green areas, includes a stone barbecue, shaded pergolas, tall trees such as olive and cypress, a small vineyard, fruit trees, a vegetable garden, and a rich variety of potted plants placed arounf the house (a chicken coop is located in a more secluded area of the grounds). In the rear part, accessible from the living areas and where the swimming pool and the furnished veranda are located, guests can enjoy uninterrupted views over the authentic landscapes of the Crete Senesi. The parking area for about five cars is conveniently located near the farmhouse entrance.
Swimming Pool:
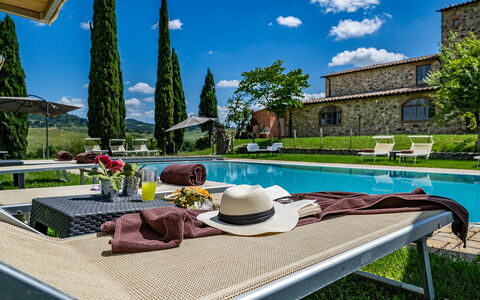
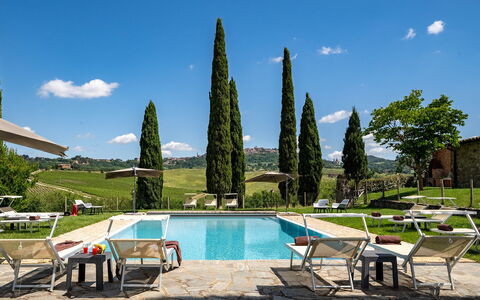
The swimming pool is located at the rear of the farmhouse, in a slightly lower position, and can be reached in a few steps from the various ground floor exits; rectangular in shape; measures 12 × 6 m with variable depth between 1.10 m and 2.10 m; lined in light-colored PVC; accessible via submerged steps or diving board; equipped with submerged bench seating and waterfall feature; internal lighting; treated with a chlorine system. The stone pool terrace is provided with sun loungers and umbrellas. The pool is open from the last Saturday in April to the first Saturday in October.
Extra on request:
extra cleaning (€ 22,00/hour per cleaner)
extra linen (€ 18,00 per person)
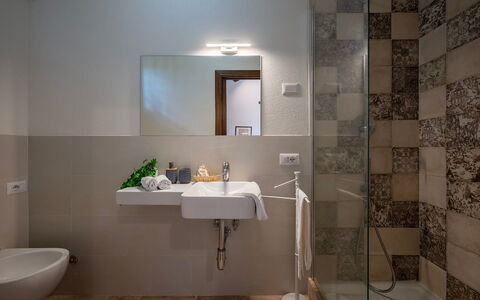
heating (€100,00/day) Podere Casanovina 12, Emma Villas
Le Colombelline 12
Herrliches Ferienhaus mit W-LAN, privatem Pool, Klimaanlage, TV, Innenhof und Haustiere erlaubt
-
12
-
6
-
6
-
320 m2
Beschreibung
Property Summary
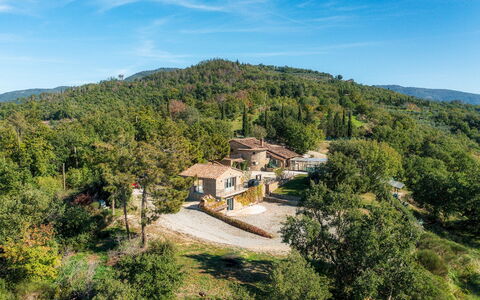
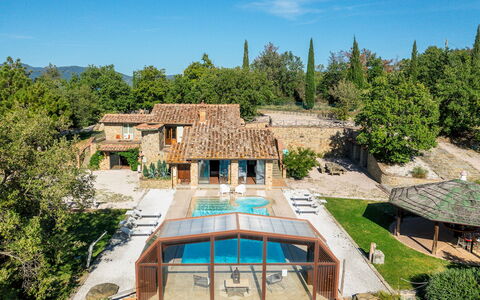
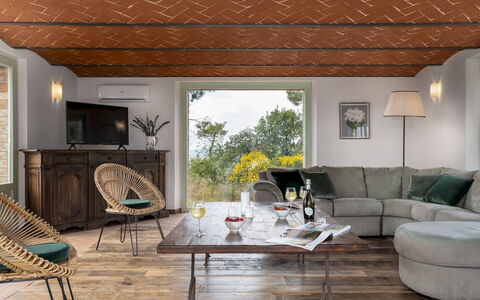
Nestled in the heart of Tuscany, Le Colombelline is an exceptional vacation rental offering an unparalleled experience in one of Italy's most celebrated landscapes. Situated just 4 km from the historic borgo of Montepulciano, this magnificently restored 18th-century farmhouse stands as a testament to the harmonious blend of traditional Tuscan architecture and thoughtful contemporary design. Built originally as a farmhouse dedicated to the cultivation of cereals, olive trees, and pastures, Le Colombelline has been carefully and skilfully renovated to preserve its authentic character while introducing refined modern comforts, making it an ideal retreat for families, groups of friends, or couples seeking an exclusive countryside escape in Italy. The property spans approximately 300 sq m across 3 floors, presenting an exterior of typical Tuscan stone and brick construction, while the interior reveals high ceilings adorned with chestnut beams, exposed terracotta tiles, and prestigious travertine flooring in shades of beige throughout all levels. Guests benefit from complimentary Wi-Fi internet access, a dedicated 4-car open-air parking area conveniently located just outside the property where two local dirt roads converge, and an expansive yard of approximately 1,800 sq m of manicured lawn surrounding the house and swimming pool, enriched with olive trees, holm oaks, cypresses, rosemary, aromatic herbs, and laurels. The property extends across approximately 15 hectares of unfenced terrain encompassing vineyards and arable land, offering a sense of space, privacy, and immersion in the authentic Tuscan countryside that is truly rare. Le Colombelline has been subjected to a thorough check-up by a technical responsible before the beginning of the season to ensure consistency of the description, accessories listed, and their present state of operation and maintenance, guaranteeing quality, cleanliness, and comfort to all guests.
Outdoors
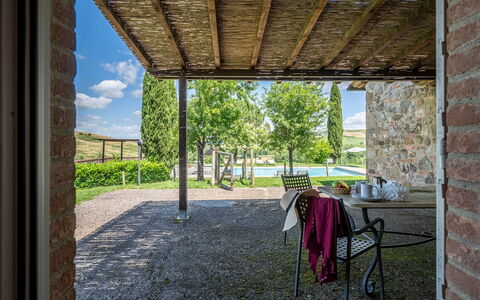
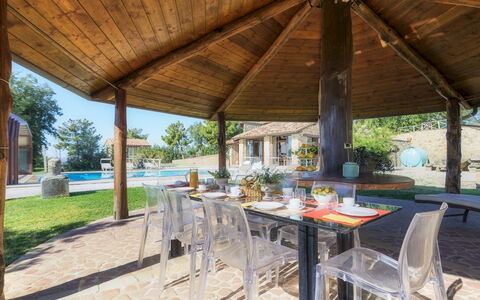
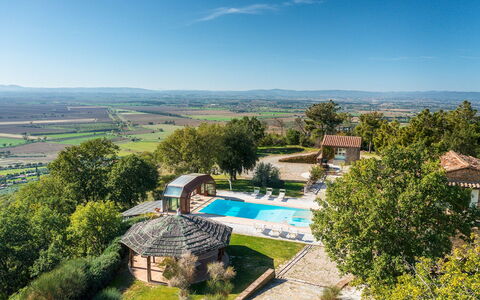
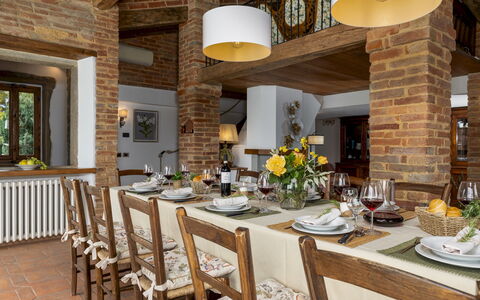
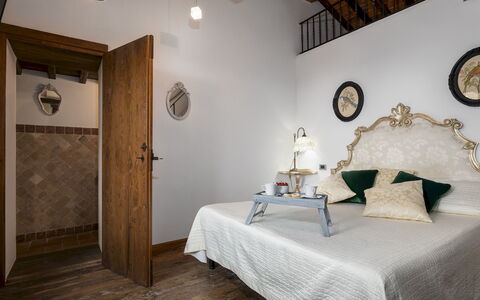
The outdoor spaces of Le Colombelline are as carefully conceived as the interiors, offering a seamless connection between the house and the breathtaking Tuscan landscape that surrounds it. The external dining area, positioned between the dining room and the private annex reserved for the exclusive use of the property, is shaded by a natural reed canopy in compliance with the landscape constraints of the area and is served by a barbecue. Located just a few metres from the kitchen and adjacent to the stone paving that leads to the swimming pool, this al fresco dining space is perfectly suited for long, convivial meals in the open air. One of the ground floor bedrooms opens directly onto a pergola facing the pool, where an outdoor sitting area invites guests to enjoy relaxing aperitifs with the Tuscan hills as a magnificent backdrop. The property is accessed via a wooden pedestrian gate with manual opening, and the 4-car open-air parking area is situated just outside the property boundary. The laundry room is located next to the parking area, accessible from the outside. In the downsloping part of the estate, young olive trees that have recently been planted, the vineyard, and hints of woodland typical of the hilly Tuscan landscape complete the picture. The multiple direct exits from the ground floor to the garden allow for effortless enjoyment of this exclusive outdoor environment. The non-heated swimming pool is rectangular, measuring 12 x 6 m, with a depth varying from 0.90 to 1.40 m, and is lined in pearl grey PVC with a border in porous stone. It features chlorine purification and 2 large chiselled steps for easy access to the water. Positioned 15 m from the house on terracing slightly lower than the ground floor, the pool is reached from the outdoor dining area along paving in frosted Barberino stone and bricks, and via a series of stone steps from the bedroom with French window. The fenced pool area is equipped with a stone solarium surrounded by lawn, sunbeds, umbrellas, small tables, and a pergola with an outdoor sitting area. A cold-water shower is available, and the pool is illuminated both internally and externally with twilight lighting. Located to the south-east, it enjoys constant sun exposure throughout the day and offers a relaxing and romantic view of the surrounding vineyards. The pool is available to guests from the last Saturday in April to the first Saturday in October. Please note that the photographs of the property were taken in spring, and therefore the flowering and the colours of the garden grass may differ from what you will find upon arrival.
Unit Layout
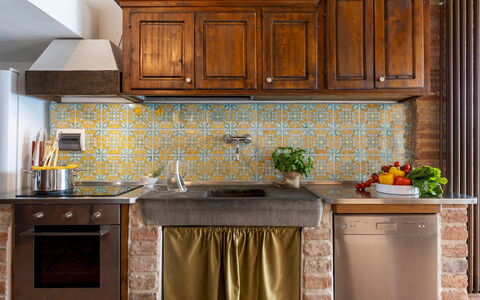
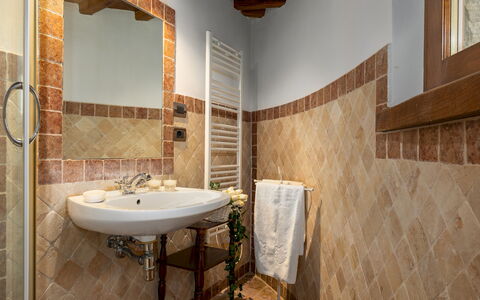
Le Colombelline accommodates a maximum of 12 guests across 6 beautifully appointed bedrooms and 6 bathrooms, distributed over 3 floors connected by an internal wooden staircase. The ground floor and the first floor are also connected by an external terracotta staircase of 20 steps featuring a loggia. The entrance on the ground floor opens into the living room, which communicates with the kitchen and connects to the dining room, reached down 2 steps. The spacious and well-equipped kitchen, featuring a Dekton countertop, an induction hob, an American fridge, a fully-equipped central island, an XL electric oven, and a large dishwasher, has a direct exit to the garden and is connected down 2 steps to the dining room, which in turn has a direct exit to the external dining area. The ground floor hosts 3 bedrooms: the first is a double bedroom with divisible beds and an ensuite bathroom with shower, adapted for guests with physical disabilities, located adjacent to the dining room; the second is a double bedroom with divisible beds, served by an opposite bathroom with shower; and the third is a double bedroom with an ensuite bathroom with shower and direct exit to the pergola overlooking the pool. A guest bathroom is also present on the ground floor. The living room leads, down 2 steps, to a long hallway giving access to these rooms, with a French window at the end opening onto the garden. From the living room, the internal staircase of 14 steps leads up to the first floor hallway, which features a kitchenette, a door to the outside, a double bedroom with ensuite bathroom with shower, and a double bedroom with divisible beds served by an adjacent bathroom with shower. The staircase continues for a further 15 steps to the second floor, where a double bedroom with ensuite bathroom with shower completes the accommodation. All bedrooms are furnished with extra comfortable beds and enjoy panoramic views of the Vino Nobile vineyards that frame the swimming pool, along with evocative glimpses of Montepulciano and Montefollonico. The bathrooms throughout the property are distinguished by king size walk-in showers with resin pans. Please be aware that the fireplace is ornamental.
Amenities Included
Le Colombelline is equipped with a comprehensive range of amenities designed to ensure the highest level of comfort throughout your stay. The entire property benefits from total floor air conditioning with VCM, providing a perfectly controlled climate during the warmer months, while heating is also available to ensure warmth and comfort during cooler periods. Each bedroom and living area is thoughtfully furnished, and the private patio spaces, including the pergola and outdoor sitting areas, extend the living environment seamlessly into the surrounding landscape. For your entertainment, the living room is equipped with both satellite and Smart TV, allowing you to enjoy a wide selection of channels and streaming content at your leisure. The kitchen is fully appointed with a large dishwasher, making the preparation and clearing of meals effortless, and a washing machine is available within the property to cater to all laundry needs during extended stays. Pets are welcome at Le Colombelline, subject to prior authorisation by the owner and the conditions outlined by the property, allowing you to enjoy your Tuscan holiday together with your animal companions. The combination of these amenities, set within the extraordinary architectural and natural context of this restored farmhouse, ensures that every aspect of your stay is attended to with care and attention to detail.
Other Information
Le Colombelline warmly welcomes pets, subject to prior authorisation by the owner, which must be requested in advance with communication of the number of animals, their size, and breed. Animals are not permitted to enter the swimming pool area. This stay is covered by the Zer0Dep Guarantee, meaning you are not required to pay a security deposit either on balance or upon arrival. This coverage, provided by EuropAssistance, protects against accidental damage to the property during your stay up to a maximum of 1,500.00 euros, subject to the limitations provided by the policy. The property has been subjected to a check-up by a technical responsible before the beginning of the season to verify the consistency of the description, the accessories listed, and their present state of operation and maintenance. The ground floor of Le Colombelline includes a bedroom and bathroom adapted for guests with physical disabilities, ensuring accessibility for all. The laundry room is situated next to the parking area and is accessible from the outside. The fireplace present in the property is ornamental and is not available for use.
Distances and Attractions
Le Colombelline occupies a privileged position in the Tuscan countryside, framed on one side by the historic town of Montepulciano and on the other by Montefollonico and Pienza, with the picturesque Val di Chiana stretching behind and the Apennines visible on the horizon. The property is located just 4 km from the borgo of Montepulciano, a veritable treasure chest of the Renaissance renowned throughout the world for its culture, art, nature, and cuisine, and above all for the Vino Nobile, one of the most celebrated Italian wines. Situated halfway between Florence and Rome, Le Colombelline is a pleasant 20-minute drive from the A1 motorway exit of Chiusi/Chianciano Terme along scenic country roads past vineyards, olive groves, and rows of cypresses. The property is immersed in the landscape between the Val di Chiana and the Val d'Orcia, making it an ideal base for visiting a wealth of renowned destinations including Siena, Pienza, Cortona, San Gimignano, Montalcino, Assisi, Lake Trasimeno, Orvieto, and Perugia. For wine enthusiasts, the estate is surrounded by some of the finest Tuscan vineyards, celebrated worldwide for the excellent red wines produced in the hills of the Chianti regions, of Montepulciano, including the family business that owns the property, and of Montalcino. Those seeking relaxation and well-being will find the renowned thermal spas of Chianciano Terme and Bagno Vignoni within less than 30 minutes by car.
Costs & Services
Included services
- Utilities: electricity, water, gas for cooking purposes, and heating included in the rental rate
- Weekly linen change included in the rental rate
- Initial and final cleaning included in the rental rate
- Zer0Dep Guarantee: EuropAssistance coverage for accidental damage up to €1,500.00 included in the rental rate
Extra costs
- Mandatory extra cleaning in the presence of animals: €50.00 per animal per week
- Tourism tax: where applicable, charged according to local regulations
On request
- Extra cleaning: €22.00 per hour per cleaner
- Extra linen: €15.00 per person Le Colombelline 12, Emma Villas
Beschreibung
The Price includes:
- Utilities: electiricty - water - gas for kitchen use and hot water - heating
- weekly linen, initial and final cleaning
- Zer0Dep Guarantee = You do not pay the security deposit on balance or on arrival and you have EuropAssistance coverage in case of accidental damage to the property during your stay (up to the maximum of € 1,500.00 and with the limitations provided).
The Price does not Include:
- Mandatory extra cleaning in case of animals (€ 50,00/week/animal)
- Tourism tax (€1.00 per person for the first 7 nights, children under 14 are exempt)
Il Romitoio, with a breathtaking view from a height of 443 m, is set in the quiet countryside of the Arezzo Val di Chiana, just five minutes from the first inhabited area and a few kilometres from Castiglion Fiorentino and splendid Cortona. The terraced garden will conquer you with its sparkling riot of colours and large spaces with relaxing living areas and the spectacular swimming pool with Jacuzzi tub that dominates just a step away from the house, where nothing stands in the way of the generous panorama. From this amazing natural terrace, the view over the immense expanse of the Val di Chiana and Cortona, bordered on the horizon by the peaks of Monte Amiata and Monte Cetona, is extraordinary: a truly unique landscape, made up of green hills, cultivated fields and small old villages, to be appreciated at any time of the day and evening. The classic ingredients of typical architecture, such as stone for the façades, antique terracotta and sturdy wooden beams, matching traditional furnishings and touches of originality describe its identity, which evokes rural atmospheres and dilated rhythms, albeit with creature comforts, suited to the best hospitality. In Tuscany, but very close to Umbria, this residence will prove to be the perfect starting point to reach the numerous places of artistic interest found within a range of a few kilometres: cities of art such as Siena, Arezzo and Perugia, picturesque borghi (Pienza, Montalcino, Montepulciano, Castiglion del Lago, Anghiari and Sansepolcro) and fascinating spas. All essential services and shops in Castiglion Fiorentino and Camucia are just a few minutes away by car.
Interior:
The complex consists of two residential structures: the main house with adjacent annex and a second annex. The MAIN HOUSE has two floors and follows the terraced morphology of the garden which also permits outside access from the bedrooms on the upper floor. The living area on the ground floor consists of an open-plan area with sitting room, satellite TV and fireplace, dining table and built-in kitchen. A double bedroom and a bathroom with shower (which can become ensuite thanks to a double door that separates it from the living area) complete the floor. An internal staircase leads upstairs to a reading room, three double bedrooms and three bathrooms with shower, two of which are ensuite. The ANNEX, located next to the house, is composed of a living room with kitchenette on the ground floor and a twin bedroom with ensuite bathroom with shower and terrace on the upper floor. The second ANNEX, about 30 m from the house, consists, on the ground floor, of a living room with a sofa and large table. Descending to the lower terrace, via an external flight of steps, you come to the entrance to the lower floor with a double bedroom with sauna and bathroom with shower. Next to it is the laundry room. Air conditioning in the bedrooms and in the main living room.
Park:
About one hectare of fenced park (wire mesh and 1.80 m high hedges) frame the property, dotted with bushes of herbs, rosemary, jasmine, aloe, roses and olive trees that are distributed between the buildings and the set-up outdoor areas. The garden spreads over several terraces connected by flights of steps, and develops mainly in front of the house entrances. In addition to the centrepiece, the swimming pool, the large wooden gazebo with dining table and the barbecue area with wood oven are the ideal accessories for appreciating the peaceful secluded atmosphere that the property offers. Past the automatic entrance gate leading to the house are two large parking areas.
Please notice that photos are taken in spring, therefore flower blossoming, and the colours of the gardens' grass could be different at the moment of your arrival at the villa.
Swimming Pool:
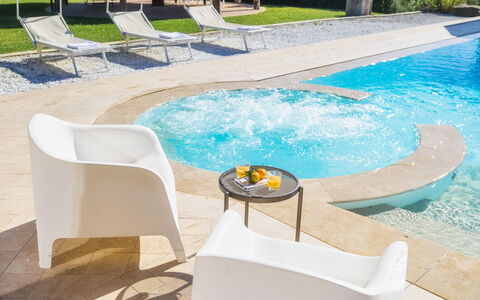
The panoramic infinity pool is located one metre from the entrance to the house and, being equipped with a telescopic closure system, by closing the glass walls and roof it can be easily accessed from the living room. The rectangular pool, measuring 12 x 6 m with the depth ranging from 1.40 to 2 m, is lined in PVC with a brick border and has internal spotlights, salt purification and submerged steps for access to the water. The welcoming lawn solarium that surrounds it is equipped with sunbeds, armchairs, umbrellas and a cold- water shower. The pool can be heated with an extra cost (up to a maximum temperature of 22°) if the outside temperature is higher than 12°. On one side is the Jacuzzi tub which can accommodate up to six people. The pool is available from the first Saturday in April until the first Saturday in October.
Extra On Request:
Extra cleaning (€ 22,00/hour per cleaner),
extra linen (€ 15,00 per person),
heated pool up to a maximum temperature of 22° if the outside temperature is higher than 10° and with 7 days' notice (€ 500,00/week in April and October, € 200,00 in the other months),
firewood (€ 30,00/100 Kg) Il Romitoio 12, Emma Villas
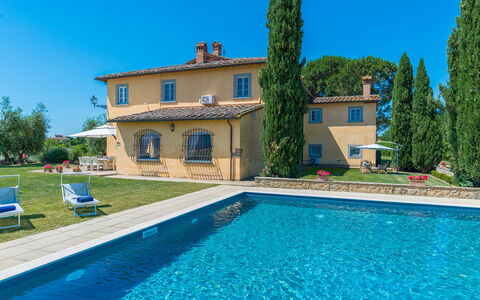
Beschreibung
The Price includes:
- Utilities (water - gas for kitchen use and hot water- electricity)
- wireless internet connection
- weekly linen, initial and final cleaning
- Zer0Dep Guarantee = You do not pay the security deposit on balance or on arrival and you have EuropAssistance coverage in case of accidental damage to the property during your stay (up to the maximum of € 1,500.00 and with the limitations provided).
The Price does not Include:
- Mandatory extra cleaning in case of animals (€ 60,00/week/animal)
- Tourist Tax (where applicable)
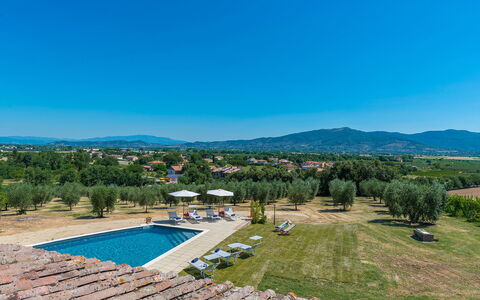
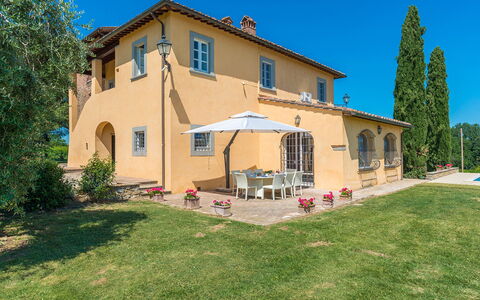
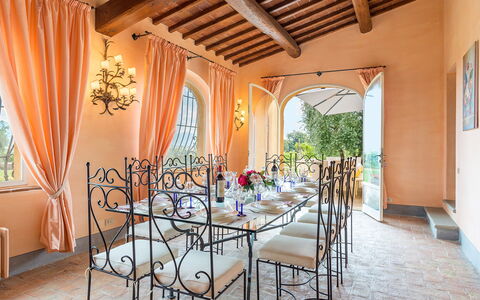
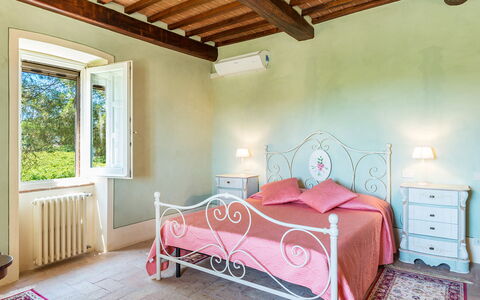
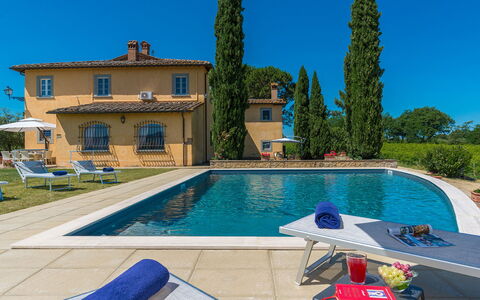
PRIVATE STRUCTURE. A few kilometres from the prestigious art city of Arezzo, set in the hills of the Aretine Val di Chiana, in a particularly quiet and secluded area just outside the small village of Alberoro, is this old building that has been completely renovated according to the dictates of Tuscan tradition and transformed into a charming home with spacious rooms, furnished with prestigious furniture and refined details, and a garden that looks out over the rural landscapes of the Aretine Val di Chiana and the surrounding villages. The villa is on two levels and preserves the original stone tower with its striking panoramic view. An almost boundless vineyard and many olive trees frame the cosy areas that have been set up outdoors. Fast roads and important historic places located within a few kilometres, such as Lucignano, Cortona, Pienza and Montepulciano, the villages of Chianti, Siena or Florence, will allow you to alternate relaxation with unforgettable excursions to explore the most famous parts of Tuscany and nearby Umbria.
Interior:
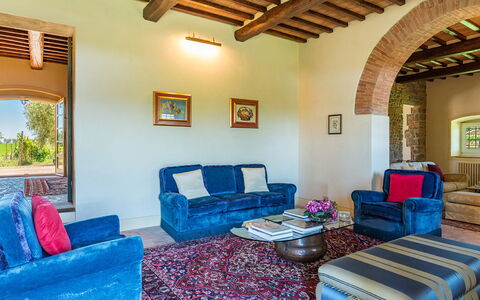
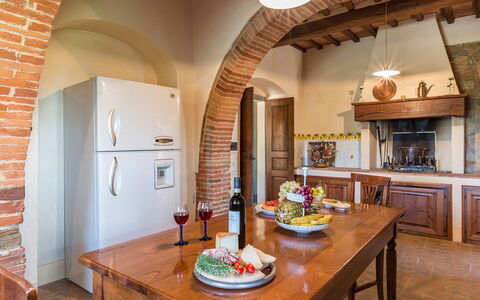
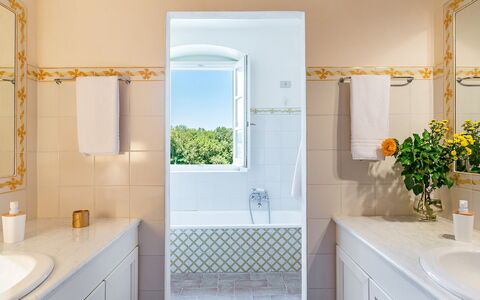
The villa has two floors covering an area of over 400 sq m. The main door on the ground floor leads into a large entrance hall that takes you to the TV room, to the large living room with sofas and fireplace awe find to the kitchen which leads to the dining room, connected to the outdoor dining area by a French window. The floor is completed by a guest bathroom and laundry room. The upper floor, accessible also by an external staircase that leads into an atrium where the piano is located, comprises the sleeping area with a double bedroom with ensuite bathroom with shower, a double bedroom served by a bathroom with tub and shower, a twin bedroom, a double bedroom and, finally, a dressing room.
Air conditioning only in the bedrooms
Park:
Villa Pucci is surrounded by a well cared-for park immersed in the tranquility of the countryside, with a large lawn that extends along a flat and completely fenced-in area, bordered along the whole perimeter by the vines of the property. Just past the entrance gate is the parking area conveniently close to the main entrance. Here we find the outdoor dining area covered by a large umbrella and equipped with a gas-powered barbecue, a seating area with sofas and the panoramic pool area, all in the immediate vicinity of the house entrances.
Please notice that photos are taken in spring, therefore flower blossoming, and the colours of the gardens' grass could be different at the moment of your arrival at the villa.
Swimming Pool:
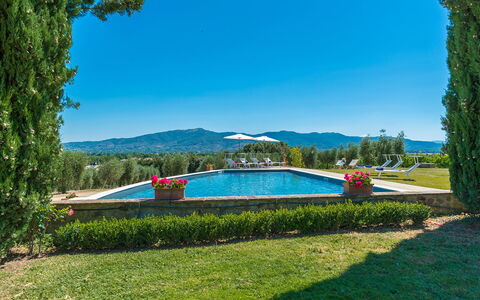
The irregularly-shaped pool is located at the back of the villa, about 15 m away, and is reached across the lawn. The pool, measuring 4 x 12 m with a constant depth of 1.50 m, is lined in grey PVC and has chlorine purification and internal lights. The edge of the pool is paved in stone which, after about a metre, leaves space to the well-kept lawn on which are arranged elegant sunbeds, little tables, umbrellas and a solar shower. The pool is open from the last Saturday of April until the first Saturday in October.
Pets: Yes. (€ 60.00 per animal per week to be paid on site)
Extra on Request:
- Extra cleaning (€ 22,00/hour per cleaner)
- Extra linen (€ 15,00 per person)
- Heating (€ 100,00 per day)
- Firewood (€ 25,00/100 Kg) Villa Pucci 12, Emma Villas
Beschreibung
This rate includes:
-Utilities: electricity - water - gas for kitchen use and hot water
- weekly linen, initial and final cleaning
- Zer0Dep Guarantee = You do not pay the security deposit on balance or on arrival and you have EuropAssistance coverage in case of accidental damage to the property during your stay (up to the maximum of € 1,500.00 and with the limitations provided).
The price does not include:
Mandatory extra cleaning in case of animals (€ 50.00 per animal per week or part of a week)
Tourist tax (€ 2,00 per person per night for the first 7 nights. Please note that children under 12 years old will not pay)
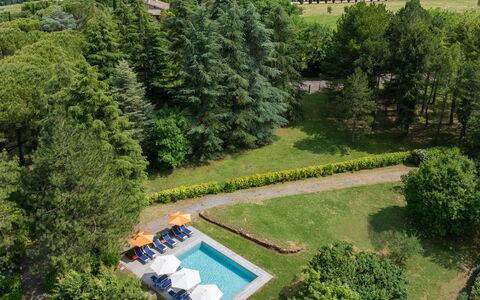
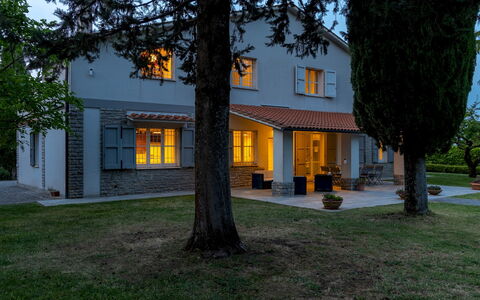
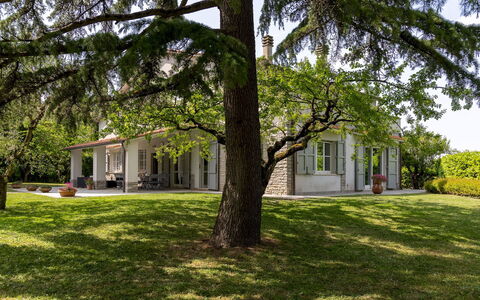
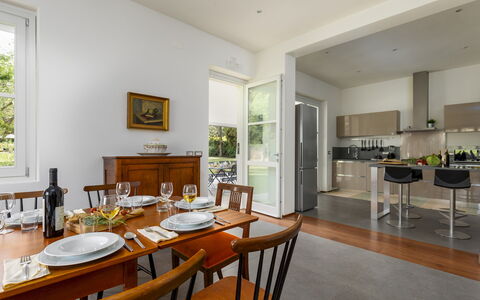
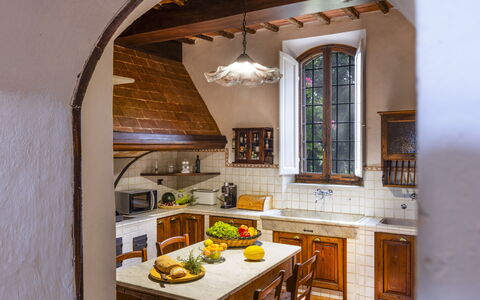
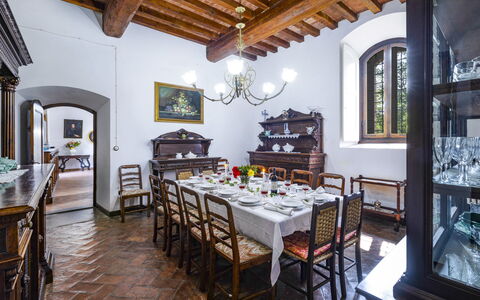
La Casetta is a residence of refined, modern architecture, located just outside the charming town of Sarteano, in a quiet residential area surrounded by a private park of approximately 6,000 square meters. The interior spaces are bright and generously sized, featuring spacious bedrooms with modern bathrooms, two inviting living rooms, and two fully equipped contemporary kitchens. The carefully curated furnishings blend modern, functional design with antique pieces and vintage touches, creating an atmosphere that is both stylish and comfortable. At the heart of the garden lies a swimming pool, surrounded by wide stretches of lawn, perfect for relaxing, playing, or simply enjoying the lush, natural surroundings. Its strategic location, just 1 km from Sarteano, a medieval village perched on the slopes of Mount Cetona in southern Tuscany, offers easy access to the wonders of both Tuscany and Umbria, making La Casetta the ideal base for exploring the region with ease and comfort.
THE PROPERTY HAS BEEN SUBJECTED TO A CHECK-UP BY OUR TECHNICAL MANAGER, TO ENSURE THE CONSISTENCY OF THE DESCRIPTION, THE ACCESSORIES LISTED ON THE WEBSITE AND THEIR PRESENT STATE OF OPERATION/MAINTENANCE
Interior:
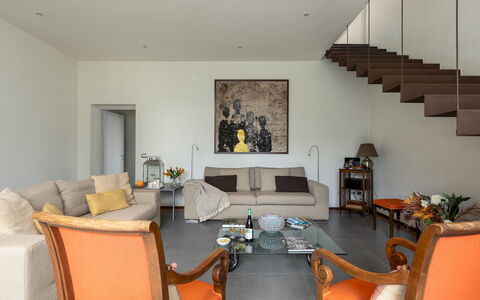
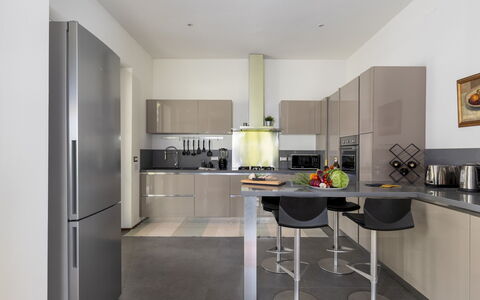
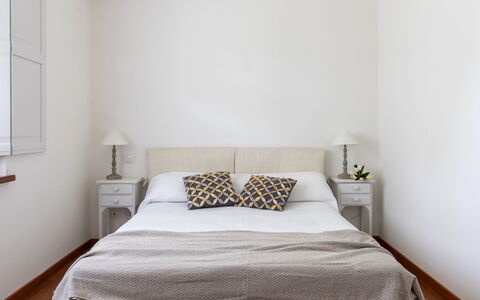
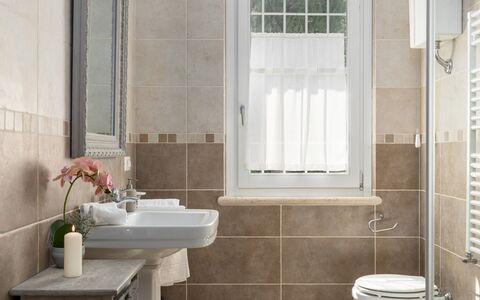
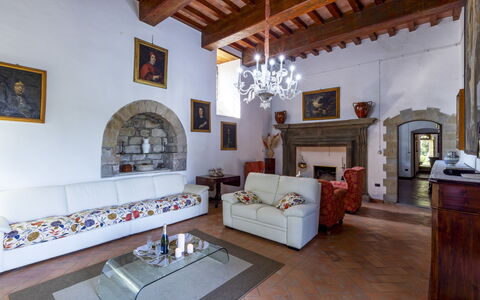
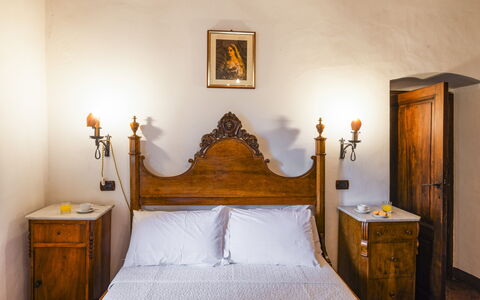
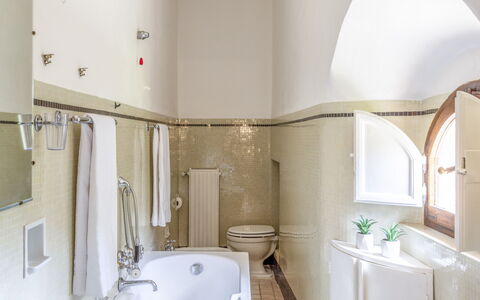
The property is spread over two floors connected by internal staircases and consists of two separate apartments with no internal access between them. APARTMENT 1 - GROUND FLOOR – Spacious open-plan living area with lounge (and ornamental fireplace), dining table and kitchen with island and bar stools; one double bedroom with en-suite bathroom with shower (and washing machine). FIRST FLOOR – Reading/tv room, one double bedroom with en suite bathroom with shower, one twin bedroom with joinable beds; one bathroom with shower. APARTMENT 2 - GROUND FLOOR – Kitchen with dining table (and washing machine); one double bedroom; one bathroom with shower. FIRST FLOOR – Living/tv room with access to the terrace; one double bedroom with en-suite bathroom with shower; one twin bedroom with joinable beds and en-suite bathroom with shower. Air conditioning in the bedrooms.
Park:
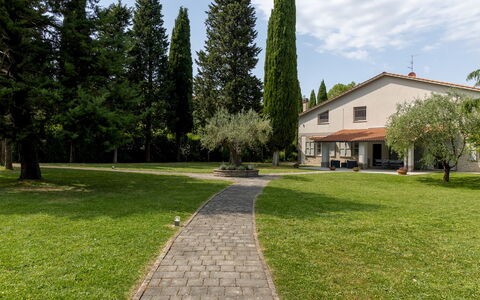
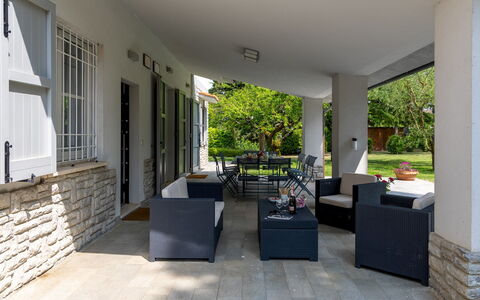
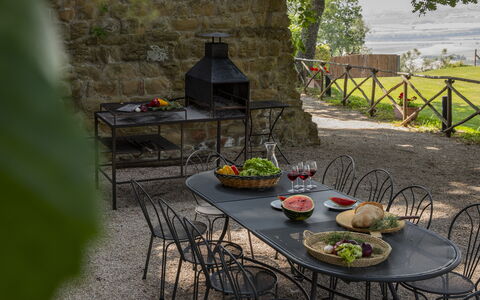
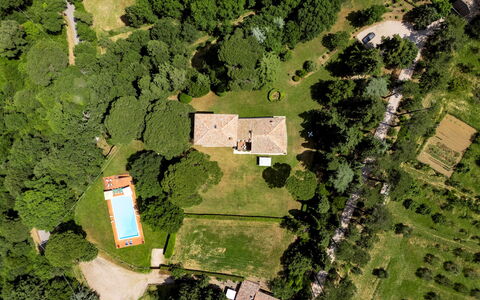
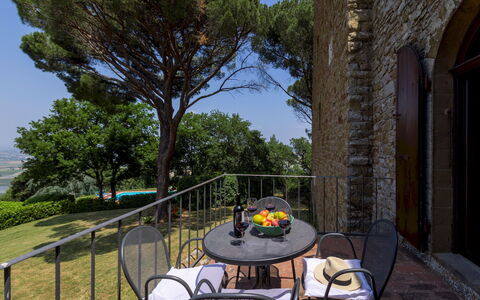
The property is set within a fully fenced park of approximately 6,000 square meters, located on flat terrain. The green areas feature wide expanses of lawn, gracefully interrupted by paved pathways and enhanced by rich vegetation including holm oaks, cypresses, olive trees, and a section with a pine grove. At the center of the garden lies the swimming pool, around which the outdoor living and relaxation spaces are arranged. In the rear part of the grounds, nets have been installed for mini-football games. Beneath the portico, directly accessible from both apartments, there is a comfortable lounge area and a dining table. A mobile barbecue is also available. The main entrance to the property is through an automatic driveway gate, beyond which lies a spacious parking area with capacity for up to three vehicles. A second, manually operated gate is located at the rear of the property, where there is also an area equipped with a ping pong table and additional parking space for four carsPlease notice that photos are taken in spring, therefore flower blossoming, and the colours of the gardens' grass could be different at the moment of your arrival at the villa.
Swimming Pool:
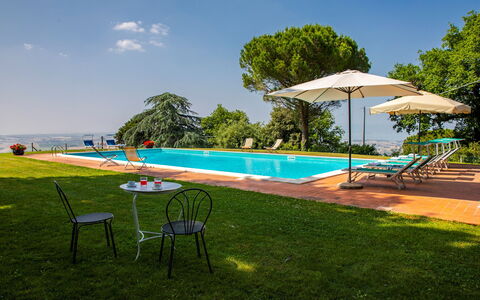
The swimming pool is centrally located in the garden and can be reached in just a few steps from the portico, crossing the lawn. Rectangular in shape, measuring 8 x 4 meters with a constant depth of 1.5 meters; lined with light-colored tiles and features access via five built-in steps. It is sanitized using a chlorine-based system. The Stone-paved sunbathing area is equipped with sun loungers, umbrellas, and small tables. The pool is open from the last Saturday of April to the firtst Saturday of October.
Extra on request:
extra cleaning (€ 22,00/hour per cleaner)
extra linen (€ 18,00 per person) La Casetta 12, Emma Villas
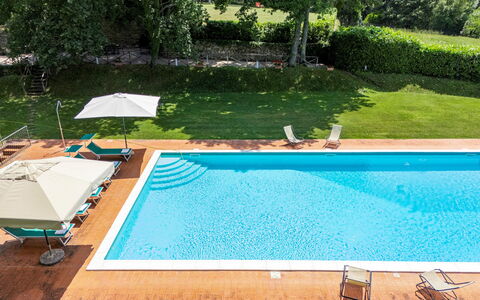
Beschreibung
The Price includes:
- Utilities: electricity, water - gas for kitchen use
- weekly linen, initial and final cleaning
- Zer0Dep Guarantee = You do not pay the security deposit on balance or on arrival and you have EuropAssistance coverage in case of accidental damage to the property during your stay (up to the maximum of € 1,500.00 and with the limitations provided).
The Price does not Include:
- Mandatory extra cleaning in case of animals (€ 50,00/week or part of week/animal). Acceptance of animals to the facility must be previously authorised by the owner upon communication of the number of animals, size and breed.
- Tourism tax (€ 0,80 per person per day for the first 5 days. Please note that children under 14 years old will not pay).
Torre di Paciano stands at 492m above sea level, dominating the amazing natural scenery of this area between Tuscany and Umbria, which stretches from the magnificent, well-kept garden, with its effulgent vegetation, to embrace the plain that extends in front, with Lake Trasimeno in the foreground, and then to end up on a corollary of numerous small villages that surround the property; at night, seen from the poolside or from the highest point of the tower, they form an alluring constellation of lights. Its walls narrate a thousand-year old story: the Torre di Paciano, part of the old Castle of Paciano Vecchio, was originally a watchtower located strategically along the historic route that connected Perugia to Chiusi and, over the years, was subjected to many, documented dominations. Today, linked to an 18th century building which forms the central nucleus of the house, it is an historic, old-style residence suitable as a country retreat, with a collection of antique furniture and impressive chandeliers that dominate the high ceilings and spacious living areas on the ground floor and which fit in perfectly with the architectural style of the building, which is completed by a dear little consecrated chapel, suitable for wedding ceremonies. In the park surrounding the house is a large lawn for children to play on, set up areas for alfresco dining with a large barbecue and various seats in antique stone, shaded by old oaks and surrounded by the scents of the undergrowth. The property stands just outside the tiny borgo of Paciano, in a quiet, discreet location even though it is less than a kilometre from the village. From here, short and easy trips will take you to all the major towns in Umbria (Perugia, Orvieto, Todi, Assisi) and Tuscany (Montepulciano, Cortona, Pienza, Siena): a unique full immersion in a land rich in history, art and culinary traditions, that will satisfy the eyes and palate of curious, enthusiastic travellers.
Interior:
The house is formed by a main body with two floors and the tower, with a further two floors. The main entrance on the ground floor leads into the living area with the rooms connected one to the another, a typical built-in kitchen with 2 marble sinks and dining area with direct access to the outside, an elegant dining room connected to the living room with ornamental fireplace and direct access to the garden. This floor is completed by a bathroom with shower and laundry area. A stone staircase leads up to the first floor with two single bedrooms sharing a bathroom with shower, a double bedroom with queensize bed and ensuite bathroom with tub, and another double bedroom with kingsize bed and ensuite bathroom with shower; the latter communicating with a study/reading room (with access to an outside terrace) and with the stairs leading to the upper floors of the tower, each with a double bedroom with private bathroom. A wooden staircase leads up to the second floor, consisting of a double bedroom with kingsize bed and ensuite bathroom with shower. On the third floor is the last double bedroom, also with ensuite bathroom with shower and connected via a flight of stairs to the top floor of the tower, with two single, joinable beds. This room has two French windows leading outside to a long corridor going round the tower with a panoramic, 360° view.
Portable air conditioning in the bedrooms.
Park:
The property covers an area of about 3 hectares, in part covered by accessible woods while the rest is made up of the park around the house, ensuring privacy and tranquillity. Just past the entrance gate is the well-kept garden with lawn and various trees - pines, holm oaks, cypresses, medlar and figs - a lovely holly bush and lots of vivid blooms, particularly roses and hydrangeas, which transform the garden into a colourful “living area”, equipped for relaxing in at any time of the day, with a shaded dining area where you can sample the typical dishes in the open air. All along the garden, with orchard, vegetable garden and a long pergola shaded by vines for strolling in the shade, outdoor sitting areas have been set up, in the coolest and most secluded places where you can just sit and relax. In the vicinity of the pool area, in a strategic vantage point overlooking the pool and the surrounding area with the neighboring villages, another dining area with barbecue has been set up.Please notice that photos are taken in spring, therefore flower blossoming, and the colours of the gardens' grass could be different at the moment of your arrival at the villa.
Swimming Pool:
The pool area is located in a well-delimited area of the garden, placed on a slightly lower level than the tower and in a beautiful panoramic position. It is reached across the lawn and down a flight of stone steps. The pool measures 17x9 m with a depth that varies from 90 to 220 cm. Large steps on one side, or a metal ladder, lead into the water It is lined in clear PVC with a stone border; sunbeds and umbrellas are set out along the perimeter paved in terracotta and on the large manicured lawn that stretches to a terraced area with table and chairs and barbecue, ideal for poolside meals. Next to the pool is a cold-water shower and down a short flight of steps is a bathroom with shower, changing room and kitchenette with sink and refrigerator. The pool is purified with chlorine and is open from the last Saturday in April until the first Saturday of October.
Pets: On request, small and medium size (maximum 2 animals). € 50,00 per animal per week or part of week.
Extra On Request:
- extra cleaning (€ 22,00/hour per cleaner)
- extra linen (€ 15,00 per person)
- heating (on consumption up to date market prices)
- firewood (€ 20,00/100 Kg) Torre di Paciano 10+2, Emma Villas


Villa Ardene
Freistehendes Ferienhaus mit Klimaanlage, W-LAN, privatem Pool, Whirlpool, TV, Innenhof
-
14
-
7
-
7
Beschreibung
Villa Ardene liegt 3 km von Montepulciano, Italien, entfernt und nur 34 km von Cortona entfernt in der Touristengegend "Orcia Tal". Villa Ardene ist eine hübsche Gebäude aus Stein mit Wi-Fi Internet, Klimaanlage und privatem Pool. In der Unterkunft können bis zu 14 Leute bequem in sieben Schlafzimmern mit sieben Badezimmern unterkommen.
Das Personal der Villa kann verschiedene maßgeschneiderte Dienstleistungen organisieren, wie zum Beispiel: geführte Touren von Weingütern in Montepulciano, Verkostungstouren, E-Bike-Verleih oder -Touren, Flughafentransfers und vieles mehr.Die Villa besteht aus einem Hauptgebäude und einem Nebengebäude, umgeben von einem wunderschönen Garten, jedes bietet mehrere Apartments und Schlafzimmer mit Bädern. Ein gemeinschaftlicher Speisesaal mit Küche steht zur Verfügung, er ist nur von außen zugänglich und nicht von innen mit dem Rest des Anwesens verbunden.
Es gibt auch einen externen Grillplatz, ausgestattet mit einem Holzofen und einem Picknickbereich.
Montepulciano kann zu Fuß von der Villa aus erreicht werden, wenn Sie gerne spazieren gehen.
Es ist Teil eines bewirtschafteten Bauernhofs, die Eigentümer züchten Tiere und bauen Obstbäume und Gemüse an. Einige Katzen sind vor Ort.
Das erwartet Sie
Bei Ankunft werden Sie eine schöne, saubere und gut gepflegte Unterkunft finden, mit Ausblick auf der Hügel perfekt für einen friedlichen Toskana-Urlaub. Egal womit Sie Ihre Tage hier verbringen - Einkaufen, Sightseeing, Museumsbesuche oder einfach nur durch die Landschaft fahren, wenn Sie wieder in Ihrem Ferienheim ankommen, können Sie sich an Ihrem Pool mit Familie und Freunden entspannen, um Ihren Toskana-Tag perfekt ausklingen zu lassen. Zu Ihrem Vergnügen gibt es auf dem Gelände eine Veranda and einen Grill. Wenn Sie gerne für Familie und Freunde kochen, werden Sie sich über die gut ausgestattete Küche freuen mit Kaffeemaschine, Mikrowelle, Toaster, Herd und Kühlschrank, sowie ausreichend Geschirr und Besteck für bis zu 14 Personen.
Was gibt es in der Nähe?
Viele Gäste besuchen im Urlaub gerne die Städte und Ortschaften in der Nähe, also haben wir für Sie eine Liste von beliebten Orten zusammengestellt, die alle nur eine kurze Entfernung (Luftlinie) von Ihrer Ferienunterkunft haben: Cortona 34 km, Montalcino 37 km, Arezzo 53 km, Siena 69 km und Perugia 70 km.
Andere wichtige Touristen-Reiseziele, die es sich lohnt zu besuchen, wären: Florenz 114 km, Viareggio 212 km, Forte Dei Marmi 219 km, Rom 178 km, Venedig 368 km und Mailand 410 km.
Zusätzliche Informationen
Haustiere Willkommen - Wenn Ihr Haustier mit Ihnen in den Urlaub reist, dann ist das in der Ferienunterkunft Villa Ardene kein Problem. Wenn Sie einen großen Hund oder mehrere Haustiere haben, dann erkundigen Sie sich bitte vor dem Buchen, ob das Mitbringen gestattet ist.
Check-In Zeiten: 15:00 - 17:00 Uhr
Check-Out Zeiten: 08:00 - 11:00 Uhr
Pool Öffnungszeiten: 1 Mai - 30 September (Wenn Sie den Pool gerne außerhalb dieser Zeiten nutzen möchten, dann teilen Sie uns das bitte vor Abschluss der Buchung mit).
Die nächsten Flughäfen (Entfernung als Luftlinie): Firenze Peretola (flr) 132 km, Pisa (psa) 193 km, Roma Ciampino (cia) 193 km, Roma Fiumicino (fco) 205 km und Bologna (blq) 213 km.
Zusatzleistungen
Kochkurse - Wenn Sie Interesse daran haben, mehr von der toskanischen Küche zu erlernen, dann erkundigen Sie sich nach den Kochkursen, die in dieser Unterkunft organisiert werden können. Auf diese unterhaltsame Weise verbringen Sie Zeit mit Freunden und Familie, während Sie die Techniken erfahren, die Sie brauchen, um die toskanische Küche zu meistern. Für weitere Informationen, und um die extra Kosten zu erfragen, kontaktieren Sie uns bitte.
Professioneller Chefkoch - Möchten Sie sich im Urlaub mal so richtig verwöhnen lassen? Dann buchen Sie doch einen professionellen Chefkoch, der nur für Sie eine vorzügliche Mahlzeit aus lokalen Produkten zubereitet und serviert! Der Chefkoch wird das Gericht je nach Ihren Vorlieben und Bedürfnissen, was Ihre Ernährung angeht, organisieren. Außerdem wird er Ihnen verschiedene Vorschläge zu den einzelnen Gängen und den dazugehörigen Weinen unterbreiten. Erkundigen Sie sich über weitere Details und die extra Kosten.
Touren - Der Besitzer kann für Sie und Ihre Reisegruppe individuelle Touren organisieren. Um zu erfahren, welche Touren vorhanden sind, sprechen Sie bei Ankunft einfach mit dem Besitzer oder informieren Sie sich vor der Buchung. Die Kosten variieren, je nachdem welche individuelle Tour Sie buchen und wie viele Personen mitkommen.
Zimmermädchen - Wenn Sie in Ihrem Urlaub ein Zimmermädchen wünschen, kein Problem, der Besitzer kann das für Sie organisieren. Informieren Sie sich nach weiteren Details und den extra Kosten.
Gefüllter Kühlschrank - Wenn Sie den Kühlschrank und die Vorratskammer gerne aufgefüllt haben möchten bevor Sie einchecken, das ist in Ihrem Ferienheim Villa Ardene kein Problem. Erkundigen Sie sich nach weiteren Details, wie den extra Kosten und wie dieser Service für Sie arrangiert werden kann.
Villa Ardene