6 Schlafzimmer Ferienhaus


Riva del Garda 101
Herrliche Wohnung mit W-LAN, Klimaanlage, TV und Innenhof
50€ Anzahlungsangebot - Erstattbar Sonderangebot-
5
-
21
-
7
-
5
| Unterkunft | Schlafplätze | Schlafzimmer | Bäder | Wohnfläche | Preis |
|---|---|---|---|---|---|
| Am See 101.2 | 4 | 1 | 1 | 55 m2 | € 161 /Nacht |
| Garda Sapphire 101.1 | 5 | 2 | 1 | 60 m2 | € 166 /Nacht |
| La Perla 101.3 | 3 | 1 | 1 | 50 m2 | € 116 /Nacht |
| Appartamento Uno 101.4 | 5 | 2 | 1 | 54 m2 | € 150 /Nacht |
| Ilaria 101.6 | 4 | 1 | 1 | 45 m2 | € 128 /Nacht |
| Alle 5 Unterkünfte | 21 | 7 | 5 |
Beschreibung
Zusammenfassung der Unterkunft
Das „Condominio Garda" liegt im Herzen von Riva del Garda in Italien und ist ein moderner Apartmentkomplex mit 70 Wohneinheiten in zentraler, sonniger Lage innerhalb eines ruhigen Wohnviertels mit südöstlicher Ausrichtung. Die Unterkunft befindet sich nur 50 m vom See und 50 m vom Kieselstrand „Sabbioni" entfernt und bietet direkten Zugang zum Strand und zur Lagune. Der Komplex verfügt über umfangreiche Gemeinschaftseinrichtungen, darunter eine Rezeption, einen Aufenthaltsraum, einen Entspannungsraum, Tischtennis, einen Aufzug und einen Fahrradabstellraum. Das Anwesen liegt in zentraler Lage mit Geschäften, Restaurants, Bars und allen wesentlichen Dienstleistungen in unmittelbarer Nähe.
Außenbereiche
Der Komplex verfügt über einen gepflegten Naturgarten von 500 m², der vollständig eingezäunt ist. Eine großzügige Rasenfläche steht zum Sonnenbaden zur Verfügung, während der weitere Garten einen ruhigen Ort zum Entspannen bietet. Ein natürlicher Teich trägt zu einer besonderen Atmosphäre bei. Die Hofflächen sind gut gepflegt und laden zu Spaziergängen ein. Ein Kinderspielplatz befindet sich 50 m vom Anwesen entfernt. Wanderwege führen direkt vom Haus weg, und ein Fahrradweg ist unmittelbar erreichbar.
Weitere Informationen
Der Wäschewechsel ist wöchentlich gegen Gebühr verfügbar; gleiches gilt für den wöchentlichen Handtuchwechsel. Wöchentliche Zimmerreinigung ist auf Anfrage gegen Gebühr möglich. Das Anwesen verfügt über Nachtbewachung. Der Nachbarschaft ist lärmempfindlich, daher werden Ruhe und gutes Benehmen von allen Gästen jederzeit erwartet. Überdachte Parkplätze stehen direkt am Haus zur Verfügung; eine Ladestation für Elektrofahrzeuge ist vorhanden. Eine private Anlegestelle ist im Komplex für Gäste mit Booten verfügbar. WLAN ist in der gesamten Unterkunft verfügbar.
Entfernungen und Sehenswürdigkeiten
Ein Lebensmittelladen befindet sich 100 m entfernt, ein Supermarkt und ein Einkaufszentrum sind 200 m entfernt. Ein Restaurant und eine Bar liegen 30 m vom Anwesen entfernt, eine Bäckerei ist 100 m entfernt und ein Biergarten 100 m entfernt. Die Fußgängerzone liegt 50 m vom Komplex entfernt, das Stadtzentrum ist nur 5 Minuten zu Fuß erreichbar.
Eine Bushaltestelle befindet sich 50 m vom Anwesen entfernt, der Bahnhof Rovereto ist 17 km entfernt. Die Fähre „San Nicolò" fährt von einem Punkt 500 m entfernt ab, die Autobahn liegt etwa 18 km vom Anwesen entfernt, die Bahnlinie ist etwa 20 km entfernt und der nächste Flugplatz ist 90 km vom Komplex entfernt.
Eine Surfschule und eine Segelschule befinden sich 50 m entfernt, Fahrradverleih ist in der Nähe verfügbar und der Fahrradweg Pista Ciclabile Riva – Torbole – Sarche beginnt 50 m vom Anwesen entfernt. Ein 18-Loch-Golfplatz liegt 4 km entfernt, Minigolf ist 4 km entfernt und ein Reitstall ist ebenfalls 4 km vom Komplex entfernt. Die Thermalbäder „Garda Therme" sind 4 km entfernt. Für Wanderbegeisterte liegt die Ferrata Cima SAT 1 km entfernt, die Ferrata Colodri ist 4 km vom Anwesen entfernt.
Das Castello di Arco liegt 5 km entfernt, die Kletterhalle Arco ist ebenfalls 5 km vom Komplex entfernt und die Bushaltestelle ist 2 km entfernt. Die Stadt Trento ist 44 km entfernt, Gardaland ist 62 km entfernt und die Terme di Sirmione sind 90 km vom Anwesen entfernt. Die Skiregion Pinzolo – Madonna di Campiglio ist 58 km entfernt. Der Lago di Ledro und der Lago di Tenno liegen jeweils 14 km entfernt, der Lago di Molveno ist 50 km vom Komplex entfernt. Riva del Garda 101


Fonteno 100
Schöne Fe-Wo mit Klimaanlage, W-LAN, Whirlpool, TV, Terrasse und Haustiere erlaubt
50€ Anzahlungsangebot - Erstattbar-
2
-
14
-
7
-
7
| Unterkunft | Schlafplätze | Schlafzimmer | Bäder | Wohnfläche | Preis |
|---|---|---|---|---|---|
| Xino Terrace View 100.1 | 6 | 3 | 3 | 160 m2 | € 229 /Nacht |
| Xino Terrace View 100.2 | 8 | 4 | 4 | 280 m2 | € 202 /Nacht |
| Alle 2 Unterkünfte | 14 | 7 | 7 |
Beschreibung
Zusammenfassung der Unterkunft
Das Ferienhaus „Xino Terrace View" liegt im ruhigen Weiler Xino auf 600 Metern Höhe im Herzen Norditaliens. Das freistehende, zweigeschossige Zweifamilienhaus ist von Bäumen umgeben und befindet sich in einem stillen, sonnigen Wohngebiet mit eleganten Villen. Das Anwesen liegt 2 km vom Zentrum von Fonteno und 6 km vom Zentrum von Riva di Solto entfernt; seine Ostausrichtung an einem sanften Hang beschert dem Haus Morgenlicht und eine friedliche Atmosphäre.
Außenbereiche
Der private, vollständig eingezäunte Terrassengarten ist von alten Bäumen umrahmt und verfügt über einen gepflegten Rasen. Der Garten bietet einen geschützten Bereich, in dem sich Gäste in völliger Privatsphäre entspannen können.
Weitere Informationen
Das Ferienhaus verfügt über einen Fahrradabstellraum im Haus sowie eine WLAN-Verbindung. Parkplätze stehen direkt am Haus für bis zu 2 Autos zur Verfügung; zusätzliche öffentliche Parkplätze befinden sich entlang der Straße. Ein Auto wird empfohlen, um die Umgebung optimal zu nutzen und nahegelegene Orte, Dienstleistungen und Sehenswürdigkeiten leicht zu erreichen.
Entfernungen und Sehenswürdigkeiten
Ein Supermarkt liegt 2 km entfernt; ein Restaurant und eine Bar befinden sich nur 500 Meter vom Haus entfernt. Eine Bushaltestelle ist innerhalb von 1 km erreichbar. Die Fähre in Riva di Solto ist 6 km entfernt, und der See Iseo liegt ebenfalls 6 km vom Haus entfernt. Die renommierten Thermalbäder von Boario Terme befinden sich 28 km vom Anwesen entfernt. Lovere liegt 11 km entfernt, die charmante Stadt Sarnico ist 25 km entfernt, und die bekannte Weinregion Franciacorta DOCG mit ihren ausgezeichneten Schaumweinen befindet sich 30 km vom Anwesen entfernt. Die Stadt Iseo ist 35 km entfernt, die historische Stadt Bergamo liegt 41 km entfernt, und Mailand ist etwa 90 km entfernt. Fonteno 100


Bibione 320
Gemütliche Fe-Wo mit Klimaanlage, TV, Terrasse und Haustiere erlaubt
50€ Anzahlungsangebot - Erstattbar Sonderangebot-
6
-
25
-
7
-
6
| Unterkunft | Schlafplätze | Schlafzimmer | Bäder | Wohnfläche | Preis |
|---|---|---|---|---|---|
| Moschettieri 320.1 | 5 | 1 | 1 | 37 m2 | € 48 /Nacht |
| Moschettieri 320.4 | 5 | 1 | 1 | 37 m2 | € 48 /Nacht |
| Moschettieri 320.5 | 6 | 2 | 1 | 67 m2 | € 57 /Nacht |
| Moschettieri 320.6 | 2 | 1 | 1 | 28 m2 | € 46 /Nacht |
| Moschettieri 320.7 | 2 | 1 | 1 | 28 m2 | € 46 /Nacht |
| Moschettieri 320.8 | 5 | 1 | 1 | 37 m2 | € 48 /Nacht |
| Alle 6 Unterkünfte | 25 | 7 | 6 |
Beschreibung
Zusammenfassung der Unterkunft
Die Residenz „Moschettieri" liegt im Herzen von Bibione, in der Gemeinde San Michele Al Tagliamento an der italienischen Adriaküste. Die Unterkunft befindet sich in unmittelbarer Nähe zum Strand und zu allen Einrichtungen, die einen komfortablen Aufenthalt ermöglichen. Das Anwesen verfügt über öffentliche Parkplätze direkt an der Straße. Die Fotografien zeigen ein typisches Beispiel der Unterkunft; weitere Einheiten können auf Anfrage gebucht werden.
Außenbereiche
Der Strand liegt nur 400 Meter vom Anwesen entfernt und lädt zu ausgedehnten Tagen am Meer ein.
Weitere Informationen
Öffentliche Parkplätze stehen direkt an der Straße vor dem Anwesen zur Verfügung. Die Fotografien zeigen eine typische Einheit der Residenz; zusätzliche Unterkünfte innerhalb desselben Anwesens können auf Anfrage reserviert werden.
Entfernungen und Sehenswürdigkeiten
Der Strand liegt 400 Meter entfernt; die Thermalbäder von Bibione sind etwa 300 Meter vom Anwesen entfernt. Ein Café befindet sich 200 Meter entfernt, eine Bushaltestelle liegt 100 Meter entfernt. Ein Supermarkt, ein Restaurant und eine Bar sind alle innerhalb von 500 Metern erreichbar. Bibione 320


Bellano 14
Ferienhaus mit mehreren Einheiten mit W-LAN, Klimaanlage, TV, Innenhof, Haustiere erlaubt
50€ Anzahlungsangebot - Erstattbar Sonderangebot-
4
-
24
-
7
-
6
| Unterkunft | Schlafplätze | Schlafzimmer | Bäder | Wohnfläche | Preis |
|---|---|---|---|---|---|
| Oro del Lario 14.1 | 12 | 3 | 3 | 156 m2 | € 271 /Nacht |
| Dado 14.2 | 4 | 1 | 1 | 55 m2 | € 101 /Nacht |
| Popa 14.3 | 6 | 2 | 1 | 80 m2 | € 102 /Nacht |
| Mamo 14.4 | 2 | 1 | 1 | 40 m2 | € 82 /Nacht |
| Alle 4 Unterkünfte | 24 | 7 | 6 |
Beschreibung
Zusammenfassung der Unterkunft
Das Ferienhaus „Oro del Lario" liegt im ruhigen Weiler Grabbia in der Gemeinde Vendrogno in Norditalien. Das dreistöckige Gebäude ist von üppiger Vegetation und offenen Wiesen umgeben und erstreckt sich über ein großzügiges 2-Hektar-Anwesen. Die Unterkunft besteht aus 3 separaten Wohnungen, die jeweils von einer sonnigen Hanglage aus die natürliche Schönheit der Comer-See-Region erfassen. Das Ferienhaus befindet sich am Ende einer Sackgasse und bietet Gästen ein seltenes Gefühl von Privatsphäre und Raum in einer der gefeiertsten Landschaften Italiens.
Außenbereiche
Der Außenbereich des Ferienhauses ist großzügig und durchdacht gestaltet. Ein großer terrassierter Garten, der von den Gästen gemeinsam genutzt wird, erstreckt sich über das abschüssige Gelände auf mehreren Ebenen und ist von alten Bäumen sowie offenen Wiesen umrahmt. Ein Grillplatz steht zur gemeinsamen Nutzung zur Verfügung. Das Anwesen wird über eine 2 Kilometer lange enge Zufahrtsstraße erreicht, ergänzt durch einen 50 Meter langen Fußweg mit Stufen. Auf dem Grundstück stehen Parkplätze für bis zu 4 Autos zur Verfügung. Wanderwege sind bereits 100 Meter vom Anwesen entfernt zugänglich.
Weitere Informationen
Das Ferienhaus liegt auf einem Hang in sonniger Ausrichtung, etwa 3 Kilometer vom Ufer des Comer Sees entfernt. Die 3 Wohnungen sind als kombinierte Einheit verfügbar und werden unter den Wohnungscodes IT2470.14.2, IT2470.14.3 und IT2470.14.4 registriert. Eine WLAN-Verbindung ist vorhanden. Gäste sollten beachten, dass die Anfahrt eine 2 Kilometer lange enge Zufahrtsstraße sowie einen 50 Meter langen Fußweg mit Stufen umfasst.
Entfernungen und Sehenswürdigkeiten
Das Ferienhaus liegt 2 Kilometer vom Zentrum von Bellano, 28 Kilometer vom Zentrum von Lecco und 60 Kilometer vom Zentrum von Como entfernt. Ein Supermarkt befindet sich 2 Kilometer entfernt, ein Restaurant liegt 700 Meter vom Anwesen entfernt und eine Bar ist 2 Kilometer entfernt. Die nächste Bushaltestelle liegt 1,7 Kilometer vom Haus entfernt; der Bahnhof Bellano ist 2 Kilometer entfernt. Die Fährverbindung „Varenna – Bellagio – Menaggio" ist 10 Kilometer entfernt erreichbar.
Ein Kieselstrand und ein Freibad befinden sich 2,1 Kilometer vom Anwesen entfernt; eine Surfschule ist 2,7 Kilometer entfernt. Wanderwege beginnen bereits 100 Meter vom Haus entfernt, darunter der bekannte Sentiero del Viandante und die malerische Wanderroute Pian delle Betulle. In der Nähe befinden sich die beeindruckende Schlucht Orrido di Bellano, die historische Chiesa di Santi Nazaro e Celso, die elegante Villa Monastero in Varenna und das mittelalterliche Castello di Vezio in Varenna. Das bekannte Skigebiet Pian di Bobbio ist leicht erreichbar; der schöne Lago di Mezzola liegt ebenfalls in bequemer Reichweite. Bellano 14


Villa Oria
Allein stehendes Ferienhaus mit W-LAN, Sauna, privatem Pool, Whirlpool, Klimaanlage, TV, Innenhof
50€ Anzahlungsangebot - Erstattbar-
14
-
7
-
10
-
1040 m2
Beschreibung
Villa Oria is a luxury villa for rent, the ideal solution for those who want to spend their holidays in Puglia, in an exclusive, classic and elegant location.
A large and prestigious villa for rent with swimming pool, spacious suites and a heliport to move around with ease. It is located a few km from the town of Oria (Br). It can accommodate up to 14 people in 7 bedrooms with en-suite bathrooms.
The luxury villa for rent, Villa Oria, is an elegant and royal residence, renovated to ensure maximum comfort for guests on holiday in Puglia: a large garden with infinity pool, sauna, massage center, hydro massage tubs, gym, independent rooms and a large living room with open kitchen.
The interiors are characterized by marble and wooden coatings and fine furnishings.
The convenient accesses will allow you to enter in safety and tranquility, passing easily from a dip in the pool, to a lunch on the veranda or a walk in the greenery.
Reaching the town of Oria (Br) is easy, the villa for rent can be reached from a convenient provincial road.
Villa Oria, is 30 km from Brindisi airport and 120 km from Bari airport. The nearest station is Brindisi.
Villa Oria is 18 km from the crystalline beaches of Campomarino di Maruggio, 30 km from Porto Cesareo (Ionian coast).
Villa Oria is also 30 km from Ostuni, 55 km from Alberobello, 60 km from Gallipoli, 55 km from Lecce and 8 km from Manduria (the city of Primitivo wine).
Included in the price: Wi-Fi internet, electricity, air conditioning, final cleaning and linen, towels and sheets upon arrival (changed every two days) and daily cleaning. Villa Oria


Masseria Ceratonia
Allein stehendes Ferienhaus mit W-LAN, privatem Pool, Klimaanlage, Innenhof, Panoramablick
50€ Anzahlungsangebot - Erstattbar-
14
-
7
-
8
-
480 m2
Beschreibung
Masseria Ceratonia, is a prestigious villa with swimming pool for rent and services included for your holidays in Puglia. A Masseria with characteristic vaulted attics, local stone and spacious rooms with en suite bathrooms with modern and elegant furnishings to ensure the best comfort.
Masseria Ceratonia, named after an ancient carob tree in Latin called ‘Ceratonia Siliqua’, can accommodate up to 14 adults and 4 children in 7 large bedrooms with en-suite bathrooms. You will be pampered by the presence of the housekeeper and for any need by the on-site Masseria caretaker who, with loving and skilful management by the owners, will make every moment a unique experience. The attention to detail, the comfort, the peace, the luxurious and practical space for guests makes the stays of friends who come from all over the world for the pleasure of this experience unique.
Completing the villa for rent are the living room with dining room and service bathroom, the kitchen and the garden with its patio and 10 x 7 m salt and infinity pool. Each space is designed to offer a special feeling of well-being and serenity.
Where is the Masseria located?
The luxury villa with swimming pool for rent is located a few minutes from the countryside of Gallipoli, an authentic and characteristic town in Salento, Apulia. In an enchanting place immersed in the Apulian Salento nature, just a few minutes from the beautiful, crystal-clear waters of the beaches of the Ionian Sea. This is no ordinary holiday place,
Within a short drive you can visit the tourist cities of Lecce, Otranto, Gallipoli or Santa Maria di Leuca.
Masseria Ceratonia is easily accessible by car and is about 4 min (3.4 km) from the town centre and the beaches of Baia Verde, 8 min (4.8 km) from the historic centre of Gallipoli, 35 min (45.1 km) from Santa Maria di Leuca, 34 min (39 km) from the beaches of Marina di Pescoluse (Maldives of Salento).
Masseria Ceratonia is 1 hr (88 km) from Brindisi airport and 2 hr 15 min (208 km) from Bari airport.
Included in the price: bed linen and towels, utilities (Wi-Fi***, electricity consumption, water), daily tidying up, on-site assistance from the housekeeper and maintenance staff (they stay on the property in an annex reserved for them).
***While Wi-Fi is available, please note that it is not fibre optic and may be slower than in the city.
- Acceptance of the capacity discount (guests 12) does not entitle you to use the ‘Apolli’ Suite adjacent to the main building. Therefore the premises will not be accessible to guests.
- Acceptance of the capacity discount (guests 6) does not entitle guests to use the ‘Fregi Suite’, the ‘Medicea Suite’, the ‘Coralli Suite’ and the ‘Apolli Suite’ adjacent to the main building. Therefore, the rooms will not be accessible to guests.
---
The Interior
All suites are divided into at least two rooms in addition to the bathrooms. The suites are also equipped with beautiful, comfortable living areas with fine leather sofas that convert into comfortable double beds upon request for children. Each suite has independent air conditioning, spacious bathrooms with large, comfortable showers, a mini-bar and kettles to enjoy pleasant herbal teas or cool drinks at any time of the day and in total autonomy, and many other features that will make your stay unique. We will make your stay unforgettable. Each room is equipped with two 29- and 42-inch Full HD Led televisions, the beds are embellished with comfortable linen sheets and kashmeer plaid for winter stays, the environment is cooled or heated by a comfortable water-based air-conditioning system with ideal temperature setting in separate zones.
The Outdoors
The entire Masseria is wifi-covered and fully fenced and video-monitored, and even every single suite has an independent alarm system connected to the security service, a private safe and an armoured door to guarantee guests a serene stay even when they want to enjoy a bit of relaxation by candlelight in some charming little restaurant typical of Salento. All guests can enjoy the beautiful 24-hour infinity pool. Each guest is provided with a set of towels dedicated to the pool, and beautiful and unusual sun loungers lying in the green and well-kept lawn complete the guests' unforgettable stay. Masseria Ceratonia


Villa Vorno
Herrliches freistehendes Ferienhaus mit privatem Pool, W-LAN, Klimaanlage und TV, bei Lucca
-
14
-
7
-
7
Beschreibung
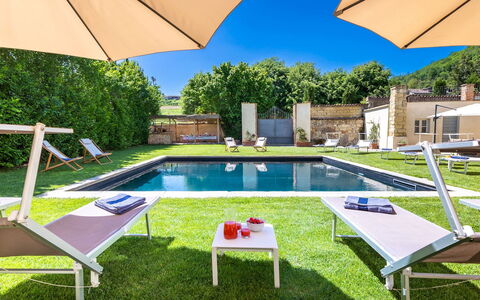
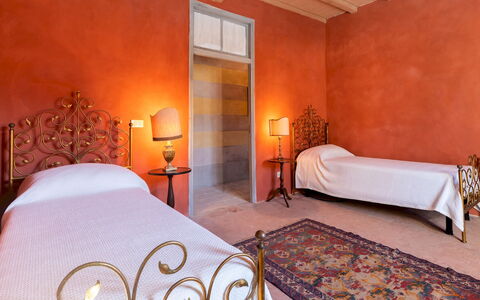
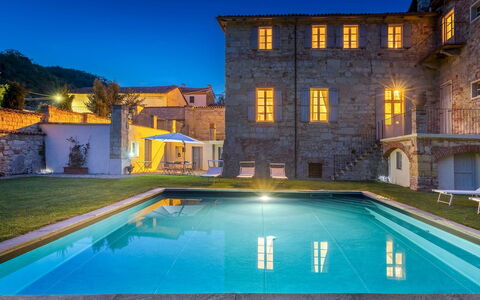
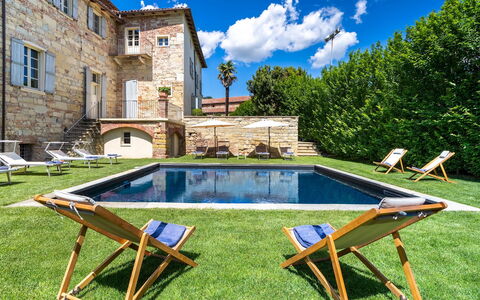
Majestic frescoed rooms combine with modern conveniences immersed in a vast parkland with pool
and private pond with graceful swans. Our guests will profit from 2 huge alfresco dining areas and a
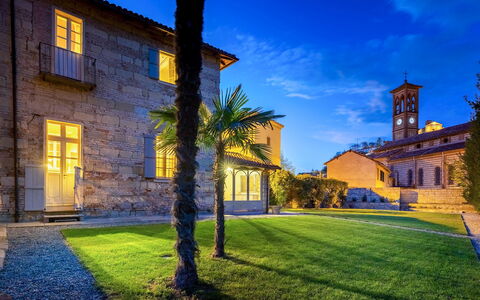
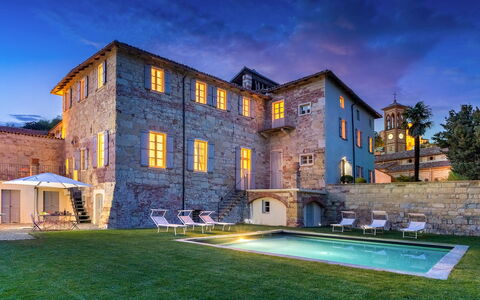
jasmine covered gazebo. Originally built in 1624 this magnificent Villa was the summer residence of Count
Cosimo Bernardini, whose family has played a key role in the administration of the Republic of Lucca for
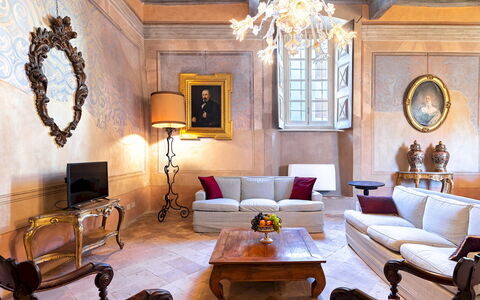
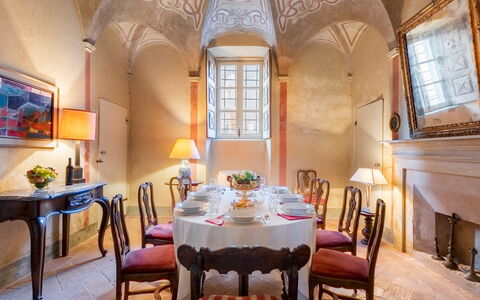
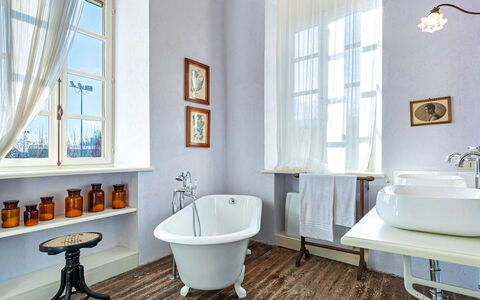
centuries. Wonderful antiques, majestic frescoed rooms combine with modern conveniences to create an
exclusive and elegant atmosphere. The villa is nestled in the midst of tranquil Italian gardens through which
flows a fresh water brook into two small lakes overlooked by shady weeping willow. The Grand cypress trees
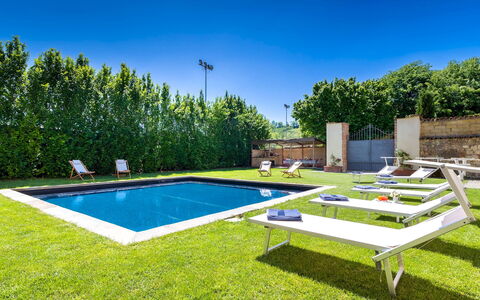
and fragrant lemon and herb gardens create the perfect backdrop to the private swimming pool. Discover the
magical beauty of Villa Lenka and enjoy inspired moments of harmony, relax and refinement. The Villa has a
beautiful private pool (20x10m, 1,5m to 3m depth) and a relax area. Our guests will profit from two
impressive alfresco dining areas: one in front of the Villa, its majestic facade and lovely private lake; another
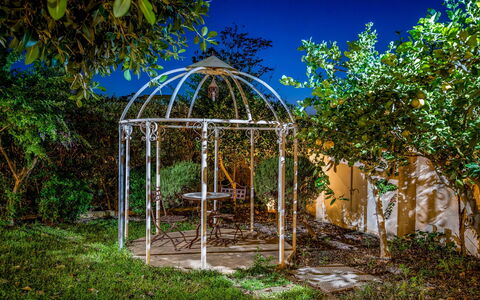
in the Italian garden in the backyard overlooking the surrounding area. The jasmine gazebo with a table and
some chairs, is the perfect spot to enjoy a refreshing aperitif Villa Lenka
Palazzo Pozzo Bonelli 14
Ferienhaus mit privatem Pool, Klimaanlage, W-LAN, Innenhof, Haustiere erlaubt, Panoramablick
-
14
-
7
-
7
-
800 m2
Beschreibung
This rate includes:
-Utilities: electricty, water - gas for kitchen use and hot water
- weekly linen, initial and final cleaning
- Zer0Dep Guarantee = You do not pay the security deposit on balance or on arrival and you have EuropAssistance coverage in case of accidental damage to the property during your stay (up to the maximum of € 1,500.00 and with the limitations provided).
The price does not include:
- Extra cleaning in case of animals (€ 50,00/week or part of week/animal). Acceptance of animals to the facility must be previously authorised by the owner upon communication of the number of animals, size and breed.
- Tourism tax (where applicable)
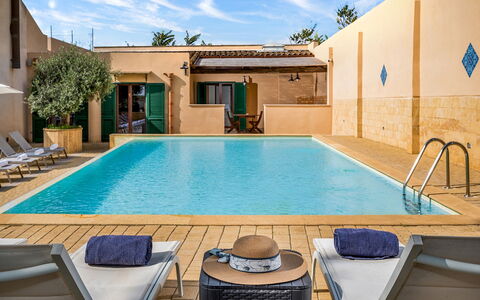
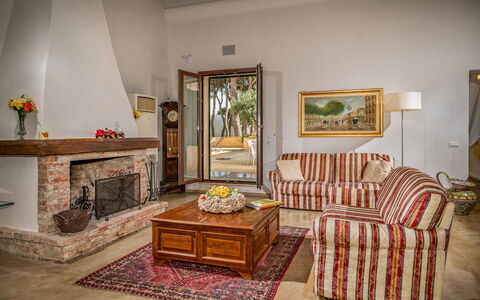
Palazzo Pozzo Bonelli is a unique, 16th-century residence steeped in history, located at the foot of Ottiglio in the heart of the UNESCO-listed Monferrato hills. Originally built by the noble Pozzo Bonelli family of Milan, the villa was once home to the Viceroy of Sardinia and later served as a parochial residence. Restored under the supervision of the Superintendence of Fine Arts of Turin, it now combines historic features with contemporary comfort. The villa retains many original elements, including vaulted ceilings, frescoes, coffered ceilings, ornamental antique fireplaces, inlaid floors and period furniture. Modern amenities such as air-conditioned bedrooms, two kitchens and spacious bathrooms make it ideal for larger groups. The layout includes shared living areas and seven bedrooms spread over two levels. Outside, a walled garden with pool, solarium and pergola provides a sheltered, picturesque setting for summer stays.
THE PROPERTY HAS BEEN SUBJECTED TO A CHECK-UP BY OUR TECHNICAL MANAGER, TO ENSURE THE CONSISTENCY OF THE DESCRIPTION, THE ACCESSORIES LISTED ON THE WEBSITE AND THEIR PRESENT STATE OF OPERATION/MAINTENANCE
Interior:
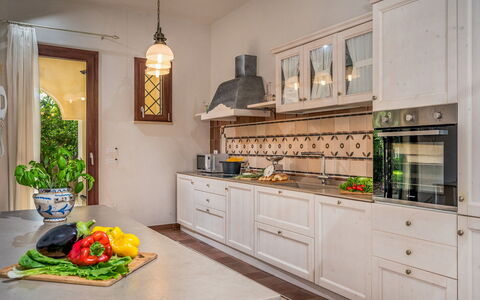
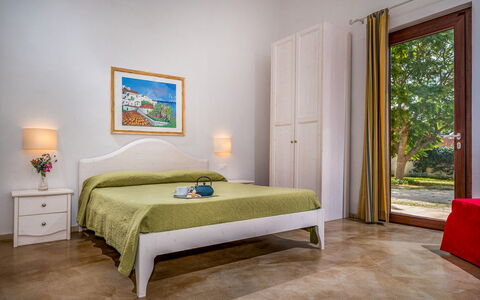
The villa is arranged over two floors connected by an internal staircase. GROUND FLOOR - Entrance hallway at the centre of the building; dining room leading to a twin bedroom with terrace; bathroom with shower; kitchen with large terrace; double bedroom with en-suite bathroom with bathtub; main living room; two double bedrooms with en-suite bathrooms with shower, one of which connects to a veranda with a second kitchen and direct access to the garden. FIRST FLOOR - Study at the top of the first flight of stairs; Atrium at the top of the second flight; living room with breakfast area connecting a double bedroom and a bathroom with shower; corridor leading to a double bedroom and a twin bedroom with en-suite bathroom with shower; additional breakfast room; bathroom with shower. Please note: fireplaces are ornamental only.
Park:
The enclosed garden covers approximately 900 sqm and is arranged over two main levels. The first level features the pool set in a lawn with sunbeds and umbrellas; a hornbeam hedge and mature planting ensure privacy; twelve steps lead from the pool lawn to the kitchen terrace, furnished with a dining table and chairs; a further five steps lead to the second level, where gravel paths frame four lawn areas and the main house entrance; an old well is still in use for garden irrigation. A pergola covered in jasmine and roses, furnished with tables and chairs, stands adjacent to a veranda with a fully equipped kitchen. A wood oven and barbecue area are located at the garden entrance beneath a reed canopy.
Please notice that photos are taken in spring, therefore flower blossoming, and the colours of the gardens' grass could be different at the moment of your arrival at the villa.
Swimming Pool:
The square pool is positioned on the lower level of the garden, approximately 7 x 7 m with a uniform depth of 1.30 m; lined in dark-coloured PVC; chlorine purification; internal lighting; surrounded by lawn furnished with sunbeds and umbrellas. A flight of steps leads from the pool to the kitchen terrace. The pool is open from the last Saturday in April to the first Saturday in October.
Extra on request:
- Heating: € 110,00 per day (HEATING BECOMES MANDATORY FROM OCTOBER TO APRIL);
- Extra cleaning (€ 22,00/hour per cleaner);
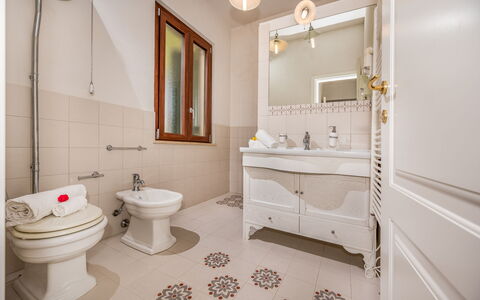
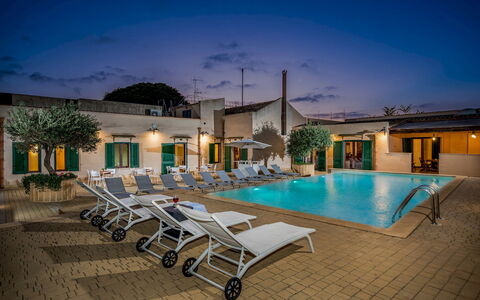
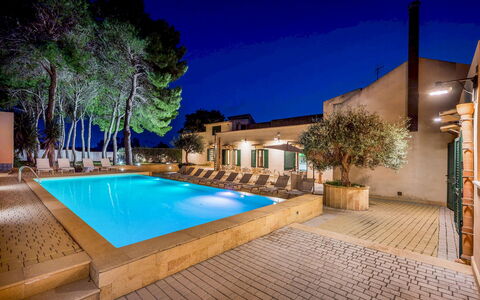
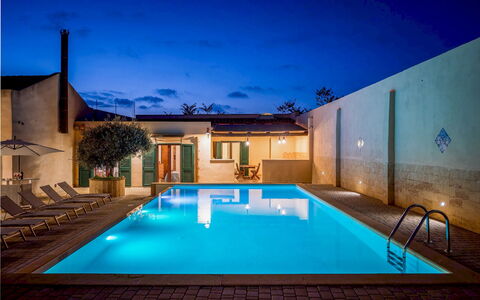
- Extra linen (€ 15,00 per person). Palazzo Pozzo Bonelli 14, Emma Villas
Casale Domè 14+2
Einzigartiges Ferienhaus mit W-LAN, Klimaanlage, privatem Pool, TV, Terrasse und Haustiere erlaubt
-
16
-
7
-
6
-
500 m2
Beschreibung
The Price includes:
- Utilities: electricity - water - gas for cooking use
- weekly linen, initial and final cleaning
- Zer0Dep Guarantee = You do not pay the security deposit on balance or on arrival and you have EuropAssistance coverage in case of accidental damage to the property during your stay (up to the maximum of € 1,500.00 and with the limitations provided).
The Price does not Include
- Mandatory extra cleaning in case of animals (€ 50,00/week/animal)Acceptance of animals to the facility must be previously authorised by the owner upon communication of the number of animals, size and breed.
- Tourist Tax (where applicable)
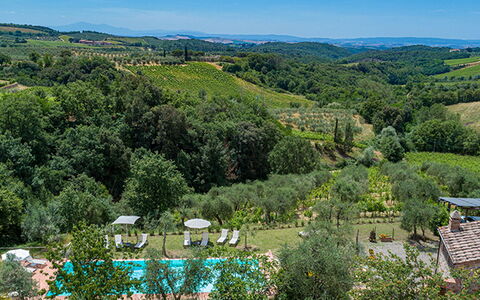
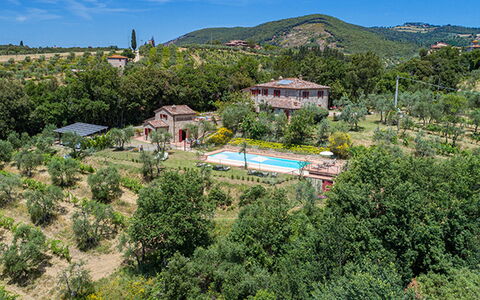
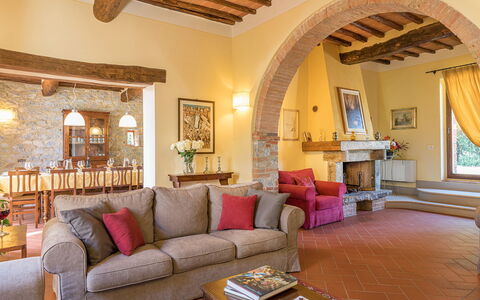
Casale Dome, is an old noble country home with swimming pool that has been totally renovated and revisited in the design and furnishings, surrounded by the lush, green hills of Marsala and located within a little hamlet, a few kilometres from the white beaches with cobalt blue sea, from the historic town centre of Marsala and from the port where you can organise excursions to the beautiful island of Favignana. The house has a comfortable and welcoming interior, tastefully furnished with little ploys to revive the old splendour of the past combined with the most modern comforts, and cosy outdoor areas like the pool, located within the old 19th century courtyard where you can spend days relaxing in the sun in total privacy or where you can dine outdoors next to the small pinewood that bestows an almost surreal atmosphere and freshness on the place. Another gem of this house is the small terrace with hydromassage tub where you can spend romantic, relaxing moments listening to the sounds of nature or watching the starry sky on warm summer evenings. Thanks to its position and accessories, the house is perfect for family holidays, romantic getaways or for large groups wishing to explore this part of Sicily with historic town centres like Marsala, Erice and Trapani, the temples of Segesta, the luxuriant nature represented by numerous expanses of cultivated fields and important reserves such as the Saline (salt pans) of Marsala, San Vito Lo Capo, as well as the island of Favignana, renowned for its unspoiled nature and crystal clear sea!
Interior:
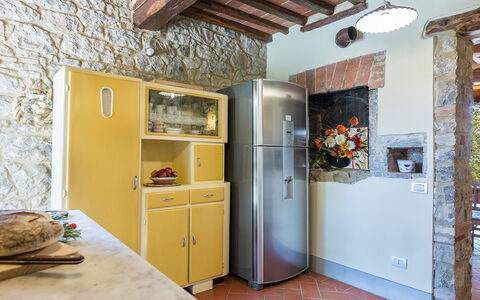
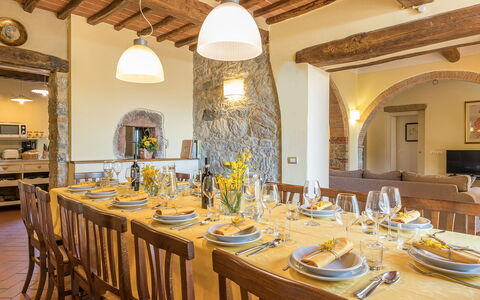
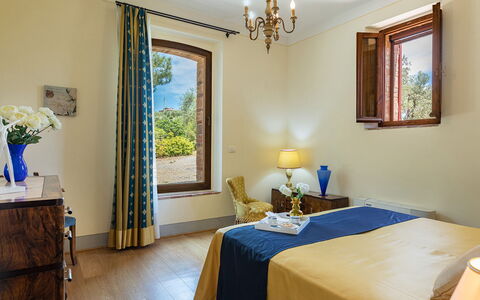
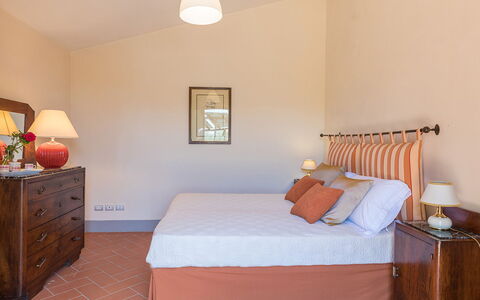
The property consists of a one-storey main building of about 500 sq m. From the entrance, you cross the parking area to the large covered veranda which goes into a hallway leading to the two wings of the house. In the first wing is the fully-equipped kitchen, two double bedrooms overlooking the pool, two bathrooms with shower, and a twin bedroom. In the second wing is a large, luxurious living room with satellite TV, a billiard room, four double bedrooms, one with en-suite bathroom with shower and one with double sofabed added. This wing is completed by another three bathrooms with shower. Air conditioning with hydronic system in the bedrooms.
Park:
The exterior of the property consists of a terrain of about 2000 sq m, with a parking area for 6 cars at the front and a large courtyard at the back with the pool and a pinewood with small hedges. There is also a paved area in front of the property that serves as a solarium and relaxation area for outdoor dining, equipped with tables. All around the property are hedges, tall trees and an area of typical Mediterranean-type lawn. Hidden in the park is a beautiful bocce court where you can play and have fun during the summer days. Lastly, going up to the terrace via an external flight of steps, you come to an area equipped with a hydromassage tub with chromotherapy where you can relax in total privacy (the hydromassage tub is available from 7 pm to 9 pm on request with extra cost).
Swimming Pool:
The pool, accessible at the back of the house from both the garden and the billiard room, measures 10 x 5 m with a constant depth of 1,20 m. Lined in PVC, it has salt purification, external and internal lighting and a ladder for access to the water. The paved solarium area is equipped with sunbeds, chairs and small tables. It is available to guests from the last saturday of April to the first saturday of October.
Pets: On request. € 50,00 per animal per week to be paid on site.
Extra On Request:
Heating (included in the cost of electricity of low season)
Hot tub (€100,00 per day) Casale Domè 14+2, Emma Villas
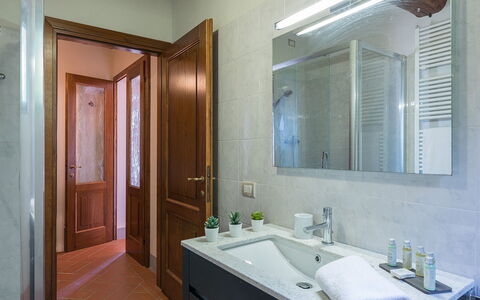
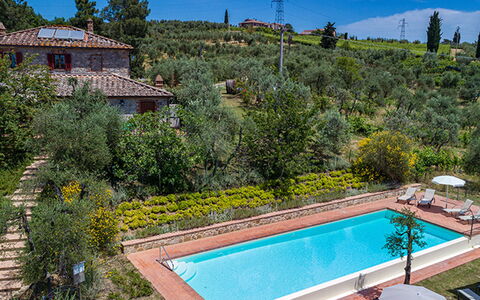
Villa Santa Maria 14
Großartiges Ferienhaus mit privatem Pool, W-LAN, Klimaanlage, TV und Haustiere erlaubt
-
14
-
7
-
7
-
300 m2
Beschreibung
The price includes:
- Utilities (water - gas for kitchen use - electricity)
- pool and park maintenance
- wireless internet connection
- weekly linen, initial and final cleaning
- Zer0Dep Guarantee = You do not pay the security deposit on balance or on arrival and you have EuropAssistance coverage in case of accidental damage to the property during your stay (up to the maximum of € 1,500.00 and with the limitations provided).
The Price does not Include:
- Mandatory extra cleaning in case of animals (€ 50,00/week/animal)
- Tourist Tax(where applicable)
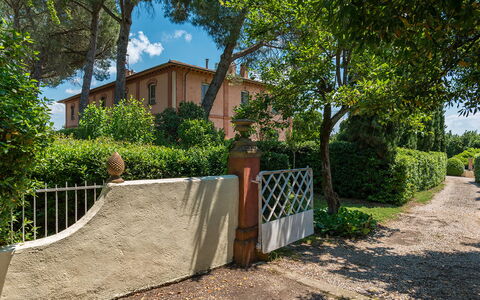
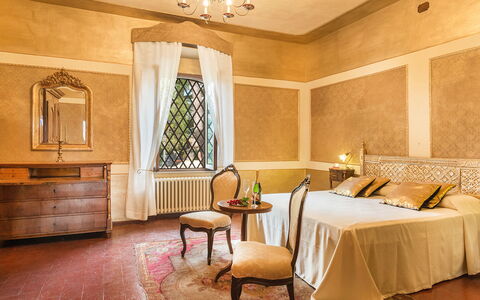
RECEPTIVE STRUCTURE. Villa Santa Maria is a typical late-19th-century country farmhouse, fully restored and set within a wine estate in the heart of the Chianti Classico region. The stone-built house, respecting its original design, preserves wooden beams and terracotta tiles on the ceilings, terracotta floors, and a charming travertine staircase. From the windows, guests can enjoy stunning views over the surrounding countryside and hills, renowned worldwide. Staying at Villa Santa Maria means immersing yourself in the living reality of the farm: guests can book a private, tailor-made tasting experience of Chianti Classico, Riserva, and extra virgin olive oil, held directly on-site. The experience takes you through the Chianti Classico territory, the Berardenga area, and the history of Santa Maria, with the possibility of pairing the tastings with carefully selected local products. The hillside location ensures ideal temperatures for a pleasant stay, while the Villa’s position makes it a perfect starting point for excursions to charming Chianti Classico towns such as Castellina, Radda, and Greve, or to art cities like Florence and Siena.
Interior:
MAIN HOUSE. The main building is built on two levels. The ground floor, features a large living area with fireplace and TV which is connected to dining area and to the fully equipped kitchen. Also on this floor there is a double bedroom, a twin bedroom (with divisible bed) and two bathrooms, one with bath tub and one with shower and a storeroom. The entire ground floor is well connected to the outdoors by traditional French doors. From the ground floor an internal staircase leads to the upstairs which consists of a large living area with sofas and fireplace, Three double bedrooms (1 with divisible bed) with en-suite bathrooms (one with a bath tub and two with shower). DEPENDANCE. A few metres from the main house there is a dependance composed by a living room, a kitchenette, two double bedrooms, a bathroom with shower, an en-suite service bathroom.
Park:
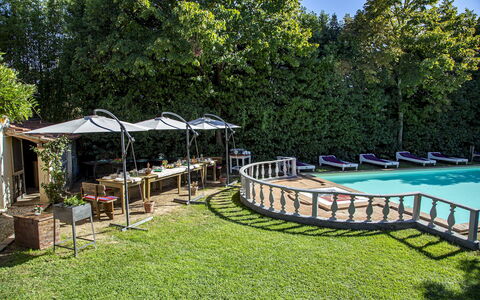
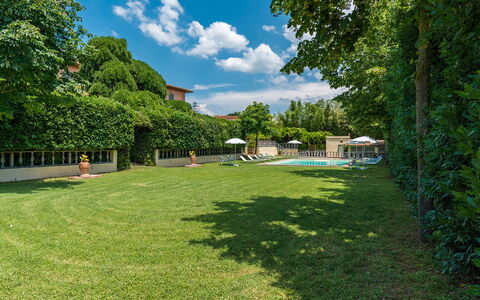
The park cover an area of about 4 acres of lush olive groves and vineyards. Near the park, there is a rich forest that allows gusts to go for walks in the shade. At the back of the house, in a large brick paved room, equipped with two large sun umbrellas give shade to a table and chairs perfect for lunches and dinners whilst admiring the unique views over the Tuscan hills, beside is located the area with table tennis.Please notice that photos are taken in spring, therefore flower blossoming, and the colours of the gardens' grass could be different at the moment of your arrival at the villa.
Swimming Pool:
The infinity pool, is about 30 meters from the house and is accessed via a staircase. The rectangular shaped pool measures 5 x 15m with a depth varying from 0.90 but 1.40 m. The depuration of the water is by salt. The pool area is equipped with sun beds in order to make the most of the sunny days in complete relaxation. The swimming pool is open from the last Saturday of April till the first Saturday of October
Pets: Yes. € 50,00 per animal per week to be paid on site
Extra on Request:
- Linen change (€ 15,00/person)
- Extra cleaning (€ 22,00/hour/cleaner)
- Heating (on consumption up to date market prices
- Firewood (€ 20,00/100 Kg) Villa Santa Maria 14, Emma Villas
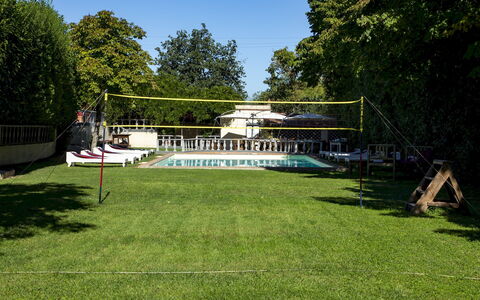
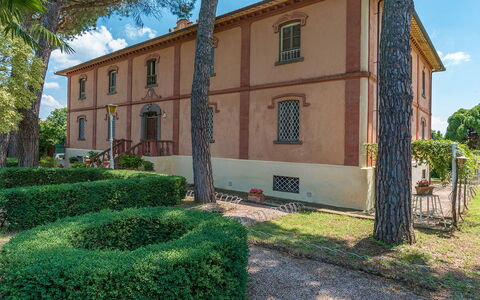
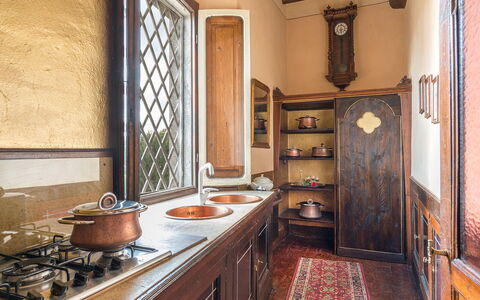
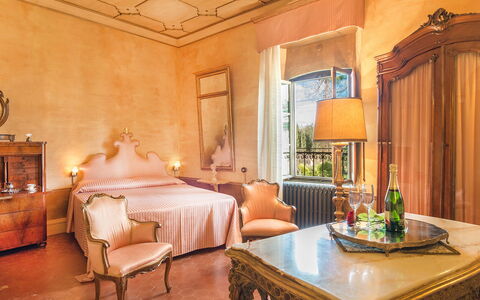
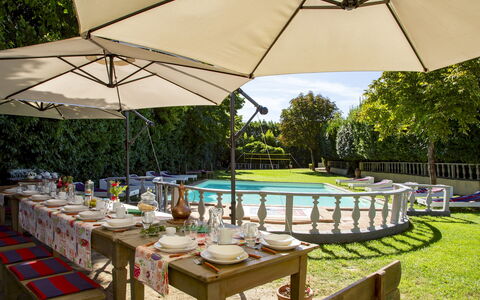
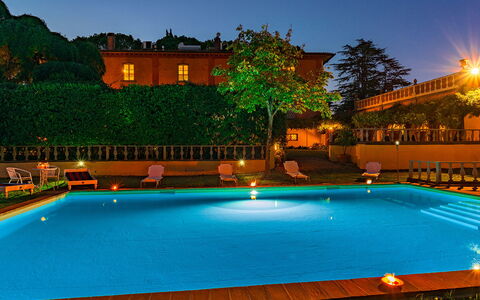
Villa delle Sophore 12
Prächtiges Ferienhaus mit Klimaanlage, privatem Pool, W-LAN, Sauna, TV und Haustiere erlaubt
-
12
-
7
-
5
-
700 m2
Beschreibung
The rate includes:
- Utilities: electricity - water - gas for kitchen use and hot water - weekly linen, initial and final
cleaning
- Zer0Dep Guarantee = You do not pay the security deposit on balance or on arrival and you have EuropAssistance coverage in case of accidental damage caused to the property during your stay (up to the maximum of 1,500.00€ and with the restrictions provided).
The rate does not include: Mandatory extra
cleaning in case of the presence of animals (€50.00 per pet per week or part of the week). The admission of animals to the facility must be authorized in advance by the owner after communicating the number of animals, size and breed.
Tourist tax (from 01/11 to 30/11 €1.00; from 01/12 to 31/12, 01/01 to 31/10 €2.00 per person; per night for the first 4 days; children under 12 are exempt)
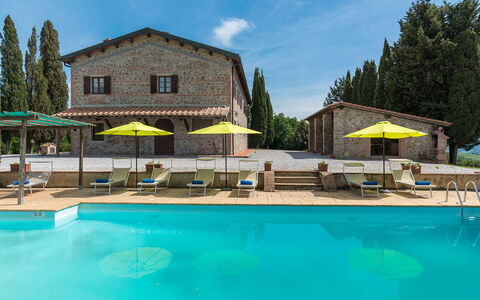
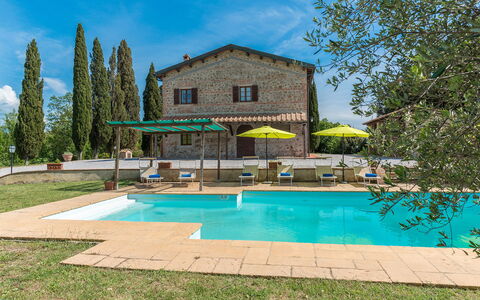
Built in the eighteenth century, a few kilometers from Lake Trasimeno with the Etruscan city of Cortona behind it, Villa delle Sophore is located in what was once a border and smuggling area between the Grand Duchy of Tuscany and the Papal States. The renovation, decidedly conservative, has not prevented the house from being warm, welcoming, absolutely comfortable and fully livable. Its frescoes, painted vaults, majestic atrium and above all its furnishings ensure that the visitor is completely enveloped by an unreal, timeless atmosphere. Each room has been meticulously furnished exclusively with antique furniture, the result of a patient and focused search by the owners without sacrificing all modern comforts: LCD televisions, stereos, internet. The guests of Villa delle Sophora can count on the availability of the owners who live in an annex of the villa with a private entrance. The strategic position of the villa allows guests to organize pleasant excursions to Lake Trasimeno or to reach, in a few kilometers, the historic centers of Cortona, Montepulciano, Pienza, Chiusi as well as the most renowned art cities such as Siena, Florence, Perugia and Rome. In the villa's underground cellars, the owner, a passionate antiquarian, exhibits A PRIVATE COLLECTION of more than a thousand antique pieces. The furniture and collectibles have been cleverly decorated to create real antiques in progress, an excellent destination for lovers of artfully restored antique furniture and for those who, as connoisseurs, delight in seeing them still in patina. NB: if you rent the property in this solution, no other customer will be present in the entire structure. IT IS FORBIDDEN TO SMOKE INSIDE THE VILLA
THE PROPERTY HAS UNDERGONE A CHECK-UP CARRIED OUT BY ONE OF OUR TECHNICAL MANAGERS, TO GUARANTEE THE CORRESPONDENCE OF THE DESCRIPTION, THE ACCESSORIES LISTED ON THE SITE AND THEIR STATE OF OPERATION/MAINTENANCE
Interiors:
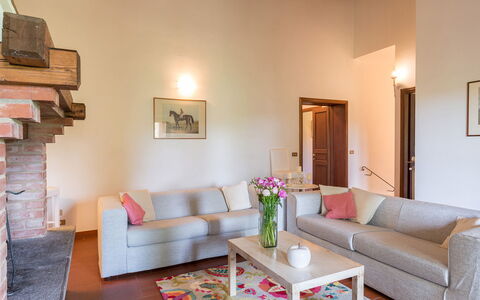
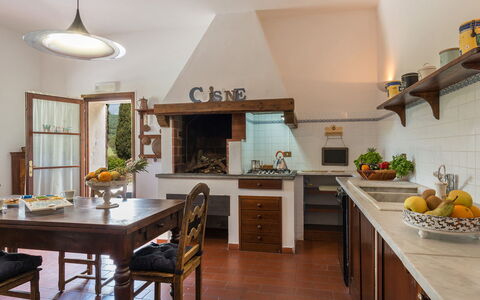
The villa is on two floors. The main entrance door is located on the ground floor. This floor is divided into a living area consisting of a living room, a dining room with a large fireplace and an equipped kitchen (another fully equipped kitchen is on the open veranda by the pool) and a sleeping area where there are two double bedrooms, a bathroom with a bathtub and a bathroom with a shower. A spectacular square spiral staircase leads to the first floor consisting of two double bedrooms with en suite bathroom with shower, one with hydromassage shower, a bathroom with bathtub and double bed. The first floor is completed by two communicating rooms used as single bedrooms, one of which has a mezzanine with a reading room and a playroom. Also on the mezzanine there is an equipped gym (on request for a fee) and a relaxation corner. The fireplaces in the reading room and in one of the bedrooms are ornamental. PLEASE KINDLY DO NOT SMOKE INSIDE THE VILLA. Air conditioning in all rooms.
Park:
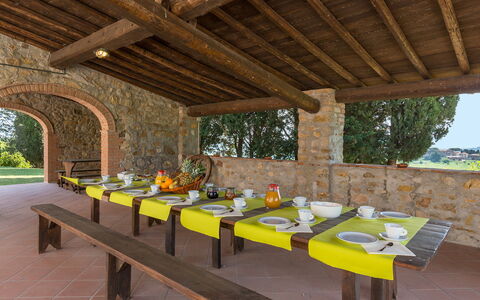
The exterior of the villa is well-kept and enjoyable, the pool is set in the middle of a park-garden characterized by the lake climate, always mild and ventilated, and by plants of rare beauty. The pair of “sophore japaniche giant pendulums”, hence the name of the villa, represents the highest the territory and vegetation can offer. All around are oak forests, local flora and fauna of all kinds, in respect of the nineteenth-century tradition that preferred the mixture of English and Italian styles. The park is completed by a beautiful period lemon house (with laundry inside), a solarium, an ancient gazebo and the wonderful contemporary fountain. Near the pool there is also a large open veranda that houses a fully equipped kitchen and a large table with chairs, a barbecue, ideal for pleasant outdoor dining. N.B.: Please note that the photo shoots are usually carried out in spring, so the colors and blooms of the gardens, lawns and parks may be different when you enter the villa.
Pool:
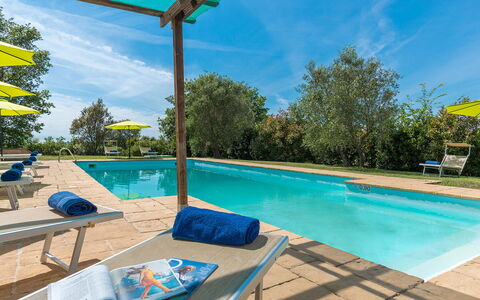
The pool is open from the last Saturday of April to the first Saturday of October, it is only a few meters from the house, in a slightly lower position and can be easily reached from the garden along a slight slope. Privacy is guaranteed by a laurel hedge that separates the solarium area from the rest of the park. The rectangular pool has a Roman staircase for access to the water and a cold shower. It measures 11 m x 7 m with a constant depth of 1.25 m. The tub is internally covered in PVC, the outer edge and the solarium area are in terracotta. It is equipped with sun loungers and umbrellas and surrounded by centuries-old plants that naturally provide some areas of shade. Near the pool there is a large open veranda that houses a fully equipped kitchen and a large table with chairs, ideal for pleasant outdoor dining.
Extra On Request:
- extra cleaning (€ 22,00/hour/cleaner),
- extra linen change (€ 15,00 per person),
- heating (on consumption up to date market prices),
- gym (€ 50.00 per week)
- firewood (€ 20,00/100 kg,
- Finnish sauna (€ 30,00/week) Villa delle Sophore 12, Emma Villas
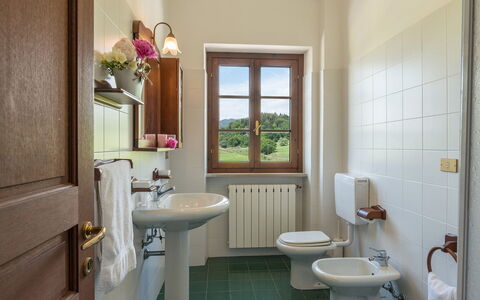
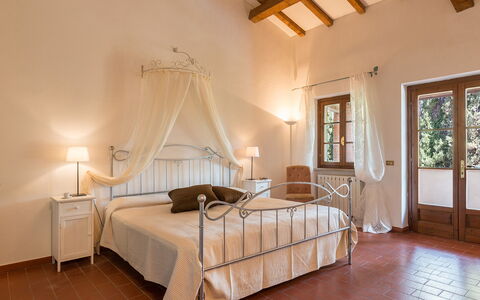
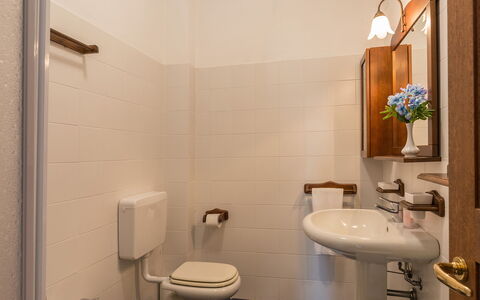
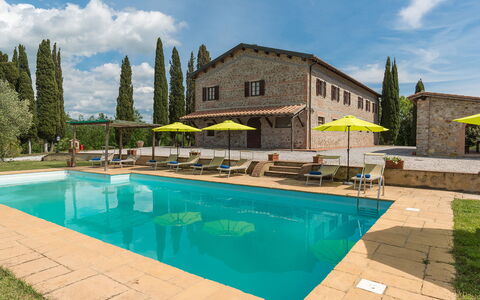
Podere Calcheto 14
Fabelhaftes Ferienhaus mit W-LAN, Pool, Klimaanlage, TV und Haustiere erlaubt
-
14
-
7
-
6
-
350 m2
Beschreibung
The Price includes:
- Utilities: electricity - water - gas for cooking use
- weekly linen, initial and final cleaning
- Zer0Dep Guarantee = You do not pay the security deposit on balance or on arrival and you have EuropAssistance coverage in case of accidental damage to the property during your stay (up to the maximum of € 1,500.00 and with the limitations provided).
The Price does not include:
- Mandatory extra cleaning in case of animals (€ 50,00/week/animal)
- Tourist Tax (where applicable)
When you enter Tenuta Macajo, an old farm in the Val di Cecina, you leave your everyday life behind; frenzy, responsibility and daily worries will seem to fall away as you drive along the road that leads into the original borgata and it will seem as though time has stood still; here you can admire the well preserved rural homes, the petrol pump, the little consecrated church and the manor house which is today, after elegant renovation, a hotel with seventeen rooms and a high-class restaurant. Another kilometre through open countryside, ploughed fields and green rolling hills will bring you to Podere Calcheto. The house is surrounded by a gravel yard and a green lawn on which majestic cypresses, elegant olives, oleanders, wild flowers and various species of Mediterranean plants grow. A pool with gazebo and a stone portico with large wooden tables and a barbecue will let you enjoy life to the full in total relaxation, privacy and liberty in this true Tuscan country home. Indoors, the clean lines, terracotta floors and finishing touches in wood are typical of the houses and area that is Calcheto. Spacious bedrooms with that simple comfortable elegance that fits the context; two sitting rooms and two kitchens in which you can enjoy a shared holiday but also have your own private space.
Your Emma Villas Customer service is Monica Spagnoli and you can reach her for any emergencies, or further information you may required during your stay. All useful telephone numbers will be sent together with your booking documents.
Interior:
Podere Calcheto is a single building consisting of two separate units with an independent, external access. Each unit has two floors connected by both internal and external stairs. UNIT 1: The ground floor in the left wing is composed by a dining room, kitchenette and pantry. From the dining room, a flight of stairs leads up to the first floor, where you come to a double bedroom with ensuite bathroom with shower which leads on to the sitting room with fireplace and satellite TV and to other two double bedrooms, one with divisible beds, with two adjacent bathrooms, one with shower and one with tub. UNIT 2: The ground floor in the right wing is composed by a dining room and kitchenette. From the dining room, a flight of stairs leads up to the first floor. On the first floor, there are a living room with fireplace and satellite TV, two double bedrooms with divisible beds and two adjacent bathrooms, one with shower (without windows), and another with tub and a dressing room, two double bedrooms sharing one bathroom. On the ground floor, with separate entrance and between the main entrances of the two units, is the laundry room. Air conditioning only in the bedrooms.
Park:
From the entrance gate to the property, a gravel track surrounding Podere Calcheto leads to the parking area and into the splendid 2000 sq m park which is partly manicured lawn with tall shady trees - cypresses, olives and oaks - surrounding the house and the covered outdoor dining area, located a few steps away, equipped with stone barbecue, tables and benches, perfect for dining and chatting.
Please notice that photos are taken in spring, therefore flower blossoming, and the colours of the gardens' grass could be different at the moment of your arrival at the villa.
Swimming Pool:
The rectangular pool is on the right of the entrance gate, 10 m from the house; it measures 12 x 6 m with the depth ranging from 0,90 to 2,06 m. and has internal lighting. The sunbathing area around the pool is equipped with sunbeds and umbrellas, a gazebo and a cold-water shower. The pool area is illuminated by two lampposts. The pool is open from the last Saturday of April until the first Saturday in October.
Pets: Yes. € 50,00 per animal per week to be paid on site.
Extra On Request:
- Extra cleaning (€ 22,00/hour/cleaner),
- extra linen (€20,00/person),
- heating (November to April: €70.00 per day)
- firewood (€ 15,00/100 kg) Podere Calcheto 14, Emma Villas
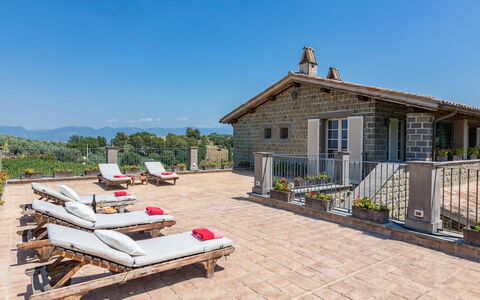
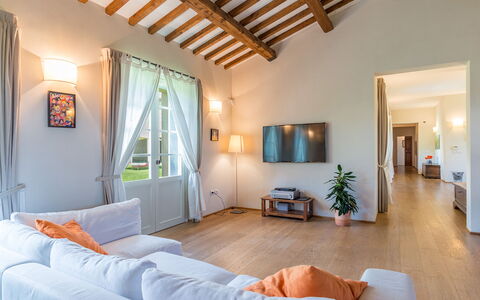
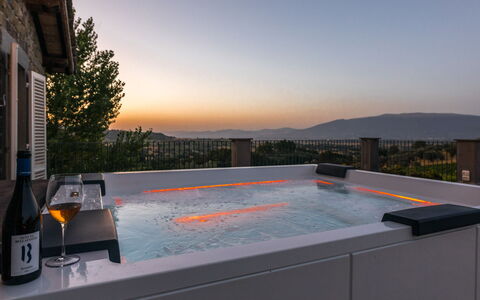
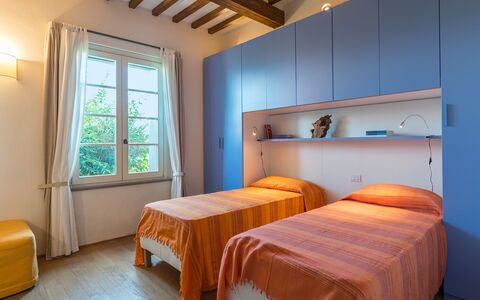
Tenuta Bellafonte 14
Herrliches Ferienhaus mit privatem Pool, Klimaanlage, W-LAN, TV, Haustiere erlaubt, bei Assisi
-
14
-
7
-
6
-
700 m2
Beschreibung
The Price includes:
-Utilities: electricity, water, gas for cooking purposes, heating, heating pool
- weekly linen, initial and final cleaning
- Zer0Dep Guarantee = You do not pay the security deposit on balance or on arrival and you have EuropAssistance coverage in case of accidental damage to the property during your stay (up to the maximum of € 1,500.00 and with the limitations provided).
The Price does not Include:
- Mandatory extra cleaning in case of animals (€ 14,00/day/animal)
- Tourist Tax (where applicable)
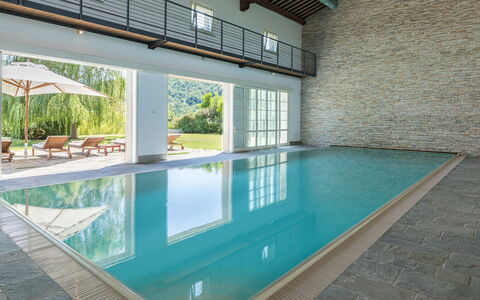
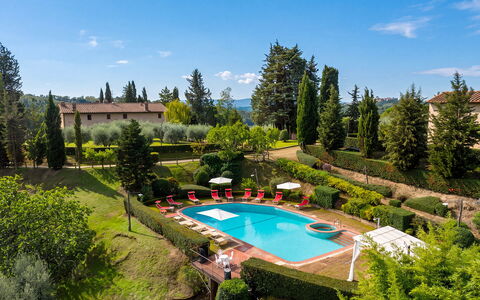
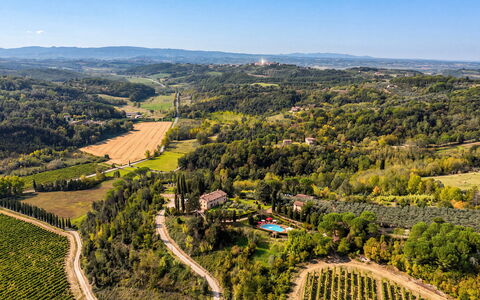
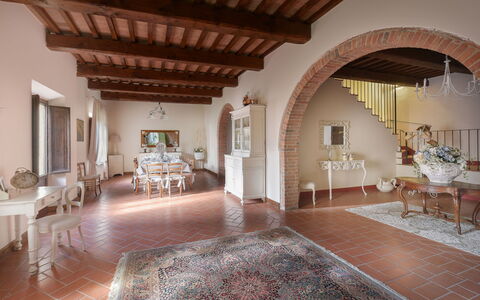
We are in the beautiful little town of Bevagna, included in “I Borghi più Belli d'Italia” (the most beautiful borghi in Italy), in the centre of the Umbrian Valley, with Assisi in front and Spoleto behind, a place where time slows down, full of charm and magical atmospheres. The magnificent Tenuta Bellafonte, newly built and unique in its kind, is located in this wonderful setting, near the tiny delightful borgo of Torre del Colle. From here you have a breathtaking view over vineyards and olive groves alternating with the woods and green hills so typical of the area. A home of great class which preserves the authenticity and charm typical of rural houses. Parquet in oak, porcelain tiles and chestnut wood, expertly adapted to cover floors and ceilings, are the materials that give voice to the architecture of this prestigious building, clad in sandstone, air-conditioned with an underfloor cooling system and characterized by a huge, elegant living room with large windows facing the garden, an open-plan kitchen and dining room and comfortable bedrooms with private bathrooms. The rooms have been designed in a style blending antique and modern, combining fine furnishing with accessories of contemporary design. The pride of the property is the annex, connected internally to the main house, with a prestigious indoor pool and, on the floor below, a Turkish bath and gym, a welcoming and relaxing environment where you can recover your psychophysical balance. This dream pool can be used during both the summer months and the less warm periods, in autumn and winter, to ensure relaxation and fun in the water regardless of the weather and season. A lush and well-kept garden with an endless carpet of green grass surrounding the house, an outdoor dining area under the portico, various cosy outdoor living areas and a super panoramic terrace - this and more is offered by the magnificent outdoor area of Tenuta Bellafonte. A splendid home for those in search of a relaxing holiday in full contact with nature. We are just a few kilometres from Bevagna, a delightful borgo, unique and full of charm from where you can go off to explore the fascinating places of Umbria and Tuscany: typical little villages with their walls and picturesque panoramas and beautiful art towns like Spoleto, Assisi, Perugia, Rome and Florence. A delicious wine, which can be tasted directly in the cellars (visit and tasting on request), is produced next to the house in the extensive farm estate. Moreover, those who are lucky enough to be staying at Tenuta Bellafonte between the last two Sundays in June will be able to attend the Mercato delle Gaite in Bevagna, an historical reenactment that aims to reconstruct the daily life of medieval man. As a historical reference, this event encompasses the years from 1250 to 1350 and is a reenactment contest between the 4 gaite (districts) in which Bevagna was once divided. Services and shops for basic needs can be found in Cantalupo, just 4 km away. NB in the property, in the same building, but at a lower level than the house itself, is the Cantina Bellafonte and its offices but the house is completely independent with private entrance. In addition, on request, the villa has an adjacent room of 100 sqm, ideal for organizing ceremonies and parties. Please Note: when the property is rented in this solution no other guests will be present on site.
Your Emma Villas Customer service is Alessandra Masci and you can reach her for any emergencies, or further information you may required during your stay. All useful telephone numbers will be sent together with your booking documents. TENUTA BELLAFONTE HAS BEEN SUBJECTED TO A CHECK-UP BY A TECHNICAL RESPONSIBLE BEFORE THE BEGINNING OF THE SEASON, TO ENSURE CONSISTENCY OF THE DESCRIPTION, ACCESSORIES LISTED ON THIS PAGE AND THEIR PRESENT STATE OF OPERATION/MAINTENANCE, TO GUARANTEE QUALITY, CLEANLINESS AND COMFORTS TO ALL CLIENTS WHO WILL STAY HERE. THIS CHECK HAS BEEN CARRIED OUT ON 22th MARCH 2019.
Interior:
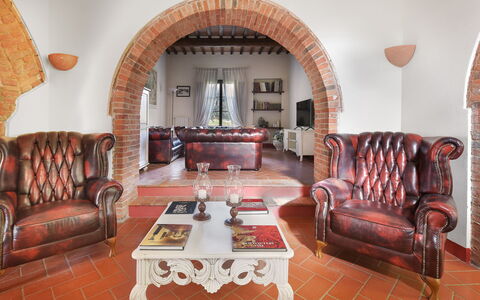
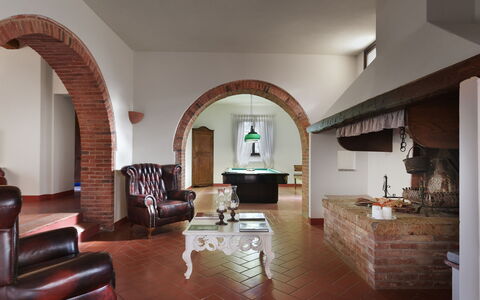
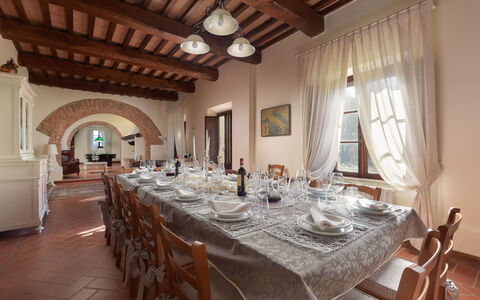
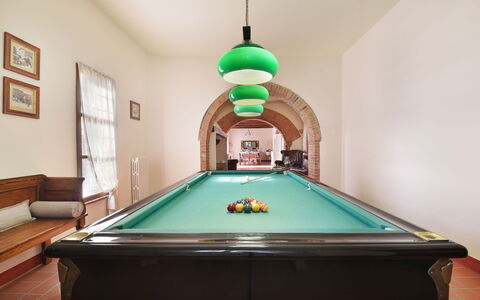
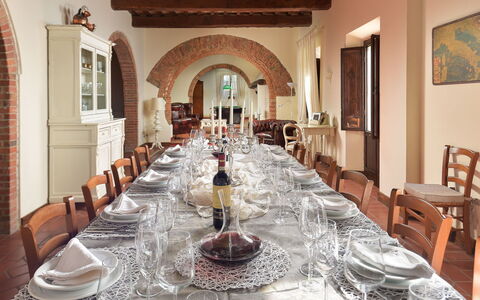
The property consists of the main house and one annex. MAIN HOUSE: On two floors connected internally. The main entrance on the ground floor leads directly into the large living room with various seating areas with comfortable, soft sofas and a particular modern fireplace in the centre. The living room leads on to the open-plan kitchen and dining room with direct access out to the large portico organised as a dining area and relaxation area with sofas and small tables. To the right of the main entrance is a sleeping areas with four double bedrooms(of which one with divisible bed)and a twin bedroom, all with ensuite bathroom with tub. The floor is completed by a guest bathroom. From the entrance a brick staircse leads up to the first floor consisting of a double bedroom and a twin bedroom (with bunk beds), which can be connected forming a single suite (ideal for a family), an adjoining bathroom with double shower and a guest bathroom. The double bedroom has access to the terrace and the pool annex. The whole of the main house has air conditioning with an underfloor cooling system. ANNEX 1: The annex, which is accessed from both the ground floor (directly from the corridor next to the bedrooms) and the terrace on the first floor, houses the spectacular indoor pool. From here, an internal staircase leads down to the basement with Turkish bath, fully-equipped gym, bathroom, two changing rooms and a large bathroom with double showers. Please note: the piano is ornamental. Underfloor cooling/heating system.
Park:
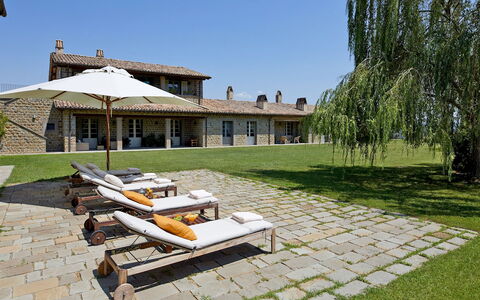
The fenced-in garden of Tenuta Bellafonte, about 1500 sq m, is a luxuriance of many types of flowers that alternate in the well-kept lawn areas around the house. A fountain, in the centre of the garden, with alternating lights and splashes, bestows a further touch of refinement on the house. Outside the kitchen French window is a large portico with a dining area and a seating area with sofas and armchairs. Further porticos can be accessed from the living room with two furnished relaxation areas. On the first floor (between the pool annex and the first-floor sleeping area) is a large terrace with sofas, armchairs, tables and sunbeds, ideal for relaxing at any time of the day but above all for enjoying an apéritif in front of the wonderful views of Monte Subasio and the hills covered with vineyards and woods while watching a breathtaking sunset. Coming out from the large sliding windows (all with automatic openings) of the annex with the spectacular pool is the sunbathing area, one part paved and one part lawn, equipped with comfortable sunbeds and umbrellas.Close to the ground floor entrances to the house is the convenient 5-car parking area.Please notice that photos are taken in spring, therefore flower blossoming, and the colours of the gardens' grass could be different at the moment of your arrival at the villa.
Swimming Pool:
The magnificent infinity pool is located inside the annex with direct access to the villa. It is accessible both in summer and winter, this because in order to ensure the possibility of swimming regardless of the weather and the season, the pool is constantly heated in order to always maintain a constant and optimal temperature for bathing. It has large automatic sliding windows facing the large lawn with sunbeds and umbrellas. The rectangular pool measures 15 x 5 m with a constant depth of 1.20 m. Lined in PVC, it has chlorine purification, internal lights and Roman steps in the corner for access to the water. There is also a small waterfall on one side. The large pool area is located both within the annex and outside, right in front of the pool, and it's equipped with sunbeds, deck chairs and umbrellas. For further comfort, the annex has a bathroom with shower and a small kitchenette. The pool is open all year round.
Pets: Yes. € 30,00 per animal per week to be paid on site
Extra On Request:
- extra cleaning (€ 443,00/day),
- extra linen (€ 16,00/person to be required at least one week in advance),
- hetaing 28.58 eur per day
- firewood (€ 38,00/100 kg) Tenuta Bellafonte 14, Emma Villas
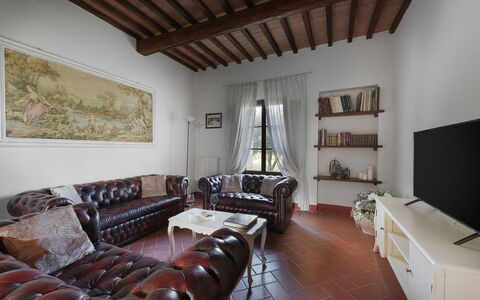
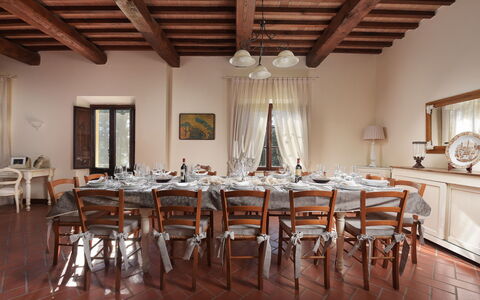
Villa Ginestraio 14
Fabelhaftes Ferienhaus mit privatem Pool, W-LAN, Klimaanlage und Haustiere erlaubt
-
14
-
7
-
8
-
520 m2
Beschreibung
This rate includes:
-Utilities: Electricity, water, gas for cooking purposes
- weekly linen, initial and final cleaning
- Zer0Dep Guarantee = You do not pay the security deposit on balance or on arrival and you have EuropAssistance coverage in case of accidental damage to the property during your stay (up to the maximum of € 1,500.00 and with the limitations provided).
The price does not include:
Mandatory extra cleaning in case of animals (€ 50,00 per week or part of week/animal)
Tourism tax from April to October € 2,00 per person for the first 5 days (children under 11 years do not pay), € 100 to guarantee the correct waste disposal.
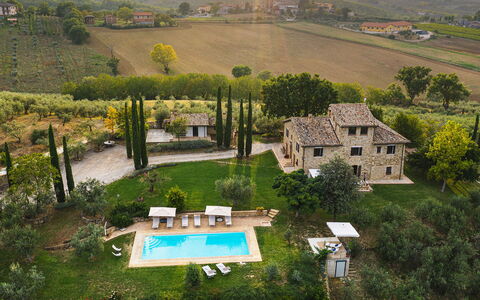
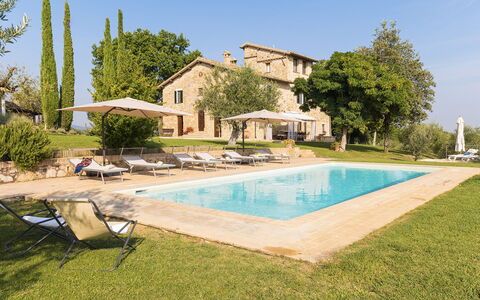
Villa Ginestraio is a magnificent property which is the result of meticulous renovation that has transformed an old 13th century Pisan watchtower into an exclusive place of relaxation and well-being. It is located about four kilometres from the lively historic borgo of Castelfalfi in the pictoresque countryside between the Era valley and the beautiful hills of Florentine Chianti. This elegant, two-storey villa, finely restructured with quality materials of Tuscan tradition, stands on a hill; on the top floor are the comfortable air-conditioned bedrooms with ensuite bathroom, each personalised by the warm, enveloping pastel shades of the romantic beds and by lovely ornaments and furnishing accessories, which can comfortably accommodate up to fourteen people in a location which is ideal both for families and for sports-loving and adventurous travellers, given the multitude of sports activities at your fingertips, like the most beautiful golf course in Tuscany, with 27 holes. The house contains a beautiful, spacious living room with billiard table, seating area and dining room connected to the professional kitchen that leads out to a panoramic porch overlooking the rolling hills and then on to a vast, manicured expanse of lawn with a cosy outdoor living area and a children's play area. The property is enhanced by a luxurious, enclosed pool area which includes a whirlpool and a gazebo set up for relaxing in the shade. Surrounding this inviting setting is the peaceful, regenerating atmosphere of nature, absolute protagonist here, and, at the same time, with plenty of opportunities to learn about the artistic wonders and the numerous borghi that surround Castelfalfi. N.B. The owner occasionally lives in an annex near the main house, a very kind and discreet lady who takes care of the maintenance of the garden and the swimming pool on the days agreed with the guests, but in full respect of their privacy.
THE PROPERTY HAS BEEN SUBJECTED TO A CHECK-UP BY OUR TECHNICAL MANAGER, TO ENSURE CONSISTENCY OF THE DESCRIPTION, THE ACCESSORIES LISTED ON THE WEBSITE AND THEIR PRESENT STATE OF OPERATION/MAINTENANCE
Interior:
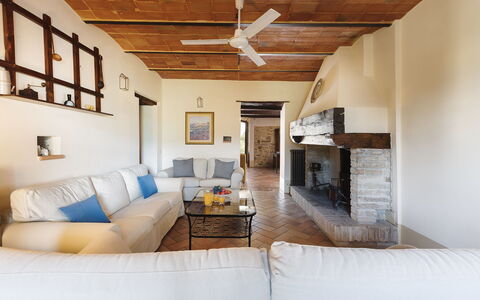
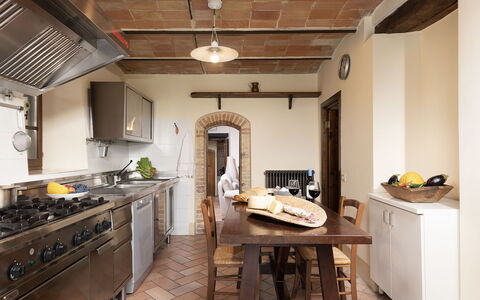
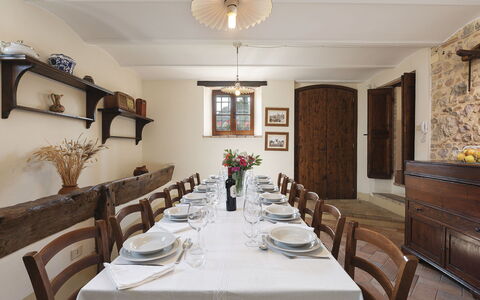
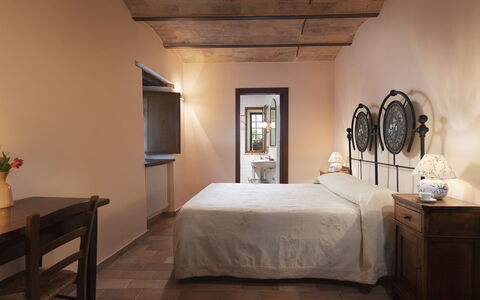
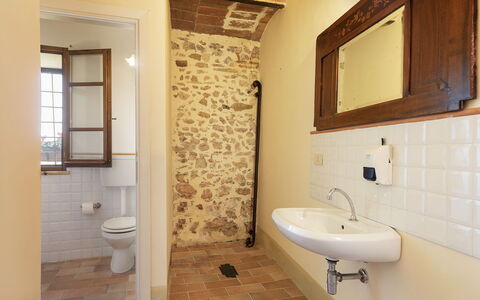
The house has two floors; an external stone staircase goes up to the old watchtower where there is today a small porticoed terrace, ideal for enjoying a good glass of wine and which also has access from the inside in correspondence to the small relax room. The main entrance on the ground floor leads into a hallway communicating with a large room that extends along the length of the villa and inside which is a billiard table, a seating area in front of the historic ornamental fireplace and a large dining room communicating with the beautiful, fully-equipped kitchen. Also on the ground floor is a sitting room with TV and, up two steps, a bathroom with shower and laundry. A terracotta staircase goes up to the first floor with three double bedrooms with ensuite bathroom, two bedrooms with single, joinable beds with ensuite bathroom, one double bedrooms with ensuite bathroom and one double with french bed ensuite bathroom. Air conditioning in the bedrooms.
Park:
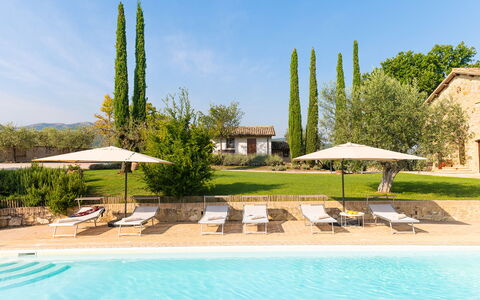
A short, cypress-lined driveway takes you from the entrance gate to the parking area near the villa. The property is surrounded by about 2000 sq m of manicured lawn, framed by holm oaks, pines, and old larches that provide shade and relief from the heat on hot summer days. Everything is embellished by shrubs of medicinal plants and bushes of roses and geraniums that lend a touch of colour to this green, tranquil oasis. The house has a beautiful portico accessed from the kitchen French window, set up with table and chairs, ideal for pleasant breakfasts as well as alfresco lunches and dinners. Guests have at their disposal a large stone barbecue where they can prepare tasty grills accompanied by a good glass of Tuscan red wine. In addition to the fenced-in lawn that surrounds the property, the remaining 5000 sq m of park adapts to the hilly morphology of the territory and merges into a vast property where olive and fruit trees, pines, willows and larches alternate in the green wooded setting where it is not rare to encounter fallow deer, roe deer, wild boar and squirrels.Please notice that photos are taken in spring, therefore flower blossoming, and the colours of the gardens' grass could be different at the moment of your arrival at the villa.
Swimming Pool:
The beautiful swimming pool lies in an area of the garden overlooking an open, panoramic landscape, about 50 m from the house and reached down a tuff-paved path. The pool, measuring 9 x 17 m with a varying depth of 1 to 3 m, with a circular hydromassage area with terracotta seating, is lined in sky-blue tiles with a terracotta border and has five Roman steps in terracotta and a ladder for access to the water. All around the pool is the large, tuff-paved sunbathing area, equipped with comfortable sunbeds for relaxing in the sun. There is a cold and hot-water shower and a wooden gazebo with table and armchairs. The pool has chlorine purification and internal and external lighting and so can be used at night as well. The pool is open from the last Saturday of April until the first Saturday of October.
Extra On Request:
- extra cleaning (€ 22,00/hour/cleaner)
- extra linen (€ 18,00/person)
- heating (on consumption up to date market prices)
- firewood (€ 15,00/100 kg) Villa Ginestraio 14, Emma Villas
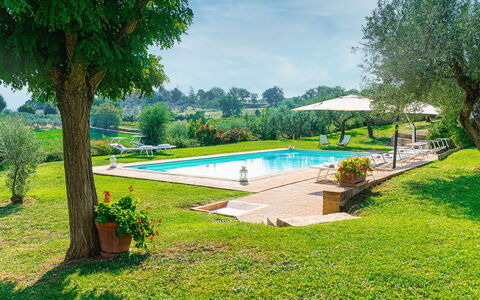
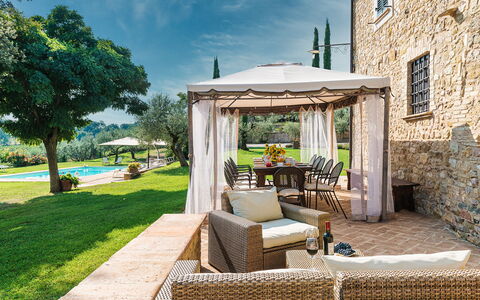
Villa di Morice 14
Einzigartiges Ferienhaus mit privatem Pool, W-LAN, Klimaanlage, TV, Haustiere erlaubt, bei Spoleto
-
14
-
7
-
6
-
315 m2
Beschreibung
This rate includes:
-Utilities: electricity - water - gas for kitchen use and hot water
- weekly linen, initial and final cleaning
- Zer0Dep Guarantee = You do not pay the security deposit on balance or on arrival and you have EuropAssistance coverage in case of accidental damage to the property during your stay (up to the maximum of € 1,500.00 and with the limitations provided).
The price does not include:
Mandatory extra cleaning in case of animals (€ 50,00 per animal per week or part of week).
Tourism tax (not applicable).
Villa di Morice is set on the Umbrian hills, with a breathtaking view towards Montefalco, the city of wine and oil. A splendid rural home totally inserted in this magnificent landscape so rich in history, culture and good food. Built in the 18th century, it has been passed from generation to generation in the same family who still look after it with great love and passion. The exposed-stone façades, the wooden-beamed ceilings and the terracotta floor confer on the house the typical charm of rural Umbrian houses with the windows providing a spectacular view of the surrounding countryside. The villa consists of a main building and an annex. The ground floor is dedicated to a large area with two communicating living rooms, a dining room, a kitchen and a bedroom with ensuite bathroom. A laundry room and a guest bathroom complete the floor. The first floor and the charming turret host the bedrooms, three of which have en-suite bathroom. The annex is a few metres from the house and consists of a living room with kitchenette, a bedroom and a bathroom. All the bedrooms are classically furnished and equipped with air conditioning. The exterior of the villa extends in a triumph of colourful flowers and manicured lawn, all surrounded by multicoloured hedges. A wonderful tableau to be admired from the gazebo or from the swimming pool area with panoramic terrace, perhaps at sunset whilst enjoying an apéritif. Villa di Morice offers the opportunity of a unique experience, where wine and oil are the true protagonists. In fact, in Montefalco it is possible, during the olive harvest and the grape harvest, to take advantage of the opportunity to taste a good wine and some good oil from the various farms around the property. From here you can also easily move around and visit the many places of natural, artistic and religious interest in the area. Montefalco is a formidable confluence where a variety of natural landscapes, of architectural wealth and a rich culture of ancient traditions can be found; short trips will take you to some of the famous towns of central Italy, such as Assisi, Perugia, Spoleto, Trevi, Foligno, Bevagna, Gubbio, Orvieto, Todi. Motorway links ensure easy travel to the nearby regions of Tuscany and Marche.
VILLA DI MORICE HAS BEEN SUBJECTED TO A CHECK-UP BY A TECHNICAL RESPONSIBLE BEFORE THE BEGINNING OF THE SEASON, TO ENSURE CONSISTENCY OF THE DESCRIPTION, ACCESSORIES LISTED ON THIS PAGE AND THEIR PRESENT STATE OF OPERATION/MAINTENANCE, TO GUARANTEE QUALITY, CLEANLINESS AND COMFORTS TO ALL CLIENTS WHO WILL STAY HERE.
Interior:
Villa di Morice consists of the main house and an annex about 15 metres away. MAIN HOUSE: After the entrance door on the ground floor is a large dining room, two communicating living rooms, one with satellite TV and direct exit out to the gazebo with the outdoor dining area and the other with a large ornamental fireplace surrounded by soft comfortable sofas. The floor is completed by the fully-equipped kitchen, a double bedroom with en-suite bathroom with shower, a laundry room and a guest bathroom. From the main entrance a flight of stone steps leads up to the first floor with the sleeping area, consisting of: to the right two double bedrooms, one with en-suite bathroom with a shower and the other with a bathtub, to the left is a double bedroom, a bathroom with a bathtub and shower and a double bedroom with en-suite bathroom with shower. From the large hallway a wooden staircase leads up to the delightful turret with a small hallway and a double bedroom (with divisible beds) with en-suite bathroom with shower. ANNEX: Reached via a ramp of twelve steps, it consists of a living room with kitchenette, table, chairs and ornamental fireplace. The floor is completed by a double bedroom and en-suite bathroom with shower. Air conditioning in the bedrooms.
Park:
The estate in which the villa is located covers an area of about 5 hectares with a partially fenced garden, for the exclusive use of guests, of about 800 sq m around the house. Past the automatic entrance gate, along the internal driveway bordered by magnificent cypresses and lavender bushes that leads to the parking area, you come to a lush, well-kept park. On one side of the house, along the perimeter embellished with potted flowers and overlooking the swimming pool and the olive grove, is a gazebo set up for outdoor dining and equipped with a long table, chairs and a cosy outdoor lounge. A few steps away, next to the annex, is the brick barbecue. In the centre of the garden are two majestic olive trees, in the shade of which you can fully enjoy the magical surrounding atmosphere. In Villa di Morice, unparalleled tranquillity reigns, both during the day and in the evening when the sunset paints a breathtaking view of the Umbrian hills and the town of Montefalco.
Please notice that photos are taken in spring, therefore flower blossoming, and the colours of the gardens' grass could be different at the moment of your arrival at the villa.
Swimming Pool:
The wonderful swimming pool, for exclusive use of guests, occupies a terrace located at a slightly lower level than the house, in a secluded position overlooking the expanses of olive grove that surround the property. It is about 12 m from the house and can be reached down three stone steps or directly along the lawn. The pool, lined in PVC with a tile border, measures 5 x 12 m, with the depth varying from 1 to 1,45 m. It has chlorine-based purification and is equipped with both internal and external lighting. The surrounding sunbathing area, terracotta paving on one side and green lawn on the other, is equipped with sunbeds, deckchairs, umbrellas and a solar shower. The pool is available to guests from the last Saturday in April until the first Saturday in October.
Extra On Request:
- extra cleaning (€ 22,00/hour/cleaner)
- extra linen (€ 20,00 per person)
- heating (on consumption up to date market prices) Villa di Morice 14, Emma Villas
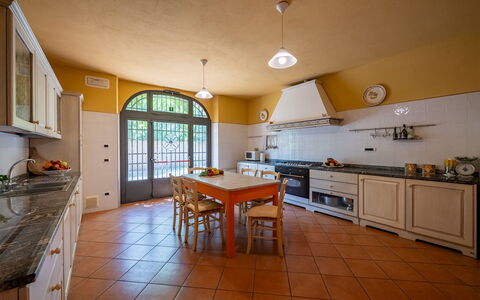
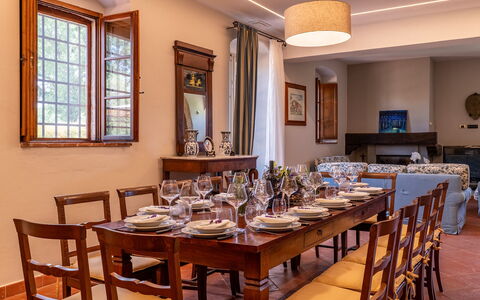
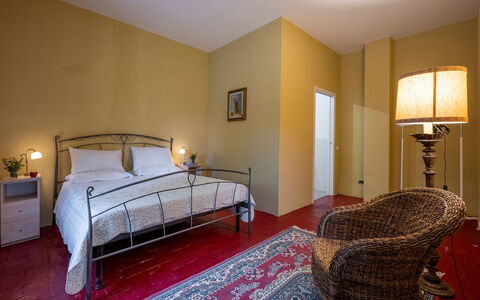
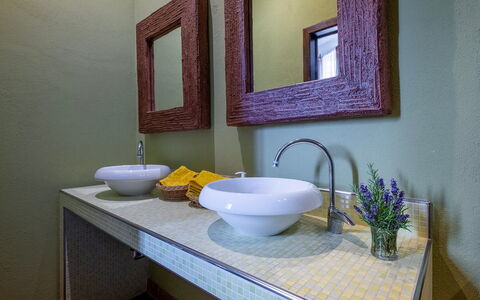
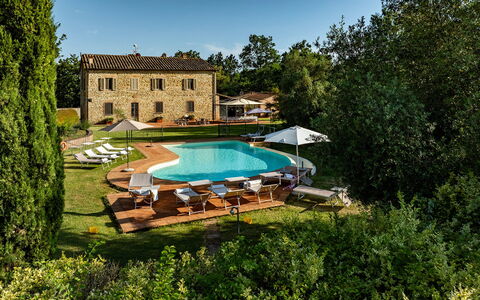
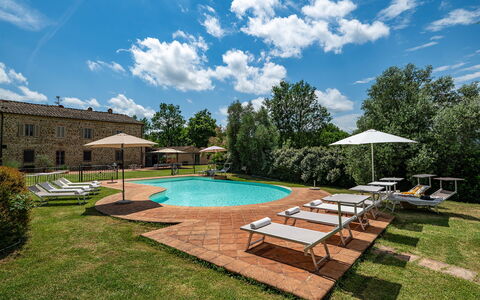
Podere Sant'Eugenio 14
Einmaliges Ferienhaus mit Klimaanlage, W-LAN, privatem Pool, Innenhof und Haustiere erlaubt
-
14
-
7
-
7
-
430 m2
Beschreibung
The rate includes:
- Utilities: electricity/heating, water, gas for kitchen use - weekly linen, initial and final
cleaning
- Zer0Dep Guarantee = You do not pay the security deposit on balance or on arrival and you have EuropAssistance coverage in case of accidental damage caused to the property during your stay (up to the maximum of 1,500.00€ and with the restrictions provided).
The Price Does Not Include:
- Mandatory extra cleaning in case of the presence of animals (€14.00 per day)
- Tourist tax (€1.00 per person per day for the first 5 days. Children under 12 are exempt).
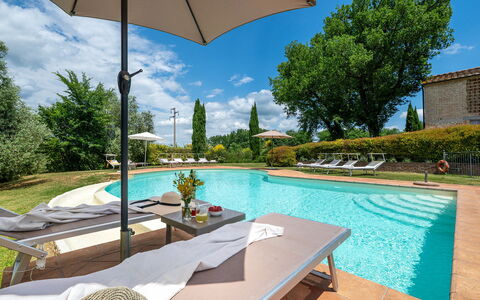
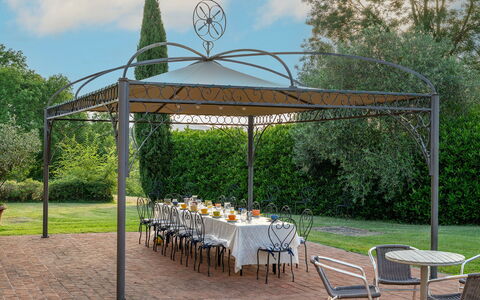
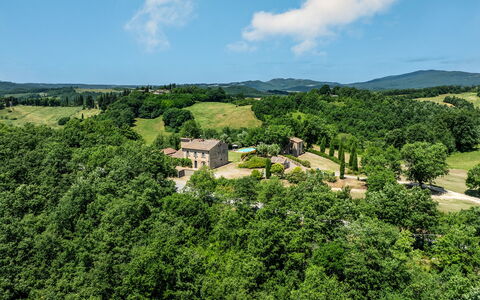
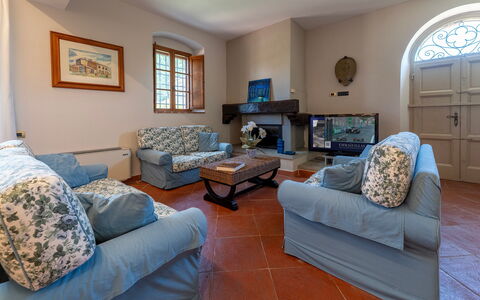
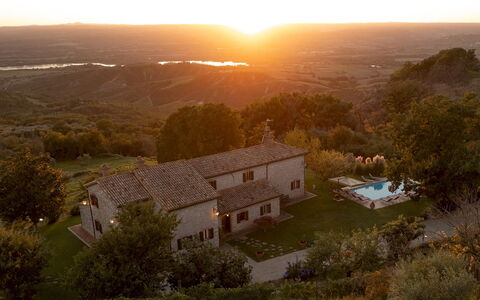
Podere Sant’Eugenio is a spacious country villa situated in the Val di Merse, near the medieval village of Chiusdino. Set in a scenic position, the property is surrounded by wooded hills and a landscaped garden. Comprising a main house and a separate annex, the villa has ample space inside and out for up to fourteen guests (in the full verison). Furnished in keeping with traditional Tuscan style, with sandstone exteriors, terracotta flooring and antique furniture. Outside, a shaded gazebo provides a scenic spot for outdoor dining, with views over the lawned garden planted with olive trees, cypresses and Mediterranean shrubs. In the centre of the garden, a large, gated pool area makes this a particularly appealing choice for families with young children. Please note: in an annex into the property live the caretakers, who discreetly take care of the maintenance of the park and the swimming pool and are available for any guests’ needs.
THE PROPERTY HAS UNDERGONE A CHECK-UP CARRIED OUT BY ONE OF OUR TECHNICAL MANAGERS, TO GUARANTEE THE CORRESPONDENCE OF THE DESCRIPTION, THE ACCESSORIES LISTED ON THE SITE AND THEIR STATE OF OPERATION/MAINTENANCE
Interiors:
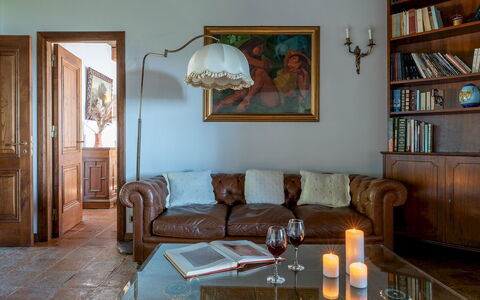
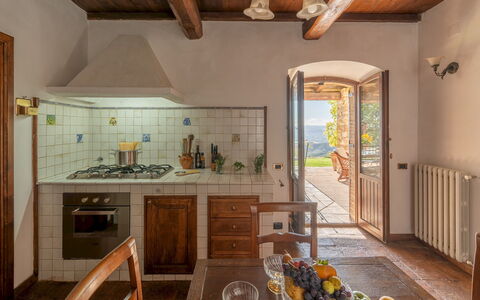
The property consists of the main house and an annex, with a total interior surface of about 430 sq m. MAIN HOUSE – GROUND FLOOR: entrance from the side of the house near the parking area; living room with fireplace and dining area overlooking the garden; kitchen; two guest bathrooms, one suitable for disabled guests; veranda with access to the outdoor dining area; one double bedroom with en suite bathroom with shower. FIRST FLOOR: accessed via a stone staircase from the entrance; Four double bedrooms (one with divisible bed) and one twin bedroom with joinable beds, all with ensuite bathroom with shower. ANNEX: located about 10 m from the main house it has a ground floor with open-plan living room and kitchenette, one double bedroom, one bathroom with shower, one guest bathroom with washing machine.
Park:
The villa is surrounded by about 3000 square meters of fenced and well-kept garden, naturally bordered by hedges and dense vegetation of tall trees that separate it from the vast wooded area and cultivated land that are part of the property. A large flat lawn is located on the opposite side of the villa from the main entrance. In the center is the fenced outdoor pool. A terracotta terrace between the house and the lawn is equipped with a shaded gazebo for outdoor dining. Nearby, additional tables and chairs provide space for reading or relaxing. A built-in barbecue is located next to the house. A short dirt road leads from the entrance gate to the parking area in front of the house. N.B.: Please note that the photographic services are usually carried out in spring, so the colors and blooms of the gardens, lawns and parks may be different when you enter the villa.
Pool:
The pool is located in the center of the lawn, a few meters from the house and the annex; it has an irregular shape with an infinity side; it measures 12 x 6 m with a constant depth of 1.40 m; it is covered in PVC and bordered in terracotta; access is via large internal steps, night lighting; chlorine purification. The fenced solarium area is paved with terracotta and surrounded by lawn, hedges and low stone walls, is equipped with sun loungers, umbrellas and a cold water shower. It is open from the last Saturday in April to the first Saturday in October.
Extra on request:
extra cleaning (€ 532,00/day)
extra linen change (€ 20,00 per person)
heating (€70,00/day)
firewood (€ 26,00/100 kg) Podere Sant'Eugenio 14, Emma Villas
Vista del Lago 12
Einzigartiges Ferienhaus mit Klimaanlage, W-LAN, privatem Pool, TV und Haustiere erlaubt
-
12
-
7
-
5
-
240 m2
Beschreibung
This rate includes:
- Utilities: electricity - water - gas for kitchen use and hot water
- weekly linen, initial and final cleaning
- Zer0Dep Guarantee = You do not pay the security deposit on balance or on arrival and you have EuropAssistance coverage in case of accidental damage to the property during your stay (up to the maximum of € 1,500.00 and with the limitations provided).
The price does not include:
Mandatory extra cleaning in case of animals (€ 50,00/week/animal).
Tourism tax (where applicable).
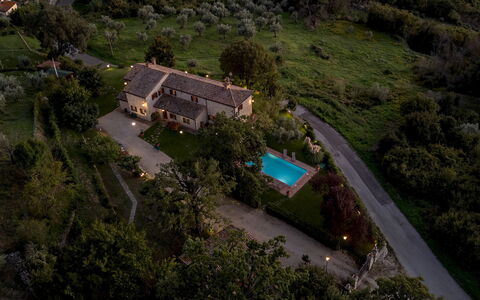
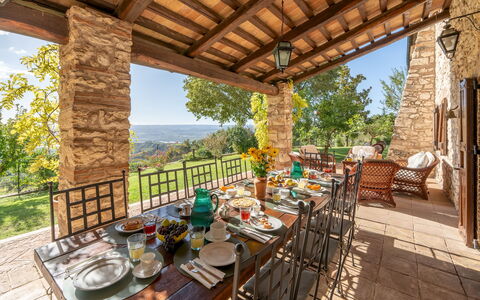
Vista del Lago, a country house in the heart of Umbria, is just a short distance from the small medieval borgo of Guardea. The house stands in a high position overlooking the entire Tiber valley with the shape of Lake Alviano in the foreground. The villa is clad in local stone and has been designed with modern criteria while maintaining the classic style of the area. The furnishings and finishes are sober with terracotta for the floors and wooden beams for the ceilings. The rooms are furnished with antiques combined with warm colours that create a welcoming atmosphere. The heart of the house is the spacious living room with fireplace, TV and comfortable sofas, where it is pleasant to be all together, with direct exit to the garden. The spacious and well-equipped kitchen is open to the dining room and overlooks the external dining area on the potico through a french door. A single bedroom with ensuite bathroom is located on the ground floor while the other bedrooms and bathrooms are located on the upper floor, all equipped with air conditioning. Vista del Lago is surrounded by a fenced-in garden of about 10.000 sq m with plants, shrubs and many flowers that brighten the area with various colours in the different seasons. A few meters after the entrance gate there is the annex shaded by the large oak tree. The swimming pool, for the exclusive use of guests, is conveniently located on the same level as the house, which is only a few metres away. The house is located 20 km from the motorway exit of Orvieto, and 20 km from that of Attigliano, allowing you to drive to Rome in about an hour. A few kilometres away are numerous attractions you can visit: Orvieto, Narni, the Marmore waterfalls, the archaeological area of Carsulae, Amelia, Todi and, in Tuscany, Montepulciano, Chiusi, Cetona, Chianciano Terme and many more.
VISTA DEL LAGO HAS BEEN SUBJECTED TO A CHECK-UP BY A TECHNICAL RESPONSIBLE BEFORE THE BEGINNING OF THE SEASON, TO ENSURE CONSISTENCY OF THE DESCRIPTION, ACCESSORIES LISTED ON THIS PAGE AND THEIR PRESENT STATE OF OPERATION/MAINTENANCE, TO GUARANTEE QUALITY, CLEANLINESS AND COMFORTS TO ALL CLIENTS WHO WILL STAY HERE.
Interior:
The VILLA. The main entrance on the ground floor of the two-storey villa leads to a kitchen divided into two communicating areas and in open with the dining room, the sitting room with direct exit in the garden, a single bedroom with en-suite bathroom with shower, the laundry room and a guest bathroom. From the kitchen the french door allows direct access to the portico where the outdoor dining area is equipped with barbecue and wood oven. The wooden internal staircase leads up to the first floor with two double bedrooms with en-suite bathroom with shower and wardrobes; a twin bedroom, a single bedroom with a 1,20 m wide bed and a double bedroom, all sharing a bathroom with whirlpool tub. Please note: the fireplaces in the bedroom is ornamental. The ANNEX houses a living room with air conditioning and kitchenette, a double bedroom and a bathroom with shower. Air conditioning in all Villa's bedrooms and in the Annex livng room.
Park:
The well-kept and fenced garden surrounding Vista del Lago extends for about 10.000 sq m, most of which is covered by a green lawn dotted with flowering bushes and potted plants. Surrounding the lawn are olive, apple, almond, fig and apricot trees and herbs. Leaving the kitchen and living room through French windows, under a portico, is an area set up for outdoor dining furnished with barbecue and wood oven. The 4-car uncovered parking area is located immediately after the automatic driveway gate.
Please notice that photos are taken in spring, therefore flower blossoming, and the colours of the gardens' grass could be different at the moment of your arrival at the villa.
Swimming Pool:
The swimming pool, overlooking an open, scenic landscape towards Lake Alviano, is only about 5 m from the house. Rectangular in shape, it measures 10 x 6 m with a constant depth of 1.50 m. Lined in PVC, it has chlorine purification, internal lights and a metal ladder for access to the water. The surrounding paved area is furnished with sunbeds and an big umbrella. A hot-water shower is also available. The swimming pool is open from the last Saturday of April to the first Saturday of October.
Pets: Yes. € 50,00 per animal per week.
Extra on request:
- extra cleaning (€ 22,00/hour per cleaner)
- extra linen (€ 15,00 per person)
- Heating from November to April (€ 75,00 per day) Vista del Lago 12, Emma Villas


La Residenza - Corte dei Messapi
Atemberaubendes allein stehendes Ferienhaus mit W-LAN, Klimaanlage, privatem Pool, TV und Innenhof
50€ Anzahlungsangebot - Erstattbar-
16
-
8
-
10
-
350 m2
Beschreibung
La Residenza - Corte dei Messapi in Ostuni ist ein Masseria mit Trullo zur Miete mit beheizbare Pools (auf Anfrage, Kosten nach Verbrauch). Die Residenza besteht aus 7 Schlafzimmern mit eigenem Bad (auf zwei Ebenen verteilt), einer Küche mit Wohnzimmer, einer Bar und der Suite im Saraceno Trullo. Insgesamt kann es bis zu 16 Personen beherbergen.
Im Preis enthalten: Wi-Fi, Klimaanlage, Endreinigung, wöchentliche Reinigung, Bettwäsche bei Ankunft und wöchentlicher Bettwäschewechsel.
NEUES KAPAZITÄTSANGEBOT:
Wenn die Buchenden bis zu 12 Personen sind, hast du Zugang zum Kapazitätsrabatt!
Die Annahme dieses Rabatts schließt die Nutzung und den Zugang zur Suite Il Trullo Saraceno (14 Personen) für die Buchenden aus, und sowohl die Suite des Trullo als auch Zimmer 7 (12 Personen) werden zu diesem Anlass geschlossen sein. La Residenza - Corte dei Messapi


B&B Vico Bianco
Wunderbares freistehendes Ferienhaus mit Whirlpool, Klimaanlage, W-LAN, privatem Pool, TV, Terrasse
50€ Anzahlungsangebot - Erstattbar-
16
-
8
-
9
-
450 m2
Beschreibung
Vico Bianco ist ein historisches Gebäude in Ostuni mit großzügigen und einladenden Zimmern und Suiten, in denen jedes Detail auf Komfort für glamouröse Ferien in Apulien ausgerichtet ist.
Die Räume wurden mit Sorgfalt und von den geschickten Händen lokaler Steinhandwerker restauriert, die mit Charakter willkommen heißen, inspiriert vom ancestralen Konzept der Zuflucht für Körper und Seele der Gäste.
Die ideale Wahl für diejenigen, die suchen:
- Geräumige Zimmer und Suiten mit Terrasse mit Hydromassage-Pool
- Nur wenige Gehminuten vom historischen Zentrum von Ostuni entfernt
- Für diejenigen, die sich vom chaotischen historischen Zentrum fernhalten möchten, ohne auf die Möglichkeit zu verzichten, sich im historischen Gebiet von Ostuni zu befinden
Mit anderen Gästen geteilte Räume:
Eingang (30 m2): Klimaanlage, WIFI-Internet, CO2-Detektor, Rauchmelder, HiFi-Stereoanlage, Satellitenfernsehen.
Speisezimmer: WIFI-Internet, italienische Kaffeemaschine, HiFi-Stereoanlage, Ausgang zur Terrasse.
Zweites Speisezimmer (29 m2): Klimaanlage, WIFI-Internet, CO2-Detektor, Rauchmelder, HiFi-Stereoanlage, 5 Esstische (Personen: 10), Fernsehen, Ausgang zur Terrasse.
Terrasse im ersten Stock zum Frühstück 1: Terrassenmöbel, WIFI-Internet, HiFi-Stereoanlage, Essen im Freien, 6 Esstische (Personen: 4).
Terrasse im zweiten Stock für Aperitifs 2: Terrassenmöbel, WIFI-Internet, HiFi-Stereoanlage, Möglichkeit, draußen zu essen, 6 Liegestühle, Esstisch (Personen: 4), Outdoor-Whirlpool (Breite: 2,15 m, Länge: 4,23 m). Palazzo Vico Bianco


Villa Desideria
Einzigartiges Ferienhaus mit W-LAN, Klimaanlage, privatem Pool, TV und Innenhof, bei Positano
-
16
-
8
-
7
Beschreibung
Zusammenfassung der Unterkunft
Villa Desideria ist eine außergewöhnliche Luxusvilla im Herzen von Praiano, einem reizvollen Weiler an der Amalfiküste in Italien, gelegen zwischen Positano und Amalfi. Die Villa bietet Platz für bis zu 12 Gäste in den Hauptgeschossen; durch Nutzung des Dachgeschosses, das 1 Doppelzimmer, 1 Zweibettzimmer und ein Bad mit Dusche umfasst, kann die Kapazität auf 16 Gäste erweitert werden. Das Dachgeschoss stellt den ältesten Teil der Villa dar und wurde nicht auf den gleichen Standard wie die übrigen Geschosse renoviert; es steht Gruppen ab 13 Gästen ohne Zusatzgebühr zur Verfügung. Die Hauptwohnbereiche werden durch einen geräumigen und hellen Eingangsbereich eingeleitet, der in ein einladendes Wohnzimmer mit Sofas, Kamin und Flachbildfernseher führt; große französische Türen öffnen sich zu einer ausgestatteten Außenterrasse mit herrlichem Meerblick. Ein separates Esszimmer und eine vollständig ausgestattete Küche mit allen notwendigen Geräten vervollständigen die Gemeinschaftsbereiche. Die Villa verfügt über 6 Doppelsuiten, jede mit eigenem Bad, ausgestattet mit Kingsize-Betten, Klimaanlage, Satellitenfernsehen, Safe und Duschbädern; mehrere Zimmer verfügen über private Terrassen, Gartenzugang, Balkone oder direkten Poolzugang. Kostenloses WLAN ist in allen Räumen und Gemeinschaftsbereichen verfügbar. Ein privater Infinity-Pool mit Meerblick bildet das Herzstück des Außenbereichs, während das umgebende Privatgrundstück, das sich über mehrere Terrassenstufen erstreckt, großzügigen Platz mit Panoramablick bietet.
Außenbereiche
Die Außenbereiche von Villa Desideria erstrecken sich über mehrere Ebenen privater Terrassen, die sich durch das Grundstück hinziehen. Jede Terrasse ist sorgfältig ausgestattet und lädt zur Entspannung und zum Essen im Freien ein. Von nahezu jedem Punkt aus bieten die Terrassen einen herrlichen Meerblick entlang der Amalfiküste; die Insel Capri mit ihren berühmten Faraglioni ist am Horizont sichtbar. Der private Infinity-Pool ist das Juwel der Außenbereiche und ist zum Meer hin ausgerichtet, wodurch eine nahtlose visuelle Verbindung zwischen dem Wasser und der darunter liegenden Küstenlinie entsteht. Der Pool ist mit Sonnenliegen, Sonnenschirmen und einer Außendusche ausgestattet und kann auf Anfrage gegen Gebühr beheizt werden; saisonale Tarife sind von April bis Oktober verfügbar. Die ausgestattete Außenterrasse, die direkt vom Wohnzimmer durch große französische Türen zugänglich ist, bildet eine elegante Erweiterung des Innenraums.
Weitere Informationen
Villa Desideria ist unter der italienischen Identifikationsnummer CIN IT065102B4JRRHLPFO registriert. Die Mindestmietdauer beträgt 7 Nächte; Aufenthalte laufen von Samstag bis Samstag. Der Check-in ist ab 15:00 Uhr möglich, der Check-out muss bis 10:00 Uhr abgeschlossen sein. Der wöchentliche Mietpreis beinhaltet Klimaanlage, WLAN, Strom und einen täglichen Reinigungsservice von 4 Stunden. Zusätzliche Dienstleistungen sind auf Anfrage verfügbar, darunter die Nutzung der Wäscherei, Bügelservice, zusätzliche Badetücher für den Pool und weitere Wechsel von Bett- und Badewäsche pro Zimmer. Eine rückerstattbare Kaution von 1.500 Euro ist bei der Ankunft erforderlich und wird vor der Abreise abzüglich etwaiger Abzüge zurückerstattet. Eine Kurtaxe gilt vom 1. April bis 31. Oktober in Höhe von 2,50 Euro pro Person pro Tag für Gäste ab 10 Jahren. Das Propertyteam ist über eine bei Check-in bereitgestellte Notfallnummer erreichbar und steht zur Verfügung, um personalisierte Unterstützung und Empfehlungen für eine breite Palette lokaler Aktivitäten anzubieten, darunter Ausflüge, Bootstouren und Kocherlebnisse.
Entfernungen und Sehenswürdigkeiten
Villa Desideria genießt eine privilegierte Lage in Praiano, in Gehweite zum Zentrum dieses charmanten Weilers, wo Gäste Restaurants, Bars und lokale Einrichtungen finden. Die glamouröse Stadt Positano liegt 6 km entfernt, während die historische Stadt Amalfi 9 km von der Villa entfernt ist. Die elegante Hügelstadt Ravello, bekannt für ihre Gärten und Kulturveranstaltungen, liegt 16 km entfernt, und Sorrento ist etwa 20 km erreichbar. Der Bahnhof Salerno liegt 35 km entfernt, und der Flughafen Neapel befindet sich 68 km von der Villa entfernt. Gäste, die die Region auf dem Seeweg erkunden möchten, können Fährverbindungen von Positano und Amalfi nutzen, die Verbindungen nach Neapel, Salerno, Capri und zahlreiche andere Ziele entlang der Küste bieten. Villa Desideria