Ferienunterkünfte mit 5 Schlafzimmern in Catrosse, Italien


Casa Catia
Freistehendes Ferienhaus mit W-LAN, privatem Pool, TV, Haustiere erlaubt, Panoramablick, bei Arezzo
-
12
-
5
-
4
-
170 m2
Beschreibung
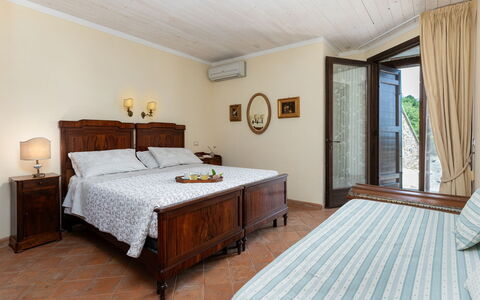
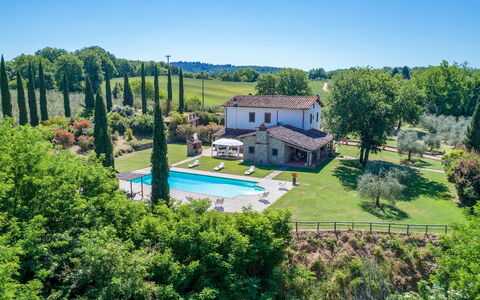
Komfortables Landhaus in der Nachbarschaft des charakteristischen Ortes Castiglion Fiorentino. Die geografische Lage ist die des Chiana- Tals (Val di Chiana), südlich von Siena. Von hier aus kann man sehr gut Cortona, Siena, das Orcia- Tal (Val d’Orcia) und Umbrien erreichen. Das Haus ist freistehend und verfügt über einen Garten und ein privates Schwimmbad. Die Inneneinrichtung ist in rustikalem toskanischem Stil gehalten. Man erreicht das Haus über eine kurze, gut befahrbare Schotterstraße ( 300 m). Nicht weit von dem Haus entfernt befindet sich ein Landeplatz für Seegelflugzeuge mit denen man auf Anfrage einen Ausflug über das Tal organisieren kann.
Entfernungen: Castiglion Fiorentino (Geschäfte jeder Art) ca. 7 km, Arezzo 18 km, Cortona 19 km, Lago Trasimeno (See) 35 km, Rapolano Terme (berühmte Thermalbäder) 32 km, Montepulciano 35 km, Pienza 42 km, Siena 55 km, Montalcino ( Heimat des weltberühmten Weines „Brunello“) 58 km, Florenz 95 km, Orvieto 105 km.
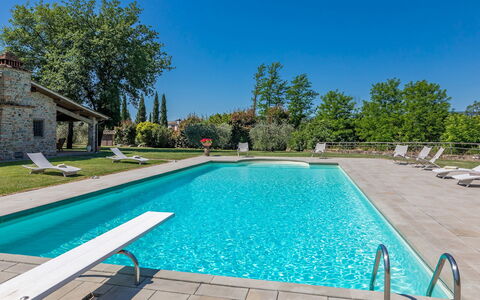
Den Gästen zur Verfügung steht: Großer ausgestatteter Garten, Pavillon, Grill, Holzofen, Schwimmbad für den exclusiven Gebrauch der Gäste (10 x 5 m.;Tiefe: 1,50 m.;geöffnet vom 01/05 bis 30/09), Aussendusche (kaltes Wasser), Kinderbett. Haustiere sind erlaubt.
Bitte prüfen Sie sorgfältig, ob in der Unterkunft vor Ort zusätzliche Gebühren anfallen! Casa Catia


Villa Ulivacci
Freistehendes Ferienhaus mit privatem Pool, W-LAN, Klimaanlage, TV, Innenhof, Panoramablick
-
9
-
5
-
2
-
335 m2
Beschreibung
Ferienvilla mit privatem Schwimmbad in der Toskana, mitten im Chianti Gebiet, ganz in der Nähe der berühmtesten Weinproduzenten der Gegend.
In diesem grossen Landhaus mit privatem Schwimmbad im Chianti Gebiet können bequem 9 Personen wohnen. Es ist das ideale Ferienhaus für diejenigen, die sich in absoluter Privatshäre auf dem Land erholen möchten und sich gleichzeitig in der Nähe der Sehenswürdigkeiten der Gegend befinden möchten.
Die strategisch sehr günstige Position an der Strasse die von Cavriglia mitten in das Herz des Chianti Classico führt, macht es möglich, sowohl die berühmten Orte des Chianti Classico wie Gaiole in Chianti, Castellina in Chianti, Radda in Chianti, Greve in Chianti und Panzano als auch die wichtigsten Kunststädte wie Siena, Florenz und Arezzo schnell und bequem erreichen zu können.
In dem nahegelegenen Ort Montevarchi (10 km) gibt es einen Bahnhof, von dem aus man täglich mit dem Zug nach Florenz und Arezzo fahren kann.
In dem gepflegten Garten der die Villa umgibt, befindet sich ein sehr schönes Schwimmbad, das den Gästen der Villa exklusiv zur Verfügung steht.
Den Gästen dieser Villa in der Toskana steht zur Verfügung: 5 Schlafzimmer, 2 Bäder; Privates Schwimmbad (oval); Privater Garten; Privater Aussenplatz ausgestattet mit Tisch und Stühlen um draussen essen zu können; Internetzugang gratis (W-Lan); Barbecue; Parkplatz
Entfernung: Cavriglia (Geschäfte jeder Art) 1,5 km, Gaiole in Chianti 11 km, Arezzo 40 km, Siena 40 km, San Gimignano 60 km, Florenz 60 km, Montepulciano 80 km, Montalcino 85 km, Pienza 85 km, Orvieto 135 km.
Bitte prüfen Sie sorgfältig, ob in der Unterkunft vor Ort zusätzliche Gebühren zu zahlen sind! Villa Ulivacci


Villa Il Biancospino
Herrliches allein stehendes Ferienhaus mit W-LAN, privatem Pool und TV, bei Cortona
-
10
-
5
-
5
-
180 m2
Beschreibung
Villa Il Biancospino ist eine reizende Ferienunterkunft (180 m2) mit Wi-Fi Internet und privatem Pool. In der Unterkunft können bis zu zehn Personen bequem in fünf Schlafzimmern mit fünf Badezimmern schlafen. Villa Il Biancospino liegt 2 km von Adatti, Italien, entfernt und nur 18 km von Cortona entfernt in der Touristengegend "Mittlere Toskana".
Was Sie erwartet
Bei Ankunft werden Sie von dem Besitzer oder Manager begrüßt, der Ihnen die schöne, saubere und gut gepflegte Unterkunft zeigt, ideal für einen entspannenden Toskana-Urlaub. Egal womit Sie Ihre Tage hier verbringen - Einkaufen, Sightseeing, Museumsbesuche oder einfach nur durch die Landschaft fahren, wenn Sie wieder in Ihrem Ferienheim ankommen, können Sie sich an Ihrem Pool mit Familie und Freunden ausruhen, um Ihren Toskana-Tag perfekt ausklingen zu lassen. Wenn Sie gerne für Familie und Freunde kochen, werden Sie sich über die gut ausgestattete Küche freuen mit ausreichend Geschirr und Besteck für bis zu zehn Personen.
Was gibt es in der Nähe?
Viele Gäste besuchen im Urlaub gerne die Städte und Ortschaften in der näheren Umgebung, also haben wir für Sie eine Liste von beliebten Orten zusammengestellt, die alle nur eine kurze Entfernung (Luftlinie) von Ihrer Ferienunterkunft haben: Cortona 18 km, Arezzo 38 km, Montepulciano 48 km, Gubbio 66 km und Perugia 77 km.
Wenn Sie die wunderschöne toskanische Küste bewundern möchten, liegt sie nur einen Katzensprung von der Ferienanlage, nur 15 km.
Andere wichtige Touristen-Reiseziele, die es sich lohnt zu besuchen, wären: Florenz 125 km, Viareggio 209 km, Forte Dei Marmi 219 km, Rom 229 km, Venedig 373 km und Mailand 412 km.
Zusätzliche Informationen
Pool Öffnungszeiten: 3 April - 30 Oktober (Wenn Sie den Pool gerne außerhalb dieser Zeiten nutzen möchten, dann teilen Sie uns das bitte vor Abschluss der Buchung mit).
Die nächsten Flughäfen (Entfernung als Luftlinie): Firenze Peretola (flr) 132 km, Pisa (psa) 193 km, Bologna (blq) 217 km, Roma Ciampino (cia) 238 km und Roma Fiumicino (fco) 250 km.
Villa Il Biancospino


Agriturismo Ca di Vestro
Traumhaftes allein stehendes Ferienhaus mit privatem Pool, W-LAN, TV, Haustiere erlaubt, bei Arezzo
-
10
-
5
-
3
-
160 m2
Beschreibung
Die Villa Ca' di Vestro liegt auf der Spitze eines hohen Hügels im Tal des Flusses Arno. Ca' di Vestro erreicht man über eine 1,5 km lange, teils unbefestigte, teils zementierte Straße, die stellenweise steil, aber mit jedem Fahrzeugtyp befahrbar ist. Einmal in der Villa ist wie in den Wolken zu sein, mit einem schönen und weiten Blick über das ganze Valdarno. Frieden und Ruhe erwarten Sie an diesem Ort, kein Lärm außer dem der unberührten Natur. Die Villa bietet Ihnen die Möglichkeit, sich schnell zu bewegen, dank des guten Straßennetzes in der Talsohle, das die Städte Arezzo (20 km) und Florenz (60 km) verbindet. Die nächstgelegenen Geschäfte befinden sich in San Giustino Valdarno, 3 km entfernt.
Rund um die Villa, eine große Grünfläche alle eingezäunt und ausgestattet. Erwachsene und Kinder können sich bei Tischtennis und Tischfußball spannende Turniere liefern. Die schöne möblierte Veranda wird Ihr sicherer Hafen der Ruhe sein, wo Sie ein Glas lokalen Wein oder ein Abendessen im Freien mit typischen Produkten, die Sie von den Eigentümern kaufen können, genießen können. Die Photovoltaik-Paneele machen die Villa unabhängig von traditionellen Energiequellen und erhöhen ihre ökologische Adresse. Der Pool, komplett eingezäunt (mt. 5x10, Tiefe mt. 1,40 - geöffnet vom 01. Mai bis 30. September), blickt von einer natürlichen Terrasse auf das Tal.
Ca' di Vestro gehört zu einem großen Bauernhof und ist von 4 Hektar wunderschöner Olivenhaine umgeben, in denen sich die Eigentümer auf die biologische Herstellung von nativem Olivenöl extra von hoher organoleptischer Qualität spezialisiert haben, das Sie auf Anfrage probieren können.
Haustiere sind gestattet (Möglicherweise fallen Gebühren an).
Die Einrichtung des Hauses, bestehend aus Stilmöbeln, ist rationell und komfortabel und bietet in ihrer Einfachheit einen sauberen und aufgeräumten Stil.
Kommen Sie nach Ca' di Vestro, entfliehen Sie für eine Weile der Hektik des modernen Lebens und verbringen Sie eine schöne Zeit mit Ihrer Familie. Agriturismo Ca di Vestro


Villino Setteponti
Einmaliges allein stehendes Ferienhaus mit privatem Pool, W-LAN, TV, Terrasse, Haustiere erlaubt
-
11
-
5
-
3
-
210 m2
Beschreibung
Villino Setteponti ist eine schöne Ferienanlage (210 m2) mit Wi-Fi Internet und privatem Pool. In der Unterkunft können bis zu 11 Gäste bequem in fünf Schlafzimmern mit drei Badezimmern schlafen. In günstiger Lage 1 km von Loro Ciuffenna, Italien, entfernt in der Touristengegend "Arno Tal" und nur 33 km von Arezzo entfernt.
Was Sie erwartet
Nach Ankunft in Ihrem Ferienheim Villino Setteponti werden Sie eine reizende, saubere und gut gepflegte Unterkunft finden, mit Blick auf der Hügel perfekt für einen entspannenden Toskana-Urlaub. Zum Vergnügen gibt es hier einen privater Pool wo Sie sich nach Ihrem ereignisreichen Tag, den Sie mit Sightseeing verbracht haben, entspannen können, während Sie ein erfrischendes, kühles Getränk zu sich nehmen. Wenn Sie gerne für Familie und Freunde kochen, werden Sie sich über die gut ausgestattete Küche freuen mit Kaffeemaschine, Mikrowelle, Toaster, Herd und Kühlschrank, sowie ausreichend Geschirr und Besteck für bis zu 11 Personen.
Erkunden Sie die Gegend
Viele Gäste besuchen im Urlaub gerne die Städte und Ortschaften in der Nähe, also haben wir für Sie eine Liste von beliebten Orten zusammengestellt, die alle nur eine kurze Entfernung (Luftlinie) von Ihrer Ferienunterkunft haben: Arezzo 33 km, Greve In Chianti 39 km, Siena 63 km, Florenz 67 km und Montepulciano 76 km.
Andere wichtige Touristen-Reiseziele, die es sich lohnt zu besuchen, wären: Florenz 67 km, Viareggio 154 km, Forte Dei Marmi 161 km, Rom 248 km, Venedig 310 km und Mailand 351 km.
Zusätzliche Informationen
Haustiere Willkommen - Wenn Ihr Haustier mit Ihnen in den Urlaub reist, dann ist das in der Ferienunterkunft Villino Setteponti kein Problem. Wenn Sie einen großen Hund oder mehrere Haustiere haben, dann informieren Sie sich bitte vor dem Buchen, ob das Mitbringen gestattet ist.
Check-In Zeiten: 16:00 - 20:00 Uhr
Check-Out Zeiten: 08:00 - 09:00 Uhr
Pool Öffnungszeiten: 1 Mai - 15 Oktober (Wenn Sie den Pool gerne außerhalb dieser Zeiten nutzen möchten, dann teilen Sie uns das bitte vor Abschluss der Buchung mit).
Die nächsten Flughäfen (Entfernung als Luftlinie): Firenze Peretola (flr) 72 km, Pisa (psa) 135 km, Bologna (blq) 159 km, Roma Ciampino (cia) 257 km und Roma Fiumicino (fco) 270 km.
Der Garten ist vollständig umzäunt und es sind bis zu 3 Hunde erlaubt. Villino Blu


Villa Mandorlo
Traumhaftes freistehendes Ferienhaus mit Klimaanlage, privatem Pool, W-LAN, TV und Terrasse
-
10
-
5
-
6
-
280 m2
Beschreibung
Die Villa Mandorlo befindet sich im antiken Podere di Pomaio, etwas außerhalb von Arezzo. Es handelt sich um ein altes Bauernhaus, das nach allen heutigen Standards der ökologischen Nachhaltigkeit renoviert wurde, die auch auf das gesamte Weingut angewendet werden, das ausgezeichnete toskanische IGT- und DOCG-Weine produziert und exportiert. Das Weingut Podere Pomaio wurde im Rahmen des Projekts "Toscana Wine Architecture" in die Liste der 14 schönsten Design-Kellereien der Toskana aufgenommen.
Auf dem Weingut können Sie auch Weinverkostungen und Führungen durch das Weingut buchen. Wir empfehlen auch einen Besuch in den wunderschönen Weinbergen, ein Erlebnis, das Sie nicht verpassen sollten!
In der Villa Mandorlo stehen Ihnen ein privater Garten (ca. 5000 Quadratmeter) und ein herrlicher Swimmingpool mit Panoramablick auf das Tal, die umliegende Hügelkette und die schöne Stadt Arezzo zur Verfügung, die Ihnen bei Tag und bei Nacht wahrhaft eindrucksvolle Szenarien bietet.
In Arezzo finden Sie alle Annehmlichkeiten einer Großstadt. Es gibt Geschäfte, Supermärkte und typische Restaurants, aber auch wertvolle Kunstwerke von berühmten Künstlern wie Piero della Francesca und Giorgio Vasari.
Der Swimmingpool, ein wahrhaft prächtiger Pool, hat die Besonderheit, dass er die Form einer Muschel hat (6,50x8,40 m - Tiefe 1,30 m - geöffnet vom 01. Mai bis 30. September), und ist nur wenige Schritte vom hellen Esszimmer entfernt, das definitiv eines der Highlights der Villa ist. Der Speisesaal mit seinen großen Fenstern bietet nicht nur ein fantastisches Panorama, sondern auch die Möglichkeit, unvergessliche Abendessen am Pool zu genießen.
In der Villa Mandorlo finden Sie sich in der Atmosphäre und den Charme der alten toskanischen Bauernhäuser eingetaucht. Die exzellente Einrichtung und Ausstattung, sowie komfortabel und funktionell, wird Ihnen einen unvergesslichen Urlaub ermöglichen.
Am Tag Ihrer Ankunft bieten Ihnen die Eigentümer gerne ein Abendessen (bei einem Aufenthalt von mindestens 7 Nächten) und einen Willkommenskorb mit Zutaten für das Frühstück am nächsten Tag. Villa Mandorlo


Villa Cicogna Tuscany
Fabelhaftes allein stehendes Ferienhaus mit privatem Pool, W-LAN, TV, Innenhof und Panoramablick
-
10
-
5
-
3
-
400 m2
Beschreibung
Villa Cicogna Tuscany ist eine hübsche Gebäude aus Stein (400 m2) mit W-LAN Internet und privatem Pool. In der Unterkunft können bis zu zehn Personen bequem in fünf Schlafzimmern mit drei Badezimmern schlafen. Villa Cicogna Tuscany liegt und nur 30 km von Arezzo entfernt in der Touristengegend "Arno Tal".
Was Sie erwartet
Nach Ankunft in Ihrem Ferienheim Villa Cicogna Tuscany werden Sie eine schöne, saubere und gut gepflegte Unterkunft finden, mit Blick auf die Hügellandschaft perfekt für einen erholsamen Toskana-Urlaub. Nach einem ereignisreichen Tag, den Sie mit Museumsbesuchen verbracht haben, können Sie mit Familie und Freunden am Pool ein schönes, kühles Glas Wein genießen - einfach perfekt, um den Tag ganz ausgeruht ausklingen zu lassen. Im Außenbereich steht Ihnen eine Veranda und ein Grill zur Verfügung. Wenn Sie gerne für Familie und Freunde kochen, werden Sie sich über die gut ausgestattete Küche freuen mit Toaster, Herd und Kühlschrank, sowie ausreichend Geschirr und Besteck für bis zu zehn Personen. Wenn Sie lieber 'al Fresco' speisen, dann können Sie das auf der komplett eingerichteten Veranda tun, wo Sie gleichzeitig das schöne Wetter beim Essen genießen können.
Erkunden Sie die Gegend
Viele Gäste besuchen im Urlaub gerne die Städte und Ortschaften in der Nähe, also haben wir für Sie eine Liste von beliebten Orten zusammengestellt, die alle nur eine kurze Entfernung (Luftlinie) von Ihrer Ferienunterkunft haben: Arezzo 30 km, Greve In Chianti 38 km, Siena 57 km, Florenz 66 km und Montepulciano 75 km.
Andere wichtige Touristen-Reiseziele, die es sich lohnt zu besuchen, wären: Florenz 66 km, Viareggio 153 km, Forte Dei Marmi 160 km, Rom 247 km, Venedig 309 km und Mailand 353 km.
Zusätzliche Informationen
Check-In Zeiten: 16:00 - 20:00 Uhr
Check-Out Zeiten: 08:00 - 10:00 Uhr
Pool Öffnungszeiten: 1 Mai - 31 Oktober (Wenn Sie den Pool gerne außerhalb dieser Zeiten nutzen möchten, dann teilen Sie uns das bitte vor Abschluss der Buchung mit).
Die nächsten Flughäfen (Entfernung als Luftlinie): Firenze Peretola (flr) 71 km, Pisa (psa) 134 km, Bologna (blq) 158 km, Roma Ciampino (cia) 256 km und Roma Fiumicino (fco) 269 km.
Besondere Services
Gefüllter Kühlschrank - Wenn Sie den Kühlschrank und die Vorratskammer gerne aufgefüllt haben möchten bevor Sie ankommen, das ist in Ihrem Ferienheim Villa Cicogna Tuscany kein Problem. Informieren Sie sich nach weiteren Details, wie den extra Kosten und wie dieser Service für Sie arrangiert werden kann.
Erreichbarkeit des Besitzers - Da der Besitzer ganz in der Nähe wohnt, steht er Ihnen bei Ihrem Besuch stets mit Ratschlägen und Vorschlägen zur Seite. Falls Sie mit irgendetwas Hilfe brauchen ist es immer schön, jemanden in der Nähe zu haben. Und Sie können sich darauf verlassen, dass der Besitzer stets Ihre Privatsphäre respektiert.
Die Vermieter wohnen im Erdgeschoss des Ferienhauses, haben aber einen eigenen Eingang und nutzen keine der Bereiche, die den Gästen zur Verfügung stehen.
Villa Cicogna


Vittoria
Angenehme Unterkunft mit Klimaanlage, W-LAN, Pool, TV und Panoramablick
-
3
-
10
-
5
-
4
| Unterkunft | Schlafplätze | Schlafzimmer | Bäder | Wohnfläche | Preis |
|---|---|---|---|---|---|
| Casa Vittoria Deluxe | 2 | 1 | 1 | 65 m2 | € 172 /Nacht |
| Villa Vittoria | 6 | 3 | 2 | 250 m2 | € 375 /Nacht |
| Casa Vittoria 2 | 2 | 1 | 1 | 50 m2 | € 161 /Nacht |
| Alle 3 Unterkünfte | 10 | 5 | 4 |
Beschreibung
Schönes Landgut aus 3 freistehenden Villen bestehend, in ruhiger Lage in der Nähe von dem lieblichen mittelalterlichen Städtchen Cortona gelegen. Von den drei Villen aus genießen die Gäste einen herrlichen Blick auf Valdichiana und sie verfügen über ein gemeinschaftliches Schwimmbad. Die Ferienwohnungen wurden geschmackvoll eingerichtet und sie können zusammen,als ein einziges Haus ( 10 Personen) mit dem ausschließlichen Gebrauch des Schwimmbades ,gemietet werden. Die Zufahrt führt über eine Schotterstrasse in gutem Zustand.
Entfernungen: Cortona mit mehreren Geschäften ist nur 1,5 Km entfernt, Camucia 4 Km, Arezzo 30 Km, der Trasimeno See 15 Km.
Zur Verfügung der Gäste: Terrassengarten, gemeinschaftliches Schwimmbad (9 x 4 m –Höchsttiefe 1,4 m –geöffnet vom 15/05 bis 15/09), Barbecue. Telefon, gemeinschaftliche Waschküche. Privater Parkplatz.
Extra Services an Ort zu bezahlen: Kinderbett € 26,- / pro Woche. Zusätzliches Bett € 52,- / pro Woche. Haushaltshilfe € 15,- / pro Stunde. Professioneller Koch auf Anfrage. Kleine Haustiere sind mit einem Zuschlag von € 50,- / pro Woche zugelassen.
Die Ankunftszeit ist von 16.00 bis 19.00 Uhr ( am Samstag).
Bitte prüfen Sie sorgfältig, ob in der Unterkunft vor Ort zusätzliche Gebühren zu zahlen sind! Vittoria


Santo Agostino
Gemütliche Fe-Wo mit Klimaanlage, Whirlpool, W-LAN, TV und Panoramablick
-
4
-
12
-
5
-
4
| Unterkunft | Schlafplätze | Schlafzimmer | Bäder | Wohnfläche | Preis |
|---|---|---|---|---|---|
| Santo Agostino Ortensia | 3 | 1 | 1 | 50 m2 | € 132 /Nacht |
| Santo Agostino Glicine | 3 | 1 | 1 | 45 m2 | € 132 /Nacht |
| Santo Agostino Belvedere | 2 | 1 | 1 | 45 m2 | € 124 /Nacht |
| Santo Agostino Dream | 4 | 2 | 1 | 70 m2 | € 143 /Nacht |
| Alle 4 Unterkünfte | 12 | 5 | 4 |
Beschreibung
Hübsche Ferienwohnungen in einem zweistöckigen Palazzo in der Altstadt der charakteristischen mittelalterlichen Stadt Cortona gelegen. Die gemütlichen Wohnungen wurden kürzlich sorgfältig renoviert und geschmackvoll eingerichtet. Von den Wohnungen aus genießt man einen herrlichen Blick auf das umliegende Land und auf den Trasimeno See.
Entfernungen: Arezzo 25 Km, Perugia 50 Km, Siena 60 Km.
Zur Verfügung der Gäste: TV, Waschmaschine ( mit Bügeleisen und Bügelbrett) in jeder Wohnung. Die Wohnung Santo Agostino 1 verfügt über Klimaanlage. Öffentlicher Parkplatz 100 m entfernt.
Bitte prüfen Sie sorgfältig, ob in der Unterkunft vor Ort zusätzliche Gebühren zu zahlen sind! Santo Agostino


Montebello
Wunderbares freistehendes Ferienhaus mit privatem Pool, W-LAN, TV, Innenhof, Panoramablick
-
9
-
5
-
4
Beschreibung
Zusammenfassung der Unterkunft
Das Ferienhaus „Montebello" liegt in den charakteristischen Hügeln Umbriens an der Grenze zur Toskana, im Weiler Citerna. Das gemütliche Einfamilienferienhaus ist von Bäumen, Feldern und Weinbergen umgeben und befindet sich in ruhiger, sonniger Lage auf dem offenen Land. Das Anwesen verfügt über einen gepflegten privaten Garten mit großzügiger Rasenfläche sowie einen Innenhof, die beide Raum und Privatsphäre bieten. Die Lage ermöglicht es, zwei der gefeiertsten Regionen Italiens zu erkunden und gleichzeitig Entspannung zu genießen.
Außenbereiche
Der private Garten des Ferienhauses ist mit einer gepflegten Rasenfläche ausgestattet, die sich ideal zum Sonnenbaden und Entspannen an der frischen Luft eignet. Ein Innenhof bietet einen zusätzlichen Außenbereich, um die Ruhe der umbrischen Landschaft zu genießen. Die Terrasse schafft einen einladenden Platz zum Speisen im Freien und zum Entspannen und wird von einer üppigen Landschaft aus Bäumen, Feldern und Weinbergen gerahmt. Der private Swimmingpool misst 12 x 6 Meter und hat eine Tiefe von 130 cm; er ist vom 15. Mai bis 25. September verfügbar.
Weitere Informationen
Das Ferienhaus ist mit einer Waschmaschine ausgestattet. Eine WLAN-Verbindung ist im Haus vorhanden; ein Parkplatz steht direkt auf dem Grundstück zur Verfügung. Der Eigentümer akzeptiert keine Jugendgruppen.
Entfernungen und Sehenswürdigkeiten
Ein Geschäft befindet sich etwa 1 km entfernt, ein Supermarkt 4 km entfernt, und ein Restaurant sowie ein Café liegen jeweils innerhalb von 1 km vom Anwesen. Eine Bushaltestelle liegt 210 Meter entfernt; der Bahnhof San Giustino ist 12 km vom Haus entfernt. Città di Castello liegt 14 km entfernt, das Zentrum von Anghiari 10 km, das Zentrum von Arezzo 25 km, das Zentrum von Cortona 40 km und der See etwa 60 km entfernt. Montebello


Casale Verciano
Allein stehendes Ferienhaus mit W-LAN, Klimaanlage, privatem Pool, TV, Innenhof, Panoramablick
-
8
-
5
-
3
Beschreibung
Zusammenfassung der Unterkunft
Casale Verciano ist ein charmantes, freistehendes Landhaus in der ruhigen umbrischen Landschaft von Parrano, Italien. Das Anwesen liegt etwa 2 km vom Zentrum von Parrano entfernt auf einem vollständig eingezäunten privaten Grundstück von 5.000 m² und ist von Bäumen umgeben. Die abgelegene ländliche Lage lädt zu vollständiger Entspannung ein. Das Ferienhaus bietet Privatheit und natürliche Schönheit für Gäste, die Ruhe suchen.
Außenbereiche
Der Garten erstreckt sich über das gesamte eingezäunte Grundstück von 5.000 m² und bietet eine friedliche Umgebung zwischen Bäumen und offener Landschaft. Der private Swimmingpool misst 10 x 5 Meter bei einer Tiefe von 140 cm und ist vom 6. Mai bis 30. September verfügbar. Im Poolbereich befinden sich eine separate WC-Anlage sowie eine Außendusche. Gartenmöbel sind in den Außenbereichen vorhanden und schaffen komfortable Plätze zum Sonnenbaden und Entspannen. Ein Barbecue steht für Mahlzeiten im Freien zur Verfügung; ein Volleyballfeld bietet eine Freizeitaktivität im Außenbereich. Neben dem Swimmingpool befindet sich ein separates Nebengebäude mit Küche und Wohnzimmer, das 2 Schlafplätze bietet und sich besonders gut zum Mittagessen in unmittelbarer Nähe zum Pool eignet.
Weitere Informationen
Das Ferienhaus verfügt über eine Waschmaschine für Gäste, die während ihres Aufenthalts Wäsche waschen möchten. Ein Wäschewechsel ist gegen Aufpreis möglich. WLAN ist in der gesamten Unterkunft verfügbar; ein Parkplatz steht direkt am Haus zur Verfügung. Die Anfahrt zum Anwesen erfolgt über eine 2 km lange unbefestigte, enge und holprige Landstraße aus Schotter. Ein Fahrzeug mit hoher Bodenfreiheit oder ein SUV wird dringend empfohlen; Fahrzeuge mit niedriger Bodenfreiheit sollten vermieden werden. Ein Auto wird für einen Aufenthalt an diesem Anwesen aufgrund der abgelegenen ländlichen Lage dringend empfohlen. Der Eigentümer akzeptiert keine Buchungen von Jugendgruppen.
Entfernungen und Sehenswürdigkeiten
Ein Restaurant befindet sich 2 km vom Anwesen entfernt; ein Supermarkt liegt 10 km entfernt. Der Bahnhof Fabro Scalo ist 10 km vom Haus entfernt. Die Thermalbäder Chianciano befinden sich 38 km entfernt; der Badesee Trasimeno kann in etwa 45 km erreicht werden. Città della Pieve liegt 25 km vom Anwesen entfernt, die Hügelstadt Cetona ist 26 km entfernt und die mittelalterliche Stadt Orvieto befindet sich 50 km von Casale Verciano entfernt. Casale Verciano


Guarda Valle
Traumhaftes freistehendes Ferienhaus mit W-LAN, TV, Balkon und Haustiere erlaubt
Sonderangebot-
9
-
5
-
4
Beschreibung
Zusammenfassung der Unterkunft
Das Ferienhaus „Guarda Valle" liegt in der hügeligen Landschaft von Umbertide in Italien und bietet einen ruhigen Rückzugsort für Gäste, die Abgeschiedenheit und ländlichen Charakter suchen. Das freistehende Haus befindet sich auf 300 Metern Höhe auf einem Hügel, umgeben von Bäumen und offenen Feldern, und erstreckt sich über ein privates Grundstück von 3 Hektar. Etwa 5 km vom Zentrum von Umbertide entfernt und außerhalb des Ortes Niccone gelegen, genießt die Unterkunft eine abgeschiedene Lage. Das Anwesen verfügt über einen großzügigen Hof als Teil seiner ausgedehnten natürlichen Umgebung.
Außenbereiche
Das Außengelände umfasst 3 Hektar privates Land, das von Bäumen und natürlicher Vegetation umgeben ist. Gartenmöbel stehen den Gästen zur Verfügung; ein Grill ermöglicht Mahlzeiten im Freien. Die erhöhte Lage des Ferienhauses auf 300 Metern Höhe bietet weitreichende Ausblicke über die Felder und Hügel der umbrischen Landschaft.
Weitere Informationen
Der Zugang zum Ferienhaus erfolgt über eine 1 km lange enge Motorstraße, deren letzte 100 Meter über eine unbefestigte Straße führen; die Nutzung eines Autos wird allen Gästen dringend empfohlen. Das Leitungswasser erfüllt nicht die Trinkwasserqualitätsstandards, und Gäste sollten alternative Vorkehrungen für Trinkwasser treffen. Der Eigentümer akzeptiert keine Buchungen von Jugendgruppen. WLAN ist verfügbar; ein Parkplatz steht direkt auf dem Grundstück zur Verfügung.
Entfernungen und Sehenswürdigkeiten
Ein Lebensmittelladen und ein Supermarkt befinden sich 5 km entfernt; ein Restaurant und ein Café sind 2 km vom Anwesen entfernt. Eine Bushaltestelle liegt 1,1 km entfernt, der Bahnhof ist 5 km entfernt. Der Badesee Trasimeno befindet sich 30 km entfernt. Città di Castello liegt 22 km entfernt, Passignano sul Trasimeno 30 km, Cortona 31 km, Perugia 35 km und Gubbio 36 km; Assisi ist ebenfalls mit dem Auto erreichbar. Guarda Valle
Beschreibung
The Price includes:
- Utilities (water - gas for kitchen use - electricity - heating)
- wireless internet connection
- weekly linen, initial and final cleaning
- Zer0Dep Guarantee = You do not pay the security deposit on balance or on arrival and you have EuropAssistance coverage in case of accidental damage to the property during your stay (up to the maximum of € 1,500.00 and with the limitations provided).
The Price does not Include:
- Mandatory extra cleaning in case of animals (€ 50,00 per animal per week or part of week)Acceptance of animals to the facility must be previously authorised by the owner upon communication of the number of animals, size and breed.
- Tourism tax (€ 3,00 per person per night for the first 4 nights. Please note that children under 12 years old will not pay).
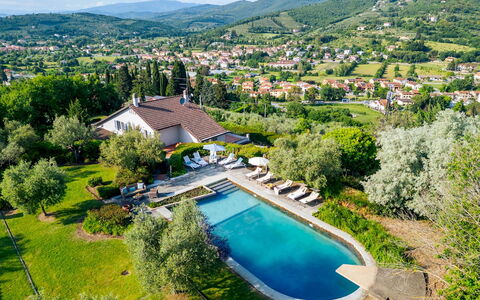
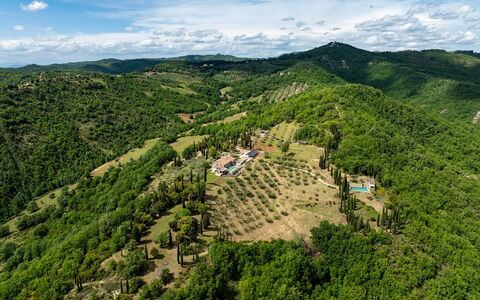
Villa Ninfeo stands less than three kilometres from the town of Arezzo, on a promontory offering unforgettable views of the historic art city and the rolling hills covered by cultivated fields, olive groves and vineyards that stretch to the horizon. Its name recalls the beautiful water lilies (ninfee) that grow in the large stone vases along the edge of the pool, a lovely body of water that duets with the landscape thanks to its natural forms and colours, immersed in a fairy-tale atmosphere that greets you as you turn into the driveway. The complex consists of a main villa and nearby a second villa, a true masterpiece of style both inside and outside. These two modern buildings are characterized by the high aesthetic standard of the rooms, furnished with a large number of elements of top quality craftsmanship, period furniture and accessories, fireplaces and precious carpets and many pieces of original and innovative design combined with home automation technology. Of great charm, the beautiful second villa consists of a 100 sq m white open-plan area surrounded by a luminous embrace of natural light: the large windows that open completely out onto the garden next to the pool area, a wonderful spot for entertaining, at night as well when a clever play of lights provides a magical atmosphere. The gem of the property is the majestic park that winds around the buildings, a true work of art created by a renowned landscape architect that is set out on several levels and full of tree species from around the world, which you can enjoy in the numerous set-up areas around the place and which can be traversed thanks to the internal pathways. Moving from this microcosm of pure enchantment, which offers all the ingredients for a complete holiday, is simple and quick: the historic town centre of Arezzo, famous for its many works of art and for being the birthplace of many great artists, is about 5 minutes away. Furthermore, as the property is just a short distance from the motorway and railway station, you can make many excursions to explore the wonderful surroundings, rich in beautiful natural landscapes dotted with ancient towns of everlasting charm and famous art cities of Tuscany and neighbouring Umbria (Siena, Florence, the Chianti area, Cortona, Sansepolcro, Perugia and many many others).
VILLA NINFEO HAS BEEN SUBJECTED TO A CHECK-UP BY A TECHNICAL RESPONSIBLE BEFORE THE BEGINNING OF THE SEASON, TO ENSURE CONSISTENCY OF THE DESCRIPTION, ACCESSORIES LISTED ON THIS PAGE AND THEIR PRESENT STATE OF OPERATION/MAINTENANCE, TO GUARANTEE QUALITY, CLEANLINESS AND COMFORTS TO ALL CLIENTS WHO WILL STAY HERE.
Interior:
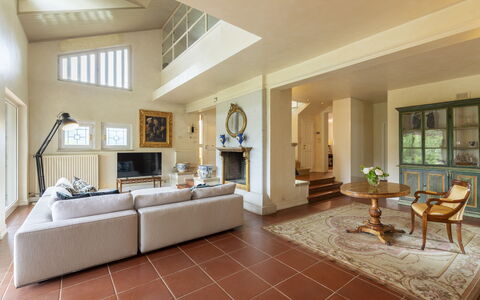
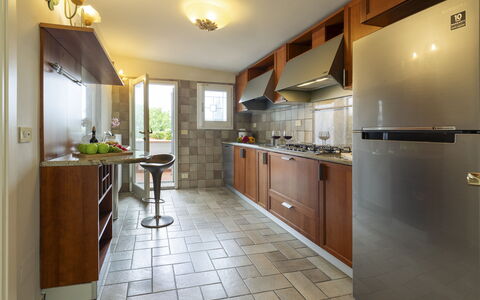
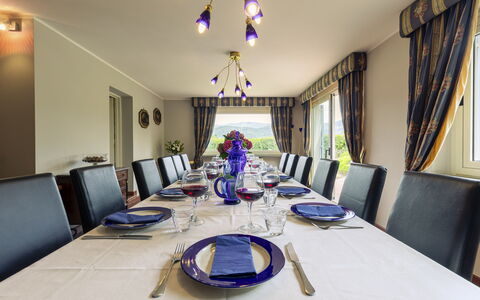
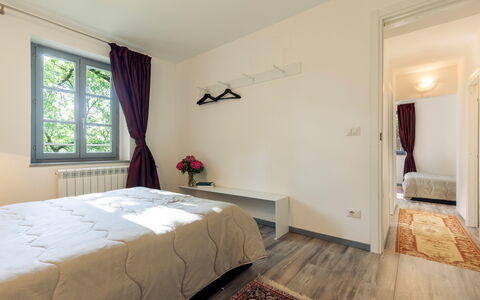
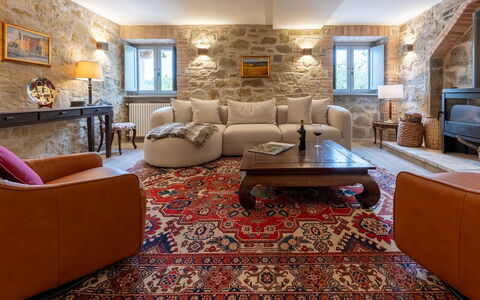
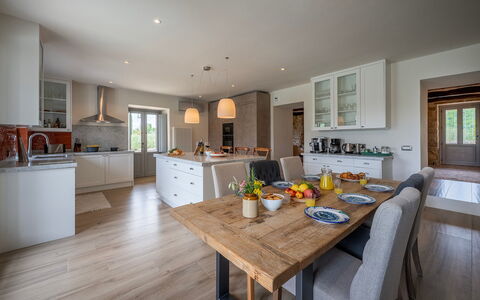
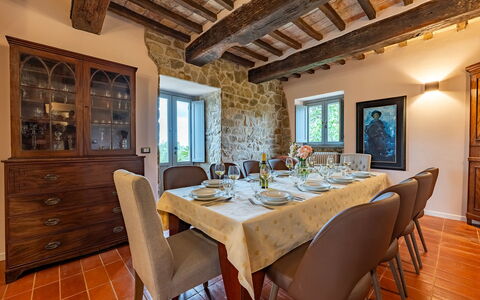
The complex, consisting of the main villa and an annex, has been built adapting to the hilly landform that characterizes the property. The main entrance of the villa, which has two floors both with direct external access, is located on the side next to the driveway. Three steps outside lead into the vast living area that occupies the entire ground floor, where the rooms are all connected. Starting from the sitting/TV room, arranged with pure white divans gathered around the antique fireplace and the large TV, which runs along the wide outside portico, we come to a further small sitting room with second fireplace and, from here, to the dining room which also faces out onto the garden with seating area. Also on the ground floor are the kitchen, accessed from the dining room, the laundry room and a guest bathroom. A wooden staircase leads up to the top floor which consists of a master bedroom, with sleeping area, closet area, bathroom with shower and access onto a panoramic terrace, and two double bedrooms (with queen-size bed), sharing a bathroom with hydromassage tub. One of the two bedrooms has access to the garden through a French window, while the last bedroom is reached through the study that includes a double sofa bed. ANNEX: A few metres uphill along a paved path, we come to the annex, consisting of a huge living room with a high gable roof, which combines the lounge area with an additional large TV and the dining area with an elegant black table with chairs. Thanks to the functionality of home automation, you just press a button and the large windows which line it lower automatically, putting the building in contact with the gazebo and adjacent pool area. The structure is completed by a super-functional modern kitchen in polished aluminium with two ovens. On the lower floor, reachable just from the outside, there are three double bedrooms, one of which is a walkthrough room to access the other two bedrooms. Two bathrooms with shower complete the floor. Air conditioning only in the bedrooms.
Park:
The one-hectare park is simply idyllic: completely fenced-in and accessible, it extends over several terraces around a hilltop, marked along its perimeter by an oak wood and by spectacular expanses of cultivated land on the top of which stand the villa and the annex. It contains a remarkable amount of trees and a sparkling symphony of blossoms planted by expert hands which, over time, have been enriched by an extraordinary collection of more than twenty thousand ornamental plants from around the world growing around large areas of lawn. Inside, along a pathway immersed in peace and quiet, you will come upon a veritable paradise set up for relaxation and partying, with a pretty wooden gazebo furnished with a dining table at the exit of the annex and in front of the pool, a convenient dining area near the dining room of the villa covered by a large umbrella and, again, a discreet portico at the entrance to the living room, placed near a scenic fountain built with river stones and ideal for reading or just relaxing. The park is completed by a cool shady area of woodland, accessible thanks to the paved pathways which connect all the areas around the villa. The parking areas (available for four cars) are located at the entrance of the two gates that lead into the property and there is also a one-car garage.Please notice that photos are taken in spring, therefore flower blossoming, and the colours of the gardens' grass could be different at the moment of your arrival at the villa.
Swimming Pool:
Open from the last Saturday in April until the first Saturday of October, the oval-shaped pool with one straight side is sited between the villa (reached via a short flight of steps or along the path that goes around the garden) and the annex, about 10 m away. The pool, embellished on two sides by vases of water lilies, is completely lined with dry-mounted Tuscan stone with the bottom in grey-blue cement, characteristics that give a great natural effect inside the green frame that borders it, paved in sandstone: the most panoramic spot where you can laze in the sun on the comfortable sunbeds around the pool, or enjoy the cool shade of a romantic gazebo covered in climbing ivy, equipped with sofas and armchairs. The pool measures 7 x 14 m, with the depth varying from 90 cm to 2.50 m; you enter the water via submerged steps and there is also a diving board. There is chlorine purification and a hot and cold-water shower.
Pets: On request, small size. (€ 50,00 per animal per week or part of week)
Extra on Request:
- Extra cleaning (€ 22,00/hour per cleaner)
- Extra linen (€ 15,00 per person)
- Firewood (€ 20,00/100 Kg) Villa Ninfeo 10+4, Emma Villas
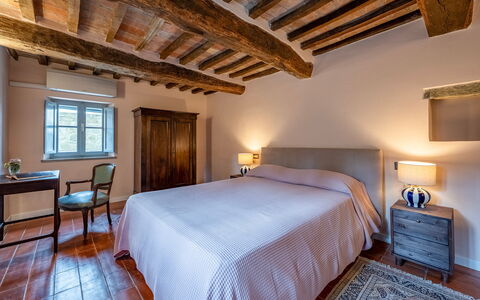
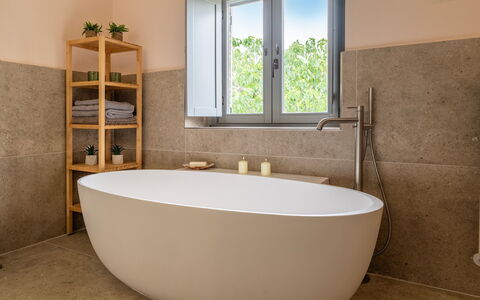
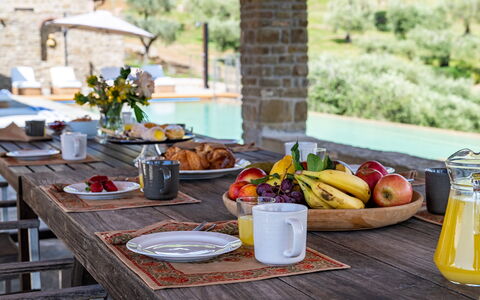
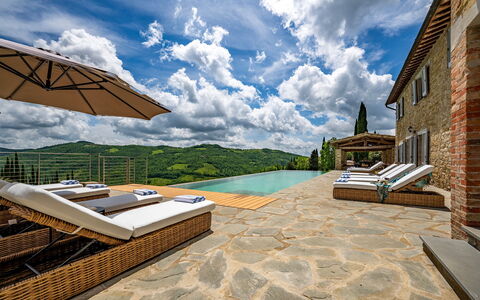
Tenuta Santa Cristina 10
-
10
-
5
-
4
-
332 m2
Beschreibung
The rate includes:
- Utilities: electricity - water - gas for kitchen use and hot water - weekly linen, initial and final
cleaning
- Zer0Dep Guarantee = You do not pay the security deposit on balance or on arrival and you have EuropAssistance coverage in case of accidental damage caused to the property during your stay (up to the maximum of 1,500.00€ and with the restrictions provided).
The rate does not include: Mandatory extra
cleaning in case of presence of animals (€7.15 per day per pet)
Tourist tax (where applicable)
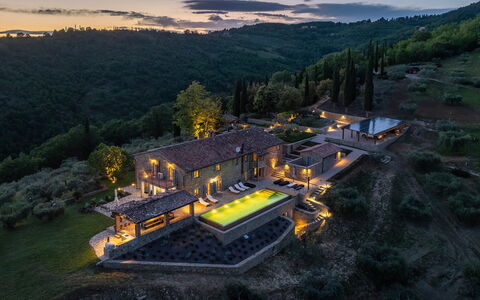
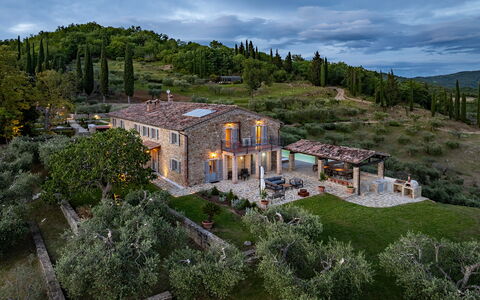
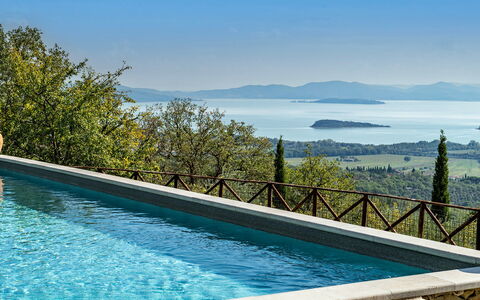
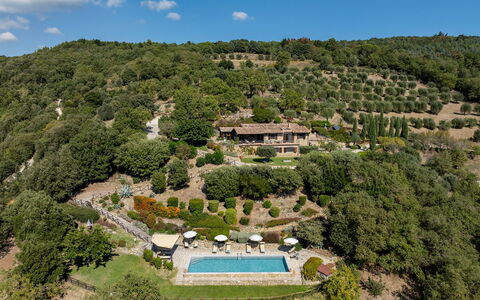
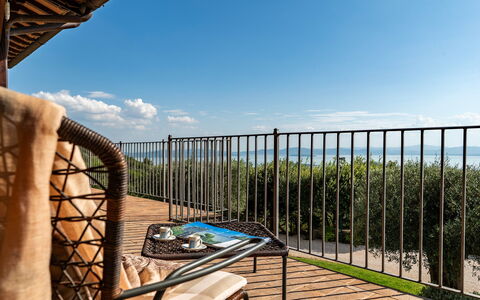
Tenuta Santa Cristina dominates a unique landscape thanks to its position 482 meters above sea level, surrounded by olive groves and Umbrian woods. Founded as a farmhouse, today it is completely renovated, while preserving the original charm of the exposed stone structures and architectural elements inspired by local tradition. The property is located on a farm of about 120 hectares, consisting of olive groves, cultivated land and woods, crossed by numerous panoramic hiking trails. The garden, embellished with seating areas and the pool, offers panoramic views as far as the eye can see. Not far from Gubbio and Perugia, the estate is an ideal base for exploring the suggestive medieval villages of Umbria and Tuscany.
THE PROPERTY HAS UNDERGONE A CHECK-UP CARRIED OUT BY ONE OF OUR TECHNICAL MANAGERS, TO GUARANTEE THE CORRESPONDENCE OF THE DESCRIPTION, THE ACCESSORIES LISTED ON THE SITE AND THEIR STATE OF OPERATION/MAINTENANCE
Interiors:
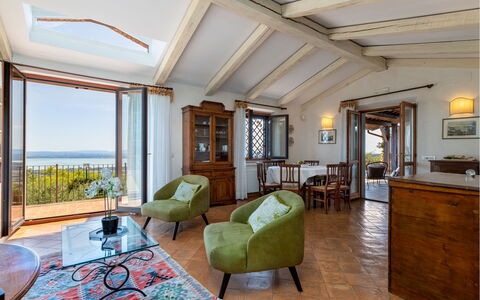
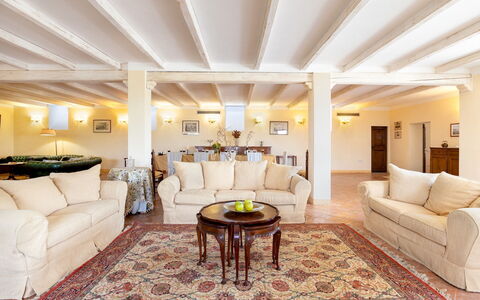
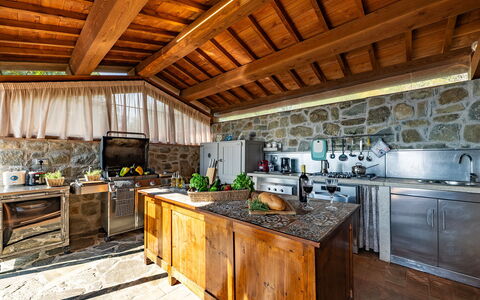
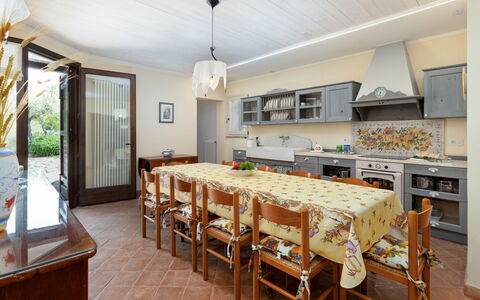
The farmhouse, which covers an area of about 330 square meters, is distributed on two floors connected by internal and external stairs. The property is located on slightly sloping land; the ground floor is reached from the driveway through a flight of stone steps. GROUND FLOOR — Entrance; living room; dining room; large kitchen with French windows that access the pool and the furnished porch; billiard room; double bedroom; bathroom with shower (no bidet); laundry. FIRST FLOOR — Double bedroom with en suite bathroom with shower (no bidet); two double bedrooms; one twin bedroom; bathroom with shower; bathroom with tub and shower; panoramic terrace. Air conditioning (except in the TV room).
Park:
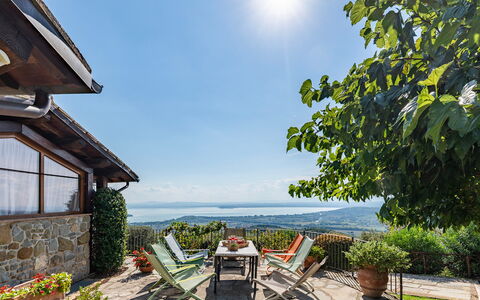
The house is located on a hill 482 meters above sea level. The terraced garden, of about 3000 square meters, is mostly paved with stone, with lawn areas, and is surrounded by olive trees, flowers and aromatic plants. The panoramic porch is ideal for staying there; in the immediate vicinity there is a barbecue, a wood oven and a sink. Several shaded areas in the garden create cozy and relaxing spaces. On a slightly higher terrace there is a parking lot with six parking spaces covered by a canopy; not far away, a pedestrian gate allows access to the path with stone steps that leads to the main entrance.N.B.: Please note that the photographic services are usually carried out in spring, so the colors and blooms of the gardens, lawns and parks may be different when you enter the villa.
Pool:
The swimming pool, in a panoramic position, is located 5 m from the house. Rectangular in shape, with two infinity sides; dimensions 14 x 4.5 m; constant depth of 1.5 m; covered with PVC, accessible through 5 steps; equipped with a cover for the night. Sanitized with chlorine system; heatable on request for a fee (maximum temperature 30°C). Stone solarium with sun loungers, umbrella, tables and solar shower. Open from the last Saturday in April to the first Saturday in October.
Extras upon request:
Bed linen and towels: €23.00 per person
Heating: €100.00 per day Tenuta Santa Cristina 10, Emma Villas
Antiche Pietre 10
Ferienhaus mit W-LAN, Whirlpool, privatem Pool, Klimaanlage, TV, Terrasse, bei Cortona
-
10
-
5
-
4
-
350 m2
Beschreibung
The Price includes:
-Utilities: electricity, water, gas for cooking use
- weekly linen, initial and final cleaning
- Zer0Dep Guarantee = You do not pay the security deposit on balance or on arrival and you have EuropAssistance coverage in case of accidental damage to the property during your stay (up to the maximum of € 1,500.00 and with the limitations provided).
The Price does not Include
- Mandatory extra cleaning in case of animals (€ 50,00/week/animal)
- Tourist Tax (where applicable)
Le Antiche Pietre is a beautiful recently renovated farmhouse set within a farmhouse and a natural park, which stands on the Tuoro hill overlooking Lake Trasimeno. The renovation has been treated in detail to provide the greatest possible comfort to guests. The property is characterized by a breathtaking position and by the presence of dry stone walls that delimit the terraces of the garden. The strong point is represented by the external veranda located in a panoramic position and equipped with a new complete kitchen, dining area and outdoor living area. Its position, on the border with Tuscany, favors the visit of numerous centers of historical and cultural interest such as Cortona, Siena, Montepulciano, Pienza, Perugia and Todi. For those who love nature instead,
The Emma Villas Concierge team will be at your disposal for any urgency or need during your stay. All telephone numbers are provided with the sending of the travel documentation.
Interior:
The farmhouse is spread over 2 floors and is furnished in a very functional way. The main entrance leads into the large living room furnished with sofas and a large wooden table. The living room leads to the fully equipped kitchen, to a double bedroom (divisible bed), with bathroom with shower and washing machine. The first floor can only be reached externally with a stone staircase or with two comfortable ramps that start from the garden. From the veranda, complete with kitchen, dining area and outdoor living area, located on this floor, there is direct access to the living room with fireplace and to the kitchen / dining room. From the living room two corridors lead to the sleeping area. On the right there are two double bedrooms each with en suite bathroom with shower, one of which is suitable for disabled people, while the other corridor leads us to a double bedroom, a double bedroom and a further bathroom with shower.
Air conditioning only in the bedrooms.
Park:
The property extends for about 12 hectares and is characterized by the presence of olive trees and woods. The area surrounding the property is cultivated with terraced lawn until it reaches the swimming pool area. The large veranda overlooking Lake Trasimeno, an ideal place for outdoor dining and which completes the outdoor area of the property, is equipped with a full built-in kitchen, barbecue, dining area with tables and chairs and a relaxation area with sofas and coffee table. The parking area, with ten uncovered parking spaces, is located above the building at the end of the avenue.NB: It should be noted that the photo shoots are usually made in spring, therefore the colors and blooms of the gardens, lawns and parks may be different at the time of your entry into the villa.
Pool:
The fenced pool is about 20 meters from the house and is accessed via a staircase or ramp. It measures 5 x 13 m with a constant depth of 1.40 m, has access to the pool via steps and is open from the last Saturday in April to the first Saturday in October. The surrounding area is fenced and equipped with deck chairs, sun loungers and parasols. A characteristic external shower is also available for guests. Access to the fenced pool is via two gates. About 5 meters away from the outdoor kitchen there is a 6-seat heated whirlpool tub.
Pets: Small pets on request and short-haired. Acceptance of animals to the facility must be previously authorised by the owner upon communication of the number of animals, size and breed.
Extra On Request:
Extra cleaning (€ 22.00 / h per person employed),
extra linen change (€ 15.00 per person),
extra cleaning for a whole week New Year's Eve (€ 200.00),
early opening of the swimming pool (€ 200.00),
heating (on consumption with prices in effect at the time of stay),
wood (€ 20.00 / 100 kg),
preparation of the lounge for New Year's Eve ( cleaning and equipment € 80.00) Antiche Pietre 10, Emma Villas
Beschreibung
This rate includes:
-Utilities: electricity - water - gas for kitchen use and heating
- weekly linen, initial and final cleaning
- Zer0Dep Guarantee = You do not pay the security deposit on balance or on arrival and you have EuropAssistance coverage in case of accidental damage to the property during your stay (up to the maximum of € 1,500.00 and with the limitations provided).
The price does not include:
Mandatory extra cleaning in case of animals (€ 50,00/week/animal). Acceptance of animals to the facility must be previously authorized by the owner upon communication of the number of animals, size and breed.
Tourism tax (where applicable).
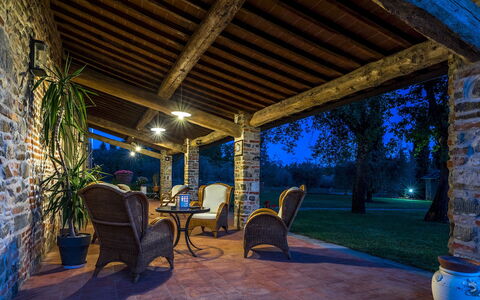
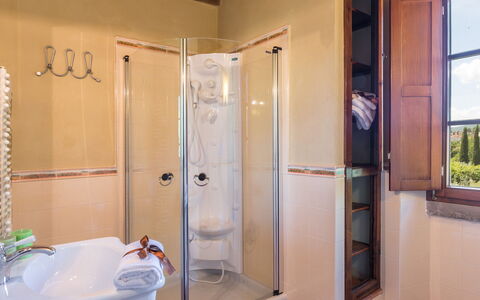
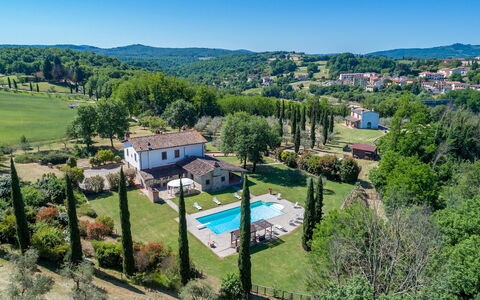
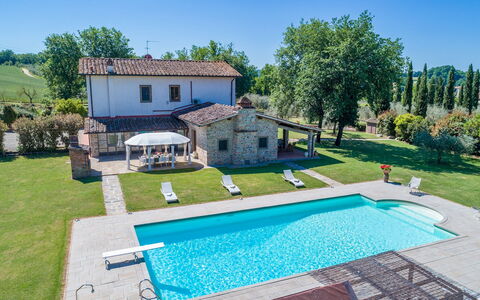
In the heart of Tuscany is a small, little-known valley which few people visit but which is of great artistic and natural importance: the Valdambra which, with its wooded hills, charming old villages and precious remains of towers and castles scattered throughout the territory, lies between the ridges of the Chianti hills and the upper Valdarno, along the course of the river Ambra and cutting through the border between the provinces of Siena and Arezzo. In this picturesque setting, just a short walk from Bucine the most important town of the valley, we find Casale la Splendida, an old rural house which is the ideal place for those wanting to explore the most authentic Tuscan-ness that these charming places express and retain. The interior of the house, brought to new life by renovation in full respect of the original plan, is particularly well-finished and elegant, with exquisite fireplaces in the living areas and refined pieces of furniture that create a warm and cosy atmosphere, full of comfort and functionality. The wide green outdoor areas, the portico with lounge area, the veranda with wood stove and dining area and the large pool all combine to make it a great destination for groups of friends and families with children who love nature and the relaxed atmosphere offered by the countryside. This destination will be ideal for exploring the beautiful area around Bucine, rich in vineyards, olive groves and woods, along which meander numerous CAI (Club Alpino Italiano) hiking or mountain biking routes. The main towns of Arezzo, Florence and Siena, as well as the prestigious areas of Chianti, of the Crete Senesi and of the Val d'Orcia with their picture postcard scenery and their old, enchanting borghi, are all within easy reach. Another attraction of the area is represented by numerous designer outlets, all a short distance from the house, including Prada (just 2 km away), The Mall and Fashion Valley. N.B. The owners live discreetly in an annex about 50 m from the house and can be a useful reference point for guests to whom, however, full privacy is guaranteed.
Interior:
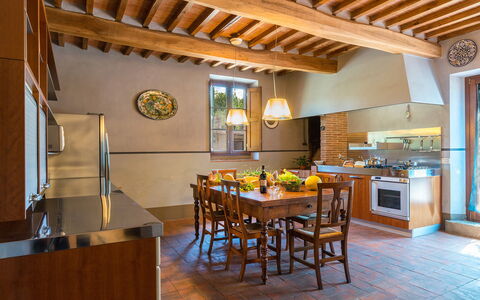
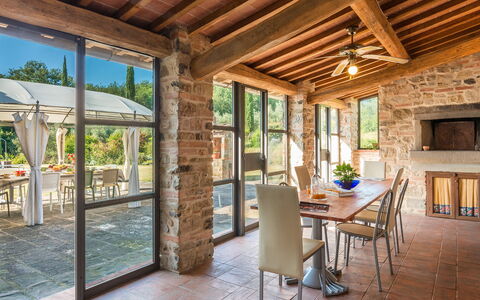
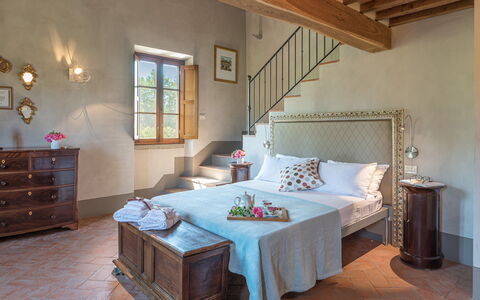
The house has two floors. The main entrance on the ground floor opens through a French window from the portico into a small hallway communicating with a large welcoming living room on the left, with the study/reading room and with the dining room which is, in turn, connected to the kitchen and to a short corridor (with laundry and bathroom with hydro-massage shower) which ends at the veranda with table and chairs, stone sink, oven and hob. The French window of the veranda (with mosquito netting) opens out to the external dining area, located on the side of the pool. All the ground floor rooms have French windows connecting the interior with the outdoor areas, in particular from the living room leading directly out to the portico and the external dining area. On the first floor is the sleeping area, consisting of three double bedrooms, two with ensuite bathrooms (one with hydromassage shower and tub and the other with hydromassage shower), two twin bedrooms (one with joinable beds) and, finally, a bathroom with hydromassage shower. In one of the double rooms and in one of the twin rooms is a mezzanine with wardrobe area. A\C in all bedrooms.
Park:
Casale La Splendida is set in an estate of about 3 hectares with wooded areas and areas cultivated with olive trees that produce an excellent extra virgin olive oil. From the entrance gate a short driveway lined with cypress trees takes guests to a large parking area and, from here, a short walk along stone paving leads to the main entrance and the surrounding areas. The garden around the house, with typical shrubs, borders of herbs and various colourful flowers (geraniums, roses, lavender bushes, aloes and succulents), is a peaceful green oasis in which to better appreciate the calm atmosphere of the Tuscan countryside. In front of the house are extensive olive groves where you can stroll around while at the back are the outdoor living areas: a large stone-paved area with gazebo and set up for outdoor dining which forms a single open environment with the veranda and pool, plus a large well-kept lawn bordered by low hedges. In a brick structure next to the dining area is the barbecue while the wood stove is to be found on the veranda. Next to the main entrance is the stone portico set up as a lounge area with sofas, armchairs and tables.Please notice that photos are taken in spring, therefore flower blossoming, and the colours of the gardens' grass could be different at the moment of your arrival at the villa.
Swimming Pool:
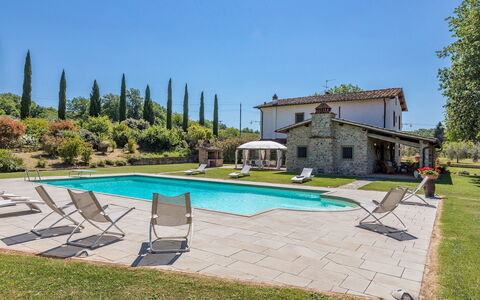
The pool, easily accessible from the portico and from the veranda, stands in the beautiful garden surrounded by a large area of lawn and bordered by lavender bushes and roses that separate it from the wooded area. About 10 m from the house, access to the rectangular pool is via Roman steps. It measures 14 x 7 m with the depth at the edge 1.40 m and increasing to 2.80 m in the centre. It is lined in PVC, with whirlpool jets on one side, spotlights for night lighting, chlorine purification and hot and cold-water shower. Down a few steps is a changing room, a bathroom and two showers. Around the pool is a pleasant sunbathing area paved in stone and surrounded by lawn areas, provided with elegant sunbeds, deckchairs and a wooden gazebo. The swimming pool is available to guests from the last Saturday in April to the first Saturday in October.
Pets: On request, small sized. € 50,00 per animal per week.
On Request:
extra cleaning (€ 22,00/hour/cleaner)
extra linen (€ 15,00/person)
firewood (€ 20,00/100 kg) Casale la Splendida 10, Emma Villas
Beschreibung
This rate includes:
-Utilities: electricity - water - gas for kitchen use and hot water
- weekly linen, initial and final cleaning
- Zer0Dep Guarantee = You do not pay the security deposit on balance or on arrival and you have EuropAssistance coverage in case of accidental damage to the property during your stay (up to the maximum of € 1,500.00 and with the limitations provided).
The price does not include:
Mandatory extra cleaning in case of animals (€ 50,00 per animal per week or part of week).
Tourism tax (where applicable).
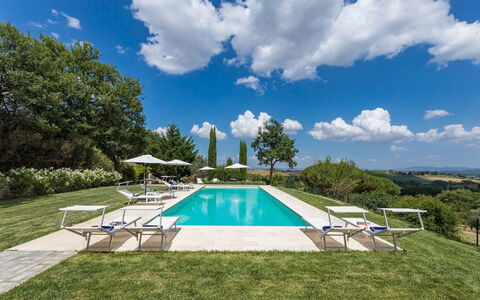
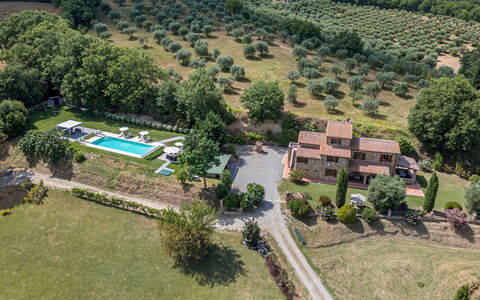
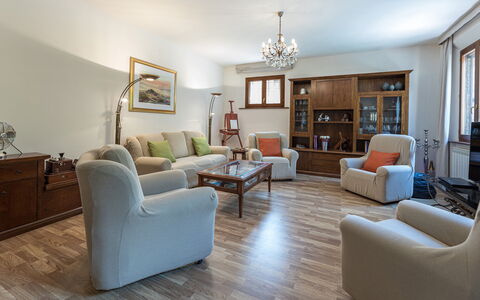
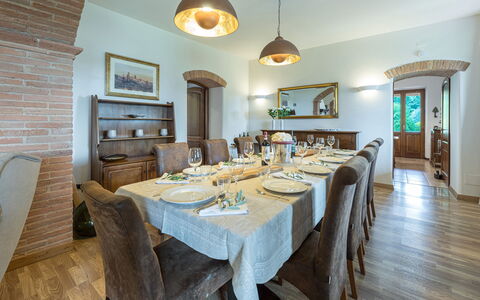
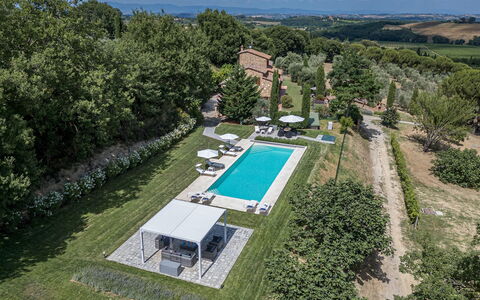
Villa Pianello is a beautifully restored Tuscan farmhouse set in the rolling hills of Val di Chiana, just 4.5 km from Chianciano Terme. Built according to local traditions, it features Barberino stone, terracotta floors, barrel vaulted ceilings and chestnut beams, with the addition of contemporary updates, making it a welcoming home. Surrounded by private grounds filled with olive trees, Mediterranean plants, and panoramic views of the countryside, Villa Pianello is a perfect retreat for families and groups looking to relax while exploring Tuscany’s cultural gems.
THE PROPERTY HAS BEEN SUBJECTED TO A CHECK-UP BY OUR TECHNICAL MANAGER, TO ENSURE THE CONSISTENCY OF THE DESCRIPTION, THE ACCESSORIES LISTED ON THE WEBSITE AND THEIR PRESENT STATE OF OPERATION/MAINTENANCE.
Interior:
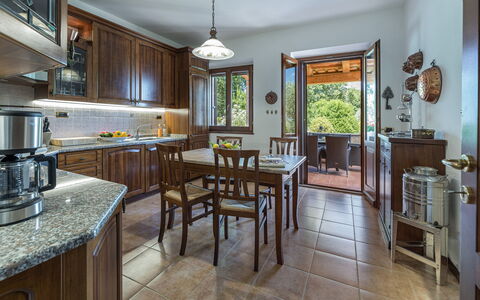
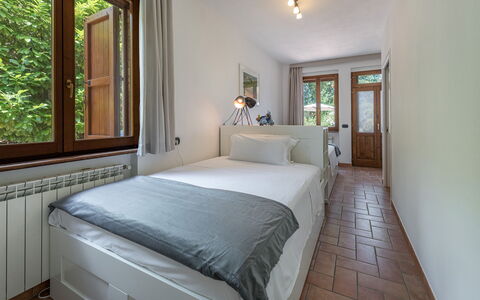
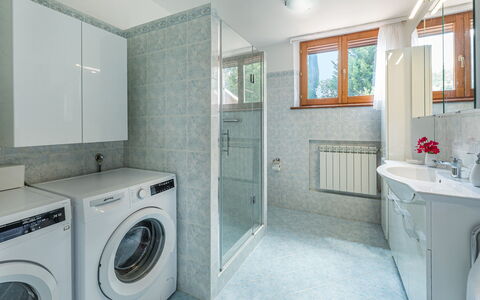
Villa Pianello, covering 250 sqm, spans three floors, connected by an internal wooden staircase with handrail. GROUND FLOOR - Entrance under the portico leading to a large living room with dining area, tv corner and ornamental fireplace; well-equipped kitchen with direct access to a furnished outdoor dining area; twin bedroom (150 cm wide beds) with ensuite bathroom with shower and direct access to the garden; bathroom with shower and laundry, located opposite the entrance door. FIRST FLOOR - Hallway with sitting room; double bedroom with ensuite bathroom with shower; two double bedrooms sharing a bathroom with hydromassage tub and shower; stairs leading to the second floor. SECOND FLOOR - Double bedroom with divisible bed. Air conditioning in the bedrooms and in the living room.
Park:
The villa is set within a fully fenced 3,000 sq m garden, part of a larger 3-hectare estate with an olive grove. Th
e landscaped garden is adorned with geraniums, rosemary, lavender, and shaded by cypresses, oaks, and olive trees. Two porticoes provide outdoor living and dining areas, one equipped with a gas barbecue and connected to the kitchen; there is also a gym area shaded by a gazebo.. Access via a 600 m dirt road (in good condition) leading to an automatic driveway gate with a pedestrian entrance; gravel parking area with two covered and two uncovered spaces, located between the villa and swimming pool. Please notice that photos are taken in spring, therefore flower blossoming, and the colours of the gardens' grass could be different at the moment of your arrival at the villa.
Swimming Pool:
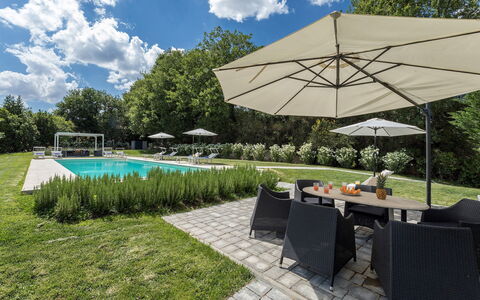
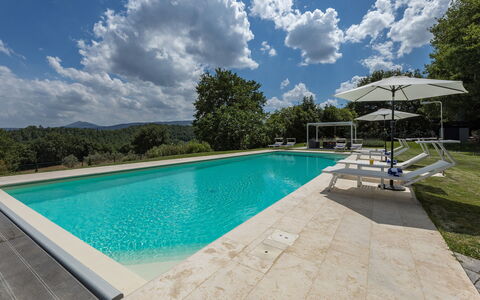
The swimming pool is located 30 m from the villa, on the same level, in a secluded area of the garden. Access is across a stone-paved lawn. Rectangular shape; dimensions 14 x 5 m with a constant depth of 1.5 m; sand-coloured PVC lining with travertine border; chlorine purification; five steps in two corners for access. 60 sqm travertine and stone pool terrace with sunbeds, deckchairs, umbrellas, gazebos, sofas, tables, and chairs; solar shower. Automatic lighting inside the pool, in the solarium, gazebo, surrounding lawn, and trees. The pool is equipped with a cover and can be heated on request with extra cost. Open from the last Saturday in April to the first Saturday in October.
Extra on request:
extra cleaning (€ 22,00/hour per cleaner)
extra linen (€ 12,00 per person)
heating (€ 40,00/day)
car charging point (on consumption € 0,50/kWh)
heated swimming pool: €28.56 per day, with a minimum of 4 days of service. Villa Pianello 10, Emma Villas
Beschreibung
The Price includes:
- Utilities: electricity, water, gas for cooking purposes
- weekly linen, initial and final cleaning
- Zer0Dep Guarantee = You do not pay the security deposit on balance or on arrival and you have EuropAssistance coverage in case of accidental damage to the property during your stay (up to the maximum of € 1,500.00 and with the limitations provided).
The Price does not Include:
- Mandatory extra cleaning in case of animals (€ 7,15/day/animal)
- Tourist Tax(where applicable)
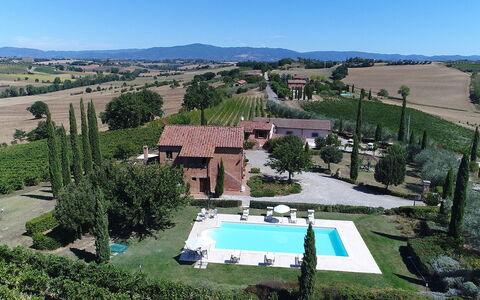
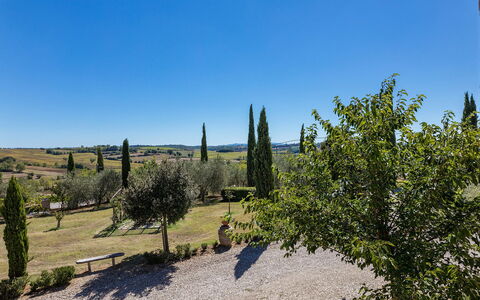
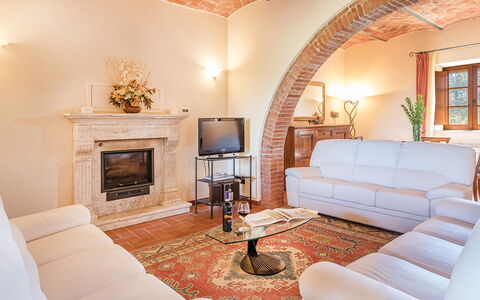
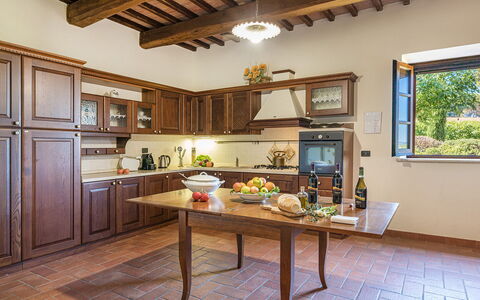
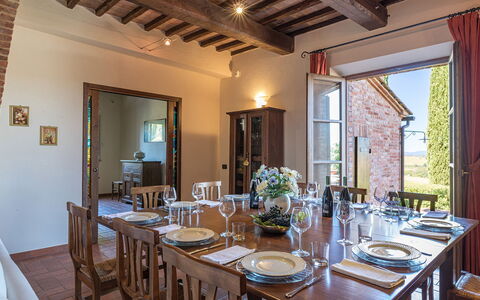
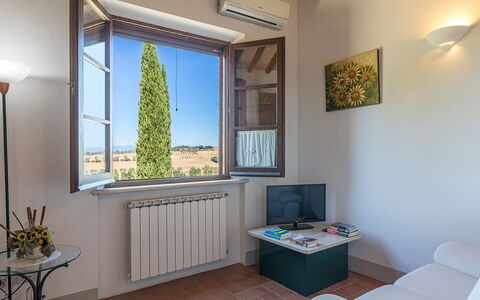
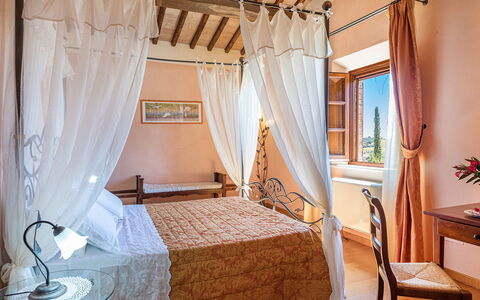
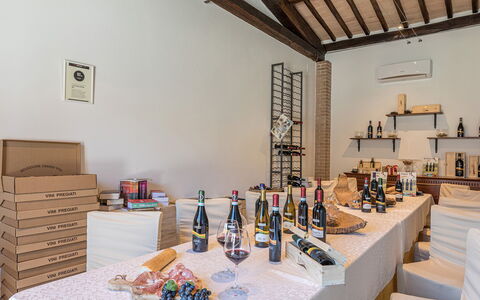
Il Fitto is located near one of the most enchanting places of all Tuscany, Cortona, one of the oldest Etruscan towns in the region, perched on a hilltop 600m above sea level and dominating the Val di Chiana. It enjoys a secluded position, on a hill with splendid views over the rolling landscapes that characterise the area and the skylines of the little borghi that dot the surroundings. The structure stands within an old renovated farm estate, composed of a main building and an annex, furnished in classic Tuscan style and with air-conditioned bedrooms. The house is protected by a beautifully well-kept park and is guarded by a garrison of olive trees and by the vineyard that frames the large exclusive swimming pool. The estate, which extends for more than fifteen hectares cultivated with olives and vines, produces an exceptional extra virgin olive oil and a prestigious nectar in the varieties Syrah, Sangiovese and Vin Santo DOC Cortona, which the owners will be happy for you to taste in the cellar adjacent to the house. Equidistant from Cortona and the famous borgo of Montepulciano, the location of Podere Il Fitto will allow you to combine visits to the numerous art cities and the beautiful historic borghi of Tuscany and the neighbouring region of Umbria with restorative stops at the countless spa establishments in the immediate surroundings (Montepulciano, Rapolano and Chianciano Terme), which represent the point of excellence of this part of Tuscany.
Your Emma Villas Customer service is LUCIA GALLINELLA and you can reach her for any emergencies, or further information you may required during your stay. All useful telephone numbers will be sent together with your booking documents.
Interior:
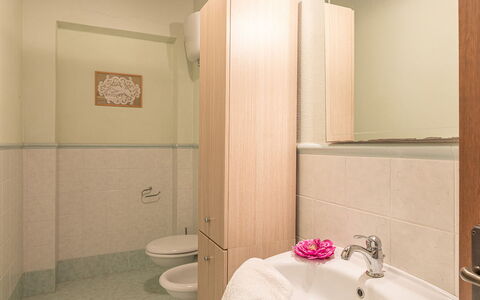
Il Fitto consists of the main house and an annex about 15 m away. MAIN HOUSE. On the ground floor, just past the entrance door, is a large living room consisting of a study corner, lounge and dining area, connected to both the kitchen and the outdoor living area. The floor is completed by a guest bathroom. An internal staircase leads up to the first floor (also accessible by an external staircase), consisting of a double bedroom with en-suite bathroom with hydromassage tub, a double bedroom served by a bathroom with shower, two double bedrooms which share a bathroom with shower. ANNEX. Accessed via a flight of six steps, it consists of a living room with kitchenette (not equipped), a double bedroom and a bathroom with hydromassage shower. The laundry room, with access from the outside, is located on one side of the main house. Air conditioning in the bedrooms
Park:
Il Fitto is part of a winery that extends for about 30 hectares. The park of the property, which spreads around the house and is for the complete and exclusive use of the guests, measures approximately 3000 sq m and is bordered for the most part by the vineyard. It is mainly flat, with lawn areas, enlivened by roses, olive trees, bushes of herbs and fruit trees, and a large loggia that extends out from the French window of the living room. The loggia contains a seating area and dining table covered by large umbrellas, with a stone barbecue. The parking area is located just after the entrance gate of the property, a few steps from the house and annex.Please notice that photos are taken in spring, therefore flower blossoming, and the colours of the gardens' grass could be different at the moment of your arrival at the villa.
Swimming Pool:
The swimming pool, open from the last Saturday in April until the first Saturday in October, is located on one side of the house, in a slightly higher position and is reached via a short ramp or a walkway, just 15 m away. It measures 7 x 12 m with a constant depth of 1,20 m. Lined in clear PVC, it has chlorine purification, lighting and Roman steps for access to the water. The pool area, in terracotta paving and lawn, is completed by a shower, sunbeds, small tables and umbrellas.
Pets: Yes.
Extra On Request:
extra cleaning (€ 22,00/hour/cleaner)
extra linen (€ 15,00/person)
heating (on consumption up to date market prices) Il Fitto 10, Emma Villas
Beschreibung
The rate includes:
- Utilities: electricity - water - gas for kitchen use and hot water - wireless internet connection - weekly linen, initial and final
cleaning
- Zer0Dep Guarantee = You do not pay the security deposit on balance or on arrival and you have EuropAssistance coverage in case of accidental damage caused to the property during your stay (up to a maximum of 1,500.00€ and with the restrictions provided).
The rate does not include: Mandatory extra
cleaning in case of the presence of animals (€50.00 per pet per week)
tourist tax (where applicable)
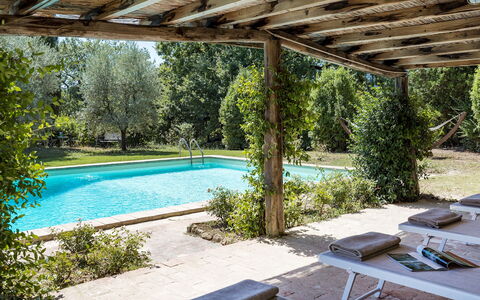
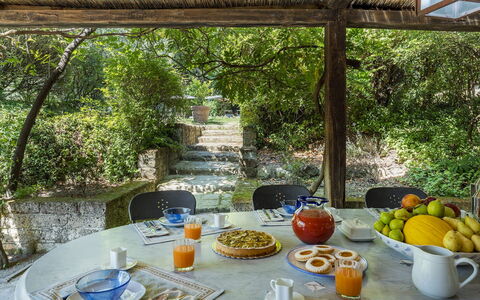
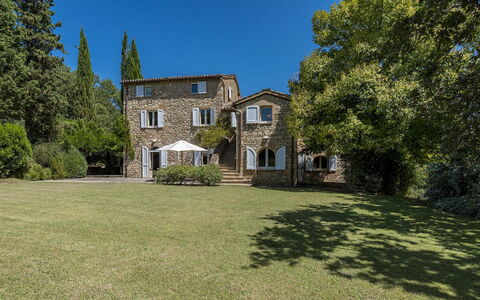
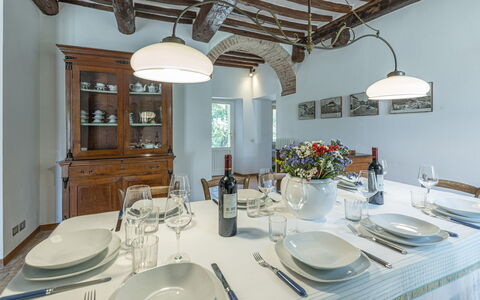
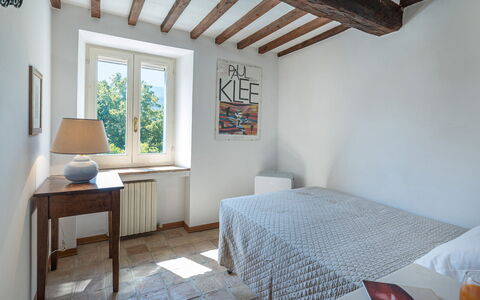
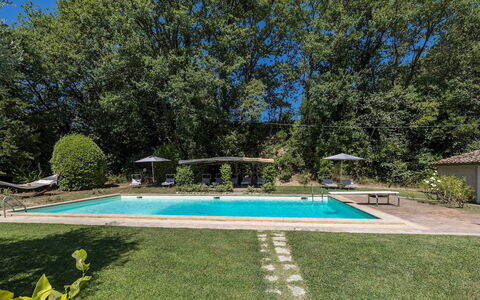
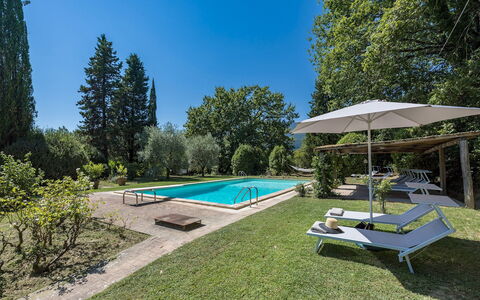
Casale Le Querce di Cetona is a carefully restored 19th century Tuscan farmhouse located in the countryside near the medieval village of Cetona. Renovated to respect the original structure, it preserves local stone walls, chestnut beams, terracotta floors and exposed arches. Furnished in a traditional rustic style, with period wooden furniture, bookcases and works of art, it is spread over three levels with five bedrooms and three bathrooms. Ideal for outdoor living, it has two outdoor dining areas and a pool on a raised terrace. Surrounded by oaks and olive trees, the lush garden offers shaded corners and panoramic views of the hills. The location is strategic for visiting Chiusi, Montepulciano, Pienza and the spa towns of San Casciano dei Bagni and Chianciano.
THE PROPERTY HAS UNDERGONE A CHECK-UP CARRIED OUT BY ONE OF OUR TECHNICAL MANAGERS, TO GUARANTEE THE CORRESPONDENCE OF THE DESCRIPTION, THE ACCESSORIES LISTED ON THE SITE AND THEIR STATE OF OPERATION/MAINTENANCE
Interiors:
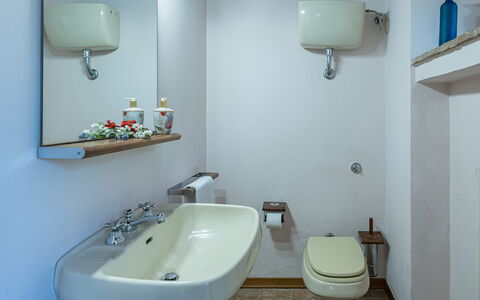
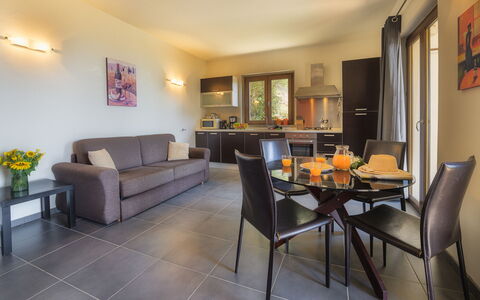
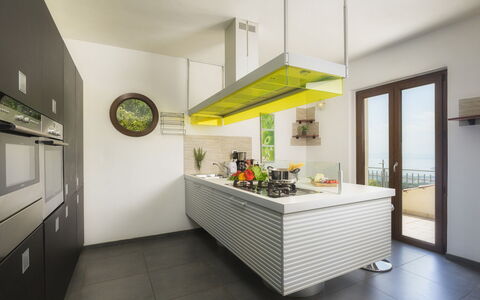
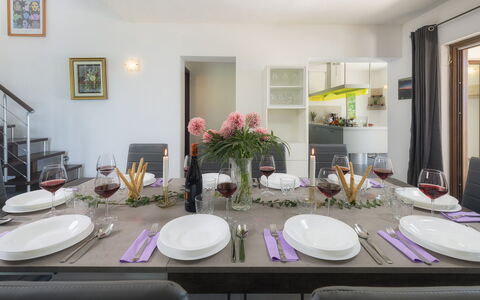
The house (approx. 200 square meters) is spread over three floors, connected by an internal wooden staircase and an external terracotta staircase. GROUND FLOOR — Living room with access to the garden and kitchen with dining table; second kitchen with access to the pergola; service bathroom. MEZZANINE FLOOR — Study and wardrobe area with access to the garden; double bedroom with king-size bed and en suite bathroom with tub and shower. FIRST FLOOR — Accessible via three steps from the mezzanine floor; corridor with wardrobes; single bedroom; double bedroom; single bedroom with French bed; bathroom with tub. SECOND FLOOR — Studio; double bedroom with en suite bathroom with bathtub. (N.B. The fireplace is ornamental). Air conditioning in 4 bedrooms and in the living room.
Park:
The fenced garden surrounding the house measures about 1,500 square meters within a property larger than 3 hectares. Oaks and olive trees provide natural shade, while hedges of rosemary, bay leaves, oleanders and other local essences complete the green. A pergola near the kitchen is furnished for outdoor dining and has gas barbecues. A stone-paved terrace in front of the kitchen is equipped with a table, chairs and umbrella. Two uncovered parking spaces are located near the secondary entrance, with access to the laundry room. A covered parking area with three parking spaces is located beyond the garden, accessible via a pedestrian path and gate. N.B.: Please note that the photo shoots are usually carried out in spring, so the colors and blooms of the gardens, lawns and parks may be different when you enter the villa.
Pool:
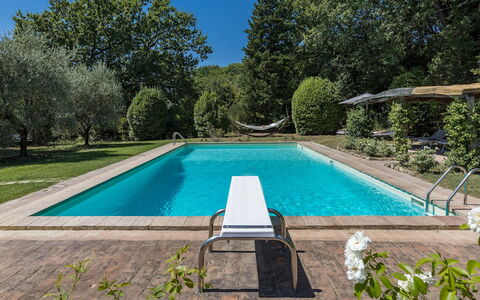
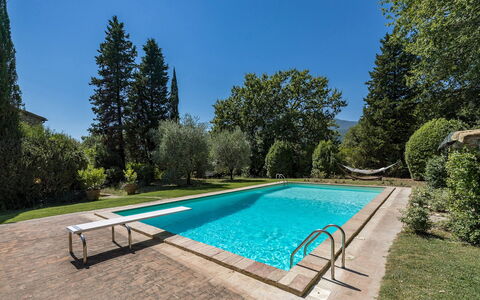
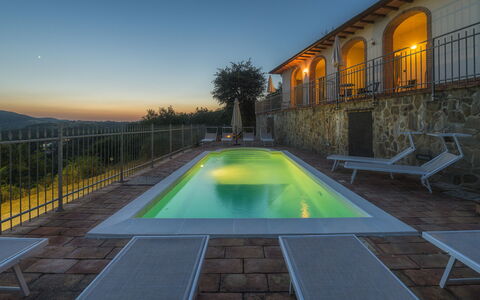
The pool is located on a raised level, about 15 m from the house, accessible by climbing 9 stone steps from the pergola. Rectangular in shape, it measures 12 x 6 m with a depth varying from 0.80 to 2.30 m; covered in white PVC; chlorine purification system; two metal ladders and trampoline. The solarium is paved with natural terracotta and lawn, furnished with sun loungers, two umbrellas, a hammock, a pergola with a cane roof and manual lighting. A changing room with a hot shower and bathroom is located 6 m from the pool. The pool is open from the last week of April to the first week of October.
On Request:
Heating from November to April (€40,00 per day)
extra cleaning (€ 22,00/hour per cleaner)
extra linen (€ 12,00 per person) Casale le Querce di Cetona 8, Emma Villas
Villa Maggiorana 10
-
10
-
5
-
4
-
600 m2
Beschreibung
The Price includes:
- Utilities: water - gas for kitchen use and hot water
- weekly linen, initial and final cleaning
- Zer0Dep Guarantee = You do not pay the security deposit on balance or on arrival and you have EuropAssistance coverage in case of accidental damage to the property during your stay (up to the maximum of € 1,500.00 and with the limitations provided).
The price does not include:
tourist tax (€3.00 per person per day for a maximum of 6 days. Children under 14 are exempt)
In case of failure to dispose of urban waste, at check-out a payment of €30.00 per week per week or fraction of a week will be required.
Extra cleaning in case of presence of animals (€50.00 per animal per week or fraction of a week)
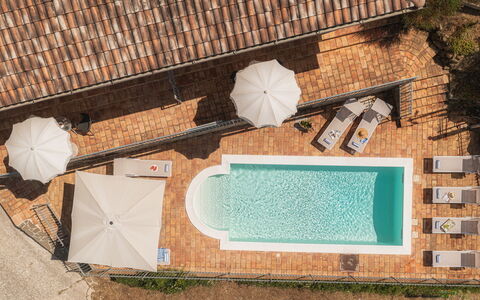
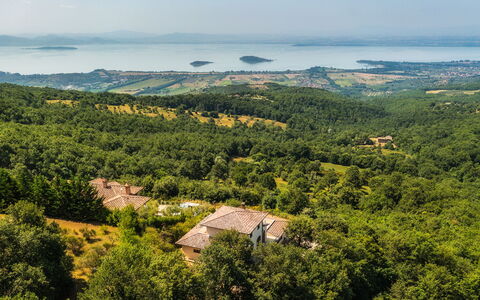
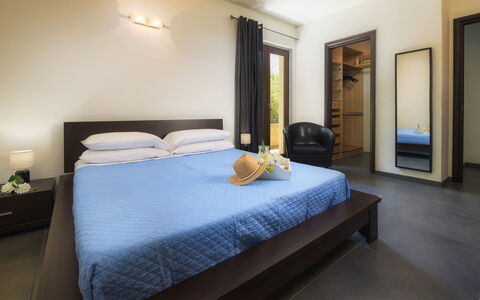
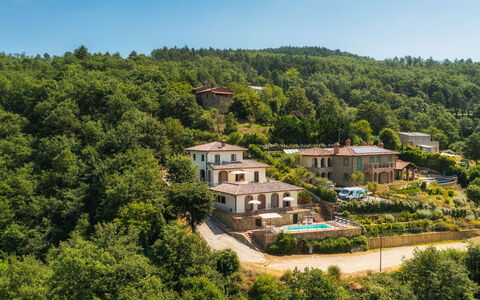
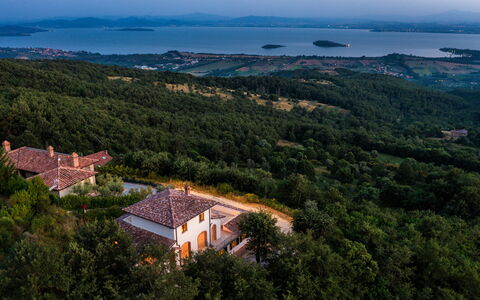
Villa Maggiorana is located on a hill at 646 m above sea level, overlooking Lake Trasimeno, the fourth largest lake in Italy and the main place of attraction in Umbria thanks also to its three islands. The strong point of the villa are the large terraces from where you have a breathtaking view of the lake and surrounding countryside. Villa Maggiorana consists of a main house, with a large living room, which extends onto the terrace with breathtaking views and an annex with two independent apartments, both with living room with kitchenette. The structure is arranged on terraces that offer an enchanting view of the lake; on the lower one, no less panoramic, is the swimming pool surrounded by an inviting solarium set up for admiring the view in complete relaxation. The woods that surround the property offer the possibility of walking in the midst of nature and practicing sports along the numerous dirt tracks that wind through the area. On the border between Umbria and Tuscany, Villa Maggiorana allows you to move easily around to visit the many attractions in the area such as Perugia, Todi, Orvieto, the towns around Lake Trasimeno and the delightful historic borghi of the Val d'Orcia and the Val di Chiana. Note: for October 2026 only, the air conditioning will not be available due to technical work. A comfortable temperature is guaranteed in any case, as the heating system is readily available for cooler weather.
Interior:
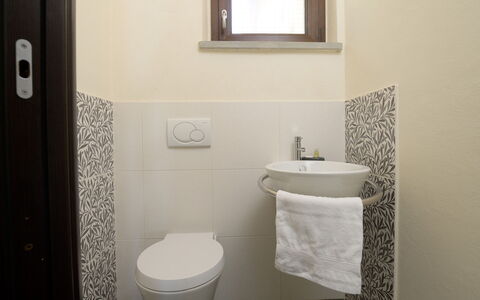
The main house has two floors and functional furniture, as also do the two small apartments located at a lower level. From the parking area, 13 steps take you up to the first terrace where the swimming pool is located and another 2 steps take you to the second terrace with access to the two apartments. Continuing up you come to the main entrance which can also be reached from the parking lot by going up the road for 40 m. MAIN HOUSE. Past a small hallway with guest bathroom, you come to the dining room furnished with dining table and pellet stove. The fully-equipped kitchen with central island is connected to the dining room. The floor is completed by a double bedroom, with walk-in closet and ensuite bathroom with shower and whirlpool tub, and the laundry room. In the living room and in the kitchen, French windows lead out to the fully-equipped panoramic terrace of about 50 sq m, ideal for outdoor dining. A wood and iron staircase leads from the living room to the upper floor with a twin bedroom with joinable beds and a double bedroom, both with panoramic terrace and served by a bathroom with shower. APARTMENTS. From the main building, descending the cement path, you come to the intermediate terrace between the main house and the swimming pool where the two symmetrical apartments of about 60 sq m are located, both with independent entrance and composed of a living room with kitchenette, table, chairs, sofa, TV and WI-FI, double bedroom and bathroom with shower and washing machine. In front of the apartments is the external covered portico facing the pool area. Air conditioning in the bedrooms. (N.B. not available for the reservations in October 2026)
Park:
The structure is surrounded by a wood of about 8000 sq m framing the property, which extends over several levels along the hilly terrain. The large terraces overlooking Lake Trasimeno are the ideal place for al fresco dining and are equipped with barbecue, table and chairs. The uncovered parking area is located at the beginning of the slope leading up to the main entrancePlease notice that photos are taken in spring, therefore flower blossoming, and the colours of the gardens' grass could be different at the moment of your arrival at the villa.
Swimming Pool:
The swimming pool is located on the lower terrace of the building from where it can be reached down a flight of steps. Measuring 3 x 7 m with the depth ranging from 1.2 to 2.1 m, the pool is lined in PVC and has chlorine purification, internal spotlights, 5 internal steps and a ladder for access to the water. The surrounding terracotta-paved area is equipped with deck chairs, sunbeds, umbrellas and a solar shower. The pool is available from the last Saturday of April until the first Saturday of October.
Pets: Yes, on request. € 50,00 per animal per week. Acceptance of animals to the facility must be previously authorized by the owner upon communication of the number of animals, size and breed.
Extra On Request:
extra cleaning (€ 22,00/hour per cleaner)
extra linen (€ 12,00 per person).
heating (on consumption up to date market prices) Villa Maggiorana 10, Emma Villas