5 Schlafzimmer Ferienhaus






Canazei 510
Angenehme Fe-Wo mit W-LAN, TV und Haustiere erlaubt
50€ Anzahlungsangebot - Erstattbar Sonderangebot-
3
-
16
-
5
-
4
| Unterkunft | Schlafplätze | Schlafzimmer | Bäder | Wohnfläche | Preis |
|---|---|---|---|---|---|
| Cesa Fraines 510.1 | 4 | 1 | 1 | 40 m2 | € 77 /Nacht |
| Cesa Fraines 510.2 | 8 | 3 | 2 | 90 m2 | € 138 /Nacht |
| Cesa Fraines 510.4 | 4 | 1 | 1 | € 127 /Nacht | |
| Alle 3 Unterkünfte | 16 | 5 | 4 |
Beschreibung
Zusammenfassung der Unterkunft
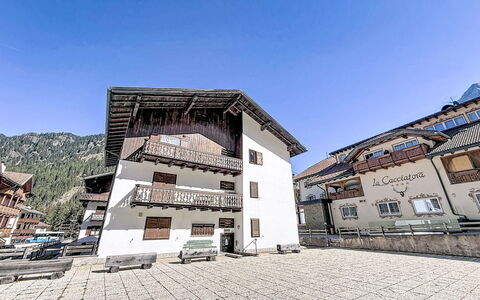
Das Ferienhaus „Cesa Fraines" liegt in ruhiger und sonniger Position im Herzen der Dolomiten in Canazei, Italien. Das Anwesen befindet sich etwa 500 m vom Zentrum von Alba di Canazei und 2,2 km vom Zentrum von Canazei entfernt. Das Ferienhaus kombiniert eine friedliche Lage mit ausgezeichneter Erreichbarkeit der umliegenden Alpenlandschaft. Zusätzliche Unterkünfte können gebucht werden, was das Ferienhaus zu einer vielseitigen Wahl für Gruppen unterschiedlicher Größe macht.
Außenbereiche
Das Ferienhaus liegt nur 50 m vom Skigebiet entfernt, sodass die Pisten praktisch vor der Haustür liegen. Bei guten Schneeverhältnissen ist das Haus sogar auf Skiern erreichbar. Ein Parkplatz steht direkt am Haus zur Verfügung; zusätzlich ist öffentliches Parken auf der Straße möglich. Ein Treppenaufgang mit 6 Stufen führt zum Eingang des Anwesens.
Weitere Informationen
Das Ferienhaus verfügt über eine Zentralheizung, die vom 1. Dezember bis 1. Mai in Betrieb ist. Eine WLAN-Verbindung ist während des Aufenthalts verfügbar. In der Wintersaison wird dringend empfohlen, Schneeketten mitzuführen, da die Straßenverhältnisse in der Gegend deren Verwendung erforderlich machen können.
Entfernungen und Sehenswürdigkeiten
Ein Supermarkt befindet sich etwa 400 m entfernt; ein Restaurant und eine Bar sind 500 m vom Anwesen entfernt. Die Bushaltestelle liegt 100 m vom Ferienhaus entfernt, die Skibushaltestelle ist ebenfalls 100 m entfernt. Die Seilbahn ist innerhalb von 200 m erreichbar. Der legendäre Sella Ronda Skikreis ist nur 200 m vom Anwesen entfernt. Der Lago di Carezza mit seinen charakteristischen türkisfarbenen Gewässern und der dramatischen Dolomiten-Kulisse liegt 26 km entfernt. Canazei 510

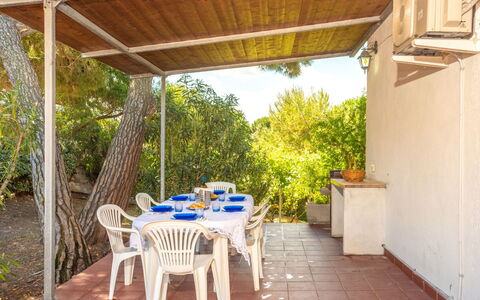
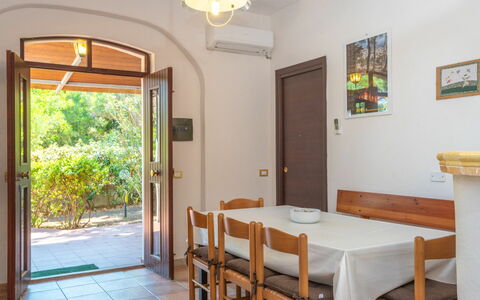
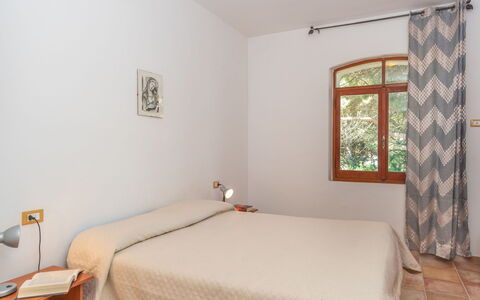

Valledoria 710
Gemütliche Unterkunft mit Klimaanlage, W-LAN, TV, Innenhof und Haustiere erlaubt
50€ Anzahlungsangebot - Erstattbar-
2
-
13
-
5
-
4
| Unterkunft | Schlafplätze | Schlafzimmer | Bäder | Wohnfläche | Preis |
|---|---|---|---|---|---|
| Villa Katia 710.1 | 9 | 4 | 3 | 100 m2 | € 132 /Nacht |
| Alloggio B 710.2 | 4 | 1 | 1 | 40 m2 | € 63 /Nacht |
| Alle 2 Unterkünfte | 13 | 5 | 4 |
Beschreibung
Zusammenfassung der Unterkunft
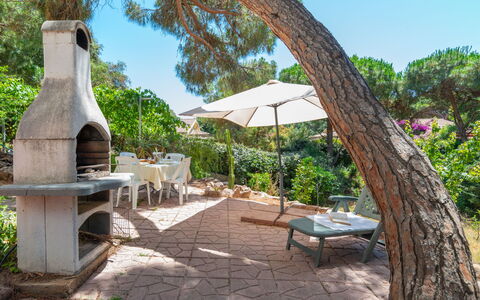
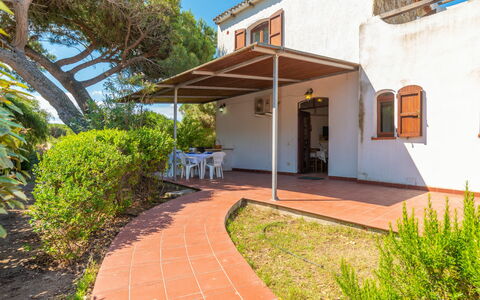
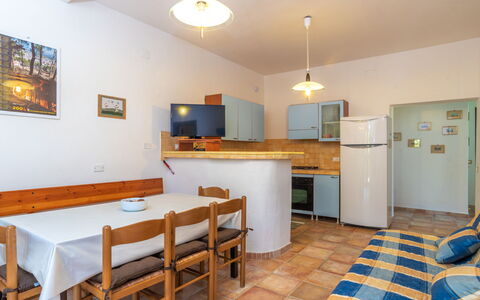
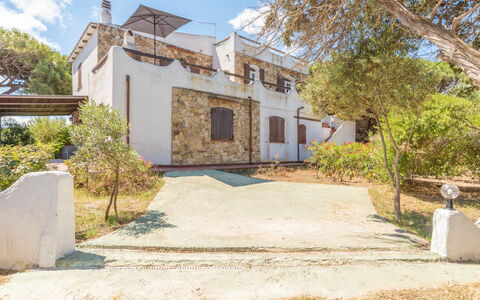
Das Ferienhaus liegt im ruhigen und sonnenverwöhnten Resort San Pietro a Mare, etwa 3 km von Valledoria entfernt im Herzen Sardiniens. Das Anwesen für drei Familien befindet sich innerhalb des Resorts in einer stillen und hellen Umgebung und verfügt über einen großzügigen Hof. Die Unterkunft kombiniert eine ländliche Wohnatmosphäre mit unmittelbarer Nähe zum Meer und stellt sich als ideales Refugium für Familien und Gruppen dar, die die unberührte Küstenlandschaft Nordsardiniens erkunden möchten.
Außenbereiche
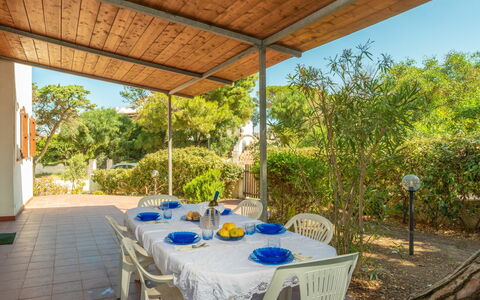
Der Hof bietet ausreichend Platz für Freiluftaktivitäten und schafft einen privaten und komfortablen Bereich zum Entspannen. Die unmittelbare Umgebung des Hauses ist von einer ruhigen und einladenden Atmosphäre geprägt, die sich ideal für Mahlzeiten im Freien und den Genuss des warmen Mittelmeerklimas eignet.
Weitere Informationen
Ein Parkplatz steht direkt am Haus zur Verfügung. Das Anwesen liegt innerhalb eines gut ausgestatteten Resorts. Eine WLAN-Verbindung ist während des Aufenthalts verfügbar.
Entfernungen und Sehenswürdigkeiten
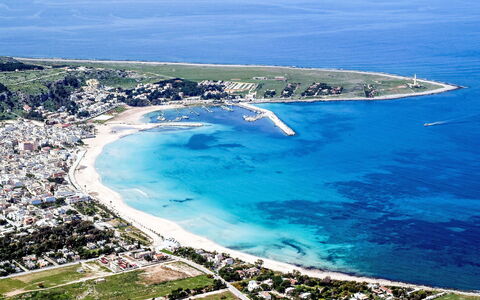
Das Ferienhaus liegt etwa 150 m vom Meer und vom Strand entfernt. Ein Supermarkt befindet sich 600 m entfernt; ein Restaurant und eine Bar sind nur 200 m vom Anwesen entfernt. Eine Bushaltestelle ist 3 km entfernt. Die mittelalterliche Klifftstadt Castelsardo liegt 18 km entfernt, das malerische Fischerdorf Isola Rossa ist 17 km entfernt. Die dramatische Küstenlinie der Costa Paradiso ist etwa 27 km entfernt; das bekannte Resort Stintino mit seinem berühmten Strand La Pelosa liegt 75 km vom Anwesen entfernt. Valledoria 710




San Vito Lo Capo 125
Herrliche Wohnung mit Klimaanlage, W-LAN, TV, Terrasse und Panoramablick
50€ Anzahlungsangebot - Erstattbar-
2
-
12
-
5
-
3
| Unterkunft | Schlafplätze | Schlafzimmer | Bäder | Wohnfläche | Preis |
|---|---|---|---|---|---|
| Palma Gaia 125.1 | 6 | 2 | 1 | 60 m2 | € 133 /Nacht |
| Palma Gaia Relax 125.2 | 6 | 3 | 2 | 80 m2 | € 173 /Nacht |
| Alle 2 Unterkünfte | 12 | 5 | 3 |
Beschreibung
Zusammenfassung der Unterkunft
Das Ferienhaus liegt in San Vito Lo Capo, einer sonnenverwöhnten Küstenstadt im Herzen Siziliens, Italien. Die Unterkunft befindet sich in einer verkehrsberuhigten Zone und bietet einen ruhigen Rückzugsort in unmittelbarer Nähe zum Meer. Das Haus wird über einen Treppenweg mit 15 Stufen erreicht. Die Unterkunft ist auf 3 Familieneinheiten verteilt und eignet sich besonders für Gruppen oder erweiterte Familien, die gemeinsam reisen.
Außenbereiche
Das Anwesen liegt in sonniger Lage und profitiert von der natürlichen Schönheit seiner Umgebung. Die verkehrsberuhigte Straße vor dem Haus schafft eine friedliche Atmosphäre. Öffentliche Parkplätze stehen direkt vor dem Anwesen zur Verfügung; ein kostenloser Parkplatz ist im Preis des Aufenthalts inbegriffen.
Weitere Informationen
Das Ferienhaus verfügt über eine WLAN-Verbindung während des gesamten Aufenthalts. Ein Auto wird für Gäste empfohlen, um die Region und ihre vielen Natur- und Kulturattraktionen komfortabel zu erkunden. Ein Lebensmittelladen und ein Supermarkt befinden sich 500 m entfernt; ein Restaurant, eine Bar und eine Bushaltestelle sind alle innerhalb von 300 m erreichbar.
Entfernungen und Sehenswürdigkeiten
Der berühmte Sandstrand von San Vito lo Capo liegt 800 m entfernt und ist zu Fuß leicht erreichbar. Das Zentrum von Trapani befindet sich etwa 35 km entfernt und bietet zahlreiche historische und kulturelle Erfahrungen. Der Faro di San Vito lo Capo liegt nur 2 km vom Anwesen entfernt; der malerische Lago di Venere ist etwa 8 km entfernt. Die faszinierende Grotta di Mangiapane befindet sich 22 km entfernt, während die mittelalterliche Bergstadt Erice 37 km vom Anwesen entfernt liegt. Die spektakulären Faraglioni e Tonnara di Scopello sind 42 km entfernt, und der bemerkenswerte Parco Archeologico di Segesta ist innerhalb von 54 km erreichbar. Naturbegeisterte finden auch mehrere hervorragende Wanderziele in der Nähe: die Riserva Naturale Monte Cofano liegt 12 km entfernt, die renommierte Riserva Naturale dello Zingaro 14 km entfernt und die Riserva Naturale Saline di Trapani 40 km entfernt. San Vito Lo Capo 125


Guarda Valle
Herrliches allein stehendes Ferienhaus mit W-LAN, TV, Balkon und Haustiere erlaubt
50€ Anzahlungsangebot - Erstattbar Sonderangebot-
9
-
5
-
4
Beschreibung
Zusammenfassung der Unterkunft
Das Ferienhaus „Guarda Valle" liegt in der hügeligen Landschaft von Umbertide in Italien und bietet einen ruhigen Rückzugsort für Gäste, die Abgeschiedenheit und ländlichen Charakter suchen. Das freistehende Haus befindet sich auf 300 Metern Höhe auf einem Hügel, umgeben von Bäumen und offenen Feldern, und erstreckt sich über ein privates Grundstück von 3 Hektar. Etwa 5 km vom Zentrum von Umbertide entfernt und außerhalb des Ortes Niccone gelegen, genießt die Unterkunft eine abgeschiedene Lage. Das Anwesen verfügt über einen großzügigen Hof als Teil seiner ausgedehnten natürlichen Umgebung.
Außenbereiche
Das Außengelände umfasst 3 Hektar privates Land, das von Bäumen und natürlicher Vegetation umgeben ist. Gartenmöbel stehen den Gästen zur Verfügung; ein Grill ermöglicht Mahlzeiten im Freien. Die erhöhte Lage des Ferienhauses auf 300 Metern Höhe bietet weitreichende Ausblicke über die Felder und Hügel der umbrischen Landschaft.
Weitere Informationen
Der Zugang zum Ferienhaus erfolgt über eine 1 km lange enge Motorstraße, deren letzte 100 Meter über eine unbefestigte Straße führen; die Nutzung eines Autos wird allen Gästen dringend empfohlen. Das Leitungswasser erfüllt nicht die Trinkwasserqualitätsstandards, und Gäste sollten alternative Vorkehrungen für Trinkwasser treffen. Der Eigentümer akzeptiert keine Buchungen von Jugendgruppen. WLAN ist verfügbar; ein Parkplatz steht direkt auf dem Grundstück zur Verfügung.
Entfernungen und Sehenswürdigkeiten
Ein Lebensmittelladen und ein Supermarkt befinden sich 5 km entfernt; ein Restaurant und ein Café sind 2 km vom Anwesen entfernt. Eine Bushaltestelle liegt 1,1 km entfernt, der Bahnhof ist 5 km entfernt. Der Badesee Trasimeno befindet sich 30 km entfernt. Città di Castello liegt 22 km entfernt, Passignano sul Trasimeno 30 km, Cortona 31 km, Perugia 35 km und Gubbio 36 km; Assisi ist ebenfalls mit dem Auto erreichbar. Guarda Valle


Campitello 632
Gemütliche Unterkunft mit W-LAN, TV und Balkon
50€ Anzahlungsangebot - Erstattbar-
2
-
10
-
5
-
3
| Unterkunft | Schlafplätze | Schlafzimmer | Bäder | Wohnfläche | Preis |
|---|---|---|---|---|---|
| Ardoney 632.1 | 6 | 3 | 2 | 80 m2 | € 169 /Nacht |
| Ardoney 632.2 | 4 | 2 | 1 | 70 m2 | € 152 /Nacht |
| Alle 2 Unterkünfte | 10 | 5 | 3 |
Beschreibung
Zusammenfassung der Unterkunft
Das Apartmenthaus „Ardoney" liegt in sonniger Lage in Mazzin in den Dolomiten und bietet eine gastfreundliche, gut ausgestattete Unterkunft für einen Aufenthalt in dieser alpinen Region. Das Anwesen umfasst 7 einzelne Apartments und eignet sich daher besonders für Familien, Gruppen und Wintersportler. Das Haus zeichnet sich durch praktische Einrichtungen aus, die den Aufenthalt erleichtern: ein Skiraum, ein Skistiefeltrockner und ein Brötchenservice gehören zu den Annehmlichkeiten vor Ort.
Außenbereiche
Das Apartmenthaus „Ardoney" befindet sich in besonders sonniger Lage und ermöglicht den Gästen, die natürliche Helligkeit und die umgebende Berglandschaft optimal zu nutzen. Die Umgebung spiegelt den authentischen Charakter dieses alpinen Ortes wider und bietet eine ruhige Atmosphäre zum Entspannen zwischen Ausflügen in die Landschaft.
Weitere Informationen
Das Apartmenthaus verfügt über 7 Apartments. Ein Brötchenservice steht den Gästen zur Verfügung. Ein Parkplatz vor Ort ist vorhanden, ebenso wie ein Skiraum und ein Skistiefeltrockner für die sichere Lagerung und optimale Pflege der Ausrüstung während des Aufenthalts. WLAN ist in der gesamten Unterkunft verfügbar.
Entfernungen und Sehenswürdigkeiten
Das Zentrum von Campitello liegt 800 m entfernt, das Zentrum von Canazei ist 3,5 km entfernt und die Stadt Bolzano befindet sich etwa 47 km vom Anwesen entfernt. Ein Lebensmittelladen liegt 800 m entfernt; die Bushaltestelle „Campitello di Fassa" ist ebenfalls 800 m vom Anwesen entfernt. Eine Skibushaltestelle befindet sich nur 50 m entfernt. Ein Hallenbad ist 4,1 km vom Anwesen entfernt. Der Skilift und die Gondelbahn liegen 1,3 km entfernt; das Skigebiet Col Rodella, Teil des berühmten Sella-Ronda-Circuits, ist ebenfalls 1,3 km entfernt. Die Skigebiete Belvedere und Pecol befinden sich 3,7 km vom Anwesen entfernt. Campitello 632


Valle di Non 640
Gemütliche Wohnung mit W-LAN, TV und Balkon
50€ Anzahlungsangebot - Erstattbar-
2
-
10
-
5
-
3
| Unterkunft | Schlafplätze | Schlafzimmer | Bäder | Wohnfläche | Preis |
|---|---|---|---|---|---|
| Belfiore 640.1 | 4 | 2 | 1 | 70 m2 | € 82 /Nacht |
| Belfiore 640.2 | 6 | 3 | 2 | 75 m2 | € 114 /Nacht |
| Alle 2 Unterkünfte | 10 | 5 | 3 |
Beschreibung
Zusammenfassung der Unterkunft
Das Ferienhaus „Belfiore" liegt im Herzen des Val di Non auf 1.160 Metern Höhe in Ronzone, Italien. Die charmante Unterkunft erstreckt sich über 3 Geschosse und beherbergt 2 Apartments, ideal für Gäste, die Komfort und Ruhe in einer von grünen Wiesen umgebenen Umgebung suchen. Das Anwesen befindet sich nur 400 Meter vom Zentrum Ronzones entfernt, ist südwestlich ausgerichtet und liegt an einem sanften Hang; der Waldrand beginnt nur 150 Meter entfernt. Das Ferienhaus verfügt über einen gepflegten Hof mit Rasen, einen Empfangsbereich, eine Bar, einen Frühstücksraum, einen Aufzug und einen Fahrradabstellraum.
Außenbereiche
Der gepflegte Gemeinschaftsgarten ist mit Rasen angelegt und bietet Gartenmöbel zum Entspannen. Ein Grillbereich steht für Mahlzeiten im Freien zur Verfügung. Der Garten verfügt über einen Kinderspielplatz. Die südwestliche Ausrichtung des Anwesens sorgt den ganzen Tag über für reichlich Sonnenlicht.
Weitere Informationen
Frühstück ist auf Anfrage gegen Aufpreis verfügbar. Eine Waschmaschine steht zur gemeinsamen Nutzung gegen Gebühr zur Verfügung. Ein Parkplatz vor Ort ist vorhanden. Das Ferienhaus liegt 19 Kilometer von Cles entfernt. Ein Außenschwimmbad ist in der umgebenden Gegend vorhanden; ein Hallenbad befindet sich 400 Meter vom Anwesen entfernt. WLAN ist während des Aufenthalts verfügbar.
Entfernungen und Sehenswürdigkeiten
Ein Supermarkt und ein Restaurant befinden sich etwa 1 Kilometer vom Anwesen entfernt. Die Bushaltestelle der Linie B630 (Cles-Mendola) liegt 200 Meter entfernt; der Bahnhof Bolzano ist 32 Kilometer entfernt. Wanderwege beginnen 250 Meter vom Haus entfernt; ein Radweg ist nur 150 Meter entfernt. Der Badestrand und der Badesee Lago di Santa Giustina liegen 16 Kilometer entfernt, während der Lago Smeraldo nur 7 Kilometer vom Anwesen entfernt ist. Der Lago di Tret – Santa Maria ist etwa 15 Kilometer entfernt; der Lago Tovel liegt 45 Kilometer entfernt. Ein 18-Loch-Golfplatz befindet sich 4,4 Kilometer vom Ferienhaus entfernt. Der Passo della Mendola und die Canyon Rio Sass sind jeweils 5 Kilometer entfernt. Der Parco Fluviale Novella und das Santuario San Romedio liegen beide 16 Kilometer vom Anwesen entfernt. Das Castel Thun ist 30 Kilometer entfernt. Valle di Non 640


Leggiuno 605
Schönes Ferienhaus mit mehreren Einheiten mit TV, Terrasse und Haustiere erlaubt
50€ Anzahlungsangebot - Erstattbar-
2
-
12
-
5
-
2
| Unterkunft | Schlafplätze | Schlafzimmer | Bäder | Wohnfläche | Preis |
|---|---|---|---|---|---|
| Casa nel Bosco 605.1 | 6 | 3 | 1 | 85 m2 | € 97 /Nacht |
| Casa del Pittore 605.2 | 6 | 2 | 1 | 90 m2 | € 97 /Nacht |
| Alle 2 Unterkünfte | 12 | 5 | 2 |
Beschreibung
Zusammenfassung der Unterkunft
Das Ferienhaus „Casa nel Bosco & Casa del Pittore" liegt im ruhigen Waldgebiet von Arolo in Leggiuno, Italien, und bietet einen authentischen Rückzugsort in der Natur. Die Unterkunft befindet sich auf 300 Metern Höhe an einem Hang innerhalb einer dicht bewaldeten Landschaft, etwa 2,3 km vom Zentrum Leggiunos und ungefähr 150 Meter vom Seeufer entfernt. Das Anwesen wird über eine 800 Meter lange, schmale unbefestigte Straße mit einer Breite von 210 cm erreicht, die zu einer ruhigen Sackgasse im Wald führt; von dort gelangt man über einen Treppenweg zum Eingang. Das Grundstück ist in seinem natürlichen Zustand erhalten und wird von alten Bäumen geprägt, die Abgeschiedenheit und Ruhe vermitteln. Ein Auto wird empfohlen, um die Lage optimal zu nutzen und lokale Einrichtungen leicht zu erreichen.
Außenbereiche
Die Außenbereiche des Ferienhauses werden durch die natürliche Waldumgebung geprägt. Der Hof und die umgebenden Naturflächen sind Gemeinschaftsbereiche und befinden sich in ihrem ursprünglichen Zustand; Bäume spenden Schatten und schaffen ein Gefühl der Waldimmersion. Die erhöhte Position am Hang bietet eine besondere Perspektive auf die umliegende Landschaft, während die Nähe zum See zusätzlichen Reiz bietet. Ein kleiner Felsstrand liegt etwa 130 Meter vom Anwesen entfernt und ist über einen natürlichen Waldpfad erreichbar, der teilweise steil verläuft; dieser bietet einen abgelegenen Platz am Wasser für ein authentisches Seeufer-Erlebnis.
Weitere Informationen
Ein Auto wird dringend empfohlen, da sich das Ferienhaus in abgelegener Waldlage befindet und die Zufahrtsstraße entsprechend beschaffen ist. Die Motorfahrzeugzufahrt erstreckt sich über 800 Meter auf einer schmalen unbefestigten Straße mit einer Breite von 210 cm; ein Treppenweg führt von der Straße zum Haus. Das Ferienhaus ist ein Doppelhaus und liegt in einer natürlichen Umgebung mit Bäumen, die als Gemeinschaftsfläche genutzt werden können. Der Felsstrand etwa 130 Meter vom Anwesen ist mit Felsen und Steinen bedeckt und wird über einen natürlichen Waldpfad erreicht, der teilweise steil ist; angemessenes Schuhwerk und eine gute Mobilität sind erforderlich.
Entfernungen und Sehenswürdigkeiten
Ein Restaurant und eine Bar befinden sich 2 km entfernt; ein Supermarkt liegt 9 km vom Anwesen entfernt. Die nächste Bushaltestelle ist 1,2 km entfernt, der Bahnhof Sangiano liegt 2,9 km vom Haus entfernt. Ein Grasstrand namens „Arolo" befindet sich 1,4 km entfernt, ein Kiesstrand ist innerhalb von 3 km erreichbar. Ein 18-Loch-Golfplatz liegt 13 km vom Anwesen entfernt. Das Kloster Santa Caterina del Sasso, eine bemerkenswerte Anlage in einen Felsen gebaut, liegt 3 km entfernt. Die historische Stadt Angera mit ihrer beeindruckenden mittelalterlichen Festung ist 15 km entfernt, die Stadt Varese mit ihrer eleganten Architektur und kulturellen Angeboten liegt 17 km entfernt. Leggiuno 605


San Lorenzo al Mare 625
Schöne Unterkunft mit W-LAN, TV, Terrasse und Haustiere erlaubt
50€ Anzahlungsangebot - Erstattbar-
2
-
12
-
5
-
4
| Unterkunft | Schlafplätze | Schlafzimmer | Bäder | Wohnfläche | Preis |
|---|---|---|---|---|---|
| Ketty (Slr110) 625.1 | 6 | 3 | 2 | 70 m2 | € 66 /Nacht |
| Joly (Slr111) 625.2 | 6 | 2 | 2 | 65 m2 | € 72 /Nacht |
| Alle 2 Unterkünfte | 12 | 5 | 4 |
Beschreibung
Zusammenfassung der Unterkunft
Diese Ferienwohnung liegt in erhöhter, abgeschiedener Lage an einem Berghang in Costarainera, Italien, und ist Teil eines Dreifamilienhauses. Die Unterkunft bietet einen ruhigen und privaten Rückzugsort inmitten der natürlichen Schönheit der ligurischen Landschaft. Das Anwesen befindet sich etwa 2 km vom Meer entfernt und liegt in einer tranquilen ländlichen Umgebung. Die Ferienwohnung verfügt über einen gemeinsam genutzten, von Bäumen gesäumten Grundstücksteil, der zum Gefühl der Abgeschiedenheit und natürlichen Schönheit beiträgt.
Außenbereiche
Der gemeinsam genutzte Hof wird von reifen Bäumen umrahmt und bietet eine ruhige Umgebung mit Blick auf die erhöhte Landschaft. Die natürliche Umgebung und die Freiflächen schaffen eine einladende Atmosphäre für entspannte Momente im Freien.
Weitere Informationen
Die Ferienwohnung ist Teil eines Dreifamilienhauses, in dem der Eigentümer ebenfalls wohnt. Der Eigentümer hält einen Hund, und auch in der Nachbarschaft sind Tiere vorhanden. WLAN ist während des Aufenthalts verfügbar. Gäste werden gebeten, die gemeinsame Umgebung und die Anwesenheit anderer Bewohner zu respektieren.
Entfernungen und Sehenswürdigkeiten
Das Zentrum von San Lorenzo al Mare liegt 2 km entfernt, das Zentrum von Piani-Ciapin etwa 3,5 km entfernt. Das Zentrum von Imperia – Porto Maurizio befindet sich 7 km vom Anwesen entfernt und bietet ein breiteres Angebot an Restaurants, Geschäften und kulturellen Erlebnissen. Ein Restaurant liegt nur 200 m entfernt; ein Geschäft befindet sich 2 km vom Anwesen entfernt. Ein Supermarkt ist 8 km entfernt. Der Sandstrand liegt 2 km entfernt; ein Radweg ist ebenfalls 2 km entfernt. Ein Yachthafen befindet sich 6 km entfernt, und ein Hallenbad ist 8 km vom Anwesen entfernt. Die nächste Bushaltestelle liegt 8,1 km entfernt, der Bahnhof Imperia – Porto Maurizio ist 8,5 km vom Anwesen entfernt. San Lorenzo al Mare 625


Rive D'Arcano 601
Atemberaubendes Ferienhaus mit mehreren Einheiten mit TV und Innenhof
50€ Anzahlungsangebot - Erstattbar-
2
-
12
-
5
-
2
| Unterkunft | Schlafplätze | Schlafzimmer | Bäder | Wohnfläche | Preis |
|---|---|---|---|---|---|
| Il Castelliere 601.1 | 6 | 2 | 1 | 110 m2 | € 64 /Nacht |
| Il Castelliere 601.2 | 6 | 3 | 1 | 95 m2 | € 64 /Nacht |
| Alle 2 Unterkünfte | 12 | 5 | 2 |
Beschreibung
Zusammenfassung der Unterkunft
Das Ferienhaus „Il Castelliere" liegt im ruhigen Ortsteil Arcano Inferiore in der ländlichen Landschaft Norditaliens. Die Unterkunft ist Teil einer Wohnanlage mit 3 Häusern und befindet sich nur 4,5 km vom Zentrum von San Daniele del Friuli entfernt. Das Anwesen bietet einen ruhigen Rückzugsort inmitten der Natur, weit entfernt vom Trubel der Stadt. Das Ferienhaus verfügt über einen privaten Hof, der den Außenbereich bereichert und ein Gefühl von Raum und Privatsphäre vermittelt.
Außenbereiche
Der Hof des Ferienhauses bietet einen einladenden Außenbereich, in dem sich Gäste in der freien Natur und der offenen Landschaft der Friuli-Region aufhalten können. Die Umgebung vermittelt ein echtes Gefühl von Ruhe und Weitläufigkeit.
Weitere Informationen
Die Heizung ist vom 11. Oktober bis 25. April verfügbar. Ein Parkplatz steht direkt vor Ort zur Verfügung.
Entfernungen und Sehenswürdigkeiten
Das Zentrum von Rive d'Arcano liegt 1,5 km entfernt; San Daniele del Friuli, bekannt für seinen Rohschinken und seinen historischen Charakter, ist 4,5 km entfernt. Die Regionalhauptstadt Udine mit ihrem kulturellen Erbe, ihrer lebendigen Gastronomie und ihrer eleganten Architektur liegt etwa 20 km vom Anwesen entfernt. Das Meer ist 65 km entfernt. Eine Bushaltestelle befindet sich 1 km vom Anwesen entfernt; ein Geschäft liegt 1,5 km entfernt. Der Kieselstrand am Fluss Tagliamento liegt 11 km entfernt; ein 18-Loch-Golfplatz befindet sich 5 km vom Ferienhaus entfernt. Rive D'Arcano 601


Villa Polistena
Freistehendes Ferienhaus mit W-LAN, Whirlpool, Klimaanlage, privatem Pool, TV, Innenhof
-
10
-
5
-
8
-
1000 m2
Beschreibung
Villa Polistena is located in Polistena, a town within the Plain of Gioia Tauro, in Calabria region.
The property boasts a large fenced garden (3,500 m2) with lawn, trees and typical Mediterranean vegetation.
Under the patio, a large dining table allows you to spend alfresco meals, surrounded by nature and a unique atmosphere.
Inside the garden there is a beautiful round-shaped pool, open from April to November, and equipped with sun loungers, outdoor shower, and gazebo with lounge area.
Moreover, among the outdoor spaces you will find a spacious panoramic terrace, furnished with table, chairs and an outdoor hot tub (open from May to October). The terrace offers breathtaking views of the surrounding countryside, the sea, and the Stromboli volcano.
Lastly at guests' disposal a barbecue area and a private parking (with 4 covered places and 10 uncovered places).
The villa is also suitable for hosting important events and weddings upon request. Villa Polistena


Trullo Brenda
Freistehendes Ferienhaus mit W-LAN, privatem Pool, Klimaanlage, Whirlpool, Innenhof, bei Ostuni
50€ Anzahlungsangebot - Erstattbar-
10
-
5
-
6
-
296 m2
Beschreibung
Trullo Brenda is a stunning residence located in the peaceful countryside of Alto Salento, near San Vito dei Normanni. With its combination of authenticity, modern comfort, and outdoor spaces designed for relaxation, it’s the perfect choice for a holiday in Puglia. The property accommodates up to 10 guests in four ensuite bedrooms, with the option to host 2 additional guests (children or teens) upon request, for a total of 12 beds.
New for May 1st, 2026
Starting from May 1st, 2026, the property will be enhanced with a new and exclusive area:
- **New outdoor area (80 sqm covered):** a living area complete with a wood-fired pizza oven, barbecue, induction hobs, sink, dishwasher, refrigerator, large worktop, and a table with 10 chairs. The area includes a dedicated service bathroom, table tennis (ping pong), and table football.
- **New adjacent Suite:** an additional bedroom with a double bed, wardrobe, television, air conditioning, and an exclusive bathroom, for a total of 10 beds
Strategic Location and Unique Setting
Nestled in the heart of the Apulian countryside, Trullo Brenda is just minutes away from iconic destinations:
- San Michele Salentino (7 minutes, 3.6 km): ideal for exploring local traditions.
- San Vito dei Normanni (9 minutes, 5.7 km): rich in history and culture.
- Carovigno (18 minutes, 12.2 km): known for its castle and gourmet restaurants.
- Ostuni (24 minutes, 18 km): the famous "White City" with charming alleys.
- Beaches: the Torre Guaceto Nature Reserve (26.8 km) is only 31 minutes away, while Ionian Sea beaches like Campomarino are reachable in 50 minutes (42 km).
The trullo is perfect for those seeking tranquility and privacy while remaining close to services and tourist attractions.
Unique Features and Advantages
- Authentic architecture: carefully restored, it combines the historical charm of trulli and lamie with premium materials.
- Independent spaces: two separate units (main trullo and lamia) ensure privacy.
- Private pool and jacuzzi: a relaxation oasis with sunbeds, an outdoor shower, and a jacuzzi for 4 people to enjoy moments of pure well-being (the cost of heating the jacuzzi water is not included in the rental price)
- Quality furnishings: interiors thoughtfully designed for a comfortable stay.
- Amenities and Comfort
Included in the price:
Bed linen and towels, Air conditioning (fan coil), Wi-Fi, electricity, and water usage.
Extras charged per consumption:
Heating, Heating for the outdoor jacuzzi.
Additional Services:
All travellers benefit, with the payment of the 6% Agency Fee, from the RARO CARE service covering Cancellation and any accidental damage to the property.
Note:
Wi-Fi is available but is not fiber-optic and may be slower than city standards.
Interior Details
Main Trullo:
Living Area:
- Spacious living room with comfortable sofas, TV, and fireplace, ideal for relaxing evenings.
- Open kitchen with a central island, fully equipped (oven, fridge, dishwasher, and utensils).
- Dining area with access to an outdoor veranda furnished with a table and seating for al fresco meals.
- Fully equipped guest bathroom.
Sleeping Area:
- Master bedroom in the trullo with a private bathroom.
- Second double bedroom with an ensuite bathroom.
- Third double bedroom or, on request, pull-out bunk beds and a desk, using the shared bathroom in the living area.
Independent Lamia:
Living area with a kitchenette for breakfast preparation.
- Double bedroom with a private bathroom.
- Outdoor Spaces and Relaxation
The outdoor area has been designed to provide comfort and enjoyment:
Private pool: surrounded by sun loungers, perfect for relaxing under the Apulian sun.
Jacuzzi for 4 people: located in a reserved area, ideal for relaxation, even on cooler evenings.
Barbecue: for outdoor cooking and dining with friends and family.
Covered patio: in front of the trullo furnished with tables and comfortable seating for dining.
Well-kept garden: a peaceful retreat surrounded by nature.
Why Choose Trullo Brenda?
- Strategic location to explore Puglia's natural and cultural attractions.
- Authentic design combined with modern comforts.
- Spacious and independent areas, ideal for families or groups of friends.
- Exclusive experience, with a private pool and jacuzzi for complete relaxation.
Trullo Brenda is the perfect choice for those looking to enjoy a refined stay immersed in nature without compromising on comfort and elegance.
The lush garden is protected by an advanced automatic mosquito-repellent system, ensuring a pleasant and protected environment at any time of day, allowing you to fully enjoy outdoor lunches and relaxing evenings. Trullo Brenda


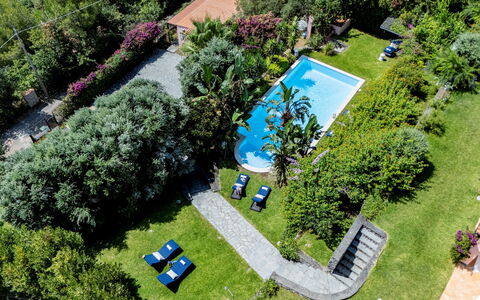
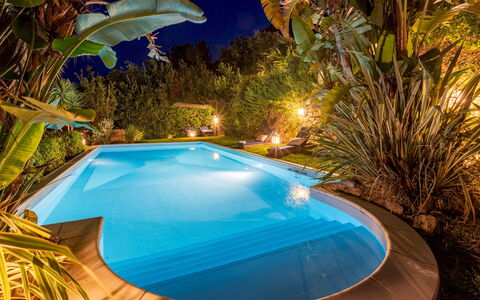
Trulli Corte Kalia, Golf & Puglia
Einmaliges allein stehendes Ferienhaus mit privatem Pool, W-LAN, Klimaanlage, Innenhof, bei Ostuni
50€ Anzahlungsangebot - Erstattbar-
10
-
5
-
5
-
230 m2
Beschreibung
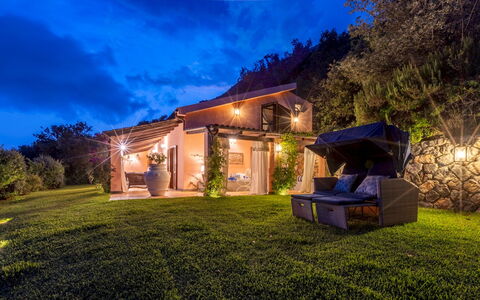
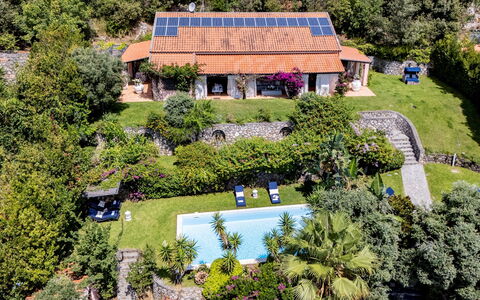
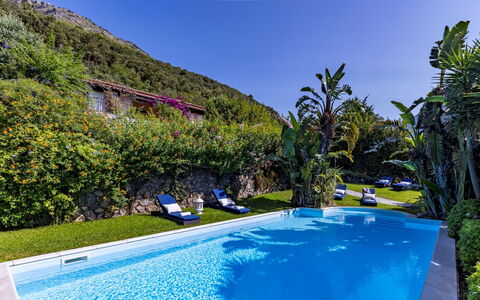
Corte Kalia is an exclusive villa for rent in the heart of the Apulian countryside, offering a unique blend of tradition and modern comfort. The property consists of a carefully restored trullo and a villa, providing an elegant and refined stay. Guests can enjoy a private infinity pool, a 9-hole mini golf course, and a golf simulator for a truly immersive experience. With personalized services, Corte Kalia is the perfect choice for those seeking relaxation and authenticity in a serene setting. The villa accommodates up to 10+4 guests across 5 bedrooms, each featuring a private bathroom.
The property is strategically located just a few minutes from Francavilla Fontana, Ostuni, Ceglie Messapica, Taranto, and Brindisi, with easy access to the stunning beaches of Torre Guaceto and Campomarino. Surrounded by centuries-old olive groves, the villa provides an atmosphere of tranquility and exclusivity.
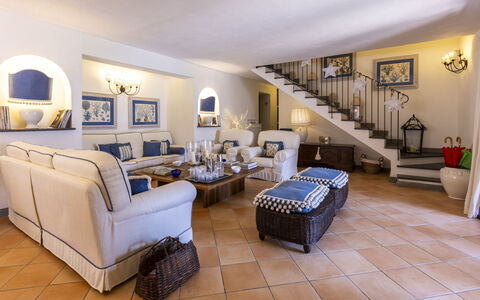
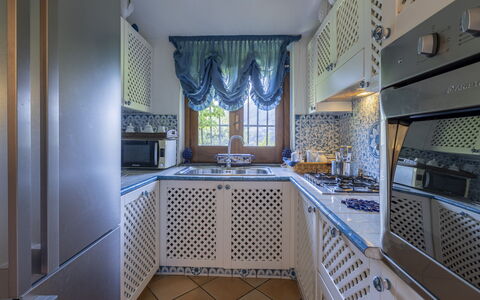
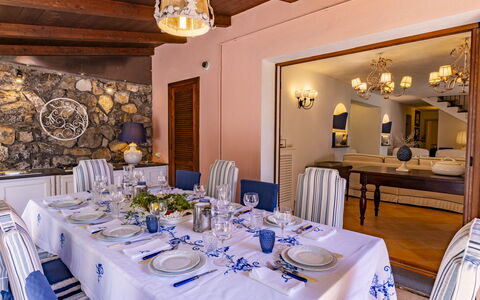
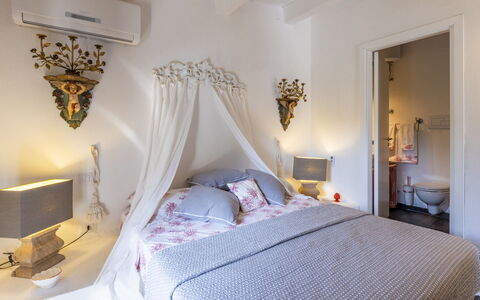
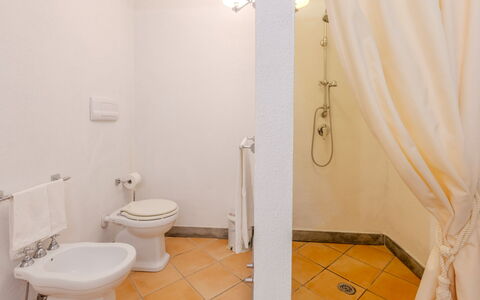
Corte Kalia’s architecture retains the traditional charm of trulli and lamie while incorporating high-quality materials and elegant furnishings. The residence is divided into two independent living spaces, ensuring privacy for guests. The interiors are meticulously designed, featuring spacious common areas, a fully equipped kitchen, and luxurious en-suite bedrooms. The villa also includes a suite with a private patio overlooking the pool, creating a perfect retreat.
The property offers a range of high-end amenities, including an infinity pool with hydromassage jets, outdoor showers, sun loungers, and beautifully designed interiors. Guests can indulge in exclusive experiences such as a private mini golf course and a golf simulator, available as optional extras.
Included in the rental are essential services such as bed linen, towels, air conditioning, Wi-Fi, and utility costs. Additional services, such as heating for winter stays and mini golf access, are available upon request. Travelers also benefit from the TRAVEL EASY Allianz insurance policy, covering cancellation, medical expenses, travel assistance, and lost or damaged luggage. The RARO CARE service provides coverage for accidental property damage.
The villa’s layout includes a main residence with a dining room, living room, and a double bedroom with an en-suite bathroom. The property also features individual trulli and suites, each uniquely designed with private entrances, premium amenities, and elegant furnishings. Suites come equipped with Nespresso Vertuo machines, tea kettles, and smart TVs.
Corte Kalia is an ideal choice for families and groups of friends looking for a luxurious yet authentic Apulian experience. The property offers privacy, relaxation, and a unique setting immersed in nature. With its prime location, spacious accommodations, and exclusive amenities, Corte Kalia provides an unforgettable stay in Puglia, combining traditional charm with modern luxury. Trulli Corte Kalia, Golf & Puglia
Villa Bambù 9+2
Einmaliges Ferienhaus mit W-LAN, Klimaanlage, privatem Pool, Innenhof und Haustiere erlaubt
-
11
-
5
-
5
-
200 m2
Beschreibung
This rate includes:
-Utilities: electricity - water - gas for kitchen use and hot water
- weekly linen, initial and final cleaning
- Zer0Dep Guarantee = You do not pay the security deposit on balance or on arrival and you have EuropAssistance coverage in case of accidental damage to the property during your stay (up to the maximum of € 1,500.00 and with the limitations provided).
The price does not include:
Mandatory extra cleaning in case of animals (€ 50,00 per animal per week or part of week). Only 1 pets, small size. Acceptance of animals to the facility must be previously authorized by the owner upon communication of the number of animals, size and breed.
Tourism tax (where applicable).
in case of non-disposal of urban waste, an extra charge of €80.00 per week will be applied at check-out
Villa Bambù is perched on a hill in Maratea, surrounded by a lush, Mediterranean garden where the vibrant colours and scents of nature blend seamlessly. This restored farmhouse enjoys a privileged position, offering views of both the sea and mountains, with Monte San Biagio and the iconic Christ the Redeemer statue dominating the landscape. Traditional Italian and contemporary in style, this homely villa features elegant verandas, large French windows and welcoming living spaces. Its tranquil location ensures privacy while being just a few minutes from the historic centre of Maratea and its picturesque hamlets.
Interior:
The property consists of the main villa and an annex. VILLA - Two floors, covering approximately 200 sqm, surrounded by verandas on three sides. GROUND FLOOR - Main entrance through a large French window under the veranda, leading into the living area; small kitchen on the left; large French window opening to the outdoor dining area with an additional kitchen space; single bedroom; double bedroom with direct access to the veranda; two bathrooms with showers; aundry area and storage room at the back of the house. FIRST FLOOR - Double bedroom with ensuite bathroom with shower; twin bedroom with ensuite bathroom with shower. Both bedrooms have sloping ceilings (height ranging from 60 cm to 2.40 m near the bed). ANNEX - Single floor, covering 50 sqm; living area with two built-in single sofa beds (80 x 180 cm) and a small kitchenette; double bedroom with direct outdoor access and ensuite bathroom with shower. Air conditioning in the bedrooms on the first floor and in the annex.
Park:
The fully fenced 1,000 sqm private grounds, are designed to ensure privacy and full use of all outdoor spaces. They are divided into three terraces, connected by stone steps. Access via a vehicle gate; short, curved ramp leading to a shaded parking area with 2/3 spaces. Annex on the left with a small veranda and an outdoor shower under the hedges. A flight of 15 steps leads to the second terrace with swimming pool and lawn solarium; a second flight of steps leads to the house, surrounded by furnished verandas and a Mediterranean-style garden. The outdoor dining area, located under a veranda, includes a small kitchen with gas stove; barbecue area with small wood-burning oven; masonry sofas alternating with elegant outdoor seating.
Please notice that photos are taken in spring, therefore flower blossoming, and the colours of the gardens' grass could be different at the moment of your arrival at the villa.
Swimming Pool:
The swimming pool is located on a lower terrace, accessed via 16 steps. Rectangular shape; dimensions 10 x 5 m with depth ranging from 1.20 to 2.50 m; PVC lining; Roman steps for access; internal and external lighting. Lawn pool terrace with sunbeds; shady pergola in one corner; cold-water shower. Open from the last Saturday in April to the first Saturday in October.
Extra on request:
extra cleaning (€ 22,00/hour per cleaner)
extra linen (€ 12,00 per person) Villa Bambù 9+2, Emma Villas
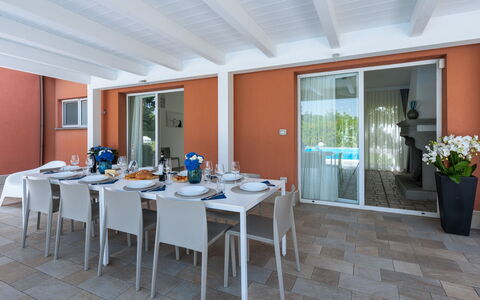
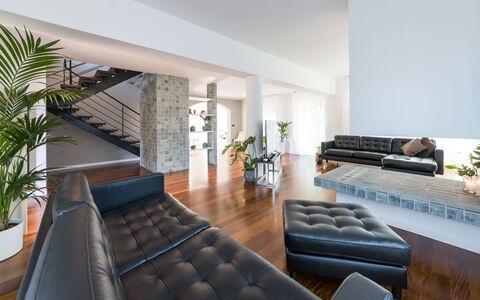
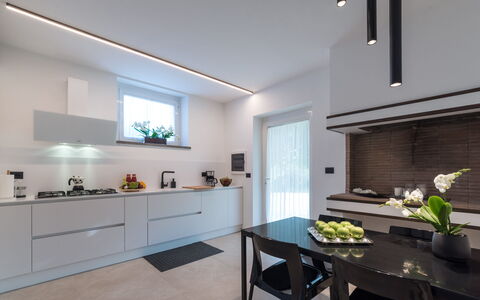
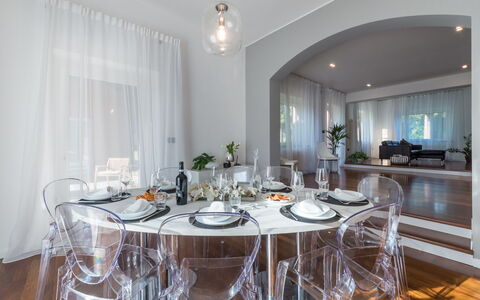
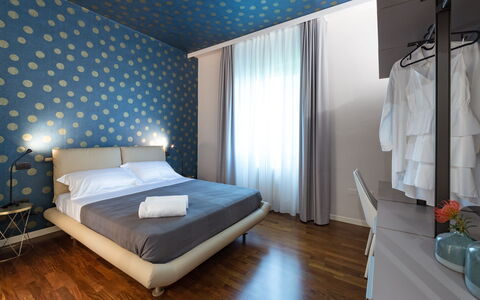
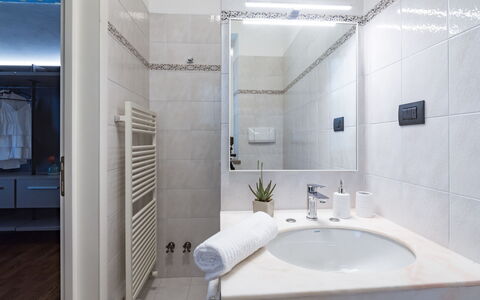
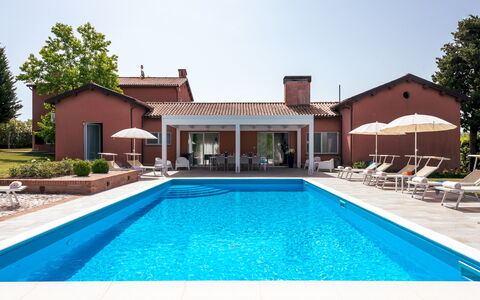
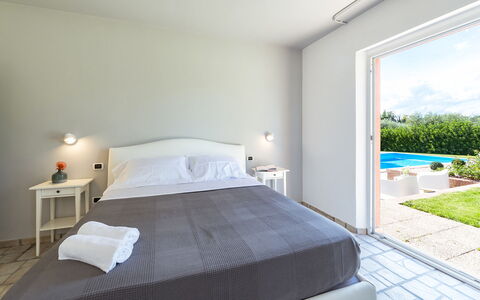
Villa Ninetta 10+1
Herrliches Ferienhaus mit Klimaanlage, privatem Pool, W-LAN, TV und Haustiere erlaubt
-
11
-
5
-
4
-
160 m2
Beschreibung
The Price includes:
- Utilities (water - gas for kitchen use - electricity)
- wireless internet connection
- weekly linen, initial and final cleaning
- Zer0Dep Guarantee = You do not pay the security deposit on balance or on arrival and you have EuropAssistance coverage in case of accidental damage to the property during your stay (up to the maximum of € 1,500.00 and with the limitations provided).
The Price does not Include:
- Mandatory extra cleaning in case of animals (€ 50,00/week/animal)
- Tourist Tax (where applicable)
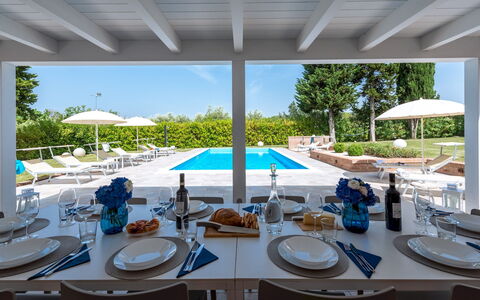
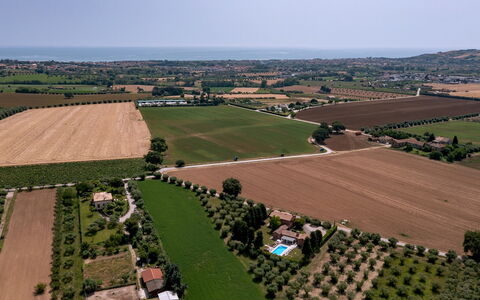
With its terracotta-coloured external walls, a velvety, elegant tone that evoles the tones of the earth and the appeal of times gone by, Villa Ninetta seems to blend into the cultivated fields, in absolute harmony with the surrounding nature. Soft, natural colours dominate the interior, contrasting with a few elements in black, teal and shades of grey, offering a warm and pleasant atmosphere for those who live there. With its contemporary style, unique furnishings and subdued spaces, Villa Ninetta, whose beauty lies in its simplicity, is the ideal location from which to explore a territory rich in itineraries immersed in unspoiled nature and historic borghi of great interest. You can visit: the National Park of the Gran Sasso and Monti della Laga, the ideal place for making fantastic excursions on foot, horseback or by mountain bike; Civitella del Tronto with its fortress and other characteristic borghi where you can sample the flavours and recipes of Abruzzo tradition.
The property is composed by a main building and an annex. VILLA: The villa has two floors. On the ground floor, the main entrance leads directly to the cosy and welcoming sitting room with fireplace, then continuing to the dining room with the adjacent, perfectly-equipped kitchen which also has outside access through a French window. A wooden staircase goes up to the sleeping area with 2 double bedrooms with a bathroom with tub and laundry cupboard, one double bedroom with en-suite bathroom with shower and a twin bedroom with en-suite bathroom with shower. ANNEX: The annex is connected to the main villa through a portico; the entrance leads into a hallway with single sofa bed, a double bedroom with access on the pool side, a bathroom with shower, a brightly-lit dining room and, finally, the kitchen.
Park:
Villa Ninetta stands within a completely enclosed property with automatic entrance gate. The property is surrounded by lawn and enhanced by olive, cypress, lemon and orange trees. In the area surrounding the house is a spacious veranda equipped with table and chairs where you can relax and enjoy meals in good company. The outdoor area is completed by a lovely swimming pool with solarium, a parking area in front of the house and a hammock where you can relax in the company of a good book.
Swimming Pool:
The rectangular swimming pool, with Roman steps for access to the water, is situated just a few metres from the house in a panoramic position. Measuring 10,5 x 5 m with a constant depth of 1,40 m, it is lined in PVC and has chlorine purification and lighting, both internally and in the area around the pool. The solarium area, paved with non-slip stoneware, is equipped with sunbeds, tables and umbrellas. There is an outdoor cold-water shower. The pool is open from the last Saturday in April to the first Saturday in October.
Pets: Yes, all sizes, but preferably to keep out of the house. € 50,00 per animal per week to be paid on site
Extra on Request:
- Extra cleaning (€ 22,00/hour/cleaner)
- Extra linen change (€ 15,00/person)
- Heating (€30,00/day) Villa Ninetta 10+1, Emma Villas
Villa Sandra 10
Traumhaftes Ferienhaus mit W-LAN, Klimaanlage, privatem Pool, Innenhof und Haustiere erlaubt
-
10
-
5
-
6
-
200 m2
Beschreibung
The Price includes:
- Utilities: water - gas for kitchen use and water - electricity
- weekly linen, initial and final cleaning
- Zer0Dep Guarantee = You do not pay the security deposit on balance or on arrival and you have EuropAssistance coverage in case of accidental damage to the property during your stay (up to the maximum of € 1,500.00 and with the limitations provided).
The Price does not Include:
Mandatory extra cleaning in case of animals (€ 50,00 per week or part of week/animal)
Tourism tax (from 01/04 to 31/10 € 2,00 per person per night for the first 21 nights. Please note that children under 12 years old will not pay).
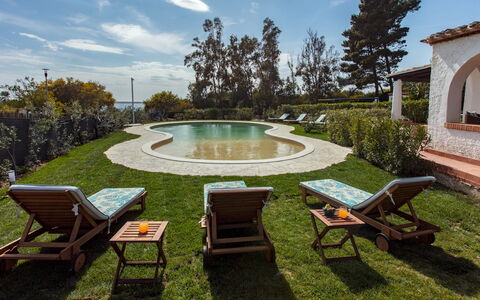
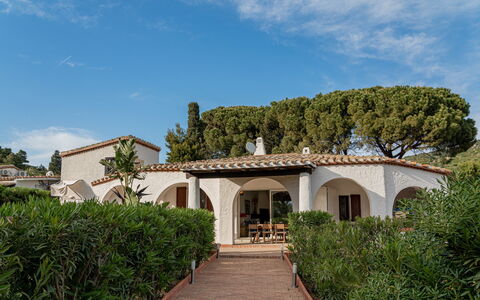
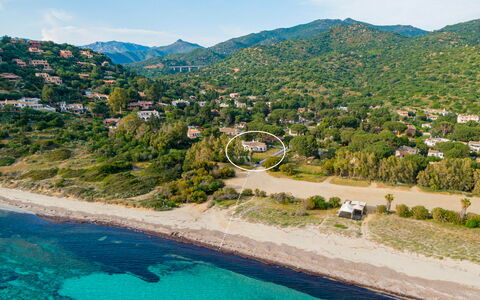
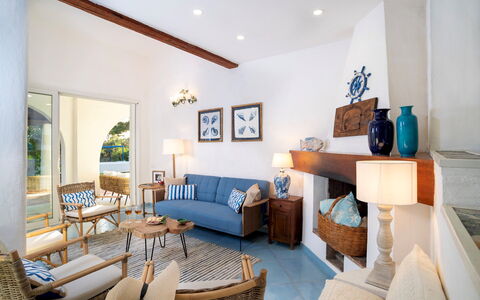
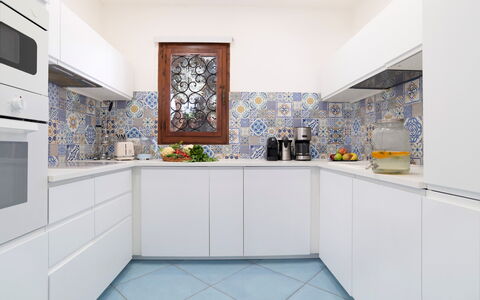
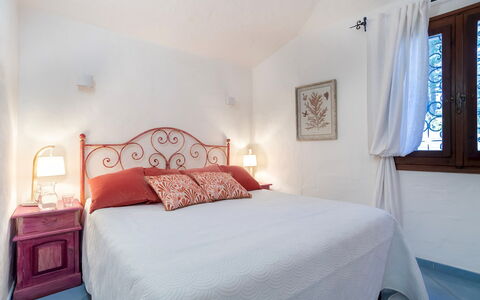
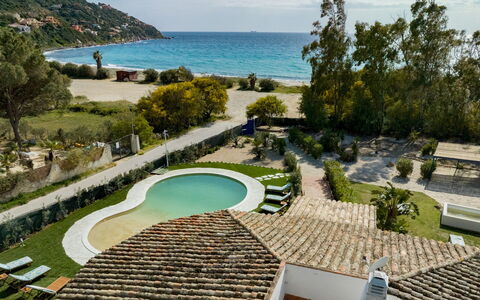
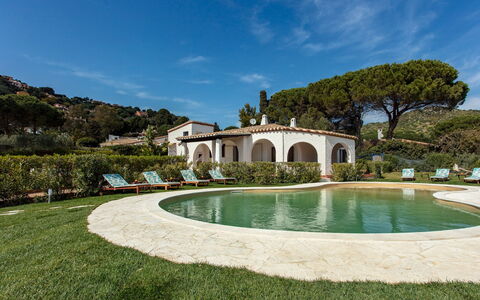
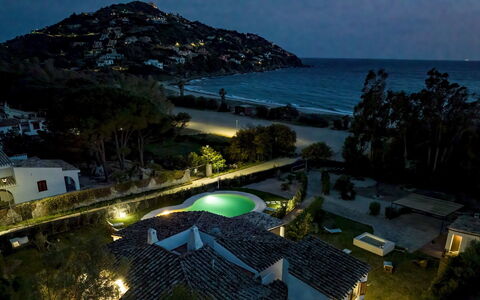
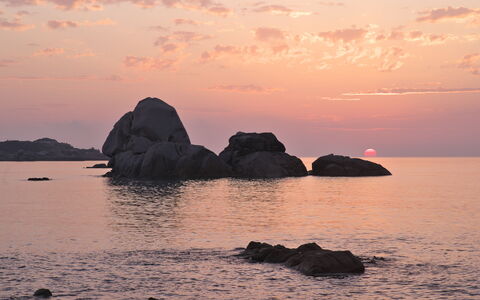
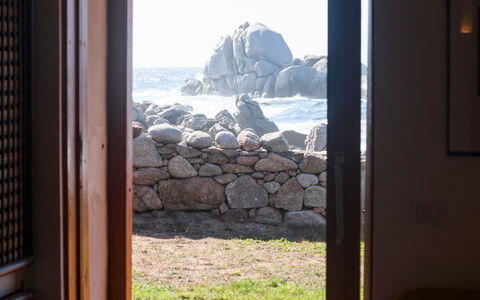
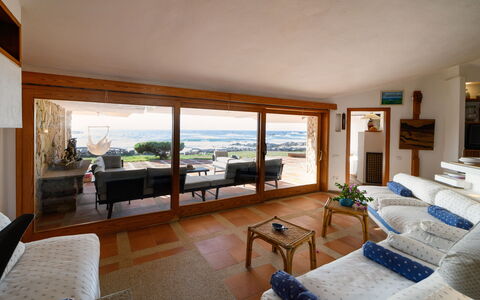
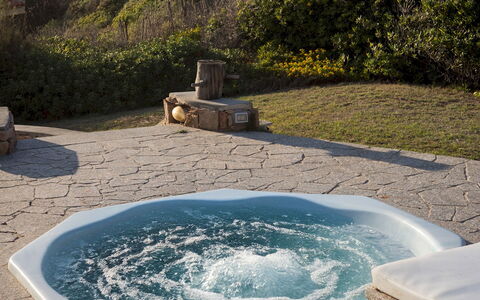
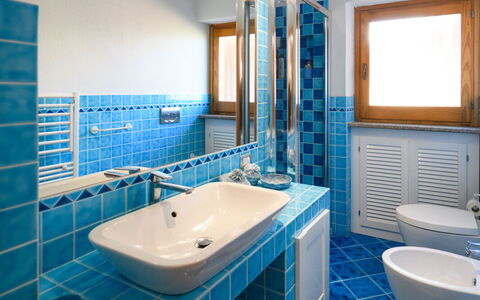
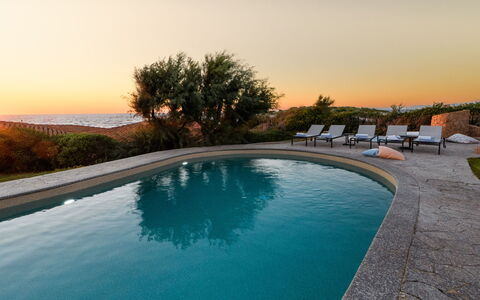
Set in a unique position with the view stretching as far as the eye can see over the emerald turquoise sea of Sardinia, just a few metres from the beach, is delightful Villa Sandra. We are in Torre delle Stelle, in a residential area between Cagliari and Villasimius. A home, consisting of three adjacent units, with modern, welcoming interiors and air-conditioning in all the rooms. The light blue floors, a large bright sitting room and intimate bedrooms with brightly-coloured walls and private bathrooms, make this home a cosy retreat to spend a magnificent holiday. The luxuriant fenced garden borders directly with the beach and is surrounded by majestic palm trees, the typical vegetation of Mediterranean scrub, evergreen bushes and colourful flowers. The outdoor dining area is located under a large porch and a few metres away is the above-ground swimming pool. Enjoying an apéritif in the garden, or dining under the portico, will be an unforgettable experience, especially at sunset with a view over the splendid sea, considered one of the most beautiful in the world. In this wonderful place the main attraction are its fantastic beaches such as Cann’e Sisa, 50 m away, Kal'e Moru, 4 km away, Solanas, 7 km away, Villasimius, 15 km away.
Interior:
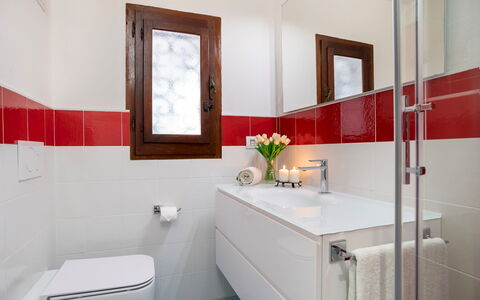
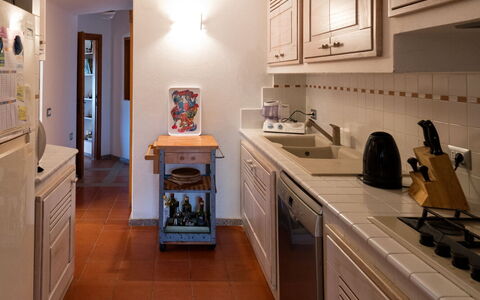
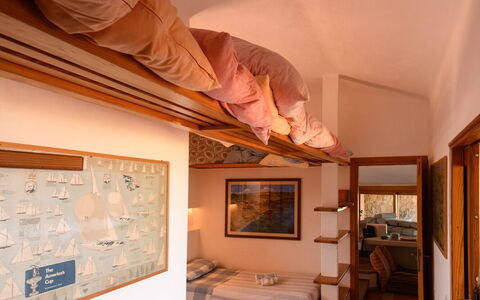
The property consists of a single structure divided into three adjacent units not internally connected to each other. UNIT 1. The large French window leads into the open-plan sitting room, with sofas, TV, fireplace (ornamental), and dining area with direct exit to the portico for outdoor dining. Communicating with the sitting room is the well-equipped kitchen and a bathroom with shower. Completing unit 1 are, up a few steps, two double bedrooms and a twin bedroom, each with en-suite bathroom with shower. UNIT 2. The ground floor entrance leads to a kitchenette, a bathroom with shower and, up 11 steps, a double bedroom. UNIT 3. The entrance is located behind the villa and consists of an open-plan kitchenette with a double bedroom and en-suite bathroom with shower. Outside the front door is an outdoor corner with little sofas and tables. The laundry area is located outside under the stairs that lead up to a small (non-equipped) terrace with a breathtaking view over the sea. The whole structure is equipped with air conditioning.
Park:
Villa Sandra borders directly with the spectacular Cann’e Sisa beach with its crystal-clear sea of a thousand shades of turquoise. The house is surrounded by a well-kept level fenced garden of about 3000 sq m, for the most part lawn with white-pebble flower beds and embellished by majestic palm trees, typical Mediterranean scrub and evergreen bushes. Immediately past the entrance gate, an illuminated drive lined with hedges leads to the front door. At the sitting room exit is the large portico with an area for outdoor dining, or just simply relaxing in the shade during the hottest hours of the day, elegantly furnished with tables, chairs, sofas and armchairs. The property is located in a very quiet residential area and is well organized to satisfy every need of its guests. Ten metres past the entrance gate, is a covered parking area with space for 3 cars.Please notice that photos are taken in spring, therefore flower blossoming, and the colours of the gardens' grass could be different at the moment of your arrival at the villa.
Swimming Pool:
Villa Sandra has 2 pools at disposal. The first one is located ad about 10 m from the villa in the largest part of the garden. It has a “bean” form and measures about 3 x 8 m with a variable depth from 0,30 m to 1,50 m. It is a salt purification, illuminated with internal lights, lined with a PVC “rock effect” color and entrance via shoreline. The second one, an above-ground pool is located in front of the portico looking out over the crystal-clear sea in front and which will surely offer you evocative and exciting sunsets. The rectangular pool, measuring 2,40 x 1,80 m with a depth of 1 m, is lined in PVC and has chlorine purification and blue internal spotlights. Along the perimeter of the pool, surrounded by a mantle of green grass, is the sunbathing area, equipped with sunbeds and tables. Next to the pool is a cold-water shower. The pools are available from the last Saturday in April to the first Saturday in October.
For more technical details and layout of spaces, see "Planimetries"
Pets: Yes. € 50,00 per animal per week or part of week.
Extra on request:
Extra cleaning (€ 22,00/hour per cleaner)
extra linen (€ 15,00 per person)
heating (€ 50,00/day) Villa Sandra 10, Emma Villas
Villa Portobello 10+2
Fabelhaftes Ferienhaus mit privatem Pool, W-LAN, Terrasse und Panoramablick
-
12
-
5
-
4
-
250 m2
Beschreibung
The rate includes:
- Utilities: electricity - water - gas for kitchen use and hot water - weekly linen, initial and final
cleaning
- Zer0Dep Guarantee = You do not pay the security deposit on balance or on arrival and you have EuropAssistance coverage in case of accidental damage caused to the property during your stay (up to the maximum of 1,500.00€ and with the restrictions provided).
The rate does not include:
Tourist tax (where applicable)
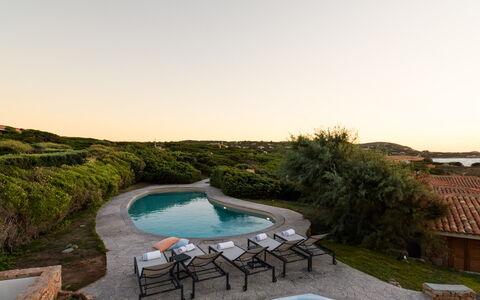
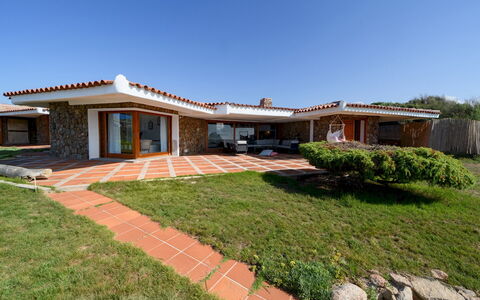
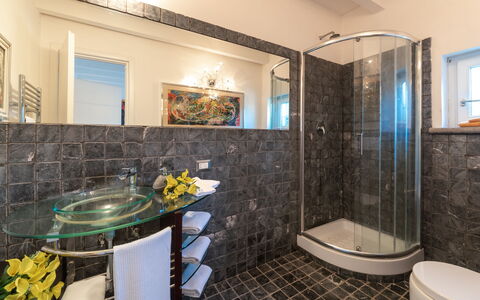
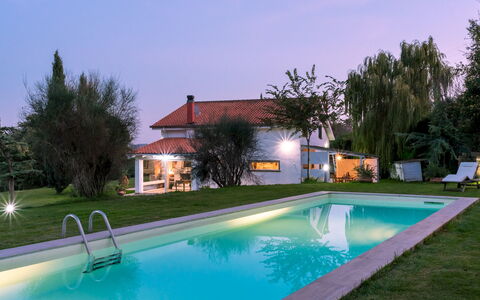
Villa Portobello is located within the exclusive Parco Residenziale di Portobello di Gallura, along one of the most picturesque stretches of Sardinia's northern coast. Directly overlooking the sea and surrounded by Mediterranean scrub, the property enjoys an authentic les pieds dans l'eau setting, with the garden opening onto the rocky coastline and the sea. The villa comprises a main building and an annex and is designed to make full use of the outdoor spaces, where the covered patio, lounge areas and private pool blend seamlessly with the surrounding natural environment. The residential park setting ensures privacy and security, offering dedicated services including beaches and coves within walking distance, bar/restaurant and a minimarket. The location allows easy access to Santa Teresa Gallura, Costa Paradiso and Isola Rossa, as well as the beaches of Rena Majore, Cala Sarraina, Naracu Nieddu and for excursions to the Maddalena Archipelago, Castelsardo and the Costa Smeralda, in a setting that combines pristine nature, crystal-clear sea and charming villages.
Interiors:
The villa is spread on the ground floor between the main building and the annex for a total area of about 250 square meters. VILLA — Entrance to a large living area with direct access to outdoor spaces; the living room is organized with sofas and dining table; kitchen with direct access to the outdoor dining area; closet with washing machine; a double bedroom with en suite bathroom with shower; a twin bedroom with en suite bathroom with shower; two double bedrooms; a bathroom with shower: ANNEX — Living room with two single sofa beds and kitchenette; a double bedroom; a bathroom with shower.
Park:
The outdoor spaces represent the heart of the property. The garden, completely fenced with stone walls, nets and hedges, develops naturally among the Mediterranean vegetation, sloping gently towards the sea and alternating flat areas, partly paved and partly lawn, following the morphology of the land and integrating perfectly with the typical landscape of Gallura. Outdoor living is divided between the pool and the large patio, which houses a comfortable lounge area and a dining area equipped with a table and barbecue, in a convenient position with respect to the kitchen. In front of the pedestrian entrance, there is a large residential area intended for parking reserved for residents only.N.B.: Please note that the photographic services are usually carried out in spring, so the colors and blooms of the gardens, lawns and parks may be different when you enter the villa.
Pool:
The pool is located in the heart of the flat surface of the garden and is reached from the villa through a staircase. Irregularly shaped, it measures about 12 x 4 meters with a progressive depth of up to 2 meters, gradually degrading starting from the Roman access staircase. The tub is covered with PVC touch cloth and is equipped with a chlorine purification system and internal lighting. The area is completed by a solarium equipped with a hot tub (not heated) and sun loungers. In the pool and in the garden there are a total of three showers with cold and hot water. Opening period: from the last Saturday in April to the first Saturday in October.
Extras upon request:
Extra cleaning: €380.00 per day
Extra linens: €19.00 per item
Heating: €70.00 per day
Firewood: €25.00 based on consumption Villa Portobello 10+2, Emma Villas
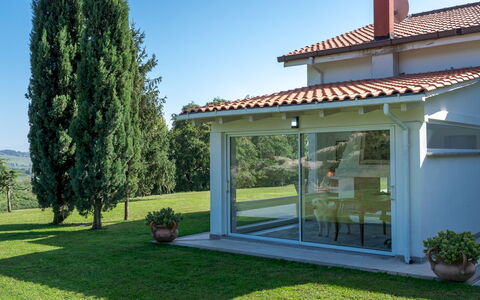
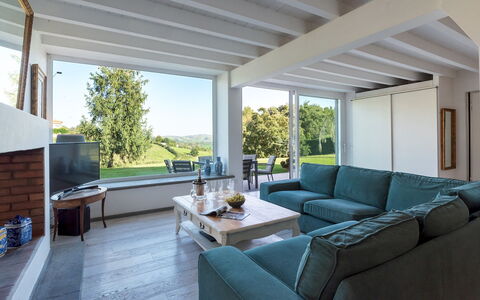
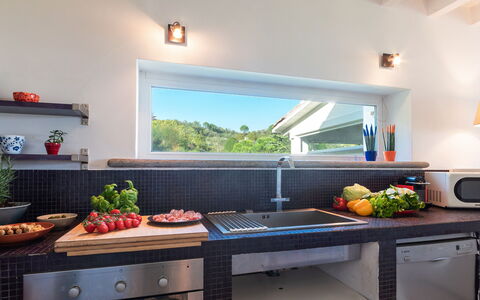
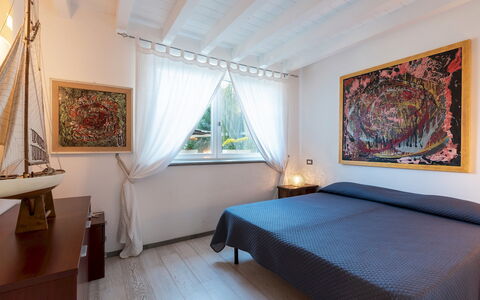
Villa Bubi 8+1
Einmaliges Ferienhaus mit privatem Pool, W-LAN und Haustiere erlaubt
-
9
-
5
-
3
-
207 m2
Beschreibung
This rate includes:
-Utilities: electricty, water - gas for kitchen use and hot water
- weekly linen, initial and final cleaning
- Zer0Dep Guarantee = You do not pay the security deposit on balance or on arrival and you have EuropAssistance coverage in case of accidental damage to the property during your stay (up to the maximum of € 1,500.00 and with the limitations provided).
This rate does not includes:
Extra cleaning in case of animals (€ 50,00/week/animal)
Tourist Tax(where applicable)
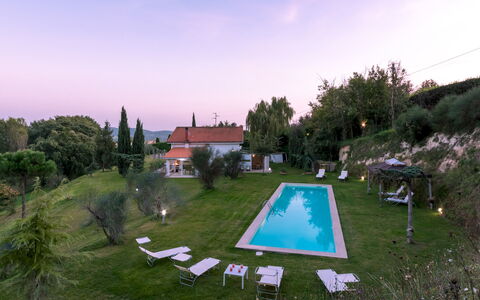
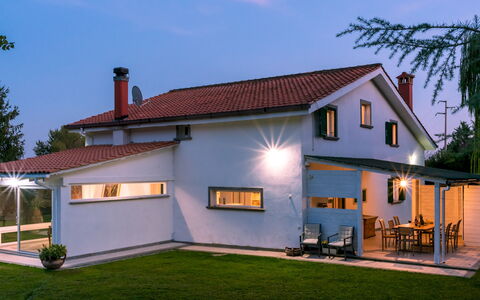
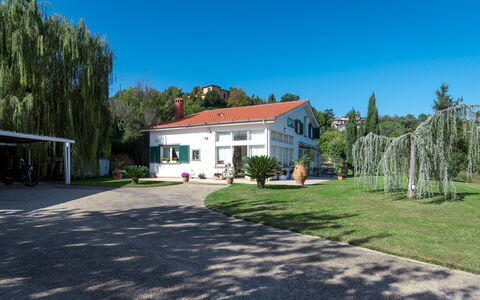
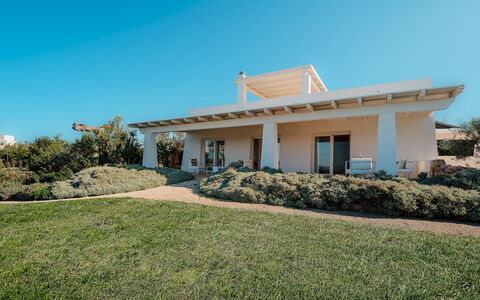
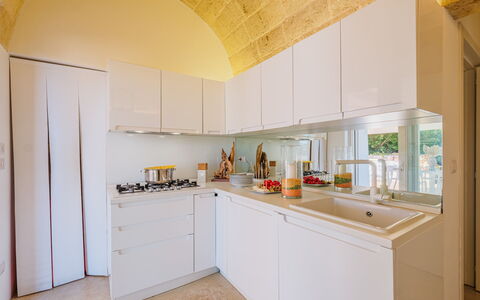
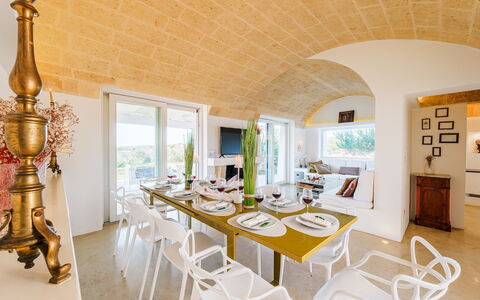
Villa Bubi is a property located in Campagnano, a municipality outside Rome. The structure is characterised by a large bright open-plan area on the ground floor with living room, kitchen, dining area and study whose large windows overlook the swimming pool, the portico with outdoor dining area and barbecue, and the garden, creating a cosy and captivating interaction between the external and internal areas. On the ground floor, the architectural structure of the villa is mainly expressed in the bleached oak parquet floors, total white walls and ceilings, and the grey stone staircase that breaks the clean lines of the large living room. The first floor, with dark brown parquet floors, is entirely dedicated to the sleeping area with the bedrooms served by handy walls and fully-equipped walk-in closets. Given its geographical location, Villa Bubi allows its guests to spend entire days exploring the Eternal City, just 40 km from the villa, without renouncing the possibility of quickly reaching the Tyrrhenian coast or the other characteristic historical localities of the Lazio countryside. Just 3 km from Villa Bubi are all shops, services and the bus stop for Rome; the convenient railway station for Rome is in Cesano (10 km). The Vallelunga autodrome is 6 km away, the Olgiata Golf Club of Rome and the National Golf Club of Sutri are 17 km away. A tennis court, sports club and riding school are 4 km from the villa, the Stadio Olimpico is 35 km away, the Foro Italico and the Auditorium Parco della Musica are 33 km away. The Lepanto and Ottaviano metro stations are 35 km away.
VILLA BUBI HAS BEEN SUBJECTED TO A CHECK-UP BY A TECHNICAL RESPONSIBLE BEFORE THE BEGINNING OF THE SEASON, TO ENSURE CONSISTENCY OF THE DESCRIPTION, ACCESSORIES LISTED ON THIS PAGE AND THEIR PRESENT STATE OF OPERATION/MAINTENANCE, TO GUARANTEE QUALITY, CLEANLINESS AND COMFORTS TO ALL CLIENTS WHO WILL STAY HERE.
Interior:
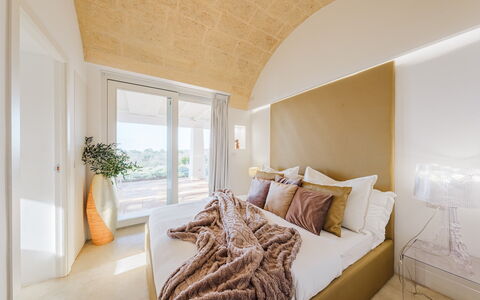
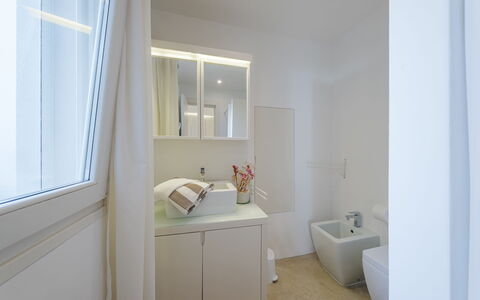
Villa Bubi, approximately 200 sq m, has two floors connected by an internal staircase. From the veranda on the side of the parking area, the main entrance on the ground floor leads to the large open-plan area with living room, Smart TV, kitchen, dining area and study. In the living room the large French window opens directly onto the garden, from the fully-glazed studio you get to the swimming pool 25 m away, across the lawn and up some steps. The French window between the kitchen and dining area leads out to the portico furnished with dining table, chairs, barbecue, food cupboard and a cabinet that serves as both a work surface and a place for the washing machine; from here 20 m of lawn and steps lead directly to the swimming pool. The ground floor is completed by a double bedroom with ensuite bathroom with shower and a single bedroom; the ensuite bathroom also serves the entire ground floor. From the open-plan area an open staircase flush with the wall leads up to the hallway on the first floor equipped with room divider cupboards serving the first double bedroom on the right; the double bedroom with queen size bed has a metal wall unit with shelves and coat racks; both bedrooms are served by a bathroom with shower. The first floor is completed by the master bedroom with dressing room and bathroom with tub and shower. The villa bedrooms do not have independent exits to the outside. (NB the fireplace is ornamental). Portable air coolers in bedrooms.
Park:
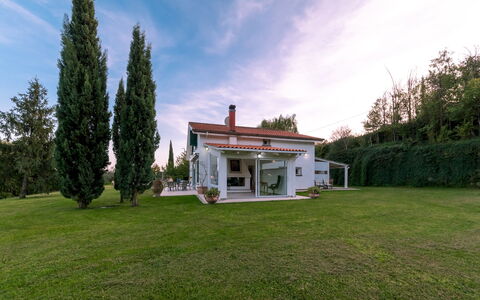
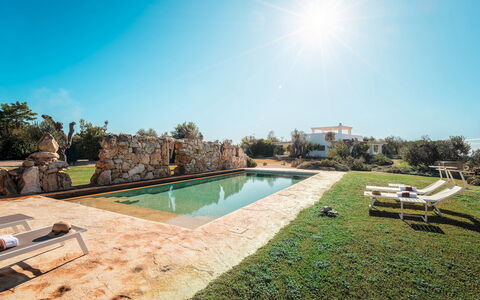
The one-hectare park of Villa Bubi is entirely fenced with wire mesh and extends over sloping land mainly planted with mixed lawn. The garden surrounding the villa and the swimming pool features a lawn area, bordered by a rocky wall with luxuriant ivy as well as several cypresses, olive trees, silver larches and weeping willows to ensure pleasant natural shaded areas. The stoneware-paved wooden portico is conveniently connected to the open-plan area (kitchen and dining area side) and furnished with table, chairs and barbecue and so particularly suitable for breakfast and lunch. On the other side, on the white stoneware paving between the living room and the lawn is a glass table, ideal for apéritifs and dinners as the sun sets on the opposite side and so the front door enjoys the shade of the villa. Past the pedestrian gate and automatic vehicle gate giving access to the property, a few metres paved in stone lead to the 3-car parking area covered by a pergola in wood and canvas.Please notice that photos are taken in spring, therefore flower blossoming, and the colours of the gardens' grass could be different at the moment of your arrival at the villa.
Swimming Pool:
The swimming pool is 20 m from the villa, located on a terrace at a higher level than the ground floor, and reached across the lawn and up eight tuff steps. Measuring 15 x 4 m with a constant depth of 1.55 m, the pool is lined in sand-coloured PVC with a porous stone border, and has salt purification and a metal ladder for access to the water. The lawn sunbathing area is equipped with sunbeds, a gazebo and a cold-water shower. The pool is lit both inside the pool and on the surrounding lawn and is available from the last Saturday in April to the first Saturday in October.
Pets: Yes.
Extra On Request:
extra cleaning (€ 22,00/hour per cleaner),
extra linen (€ 12,00 per person),
heating (€ 30.00/day) Villa Bubi 8+1, Emma Villas
Kyvos 10
Fabelhaftes Ferienhaus mit Klimaanlage, privatem Pool, W-LAN und Haustiere erlaubt
-
10
-
5
-
5
-
140 m2
Beschreibung
This rate includes:
-Utilities: electricity - water - gas for kitchen use and hot water
- weekly linen, initial and final cleaning
- Zer0Dep Guarantee = You do not pay the security deposit on balance or on arrival and you have EuropAssistance coverage in case of accidental damage to the property during your stay (up to the maximum of € 1,500.00 and with the limitations provided).
The price does not include:
Mandatory extra cleaning in case of animals (€ 50,00 per animal per week or part of week).
Tourism tax (where applicable).
Kyvos is a modern villa located just outside Santa Maria di Leuca, within walking distance of the sea and coastal paths at the southernmost point of Salento. Named after the Greek word for ‘cube’, its clean-lined, minimalist design reflects its geometric shape and bright, white interiors. The villa is arranged over two levels and includes five double bedrooms, all with en-suite bathrooms, along with a large open-plan living area and modern kitchen. Outside, the terraces, portico and sea-view pool are set within 8,000 sqm of private grounds filled with rosemary, lavender and thyme. This striking modern home offers a scenic setting with easy access to beaches, cliffs and the vibrant seafront of Santa Maria di Leuca.
THE PROPERTY HAS BEEN SUBJECTED TO A CHECK-UP BY A TECHNICAL RESPONSIBLE TO ENSURE CONSISTENCY OF THE DESCRIPTION, ACCESSORIES LISTED ON THIS PAGE AND THEIR PRESENT STATE OF OPERATION/MAINTENANCE
Interior:
The villa is on two floors connected by an external staircase (17 steps). GROUND FLOOR – Modern kitchen that opens onto an open-plan living area and lounge; guest bathroom; two double bedrooms with ensuite bathroom with shower. BASEMENT – Three double bedrooms with ensuite bathroom with shower.
Park:
The grounds cover approximately 8,000 sqm with lawn, Mediterranean scrub and aromatic plants including rosemary, lavender and thyme. The garden is designed to enhance the sea views from the upper levels, with seating areas positioned to enjoy the surrounding landscape. A portico with lounge furniture is accessible from the living area, while the kitchen opens onto an outdoor dining area with a barbecue and outdoor kitchen.
Please notice that photos are taken in spring, therefore flower blossoming, and the colours of the gardens' grass could be different at the moment of your arrival at the villa.
Swimming Pool:
The swimming pool is located approximately 30 m from the villa and reached via a path through the garden. Rectangular in shape; Measures 16 x 6 m with a constant depth of 1.40 m; lined with PVC; side access steps and a one-metre-wide peninsula at the entrance serving as a platform or relaxation area; chlorine purification; internal and external lighting. The surrounding solarium is equipped with sunbeds and a gazebo. Open from the last Saturday in April to the first Saturday in October.
On Request:
heating (on consumption up to date market prices)
extra cleaning (€ 22,00/hour per cleaner)
extra linen (€ 15,00 per person) Kyvos 10, Emma Villas
Casal del Salice 10
Herrliches Ferienhaus mit W-LAN, Klimaanlage, privatem Pool und Haustiere erlaubt
-
10
-
5
-
4
-
240 m2
Beschreibung
The Price includes:
- Utilities: electricity - water - gas for cooking use and hot water
- weekly linen, initial and final cleaning
- Zer0Dep Guarantee = You do not pay the security deposit on balance or on arrival and you have EuropAssistance coverage in case of accidental damage to the property during your stay (up to the maximum of € 1,500.00 and with the limitations provided).
The Price does not Include:
- Mandatory extra cleaning in case of animals (€ 100,00/week/animal)
- Tourist Tax(where applicable)
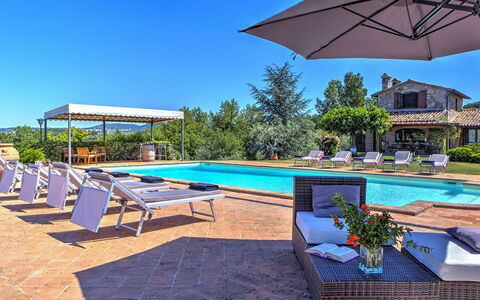
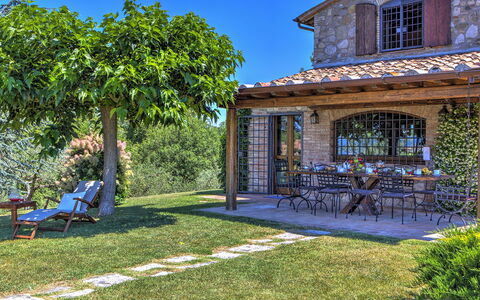
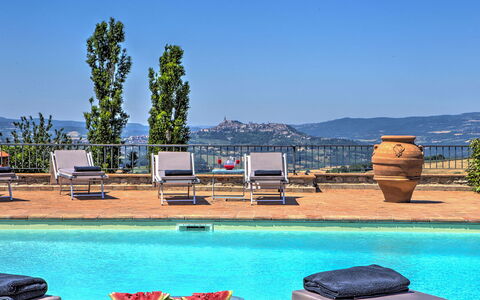
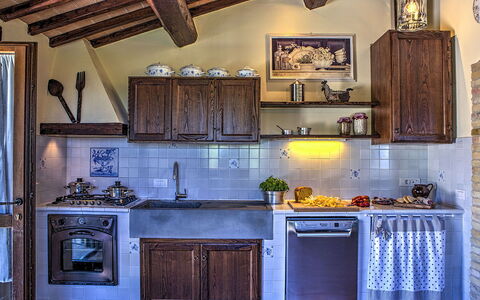
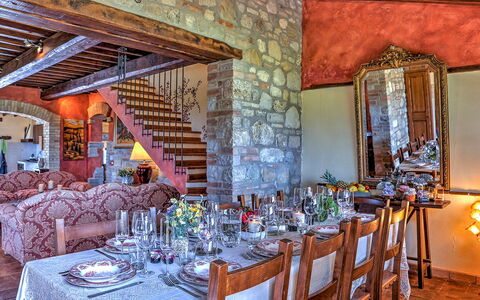
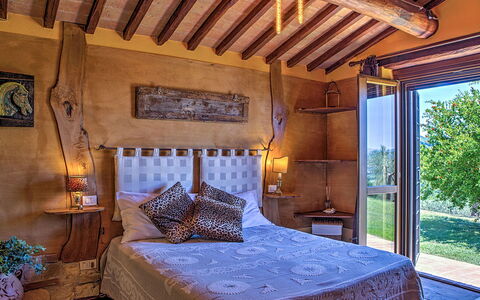
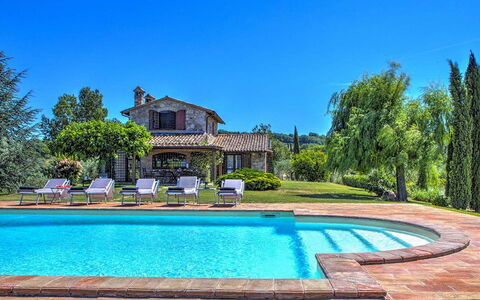
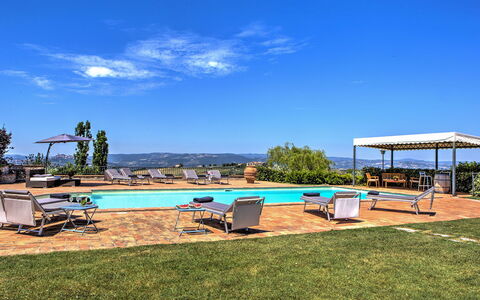
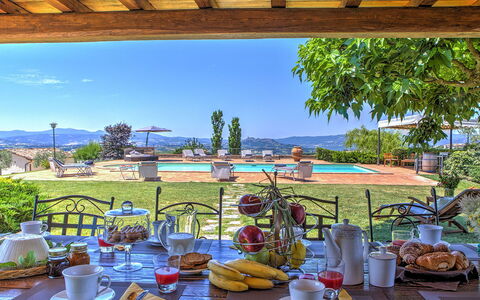
Set in a dominant position, with a breathtaking panorama and a view as far as the eye can see over the hills of Todi, one of the most beautiful towns in Umbria still intact and unique, and surrounded by olive groves and flowering trees, is Casal del Salice. A delightful classy residence, its exterior is clad in exposed antique stone while the interior has chestnut wood-beamed ceilings and fine terracotta floors. The spacious room, containing lounge, dining area and kitchen, with gaily-coloured walls is tastefully furnished, enlivened by arches in brick and stone and brightly-lit thanks to the windows facing directly out over the garden and pool. Casal del Salice is composed of a main house and an annex. The property is perfect for family reunions, for groups of friends and for families with children who want to spend their holidays together while preserving their privacy. The bedrooms are simply furnished with fine, unique details and are all equipped with air conditioning. The garden is full of numerous plants, tall trees and typical flowers of the area and a few metres from the portico is the private pool in a panoramic position. Sipping an apéritif under the gazebo by the pool or dining under the portico will be an unforgettable experience, especially at sunset with the view over the surrounding hills and villages. This oasis of peace and tranquillity arose thanks to the owners' interest and love of nature, animals and the extra virgin olive oil that abounds in this area, in the heart of Umbria. For those who want to totally immerse themselves in nature, there is also, on the property, an enclosed mini-farm with various animals kept as pets, to be seen, to graze and to live in harmony with nature, such as donkeys, horses, peacocks, goats and all kinds of poultry. The residence, located in the small borgo of Ficareto, a few kilometres from Todi, has the advantage of being in a focal area for culture, art and fine food and wine. It is the perfect starting point for excursions to Orvieto, Perugia, Assisi and Spoleto, to the nearby Santuario dell'Amore Misericordioso in Collevalenza and also to Florence and Rome, being just a few kilometres from the E45 highway which links Umbria, Tuscany and Lazio. Services and shops for basic needs, open also on Sundays, can be found in Todi and Ponte Rio, just 10 minutes drive away. NB. The caretaker occasionally lives within the property, with private gate and fence in an independent position; this lady, very discreet and helpful, needs to cross the property to reach her house. Every morning and evening there will be a person coming to tend to the animals on the mini-farm and, if available, will bring you fresh eggs directly from the henhouse.
Interior:
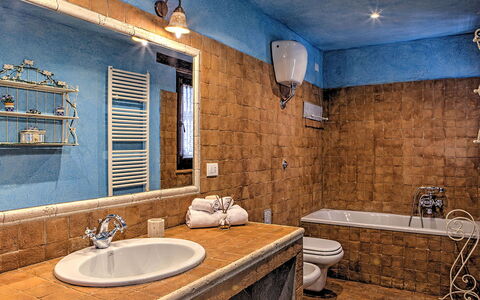
The main entrance to the two-storey house on the ground floor leads into the open-plan kitchen with a large lounge and a dining room with a French window that allows direct access to the portico with the outdoor dining area. The ground floor is completed by a double bedroom, a twin bedroom and a bathroom with tub. 14 steps from the sitting room lead to the first floor with double bedroom and ensuite bathroom with shower. All the bedrooms have TV and air-conditioning. ANNEX: On just one floor, it is located at a lower level than the main house and is reached by crossing the pool area and then down a stone path and fourteen wooden steps. The main entrance leads into the sitting room with sofa and wood stove. On the right is a double bedroom with one single bed added (extra cost on request) and adjoining bathroom with tub and to the left of the sitting room is a double bedroom and ensuite bathroom with shower. Both bedrooms have TV. Air conditioning only in the bedrooms.
Park:
The completely enclosed grounds of Casal del Salice extend for approximately 3 hectares, a part of which are cultivated with a manicured, mostly flat, lawn alternating with fruit trees such as figs, apricots, plums, peaches, medlars and cherries as well as olive, almond and walnut trees, willows, rosemary, sage, thyme and many types of flowers. Outside the French window of the lounge/dining room/kitchen is a large portico with wooden-beamed roof, furnished with chairs, table and a mobile barbecue. In the evening the outdoor lights positioned in various strategic areas render the garden even more fascinating, both around the pool and in the rest of the property. On the other side of the house, outside the entrance to the annex, are the animal enclosures, where horses, donkeys, peacocks, goats, birds of various kinds and owner's dogs all live peacefully together. The villa is completely fenced-in and has two entrances with automatic gates and a 5-car open-air parking area.Please notice that photos are taken in spring, therefore flower blossoming, and the colours of the gardens' grass could be different at the moment of your arrival at the villa.
Swimming Pool:
The swimming pool is set in a panoramic position overlooking the hills of Todi, on the same level as the main house, in front of the portico, and is reached from the living room across 15 mt of lawn. The rectangular pool, with its terracotta border and Roman steps, measures 12 x 6 mt with the depth varying from 1.20 to 2.70 m. It is lined in PVC and has chlorine and oxygen purification. The terracotta-paved sunbathing area is equipped with sunbeds and umbrellas. Completing the comfort and ensuring shade during the hottest hours is a gazebo with sofa and coffee table. The swimming pool is open from the last Saturday of April until the first Saturday of October
Pets: Yes. € 100,00 per animal per week to be paid on site.
Extra On Request:
- Extra cleaning (€ 22,00/hour per cleaner),
- extra linen (€ 12,00 per person)
- heating (on consumption up to date market prices), Casal del Salice 10, Emma Villas
Villa Pietro 10
Wunderschönes Ferienhaus mit Klimaanlage, privatem Pool, W-LAN, TV, Terrasse und Haustiere erlaubt
-
10
-
5
-
3
-
200 m2
Beschreibung
The rate includes:
- Utilities: electricity - water - gas for kitchen use and hot water - weekly linen, initial and final
cleaning
- Zer0Dep Guarantee = You do not pay the security deposit on balance or on arrival and you have EuropAssistance coverage in case of accidental damage caused to the property during your stay (up to the maximum of 1,500.00€ and with the restrictions provided).
The rate does not include: Mandatory extra
cleaning in case of presence of animals (€80.00 per pet per week or part of the week and they cannot swim in the pool).
Tourist tax (where applicable)
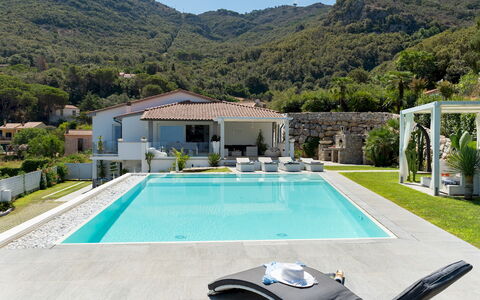
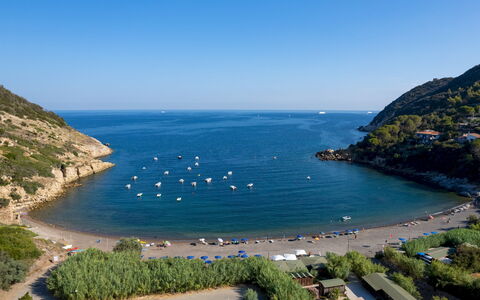
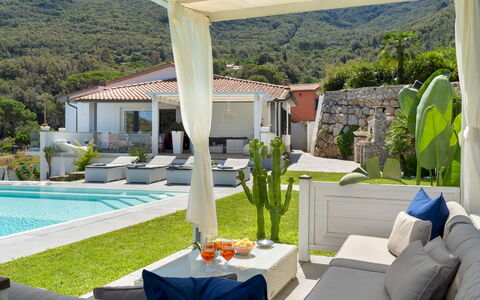
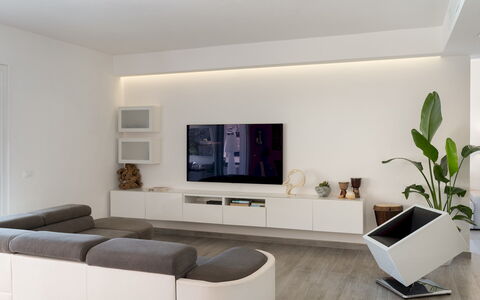
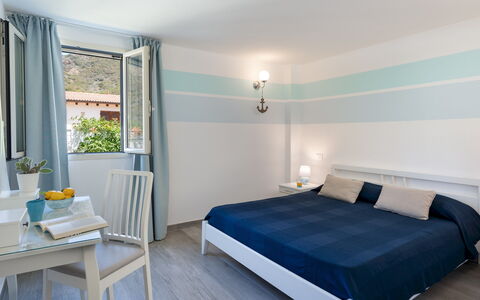
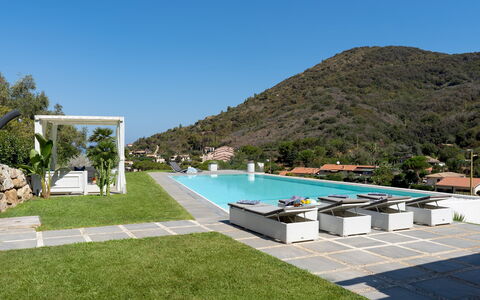
Villa Pietro is a contemporary villa located a few steps from the beach of Nisporto, on the northeastern coast of the Island of Elba. Immersed in a panoramic setting between green hills and a beautiful view of the sea, the villa offers an ideal environment for a vacation with friends. Recently renovated, it has a minimalist and bright design, with white walls, clean lines and modern furnishings. The interiors are spread over two independent floors connected by an external stone staircase, with open space living areas, kitchens on both levels and five bedrooms. The outdoor spaces are designed for relaxation and conviviality, with panoramic terraces, a porch with dining and sitting area, pizza oven and barbecue. The heart of the garden is the infinity pool overlooking the bay. The location allows you to easily reach the beach and the services of Nisporto, while the historic town of Portoferraio is a few kilometers away by car.
THE PROPERTY HAS UNDERGONE A CHECK-UP CARRIED OUT BY ONE OF OUR TECHNICAL MANAGERS, TO GUARANTEE THE CORRESPONDENCE OF THE DESCRIPTION, THE ACCESSORIES LISTED ON THE SITE AND THEIR STATE OF OPERATION/MAINTENANCE.
Interiors:
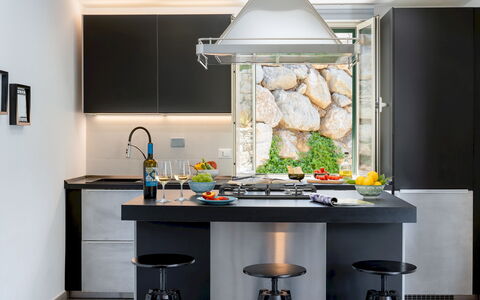
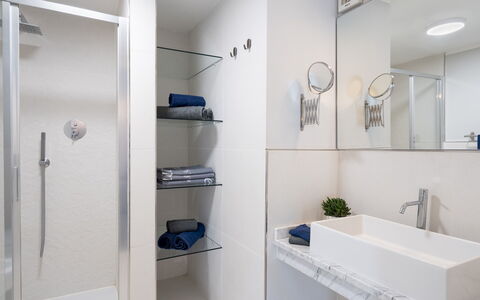
The villa is spread over two floors with independent entrances, connected by an external staircase, for a total area of about 200 square meters. GROUND FLOOR — Entrance from the terrace into a kitchen with small living room; two double bedrooms; a bathroom with shower. FIRST FLOOR — Entrance into an open space with kitchen and dining area; two double bedrooms; a double bedroom with French bed; two bathrooms with shower. The living area opens directly onto a furnished porch, a pergola and a panoramic terrace with views of the sea and pool. On the first floor, one of the bathrooms and the bedroom with a French bed overlook a common passage with adjoining properties. Air conditioning throughout the first floor and in the bedrooms on the ground floor.
Park:
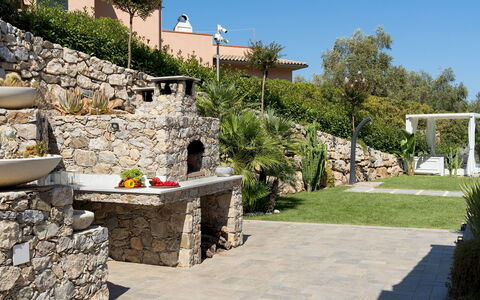
The villa is surrounded by a landscaped garden with lawn, palm trees, succulents and Mediterranean shrubs that frame the pool. The outdoor areas are spread over two levels connected by stone steps. Upstairs, in correspondence with the living area on the first floor, a large French window opens onto a furnished porch for outdoor lunches and moments of relaxation. A pergola leads to the terrace and pool. Next to the outdoor seating area are a barbecue, a pizza oven and a stone sink. Another pergola with sofas is located near the pool. The ground floor terrace is furnished with a table and chairs. After passing the automatic entrance gate, a driveway leads to the outdoor parking area for up to four cars. The laundry room is located in a secluded area of the garden. N.B.: Please note that the photo shoots are usually carried out in spring, so the colors and blooms of the gardens, lawns and parks may be different when you enter the villa.
Pool:
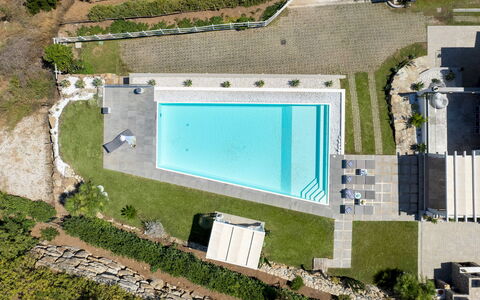
The pool is located on the first floor, about 20 meters from the villa, with a view of Nisporto Bay. Rectangular in shape; measuring 13 x 7.5 m; depth 1.00 m for the first 15 square meters, then constant at 1.50 m; 6 hydromassage jets; covered in sand-colored PVC; access via an angular Roman staircase; salt purification system; chromotherapy; indoor and outdoor lighting. The infinity edge runs on all four sides, with two sides decorated with white pebbles. The surrounding solarium is paved with gray stone-effect stoneware and lawn, and is furnished with sun loungers, a solar shower and a pergola with a seating area. The pool is open from the last Saturday in April to the first Saturday in October.
Extra On Request:
Extra cleaning (€ 22,00/hour per cleaner),
extra linen (€ 15,00 per person),
heating (on consumption up to date market prices),
firewood (€ 50,00/100 Kg) Villa Pietro 10, Emma Villas