3 Schlafzimmer Ferienhaus


St Valentin San Valentino 618
Angenehme Fe-Wo mit W-LAN, TV und Terrasse
50€ Anzahlungsangebot - Erstattbar-
3
-
16
-
8
-
7
| Unterkunft | Schlafplätze | Schlafzimmer | Bäder | Wohnfläche | Preis |
|---|---|---|---|---|---|
| Nebenhaus Schönblick 618.1 | 6 | 3 | 3 | 90 m2 | € 92 /Nacht |
| Nebenhaus Schönblick (Svh111) 618.2 | 6 | 3 | 3 | 90 m2 | € 89 /Nacht |
| Alle 2 Unterkünfte | 12 | 6 | 6 |
Beschreibung
Zusammenfassung der Unterkunft
Das Mews „Schönblick" liegt auf 1.500 Metern Höhe im Dorf Graun Im Vinschgau in Italien und stellt sich als distinguished Ferienhaus über 3 Geschosse dar. Die Unterkunft besteht aus einem Haupthaus und einem Nebengebäude oberhalb von St. Valentin, nur 350 Meter vom Dorfzentrum entfernt, und umfasst insgesamt 3 Wohnungen auf dem Grundstück. Das Anwesen befindet sich in einem Wohngebiet und bietet bequemen Zugang zu zahlreichen Outdoor-Aktivitäten sowie lokalen Einrichtungen.
Außenbereiche
Der Außenbereich verfügt über eine gemeinsame Terrasse mit Gartenmöbeln. Das Grundstück umfasst einen Hof mit Bäumen und einen gemeinsamen Innenhof, die eine natürlich schattige Umgebung schaffen.
Weitere Informationen
Das Mews „Schönblick" ist mit einer Sauna im Haus ausgestattet. Ein separater Abstellraum für Fahrräder und ein separater Abstellraum für Skier stehen zur Verfügung. WLAN ist in der gesamten Unterkunft verfügbar. Ein Parkplatz steht direkt auf dem Grundstück zur Verfügung. Das Anwesen liegt in der Nähe einer Hauptstraße. Die Objektreferenz SVH115-123 befindet sich auf demselben Grundstück.
Entfernungen und Sehenswürdigkeiten
Der See Haider See liegt 300 Meter vom Anwesen entfernt; ein Restaurant und eine Bushaltestelle befinden sich ebenfalls in dieser Nähe. Das Skigebiet ist 350 Meter entfernt, ebenso die Bergbahn und die Skischule. Pisten und Loipen sind 500 Meter entfernt; ein Skilift und eine Rodelbahn liegen ebenfalls in der Nähe. Das bekannte Skigebiet Nauders liegt 13 Kilometer entfernt; ein Lebensmittelladen und ein Supermarkt befinden sich in derselben Entfernung. Die Stadt Meran liegt etwa 78 Kilometer entfernt. Der bekannte See Reschensee ist leicht vom Anwesen erreichbar. Von hier aus haben Gäste Zugang zu einem umfangreichen Netzwerk von Wanderwegen, das sich über drei Länder erstreckt: das Vinschgau in Italien, das Tiroler Oberinntal in Österreich und das Unterengadin in der Schweiz. St Valentin San Valentino 618


Moena 703
Gemütliche Unterkunft mit W-LAN, TV, Innenhof und Haustiere erlaubt
50€ Anzahlungsangebot - Erstattbar-
2
-
14
-
6
-
6
| Unterkunft | Schlafplätze | Schlafzimmer | Bäder | Wohnfläche | Preis |
|---|---|---|---|---|---|
| El Ladinia 703.1 | 7 | 3 | 3 | 110 m2 | € 206 /Nacht |
| El Ladinia 703.2 | 7 | 3 | 3 | 110 m2 | € 206 /Nacht |
| Alle 2 Unterkünfte | 14 | 6 | 6 |
Beschreibung
Zusammenfassung der Unterkunft
Das Apartmenthaus „El Ladinia" liegt im charmanten Ortsteil Someda in Italien auf einer Höhe von 1.255 Metern über dem Meeresspiegel. Die Ferienwohnung befindet sich auf einem südexponierten Hang in einem ruhigen Wohngebiet und bietet einen friedlichen und sonnigen Rückzugsort. Das Gebäude umfasst 4 Geschosse und ist Teil eines Resorts mit insgesamt 2 Häusern und 6 Apartments. Die erhöhte Lage des Anwesens sorgt für reichlich natürliches Licht während des gesamten Tages und macht es zu einer idealen Basis für Winter- und Sommeraufenthalte.
Außenbereiche
Das eingezäunte Grundstück verfügt über einen terrassierten Garten mit gepflegten Rasenflächen und alten Bäumen, die natürlichen Schatten spenden und eine ruhige Atmosphäre schaffen. Ein Naturgarten bereichert die grüne Umgebung zusätzlich. Den Gästen stehen eine charmante Laube zur geschützten Entspannung sowie Gartenmöbel für Mahlzeiten im Freien oder zum Entspannen in der frischen Bergluft zur Verfügung. Ein Grill ermöglicht Mahlzeiten unter freiem Himmel; ein Kinderspielplatz mit Rutsche und Schaukel ist für jüngere Gäste vorhanden.
Weitere Informationen
Das Apartmenthaus verfügt über eine WLAN-Verbindung im gesamten Gebäude. Eine Zentralheizung ist vom 20. September bis 30. April verfügbar. Ein Parkplatz steht direkt am Haus zur Verfügung. Ein gemeinsamer Waschraum mit Waschmaschine ist vorhanden; ein Lagerraum für Skier steht Wintersportlern zur Verfügung. Eine gemeinsame Lounge befindet sich im Gebäude. Die Spa-Einrichtung und der Frühstücksraum befinden sich im Hotel-Someda-Komplex, etwa 50 Meter vom Anwesen entfernt, und sind gegen Gebühr direkt vor Ort verfügbar. Frühstück kann auf Anfrage gegen Aufpreis arrangiert werden. Der Eigentümer lebt im gleichen Anwesen.
Entfernungen und Sehenswürdigkeiten
Das Zentrum von Moena liegt etwa 3 Kilometer entfernt; eine Bushaltestelle der Linie Moena befindet sich ebenfalls 3 Kilometer vom Anwesen entfernt. Das Zentrum von Pozza di Fassa ist 7 Kilometer entfernt, und die Stadt Bozen kann in etwa 70 Kilometern erreicht werden. Ein Lebensmittelladen befindet sich 2,5 Kilometer vom Anwesen entfernt; ein Supermarkt ist 5 Kilometer entfernt. Das Dorfzentrum ist zu Fuß in etwa 10 Minuten erreichbar.
Für Wintersportler liegen Skieinrichtungen nur 2 Kilometer entfernt, und eine Skibushaltestelle befindet sich nur 100 Meter vom Anwesen entfernt. Das bekannte Skigebiet Moena und Alpe Lusia ist 2 Kilometer entfernt, während Pozza di Fassa und Buffaure, Teil des berühmten Sella-Ronda-Kreislaufs, 8,2 Kilometer vom Anwesen entfernt liegen. Das Skigebiet Predazzo und Latemar ist 11 Kilometer entfernt. Canazei und die Sella Ronda befinden sich 17 Kilometer vom Anwesen entfernt; die Skiarea San Pellegrino liegt 14 Kilometer entfernt.
Ein Hallenbad ist 7,7 Kilometer vom Anwesen entfernt; ein 9-Loch-Golfplatz befindet sich 16 Kilometer entfernt. Moena 703


Dongo 660
Prächtiges Ferienhaus mit mehreren Einheiten mit W-LAN, TV und Terrasse
50€ Anzahlungsangebot - Erstattbar-
2
-
16
-
6
-
4
| Unterkunft | Schlafplätze | Schlafzimmer | Bäder | Wohnfläche | Preis |
|---|---|---|---|---|---|
| Le Villette 660.1 | 8 | 3 | 2 | 100 m2 | € 129 /Nacht |
| Le Villette 660.2 | 8 | 3 | 2 | 100 m2 | € 129 /Nacht |
| Alle 2 Unterkünfte | 16 | 6 | 4 |
Beschreibung
Zusammenfassung der Unterkunft
Das Ferienhaus „Le Villette" ist ein charmantes, zweistöckiges Doppelhaus im ruhigen Wohngebiet von Dongo in Italien, gelegen im friedlichen Stadtteil Pomano. Das Anwesen befindet sich in einer stillen Sackgasse und bietet Gästen einen entspannten Rückzugsort in einer der malerischsten Gegenden des italienischen Seengebiets. Das Haus liegt nur 450 Meter vom See und 700 Meter vom Zentrum von Dongo entfernt und stellt damit einen idealen Ausgangspunkt dar, um die Region zu erkunden, darunter die Stadt Como in 48 Kilometern Entfernung und die Schweizer Stadt Lugano in 40 Kilometern.
Außenbereiche
Das Ferienhaus verfügt über einen gemeinsamen, eingezäunten Außenbereich mit einer gepflegten Rasenfläche, die ausreichend Platz für Entspannung und Freizeitaktivitäten bietet. Der Motorfahrzeugzugang zum Haus gewährleistet Bequemlichkeit bei der Ankunft und während des gesamten Aufenthalts. Der See liegt nur 450 Meter entfernt; ein Grasstrand in derselben Entfernung bietet einen natürlichen und unberührten Ort, um die Seeufer-Atmosphäre zu genießen.
Weitere Informationen
Die Heizung ist vom 15. Oktober bis 15. April verfügbar. Das Ferienhaus verfügt über eine WLAN-Verbindung. Das Anwesen liegt in einer Wohnstraße mit Sackgasse, was eine ruhige und sichere Atmosphäre während des Aufenthalts gewährleistet.
Entfernungen und Sehenswürdigkeiten
Ein Supermarkt befindet sich 500 Meter vom Anwesen entfernt; eine Bushaltestelle liegt 700 Meter entfernt. Eine Bäckerei, ein Café und eine Fußgängerzone sind alle innerhalb von 1 Kilometer erreichbar, während eine Bar 800 Meter entfernt ist. Ein Spielplatz für Kinder befindet sich nur 700 Meter entfernt. Fahrradverleih ist 1,5 Kilometer vom Haus entfernt verfügbar. Eine Surfschule und ein Yachthafen befinden sich beide innerhalb von 1 Kilometer; eine Segelschule und ein Sporthafen sind innerhalb von 2 Kilometern erreichbar. Ein Freibad liegt 4 Kilometer entfernt. Die Fähre in Menaggio ist 15 Kilometer vom Anwesen entfernt; der Bahnhof Como liegt 48 Kilometer entfernt. Ein 18-Loch-Golfplatz befindet sich 20 Kilometer von „Le Villette" entfernt. Der Palazzo Gallio in Gravedona, das Museo della Barca Lariana in Pianello und die Villa Carlotta in Tremezzo sind bemerkenswerte Attraktionen in der Nähe. Die malerischen Seestädte Bellagio, Menaggio und Varenna sind alle leicht erreichbar. Die bekannten Skigebiete Madesimo und St. Moritz sind vom Anwesen aus bequem zugänglich. Der Lago di Mezzola ist ebenfalls leicht zu erreichen. Dongo 660


San Lorenzo al Mare 625
Schöne Unterkunft mit W-LAN, TV, Terrasse und Haustiere erlaubt
50€ Anzahlungsangebot - Erstattbar-
2
-
12
-
5
-
4
| Unterkunft | Schlafplätze | Schlafzimmer | Bäder | Wohnfläche | Preis |
|---|---|---|---|---|---|
| Ketty (Slr110) 625.1 | 6 | 3 | 2 | 70 m2 | € 66 /Nacht |
Beschreibung
Zusammenfassung der Unterkunft
Diese Ferienwohnung liegt in erhöhter, abgeschiedener Lage an einem Berghang in Costarainera, Italien, und ist Teil eines Dreifamilienhauses. Die Unterkunft bietet einen ruhigen und privaten Rückzugsort inmitten der natürlichen Schönheit der ligurischen Landschaft. Das Anwesen befindet sich etwa 2 km vom Meer entfernt und liegt in einer tranquilen ländlichen Umgebung. Die Ferienwohnung verfügt über einen gemeinsam genutzten, von Bäumen gesäumten Grundstücksteil, der zum Gefühl der Abgeschiedenheit und natürlichen Schönheit beiträgt.
Außenbereiche
Der gemeinsam genutzte Hof wird von reifen Bäumen umrahmt und bietet eine ruhige Umgebung mit Blick auf die erhöhte Landschaft. Die natürliche Umgebung und die Freiflächen schaffen eine einladende Atmosphäre für entspannte Momente im Freien.
Weitere Informationen
Die Ferienwohnung ist Teil eines Dreifamilienhauses, in dem der Eigentümer ebenfalls wohnt. Der Eigentümer hält einen Hund, und auch in der Nachbarschaft sind Tiere vorhanden. WLAN ist während des Aufenthalts verfügbar. Gäste werden gebeten, die gemeinsame Umgebung und die Anwesenheit anderer Bewohner zu respektieren.
Entfernungen und Sehenswürdigkeiten
Das Zentrum von San Lorenzo al Mare liegt 2 km entfernt, das Zentrum von Piani-Ciapin etwa 3,5 km entfernt. Das Zentrum von Imperia – Porto Maurizio befindet sich 7 km vom Anwesen entfernt und bietet ein breiteres Angebot an Restaurants, Geschäften und kulturellen Erlebnissen. Ein Restaurant liegt nur 200 m entfernt; ein Geschäft befindet sich 2 km vom Anwesen entfernt. Ein Supermarkt ist 8 km entfernt. Der Sandstrand liegt 2 km entfernt; ein Radweg ist ebenfalls 2 km entfernt. Ein Yachthafen befindet sich 6 km entfernt, und ein Hallenbad ist 8 km vom Anwesen entfernt. Die nächste Bushaltestelle liegt 8,1 km entfernt, der Bahnhof Imperia – Porto Maurizio ist 8,5 km vom Anwesen entfernt. San Lorenzo al Mare 625


Rive D'Arcano 601
Traumhaftes Ferienhaus mit mehreren Einheiten mit TV und Innenhof
50€ Anzahlungsangebot - Erstattbar-
2
-
12
-
5
-
2
| Unterkunft | Schlafplätze | Schlafzimmer | Bäder | Wohnfläche | Preis |
|---|---|---|---|---|---|
| Il Castelliere 601.2 | 6 | 3 | 1 | 95 m2 | € 64 /Nacht |
Beschreibung
Zusammenfassung der Unterkunft
Das Ferienhaus „Il Castelliere" liegt im ruhigen Ortsteil Arcano Inferiore in der ländlichen Landschaft Norditaliens. Die Unterkunft ist Teil einer Wohnanlage mit 3 Häusern und befindet sich nur 4,5 km vom Zentrum von San Daniele del Friuli entfernt. Das Anwesen bietet einen ruhigen Rückzugsort inmitten der Natur, weit entfernt vom Trubel der Stadt. Das Ferienhaus verfügt über einen privaten Hof, der den Außenbereich bereichert und ein Gefühl von Raum und Privatsphäre vermittelt.
Außenbereiche
Der Hof des Ferienhauses bietet einen einladenden Außenbereich, in dem sich Gäste in der freien Natur und der offenen Landschaft der Friuli-Region aufhalten können. Die Umgebung vermittelt ein echtes Gefühl von Ruhe und Weitläufigkeit.
Weitere Informationen
Die Heizung ist vom 11. Oktober bis 25. April verfügbar. Ein Parkplatz steht direkt vor Ort zur Verfügung.
Entfernungen und Sehenswürdigkeiten
Das Zentrum von Rive d'Arcano liegt 1,5 km entfernt; San Daniele del Friuli, bekannt für seinen Rohschinken und seinen historischen Charakter, ist 4,5 km entfernt. Die Regionalhauptstadt Udine mit ihrem kulturellen Erbe, ihrer lebendigen Gastronomie und ihrer eleganten Architektur liegt etwa 20 km vom Anwesen entfernt. Das Meer ist 65 km entfernt. Eine Bushaltestelle befindet sich 1 km vom Anwesen entfernt; ein Geschäft liegt 1,5 km entfernt. Der Kieselstrand am Fluss Tagliamento liegt 11 km entfernt; ein 18-Loch-Golfplatz befindet sich 5 km vom Ferienhaus entfernt. Rive D'Arcano 601






Tenuta Emma
Prachtvolles freistehendes Ferienhaus mit W-LAN, privatem Pool, Klimaanlage, TV und Innenhof
50€ Anzahlungsangebot - Erstattbar-
6
-
3
-
3
-
130 m2
Beschreibung
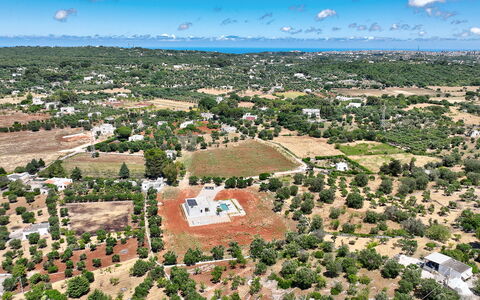
Tenuta Emma | New Luxury Estate in Ostuni | Overflow Pool + Whirlpool | Salt Water | Sleeps 6 | Puglia
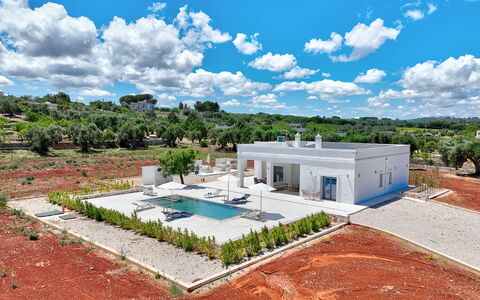
Brand-new independent estate in the Upper Salento countryside, in the unspoilt countryside of Ostuni, in the heart of the Valle d'Itria area. Private overflow pool with saline electrolysis and whirlpool. Three en-suite king bedrooms. 12,000 sqm grounds, 10,000 sqm fully enclosed. All-electric property with solar hot water. Step-free — wheelchair accessible.
At a Glance:
Private overflow pool: 10x4 m | depth 100-135 cm | saline electrolysis | resin finish
Integrated whirlpool
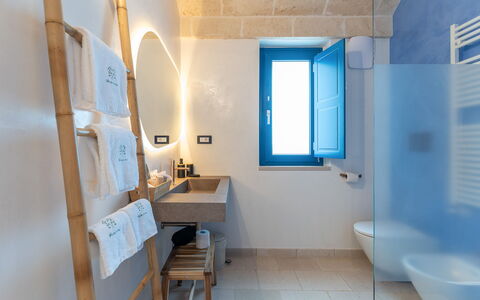
3 double bedrooms (160x180 cm each) — all en-suite with shower
Sleeps 6 adults + 1 infant (cot on request)
Fully enclosed estate: stone perimeter walls, 10,000 sqm — total privacy
Covered charcoal BBQ area with outdoor dining for 6
Full air conditioning throughout | 2 working fireplaces (indoor + outdoor)
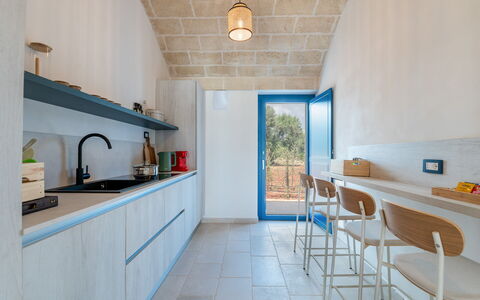
Kitchen: induction hob, Nespresso, dishwasher, fridge, freezer, microwave
Wi-Fi included | 3 Smart TVs | Mosquito screens on all windows
Solar thermal panels — hot water year-round | Full electric
Private parking: 4 inside + 10 outside
Single-storey — step-free, fully accessible
No pets
Access: unmade road. 3.5 km from Ostuni centre. 38 km from Brindisi Airport.
Housekeeping and extra linen on request. Private chef and grocery delivery arrangeable. Flexible arrival day — min. 3 nights on request in low season. Suitable for private events — contact us for details. Tenuta Emma


Villa del Capitolo con Trullo
Freistehendes Ferienhaus mit W-LAN, privatem Pool, Innenhof, Panoramablick, bei Ostuni
50€ Anzahlungsangebot - Erstattbar-
6
-
3
-
4
-
357 m2
Beschreibung
Villa Trullo del Capitolo offers a charming stay in the picturesque Apulian countryside.
This unique property, characterized by an ancient trullo, blends perfectly with modern comforts. With three bedrooms with en suite bathrooms, an infinity pool and lush gardens, it is the ideal retreat for those seeking tranquility, natural beauty and an authentic Puglia experience.
Villa Trullo del Capitolo enjoys a privileged position, which allows you to easily reach many points of interest in Puglia. The property is located just about 2.87 km ( 5 min) from the Old Town of Carovigno, allowing you to immerse yourself in the local culture in a few minutes. The historic town of Ostuni, known as the "White City", is a short distance away, about 6.68 km (10 min). For those who wish to further explore the region, Lecce, famous for its baroque, is located about 60.97 km (1 hr), while Taranto, with its rich historical heritage, is about 63 km (1h) away.
For travelers arriving by plane, Brindisi Airport is easily reachable at about 25.98 km (30 min) away, while Bari Airport is at a greater distance, about 87.90 km (1.15 hr). In addition, for lovers of the sea, the beautiful Torre Guaceto Beach is only about 2.87 km away, offering the opportunity to enjoy the crystal clear waters and sandy beaches of the Adriatic.
Villa del Capitolo is the ideal choice for those looking for:
- Historical Authenticity and Modern Charm: Villa Trullo del Capitolo offers a unique experience combining the charm of an ancient Apulian trullo with modern comforts. This fusion creates a charming and comfortable environment, ideal for those seeking a holiday that is a dip in local history without sacrificing contemporary amenities.
- Oasis of Peace in Nature: Immersed in the serene Apulian countryside and close to the beautiful Adriatic coast, the villa is a perfect retreat for those who want a relaxing holiday. Its large garden, infinity pool and breathtaking views offer an oasis of tranquility and beauty, away from the stress of everyday life.
- Ideal Location for Exploring Puglia: Located near Carovigno and within easy reach of other pearls of Salento such as Ostuni, Lecce and Taranto, Villa Trullo del Capitolo is the ideal starting point for exploring the cultural, gastronomic and naturalistic treasures of Puglia. Its strategic location allows you to easily discover the region, making it perfect for those who want to combine relaxation and adventure.
There is also the continuous support of the Resort Representative to ask about the operation of the holiday home.
Included in the price: bed linen and towels, pool towels, midweek cleaning, final cleaning, air conditioning (modern building), Wifi, private parking with 2 places
*Even if there is Wi-Fi, remember that it is not fiber optic and will be slower than in the city. Villa Del Capitolo Con Trullo


Villa Augusta Vista Mare
Einmaliges allein stehendes Ferienhaus mit W-LAN, Klimaanlage, privatem Pool und Panoramablick
50€ Anzahlungsangebot - Erstattbar-
6
-
3
-
3
-
98 m2
Beschreibung
Villa Augusta enjoys a breathtaking sea view – the kind you dream about, with the sun setting behind the horizon – and offers a private garden and swimming pool for an unforgettable holiday on the Adriatic beaches of Puglia.
This rental villa with pool is located in the town of Ostuni, just a short drive from Bari and Lecce, two of the region’s most authentic and characteristic cities.
The self-contained accommodation occupies the ground floor of a villa whose upper floor is inhabited by other owners.
For your exclusive use: the gated entrance with parking space, the swimming pool, and the garden.
The property comprises three bedrooms, two of which have en-suite bathrooms; a third full bathroom also serves the living-room/kitchen area. In total, the villa can accommodate up to six guests.
Completing the rental is a comfortable living room with a fully equipped kitchen overlooking the garden, a dining room with guest WC, and a 25 m² skimmer-edge pool.
Within a short drive you can visit the tourist towns of Lecce, Otranto, Gallipoli and Santa Maria di Leuca.
Villa Augusta is easily reached by car and is approximately 5 min (1.5 km) from the historic cent
re, 10 min (7.7 km) from Ostuni Marina (Villanova), 24 min (18 km) from Cisternino, and 30 min (27 km) from the beaches of the Torre Guaceto National Nature Reserve.
The villa is 29 min (38 km) from Brindisi Airport and 1 hr 10 min (101 km) from Bari International Airport.
**Villa Augusta is the perfect choice for those seeking:**
* a sea-view villa in a convenient position for exploring the Itria Valley
* a villa with pool close to Ostuni’s historic centre
* a villa with pool and the option of breakfast, lunch or dinner under agreement with the nearby hotel
**Included in the price:** bed-linen and towels, utilities (Wi-Fi*, electricity, water).
By paying the Agency Fee all travellers benefit from Allianz’s TRAVEL EASY insurance (Trip Cancellation, Medical Expenses, Travel Assistance, and Lost/Damaged Luggage) and from the RARO CARE service covering accidental damage to the property.
**** Although Wi-Fi is available, please note that it is not fibre-optic and may be slower than in the city. Villa Augusta Vista Mare
Villa Ponti 6
Ferienhaus mit W-LAN, Klimaanlage, Whirlpool, privatem Pool, TV, Innenhof, bei Portofino
-
6
-
3
-
2
-
150 m2
Beschreibung
This rate includes:
-Utilities: electricity, water, gas for cooking purposes
- weekly linen, initial and final cleaning
- Zer0Dep Guarantee = You do not pay the security deposit on balance or on arrival and you have EuropAssistance coverage in case of accidental damage to the property during your stay (up to the maximum of € 1,500.00 and with the limitations provided)
The price does not include:
tourism tax (where applicable)
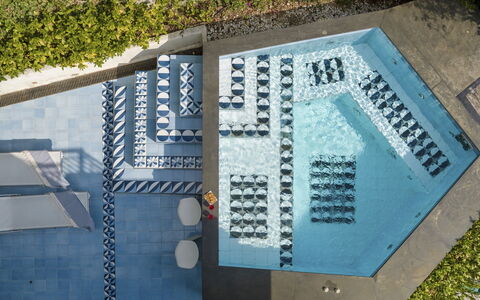
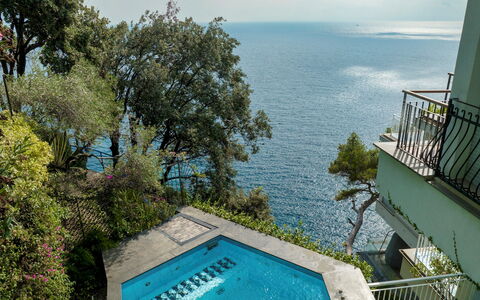
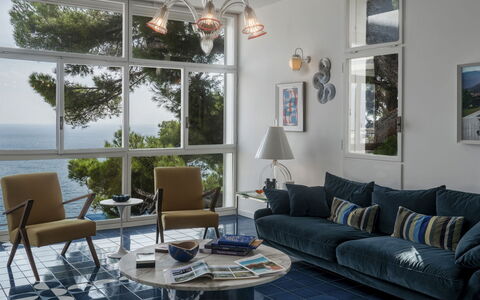
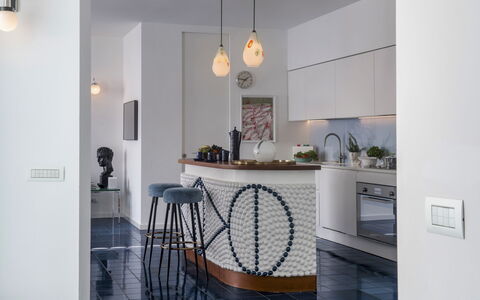
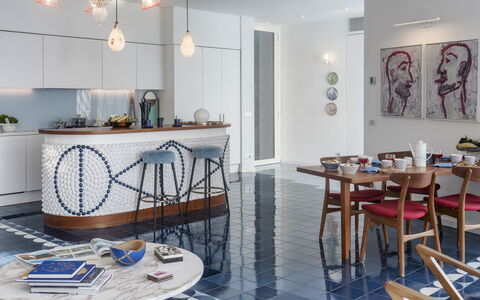
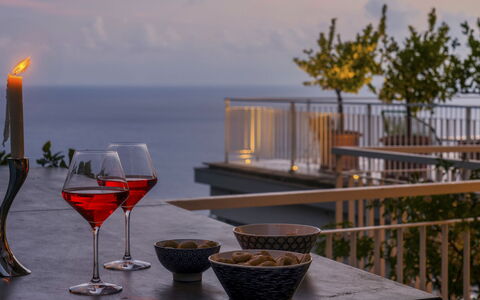
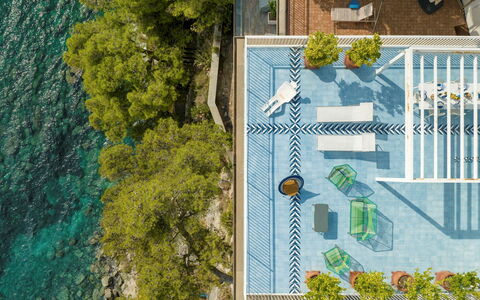
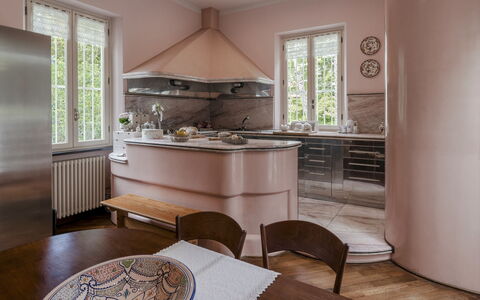
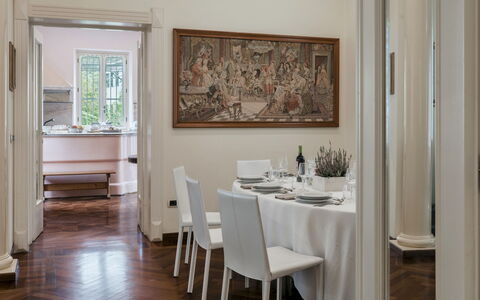
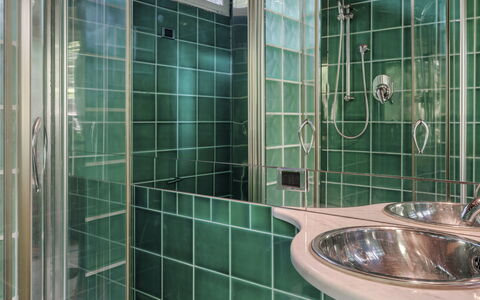
Villa Ponti is a unique coastal property carved into the cliffs above the Golfo Paradiso, in the old fishing village of Sori, opposite Monte Portofino. Located within a private residential setting, the villa sits just above the sea. Its bold, mid-century style pays tribute to the Italian design movement of the 1960s, particularly the work of Gio Ponti, whose signature ceramic tiles and retro furnishings are featured throughout the interiors and terraces. A highlight is the pentagonal-shaped pool with hydromassage jets, set on a panoramic terrace overlooking the sea. Decorative tiling and the villa’s playful layout evoke the feel of a vintage cruise liner. With three double bedrooms and stylish living and dining areas inside and out, this property offers a unique base for exploring Liguria’s coastal towns, including Portofino, Santa Margherita and the Cinque Terre.
THE PROPERTY HAS BEEN SUBJECTED TO A CHECK-UP BY OUR TECHNICAL MANAGER, TO ENSURE THE CONSISTENCY OF THE DESCRIPTION, THE ACCESSORIES LISTED ON THE WEBSITE AND THEIR PRESENT STATE OF OPERATION/MAINTENANCE
Interior:
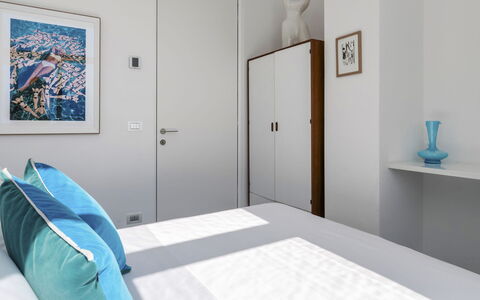
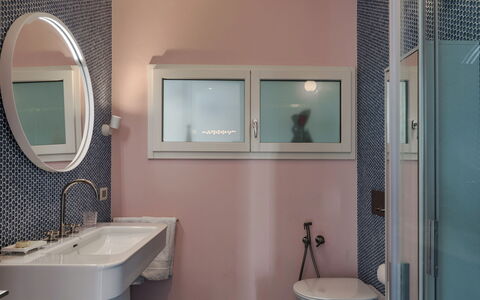
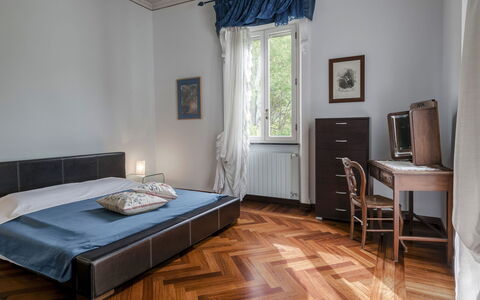
The property occupies the lower level of a two-storey building (the upper floor is owned separately) and is accessed via 48 steps from the parking area. LOWER FLOOR – Entrance into an open-plan living area with sitting room, dining area and kitchen; guest bathroom; laundry room; hallway leading to three double bedrooms (one with divisible bed, one with 1,40m wide bed); two bathrooms with shower. Air conditioning in the bedrooms and in the livingroom.
Park:
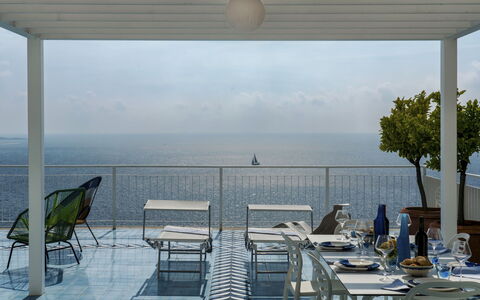
The villa is located within a private residential area on a steep coastal slope overlooking the sea. Two panoramic terraces define the outdoor spaces, both offering views towards Monte Portofino. The main tiled terrace, measuring approximately 100 sq m, is furnished with a dining table, outdoor lounge, sunbeds and a barbecue. An electronically operated awning provides shade, and lemon trees in large pots decorate the perimeter. A second terrace of around 50 sq m, bordered by bougainvillea, includes the pentagonal pool and solarium area with an outdoor shower. A stepped path leads to the rocky shore below. Access is via a manual gate and a shared paved road.
Please notice that photos are taken in spring, therefore flower blossoming, and the colours of the gardens' grass could be different at the moment of your arrival at the villa.
Swimming Pool:
The pentagonal-shaped pool is located on the second, south-facing terrace overlooking the sea. It is lined with majolica tiles and measures approximately 1.50 m in depth at the centre; around the perimeter, the depth is 50 cm with built-in seating and hydromassage jets; it is accessed via four steps; the edge is finished in slate and measures up to 80 cm wide, providing a surface to lean on; the pool is equipped with internal lighting and is open from the last Saturday in April to the first Saturday in October.
On request:
Extra cleaning (€ 22.00/hour per person employed)
extra linen (€ 15.00 per person) Villa Ponti 6, Emma Villas
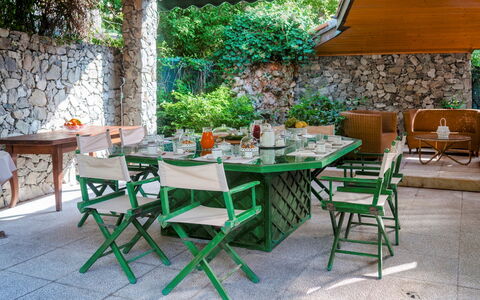
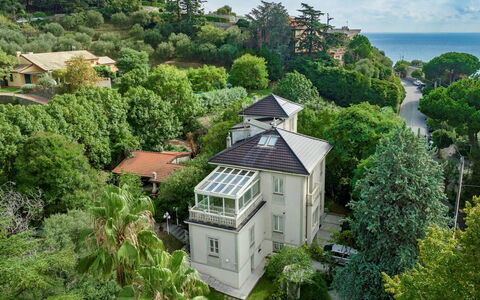
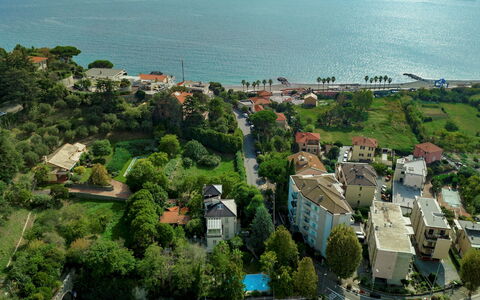
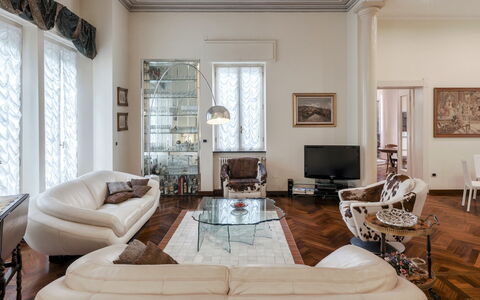
Villa Liberty Albisola 6+2
Wunderschönes Ferienhaus mit Klimaanlage, W-LAN, privatem Pool, Innenhof und Haustiere erlaubt
-
8
-
3
-
4
-
317 m2
Beschreibung
The rate includes:
- Utilities: electricity - water - gas for kitchen use and hot water - weekly linen, initial and final
cleaning
- Zer0Dep Guarantee = You do not pay the security deposit on balance or on arrival and you have EuropAssistance coverage in case of accidental damage caused to the property during your stay (up to the maximum of 1,500.00€ and with the restrictions provided).
The rate does not include: Mandatory extra
cleaning in case of the presence of animals (€50.00 per week per animal and one small animal).
The admission of animals to the facility must be authorized in advance by the owner after communicating the number of animals, size and breed.
Tourist tax (where applicable)
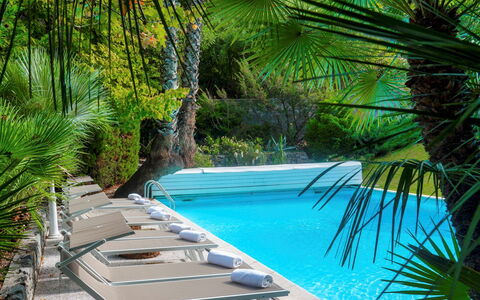
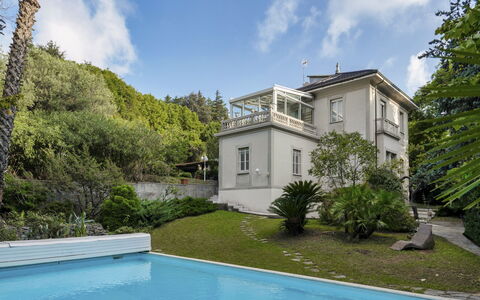
Villa Liberty Albisola is a restored Art Nouveau villa, originally built as a summer residence for an aristocratic Genoese family at the beginning of the 20th century. Located a few steps from the beach, restaurants and shops of Albisola Superiore, it offers a convenient and panoramic location. Surrounded by a lush garden, the villa is spread over four levels and includes a veranda, three double bedrooms, a games room with billiards, all enriched by original Art Nouveau features, such as decorated ceilings, columns and works of art. A terraced botanic garden with lawn, swimming pool, outdoor dining area with porch and wood oven creates the ideal environment for outdoor meals and moments of relaxation. Supermarkets, beaches and train connections are within walking distance, while the historic centers of Savona, Noli and Genoa are easily accessible by car.
THE PROPERTY HAS UNDERGONE A CHECK-UP CARRIED OUT BY ONE OF OUR TECHNICAL MANAGERS, TO GUARANTEE THE CORRESPONDENCE OF THE DESCRIPTION, THE ACCESSORIES LISTED ON THE SITE AND THEIR STATE OF OPERATION/MAINTENANCE
Interiors:
The villa is on four levels. FIRST FLOOR — Main entrance with hallway; open space living area with living room and dining room; kitchen with direct access to the upper garden; study/reading room. Internal staircase (22 steps) to the SECOND FLOOR — Small hallway; double bedroom; bathroom with shower; double bedroom with en suite bathroom (jacuzzi) and walk-in closet with access to a large veranda. Internal staircase (20 steps) to the THIRD FLOOR — Double bedroom and bathroom with bathtub, accessible through an attic with two single beds. From the entrance hallway, a staircase (13 steps) leads to the GROUND FLOOR — Large open space room with fireplace, pool table, table football and game table; bathroom with tub; laundry room; French door with direct external access near the entrance gate. Air conditioning in the bedrooms (portable air conditioners in the rooms on the third floor).
Park:
The land covers about 600 square meters on two slightly offset levels. The garden is home to a rich variety of trees and plants, including palms, pines, magnolias, giant mimosas, cypresses, strawberry trees, dwarf maples, fruit trees and flowering shrubs. The pool is located on the lower level, surrounded by lawn and stone paving. The upper level, adjacent to the kitchen, includes a covered dining area with a porch, a wood oven, a barbecue, an outdoor seating area and a bathroom with a shower. There are two driveways with gates and a parking area for three cars. N.B.: Please note that the photo shoots are usually carried out in spring, so the colors and blooms of the gardens, lawns and parks may be different when you enter the villa.
Pool:
Located on the lower level of the garden, the pool is rectangular and measures 12 x 6 meters, with a maximum depth of 3 meters; covered in light blue PVC; chlorine purification system; four semicircular Roman-style steps for access; interior lighting. It is surrounded by lawn and stone paving; two perimeter lamps provide additional lighting. A changing room is available. The pool is open from the first Saturday in April to the last Saturday in October.
On Request:
extra cleaning (€ 22,00/hour per cleaner)
extra linen (€ 12,00 per person)
Heating from November to April (€ 40,00 per day) Villa Liberty Albisola 6+2, Emma Villas


Trullo Oak
Freistehendes Ferienhaus mit W-LAN, Klimaanlage, Whirlpool, privatem Pool, TV, Innenhof, bei Ostuni
50€ Anzahlungsangebot - Erstattbar -25% Sonderangebot-
7
-
3
-
5
-
120 m2
Beschreibung
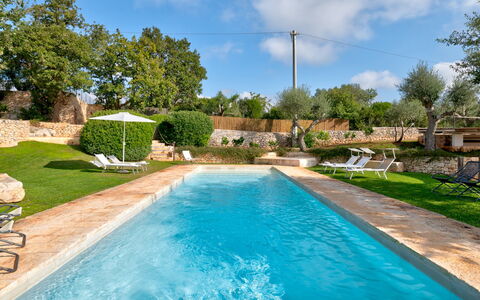
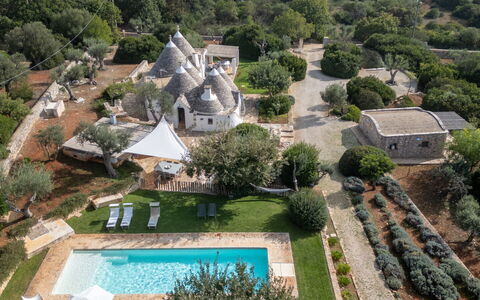
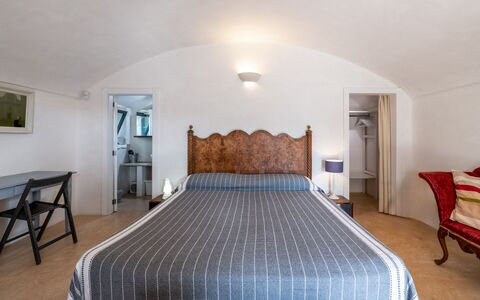
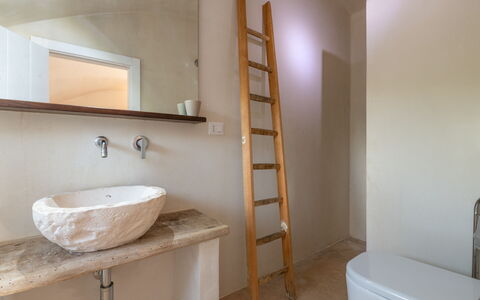
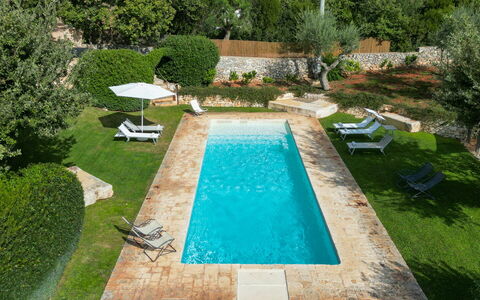
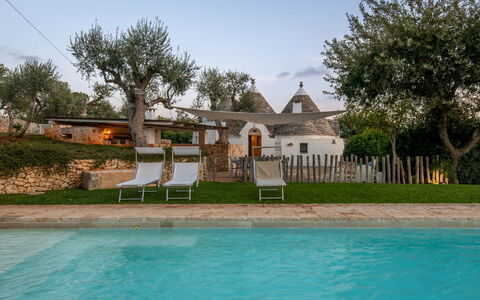
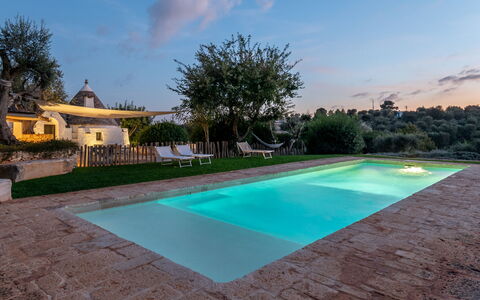
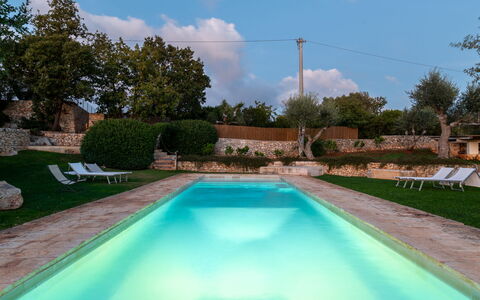
Trullo Oak is a prestigious Trullo with heating and air conditioning in Martina Franca (Ta), in an elevated position in the fairytale Valley of the Trulli a few kilometers from Alberobello, Ostuni and Locorotondo.
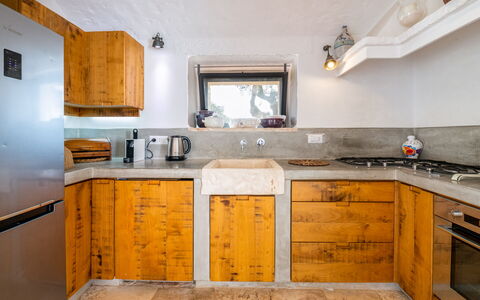
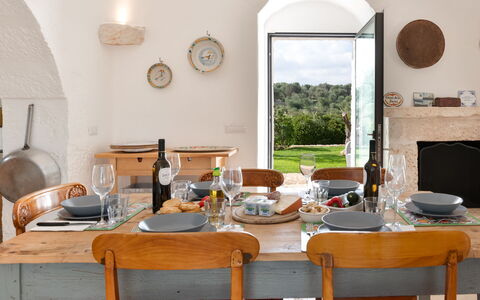
The Villa for rent consists of the main body "Il Trullo" with a kitchen, dining room, two bedrooms and two bathrooms, and the second body, "La Lamia" where there is the master suite with kitchen and living room, bedroom and attached private bathroom. Trullo Oak
Trullo Luna 6+1
Fabelhaftes Ferienhaus mit privatem Pool, W-LAN, Klimaanlage, Innenhof und Haustiere erlaubt
-
7
-
3
-
3
-
100 m2
Beschreibung
This rate includes:
- Utilities: electricity - water - gas for kitchen use and hot water
- Weekly linen, initial and final cleaning
- Zer0Dep Guarantee = You do not pay the security deposit on balance or on arrival and you have EuropAssistance coverage in case of accidental damage to the property during your stay (up to the maximum of € 1,500.00 and with the limitations provided).
The price does not include:
- Mandatory extra cleaning in case of animals (€ 50,00 per animal per week or part of week).
- Tourism tax (where applicable).
- In case of non-disposal of urban waste, the extra payment of € 50.00 per week will be required at check-out.
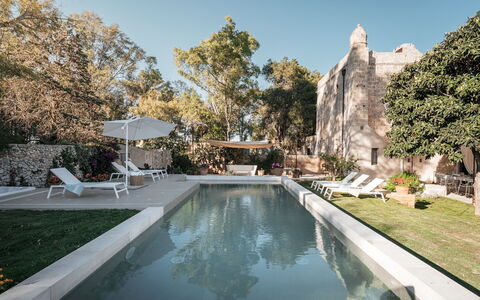
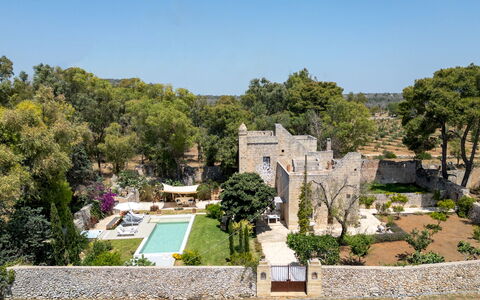
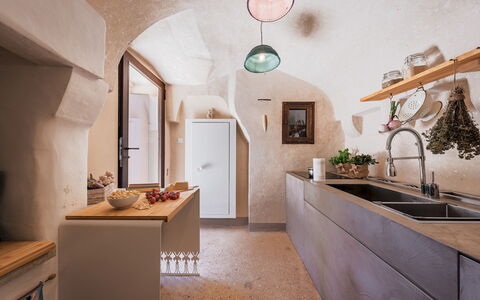
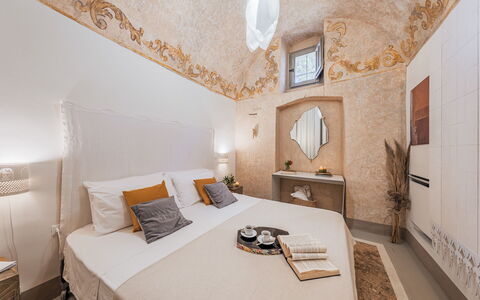
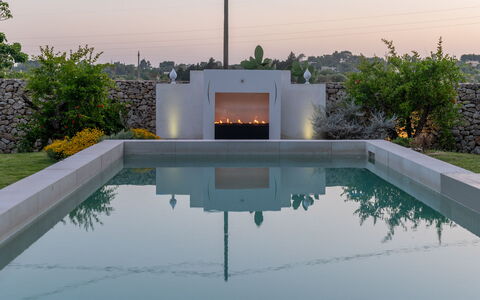
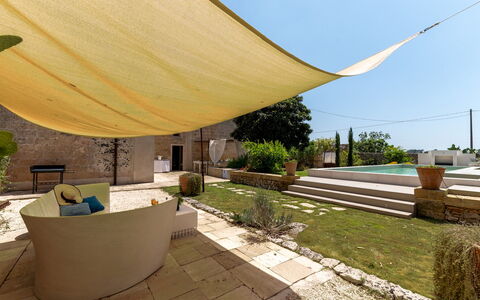
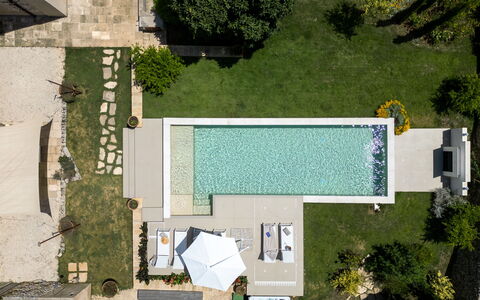
Trullo Luna is a restored traditional farm building situated in the Valle d’Itria countryside near Ostuni. This single storey property is surrounded by a lush garden and combines a typical conical shaped trullo and lamia annex with contemporary furnishings and design. The interiors feature fresh white walls, vaulted ceilings, three bedrooms, a modern kitchen and living area opening onto the terrace. The grounds include a 14-metre pool, shaded pergolas and an outdoor kitchen with bar and dining areas, offering multiple spaces for outdoor living. The villa is located just 4 km from Ostuni and within easy reach of the Adriatic beaches and historic towns of the Itria Valley.
THE PROPERTY HAS BEEN SUBJECTED TO A CHECK-UP BY A TECHNICAL RESPONSIBLE TO ENSURE CONSISTENCY OF THE DESCRIPTION, ACCESSORIES LISTED ON THIS PAGE AND THEIR PRESENT STATE OF OPERATION/MAINTENANCE
Interior:
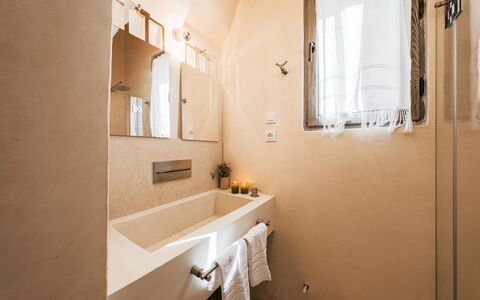
The property is on a single floor and consists of the main building (trullo = typical Apulian house with conic stone roof) and an annex (lamia = typical Apulian house) accessed via a stone walkway and steps. MAIN BUILDING – Living area with TV room and dining area; kitchen with direct access to the outdoor areas; laundry room; two double bedrooms with French-size beds (one through a connecting door to the other bedroom and one with direct access from outside); two bathrooms with shower (no bidet), one en-suite. ANNEX – Double bedroom with additional single sofa bed; bathroom with shower (no bidet).
Park:
The property extends over approximately one hectare of land, featuring olive trees, ornamental plants, and Mediterranean vegetation. The garden includes 300 sqm of stone pathways and 400 sqm of lawn. Outdoor spaces comprise a pergola with dining table, a lounge area and a poolside gazebo with bar. Flowerbeds of lavender, rosemary, and mastic trees enhance the landscape. The property is enclosed by a dry-stone wall and green netting, with parking for up to four cars.
Please notice that photos are taken in spring, therefore flower blossoming, and the colours of the gardens' grass could be different at the moment of your arrival at the villa.
Swimming Pool:
The pool is located approximately 20 m from the villa, surrounded by lawn and Mediterranean vegetation. Rectangular in shape; measures 14 x 4 m with a depth ranging from 1 to 2 m; lined with PVC; roman steps for access; saltwater purification; internal and external lighting. The 50 sqm sunbathing area is furnished with sunbeds and deckchairs. Open from the first Saturday in April to the last Saturday in October.
On Request:
- Extra cleaning (€ 22,00 per hour per cleaner)
- Extra linen (€ 12,00 per person)
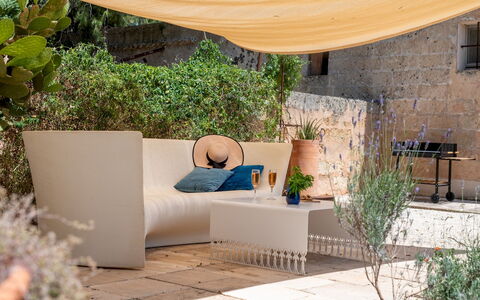
- Heating (on consumption up to date market prices). Trullo Luna 6+1, Emma Villas
Masseria Muto 6
Prächtiges Ferienhaus mit Klimaanlage, W-LAN, privatem Pool und Haustiere erlaubt, bei Gallipoli
-
6
-
3
-
2
-
90 m2
Beschreibung
This rate includes:
-Utilities: Electricity, water, gas for cooking purposes
- weekly linen, initial and final cleaning
- Zer0Dep Guarantee = You do not pay the security deposit on balance or on arrival and you have EuropAssistance coverage in case of accidental damage to the property during your stay (up to the maximum of € 1,500.00 and with the limitations provided).
The price does not include:
Mandatory extra cleaning in case of animals (€ 50,00 per animal per week or part of week).
Tourism tax (where applicable).
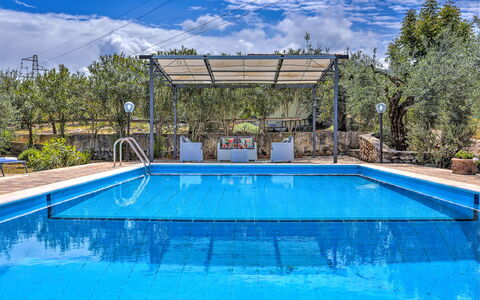
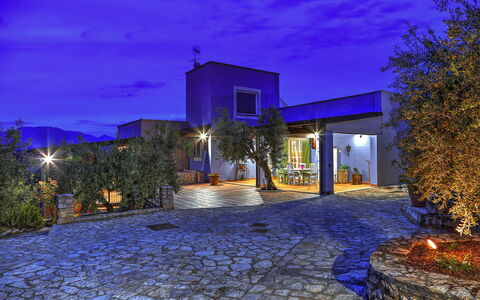
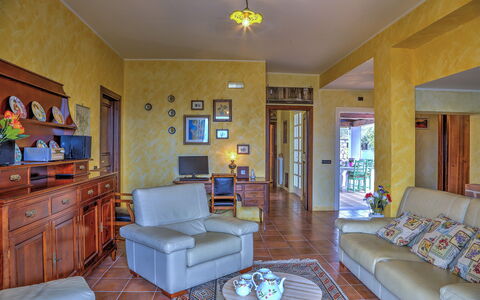
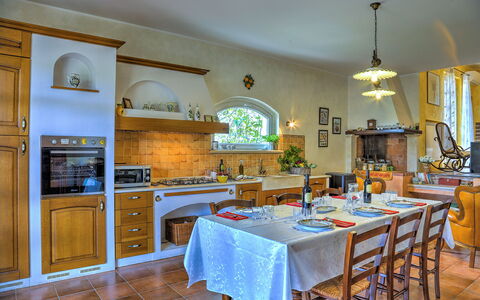
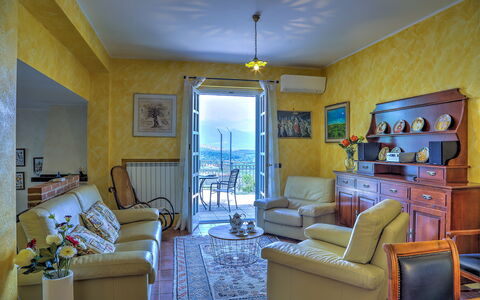
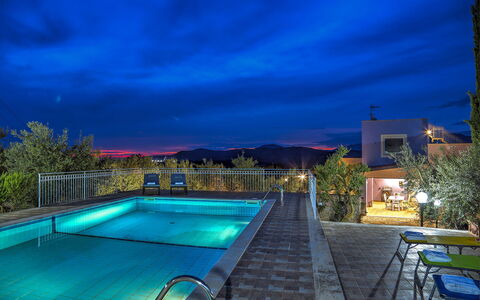
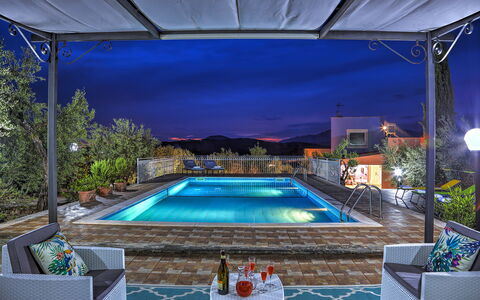
Masseria Muto is a restored 17th-century country house with a private pool and whirlpool tub, set in the countryside between Casarano and Ruffano in Salento. Once a noble hunting lodge, the property retains its original dry-stone walls and vaulted ceilings, enhanced by a contemporary restoration that blends tradition with modern design. The single-level interiors include a bright living and dining area, a separate kitchen and three double bedrooms. Outside, trees and plants surround the pool and paved terraces, where there is an outdoor a dining area. This peaceful location is a short drive from the beaches near Gallipoli, with Lecce, Santa Maria di Leuca and Castro all within easy reach.
THE PROPERTY HAS BEEN SUBJECTED TO A CHECK-UP BY OUR TECHNICAL MANAGER, TO ENSURE THE CONSISTENCY OF THE DESCRIPTION, THE ACCESSORIES LISTED ON THE WEBSITE AND THEIR PRESENT STATE OF OPERATION/MAINTENANCE
Interior:
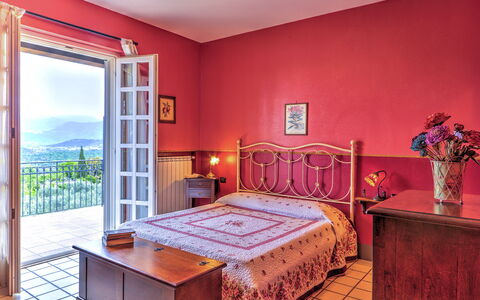
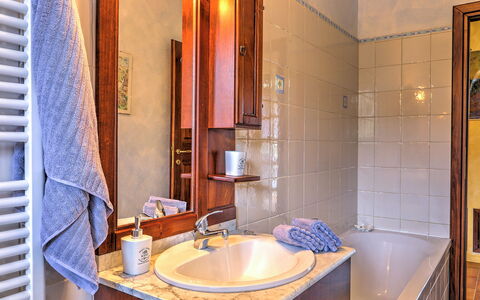
The villa is arranged on one level. GROUND FLOOR – Entrance into living room with sofas and dining area; Kitchen with ornamental fireplace; Double bedroom with en-suite bathroom with shower (raised by one step, separated by curtains); two double bedrooms; bathroom with shower; laundry area located outside near the pergola.
Park:
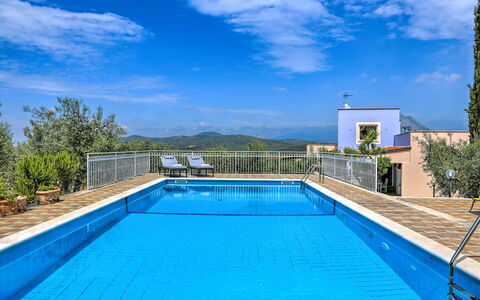
The villa is enclosed by dry-stone walls and surrounded by approximately 1,000 sqm of Mediterranean vegetation including fruit trees, pomegranate, lavender and climbing roses. A reed-covered dining area with barbecue is located next to the kitchen, with a shaded seating area nearby overlooking the pool. The grounds also feature a cold-water shower, whirlpool tub for four (unheated), and a designer gas fireplace with steel surround and panoramic window. Within the property is a private parking area. Please note that a few cats from the surrounding countryside regularly roam the property's garden.
Please notice that photos are taken in spring, therefore flower blossoming, and the colours of the gardens' grass could be different at the moment of your arrival at the villa.
Swimming Pool:
The pool is located in front of the villa and accessed directly from the living area. Rectangular in shape; measures 10.5 x 3.5 m with a constant depth of 1.30 m; lined with PVC; Roman steps for access; chlorine purification; internal lighting and ambient twilight lighting; sun terrace equipped with sunbeds and umbrella. Open from the last Saturday in April to the first Saturday in October.
On Request:
extra cleaning (€ 22,00/hour/cleaner)
extra linen (€ 18,00/person)
heating (on consumption up to date market prices)
firewood (€ 15,00/100 kg) Masseria Muto 6, Emma Villas
Villa Ipazia 6
Prächtiges Ferienhaus mit privatem Pool, Klimaanlage, W-LAN, Innenhof und Haustiere erlaubt
-
6
-
3
-
2
-
140 m2
Beschreibung
The rate includes:
- Utilities: electricity - water - gas for kitchen use and hot water - weekly linen, initial and final
cleaning
- Zer0Dep Guarantee = You do not pay the security deposit on balance or on arrival and you have EuropAssistance coverage in case of accidental damage caused to the property during your stay (up to the maximum of 1,500.00€ and with the restrictions provided).
The rate does not include: Mandatory extra
cleaning in case of the presence of animals (€50.00 per animal per week or part of the week and only small-sized dogs (max. 10 kg), cats not allowed). The admission of animals to the facility must be authorized in advance by the owner after communicating the number of animals, size and breed.
Tourist tax (where applicable)
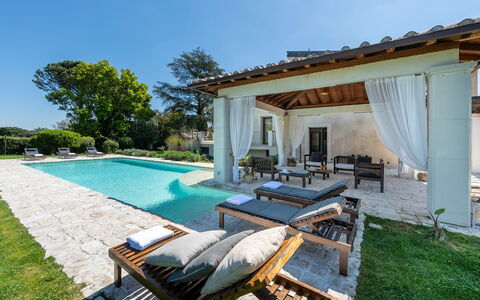
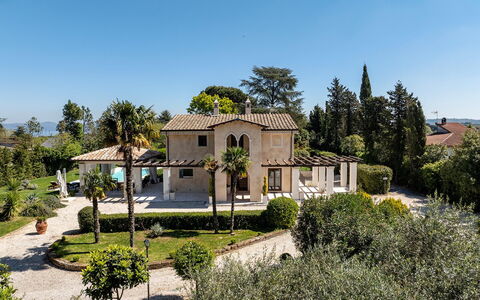
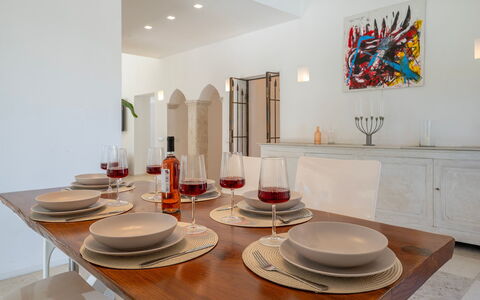
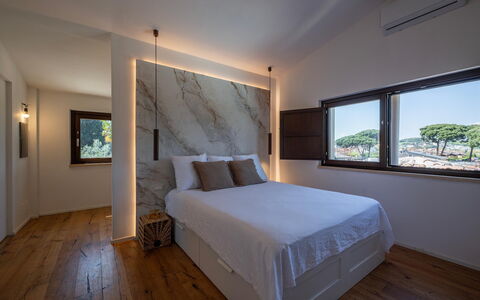
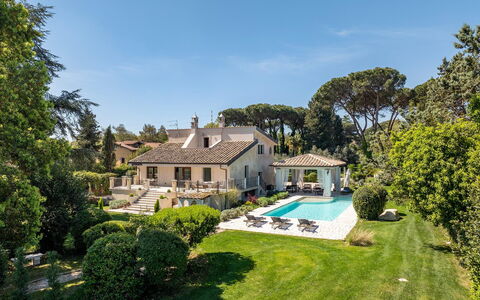
Villa Ipazia is a villa with a panoramic terrace overlooking olive groves, the Abbey of Fossanova and, in the distance, the sea of San Felice Circeo. Designed and furnished to accommodate up to six people, it has interiors with a traditional and colorful taste, with a large open-plan living area with ornamental fireplace, three bedrooms, three bathrooms and outdoor spaces furnished on all sides. The shaded porch and terrace with sea view constitute a natural extension of the living area, while the garden houses a pool area with pergola and changing room. Located between the Circeo and Aurunci mountain parks, the villa is a short drive from the beaches of Terracina and Sabaudia.
THE PROPERTY HAS UNDERGONE A CHECK-UP CARRIED OUT BY ONE OF OUR TECHNICAL MANAGERS, TO GUARANTEE THE CORRESPONDENCE OF THE DESCRIPTION, OF THE ACCESSORIES LISTED ON THE SITE AND THEIR STATE OF OPERATION/MAINTENANCE. Internal:
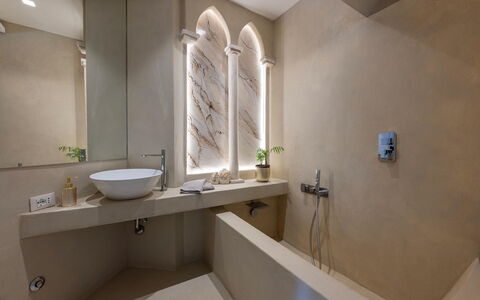
The villa is on one level. GROUND FLOOR — Open space living area with ornamental fireplace and direct access to the panoramic terrace; kitchen with exit to a veranda; a double bedroom with en suite bathroom with shower; a double bedroom with direct access to the garden; a twin bedroom and direct access to the garden; a bathroom with tub; a service bathroom.
Park:
The villa is surrounded by 16,000 square meters of terraced olive grove, completely fenced, surrounded by Mediterranean vegetation and rock formations. The paved and pebble areas are softened by flower beds of roses, peonies, lavender and rosemary. Next to the villa, a shaded porch is furnished with a dining table and connects directly to the kitchen and living area. The garden includes a panoramic terrace with views of Fossanova Abbey and, in the distance, the sea. At the entrance of the property there is a parking area for six cars. N.B.: Please note that photo shoots are usually carried out in spring, so the colors and blooms of the gardens, lawns and parks may be different when you enter the villa.
Pool:
The pool is located on a terraced level about 10 meters from the villa; rectangular in shape, measuring 10 x 5 m with a depth varying from 1.55 to 2.5 m; covered with blue tiles and bordered in travertine; chlorine purification system and internal lighting; two metal ladders allow access to the water. The solarium of about 80 square meters is equipped with sun loungers, a living room and a pergola. There is also a changing room with two showers and a service bathroom. The pool is open from the last Saturday in April to the first Saturday in October.
Extra on request:
extra cleaning (€ 22,00/hour per cleaner)
extra linen (€ 20,00 per person) Villa Ipazia 6, Emma Villas
Villa Corte Sant'Anna 6+2
Wunderbares Ferienhaus mit privatem Pool, Klimaanlage, W-LAN, Innenhof und Haustiere erlaubt
-
8
-
3
-
3
-
180 m2
Beschreibung
The rate includes:
- Utilities: electricity - water - gas for kitchen use and hot water - weekly linen, initial and final
cleaning
- Zer0Dep Guarantee = You do not pay the security deposit on balance or on arrival and you have EuropAssistance coverage in case of accidental damage caused to the property during your stay (up to the maximum of 1,500.00€ and with the restrictions provided).
The rate does not include: Mandatory extra
cleaning in case of presence of animals (€14.00 per day per pet)
Tourist tax (where applicable)
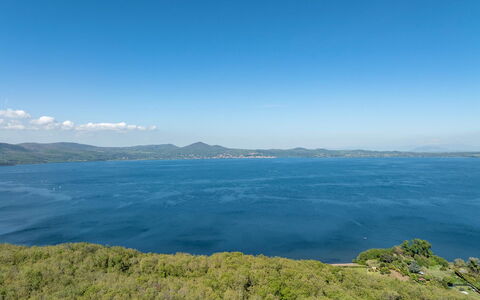
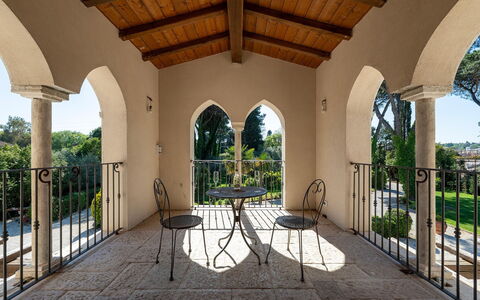
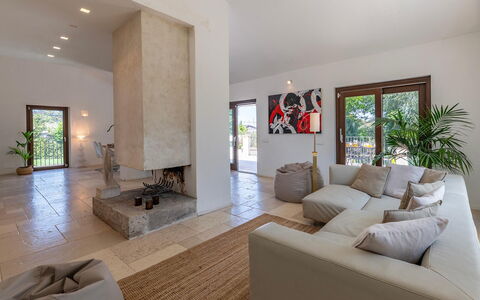
Villa Corte Sant'Anna, characterized by attractive contemporary architecture and fine finishes, is located a step away from the green and lush shores of Lake Bracciano. The large bright interior spaces characterized by all shades of white, the park shaded by cedars of Lebanon and the pool adjoining the house make Villa Corte Sant'Anna the ideal home for those who love traditions but do not want to give up the comfort of modern homes to spend a holiday dedicated to relaxation and contact with nature. The location of the villa is particularly strategic, being a few kilometers from renowned historical, cultural, naturalistic and thermal centers. It is 600 m from shops and services, and it is only 40 km from the center of Rome.
THE PROPERTY HAS UNDERGONE A CHECK-UP CARRIED OUT BY ONE OF OUR TECHNICAL MANAGERS, TO GUARANTEE THE CORRESPONDENCE OF THE DESCRIPTION, THE ACCESSORIES LISTED ON THE SITE AND THEIR STATE OF OPERATION/MAINTENANCE
Interiors:
The villa has two floors connected by an internal staircase, covering an area of approximately 180 sq m. GROUND FLOOR – Entrance hall; kitchen; guest bathroom; laundry room; study with a double sofa bed; living room with dining table; sitting room with smart TV and direct access to the terrace. FIRST FLOOR - Hallway opening onto the loggia overlooking the garden; double bedroom with terrace and ensuite bathroom with shower; double bedroom; twin bedroom with joinable beds; bathroom with tub. Please note: The fireplace is ornamental. Air conditioning in the bedrooms.
Park:
The 12,000 square meters of the villa's park are fenced and characterized by mixed grass, olive, oak, aromatic, roses, photinias, cypresses, cedars of Lebanon and areas paved in Trani stone. On the terrace connected to the living room, from which you go down to the garden and pool, is the outdoor dining area, whose characteristic built-in barbecue is located twenty meters away in a green and shaded area. A large porch a few meters from the French kitchen door is used as a living area by the pool. The property is accessed through the automatic driveway gate; after 20 meters the gravel driveway leads to the parking lot with 4 uncovered parking spaces, located on the same level as the house. The villa is equipped with external video surveillance duly reported as required by current regulations. N.B.: Please note that the photographic services are usually carried out in spring, so the colors and blooms of the gardens, lawns and parks may be different when you enter the villa.
Pool:
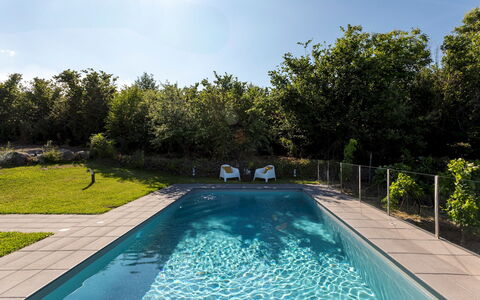
The swimming pool is situated on the same level as the villa, about 10 metres away, and can be reached from porch and across the garden. Rectangular and measuring 15 x 6 m with the depth ranging from 1.60 to 1.40 m, it is lined with sand-coloured TOUCH pvc, and has a salt purification system, night-time lighting with a timer and 4 corner steps, fitted with hydromassage jets, for access to the water and beach area. The Trani stone solarium features a portico, seating area and sunbeds; a hot-water shower is set in a secluded spot of the garden. Open all year round.
Extras on request:
Bed linens and towels: €20
Heating: €21.43 per day
Extra Cleaning: €320 per day Villa Corte Sant'Anna 6+2, Emma Villas
Vigne Dell'Etna 6
Einzigartiges Ferienhaus mit Klimaanlage, privatem Pool, W-LAN, Innenhof und Haustiere erlaubt
-
6
-
3
-
3
-
150 m2
Beschreibung
This rate includes:
-Utilities: electricity - water - gas for kitchen use and hot water
- weekly linen, initial and final cleaning
- Zer0Dep Guarantee = You do not pay the security deposit on balance or on arrival and you have EuropAssistance coverage in case of accidental damage to the property during your stay (up to the maximum of € 1,500.00 and with the limitations provided).
The price does not include:
Mandatory extra cleaning in case of animals (€ 50,00 per animal per week or part of week).
Tourism tax (where applicable).
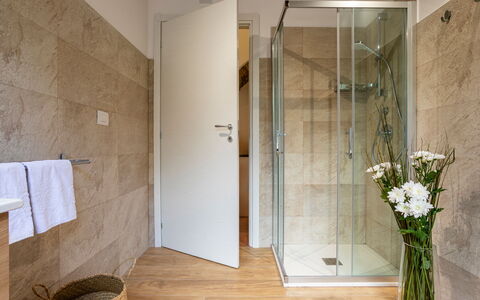
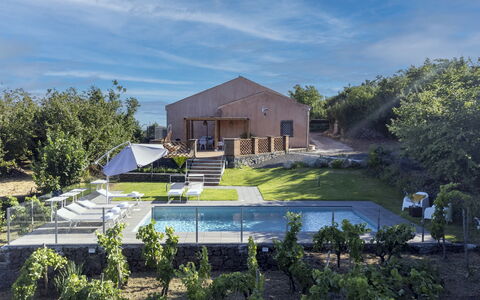
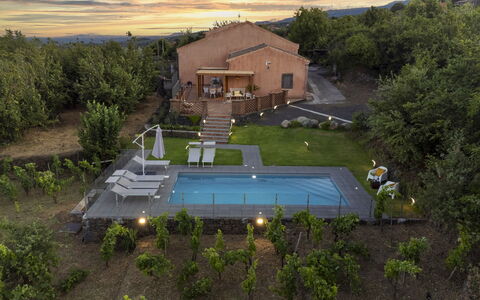
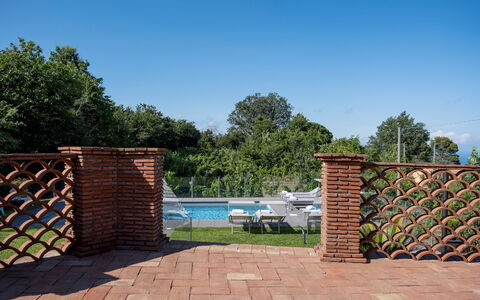
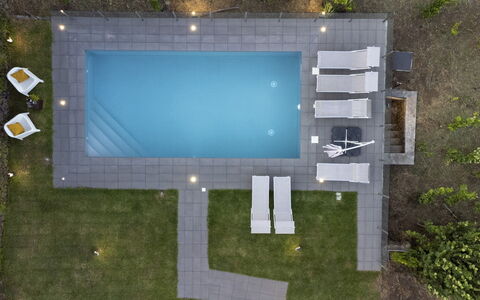
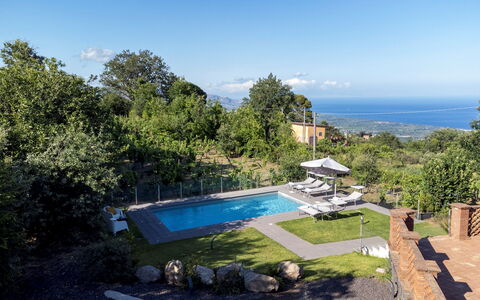
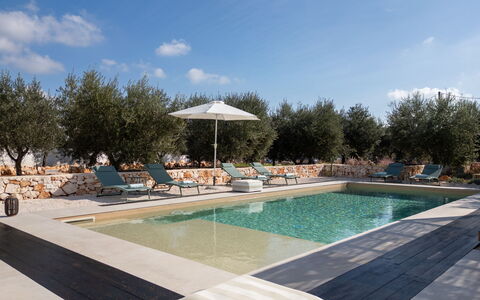
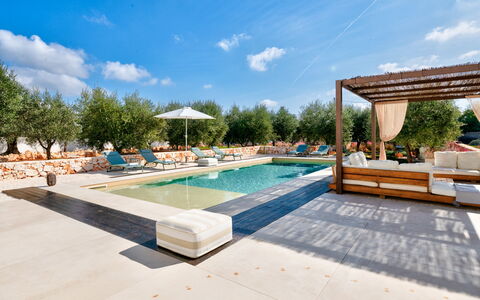
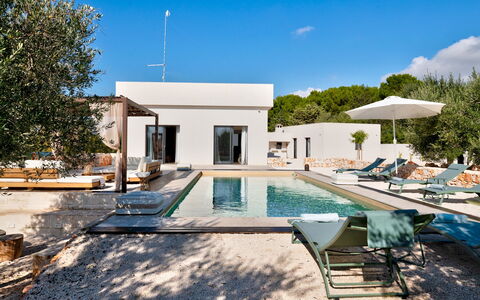
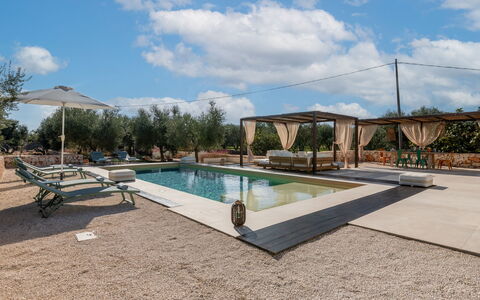
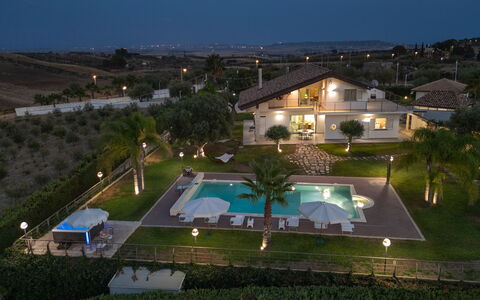
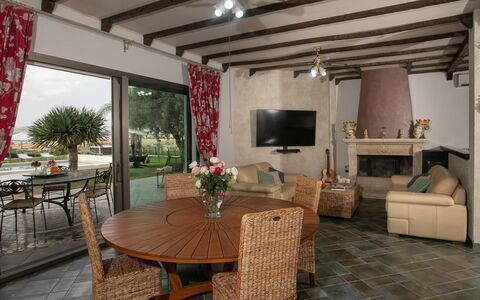
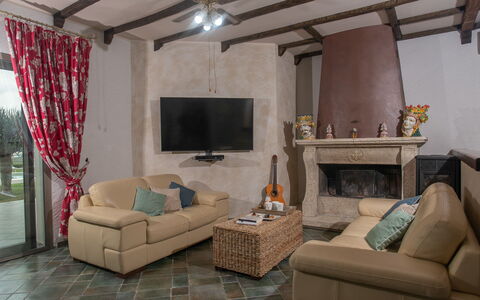
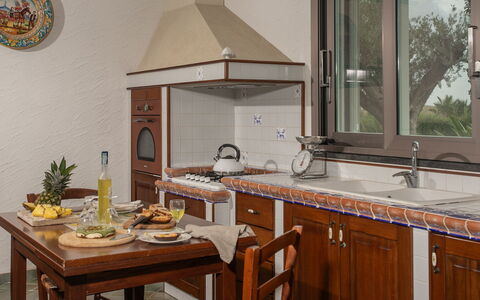
Vigne dell'Etna is an old renovated winery, nestled in the heart of the Etna area, renowned for the production of excellent wines. The property is surrounded by over 1,000 sqm of vineyards, with a breathtaking view of the sea, also seen from the lava stone swimming pool, designed to blend harmoniously with the surroundings. The glass railing allows the view to be enjoyed unobstructed. The outdoor spaces, ideal for relaxing moments or for dining under the shade of the pergola, are connected to the swimming pool by a few steps. Indoors, the villa retains elements of the past, such as the wooden beams, the Sicilian terracotta and the lava stone steps, a tribute to the old grape-pressing areas. The open-plan living area is cosy and intimate, with a counter in front of the kitchen and sitting and dining areas offering space for every need. Vigne dell’Etna is perfect for exploring Sicilian culture and admiring the spectacular views of Mount Etna and the Ionian Sea. From here, you can visit the mountain with its natural landscapes and characteristic villages, such as Sant'Alfio, just 2 km away. Half an hour away by car is the sea of fascinating Taormina, an ideal destination for a touch of worldliness. Please note: the owners live in a separate part of the property with independent entrance and grounds.
THE PROPERTY HAS BEEN SUBJECTED TO A CHECK-UP BY OUR TECHNICAL MANAGER, TO ENSURE THE CONSISTENCY OF THE DESCRIPTION, THE ACCESSORIES LISTED ON THE WEBSITE AND THEIR PRESENT STATE OF OPERATION/MAINTENANCE
Interior:
The villa, with a surface area of 150 sqm, is on one floor with two levels, connected by five internal steps. The main entrance is located on the ground floor. GROUND FLOOR - Open-plan area comprising a kitchen with counter, dining table and living area with sofa; laundry room; bathroom with shower. UPPER FLOOR - Sleeping area consisting of two double bedrooms and a twin bedroom; two bathrooms with shower.
Park:
An area of over 1000 sqm, cultivated with vineyards, surrounds the structure. The garden of about 300 sqm is planted with lawn, while the remaining land is typical woodland of the area. The swimming pool, surrounded by a lava stone terrace and lawn, has sunbeds and a small outdoor seating area. The pergola, at the exit of the living area, is equipped for outdoor dining. The property is accessible via a driveway gate.
Please notice that photos are taken in spring, therefore flower blossoming, and the colours of the gardens' grass could be different at the moment of your arrival at the villa.
Swimming Pool:
The swimming pool enjoys a panoramic view of the surrounding countryside and the sea. It can be reached from the villa by walking for about 200 m along an extension of the veranda. Rectangular and measuring 9 x 4 m with a constant depth of 1.50 m; lined in lava stone, with Roman steps and lava-stone edge; lighting both internal and external; cold-water shower; purified with chlorine; sunbathing area on the lava stone terrace with sunbeds and umbrella; It is available from the last Saturday in April to the first Saturday in October.
Pets: yes, € 50,00 per animal per week or part of week
On Request:
extra cleaning (€ 22,00/hour per cleaner),
extra linen (€ 12,00 per person),
heating (on consumption up to date market prices). Vigne Dell'Etna 6, Emma Villas
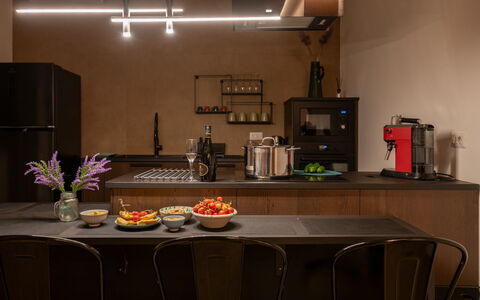
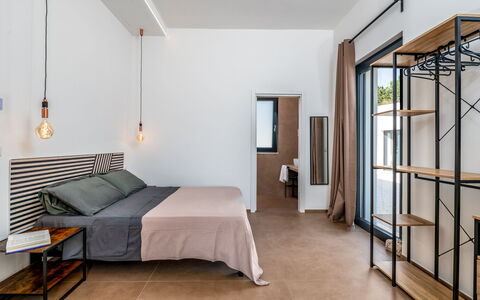
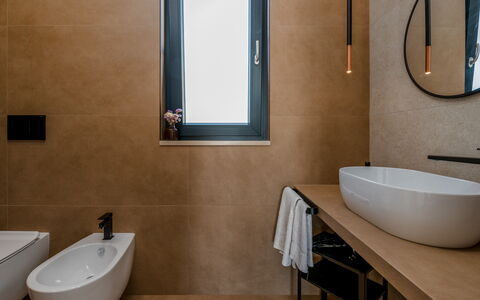
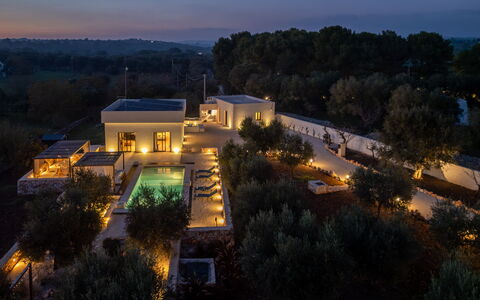
Kapoka 6
Atemberaubendes Ferienhaus mit W-LAN, privatem Pool, Klimaanlage und Haustiere erlaubt
-
6
-
3
-
3
-
130 m2
Beschreibung
The rate includes:
- Utilities: electricity - water - gas for kitchen use and hot water - weekly linen, initial and final
cleaning
- Zer0Dep Guarantee = You do not pay the security deposit on balance or on arrival and you have EuropAssistance coverage in case of accidental damage caused to the property during your stay (up to the maximum of 1,500.00€ and with the restrictions provided).
The rate does not include: Mandatory extra
cleaning in case of the presence of animals (€50.00 per pet per week or part of the week). The admission of animals to the facility must be authorized in advance by the owner after communicating the number of animals, size and breed.
Tourist tax (where applicable)
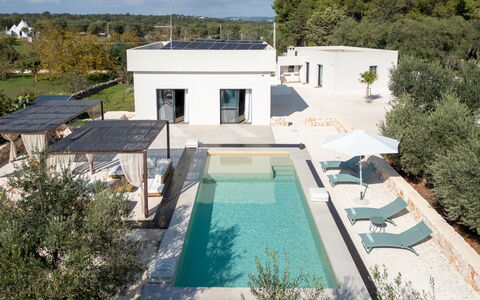
Kapoka is a modern villa located just outside Ostuni, immersed in private land surrounded by fruit trees and vegetation typical of Puglia. Designed with attention to sustainability, the villa has high-performance thermal insulation and a photovoltaic system that guarantees full energy autonomy for up to 24 hours. The modern style of the property is reflected both in the main villa and in the independent annex, for a total of three double bedrooms, each with an en suite bathroom, in addition to the living areas and kitchen. The interiors combine corten and bronze accents with stone and sand finishes, recalling the colors and textures of the local landscape. Outside, a large terrace with a central pool, lounge area, dining area, and wood-burning oven creates an ideal setting for outdoor living. Kapoka is perfectly located for exploring the beaches of the Adriatic and the villages of the Itria Valley, just 5 km from Ostuni.
THE PROPERTY HAS UNDERGONE A CHECK-UP CARRIED OUT BY ONE OF OUR TECHNICAL MANAGERS, TO GUARANTEE THE CORRESPONDENCE OF THE DESCRIPTION, THE ACCESSORIES LISTED ON THE SITE AND THEIR STATE OF OPERATION/MAINTENANCE
Interiors:
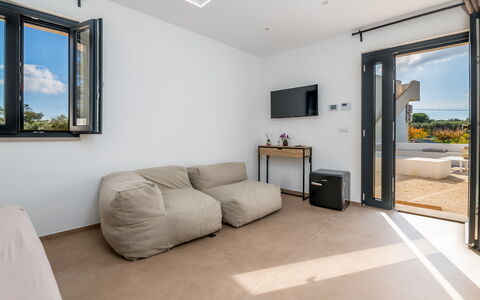
The villa is on one level and includes a main building and a separate annex, for a total internal area of about 130 square meters. MAIN VILLA — GROUND FLOOR — Open space living area with kitchen and dining room; a double bedroom with king-size bed and en suite bathroom with shower and washing machine. ANNEX — GROUND FLOOR — Two double bedrooms with king-size bed, each with an en suite bathroom with shower. The two bedrooms are not connected internally.
Park:
Kapoka covers a private plot of about one hectare, with a garden bordered by stone paths, native vegetation and fruit trees. After the entrance gate, a private parking area leads to a garden with lavender and wild flowers, which opens onto the terrace with pool. On the northeastern side, the border wall is lined with prickly pear trees, while the area behind it is home to olive trees and seasonal fruit trees such as persimmons, almond trees, apricots, plums and carob trees. A traditional wood-burning oven is embedded in a stone terrace next to an integrated lounge area. N.B.: Please note that the photo shoots are usually carried out in spring, so the colors and blooms of the gardens, lawns and parks may be different when you enter the villa.
Pool:
The pool is located on the same level as the house, about 3 m from the main villa and 30 m from the annex. Rectangular in shape, it measures 10 x 4 m with a uniform depth of 1.60 m; it is covered in resin and accessible via a Roman staircase; internal and external lighting; salt purification. The surrounding solarium area is equipped with sun loungers and deckchairs. The pool is open from the last Saturday in April to the last Saturday in October.
On Request:
extra cleaning (€ 22,00/hour per cleaner),
extra linen (€ 12,00 per person),
heating (on consumption up to date market prices).
Electric vehicle charging station (€0,70 kWh to be paid on-site) Kapoka 6, Emma Villas
Villa Alessia 6
Ferienhaus mit Klimaanlage, Whirlpool, W-LAN, privatem Pool, TV, Innenhof, Haustiere erlaubt
-
6
-
3
-
2
-
240 m2
Beschreibung
The Price includes:
- Utilities: water - gas for kitchen use - electricity
- weekly linen, initial and final cleaning
- Zer0Dep Guarantee = You do not pay the security deposit on balance or on arrival and you have EuropAssistance coverage in case of accidental damage to the property during your stay (up to the maximum of € 1,500.00 and with the limitations provided).
- EuropAssistance insurance to cover penalties in the event of cancellation of the stay = In addition to objectively documentable and unpredictable health or work reasons at the time of booking, you can cancel and be reimbursed in case of reasons related to: Covid-19 infections, epidemics and pandemics that directly affect you, your travel companion or family member; terrorist attack that hit the place of stay.
- Stay cancellation cover due to lockdown = It protects you and your travel companions in the event that you are forced to cancel your stay in the 30 days prior to the scheduled check-in date, due to the occurrence of Covid-19 epidemic containment measures officially imposed by the Governments/competent authorities.
The Price does not Include:
- Mandatory extra cleaning in case of animals (€ 50,00/week or part of week/animal)
- Tourist Tax (where applicable)
- For all extra guests who access and stay in the villa without staying overnight, there is a daily rate of €100.00 per person.
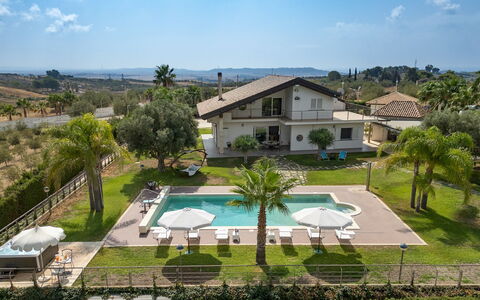
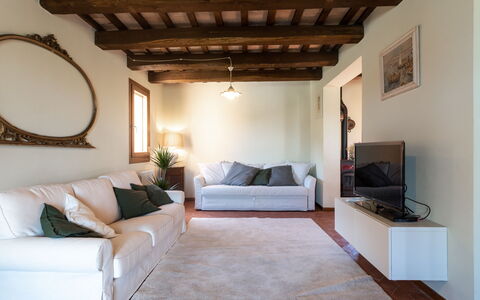
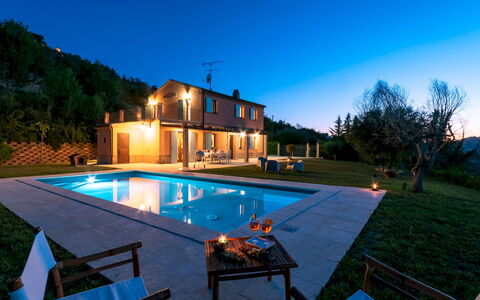
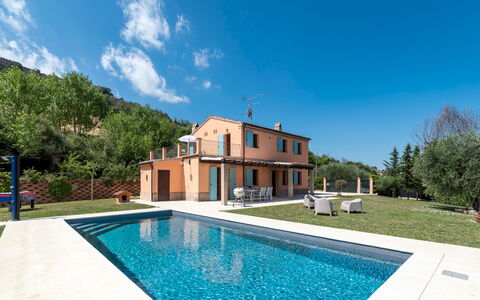
Situated in a strategic spot in the south of Sicily, not far from a splendid beach with dunes and just a short distance from the magical Valley of the Temples, Villa Alessia is a modern villa with pool, with a unique design and comfort. The interior greets you with a cool and welcome atmosphere with plenty of space for relaxation and comfort while the exterior has been designed for you to spend your days immersed in the lush garden, sipping a good glass of wine by the pool or enjoying the large outdoor dining area where you can organize fabulous alfresco meals. This home is perfect for families or for groups of friends who want to explore the beautiful territory such as the seaside areas of Ragusa or the Valley of the Temples, or just to dive into the crystal clear waters and sunbathe on the many beaches in this part of Sicily.
Interior:
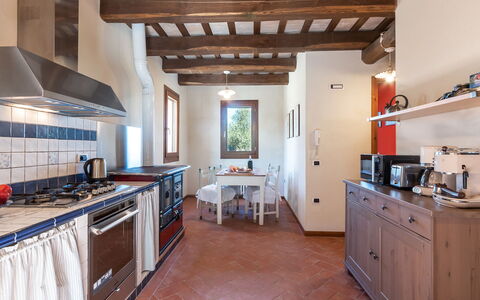
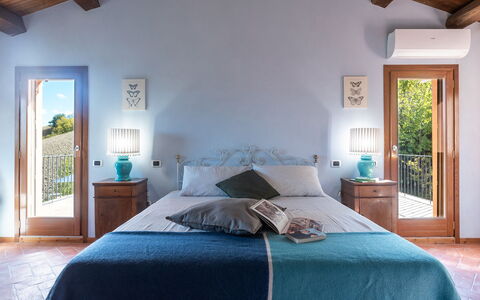
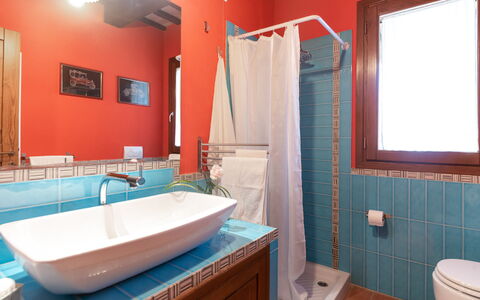
The property consists of a main building on two floors. From the entrance gate, you reach the house across the large parking area. The ground floor consists of a big open-plan area with sitting room, dining room and kitchen and a sleeping area with a double bedroom and a large bathroom with shower. An external staircase leads up to the second floor composed of a sitting room and two double bedrooms with adjacent large bathroom with shower. Air conditioning in all bedrooms and a large air conditioning unit in the ground floor
Park:
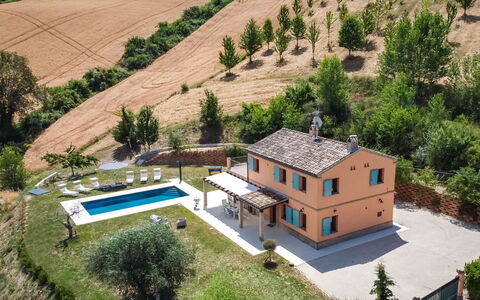
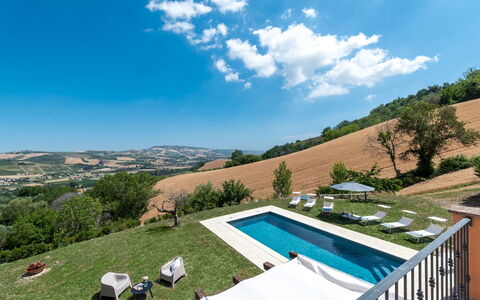
The exterior of the property is characterized by a large 2000 sq m park on a single level, with large areas of lawn. About 10 m from the villa is an attractive annex with a big portico equipped with an outdoor kitchen with barbecue and wood oven. Also in the park is a fully-equipped children's play area. In the front of the villa is a large, 4-car parking area. The park is fenced in with vertical bars spaced approximately 0.10m apart and 2.50m high.
Please notice that photos are taken in spring, therefore flower blossoming, and the colours of the gardens' grass could be different at the moment of your arrival at the villa.
Swimming Pool:
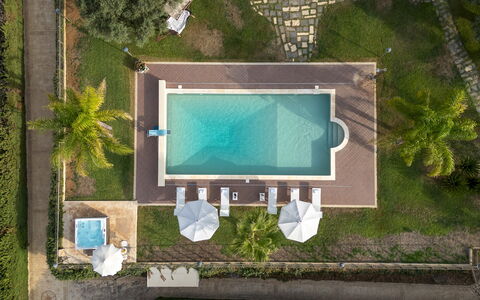
The pool is easily reached from the house along a path about 10 m long. It measures 12 x 7 m with the depth ranging from 1,10 to 2,60 m; it is lined in PVC and has chlorine purification, internal and external lighting and Roman steps for access to the water. The solarium area is equipped with sunbeds, tables and chairs and umbrellas. The pool is open from the last Saturday in April to the first Saturday of October. In the garden there is also a jacuzzi.
Pets: Yes. € 50,00 per animal per week or part of week (not suitable for small size pets).
Extra On Request:
- extra cleaning (€ 22.00 / h per person employed)
- extra linen (€ 20.00 per person)
- heating (on consumption with prices in effect at the time of lease)
- wood (€ 50.00 / 100 Kg) Villa Alessia 6, Emma Villas
Casale Principessa 6+2
Wunderbares Ferienhaus mit privatem Pool, W-LAN, Klimaanlage, TV, Terrasse und Haustiere erlaubt
-
8
-
3
-
2
-
170 m2
Beschreibung
The Price includes:
- Utilities: water - gas for kitchen use and hot water - electricity
- weekly linen, initial and final cleaning
- Zer0Dep Guarantee = You do not pay the security deposit on balance or on arrival and you have EuropAssistance coverage in case of accidental damage to the property during your stay (up to the maximum of € 1,500.00 and with the limitations provided).
The Price does not Include:
- Mandatory extra cleaning in case of animals (EUR 50,00/week/animal)
- Tourist Tax(where applicable)
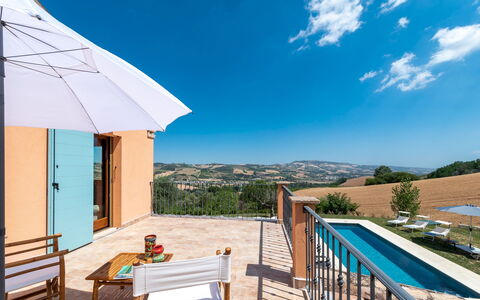
Casale Principessa, just a few metres from the main road, is surrounded by greenery, in an enchanting atmosphere and against the backdrop of an extraordinary natural setting. The property is a former farmhouse that was completely renovated in 2009. Made of brick, it has wooden-beamed ceilings and Florentine terracotta floors. On two levels, it enjoys a splendid view of the surrounding hills. In this splendid secluded setting, guests can spend a comfortable stay in full harmony with the surrounding countryside, enveloped in a quiet atmosphere but enlivened by the sweet sounds of nature. The lovely swimming pool, literally just one step away from the house, completes this ideal place for those who wish to switch off and abandon themselves to total relaxation.
Interior:
The house has 2 floors. The main entrance on the ground floor leads directly into the open-plan dining room communicating with the sitting room with double sofa bed. A small corridor leads to the built-in kitchen. Serving the ground floor is a bathroom with shower. An internal staircase leads up to the first floor with a double bedroom with panoramic terrace. Completing the first floor are another 2 double bedrooms and a bathroom with tub that serves the entire first floor. The ground floor has access out to the portico set up with comfortable chairs and a table. Air Conditioning only in the bedrooms.
Park:
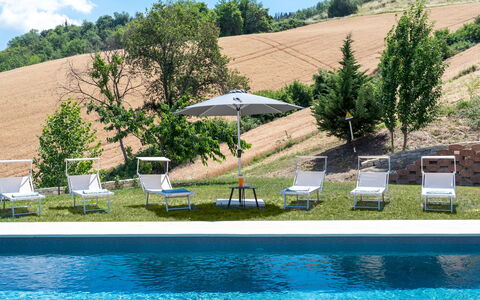
Casale Principessa stands within a partially fenced property, with a manually-opening gate at the entrance, located in a magnificent panoramic position with a pleasant sweeping view of the surrounding countryside. The house is surrounded by a lawn area and enriched by olive trees, willows, elms and cypresses as well as bushes of dog roses and gorse. At the guests' disposal are fruit trees: cherry, apricot, fig and apple. Under the portico is a dining area where guests can dine, immersed in the tranquillity of nature. The outdoor area is completed by a lovely swimming pool with solarium and a 3-car parking area in front of the house.Please notice that photos are taken in spring, therefore flower blossoming, and the colours of the gardens' grass could be different at the moment of your arrival at the villa.
Swimming Pool:
The rectangular pool is located on terracing at the same level as the house which is just 5 m away. Measuring 9 x 4 m with a constant depth of 1,4 m, it is lined in PVC and has salt purification, internal lighting and Roman steps for access to the water. The solarium area surrounding the pool measures approximately 100 sq m and is equipped with sunbeds, deckchairs and an umbrella. The pool is available to guests from the last Saturday in April to the first Saturday in October.
Extra On Request:
- extra cleaning (€ 22.00/h per person),
- extra linen (€ 20,00 per person),
- heating (€ 30,00 per day) Casale Principessa 6+2, Emma Villas

Villa Sabbie Rosse 6
Herrliches Ferienhaus mit Klimaanlage, privatem Pool, W-LAN, TV, Haustiere erlaubt, bei Crotone
-
6
-
3
-
3
-
100 m2
Beschreibung
This rate includes:
- Utilities: water - gas for kitchen use and hot water
- weekly linen, initial and final cleaning
- Zer0Dep Guarantee = You do not pay the security deposit on balance or on arrival and you have EuropAssistance coverage in case of accidental damage to the property during your stay (up to the maximum of € 1,500.00 and with the limitations provided).
The price does not include:
Mandatory extra cleaning in case of animals (€ 50,00/week/animal). Acceptance of animals to the facility must be previously authorized by the owner upon communication of the number of animals, size and breed.
Tourism tax (where applicable).
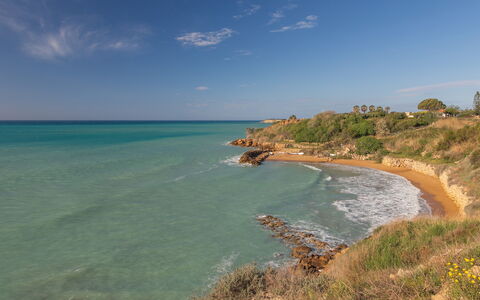
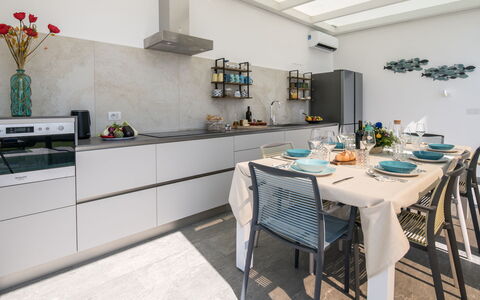
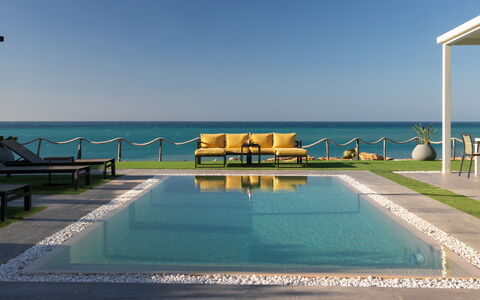
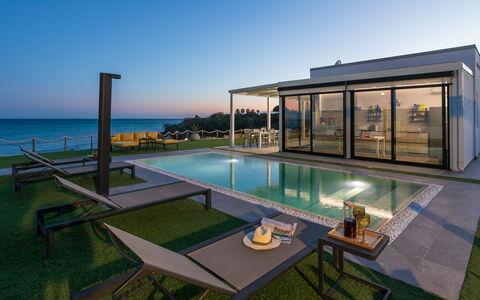
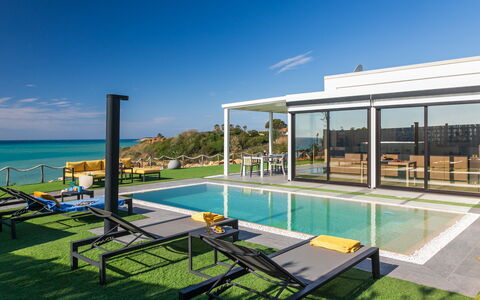
Villa Sabbie Rosse, recently built, is located on the coast of the Protected Marine Area of Capo Rizzuto, one of the easternmost extremities of the Calabria region. The villa, built in 2021, has just one floor and features a modern-style architecture, with clean lines well-defined by light colours. From the kitchen, fully glazed and equipped with air conditioning, it is possible to cook without renouncing the breathtaking view while, outside, the cozy, covered and fully-equipped veranda is ideal for enjoying alfresco meals The villa lies in a privileged position, both for its wonderful sea view and for the possibility of enjoying the beautiful beach below. It is accessed via a small gate a few metres from the entrance to the villa and then down a path of about 50 steps. Please note that the sea-view side is not fenced but bordered by wooden posts connected by a rope.
Interior:
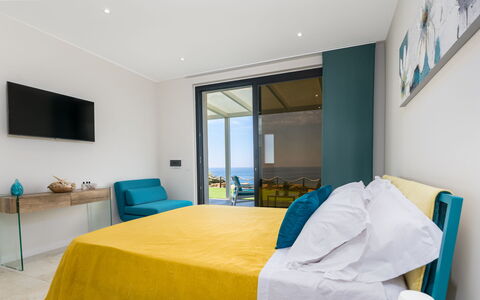
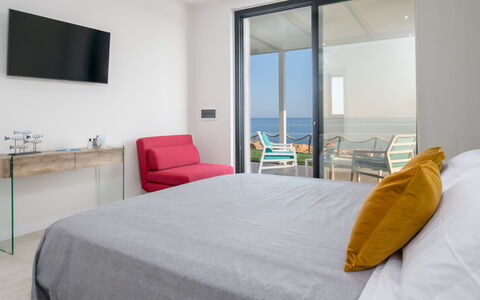
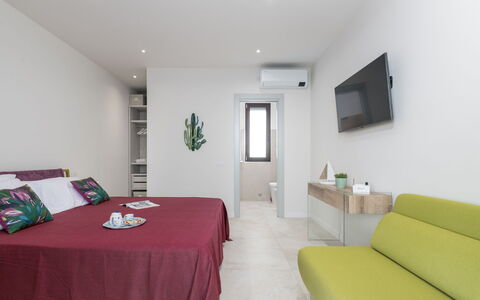
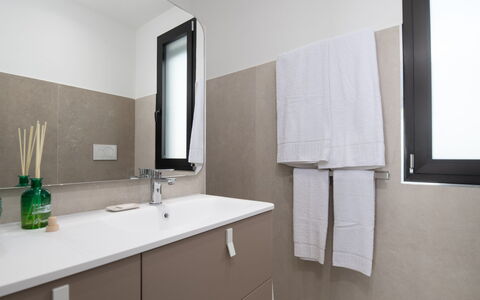
The villa has just one floor with a modern design and directly overlooking the sea. From the veranda, sliding French windows give direct access to the three bedrooms and the kitchen, each with their own separate access and not communicating with each other. Thanks to the large sliding windows, the kitchen appears as a natural continuation of the outdoor areas. The three double bedrooms all have en-suite bathroom with shower.
Park:
The exterior of the property extends over one level, measuring approximately 400 sq m, and is characterized by a large paved covered veranda, where you can dine or simply enjoy the spectacular view. The remainder is partly artificial lawn and partly gravel. The property is fenced on three sides while the sea view side, in front of the veranda, is bordered by a series of wooden posts connected by a rope that allows you to enjoy the breathtaking view. At the entrance is a small, 2-car parking area.Please notice that photos are taken in spring, therefore flower blossoming, and the colours of the gardens' grass could be different at the moment of your arrival at the villa.
Swimming Pool:
The swimming pool is located in front of the kitchen which is about 2 m away. It is rectangular in shape, measuring 7 x 3 m and has a constant depth of 1,55 m. It is purified with chlorine, covered in PVC with a touch effect, with external and internal lighting and can be accessed via Roman steps. It has a solarium area, equipped with gazebo, loungers and a sitting area. It is always open and available from May to September.
Pets: Yes, small size. € 50,00 per animal per week.
Extra On Request:
Extra cleaning (€ 22,00/h per person),
extra linen (€ 15,00 per person) Villa Sabbie Rosse 6, Emma Villas