Ferienunterkünfte mit 2 Schlafzimmern in Lagoni del Sasso, Italien


Palazzo del Capitano
Schöne Wohnung mit W-LAN, TV, Terrasse und Panoramablick, bei San Gimignano
-
6
-
3
-
3
-
350 m2
Beschreibung
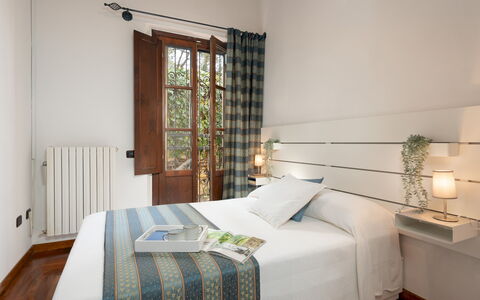
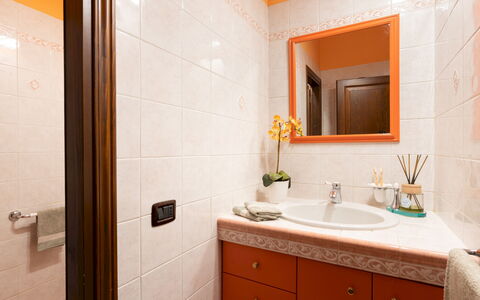
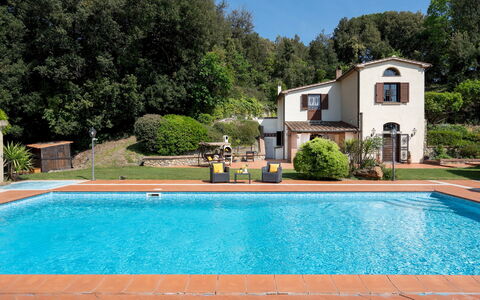
Palazzo Del Capitano ist ein hübsche Gebäude aus Stein (350 m2) mit Wi-Fi Internet. In der Unterkunft können bis zu sechs Personen bequem in drei Schlafzimmern mit drei Badezimmern unterkommen. Palazzo Del Capitano liegt in Colle Di Val D'elsa, Italien und nur 15 km von San Gimignano entfernt in der Touristengegend "San Gimignano Und Umgebung".
Das Haus befindet sich im obersten Stockwerk eines historischen Gebäudes aus den späten 1500er Jahren und wurde über einen bereits vorhandenen, mittelalterlichen Turm von Emilio Luci, einem Beamten der Medici Familie und des Großherzogtums der Toskana, gebaut.
Zugang zu dem Eingang der Wohnung über 51 Stufen von der Straße aus.
Parkplätze (kostenfrei) unter den Stadtmauern, etwa 250 Meter vom Gebäude entfernt. Bei Ankunft und Anmeldung bei den Vermietern ist die Zufahrt mit dem Auto in das historische Zentrum erlaubt, damit das Gepäck ausgeladen werden kann.
Das erwartet Sie
Bei Ankunft in Ihrem Ferienheim Palazzo Del Capitano werden Sie eine schöne, saubere und gut gepflegte Unterkunft finden, mit Blick auf der Hügel und die Stadt erstklassig für einen entspannenden Toskana-Urlaub. Egal womit Sie Ihre Tage hier verbringen - Sightseeing, Einkaufen, Museumsbesuche oder einfach nur durch die Landschaft fahren, wenn Sie wieder in Ihrem Ferienheim ankommen, können Sie sich mit Familie und Freunden entspannen, um Ihren Toskana-Tag perfekt ausklingen zu lassen. Es gibt eine Küche mit Kaffeemaschine, Mikrowelle, Toaster, Herd und Kühlschrank, sowie ausreichend Geschirr und Besteck für bis zu sechs Personen. Wenn Sie lieber 'al Fresco' speisen, dann können Sie das auf der komplett eingerichteten Terrasse tun, wo Sie gleichzeitig das schöne Wetter beim Essen genießen können.
Was gibt es in der Nähe?
Viele Gäste besuchen im Urlaub gerne die Städte und Ortschaften in der Nähe, also haben wir für Sie eine Liste von beliebten Orten zusammengestellt, die alle nur eine kurze Entfernung (Luftlinie) von Ihrer Ferienunterkunft haben: San Gimignano 15 km, Siena 27 km, Greve In Chianti 44 km, Florenz 51 km und Montalcino 67 km.
Andere wichtige Touristen-Reiseziele, die es sich lohnt zu besuchen, wären: Florenz 51 km, Viareggio 143 km, Forte Dei Marmi 153 km, Rom 266 km, Venedig 302 km und Mailand 345 km.
Zusätzliche Informationen
Check-In Zeiten: 16:00 - 19:00 Uhr
Check-Out Zeiten: 08:00 - 10:00 Uhr
Die nächsten Flughäfen (Entfernung als Luftlinie): Firenze Peretola (flr) 66 km, Pisa (psa) 89 km, Bologna (blq) 151 km, Roma Ciampino (cia) 275 km und Genova (goa) 286 km.
Palazzo Del Capitano
Beschreibung
This rate includes:
- Utilities: water - gas for kitchen use and hot water - electricity
- weekly linen, initial and final cleaning
- Zer0Dep Guarantee = You do not pay the security deposit on balance or on arrival and you have EuropAssistance coverage in case of accidental damage to the property during your stay (up to the maximum of € 1,500.00 and with the limitations provided).
The Price does not Include
Mandatory extra cleaning in case of animals (€ 50,00/week/animal)
Tourism tax (€ 1,00 per person per night for the first 7 nights. Please note that children under 18 years old will not pay).
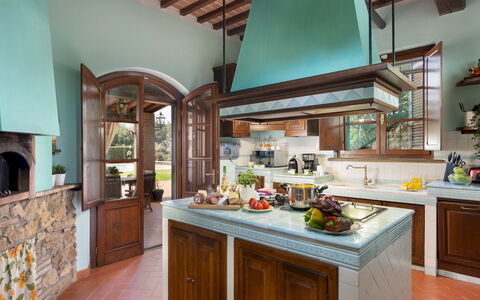
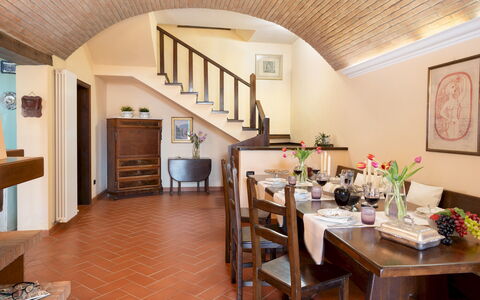
Villa Nikka is situated near the borgo of Riparbella in the Val di Cecina, set in the green Tuscan countryside yet very close to the sea of the Etruscan Coast and is the ideal destination for those wishing to spend a holiday in a peaceful and relaxing atmosphere . The villa is a welcoming and cosy country house which maintains in its interior the charm of a Tuscan rustic house, with the original terracotta-tiled vaulted ceilings and fireplace in the living room, the wooden beams and built-in kitchen with marble cladding, and wood oven with stone finishes. The terracotta flooring on the ground floor combines perfectly and harmoniously with the warm welcoming parquet of the sleeping area on the upper floor. The dark wood furniture reflects the style of Tuscan tradition, simple and homey yet elegant at the same time, with no lack of modern comforts. The covered patio where you can dine in good company and the swimming pool surrounded by greenery help make your stay a unique experience. Villa Nikka, thanks to its location, is an excellent starting point for exploring the numerous localities of historical and artistic interest that can be found within a few kilometres.
Interior:
Villa Nikka has two floors. The main entrance leads to the open-plan living room with TV and dining room with fireplace. Also on the ground floor is the kitchen with wood oven and with access, via a French window, to the patio with the external dining area. Adjacent to the kitchen is a pantry and laundry room. The ground floor is completed by a service bathroom. A staircase leads up to the first floor consisting of a double bedroom with access to the garden via a French window, the double master bedroom with ensuite bathroom with hydromassage and shower, another double bedroom and a bathroom with shower.
Park:
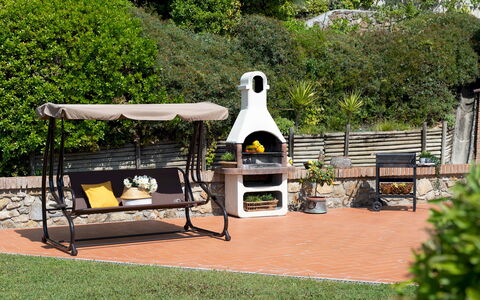
The garden of the property extends for 2000 sq m, with a varied vegetation surrounding the lawn in the centre. The garden is completely fenced and entirely accessible. In the part behind the house, following the natural conformation of the terrain, at a higher level with respect to the garden, is a wooded area with holm oaks. The elegant hedge that starts from the boundary wall at the entrance delimits the various areas: the pool area, the parking area and the path leading to the villa. The handy parking area is located at the entrance to the property, just past the gate. In the hedge that delimits it is a gap leading to the villa entrance which can also be reached from the pedestrian gate along a terracotta path with steps and bordered by herbs. Guests can have a good time in the covered patio adjacent to the kitchen, where the brick-built barbecue is to be found.
Please notice that photos are taken in spring, therefore flower blossoming, and the colours of the gardens' grass could be different at the moment of your arrival at the villa.
Swimming Pool:
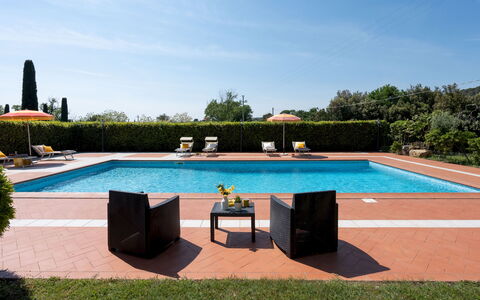
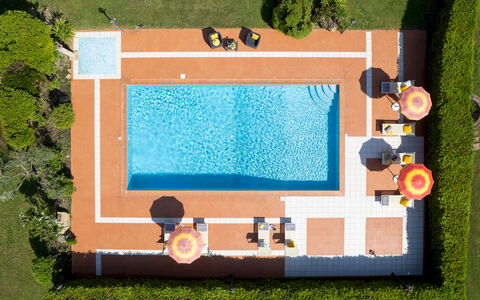
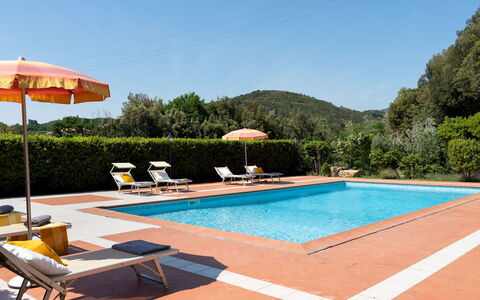
The swimming pool is located in the area of the garden in front of the house and is reached across the lawn. The pool area is delimited by a high hedge guaranteeing privacy. The rectangular pool, measuring 12 x 6 m with a varying depth of 1 to 1.80 m, is lined with mosaics and has chlorine purification, internal lighting and Roman steps for access to the water. Surrounding the pool is the terracotta-paved solarium, equipped with sunbeds and two umbrellas. There is also an outdoor, hot and cold-water shower.. The pool is open from the last Saturday in April until the first Saturday of October.
Pets: Yes. € 50,00 per animal per week to be paid on site.
On Request:
Extra cleaning (€ 22,00/hour per cleaner),
extra linen (€ 20,00 per person),
Heating from November to April (€15,00 per day) Villa Nikka 6, Emma Villas
Beschreibung
This rate includes:
-Utilities: Electricity, gas for cooking, water
- weekly linen, initial and final cleaning
- Zer0Dep Guarantee = You do not pay the security deposit on balance or on arrival and you have EuropAssistance coverage in case of accidental damage to the property during your stay (up to the maximum of € 1,500.00 and with the limitations provided).
The price does not include:
Mandatory extra cleaning in case of animals, of small size and limited to 1.(€ 50,00 per animal per week or part of week). Acceptance of animals to the facility must be previously authorized by the owner upon communication of the number of animals, size and breed.
Tourism tax (where applicable).
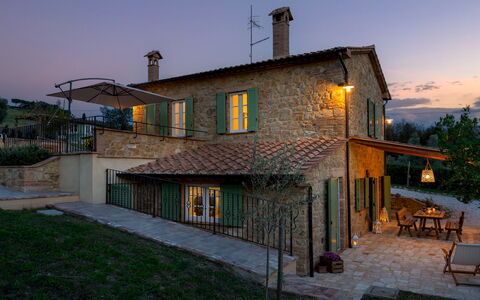
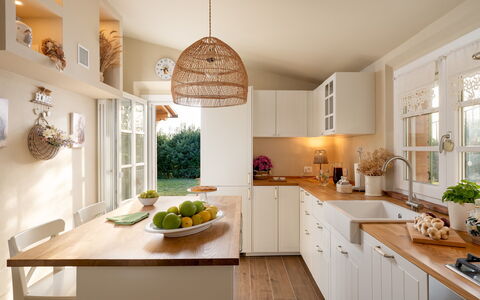
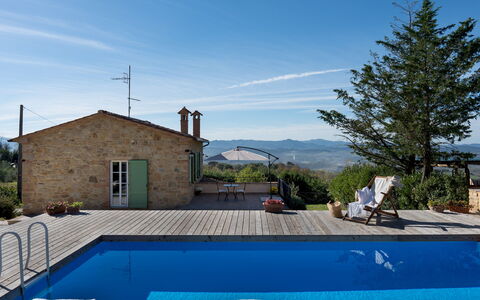
Bathed in the golden light of the Tuscan hills, just a short distance from the medieval borgo of Volterra, Villino Ariachiara is the ideal destination for those seeking an authentic, charming experience in the countryside. The exposed stone facades, the wooden beams and the terracotta floors reflect rural tradition with natural elegance. The warm and welcoming interiors open onto a large living area with a kitchen and dining room overlooking the shaded portico, perfect for relaxing outdoors amid silence, light and a view that stretches out over olive groves and cypress trees. The bedrooms, with attention to detail, offer relaxing views of the valley. The garden and pool area complete the feeling of well-being typical of theTuscan countryside. Located on the quiet hill of Poggio Marzocchio, a short distance from the main attractions of the region and the Etruscan Coast, Villino Ariachiara offers an intimate retreat where comfort, authenticity and landscape meet in perfect harmony.
THE PROPERTY HAS BEEN SUBJECTED TO A CHECK-UP BY OUR TECHNICAL MANAGER, TO ENSURE THE CONSISTENCY OF THE DESCRIPTION, THE ACCESSORIES LISTED ON THE WEBSITE AND THEIR PRESENT STATE OF OPERATION/MAINTENANCE
Interior:
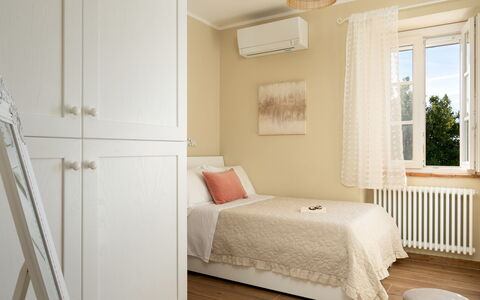
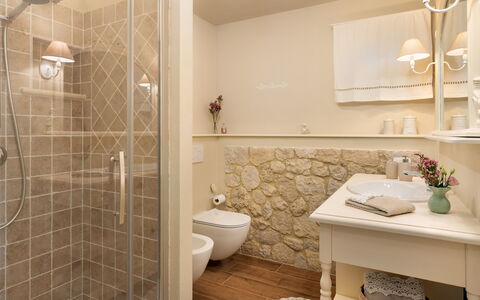
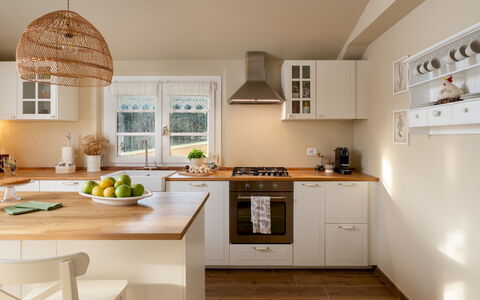
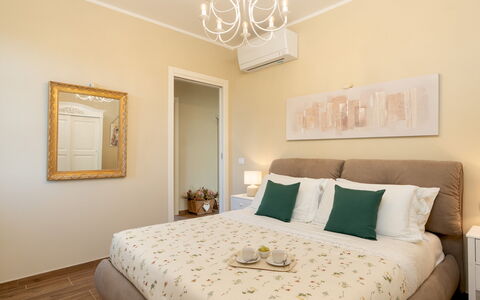
The villa extends over two levels (on a hilly surface) connected by an internal staircase in steel and wood. GROUND FLOOR (approx. 51 sq m) - Main entrance; modern kitchen with central island and direct access to the well-equipped outdoor portico; large living room with ornamental fireplace, sitting area and dining table; bathroom with shower; laundry room. FIRST FLOOR (approx. 40 sq m) - Two double bedrooms, one with direct access to the garden; a single bedroom (1.20m wide bed) with additional single sofa bed; bathroom with shower. Air conditioning in the bedrooms.
Park:
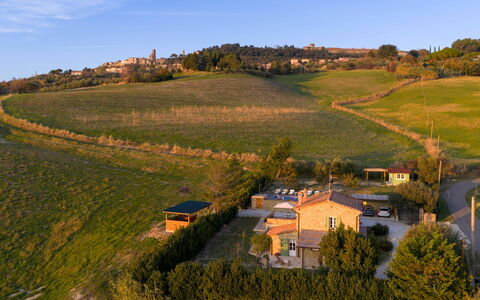
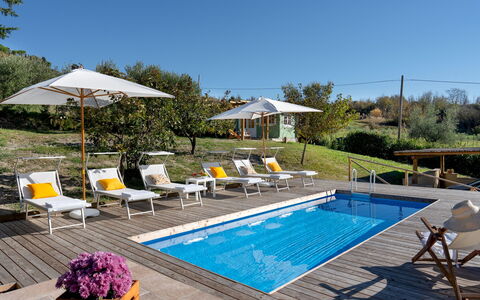
The property extends over approximately two hectares of rolling hills, with large, well-organised outdoor spaces. Surrounding the villa, a fenced area of about 1,000 sq m combines lawn and surfaces in gravel, with walkways that conveniently connect all the outdoor areas and a footpath along the entire perimeter of the house. The electric gate leads to the 2-car covered parking area, from where you can get to a 70 sq m natural wood solarium terrace with swimming pool. On the opposite side is the first entrance to the villa on the upper level, overlooking a panoramic terrace with views of the Val di Cecina. Continuing along the gravel path or the paved walkway, you come to the main portico, equipped with a dining table and connected directly to the kitchen and living room through two French windows. Opposite the portico is the barbecue area with a brick oven. A second, manually-opening, gate leads to a panoramic hillock from where you can admire Volterra and its ancient walls.
Please notice that photos are taken in spring, therefore flower blossoming, and the colours of the gardens' grass could be different at the moment of your arrival at the villa.
Swimming Pool:
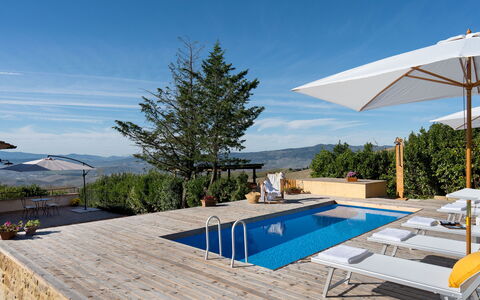
The pool, with a panoramic view of the Val di Cecina, is located about 10 metres from the villa, in a slightly elevated position and accessible via six steps carved into the ground. Rectangular and measuring 6 x 3 m with a constant depth of 1.20 m, it is lined in PVC and has a chlorine purification system and a metal ladder for access. Surrounding the pool is a natural wood solarium terrace of about 70 sq m, equipped with sunbeds, umbrellas and a cold-water shower. Open from the last Saturday in April to the first Saturday in October.
On Request:
extra cleaning (€ 22,00/hour/cleaner)
extra linen change (€ 15,00 per person) Villino Ariachiara 6, Emma Villas
Frantusa 6+2
Fe-Wo mit Klimaanlage, W-LAN, privatem Pool, TV, Terrasse, Haustiere erlaubt, bei San Gimignano
-
8
-
3
-
3
-
150 m2
Beschreibung
The rate includes:
- Utilities: electricity - water - gas for kitchen use and hot water - weekly linen, initial and final
cleaning
- Zer0Dep Guarantee = You do not pay the security deposit on balance or on arrival and you have EuropAssistance coverage in case of accidental damage caused to the property during your stay (up to the maximum of 1,500.00€ and with the restrictions provided).
The rate does not include: Mandatory extra
cleaning in case of the presence of animals (€50.00 per pet per week or part of the week).
Tourist tax (€2.50 per person per day for the first 5 days). Children under 12 are exempt)
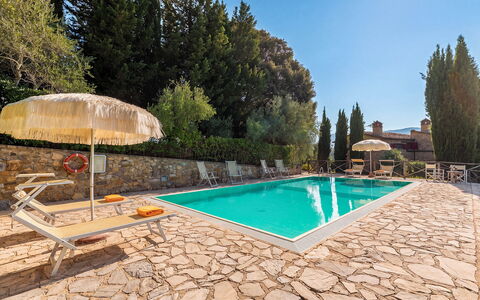
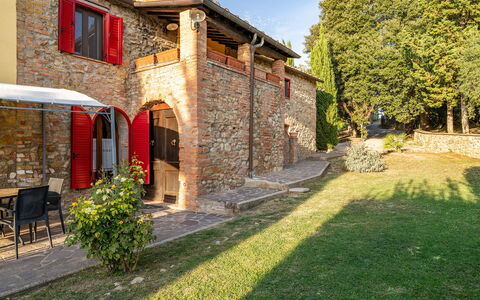
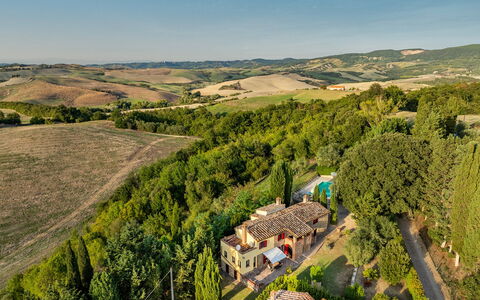
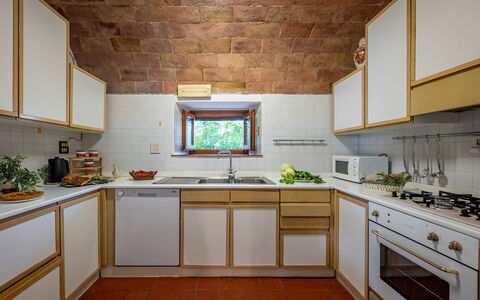
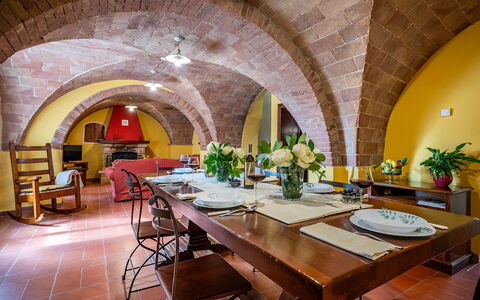
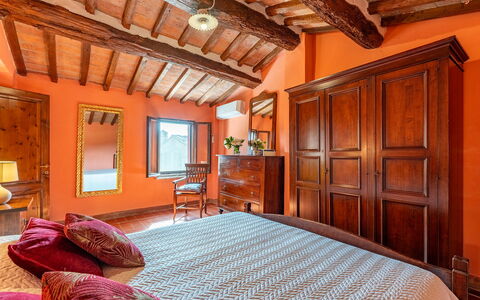
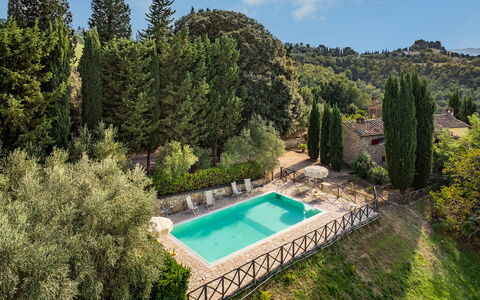
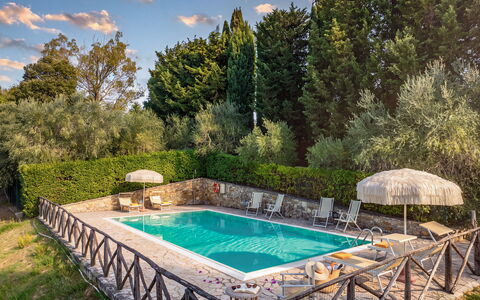
Frantusa is a characteristic Tuscan villa located just outside the small village of Villamagna, near historic Volterra. Surrounded by a garden with lawn, tall cypress trees and Mediterranean plants, the panoramic setting is perfect for relaxing and eating outside together, admiring the surrounding landscape. Within its stone walls, the rooms preserve numerous original Tuscan elements, such as wooden beams and characteristic arched ceilings. Furnished in a simple rustic style, with antique wooden furniture, the living area on the ground floor includes the kitchen and the living room with dining area, while the three bedrooms are located upstairs. A porch adjoining the house is perfect for outdoor meals and appetizers, while the fenced pool area offers a wide view of the surrounding countryside.
THE PROPERTY HAS UNDERGONE A CHECK-UP CARRIED OUT BY ONE OF OUR TECHNICAL MANAGERS, TO GUARANTEE THE CORRESPONDENCE OF THE DESCRIPTION, THE ACCESSORIES LISTED ON THE SITE AND THEIR STATE OF OPERATION/MAINTENANCE
Interiors:
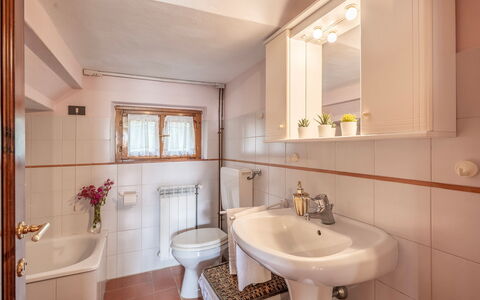
The villa is spread over two floors, connected by an internal staircase and an external stone staircase. GROUND FLOOR — Entrance; kitchen; living room with dining area, double sofa bed and fireplace; bathroom with tub. FIRST FLOOR — Double bedroom with en suite bathroom with shower; second double bedroom; twin bedroom; bathroom with shower. Laundry room adjacent to the house, with separate entrance. Air conditioning in the rooms.
Park:
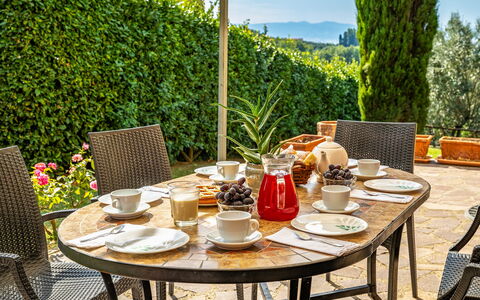
The villa is surrounded by about 500 square meters of private and fenced garden, planted with lawn, flower beds and cypresses. A porch adjoining the house is furnished with table and chairs for outdoor dining. N.B.: Please note that the photo shoots are usually carried out in spring, so the colors and blooms of the gardens, lawns and parks may be different when you enter the villa.
Pool:
The fenced pool has a beautiful view of the surrounding hills and is easily accessible from the house, which is only a few meters away. Rectangular in shape, it measures 10 x 5 m with a depth varying from 1.60 to 1.20 m. It is covered with PVC, equipped with a chlorine purification system and a ladder for access to the water. The solarium area is paved with porphyry and is equipped with sun loungers, deckchairs and umbrellas.
Extra On Request:
- extra cleaning (€ 22,00/hour/cleaner)
- extra linen change (€ 15,00 per person)
- heating (on consumption up to date market prices)
- firewood (€ 20,00/100 kg) Frantusa 6+2, Emma Villas