Umbrien Ferienhäuser mit Pool



Olivo Secolare


Traumhaftes allein stehendes Ferienhaus mit W-LAN, privatem Pool, TV, Innenhof, Panoramablick
-
10
-
4
-
3
Beschreibung
Zusammenfassung der Unterkunft




Die Villa "Olivo secolare" liegt im ruhigen Ortsteil Castel Rinaldi, etwa 3 km vom Zentrum von Massa Martana in der italienischen Region Umbrien entfernt. Das rustikale, komfortable Ferienhaus ist von Bäumen, Wiesen und offenen Feldern umgeben und befindet sich in sonniger, erhöhter Lage an einem sanften Hang. Das Anwesen verfügt über einen großzügigen, vollständig eingezäunten Privatpark von etwa 2 Hektar, der vollständige Privatsphäre und Sicherheit gewährleistet. Ein gepflegter Hof mit Wildgarten und alten Bäumen rahmt die Villa ein und schafft eine ruhige, natürliche Umgebung.
Außenbereiche


Der Privatpark erstreckt sich über etwa 2 Hektar und ist vollständig eingezäunt. Der Wildgarten mit verschiedenen Baumarten und natürlichen Bepflanzungen schafft eine lebendige Landschaft, die sich mit den Jahreszeiten verändert. Der private Swimmingpool misst 7 x 14 Meter und hat eine Tiefe von 100 bis 250 cm; er ist vom 1. Juni bis 30. September verfügbar und verfügt über ein Salzelectrolyse-Reinigungssystem. Ein Barbecue-Haus steht auf dem Grundstück zur Verfügung.
Weitere Informationen
WLAN ist im Haus verfügbar. Ein Parkplatz steht auf dem Grundstück zur Verfügung. Der wöchentliche Wäschewechsel ist gegen Aufpreis erhältlich; der wöchentliche Handtuchwechsel wird ebenfalls gegen Aufpreis angeboten. Gäste sollten die Hausregeln und geltenden Bedingungen vor ihrer Ankunft überprüfen.
Entfernungen und Sehenswürdigkeiten
Ein Geschäft, ein Lebensmittelladen, ein Supermarkt, ein Restaurant, eine Bar und eine Bäckerei befinden sich etwa 3 km vom Anwesen entfernt. Die Bushaltestelle "nach Rom" liegt 5 km entfernt; der Bahnhof Massa Martana Scalo ist ebenfalls 5 km von der Villa entfernt. Der bekannte Corbara-See ist etwa 30 km entfernt und eignet sich hervorragend für einen Tagesausflug. Olivo Secolare





Sunflower

Herrliches freistehendes Ferienhaus mit W-LAN, privatem Pool, TV, Innenhof und Haustiere erlaubt
-
8
-
4
-
2
Beschreibung
Zusammenfassung der Unterkunft



Das Ferienhaus „Sunflower" liegt in den sanften Hügeln Umbriens bei Baschi und bietet atemberaubende Ausblicke über das Tevere-Tal. Das vollständig restaurierte Bauernhaus steht auf etwa 2 Hektar Privatland mit Obstgarten, Olivenhainen und Weinbergen auf einer Höhe von 350 Metern über dem Meeresspiegel. Das freistehende Gebäude wurde in traditioneller Steinbauweise restauriert und verbindet seinen ursprünglichen Charakter mit modernem Komfort. Das Anwesen stellt sich als authentischer Rückzugsort auf dem Land dar und eignet sich ideal für Gäste, die eine ländliche Umgebung suchen.
Außenbereiche



Der private umzäunte Swimmingpool misst 12 x 6 Meter und hat eine Tiefe von 120 bis 180 Zentimetern; er ist vom 16. Mai bis 30. September verfügbar. Eine Außendusche befindet sich in unmittelbarer Nähe des Pools. Der Garten ist großzügig angelegt und umfasst eine große Veranda mit Steintisch, einen Pavillon, eine Pergola sowie eine Terrasse mit Volleyballplatz. Gartenmöbel und ein Grill stehen den Gästen zur Verfügung. Ein Kinderspielplatz ist vorhanden; das Anwesen wird durch eine hölzerne Blockhütte und einen großen Holzofen bereichert. Die gesamten 2 Hektar Grundstück sind mit Obstgarten, Olivenhainen und Weinbergen bepflanzt.
Weitere Informationen
Das Ferienhaus ist ein freistehender, rustikales Einfamilienhaus auf 350 Metern Höhe und wurde vollständig in traditioneller Steinbauweise restauriert. Der Pool wird vom Eigentümer und Gärtner gepflegt. Der große Holzofen kann von den Gästen während des Aufenthalts genutzt werden. Ein Auto wird empfohlen, da die Umgebung und lokale Einrichtungen am besten mit dem Privatfahrzeug erreichbar sind. Die Zufahrt zum Anwesen erfolgt über eine 300 Meter lange unbefestigte Straße.
Entfernungen und Sehenswürdigkeiten
Das Zentrum von Todi liegt 15 Kilometer entfernt, das Zentrum von Orvieto 30 Kilometer vom Ferienhaus entfernt. Ein Restaurant befindet sich etwa 4 Kilometer entfernt; ein Supermarkt ist innerhalb von 12 Kilometern erreichbar. Der Lago di Corbara liegt nur 9 Kilometer vom Bauernhaus entfernt, der Badesee Trasimeno ist 56 Kilometer entfernt. Perugia befindet sich 52 Kilometer vom Anwesen entfernt, Tuscania liegt 23 Kilometer entfernt und Viterbo ist innerhalb von 57 Kilometern erreichbar. Sunflower

Città della Pieve 301
Einzigartiges Ferienhaus mit mehreren Einheiten mit Klimaanlage, Pool, W-LAN, TV und Innenhof
-
4
-
20
-
7
-
8
| Unterkunft | Schlafplätze | Schlafzimmer | Bäder | Wohnfläche | Preis |
|---|---|---|---|---|---|
| Malagronda 301.1 | 6 | 2 | 3 | 95 m2 | € 168 /Nacht |
| Malagronda 301.2 | 6 | 2 | 2 | 70 m2 | € 156 /Nacht |
| Malagronda 301.4 | 4 | 2 | 2 | 58 m2 | € 146 /Nacht |
| Malagronda 301.5 | 4 | 1 | 1 | 42 m2 | € 95 /Nacht |
| Alle 4 Unterkünfte | 20 | 7 | 8 |
Beschreibung
Zusammenfassung der Unterkunft






Das Landhaus „Malagronda" liegt in der hügeligen Landschaft von Città della Pieve in Italien auf 400 Metern Höhe und ist ein liebevoll renoviertes Landgut, umgeben von üppiger Vegetation und offenen Wiesen. Die Unterkunft besteht aus 6 einzelnen Apartments innerhalb eines Anwesens und verbindet Privatsphäre mit gemeinschaftlichem Leben. Das Anwesen verfügt über ein großzügiges Parkgelände von 7.000 Quadratmetern mit altem Baumbestand und schattigen Plätzen. Das Landhaus liegt in ruhiger, erhöhter Lage 8 Kilometer vom Zentrum von Città della Pieve entfernt und bietet einen authentischen Rückzugsort in der umbrischen Landschaft.
Außenbereiche


Das Parkgelände erstreckt sich über 7.000 Quadratmeter und bietet reichlich Platz zum Entspannen inmitten der Natur; ein gepflegter Garten lädt zu gemütlichen Stunden im Freien ein. Der Swimmingpool misst 14 x 7 Meter und hat eine Tiefe von 120 bis 180 Zentimetern; er ist vom 1. Mai bis 30. September nutzbar und verfügt über eine moderne Salzwasser-Elektrolyse-Reinigung. Eine Außendusche befindet sich in unmittelbarer Nähe des Pools. Für aktivere Gäste stehen ein Tischtennistisch, ein Basketballplatz und ein Volleyballfeld zur Verfügung; ein eigener Kinderspielplatz ist ebenfalls vorhanden. Gartenmöbel, ein Grill und ein Kamin ermöglichen geselliges Beisammensein im Freien.
Weitere Informationen
Das Anwesen wird über eine 1,5 Kilometer lange Zufahrtsstraße auf unbefestigtem Weg erreicht; Parkplätze stehen direkt vor Ort zur Verfügung. Das Landhaus ist mit einer Zentralheizung ausgestattet; die Heizkosten werden vor Ort für Aufenthalte vom 1. November bis 31. März abgerechnet. WLAN ist in der gesamten Unterkunft verfügbar. Aufgrund der ländlichen Lage und der Beschaffenheit der Zufahrtsstraße wird die Nutzung eines Autos empfohlen.
Entfernungen und Sehenswürdigkeiten
Ein Geschäft und ein Einkaufszentrum befinden sich 3 Kilometer entfernt; ein Restaurant und eine Bar liegen 2 Kilometer vom Anwesen entfernt. Eine Bushaltestelle ist 2,1 Kilometer entfernt, der Bahnhof Chiusi liegt 7 Kilometer entfernt. Die bekannten Thermalbäder von Chianciano Terme befinden sich 21 Kilometer entfernt. Der Badesee Trasimeno, ideal zum Schwimmen und für Wassersportaktivitäten, liegt 12 Kilometer vom Anwesen entfernt. Das mittelalterliche Dorf Panicale ist 11 Kilometer entfernt, Castiglione del Lago 12 Kilometer. San Feliciano liegt 26 Kilometer entfernt; die Städte Cortona und Montepulciano sind jeweils etwa 30 Kilometer entfernt. Das atemberaubende Val d'Orcia, eine UNESCO-Welterbestätte, befindet sich 44 Kilometer vom Anwesen entfernt. Città della Pieve 301

Perugia 250
Ferienhaus mit mehreren Einheiten mit Pool, W-LAN, Klimaanlage, TV, Innenhof, Haustiere erlaubt
Sonderangebot-
3
-
12
-
3
-
3
| Unterkunft | Schlafplätze | Schlafzimmer | Bäder | Wohnfläche | Preis |
|---|---|---|---|---|---|
| Montecorneo 250.1 | 4 | 1 | 1 | 45 m2 | € 63 /Nacht |
| Montecorneo 250.2 | 4 | 1 | 1 | 35 m2 | € 70 /Nacht |
| Montecorneo 250.5 | 4 | 1 | 1 | 45 m2 | € 48 /Nacht |
| Alle 3 Unterkünfte | 12 | 3 | 3 |
Beschreibung
Zusammenfassung der Unterkunft


Das Ferienhaus „Montecorneo" liegt inmitten der Bäume der umbrischen Landschaft, nur 5 km vom historischen Zentrum Perugias entfernt, im Herzen Italiens. Die Anlage umfasst 14 Apartments innerhalb eines einladenden Wohnkomplexes, der natürliche Umgebung mit umfangreichen Gemeinschaftseinrichtungen verbindet. Das Anwesen erstreckt sich über einen 500 m² großen Park und bietet reichlich Grünfläche zur Entspannung und zum Genießen der Natur. Die Unterkunft stellt eine vielseitige Destination für Freizeit und Erholung dar.
Außenbereiche



Der Park erstreckt sich über 500 m² und ist von Bäumen umgeben, wodurch eine ruhige Umgebung zum Entspannen entsteht. Der Swimmingpool misst 15 x 7 Meter und ist vom 15. Mai bis 30. September verfügbar; eine Außendusche steht zur Verfügung. Ein eigener Kinderspielplatz befindet sich ebenfalls auf dem Gelände.
Weitere Informationen
WLAN ist in der gesamten Unterkunft verfügbar. Eine gemeinsame Waschmaschine steht gegen Gebühr zur Verfügung. Die Heizung ist saisonal vom 15. Oktober bis 15. April verfügbar und wird gegen Aufpreis bereitgestellt. Ein Parkplatz vor Ort steht kostenlos zur Verfügung. Das Anwesen verfügt über einen Rezeptionsservice. Zu den weiteren Gemeinschaftseinrichtungen gehören ein Frühstücksraum, eine Sauna, ein Fitnessraum, Tischtennis und Tischfußball.
Entfernungen und Sehenswürdigkeiten
Ein Lebensmittelladen befindet sich 1 km entfernt, ein Supermarkt 2 km entfernt. Ein Restaurant liegt nur 200 Meter vom Anwesen entfernt. Der Bahnhof Perugia Ponte San Giovanni ist 3 km entfernt und bietet Zugang zu regionalen Verkehrsverbindungen. Tennisanlagen befinden sich 3 km vom Anwesen entfernt; ein Reitstall ist 5 km entfernt. Die Stadt Assisi liegt 20 km entfernt, San Feliciano 30 km entfernt. Panicale und Todi befinden sich beide etwa 35 km vom Anwesen entfernt, Città della Pieve ist 42 km entfernt und die toskanische Stadt Cortona ist 53 km entfernt. Der Lago Trasimeno ist 30 km entfernt. Perugia 250





Cortona 935
Ferienhaus mit mehreren Einheiten mit Pool, W-LAN, TV, Terrasse, Haustiere erlaubt, Panoramablick
-
2
-
10
-
4
-
2
| Unterkunft | Schlafplätze | Schlafzimmer | Bäder | Wohnfläche | Preis |
|---|---|---|---|---|---|
| Ca' Di Bacco 935.1 | 4 | 2 | 1 | 60 m2 | € 92 /Nacht |
| Ca' Di Bacco 935.2 | 6 | 2 | 1 | 70 m2 | € 65 /Nacht |
| Alle 2 Unterkünfte | 10 | 4 | 2 |
Beschreibung
Zusammenfassung der Unterkunft
Das Landhaus „Ca' di Bacco" liegt in der hügeligen Landschaft von Umbertide in Italien auf einer Höhe von 525 Metern über dem Meeresspiegel und ist von offenen Feldern umgeben. Die Unterkunft besteht aus 3 Wohnungen innerhalb eines Komplexes, die gemeinsamen Zugang zu einem großzügigen, eingezäunten Garten von etwa 1 Hektar bieten. Das Anwesen zeichnet sich durch seine ruhige, ländliche Lage aus und richtet sich an Gäste, die Ruhe und authentischen Landcharakter suchen.
Außenbereiche




Der gemeinsame Garten erstreckt sich über etwa 1 Hektar und ist eingezäunt. Der Swimmingpool misst 12 x 6 Meter und hat eine Tiefe von 130 bis 200 cm; er ist vom 15. Mai bis 25. September verfügbar. Eine Außendusche steht den Gästen zur Verfügung, die vom Pool zurückkehren. Ein privater Grillbereich bietet die Möglichkeit zum Essen im Freien.
Weitere Informationen
Die Zufahrt zum Anwesen ist mit dem Auto möglich, wobei die letzten 3 Kilometer über eine unbefestigte Straße führen; ein Mietwagen wird empfohlen. Eine Lebensmittelbelieferung vor Ankunft ist auf Anfrage verfügbar. Das Leitungswasser erfüllt nicht die Standards für Trinkwasser, daher sollten Gäste Mineralwasser verwenden. WLAN ist in der gesamten Unterkunft verfügbar. Der Komplex umfasst ein weiteres Haus zur Miete, das für größere Gruppen oder Familien geeignet ist.
Entfernungen und Sehenswürdigkeiten
Ein Lebensmittelladen befindet sich 2 km vom Anwesen entfernt, ein Supermarkt liegt 10 km entfernt und ein Restaurant ist etwa 5 km entfernt. Die historische Stadt Cortona mit ihrer etruskischen Vergangenheit und mittelalterlichen Architektur liegt etwa 30 km entfernt. Der Lago Trasimeno, einer der bekanntesten und malerischsten Seen Mittelitaliens, ist etwa 30 km entfernt und bietet Möglichkeiten zum Schwimmen, Radfahren, Vogelbeobachten und zum Essen am Seeufer. Cortona 935
Orvieto 840
Buqueme Wohnung mit W-LAN, Pool, TV, Innenhof, Haustiere erlaubt und Panoramablick
Sonderangebot-
3
-
16
-
8
-
8
| Unterkunft | Schlafplätze | Schlafzimmer | Bäder | Wohnfläche | Preis |
|---|---|---|---|---|---|
| Allerona 840.3 | 6 | 3 | 3 | 110 m2 | € 106 /Nacht |
| Allerona 840.1 | 6 | 3 | 3 | 100 m2 | € 98 /Nacht |
| Allerona 840.2 | 4 | 2 | 2 | 75 m2 | € 82 /Nacht |
| Alle 3 Unterkünfte | 16 | 8 | 8 |
Beschreibung
Zusammenfassung der Unterkunft



Das Herrenhaus „Allerona" ist ein wunderschön restauriertes altes Landhaus in der hügeligen Landschaft von Allerona, Italien, das sich auf einem Hügel in sonniger, panoramischer Lage befindet. Das Anwesen liegt inmitten eines herrlichen Parks von 21 Hektar, umgeben von Bäumen, Wiesen und offenen Feldern. Das Herrenhaus verbindet historischen Charakter mit modernem Komfort und bietet Gästen einen verfeinerten Aufenthalt für jene, die Ruhe, Platz und natürliche Schönheit suchen. Von der Lage aus genießen Gäste weitreichende Ausblicke auf die Altstadt.
Außenbereiche

Der gemeinsame Park erstreckt sich über 20.000 m² und bildet das Herzstück der Außenbereiche mit üppigen Wiesen, alten Bäumen und fernen Ausblicken auf die Landschaft. Der gemeinsame Swimmingpool misst 7 x 14 Meter und hat eine Tiefe von 100 bis 200 cm; er ist vom 7. April bis 31. Oktober verfügbar und wird durch eine Dusche und ein WC direkt im Poolbereich ergänzt. Eine schattige Pergola bietet einen idealen Platz für Entspannung oder Mahlzeiten im Freien. Ein Tischtennistisch steht zur Verfügung, und ein eigener Kinderspielplatz bietet Unterhaltung für Kinder. Vier Erwachsenenfahrräder und zwei Kinderfahrräder können genutzt werden, um die umliegende Landschaft zu erkunden.
Weitere Informationen
Das Herrenhaus verfügt über eine Heizung, die vom 1. November bis 15. April zur Verfügung steht. WLAN ist in der gesamten Unterkunft verfügbar; eine gemeinsame Waschmaschine steht den Gästen zur Verfügung. Ein überdachter Parkplatz bietet Platz für Fahrzeuge. Die Anfahrt zum Anwesen erfolgt über eine unbefestigte Straße; ein Auto wird dringend empfohlen, um das Herrenhaus bequem zu erreichen und die Umgebung zu erkunden. Der Eigentümer wohnt im gleichen Gebäude und ist während des Aufenthalts präsent. Zusätzliche Unterkünfte innerhalb des Anwesens können gebucht werden.
Entfernungen und Sehenswürdigkeiten







Ein Supermarkt befindet sich 8 km vom Anwesen entfernt; ein Restaurant liegt nur 5 km entfernt. Die nächste Bushaltestelle ist 6,1 km entfernt, und der Bahnhof „Allerona Scalo" liegt 7 km vom Herrenhaus entfernt. Die charmante Stadt Fabro liegt 12 km entfernt, gefolgt von San Casciano Dei Bagni, einem bekannten Thermalbad, das 17 km entfernt ist, und der mittelalterlichen Stadt Orvieto, die 19 km entfernt liegt. Das malerische Bergstädtchen Cetona befindet sich 25 km vom Anwesen entfernt; Città Della Pieve ist etwa 26 km entfernt. Für jene, die einen dramatischeren Ausflug suchen, liegt Civita Di Bagnoregio 42 km entfernt. Der Badesee „Bolsena" befindet sich 37 km vom Herrenhaus entfernt, und die berühmten Thermalbäder von „Chianciano" sind 35 km entfernt erreichbar. Orvieto 840

Lago Trasimeno 611
Fabelhaftes Ferienhaus mit mehreren Einheiten mit Pool, W-LAN, TV, Terrasse und Haustiere erlaubt
-
2
-
10
-
3
-
2
| Unterkunft | Schlafplätze | Schlafzimmer | Bäder | Wohnfläche | Preis |
|---|---|---|---|---|---|
| Paradiso Selvaggio 611.1 | 4 | 1 | 1 | 42 m2 | € 65 /Nacht |
| Paradiso Selvaggio 611.2 | 6 | 2 | 1 | 80 m2 | € 70 /Nacht |
| Alle 2 Unterkünfte | 10 | 3 | 2 |
Beschreibung
Zusammenfassung der Unterkunft
Das Landhaus „Paradiso Selvaggio" liegt in der hügeligen Landschaft von Paciano in Italien auf einer Höhe von 700 Metern über dem Meeresspiegel. Das Anwesen umfasst 6 Apartments und bietet einen authentischen ländlichen Rückzugsort inmitten der unberührten Schönheit der umbrischen Landschaft. Das Haus befindet sich auf einem eingezäunten, naturbelassenen Grundstück, das seinen wilden und authentischen Charakter bewahrt. Die Unterkunft eignet sich sowohl für einen ruhigen Urlaub in der Natur als auch als Ausgangspunkt zur Erkundung des reichen kulturellen Erbes Mittelitaliens.
Außenbereiche
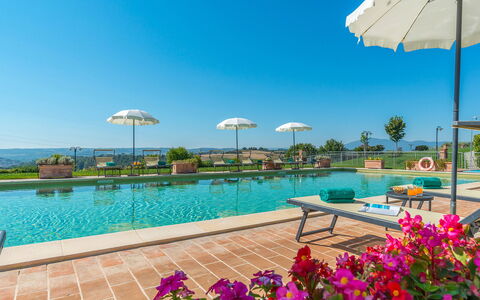
Der gemeinsame Swimmingpool misst 12 x 6 Meter und hat eine Tiefe von 140 cm; er steht den Gästen vom 13. Mai bis 20. September zur Verfügung. Ein Grillbereich ermöglicht geselliges Essen im Freien, während ein Kinderspielplatz einen sicheren Außenbereich für jüngere Gäste bietet. Das gesamte Anwesen ist von einem Zaun umgeben und ermöglicht es den Gästen, die authentische ländliche Umgebung frei zu erkunden.
Weitere Informationen
Das Anwesen ist über eine 3,5 km lange unbefestigte Zufahrtsstraße erreichbar; Gäste sollten dies bei der Wahl des Fahrzeugs berücksichtigen. Das Haus verfügt über eine WLAN-Verbindung. Der nächste Laden befindet sich 3,5 km entfernt, die Bushaltestelle ist 3,7 km entfernt und der Bahnhof Chiusi Scalo liegt 15 km vom Anwesen entfernt.
Entfernungen und Sehenswürdigkeiten
Das Zentrum von Paciano, ein wunderschön erhaltenes mittelalterliches Dorf auf einem Hügel, liegt 3,5 km vom Anwesen entfernt. Die bekannte Hafenstadt Castiglione del Lago am Ufer des Lago Trasimeno befindet sich 16 km entfernt und bietet vielfältige Möglichkeiten zum Essen, Einkaufen und für kulturelle Aktivitäten. Der Lago Trasimeno, einer der größten Seen Italiens und ein geschütztes Naturschutzgebiet, ist 15 km entfernt; der nächste Strand ist ebenfalls 15 km vom Anwesen entfernt und bietet hervorragende Möglichkeiten zum Schwimmen, Segeln und zur Entspannung am Wasser. Die historische Stadt Perugia, die Regionalhauptstadt Umbriens und Heimat von Weltklasse-Kunst, Architektur und Gastronomie, liegt 45 km vom Anwesen entfernt. Lago Trasimeno 611
Beschreibung
Property Summary
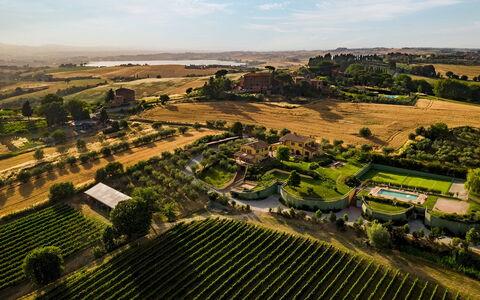
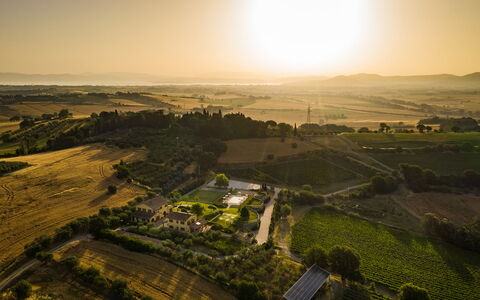
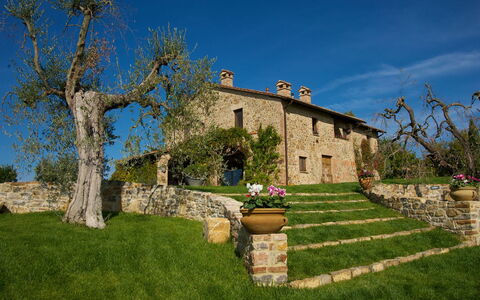
Nestled in a secluded and hilly position on the border between Umbria and Tuscany, Poderina dei Poggi is an exceptional vacation rental that emerges from a meticulous architectural restoration of an ancient farmhouse dating back to the late nineteenth century. Located just a short distance from Castiglione del Lago, a charming village on the shores of Lake Trasimeno, and situated in the heart of Etruscan civilization near Chiusi, this property in Italy represents a rare fusion of historical authenticity and contemporary comfort. The original character of the estate has been preserved with extraordinary care, as evidenced by the terracotta tiles that pave the external courtyards and internal floors, the ochre yellow of the exterior façades, and the warm, finely finished interiors that create an atmosphere of refined elegance. The property extends across 6,500 square meters of verdant, fenced parkland, where a well-maintained yard of lush lawn, stone paths, and Mediterranean olive trees frames two distinct living structures. Guests benefit from high-speed Internet WiFi connectivity extended throughout the interior spaces and into the garden, a covered parking area accommodating up to 8 vehicles, and a private tennis court with regulatory dimensions and a synthetic grass surface. The estate offers an unparalleled sense of privacy and tranquility, making it an ideal retreat for large groups seeking both relaxation and the pleasures of the surrounding Tuscan and Umbrian landscape.
Outdoors
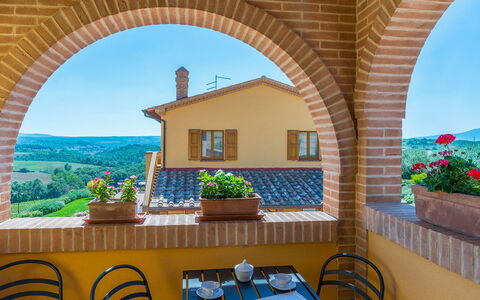
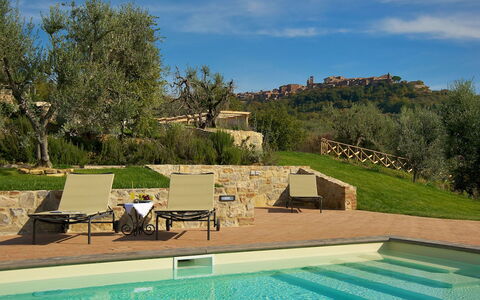
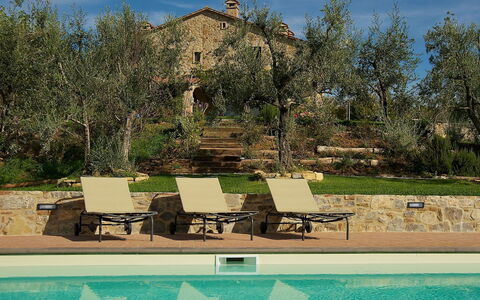
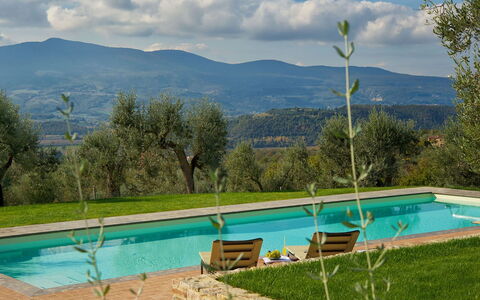
The outdoor spaces of Poderina dei Poggi are among its most captivating features, offering a seamless blend of natural beauty and carefully curated amenities. The fenced park unfolds across a slightly hilly, panoramic surface where a large covered area at the entrance provides parking for 8 vehicles. A gently descending avenue leads to a generous courtyard paved with terracotta bricks, positioned between the main villa and the annex, where cool furnished porches and panoramic terraces extend from each suite, creating ideal spaces for socializing or quiet relaxation. A short ramp connects this central courtyard to a shaded terrace designed for outdoor dining, alongside a dedicated children's play area featuring 2 swings. The swimming pool, positioned approximately 30 meters from the main structures and accessible via a paved path through the lawn, is a non-heated, chlorine-sanitized pool measuring 7 by 15 meters with a constant depth of 1.40 meters. The pool is accessible via 2 metal ladders, features a stone edge finished with sand-colored mosaic tiles, and is surrounded by a generous solarium terrace in terracotta, furnished with sun loungers, deckchairs, and umbrellas. The pool area is partially enclosed by hedges and gates and is equipped with a foot washer and a cold water shower. The pool is available from the last Saturday of April to the first Saturday of October. The private tennis court, also located approximately 30 meters from the houses near the pool area, is covered with synthetic grass and built to regulatory dimensions. Rackets and balls are made available to guests. From virtually every outdoor vantage point, the property commands sweeping views over a landscape of vineyards, olive groves, cultivated fields, and the hills of Val di Chiana, with the medieval villages of southern Siena and the profiles of Panicale, Paciano, Città della Pieve, Cetona, and Monte Amiata visible to the south.
Unit Layout
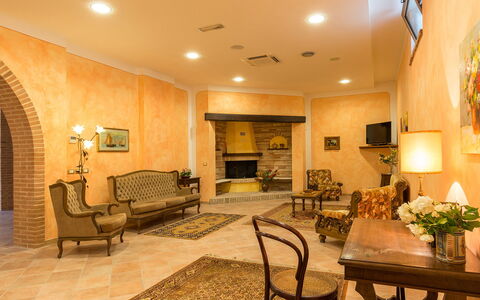
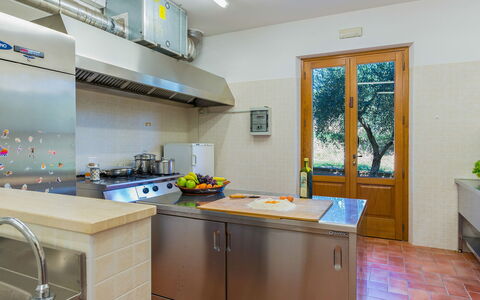
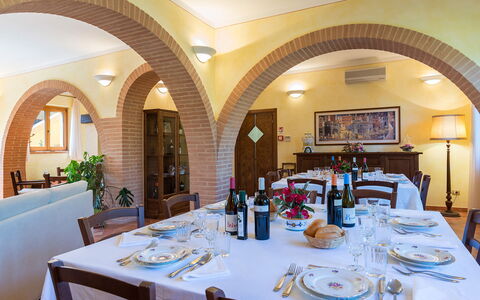
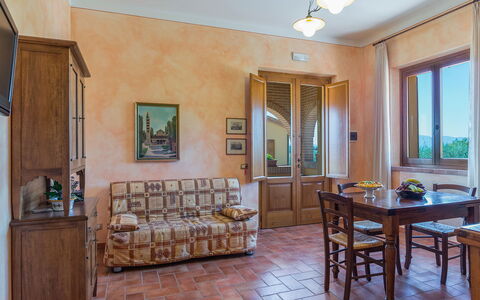
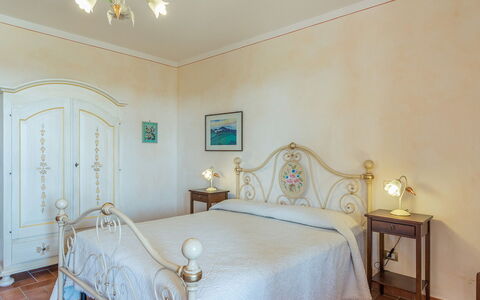
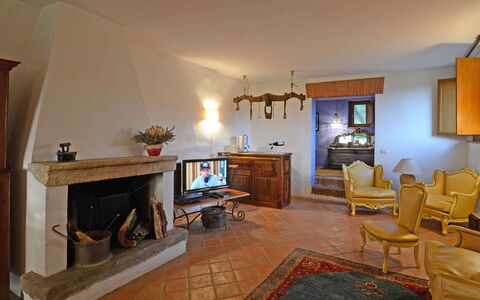
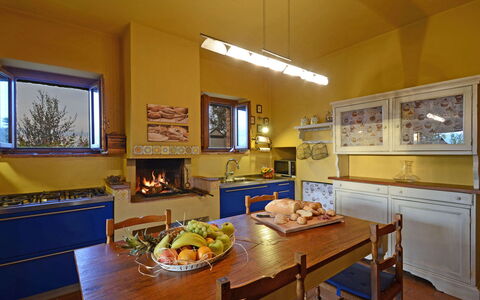
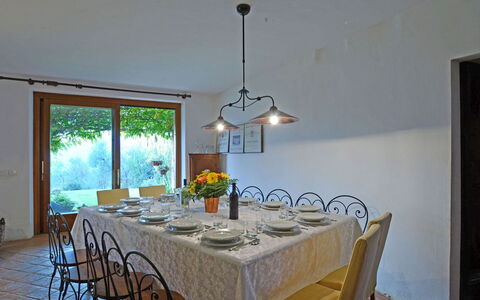
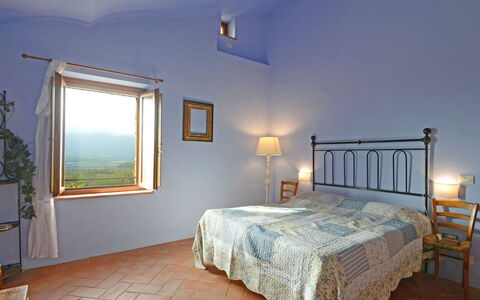
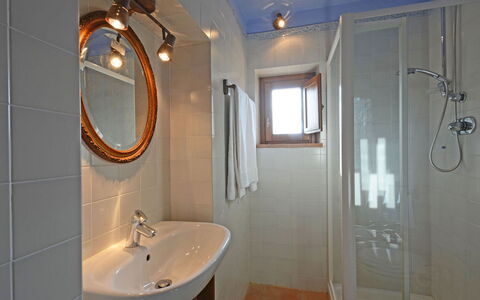
Poderina dei Poggi is composed of 2 distinct structures, a main villa and an annex, connected by a large terracotta-paved courtyard, and together they accommodate up to 16 guests across 8 bedrooms and 7 bathrooms. The main villa is spread over 2 floors that are not internally connected but linked by external staircases. On the ground floor, the common areas include a welcoming living room with a seating area, fireplace, sofas, a smart TV, and a bar corner, followed by a dining area. A fully equipped professional-style kitchen and service bathrooms, one of which is suitable for guests with disabilities, are conveniently accessible. The ground floor also features a laundry and ironing room, as well as a bathroom with shower accessible from outside. Two flights of stairs on either side of the ground floor lead to the upper floor, which houses 2 suites that are not internally connected. The first suite contains 2 double bedrooms, one of which features a divisible bed, and a bathroom with shower. The second suite, accessible through a panoramic terrace, contains 1 double bedroom and 1 twin bedroom with joinable beds, served by a shared bathroom with shower. The annex houses 4 suites, each with independent access and no internal communication between them. On the ground floor, 2 suites are accessible through a large furnished porch, each comprising a double bedroom and a bathroom with shower, with one of these suites adapted for guests with disabilities. The remaining 2 suites are located on the first floor, reached via a terracotta staircase at the rear of the building, and each contains a double bedroom served by a private bathroom with shower. All suites in the annex are equipped with a living area featuring a retractable kitchenette, satellite TV, and a cable connection for direct Wi-Fi access. The annex is further complemented by a large multipurpose room located in the basement, accessible via an external staircase. This room is fitted with audio speakers, a video projector, and satellite TV, and can serve as a relaxation lounge, a business meeting space, or a conference room. It is served by a service bathroom and connects directly to the outside through glass doors.
Amenities Included
Poderina dei Poggi is equipped with a comprehensive range of amenities designed to ensure maximum comfort throughout your stay. All living areas and suites are fitted with air conditioning, allowing you to maintain a pleasant indoor climate regardless of the season, while heating is also available to keep the property warm during cooler periods. The professional-style kitchen is fully equipped, and a dishwasher is provided for your convenience, making meal preparation and cleanup effortless. A barbecue is available for outdoor cooking, allowing you to take full advantage of the property's magnificent alfresco spaces. A washing machine is located in the dedicated laundry and ironing room on the ground floor of the main villa, ensuring practicality for longer stays. The property is pet-friendly, welcoming your four-legged companions so that the entire family can enjoy this extraordinary retreat together. Internet WiFi is available throughout the interior and extends into the garden, ensuring seamless connectivity for all guests. The property also features smart TVs in the main living area and satellite TV in each annex suite, along with audio speakers and a video projector in the basement multipurpose room. Rackets and balls for the tennis court are made available to guests at no additional charge.
Other Information
Poderina dei Poggi has undergone a pre-season check-up carried out by a technical manager to verify that the property description, listed accessories, and their operational and maintenance condition correspond to the highest standards of quality, cleanliness, and comfort. The property is organized so that large groups can enjoy both shared communal spaces and private, autonomous suites, making it particularly well suited for family gatherings, group holidays, or multi-generational stays. Pets are welcome at the property, with a mandatory additional cleaning fee applicable per pet per week. The park and pool area are fenced, providing an added sense of security and privacy. Please be aware that the photographic material of the property is typically captured during spring, meaning that the colors and blooms of the gardens, lawns, and park may appear different upon your arrival depending on the season. The multipurpose basement room and the conference facility within the main villa are available at an extra cost. The rental price includes utilities such as electricity, water, gas for cooking, and heating, as well as weekly linen changes and initial and final cleaning. The Zer0Dep Guarantee is also included, meaning no security deposit is required upon payment of the balance or upon arrival, and EuropAssistance coverage is provided in the event of accidental damage to the property during your stay, up to a maximum of 1,500.00 euros and subject to the limitations provided.
Distances and Attractions
Poderina dei Poggi enjoys a privileged position that places it within easy reach of some of the most celebrated destinations in central Italy. The village of Chiusi, located just 7 kilometers away, offers shops, a highway exit, and a railway station, making arrivals and day trips exceptionally convenient. Castiglione del Lago, a picturesque village on the shores of Lake Trasimeno, is also close by and provides a charming destination for lakeside strolls and local dining. The surrounding area is rich with world-renowned destinations, including the famous hilltop towns of Montepulciano, Cortona, Montalcino, Pienza, and Chianciano Terme, as well as the breathtaking landscapes of Val d'Orcia. The great art cities of Perugia, Siena, Arezzo, and Orvieto are all reachable within a short drive, offering extraordinary museums, architecture, and cultural experiences. To the south, the Umbrian towns of Panicale, Paciano, Città della Pieve, and Cetona are visible from the property itself and easily accessible for day excursions, while the rugged slopes of Monte Amiata provide a dramatic natural backdrop and opportunities for outdoor exploration. The property sits at the heart of Etruscan civilization, adding a layer of historical depth to any visit to the region.
Costs & Services
Included services
- Utilities (electricity, water, gas for cooking use, heating): included in the rental price
- Weekly linen change: included in the rental price
- Initial and final cleaning: included in the rental price
- Zer0Dep Guarantee (no security deposit required, with EuropAssistance coverage for accidental damage up to €1,500.00): included in the rental price
Extra costs
- Mandatory additional cleaning when pets are present: €50.00 per week per pet
- Tourist tax: where applicable
On request
- Extra cleaning: €22.00/hour/cleaner
- Extra linen: €15.00/person
- Firewood: €20.00/100 kg
- Multipurpose room for events/meetings: €330.00 Poderina dei Poggi 12, Emma Villas
Terra San Raffaele 10+3
Einmaliges Ferienhaus mit privatem Pool, W-LAN und Innenhof
-
13
-
5
-
4
-
200 m2
Beschreibung
Property Summary
Nestled at the foot of Città della Pieve in the heart of Umbria, Italy, Terra San Raffaele is an enchanting stone farmhouse that offers an exceptional vacation rental experience for those seeking authentic Italian countryside living. Part of a working farm that produces certified organic olive oil, this remarkable property sits within an estate of 6 hectares of forest and 3 hectares of olive groves, commanding breathtaking views of the surrounding Umbrian landscape and the historic walls of the medieval center above. The farmhouse has been lovingly curated with a distinctive interior character that blends furniture from the 1950s and 1960s reinterpreted in a modern key, antique nineteenth and early twentieth century pieces, ethnic furnishings, and precious original terracotta coverings, creating an atmosphere of refined eclecticism. Guests are welcomed by a sprawling park tended with meticulous attention to detail, which includes a vegetable garden inspired by the "hortus conclusus," a form of medieval garden traditionally associated with monasteries and convents. The property benefits from a generous yard that spans three terraces across gently hilly terrain, covering approximately 2,000 square meters of thoughtfully arranged outdoor spaces. Seamless connectivity is ensured throughout the property via Internet WiFi, allowing guests to remain connected while immersed in the tranquility of the Umbrian countryside. A dedicated gravel parking area is conveniently located just steps from the villa, offering effortless arrival and departure for all guests. Residing in an annex adjacent to the main house, kind and discreet caretakers are on hand to attend to the cleaning of the house and the maintenance of the garden and pool, always available to assist guests while fully respecting their privacy. The property has undergone a thorough check-up carried out by a technical manager to guarantee the correspondence of the description, the accessories listed, and their state of operation and maintenance.
Outdoors
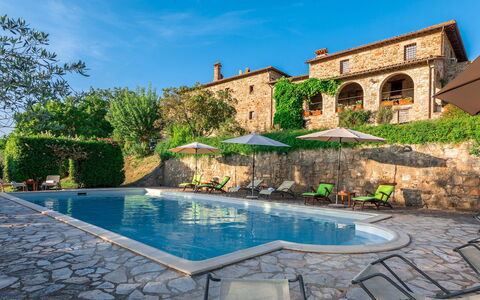
The outdoor spaces of Terra San Raffaele are a celebration of the Umbrian landscape, thoughtfully arranged across three gently terraced levels to make every corner of the 2,000-square-meter park fully enjoyable. Beginning at the house itself, a porch furnished with a table and chairs and a pergola draped in fragrant wisteria together occupy an entire side of the building, offering a shaded and aromatic setting from which to admire the sweeping view of Monte Cetona. Not far from the pergola, a delightful circular gazebo furnished with rattan sofas provides a peaceful retreat, while a lively outdoor dining area with a built-in barbecue offers a prime vantage point from which to admire Città della Pieve in all its glory. A short stepped staircase running through the garden leads down to the fenced swimming pool, enclosed with metal mesh and accessible through 2 gates, positioned in a beautiful panoramic setting lower than the main house. The pool is rectangular in shape, measuring 5 x 14 metres with a depth ranging from 1 metre to 1.50 metres, and features salt purification, PVC lining, a thermal cover for nighttime use, and a built-in lighting system. A Roman staircase provides elegant access to the water, and the pool also includes a hydromassage station. Heating is available for the pool upon request during the eligible season. The pool is available to guests from the last Saturday in April until the first Saturday in October. The surrounding solarium is partly paved with terracotta and partly laid with lawn, and is equipped with sun loungers, umbrellas, and an outdoor shower with both cold and hot water supplied by a solar panel. A practical masonry structure shaded by a gazebo features a sink and a built-in barbecue, and on the side of this gazebo a short ramp leads to a dedicated bathroom for the exclusive use of pool guests, complete with a toilet and double shower. The organic vegetable garden, inspired by the medieval "hortus conclusus," is made available to guests on request, offering seasonal vegetables alongside the produce of a small orchard of cherry, plum, and apple trees. The estate is further enriched by olive trees, oaks, cypresses, roses, agapanto, sage, rosemary, lavender, and wisteria, creating a sensory landscape of extraordinary beauty. Additional outdoor amenities include a grass soccer field and 2 dedicated play spaces for children, including a gym suitable for adults as well. In a secluded corner of the garden, approximately 50 metres from the house, a small enclosure houses the owner's 4 small dogs, which will in no way disturb guests during their stay.
Unit Layout
Terra San Raffaele accommodates a maximum of 13 guests across 5 bedrooms and 4 bathrooms, distributed over 2 floors connected both internally by a terracotta staircase and externally by a stone staircase. On the ground floor, guests enter a large living room with a dining area that connects directly to the pergola; this space overlooks a study and communicates with a small hallway leading to the kitchen, which in turn opens onto the porch. Also on the ground floor are a bathroom with shower and a double bedroom with joinable beds. From the hallway, a staircase ascends to the first floor, which comprises 4 additional bedrooms. The first is a double bedroom with an additional single bed and an en-suite bathroom with bathtub. The second is a double bedroom with a divisible bed and a kitchenette equipped with a washing machine. The third is a further double bedroom, which shares a bathroom with shower with the second bedroom. The fourth is a double bedroom with an added double sofa bed, a kitchenette, and an en-suite bathroom with shower. The interiors are distinguished by bright colors, original terracotta floor coverings, and a remarkable collection of furnishings that includes antique pieces, mid-century reinterpretations, and ethnic accents. One of the bathrooms features ancient majolica tiles from a Neapolitan collection, adding a further layer of historical character to the property. The living room and kitchen are both equipped with a fireplace and feature French windows that open directly onto the porch and the wisteria-covered pergola, seamlessly connecting the interior to the landscape beyond.
Amenities Included
Terra San Raffaele is equipped with a comprehensive range of amenities designed to ensure a comfortable and enjoyable stay. The kitchen is fully appointed with a dishwasher, making meal preparation and cleanup effortless, while a washing machine is available in the kitchenette on the first floor for the convenience of longer-staying guests. The property features a built-in barbecue in the outdoor dining area, as well as a second barbecue unit positioned near the pool gazebo, both ideal for alfresco dining in the warm Umbrian evenings. A private patio area, formed by the porch and the wisteria-draped pergola, extends along an entire side of the house and serves as a natural extension of the living and dining spaces, furnished with a table and chairs for outdoor meals and relaxation. Heating is available throughout the property, ensuring comfort during cooler periods of the year. Both the living room and the kitchen are fitted with fireplaces, adding warmth and atmosphere to the interior spaces. The pool area is equipped with sun loungers, umbrellas, an outdoor shower with hot and cold water, and a hydromassage station, while the dedicated poolside bathroom provides added convenience for guests spending time outdoors. The property also benefits from Internet WiFi connectivity and a gravel parking area immediately adjacent to the villa.
Other Information
Terra San Raffaele is a property that has been verified by a technical manager to ensure that all described features, accessories, and equipment are present and in proper working order. Guests should be aware that the photo shoots for the property are typically carried out in spring, and therefore the colors and blooms of the gardens, lawns, and park may appear different upon arrival depending on the season. The 4 small dogs belonging to the owner are housed in a secluded enclosure approximately 50 metres from the main house and will not disturb guests during their stay. A deposit of €100.00 is required to guarantee the correct disposal of waste; should waste disposal not be carried out correctly, a waste disposal service will be arranged by the villa staff. Check-in and check-out arrangements are managed with the assistance of the on-site caretakers, who reside in the annex adjacent to the main house and are available to welcome guests and address any needs throughout the stay while maintaining full respect for guest privacy. Tourist tax may be applicable depending on current local regulations.
Distances and Attractions
Terra San Raffaele enjoys an exceptional location that places guests within easy reach of some of central Italy's most celebrated destinations. Città della Pieve, the birthplace of Pietro Vannucci, known as "Perugino," one of the most important painters of the Italian Renaissance, is located just 10 minutes from the property and still preserves several of his most significant works. The strategic position of the residence makes it an ideal base for exploring the cultural and artistic treasures of the region, with Orvieto, Cortona, Assisi, Montepulciano, Arezzo, Perugia, and Siena all accessible via nearby road and highway connections. Situated at the boundary between Umbria and Tuscany, the property offers guests the rare privilege of experiencing the landscapes and heritage of both regions during a single stay. The surrounding countryside, characterized by olive groves, forests, and rolling hills, provides a picturesque backdrop for walks, cycling, and exploration of the local agricultural traditions.
Costs & Services
Included services
- Utilities: electricity, water, gas for kitchen use and hot water included in the rental rate
- Weekly linen included in the rental rate
- Initial and final cleaning included in the rental rate
- Zer0Dep Guarantee: security deposit waived; EuropAssistance coverage included for accidental damage caused to the property during the stay, up to a maximum of €1,500.00 and subject to the restrictions provided
Extra costs
- Tourist tax: applicable where required by local regulations
- Waste disposal deposit: €100.00 (refundable upon correct waste disposal; if waste disposal is not carried out correctly, the service will be performed by villa staff at a cost of €70.00)
On request
- Extra cleaning: €22.00 per hour per cleaner
- Extra linen: €15.00 per person
- Heating: charged on consumption at current market prices
- Firewood: €20.00 per 100 kg
- Pool heating: €42.85 per day (low season); available only from the last Saturday of April to the first Saturday of October Terra San Raffaele 10+3, Emma Villas
Podere le Corone 14
Prachtvolles Ferienhaus mit Klimaanlage, privatem Pool, W-LAN, Terrasse und Haustiere erlaubt
-
20
-
10
-
7
-
490 m2
Beschreibung
Property Summary
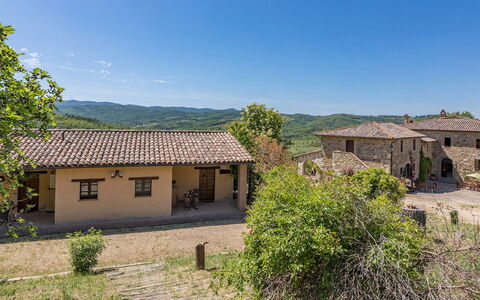
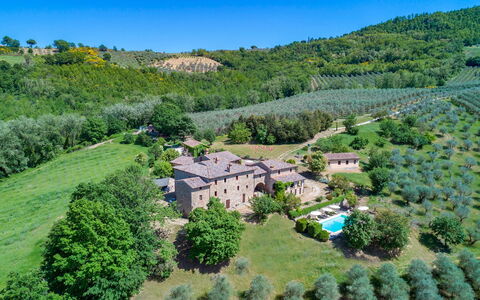
Nestled in the enchanting hamlet of Doglio, in the heart of Umbria, Italy, Podere Le Corone is a remarkable vacation rental that invites you to experience the timeless beauty of the Italian countryside. Perched on one of the most scenic hills overlooking Todi and Monte Castello di Vibio, this extraordinary estate has been a silent witness to centuries of local tradition since 1601. The property was acquired by its current owners in 1994, who have dedicated themselves to preserving the magic and authenticity of this exceptional place. The complex develops around a central outdoor courtyard and comprises a main house and 2 annexes, all restored with meticulous attention to original details, using materials and shades inspired by the Umbrian countryside to create a rustic yet deeply welcoming atmosphere. Surrounded by a vast 22-hectare estate dominated by an ancient olive grove of 6,600 trees, the property offers an extraordinary sense of seclusion and natural harmony. A beautiful panoramic swimming pool, a generous yard dotted with centuries-old olive trees, tall trees, fruit trees, jasmines, lavenders, and roses complete the outdoor setting. Guests benefit from high-speed Internet WiFi throughout the property, as well as ample parking facilities including 4 covered spaces under a shed and 6 uncovered spaces, accessible through an automatic iron gate at the end of an internal avenue bordered by olive trees. An EV Charging Station is also available on the property for electric vehicle owners.
Outdoors
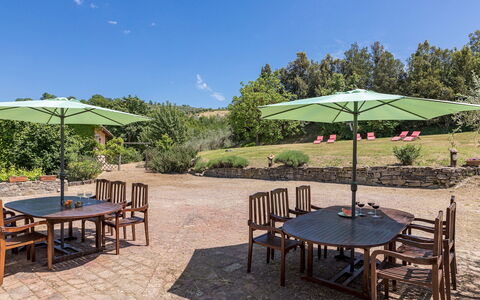
The outdoor spaces of Podere Le Corone are a true celebration of the Umbrian landscape. The panoramic swimming pool is located at the rear of the property, approximately 20 metres from the main house, set on a lower terrace and reached via a staircase with wooden steps. The pool measures 12x6 metres, with a minimum depth of 1.50 metres and a maximum of 2 metres, and features a stone edge with an internal PVC coating and 3 internal steps on one side. The purification system is chlorinated, and the pool is equipped with internal spotlights and a cold water shower. It is non-heated and open from the last Saturday in April to the first Saturday in October. Surrounding the pool, a stone-paved solarium is furnished with sun loungers, deckchairs, and umbrellas, all shaded by centuries-old olive trees that ensure a peaceful and relaxing atmosphere. From this vantage point, an open view of the surrounding countryside unfolds before you, offering breathtaking and evocative sunsets. Multiple outdoor dining and relaxation areas are distributed throughout the property. Directly accessible from the kitchen and dining room, a very large porch hosts a fully equipped outdoor dining area with a mobile barbecue, chairs, and tables, complemented by a mushroom stove for cooler evenings. The central courtyard is furnished with a table and chairs, while various benches are placed around the property to invite quiet contemplation. The historic farmyard, where wheat was once beaten by hand under the sun, has been transformed into a convivial outdoor space furnished with tables, chairs, and umbrellas. A wood oven is also available among the outdoor facilities, making al fresco cooking a genuine pleasure. Please note that photographic services are typically carried out in spring, so the colors and blooms of the gardens, lawns, and surrounding areas may vary at the time of your arrival.
Unit Layout
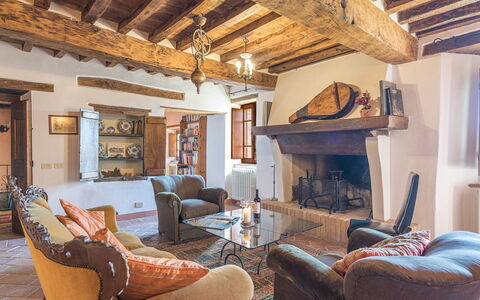
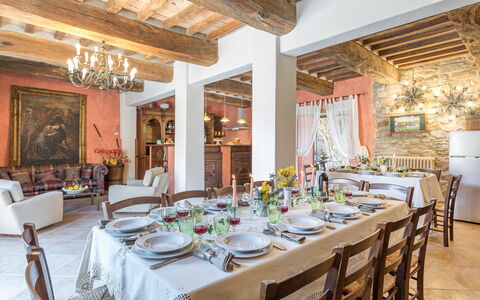
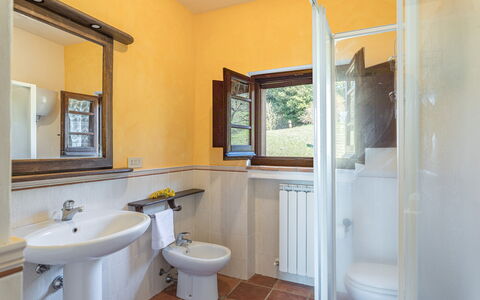
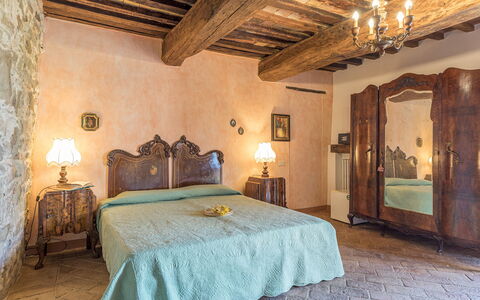
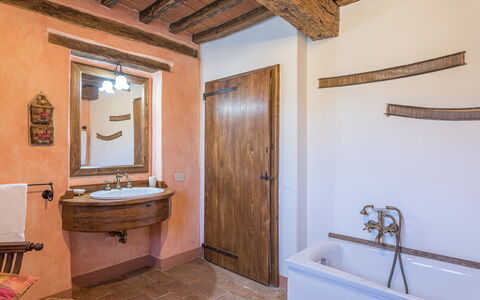
Podere Le Corone is a generously proportioned estate capable of accommodating up to 20 guests across 10 bedrooms and 7 bathrooms, distributed across the main house and its 2 annexes. The layout is thoughtfully organized across multiple levels, offering both shared communal spaces and independent private areas, making it ideal for large groups seeking a balance between togetherness and personal privacy. Ascending 6 steps from the parking area, you first reach the entrance to a living room furnished with sofas and armchairs, with 2 service bathrooms available. Crossing the outdoor courtyard, you enter the open dining room with kitchen, which features a convenient direct exit to the terrace overlooking the pool, fully equipped for outdoor dining. A spiral staircase from the dining room, also accessible via an external brick staircase, leads to the event room on the upper level, which is served by 2 additional service bathrooms. Descending 7 external steps from the courtyard, you reach the ground floor, where 2 double bedrooms are located, each with an independent entrance from outside. The first is a double bedroom with divisible beds and an en-suite bathroom with shower, while the second is a double bedroom with a sitting area and an en-suite bathroom featuring both a jacuzzi and a shower. The main front door on the first floor, reached by ascending 6 steps from the courtyard or alternatively via a second entrance requiring 16 steps adjacent to the ground floor rooms, opens onto a living room furnished with a sofa, armchairs, chairs, 2 game tables, and a fireplace. Directly opposite this living room is a double bedroom with a living area and an en-suite bathroom with a hydromassage shower. To the right of the living room, beyond a small hallway, you find a double bedroom with joinable beds and an en-suite bathroom with shower, as well as a further double bedroom with an en-suite bathroom with bathtub. Adjacent to the courtyard, still within the main building and accessible via an external stone staircase of 9 steps with a private entrance, is an open living room with kitchenette, equipped with a washing machine, ceiling fans, a dining area, and a fireplace. This section of the property includes a double bedroom with an unfurnished loft and an adjoining bathroom with shower, as well as a further double bedroom with an adjoining bathroom with shower. It is worth noting that in annex no. 2, located in the basement with an independent entrance at the rear, resides the caretaker, a discreet and helpful individual who will be available to assist guests with any needs while fully respecting their privacy and exclusive spaces. When renting the property, no other guests or customers will be present anywhere in the structure.
Amenities Included
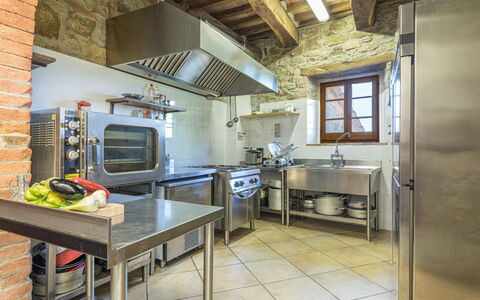
Podere Le Corone is equipped with a comprehensive range of amenities designed to ensure a comfortable and enjoyable stay. All bedrooms are fitted with air conditioning in the form of portable air conditioners, also available in one of the living rooms, ensuring a pleasant environment throughout the warmer months. For the cooler season, heating is available, and fireplaces in the living areas add an additional layer of warmth and atmosphere. The property includes a washing machine, conveniently located in the annex living area with kitchenette, along with a dishwasher in the main kitchen. Outdoor cooking enthusiasts will appreciate the barbecue and wood oven available in the outdoor areas, perfect for preparing meals in the open air. The property warmly welcomes pets, subject to prior approval by the owner, with guests asked to provide details regarding the number, size, and breed of their animals. The kitchen is fully equipped to support the needs of large groups, and the entire property benefits from Internet WiFi connectivity. Linen is provided on a weekly basis, and both an initial and a final cleaning are included in the rental. The property has undergone a thorough check-up carried out by a technical manager to guarantee the accuracy of the description, the listed accessories, and their operational and maintenance condition.
Other Information
Podere Le Corone is particularly well suited to large groups, families, and gatherings of friends who wish to enjoy both shared communal spaces and independent private areas. The majestic event hall located on the first floor, complete with service bathrooms, is also available for business meetings, ceremonies, and private parties. Additional culinary services, including a private chef, in-home cook, cooking classes, and other culinary experiences, must be arranged exclusively through the property, which collaborates only with selected and authorized partners and suppliers, in order to ensure the highest standards of quality. The property is protected by the Zer0Dep Guarantee, meaning you are not required to pay a security deposit upon booking or on arrival. This coverage, provided by EuropAssistance, protects against accidental damage to the property during your stay, up to a maximum of 1,500 euros and subject to the limitations provided. Pets are welcome at Podere Le Corone, subject to advance approval by the owner. Guests are kindly asked to provide details regarding the number of pets, their size, and their breed prior to arrival. The EV Charging Station is available on a usage-based rate and requires an upfront security deposit. Utilities including water, gas for kitchen use and hot water, and electricity are all included in the rental price. When renting the property in its entirety, no other guests or customers will be present anywhere in the structure, ensuring complete exclusivity.
Distances and Attractions
Podere Le Corone is situated in Doglio, a small and charming hamlet just 5 kilometres from Monte Castello di Vibio, a quintessential medieval castle perched on an elevated position overlooking the Tiber river. This remarkable village is celebrated not only for its rare architectural beauty but also for being home to one of the smallest historic theaters in the world. The historic town of Todi lies just 15 kilometres from the property and is easily reachable for a day of exploration. The surrounding area of central Italy is rich in destinations of natural, artistic, and religious significance, including the magnificent towns of Orvieto, Assisi, Perugia, and Spoleto, all accessible within a short drive. Excellent highway connections further facilitate travel to the neighboring regions of Tuscany and Lazio, making Podere Le Corone an ideal base from which to discover the very best of central Italy.
Costs & Services
Included services
- Weekly linen: included in the rental price
- Initial and final cleaning: included in the rental price
- Utilities (water, gas for kitchen use and hot water, electricity): included in the rental price
- Zer0Dep Guarantee (EuropAssistance coverage for accidental damage up to €1,500.00, subject to limitations): included in the rental price
Extra costs
- Mandatory extra cleaning fee for pets: €50.00 per week per pet
- Use of the event hall: €300.00 per day (includes cleaning)
- Electric vehicle charging station: €0.50/kWh (usage-based rate; upfront security deposit required)
On request
- Extra cleaning: €24.00 per hour per cleaner
- Extra linen: €20.00 per person
- Heating: €50.00 per day
- Firewood: €26.00 per 100 kg
- Catering services: operated exclusively through the property's selected and authorized suppliers
- Private chef, in-home cook, cooking classes, and culinary experiences: arranged exclusively through the property's selected and authorized partners Podere le Corone 20, Emma Villas